Burnaby Open Concept Full Home Renovation
Client's goals
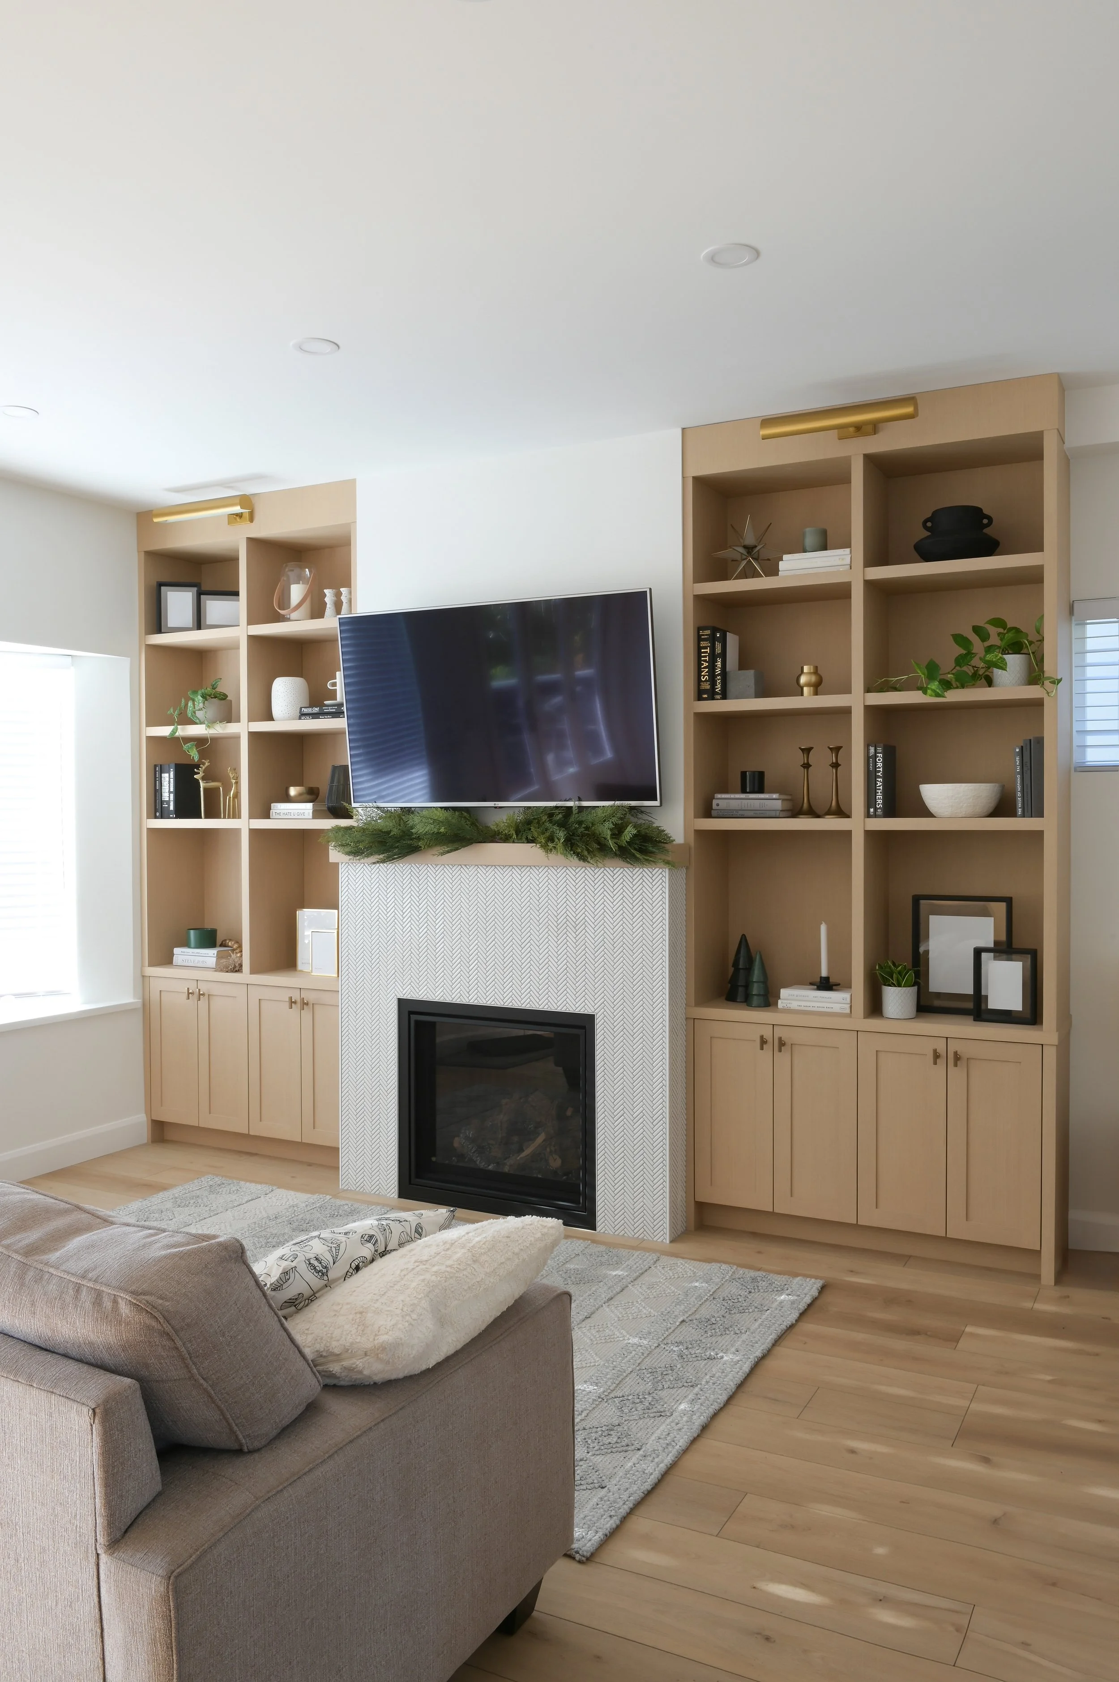
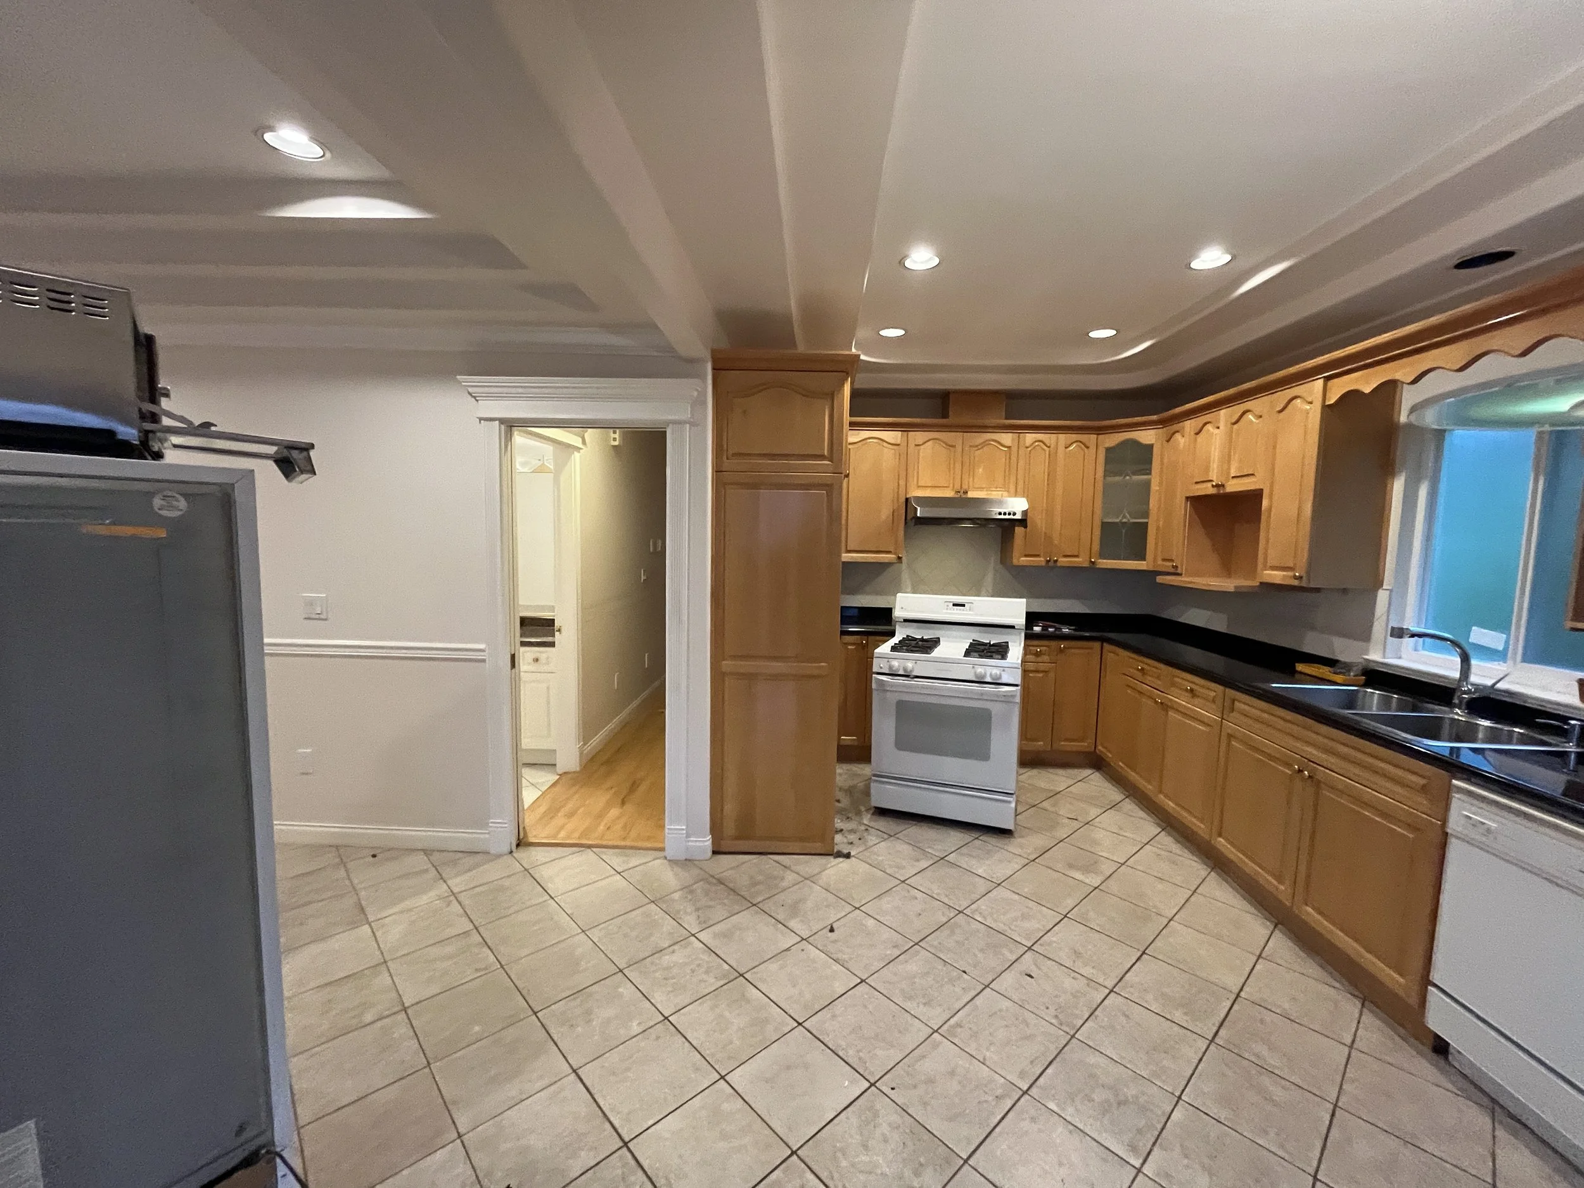
The homeowners wanted to reimagine their entire interior: transforming a dated and compartmentalized house into a bright, open, and modern family home.
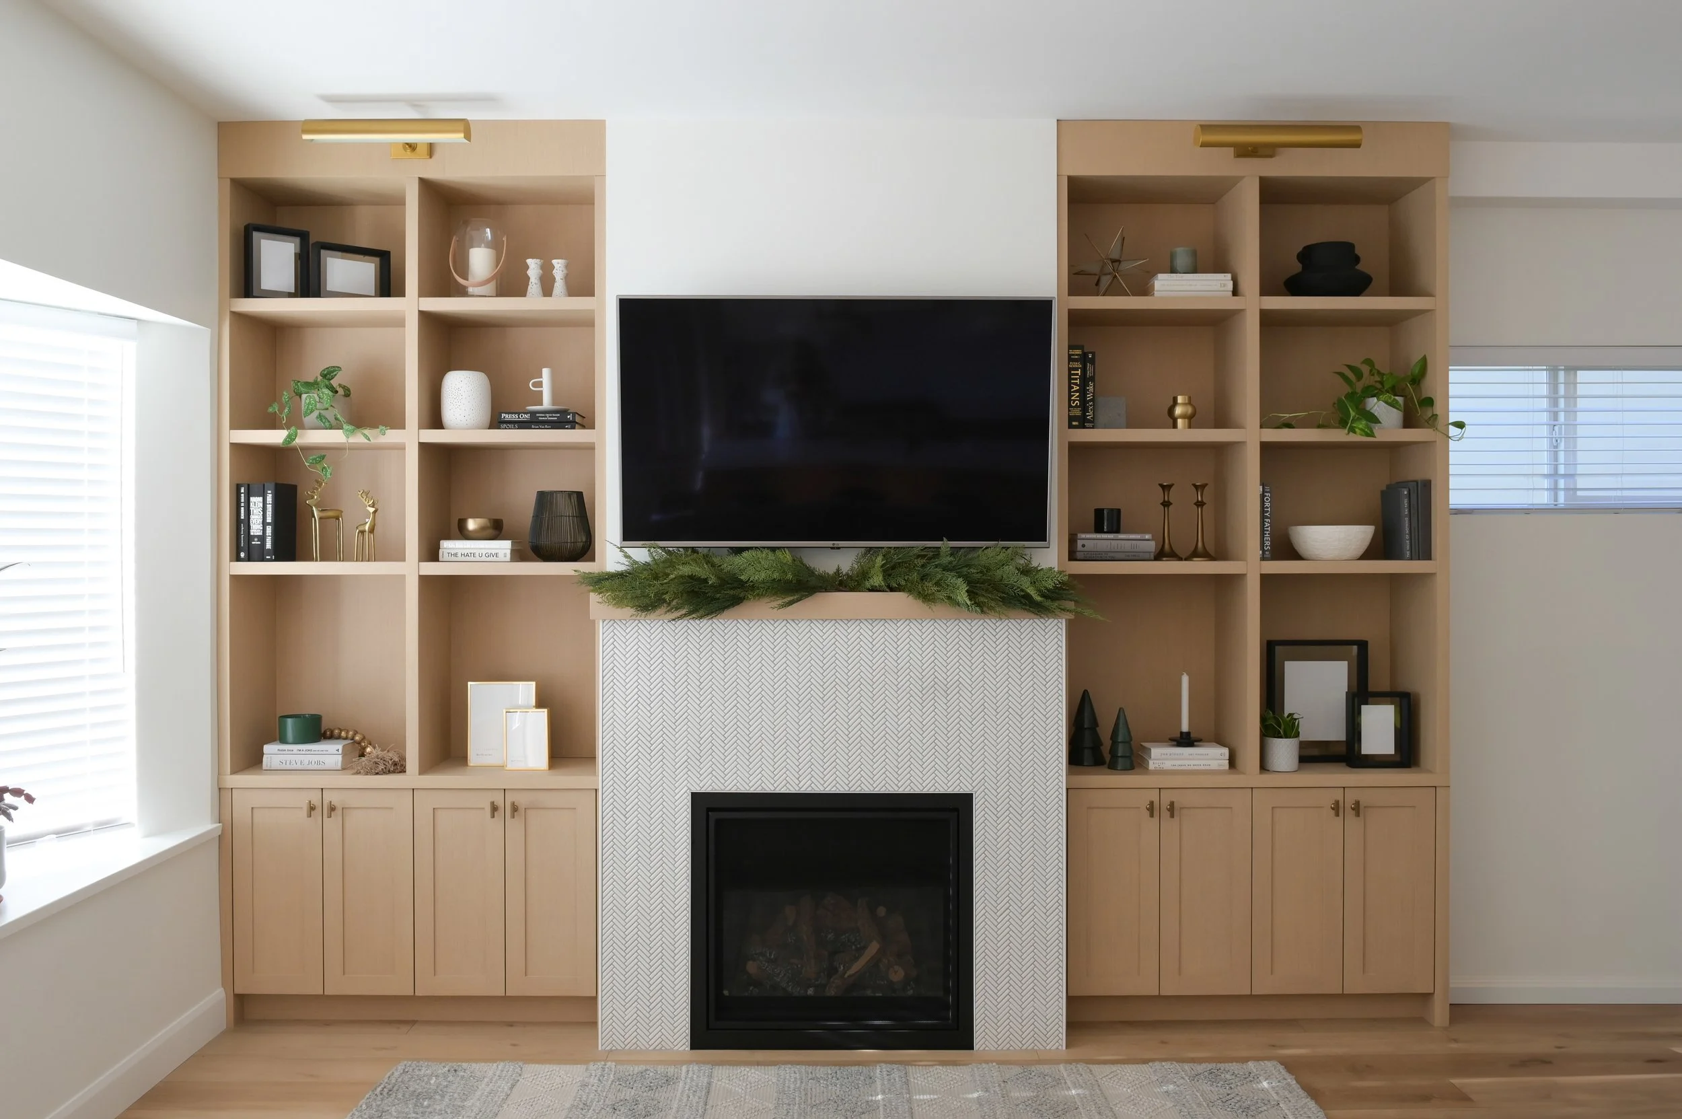
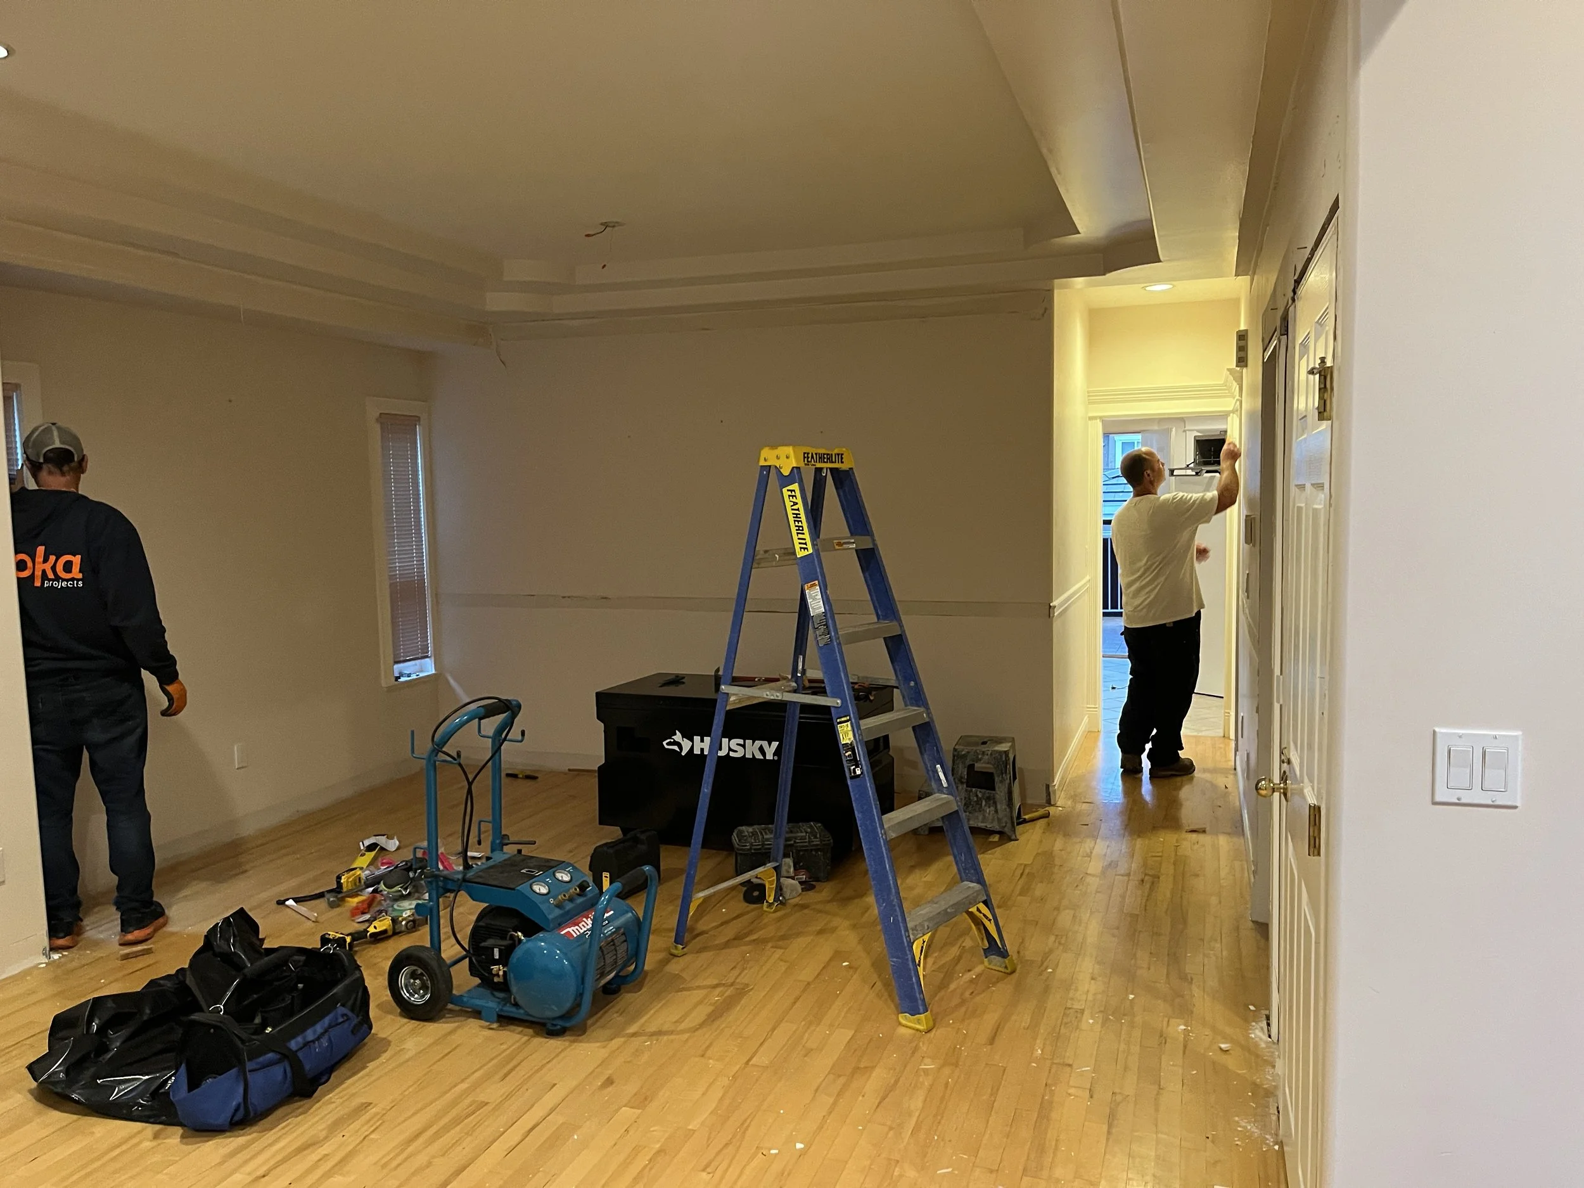
Open-concept main floor supported by steel beams
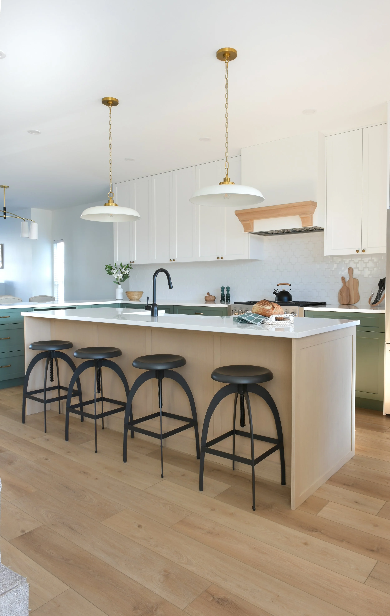
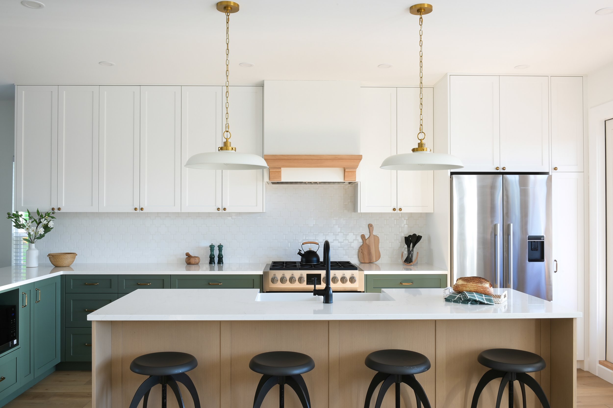
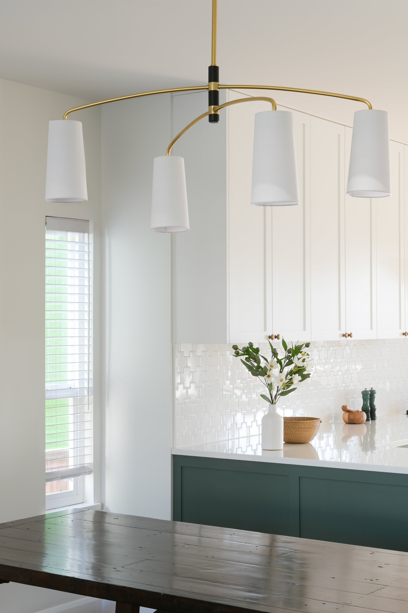
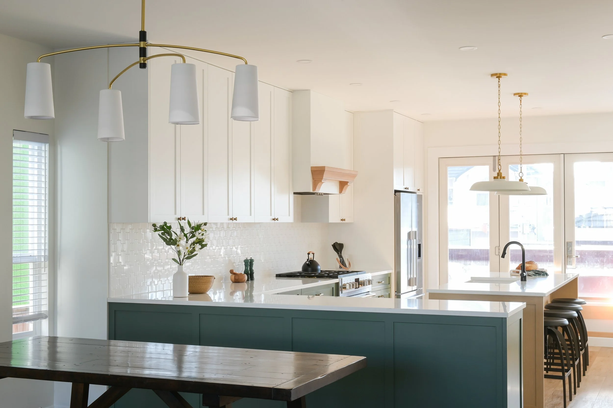
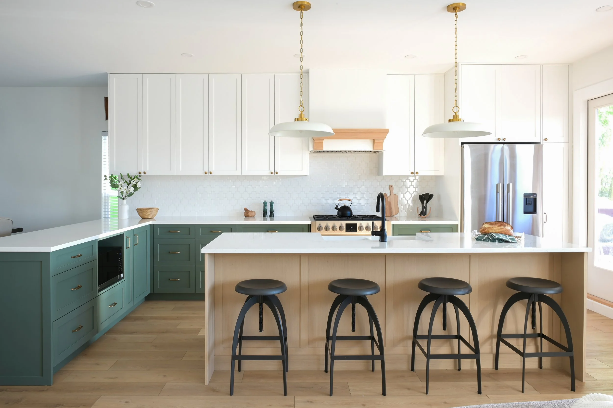
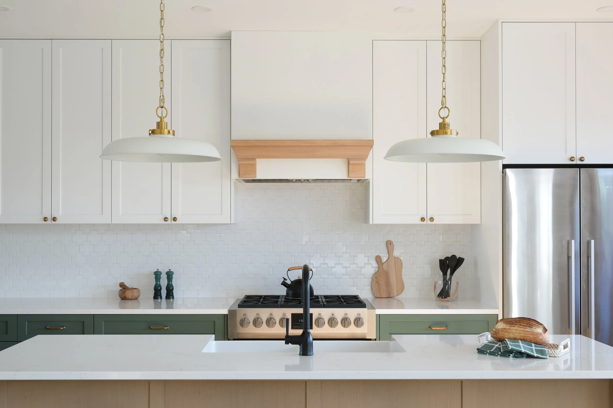
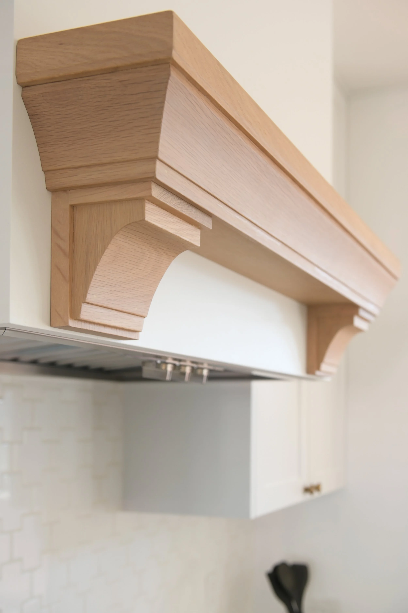
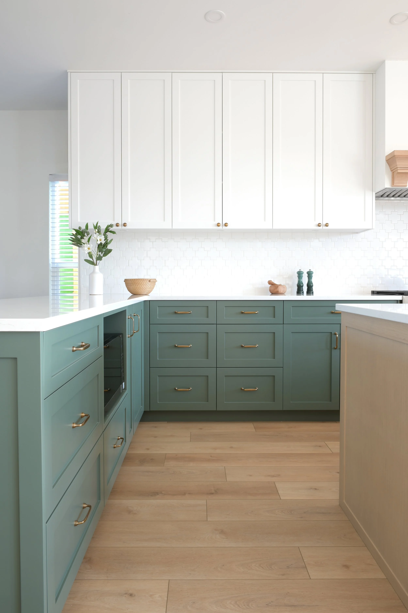
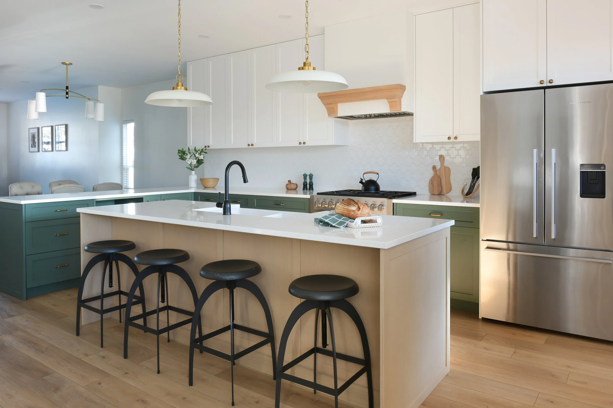
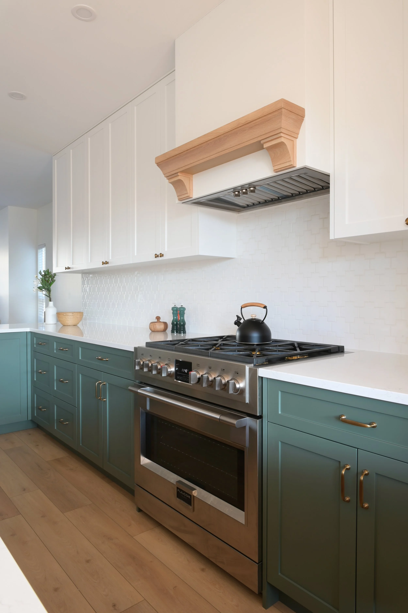
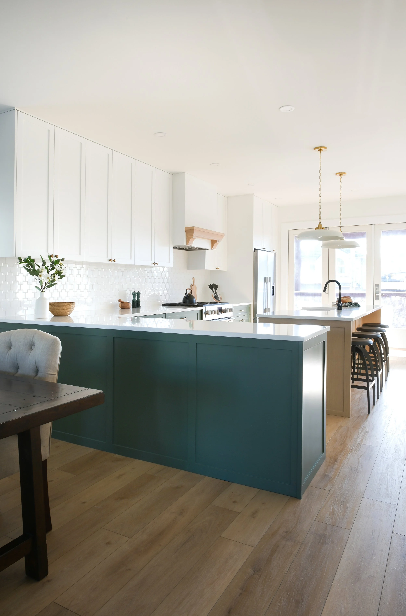
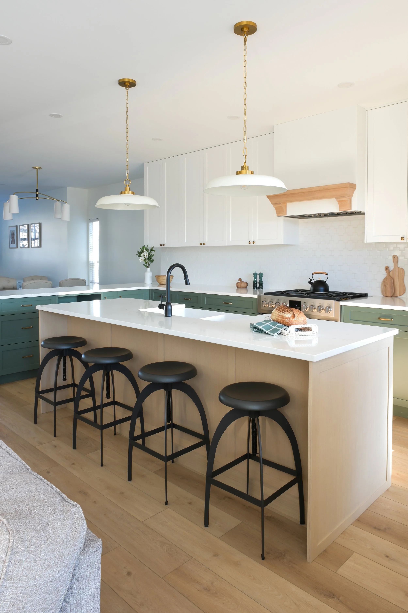
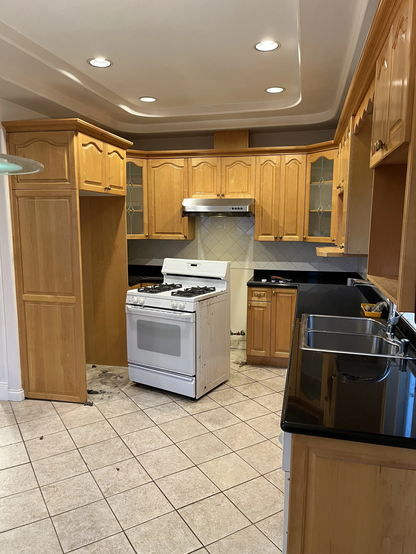
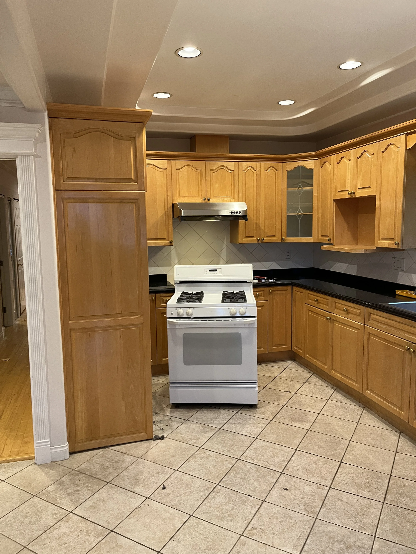
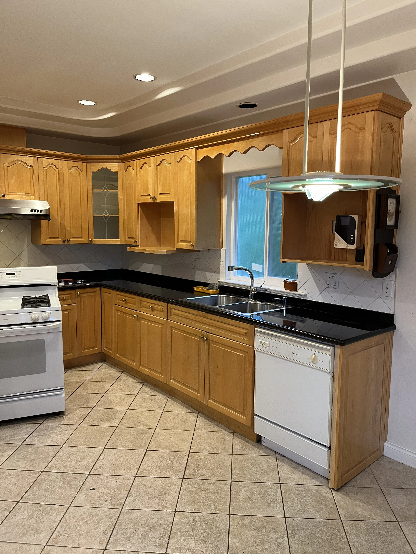
A modern, functional kitchen
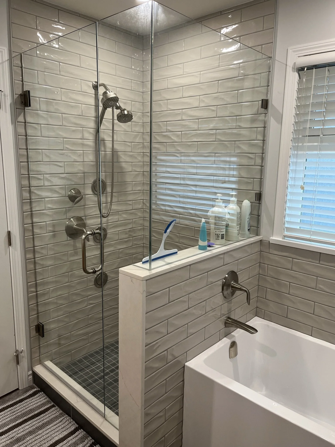
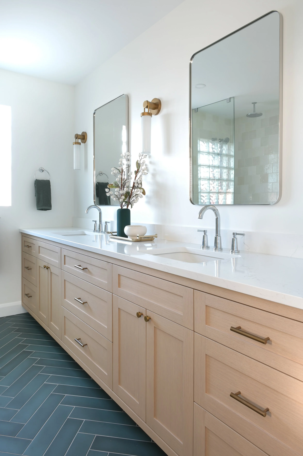
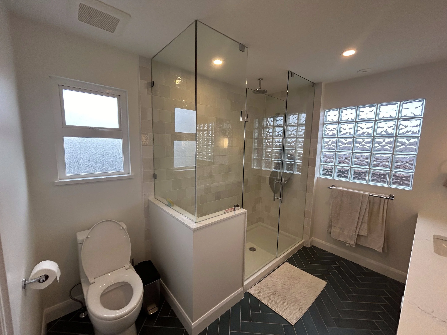
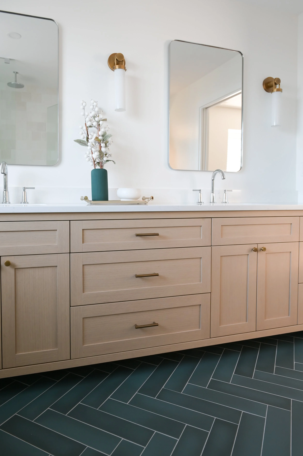
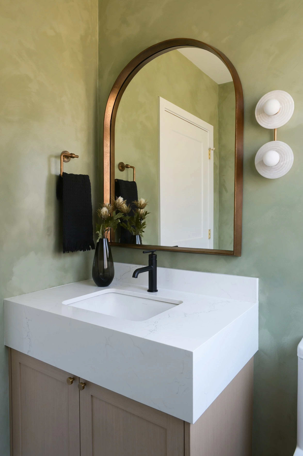
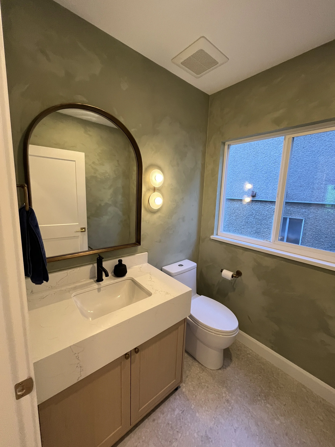
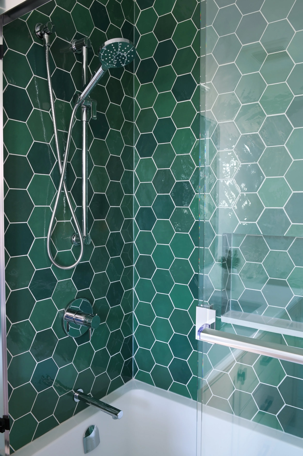
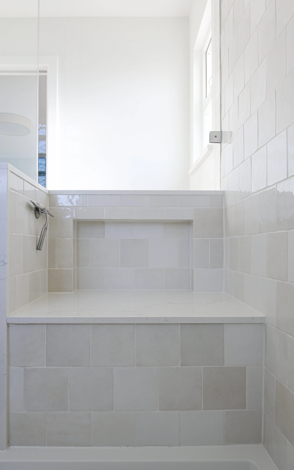
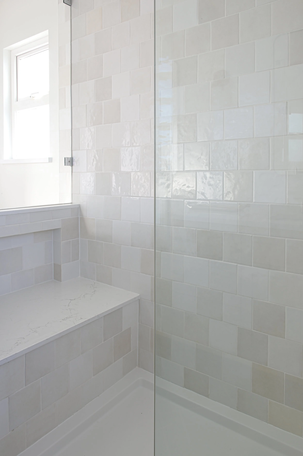
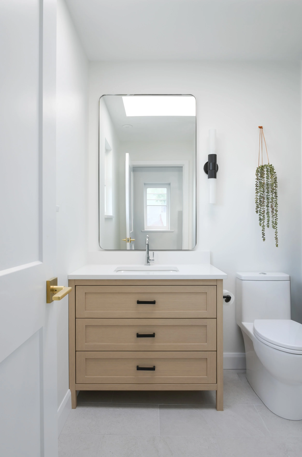
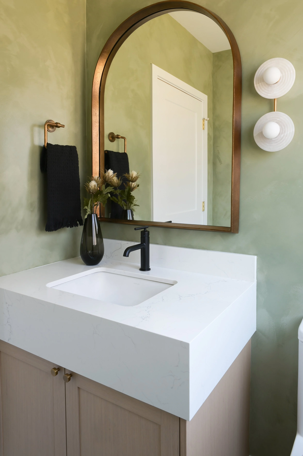
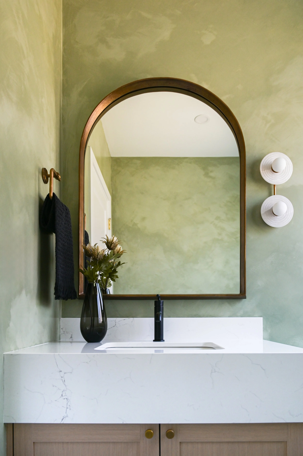
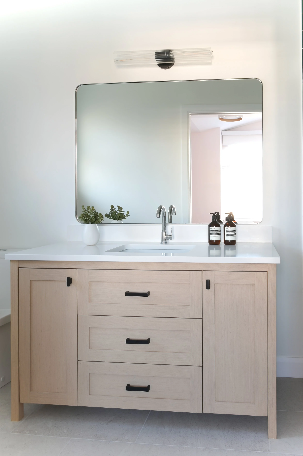
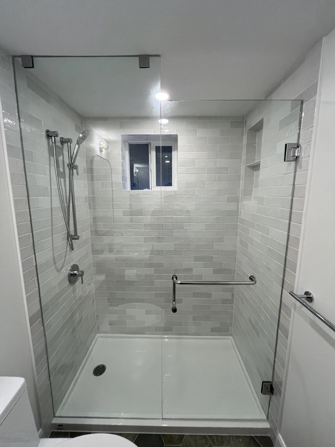
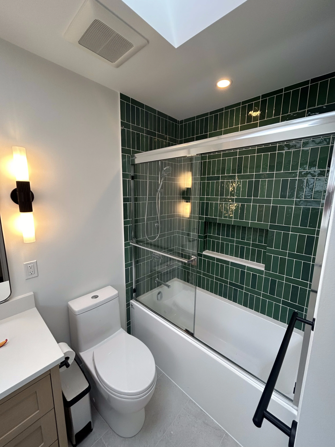
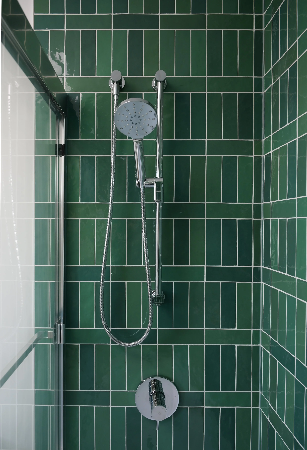
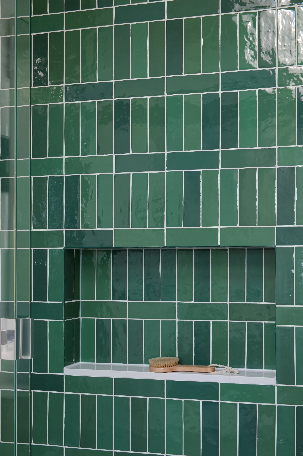
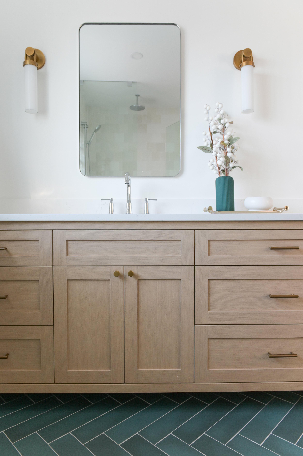
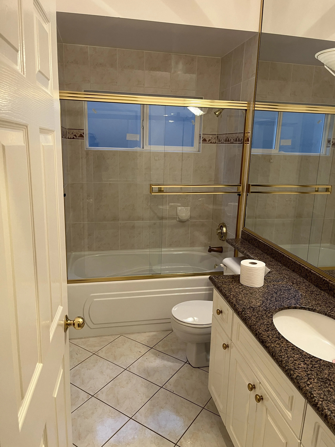
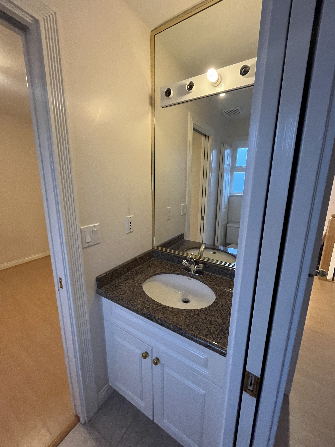
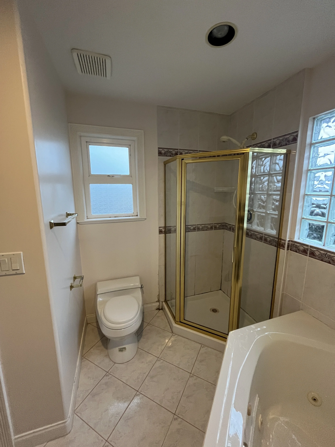
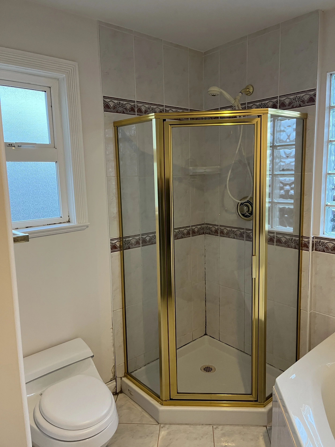
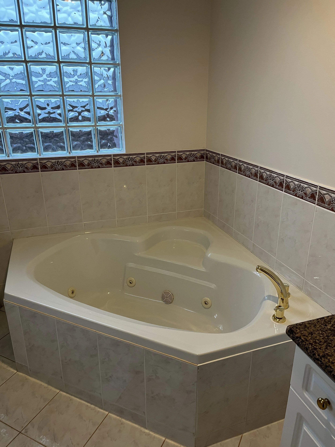
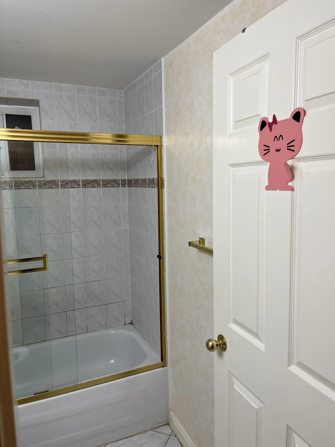
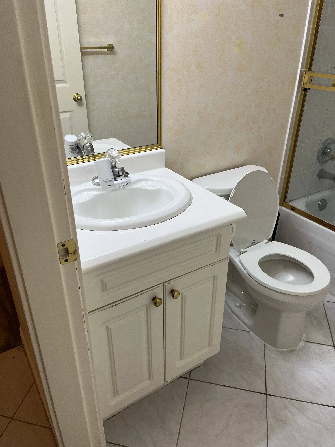
4.5 fully renovated bathrooms
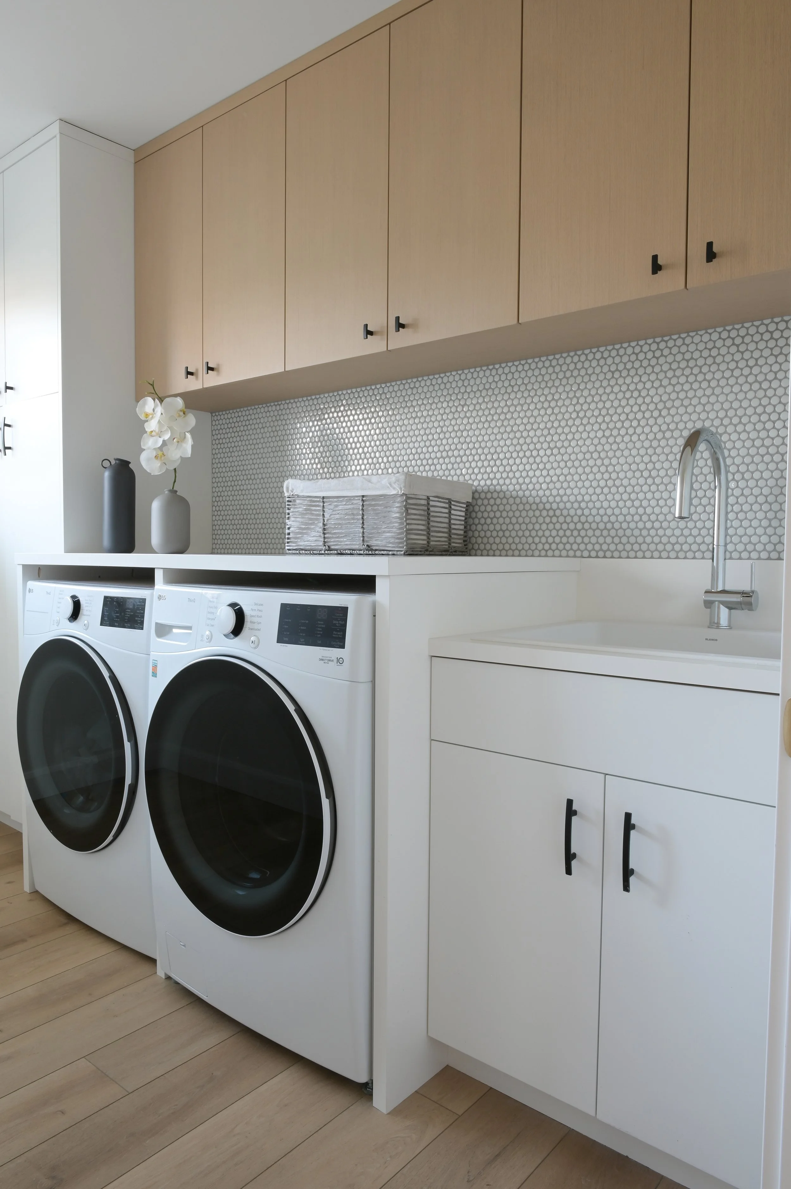
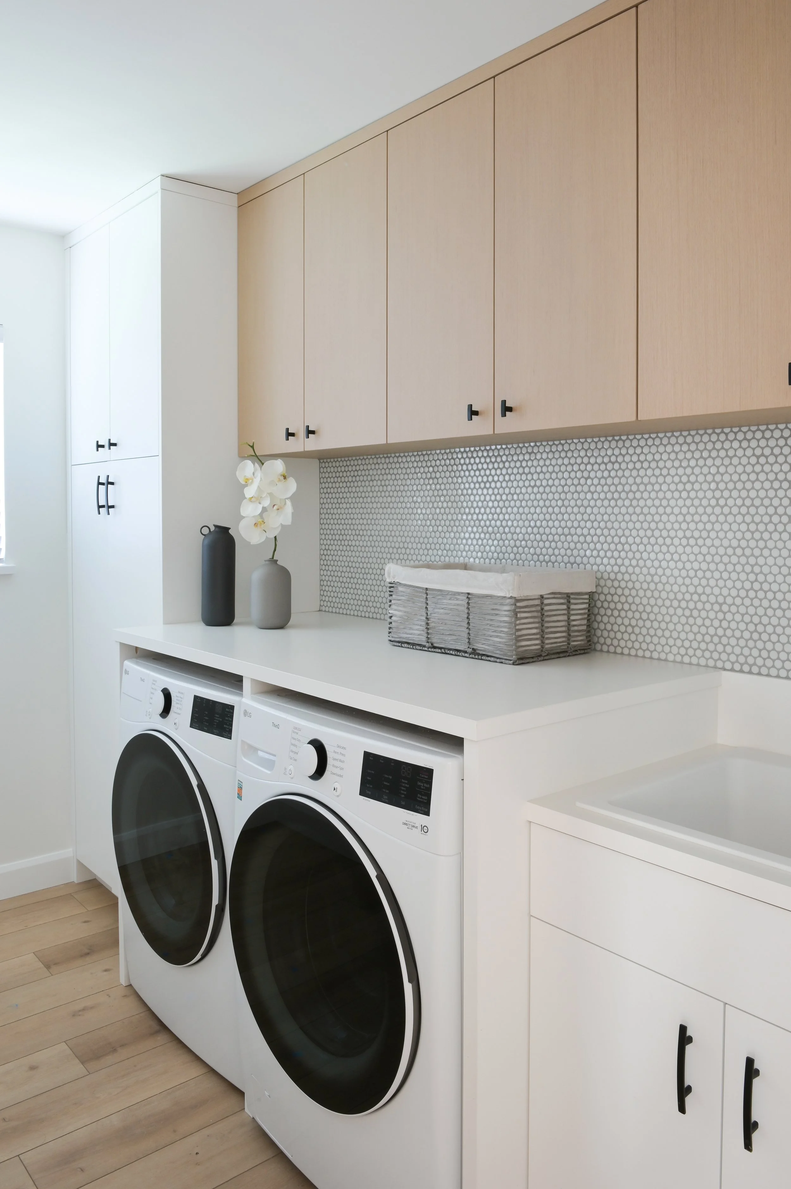
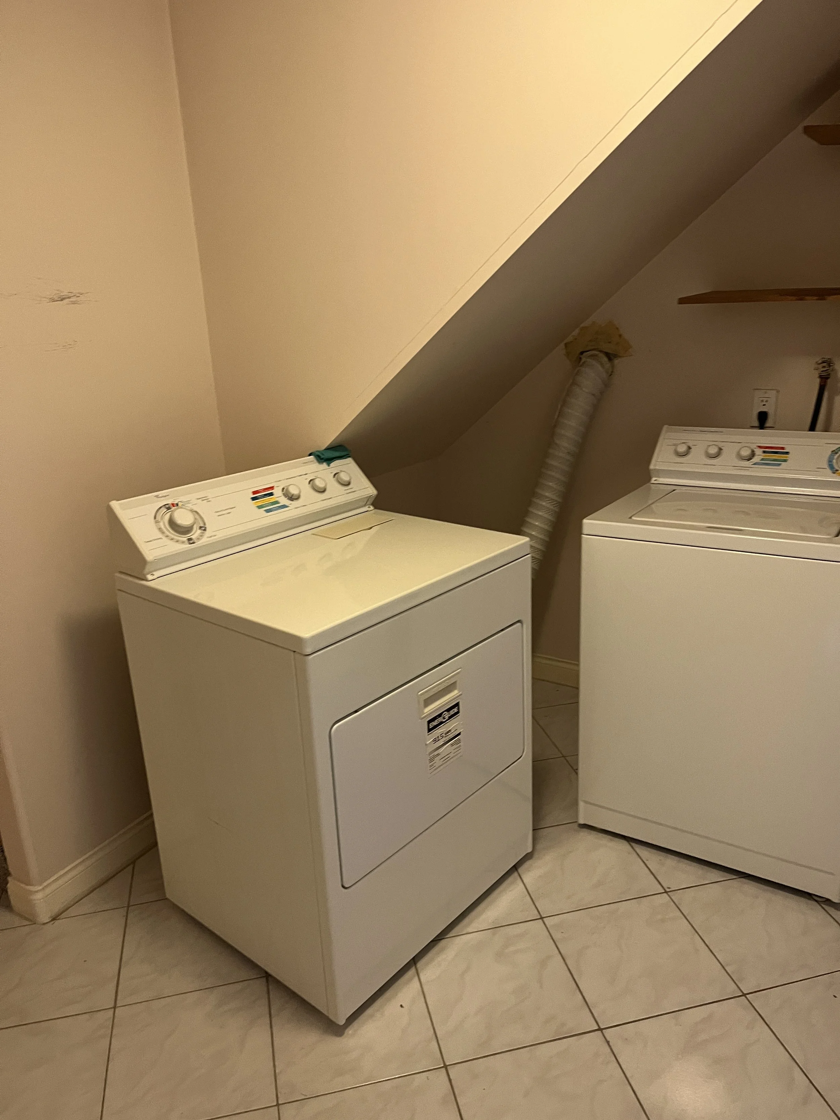
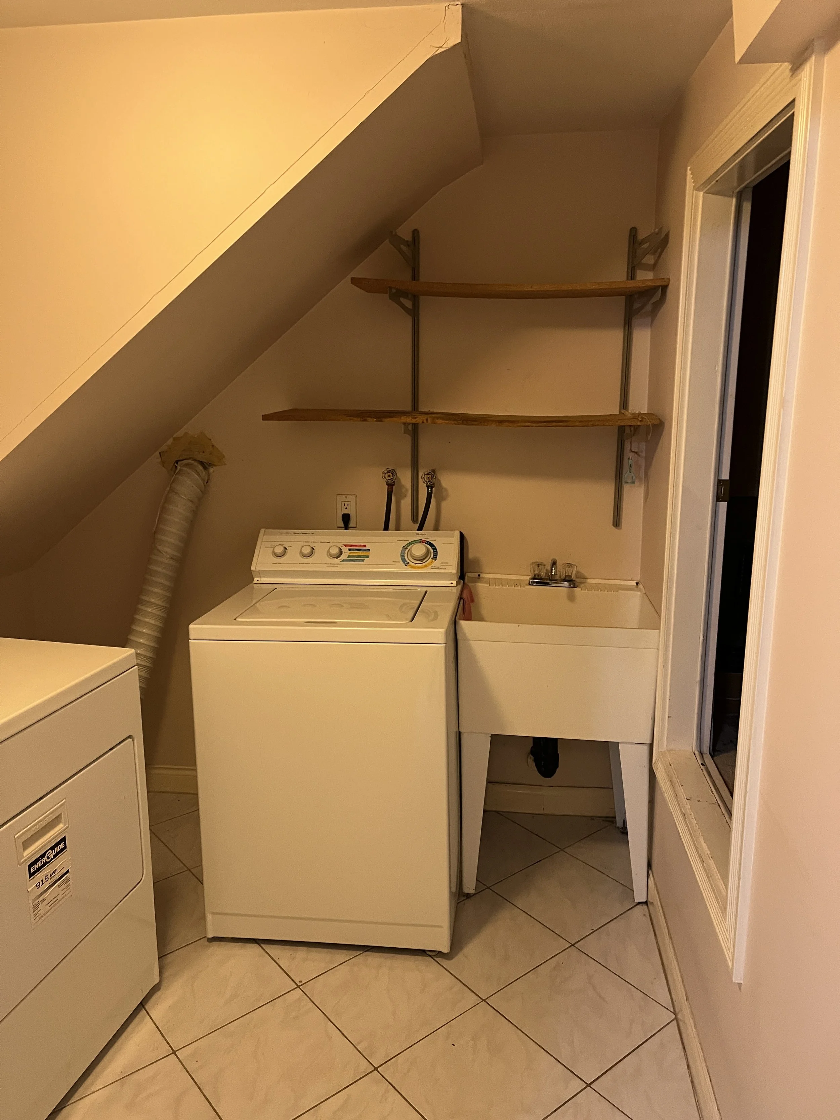
Updated laundry room
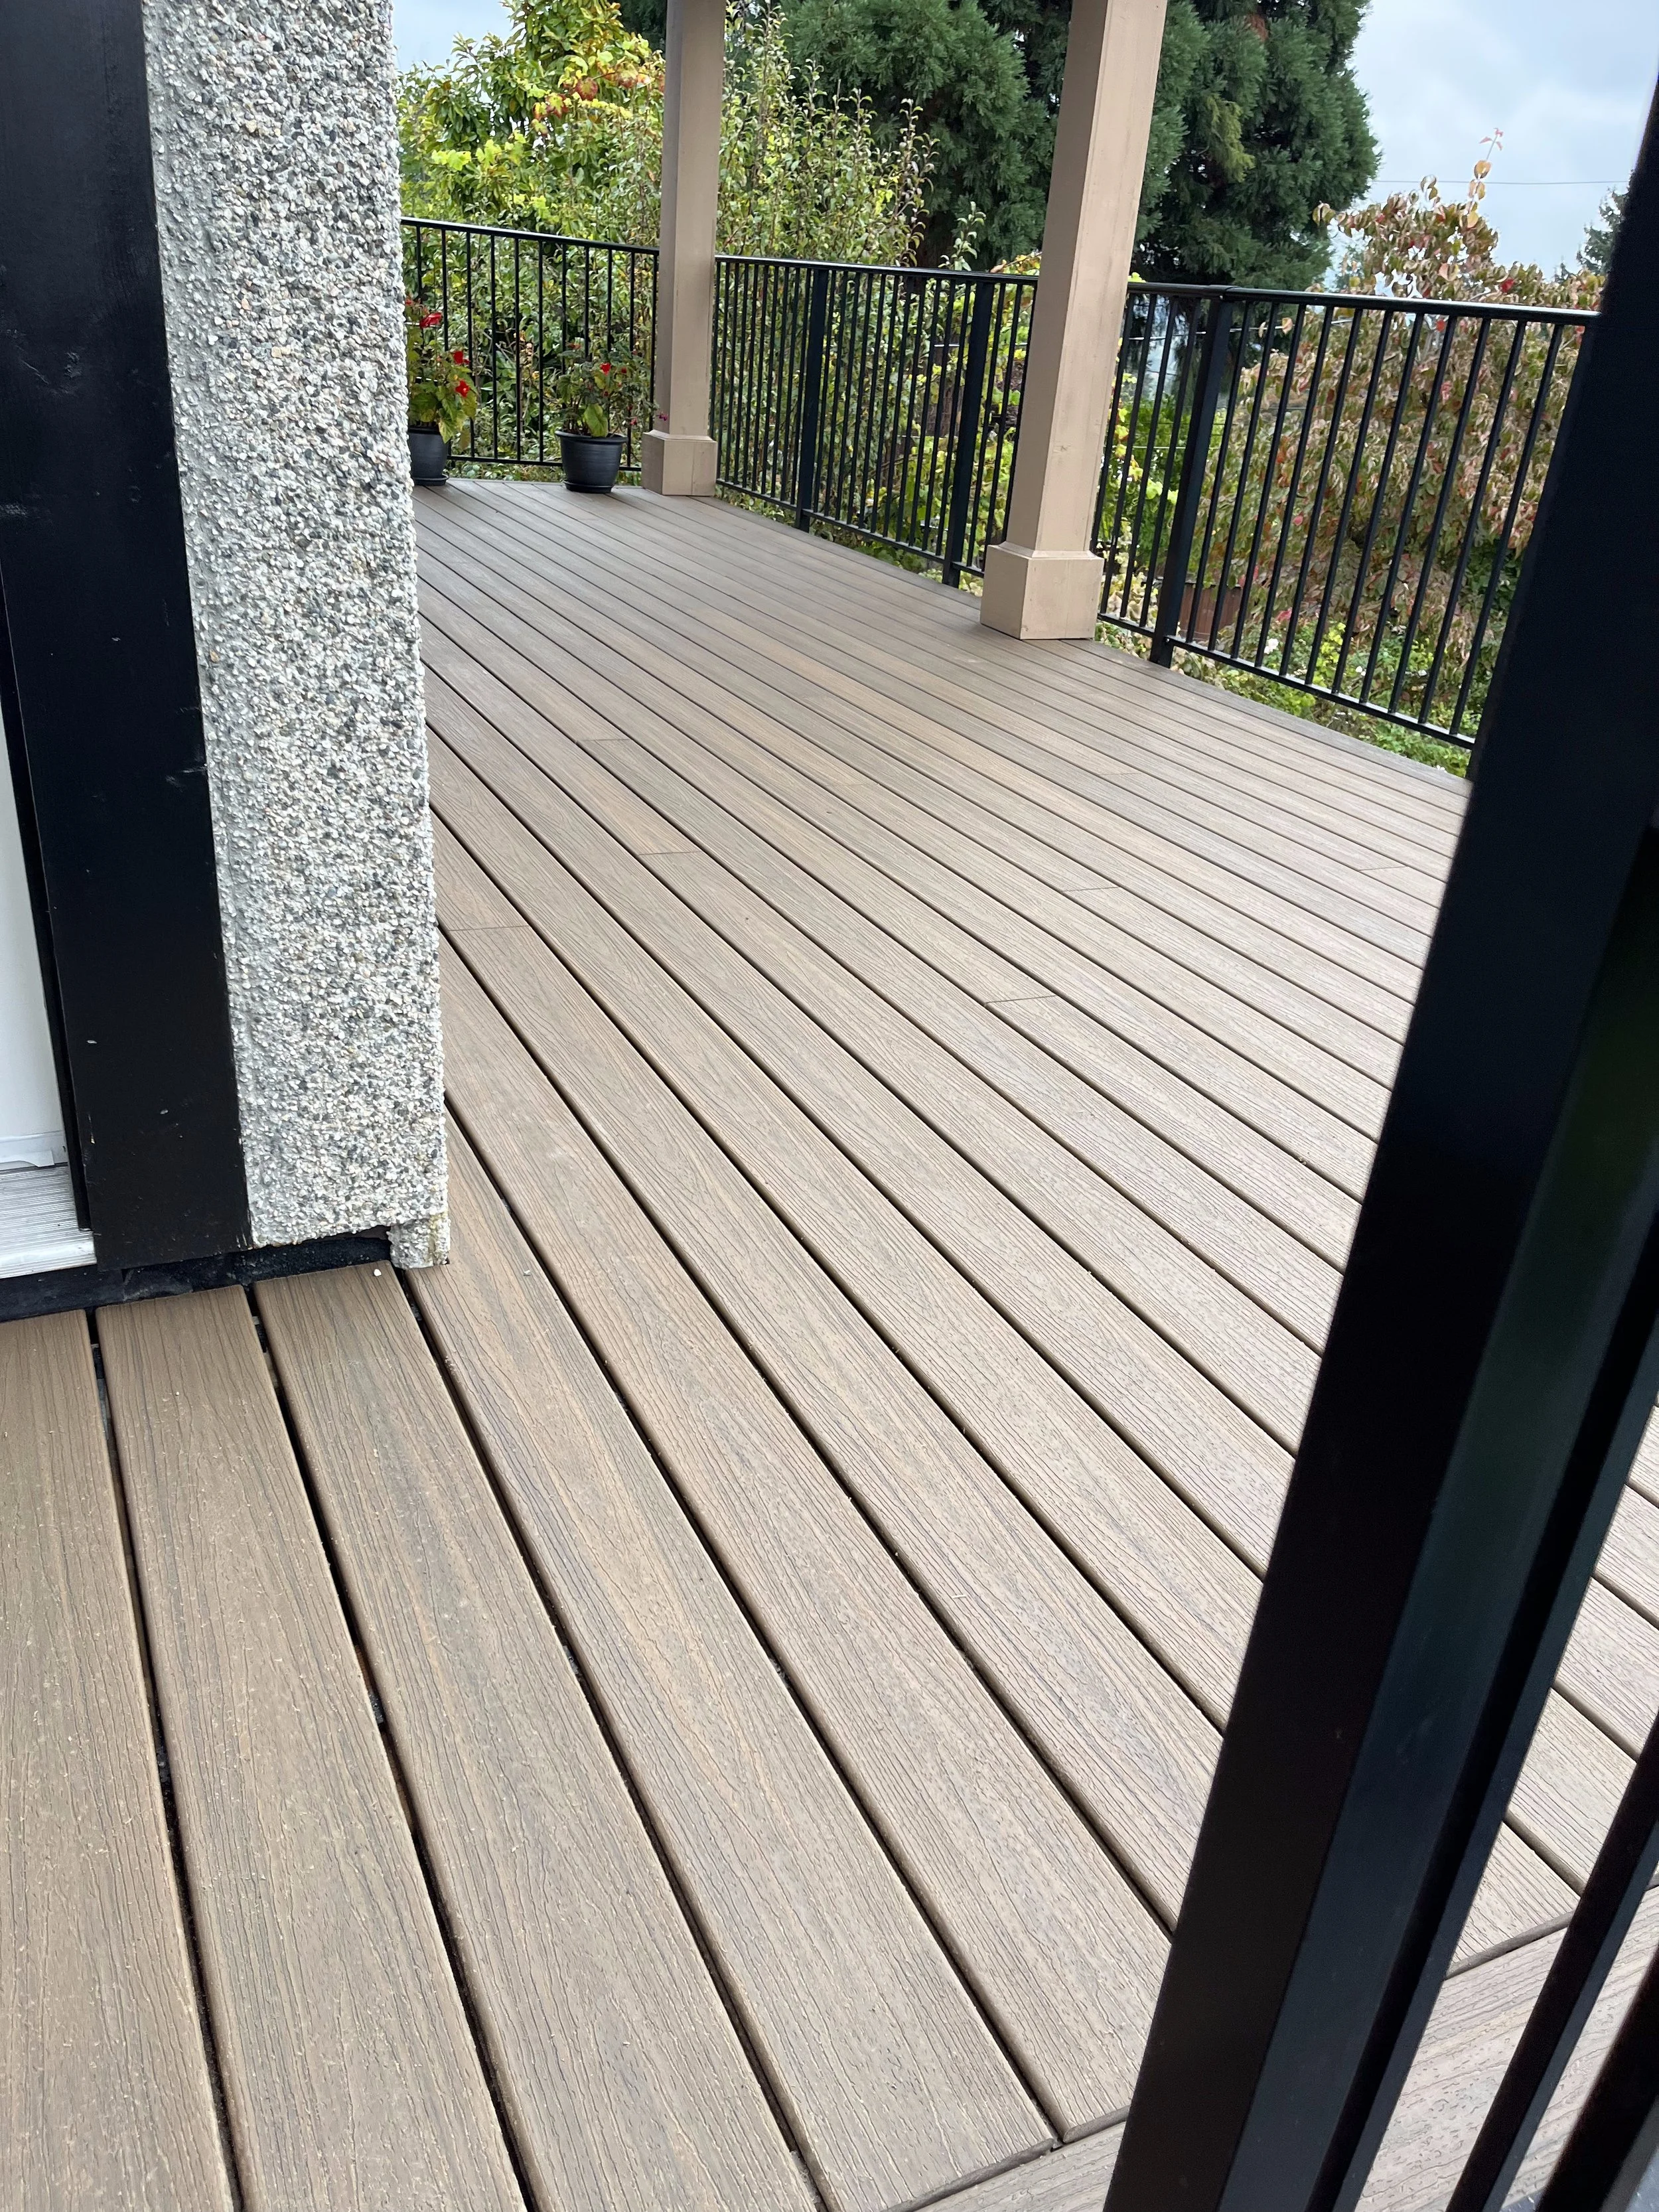
Folding patio doors for natural light and outdoor connection
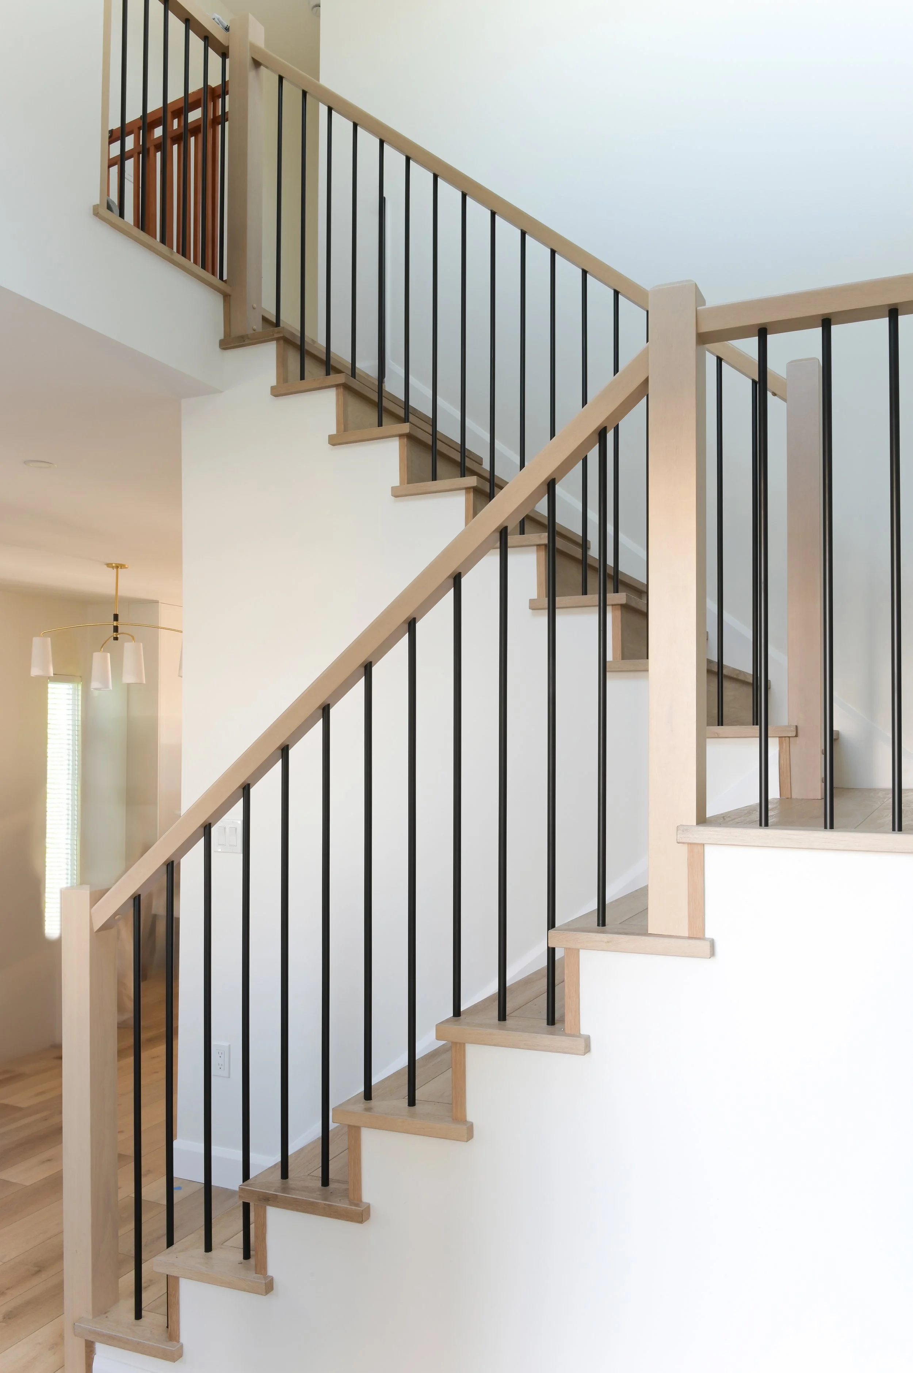
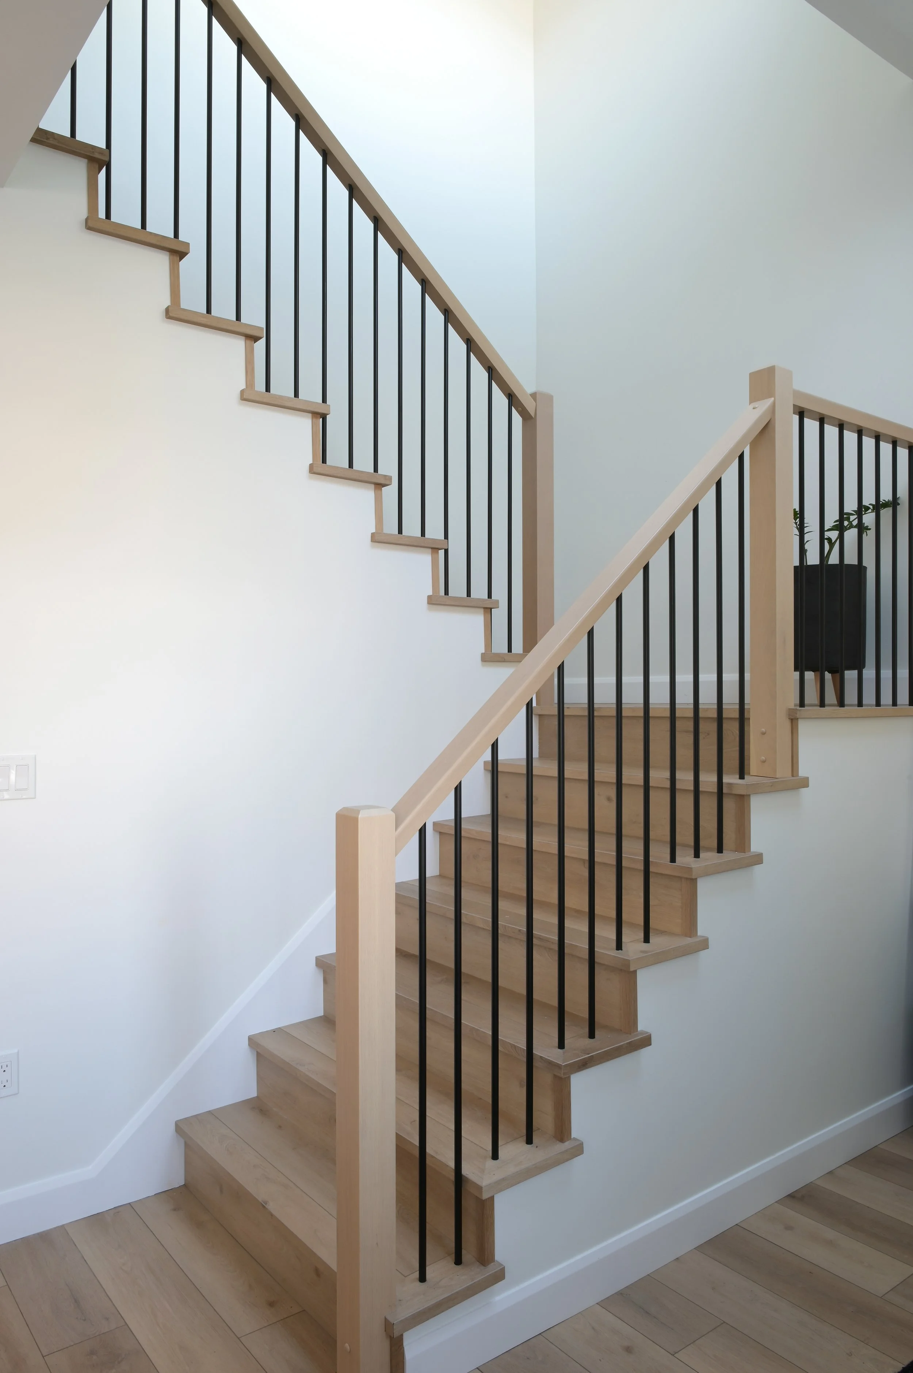
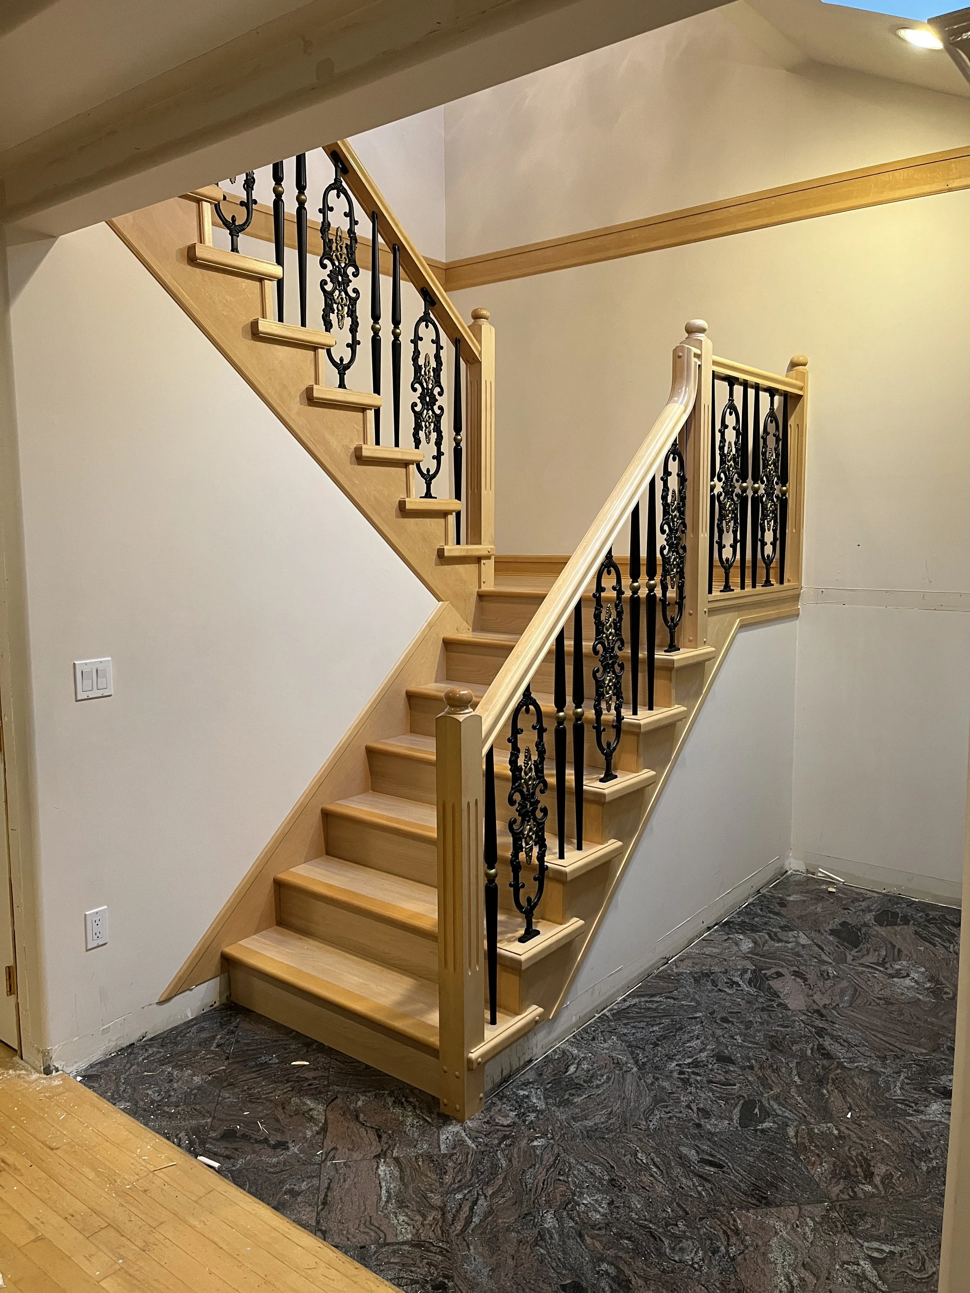
Staircase refresh
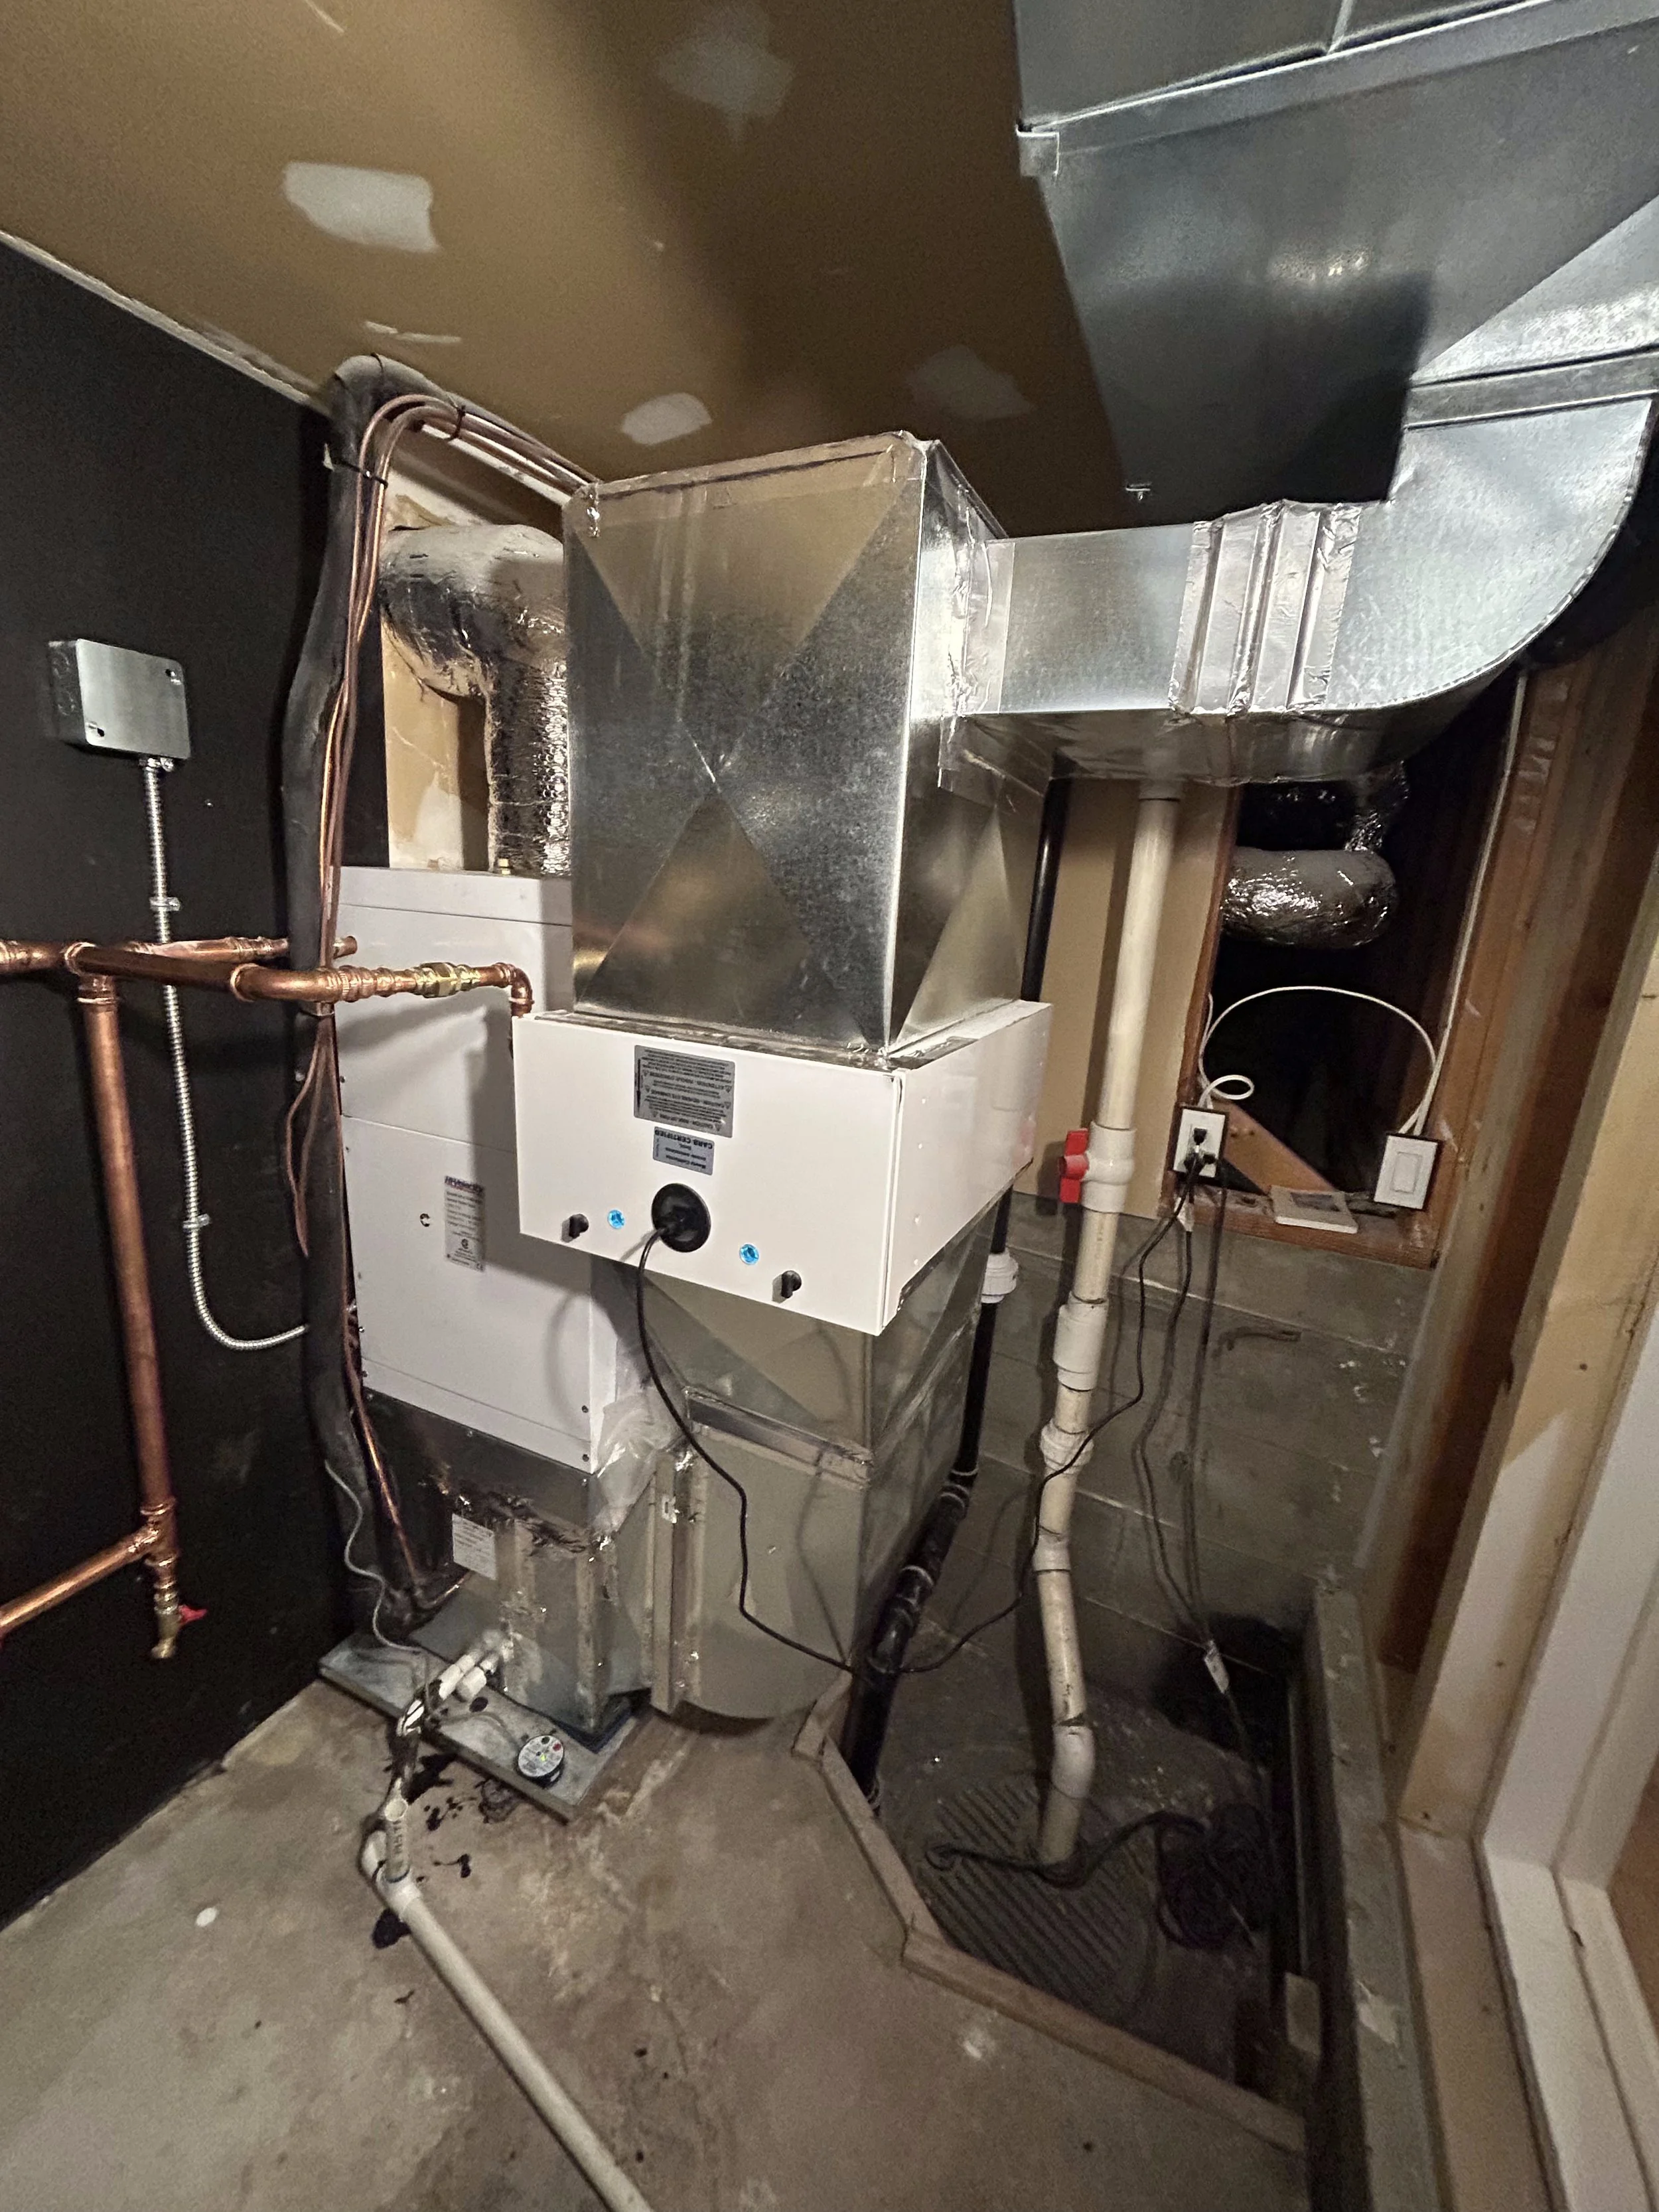
Upgraded plumbing, electrical, and HVAC systems
Overview
Roka Projects completed a nine-month full home renovation of this Burnaby house, converting a compartmentalized main floor into an open-concept space carried on steel beams. The project included a new kitchen, 4.5 fully renovated bathrooms, an updated laundry room, folding patio doors, and a staircase refresh. Behind the finishes, we replaced all domestic water lines, installed a new high-efficiency combi boiler with Hi-Velocity HVAC and HEPA filtration, and corrected structural issues throughout the home.
Scope of work
Open-concept main floor conversion carried on steel beams
Full kitchen renovation
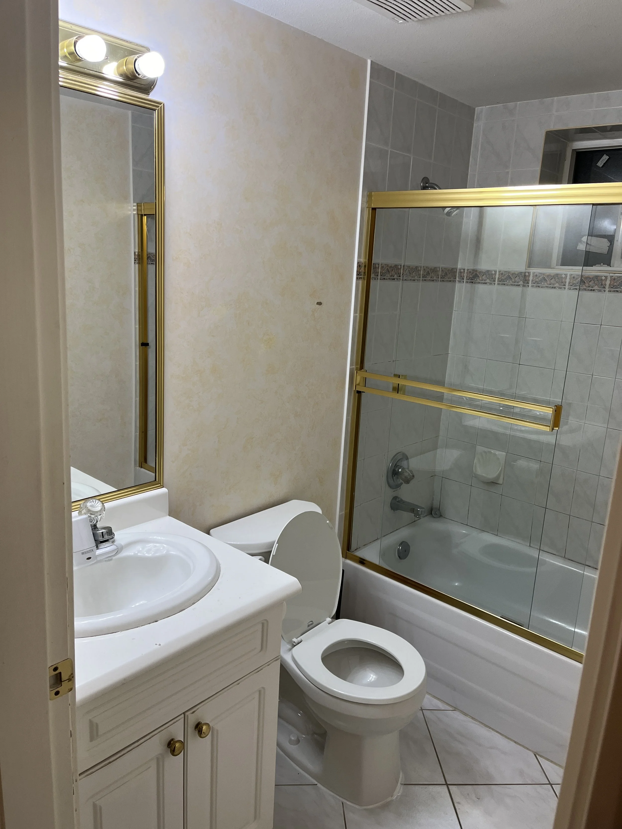
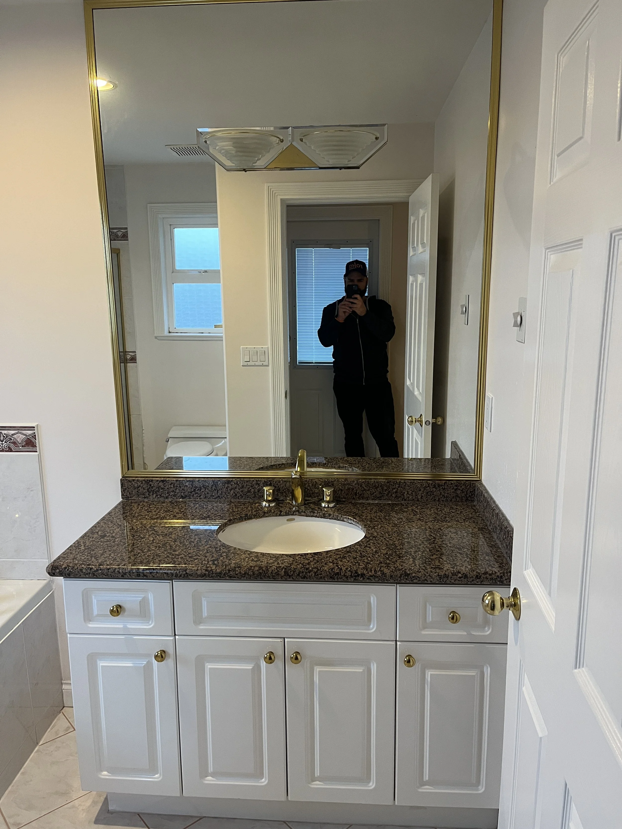
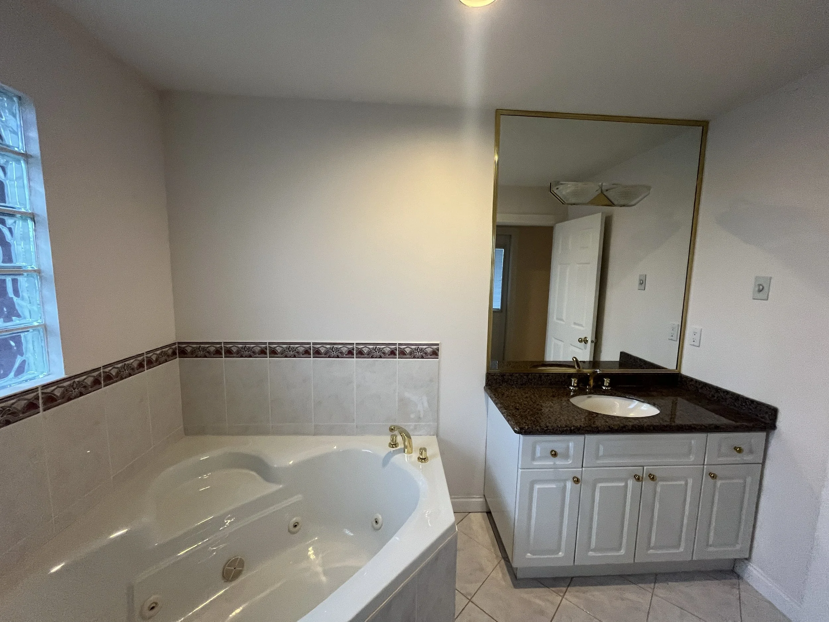
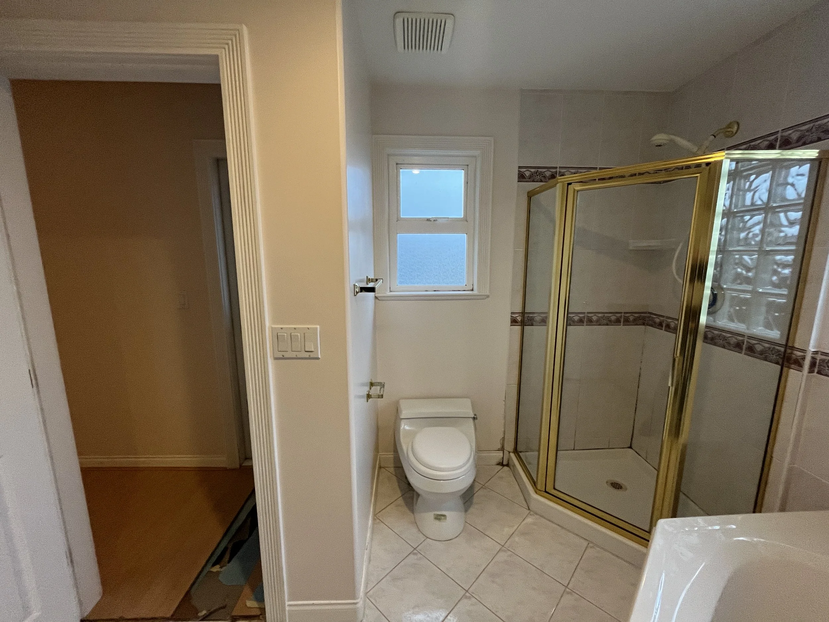
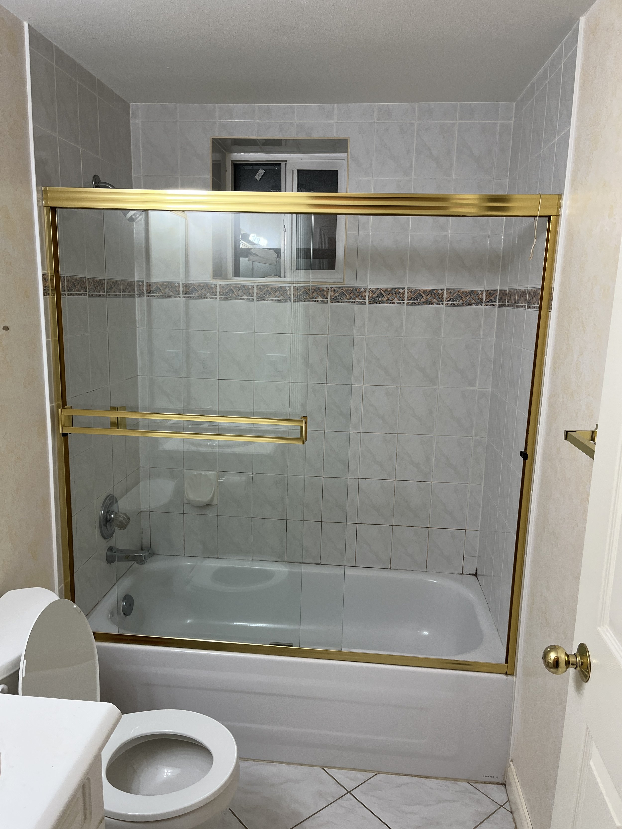
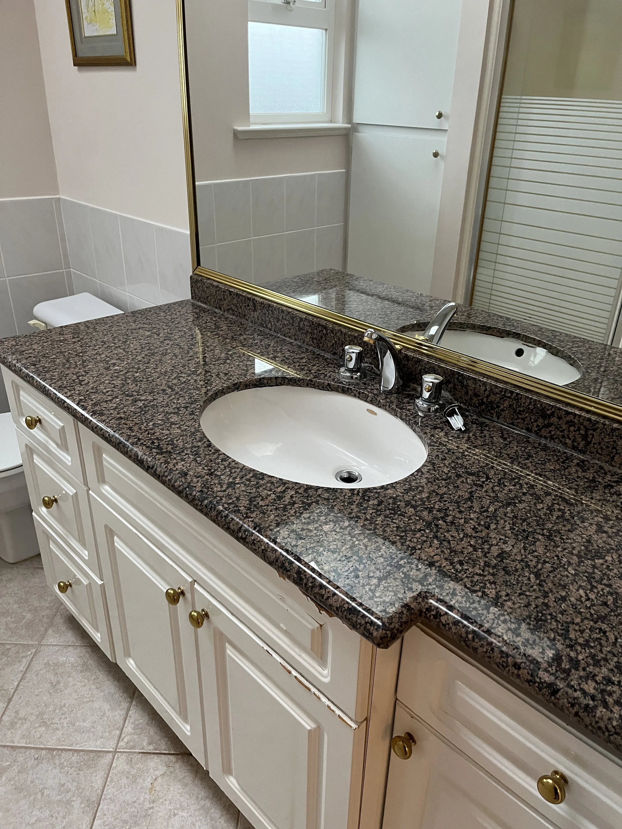
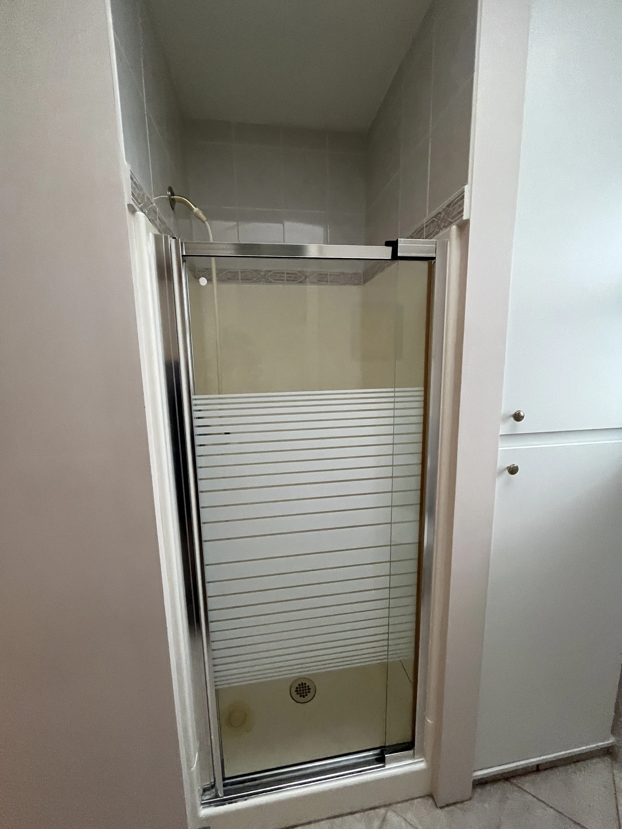
4.5 bathrooms fully renovated
Laundry room update
Folding patio doors installed
Staircase refresh
All domestic water lines replaced; Poly-B abandoned
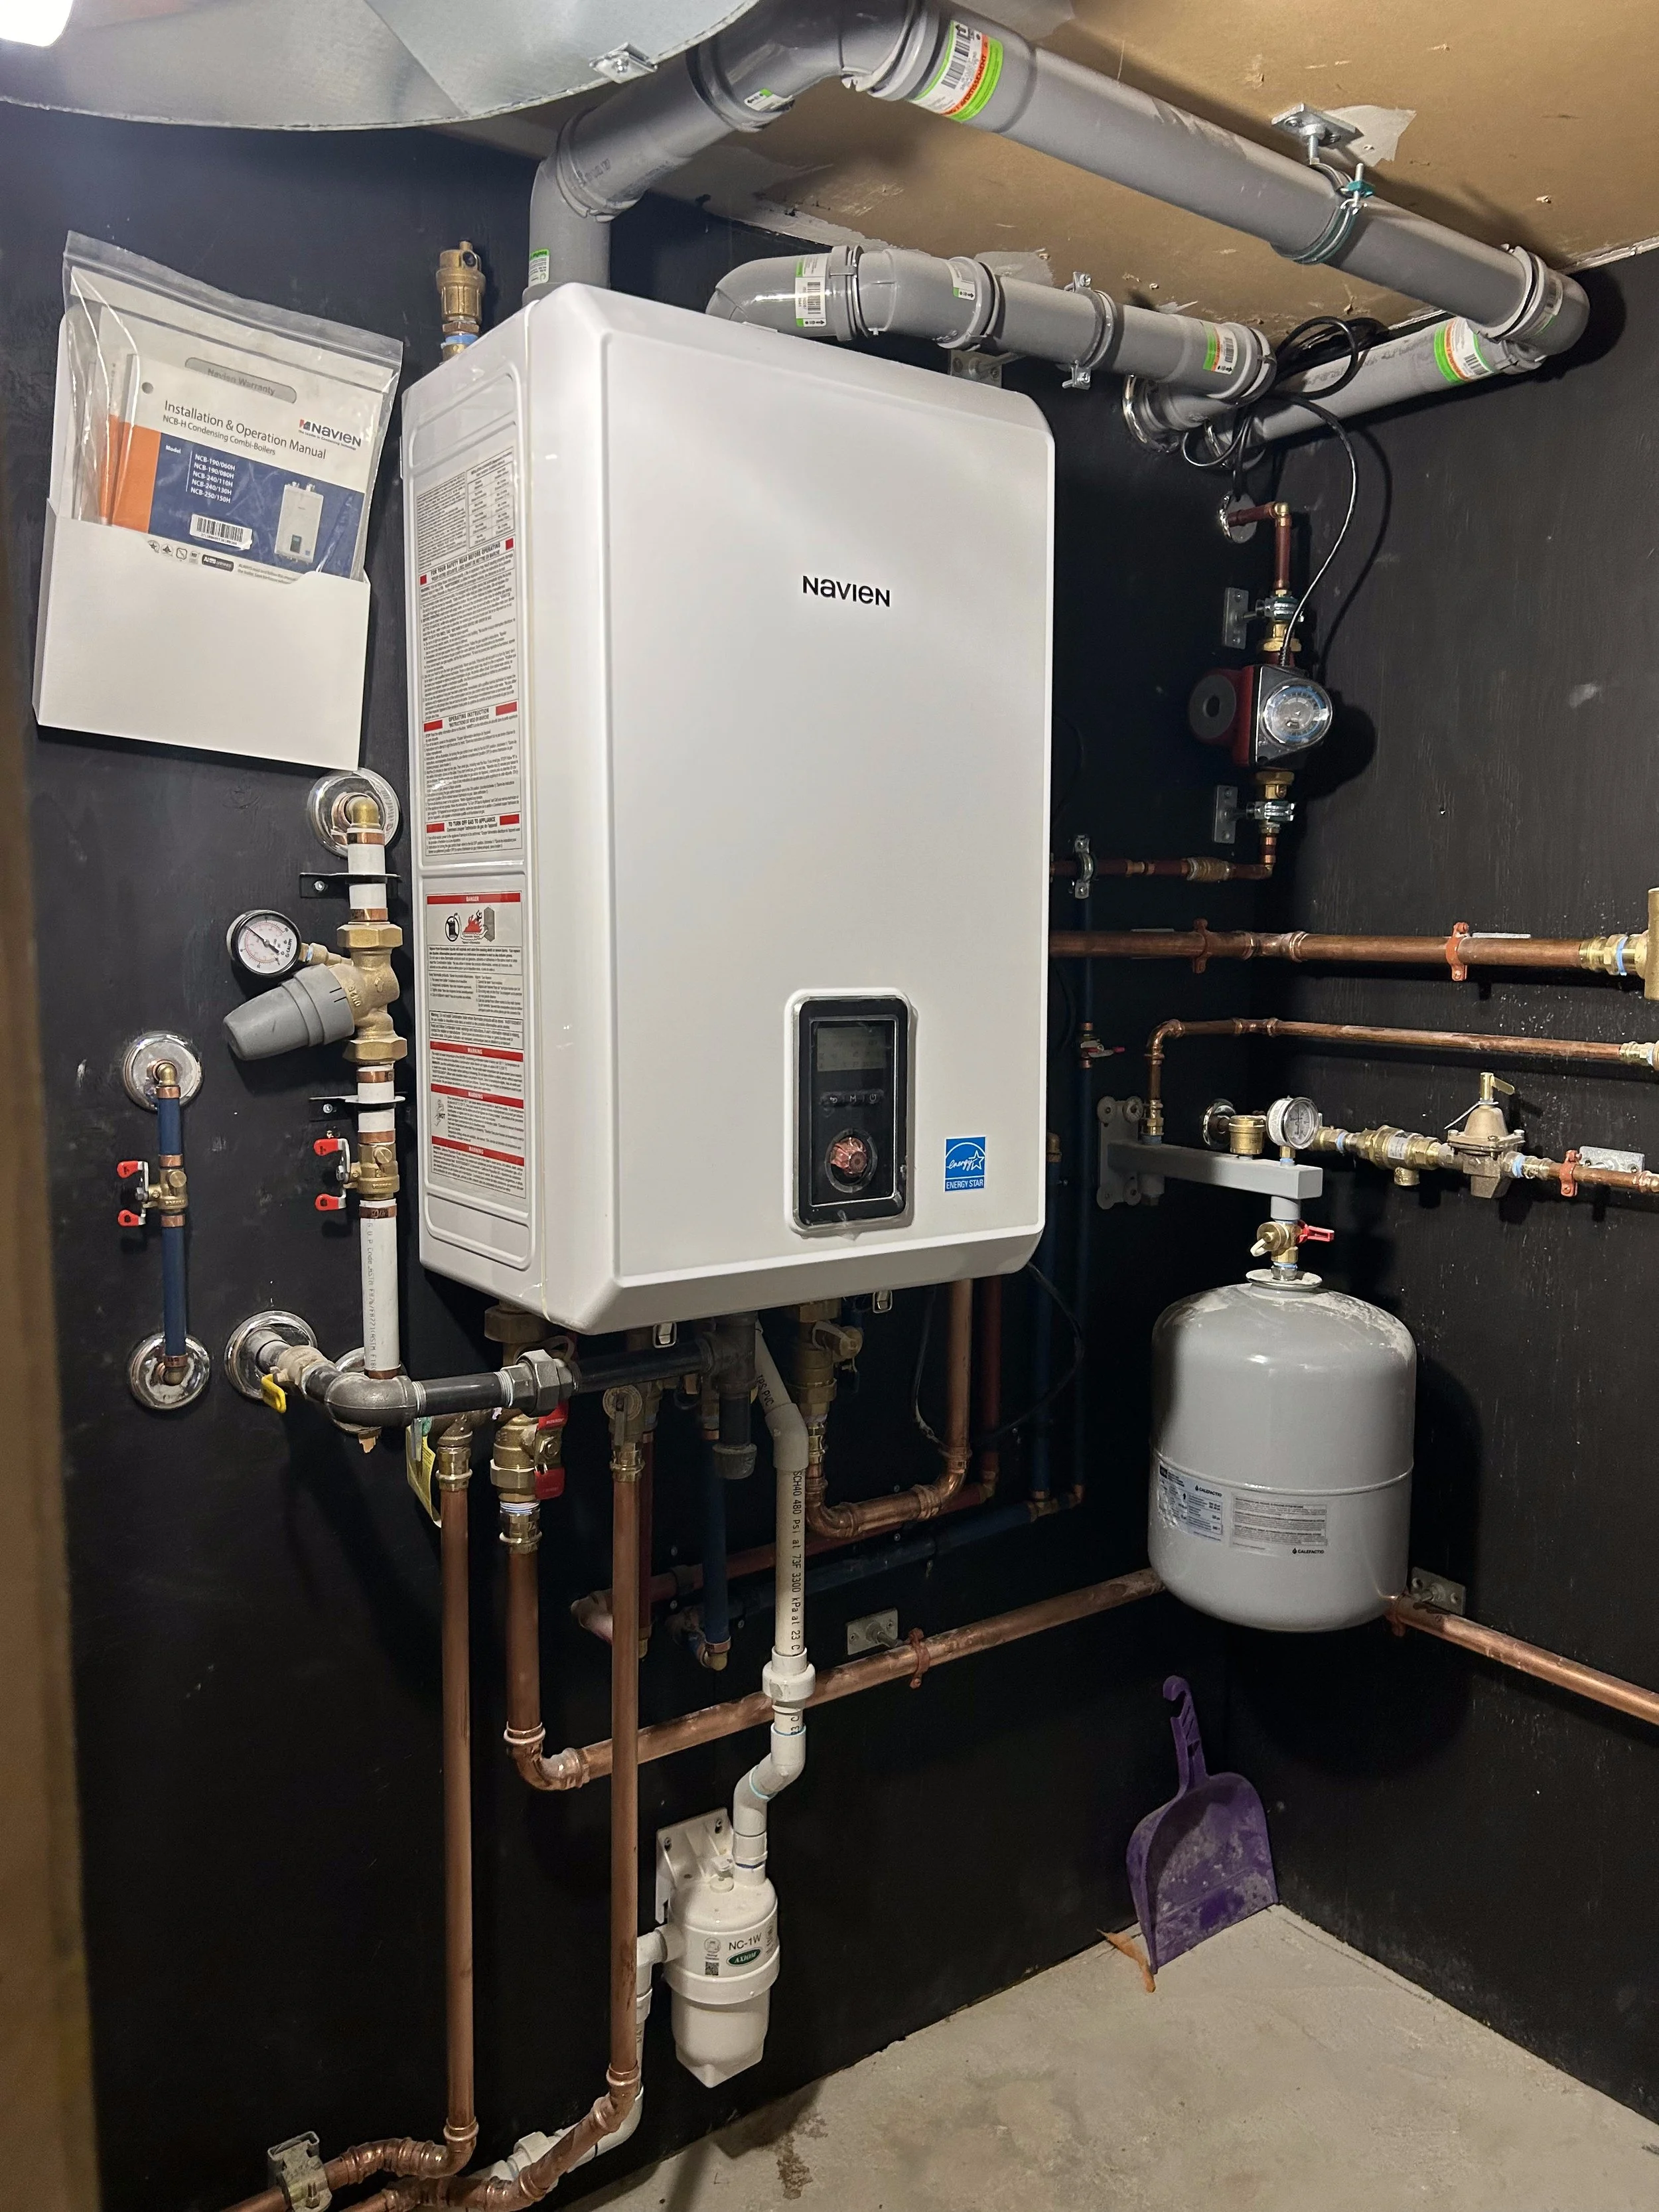
New high-efficiency combi boiler and Hi-Velocity HVAC with HEPA filtration
Structural repairs: floor re-levelled, sagging joists upgraded, load-bearing walls reinforced
Challenges & Solutions
Aging plumbing
Challenge: The home's plumbing was built with outdated Poly-B pipe, a material known for leaks and failures.
Solution: We replaced all domestic water lines with new, reliable piping and abandoned the Poly-B in-floor heating system, installing a modern Hi-Velocity HVAC system with HEPA filtration.
Inefficient mechanical systems
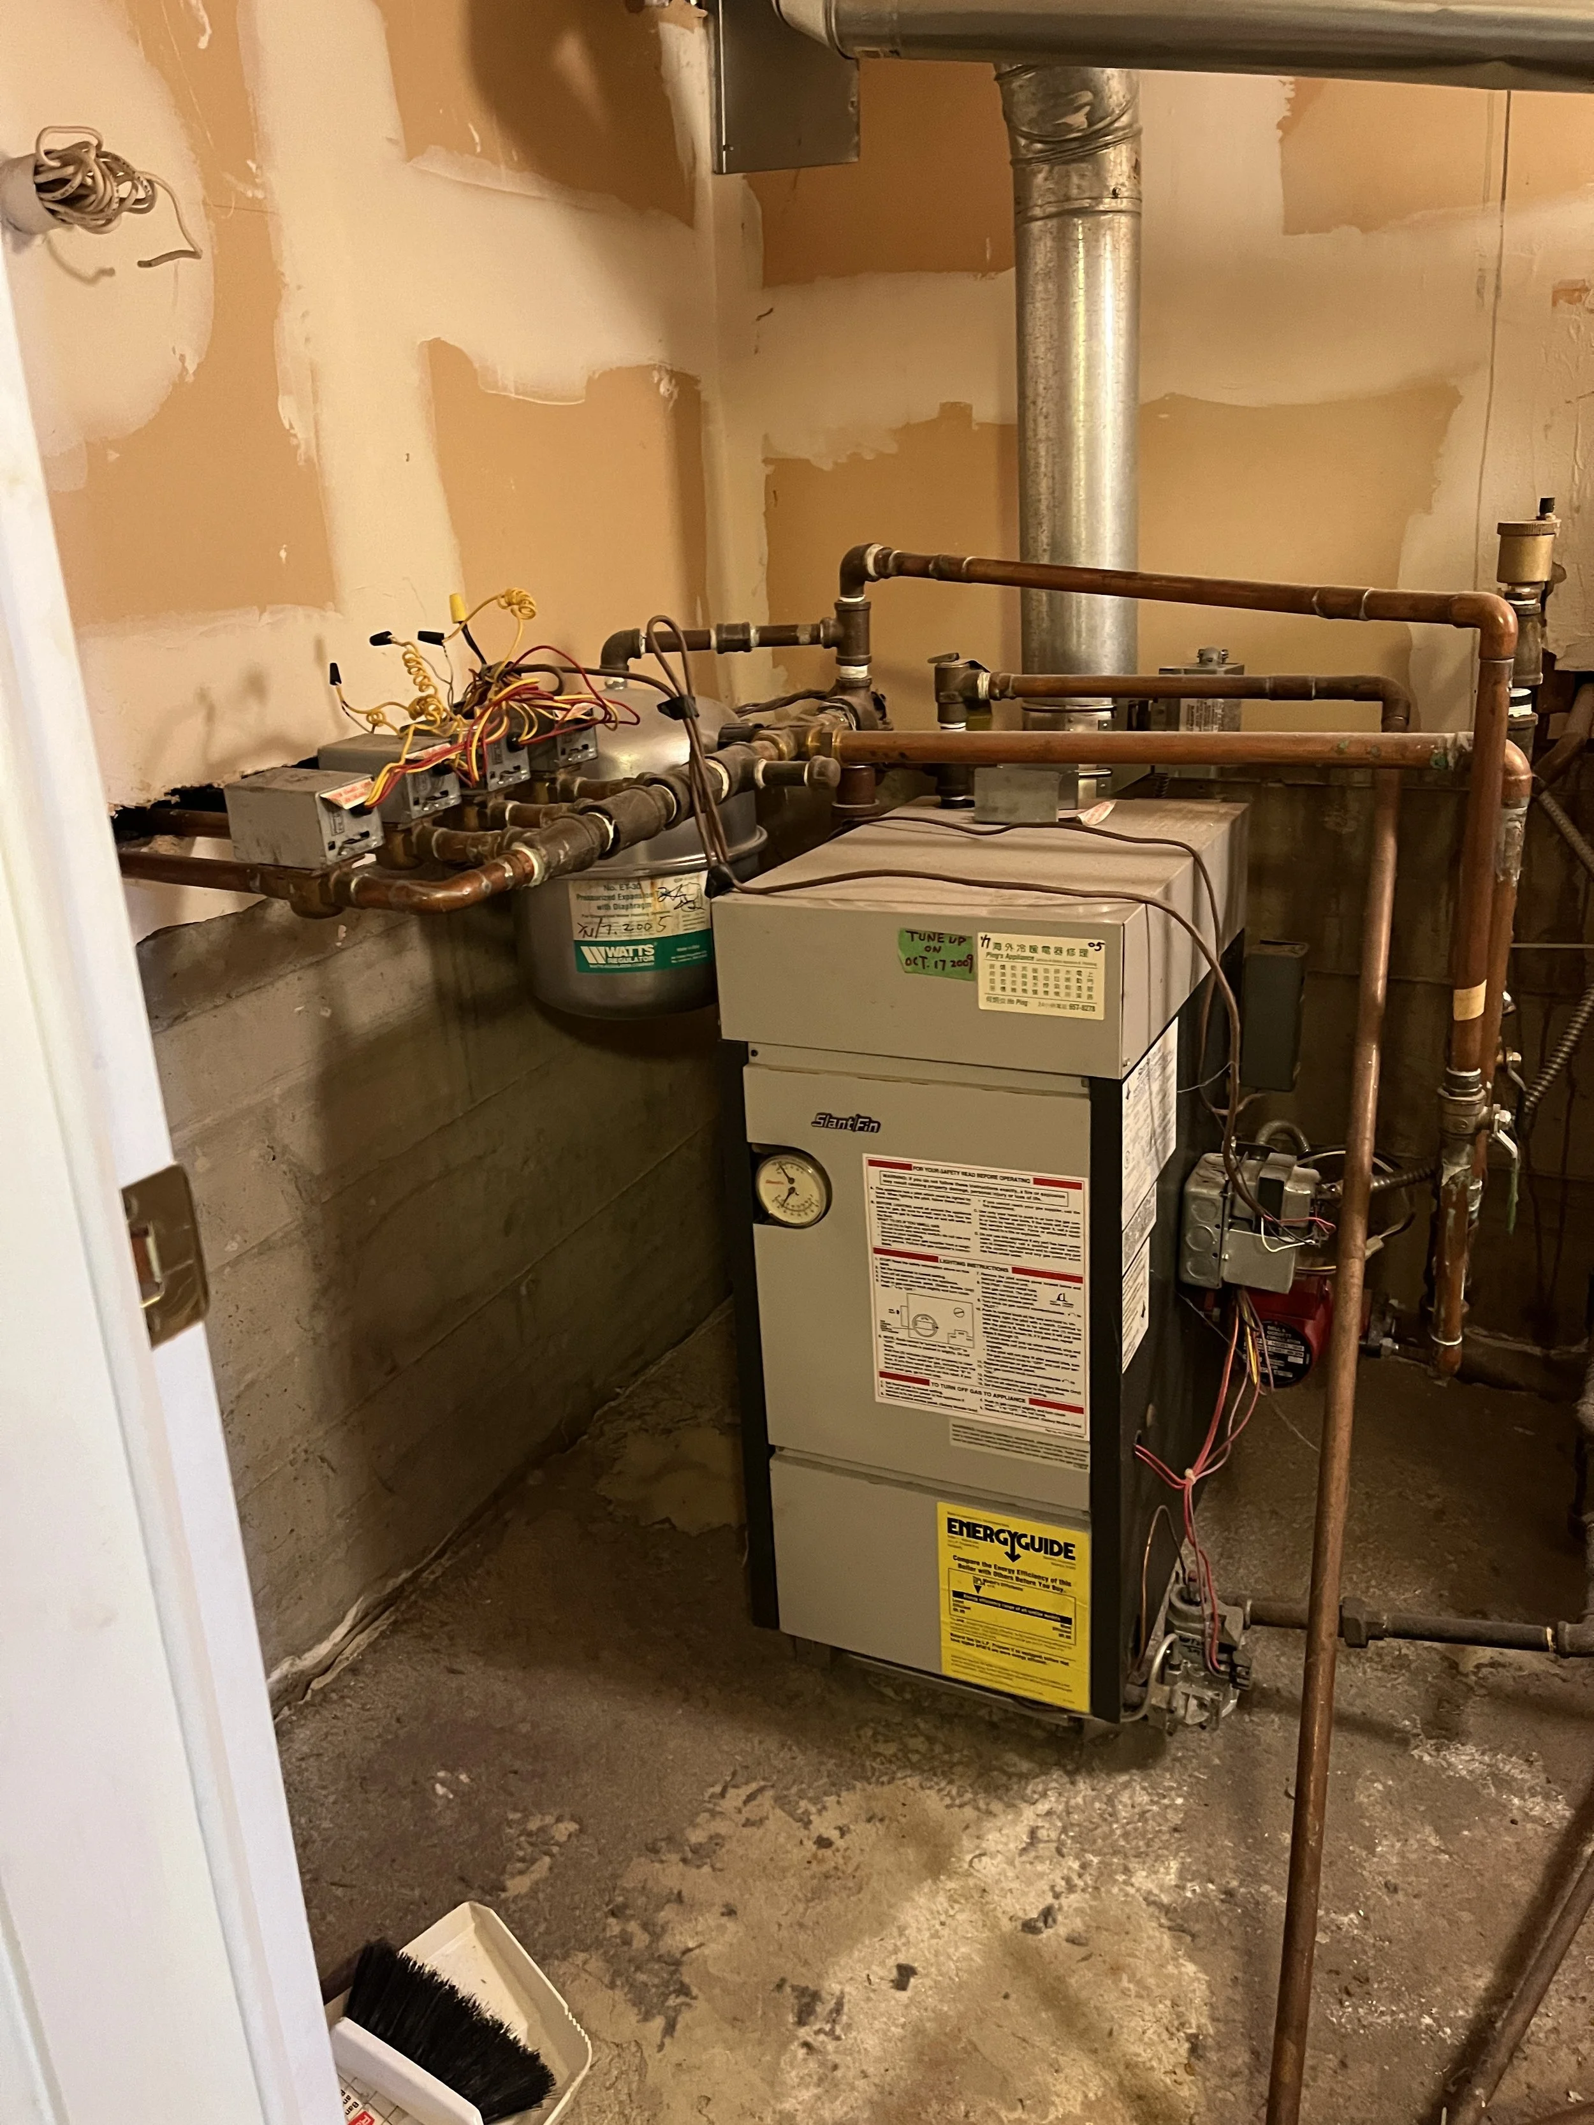
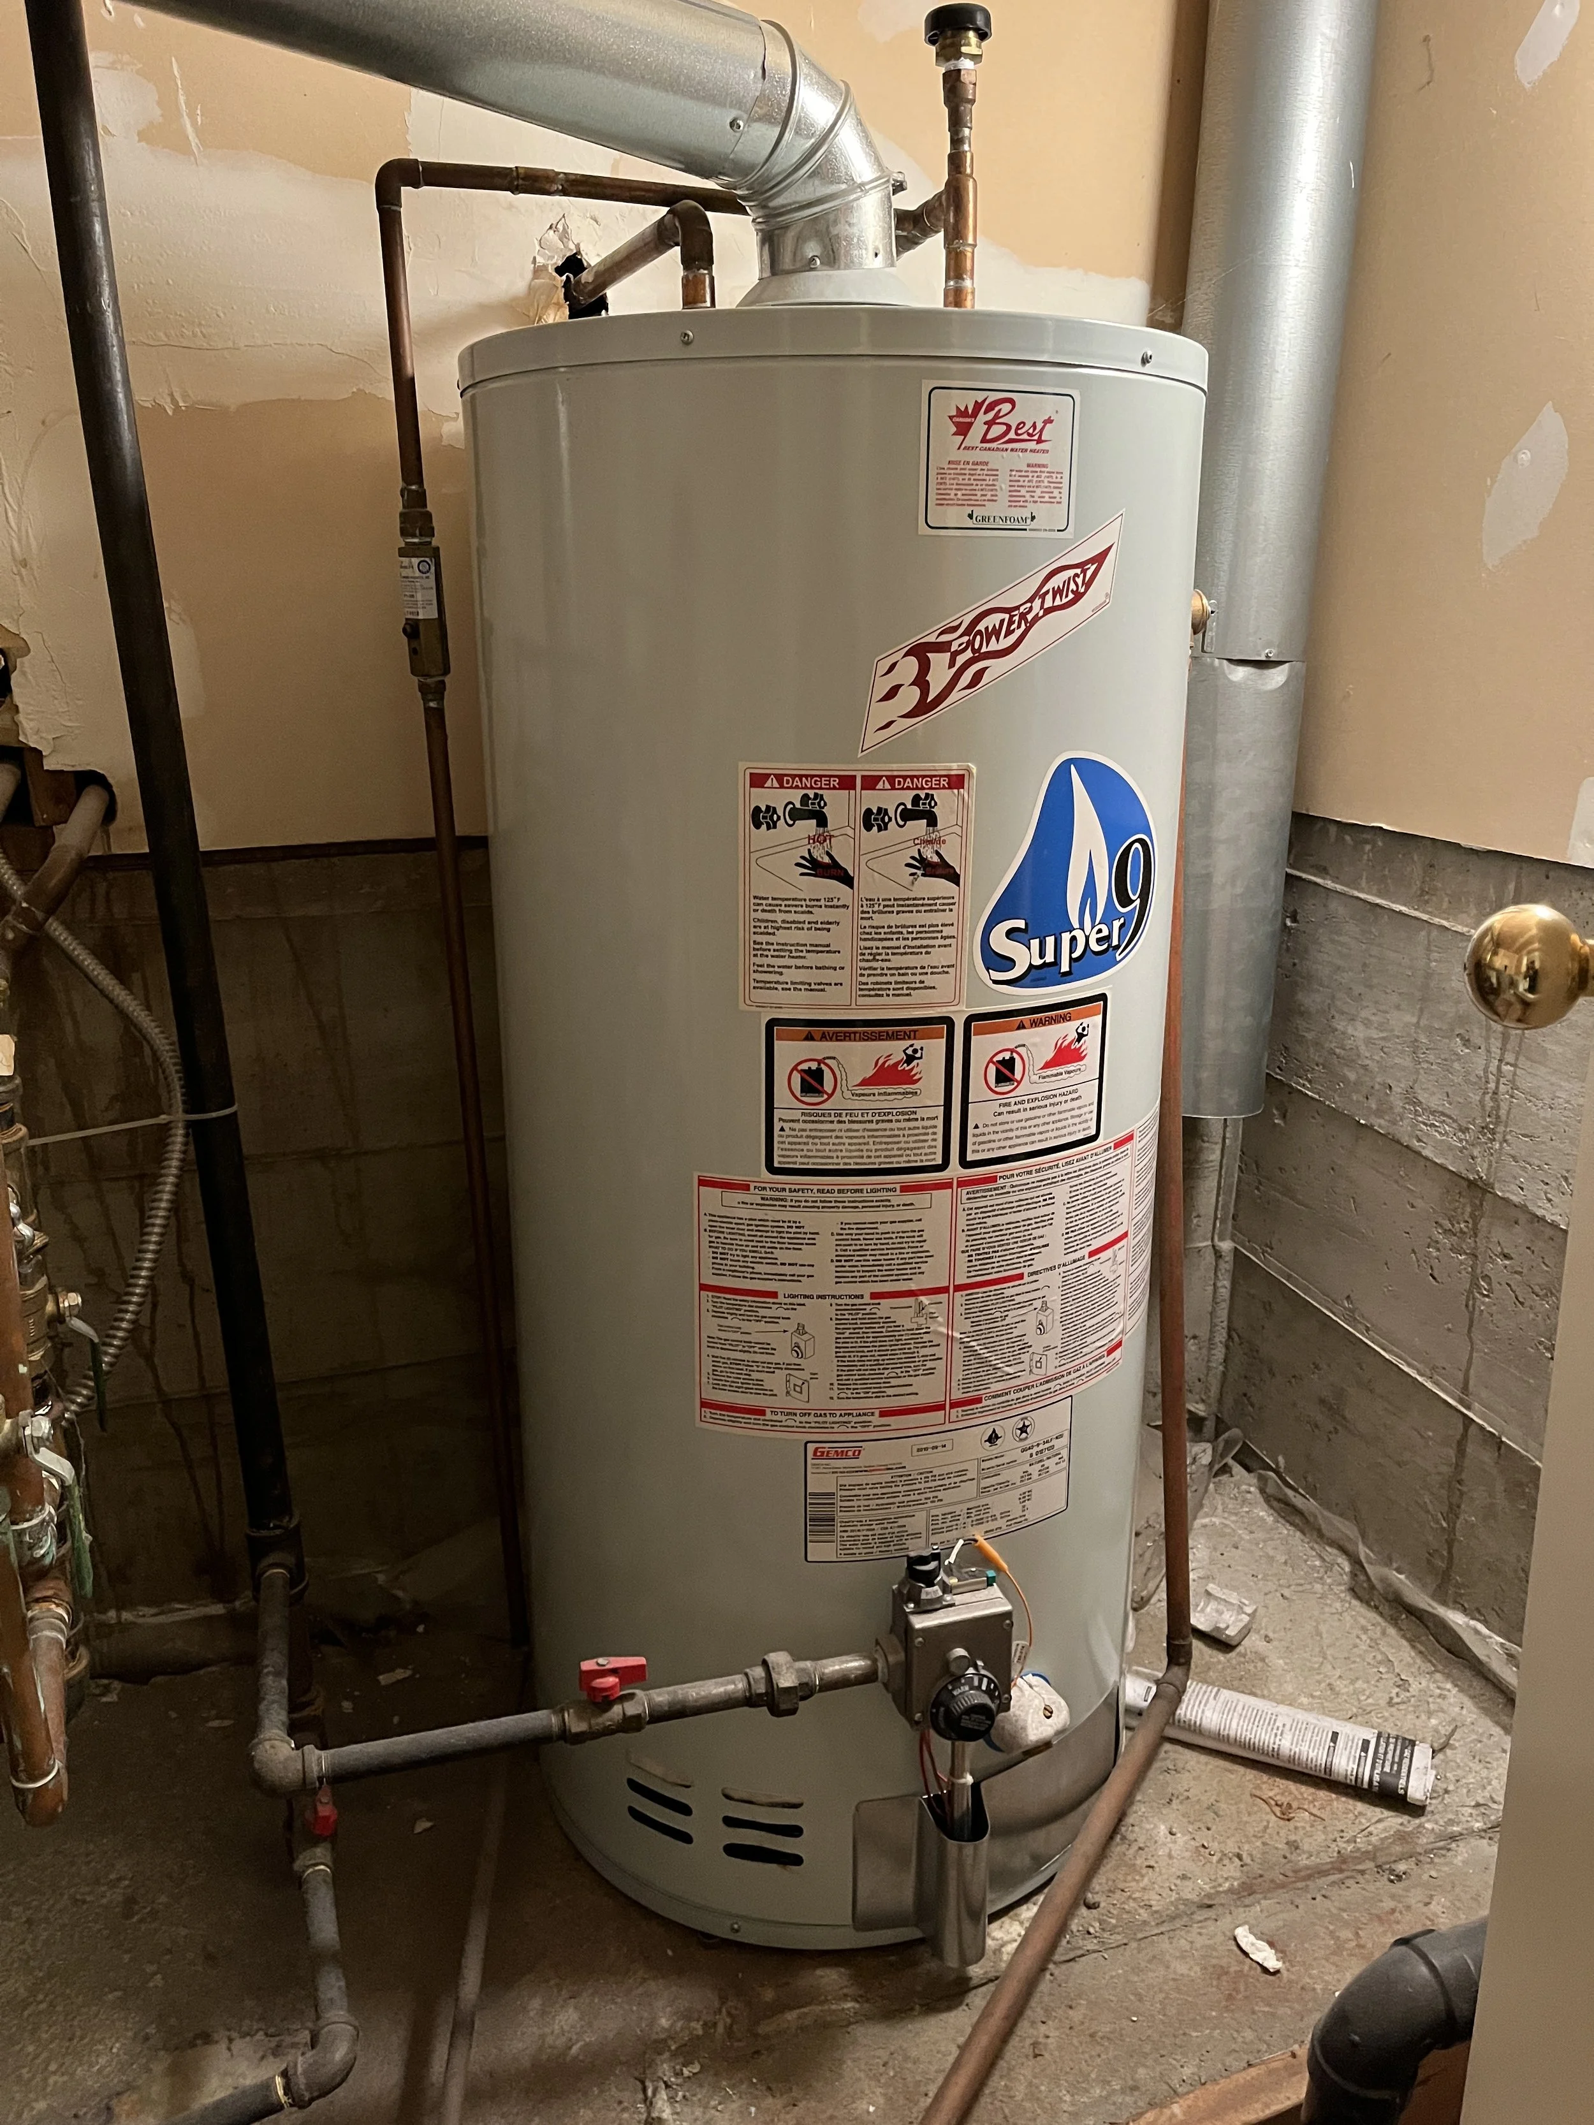
Challenge: The original heating relied on an aging boiler and hot water tank nearing end-of-life.
Solution: We installed a new high-efficiency combi boiler that powers both the domestic hot water and the new HVAC system.
Structural sag
Challenge: The center of the home had settled nearly 2 inches due to inadequate support.
Solution: We designed and executed a repair that restored proper support and brought the floor back to level.
Undersized joists
Challenge: The top floor had 2x8 joists, which had led to sagging of up to 1.5 inches.
Solution: We upgraded the joists to correct deflection and strengthen the floor.
Roof leaks
Challenge: The existing roof was leaking, leading to localized rot and potential long-term damage.
Solution: We investigated thoroughly, repaired the compromised areas, and sealed all leaks.
Result
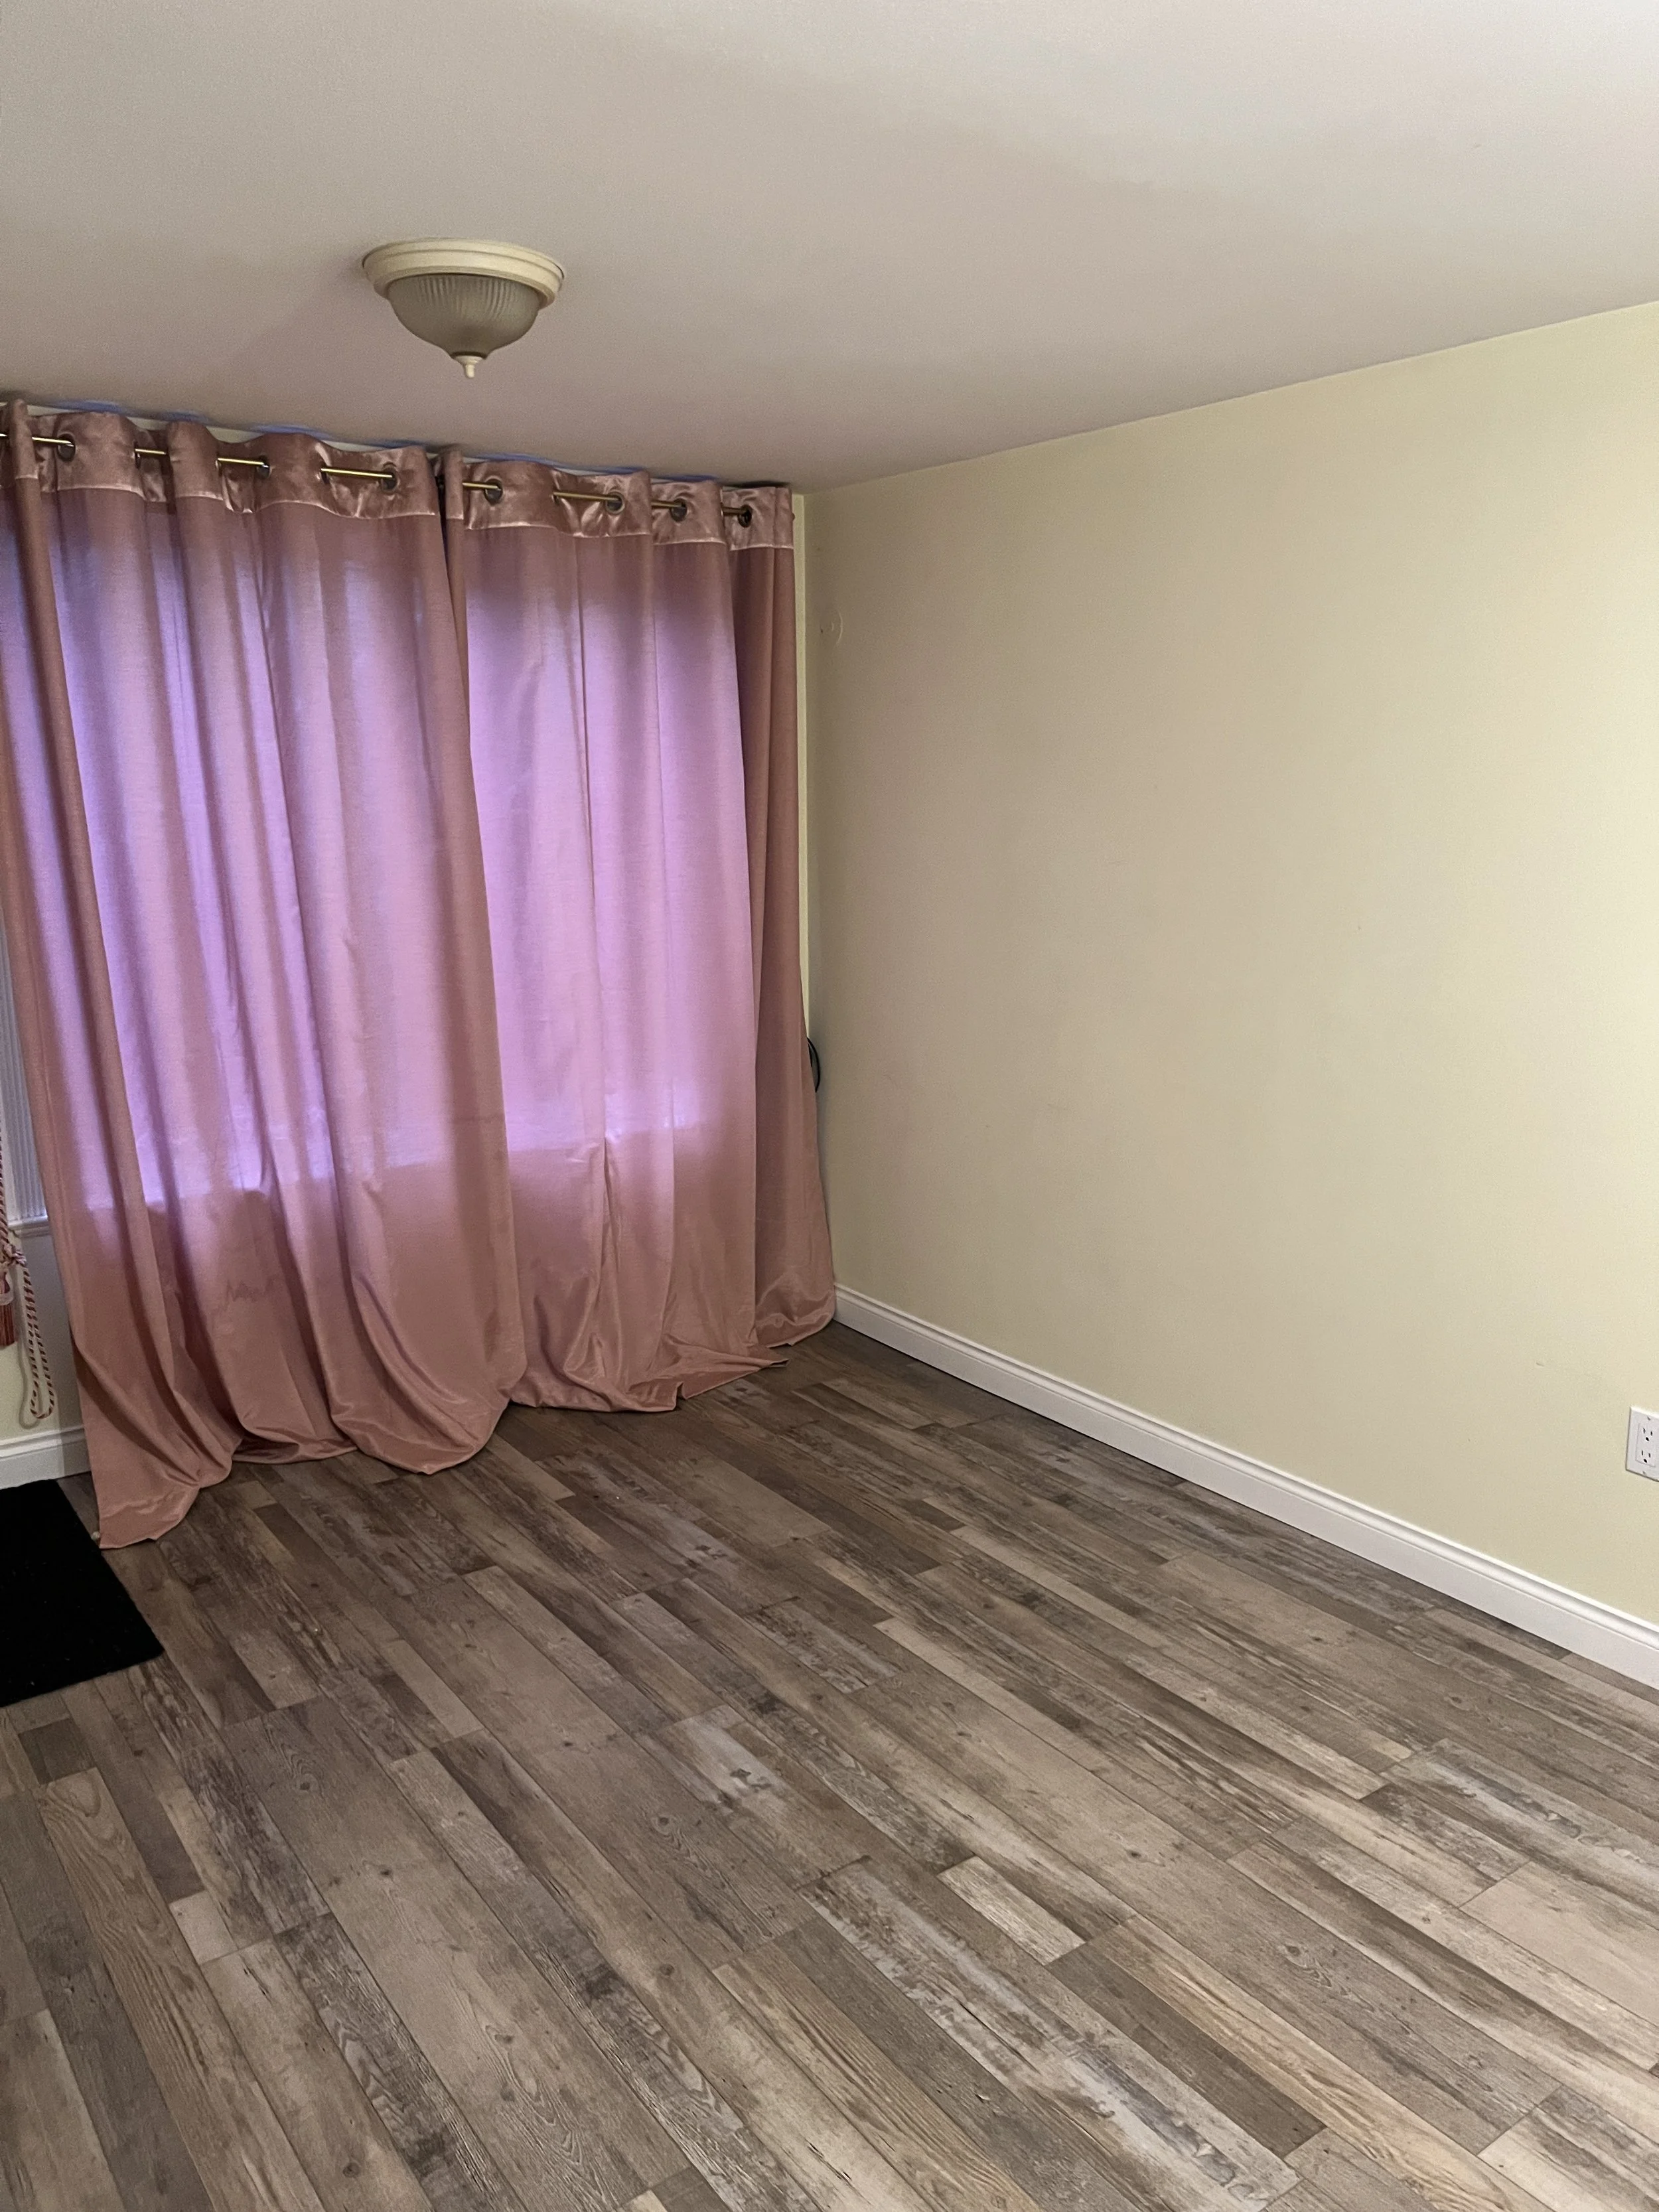
What was a dated, compartmentalized house is now a bright, open family home. The main floor flows from the new kitchen through folding patio doors to the backyard, every bathroom in the house is new, and the systems behind the walls were brought up to the same standard as the finishes: new plumbing, new heating and ventilation, floors back to level, and the roof leaks gone for good.
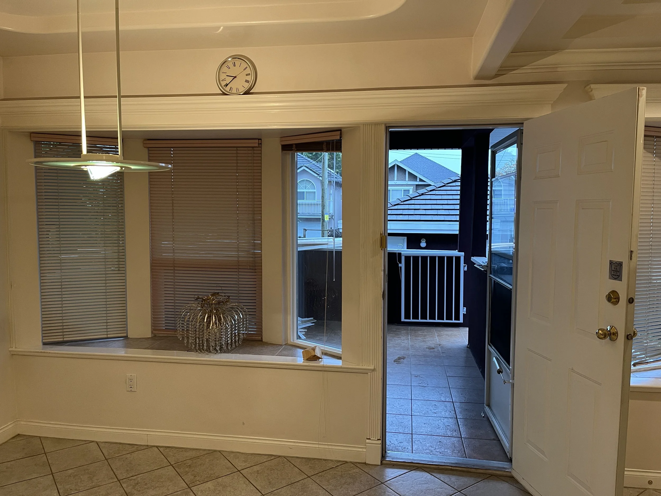
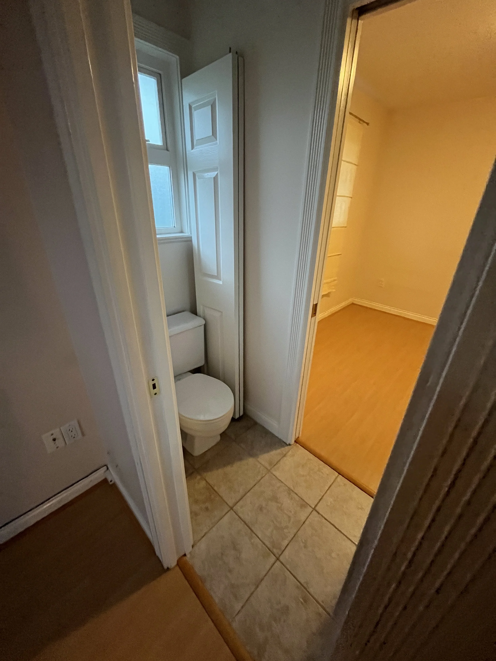
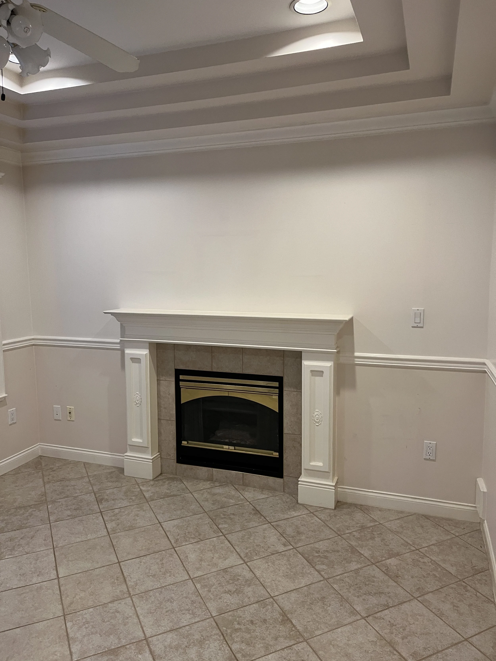
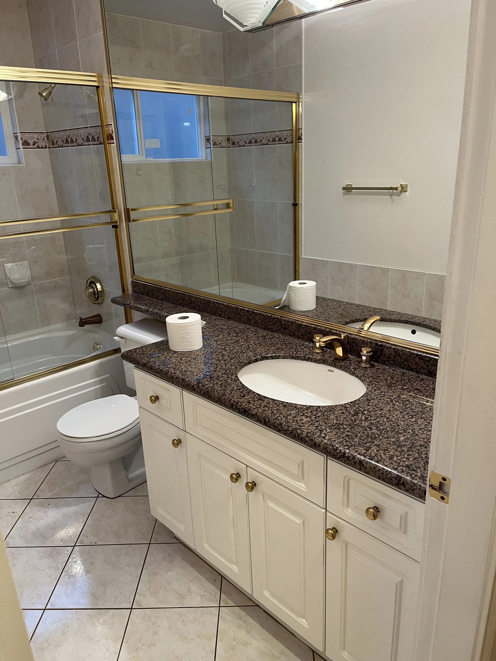
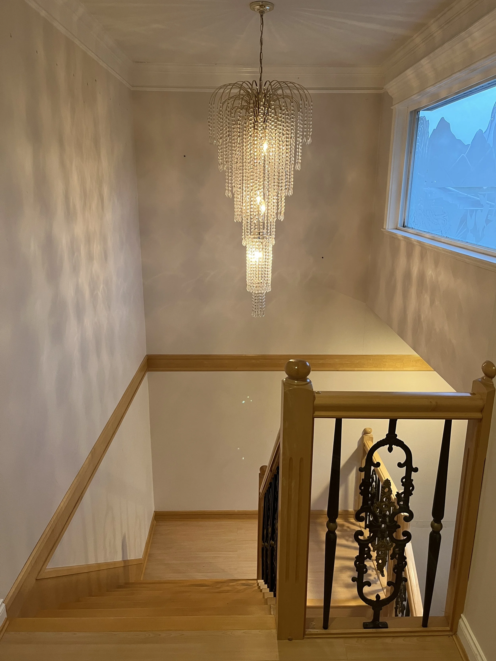
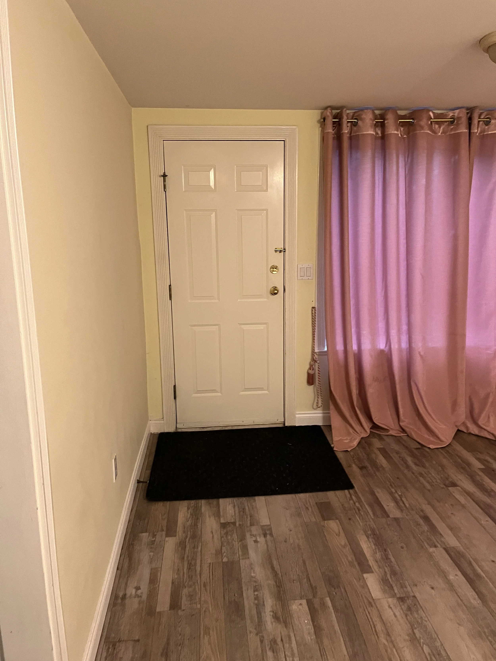
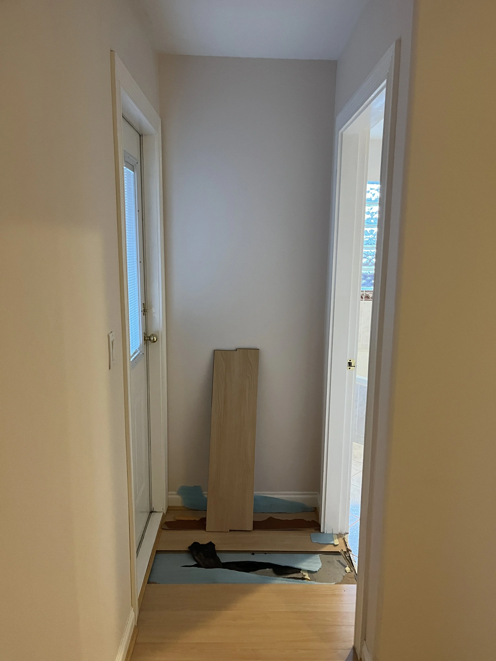
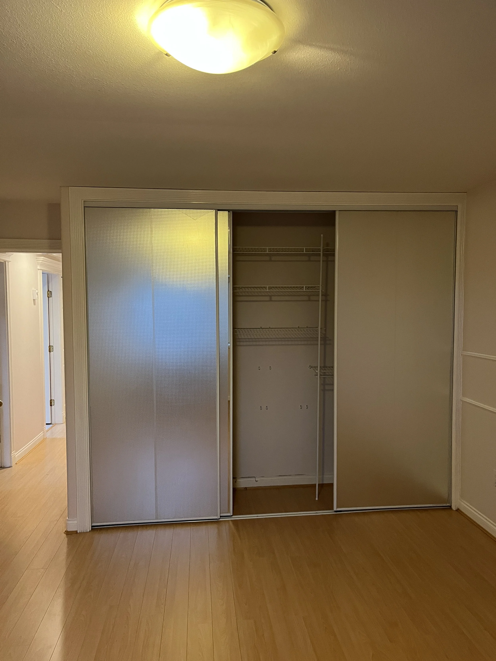
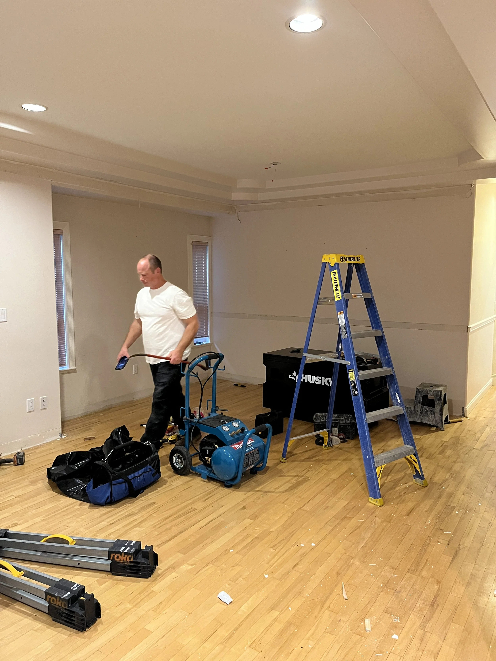
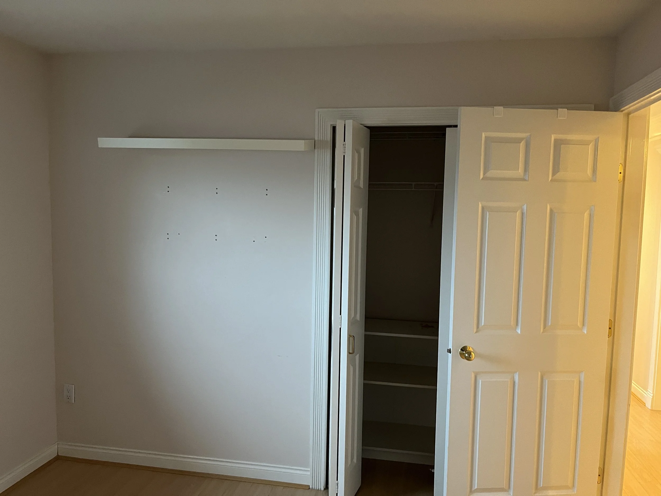
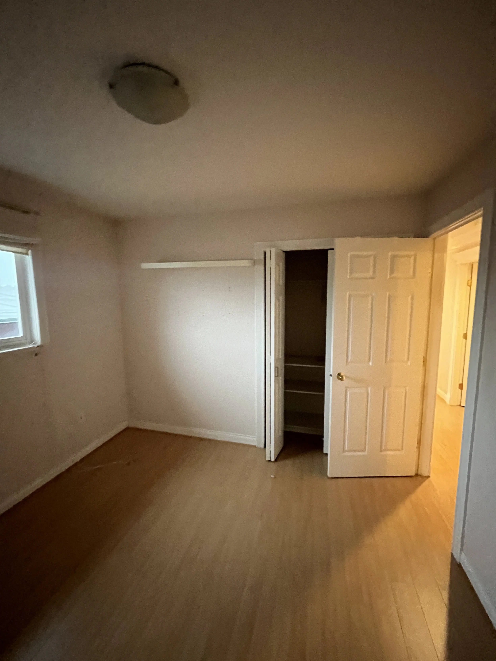
BEFORE photos
Similar Projects