Client's goals
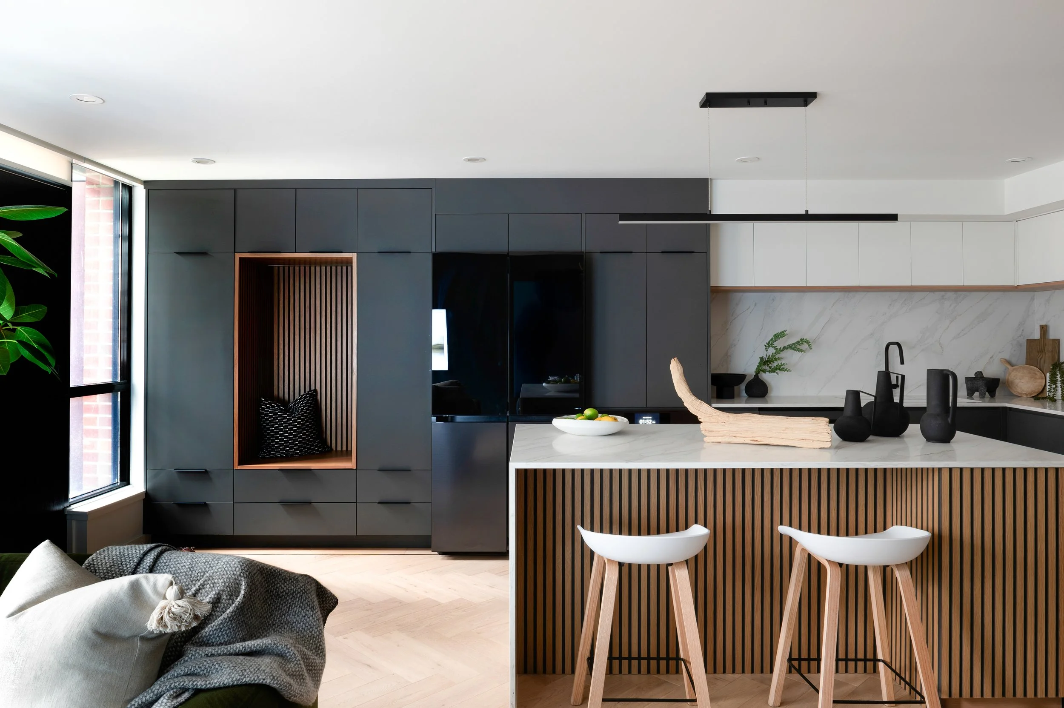
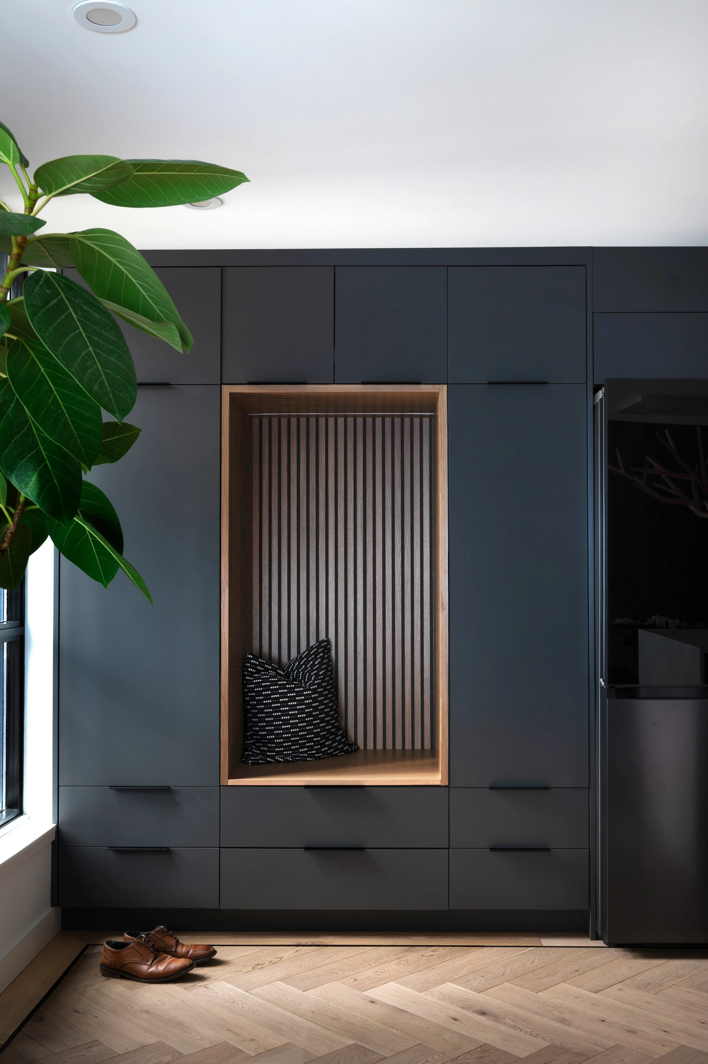
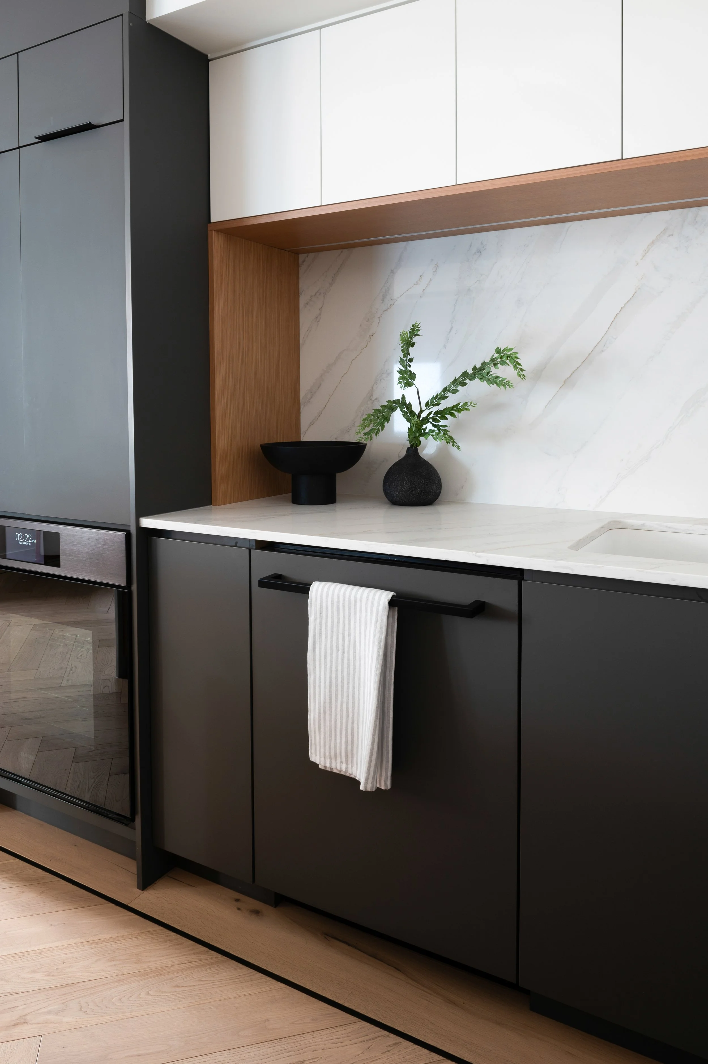
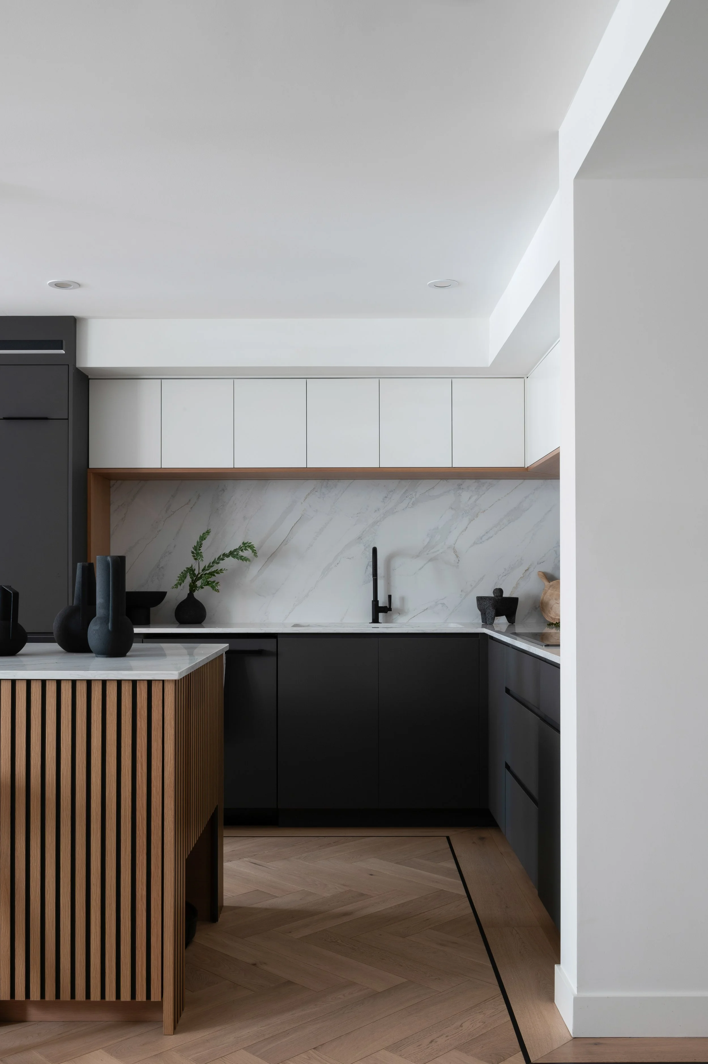
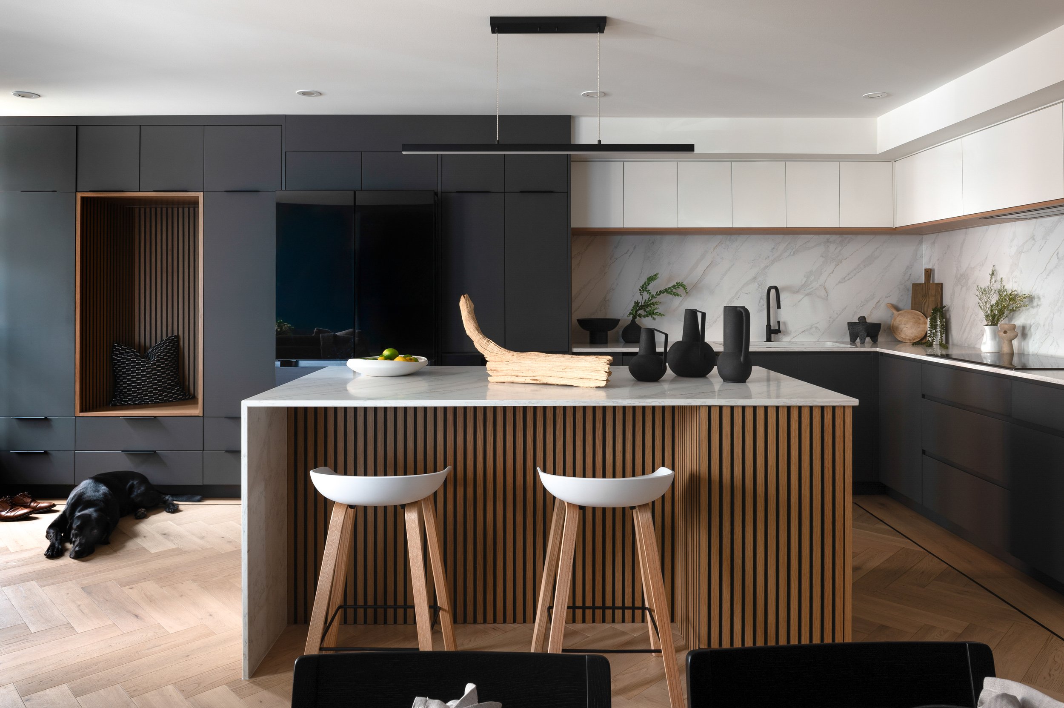
The homeowners had just purchased the townhouse and wanted to make it their own: a bright, modern, and functional home, renovated throughout in layout, finishes, and usability.
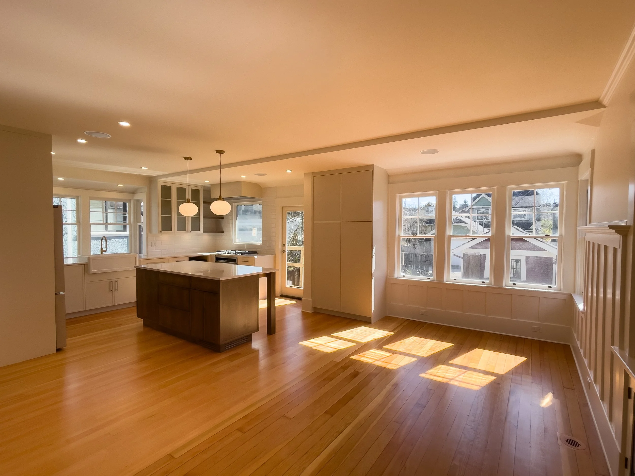
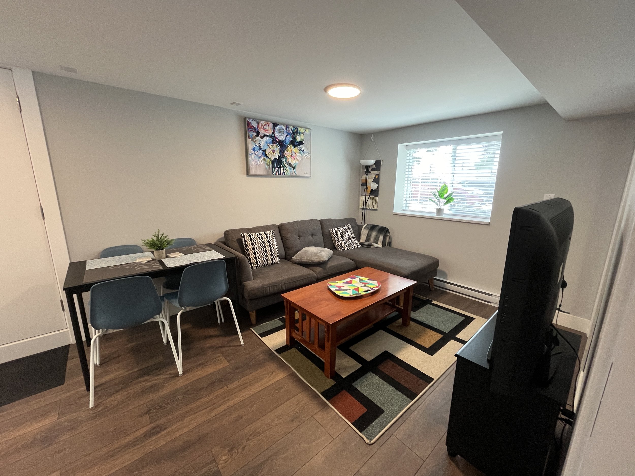
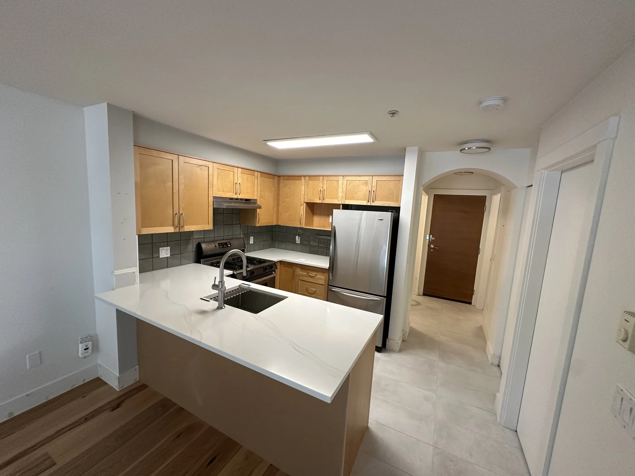
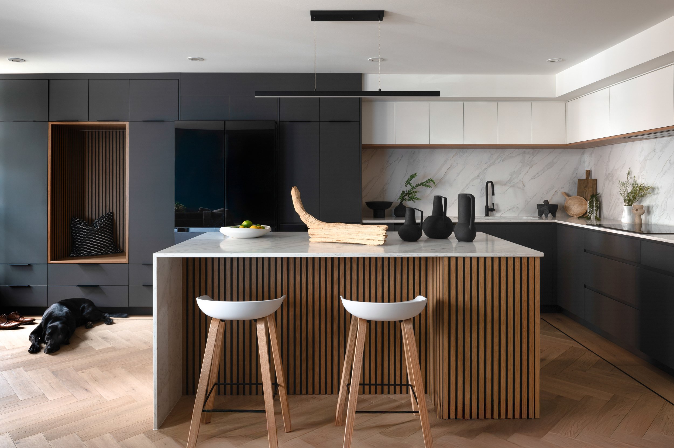
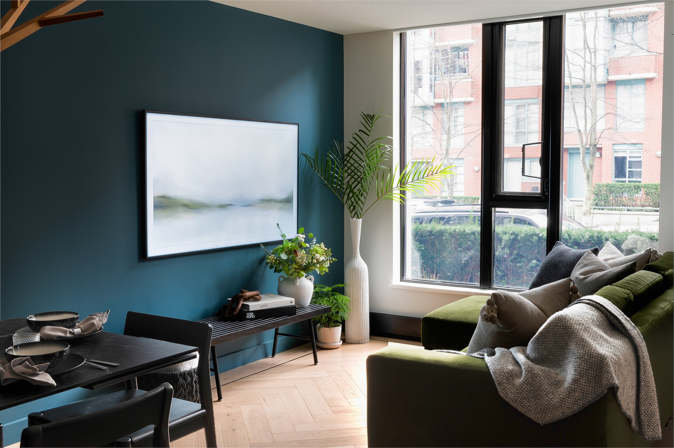
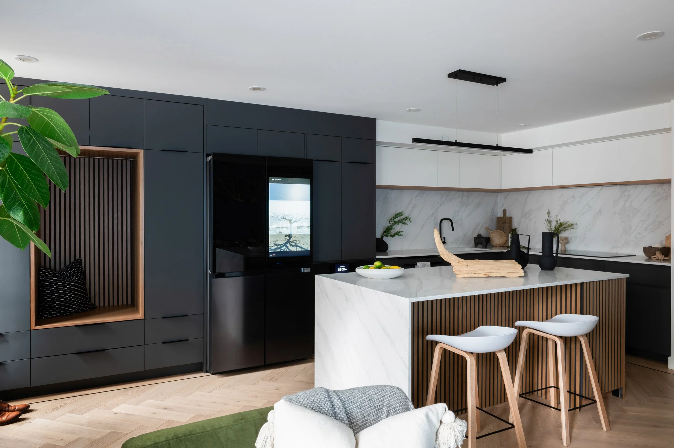
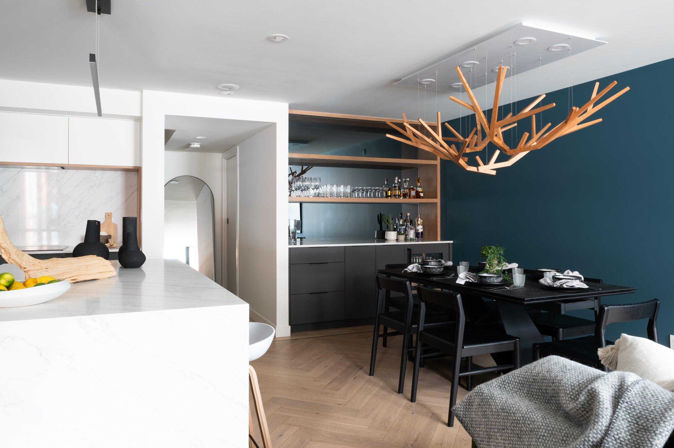
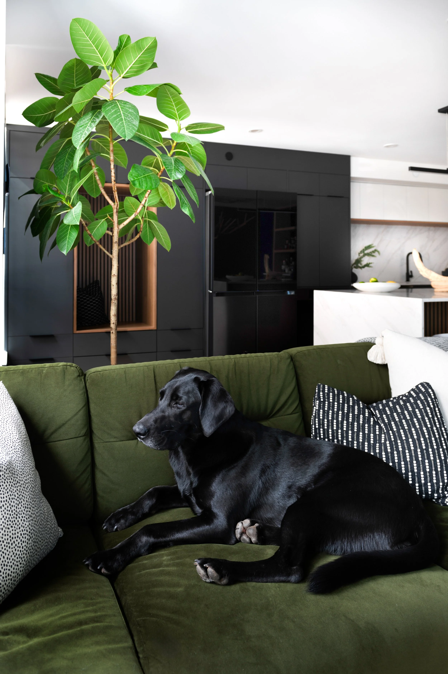
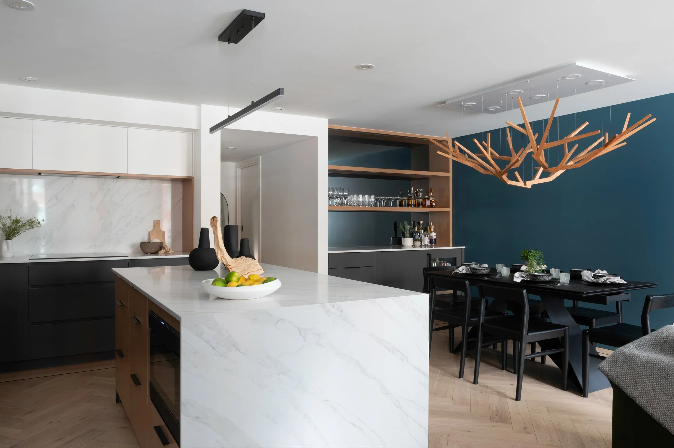
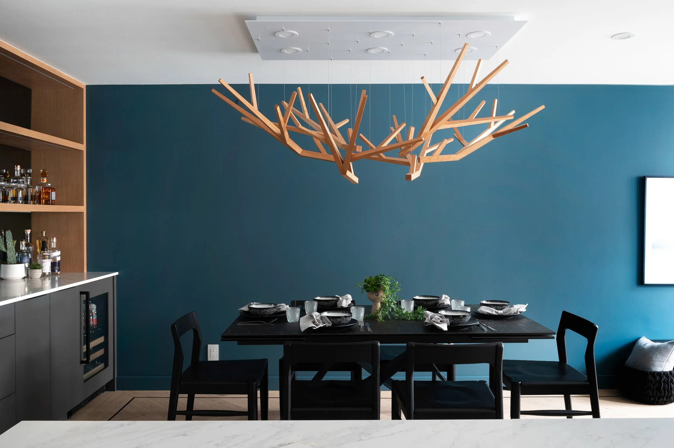
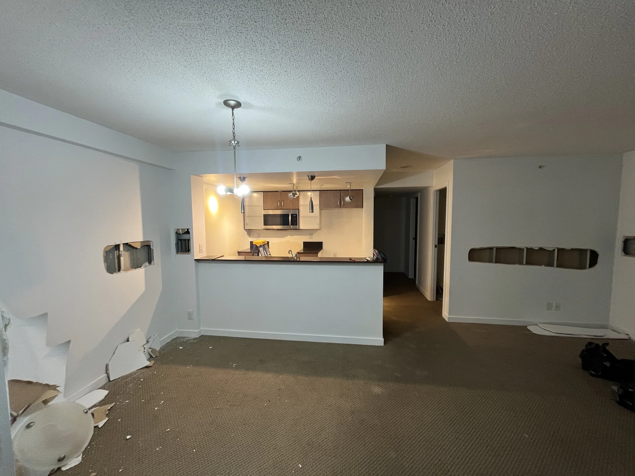
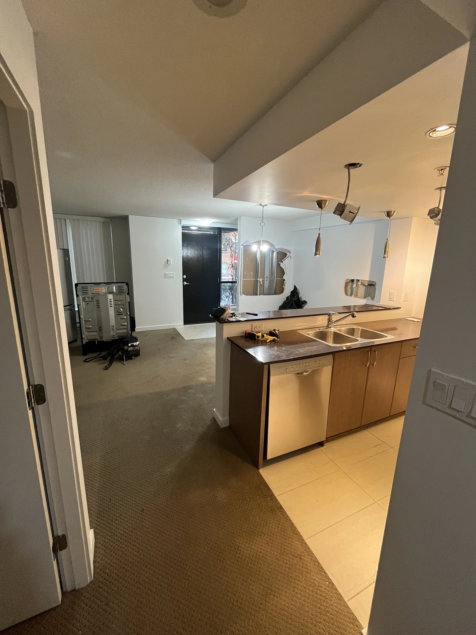
Open-concept kitchen, dining, and living areas
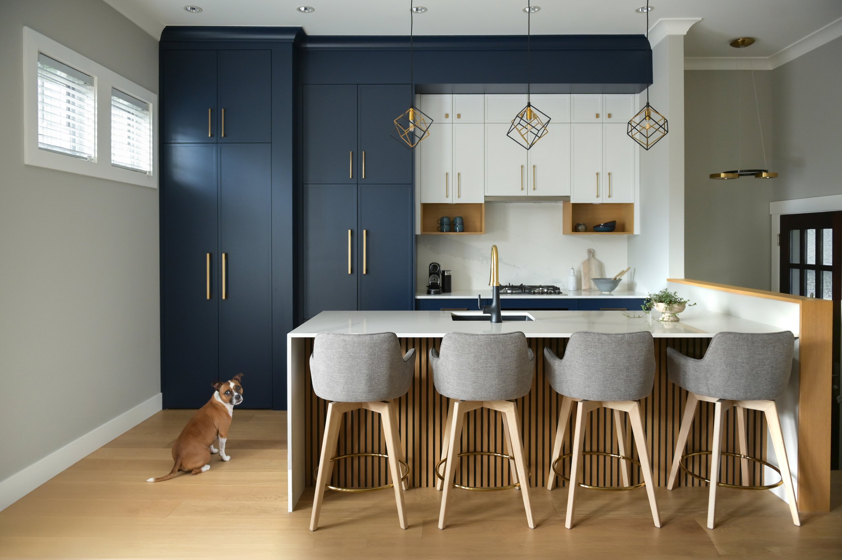
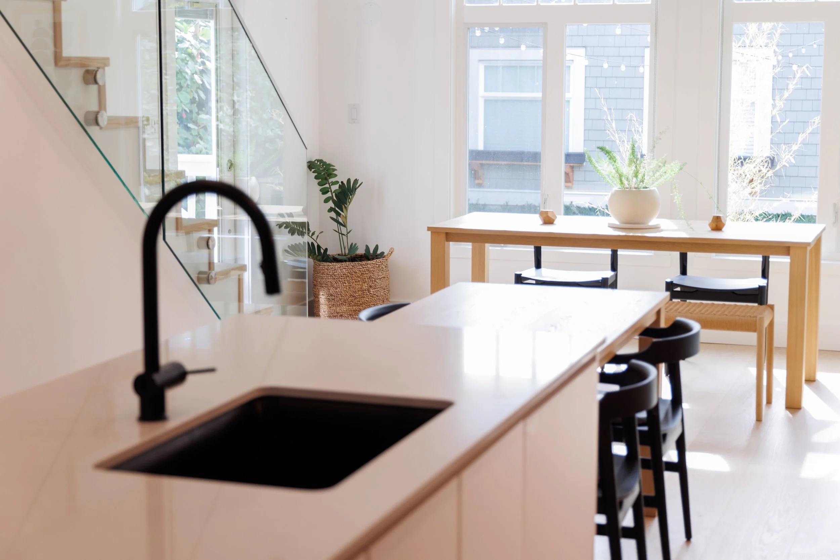
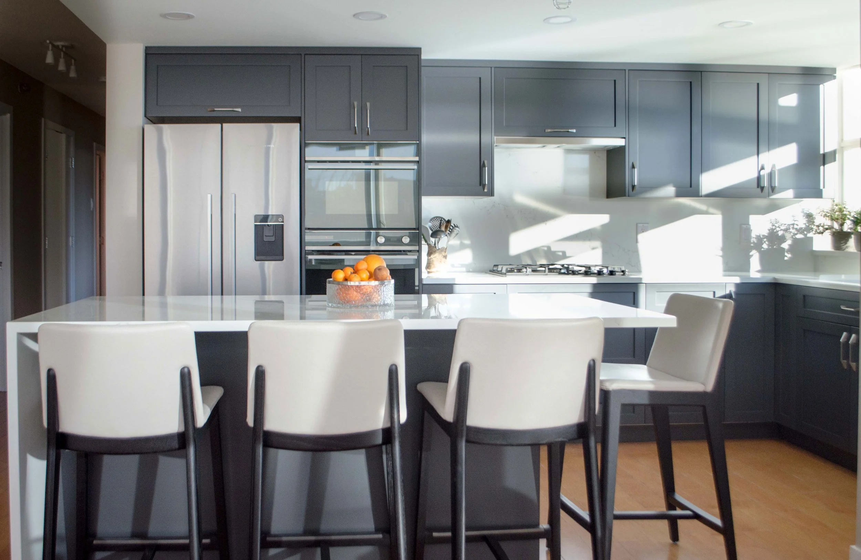
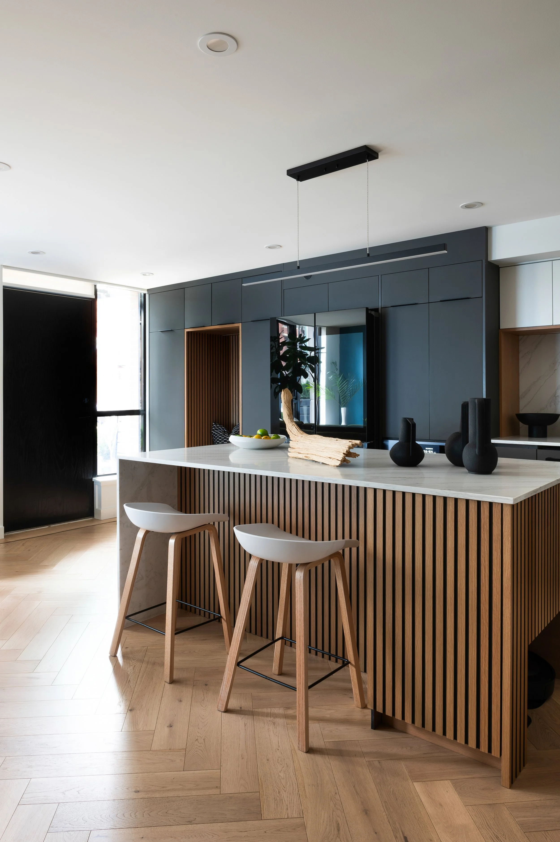
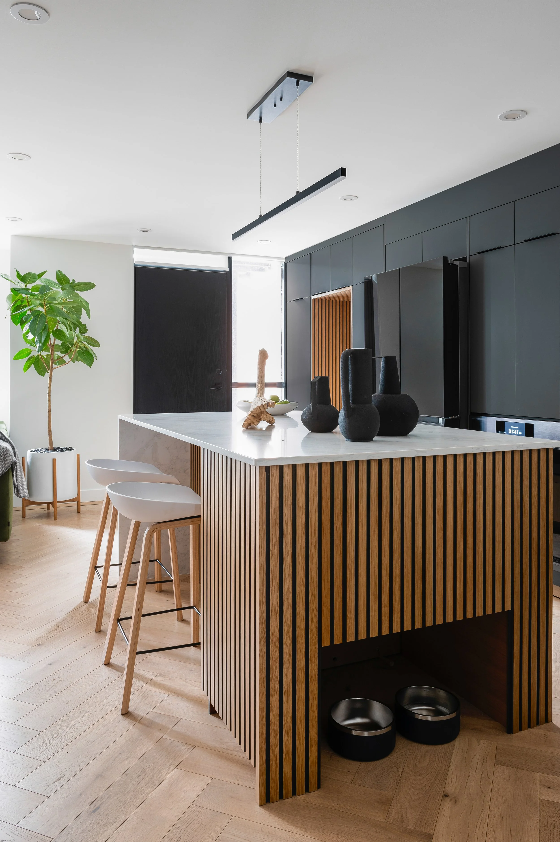
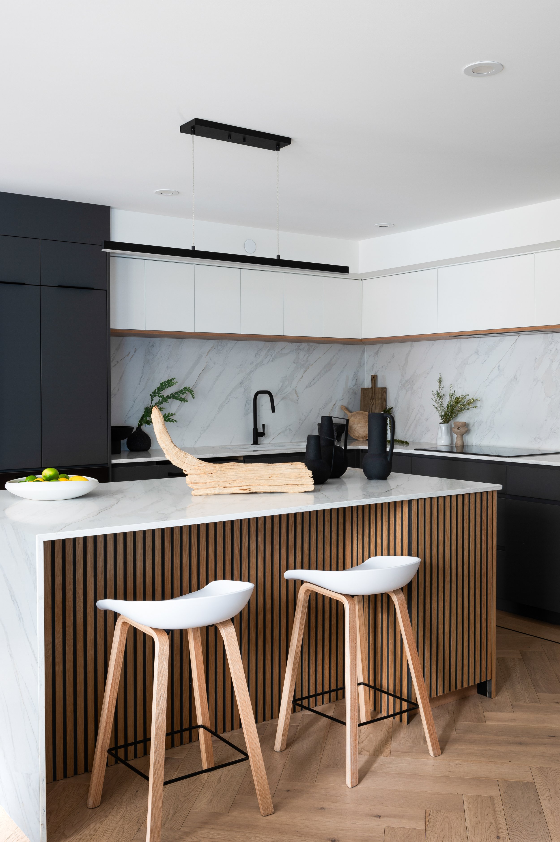
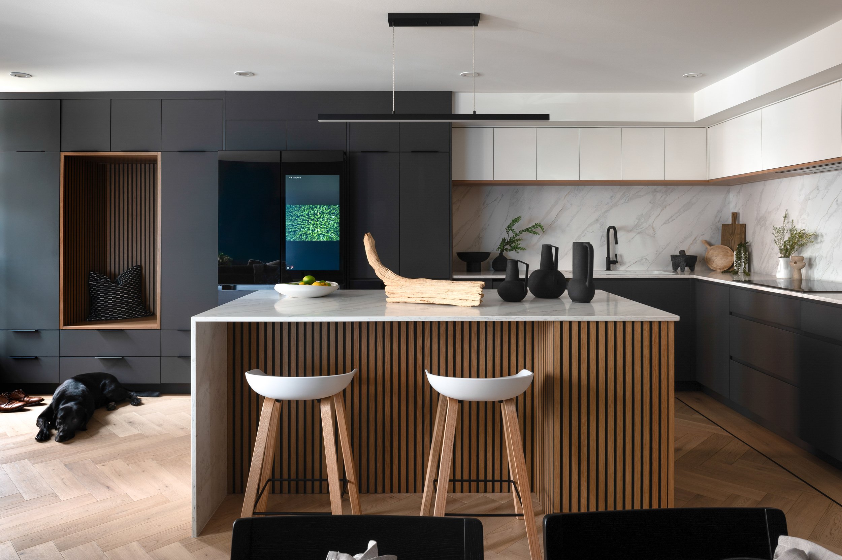
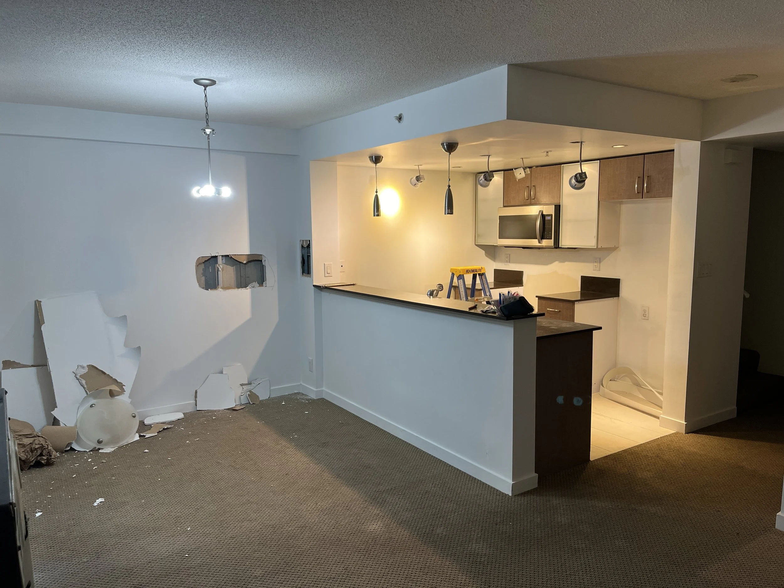
The kitchen as a central gathering space, with a new powered island
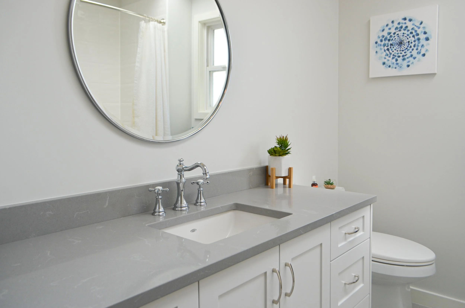
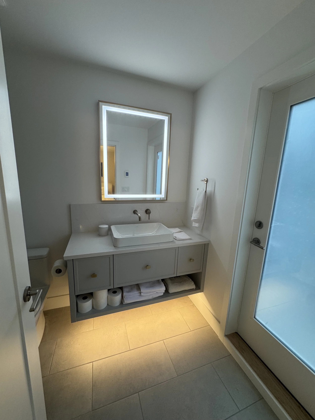
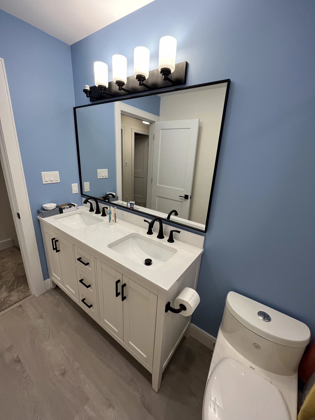
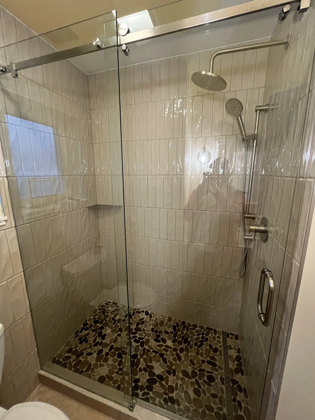
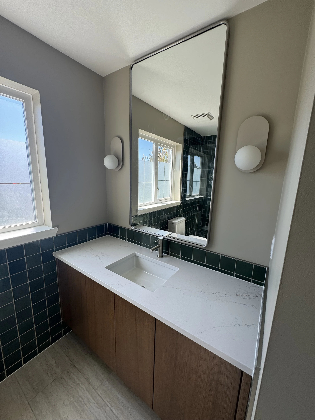
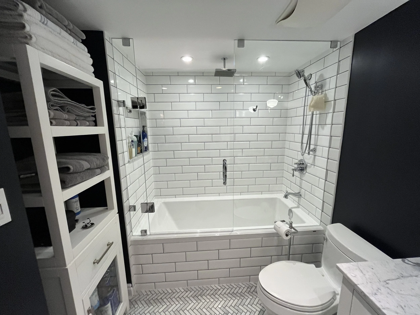
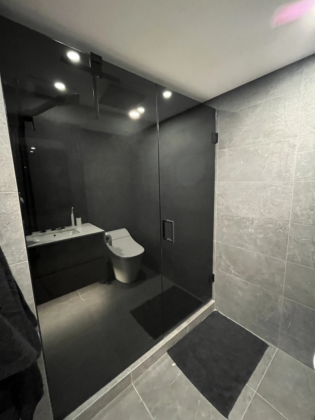
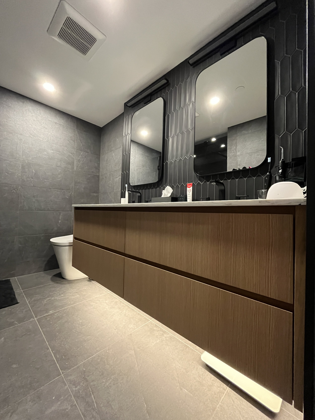
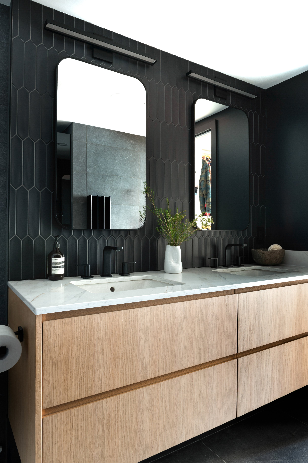
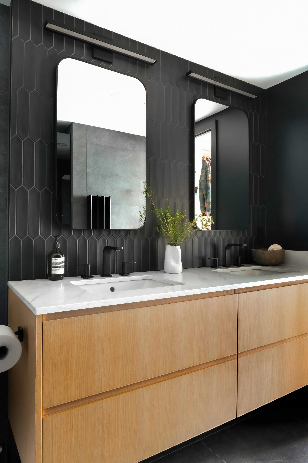
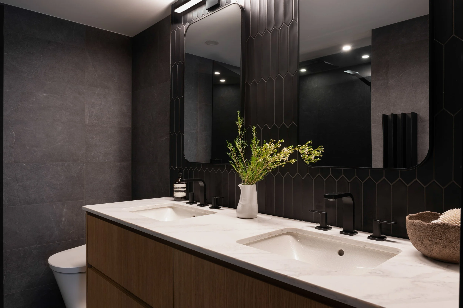
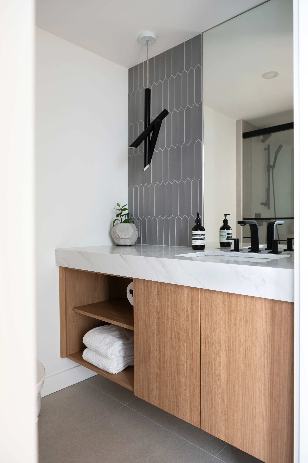
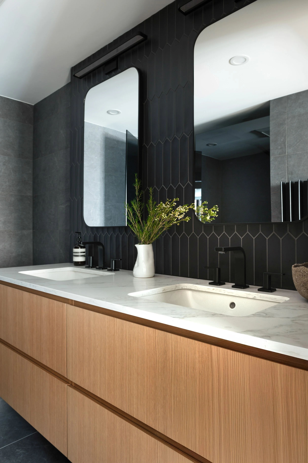
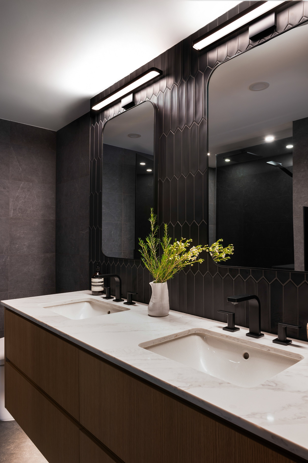
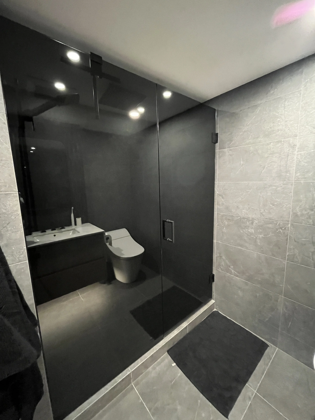
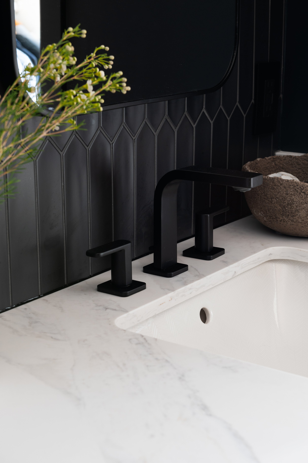
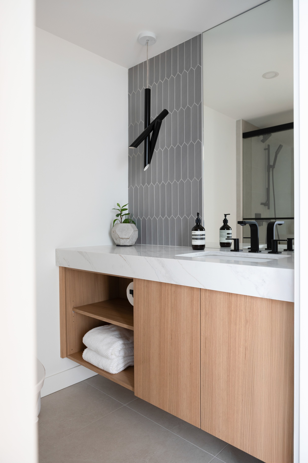
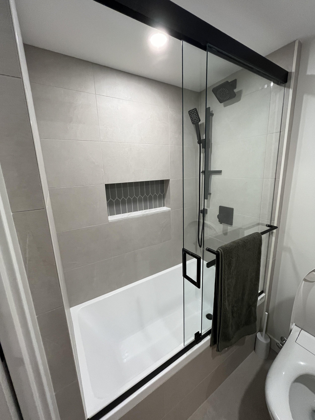
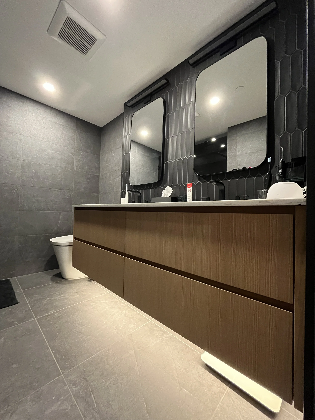
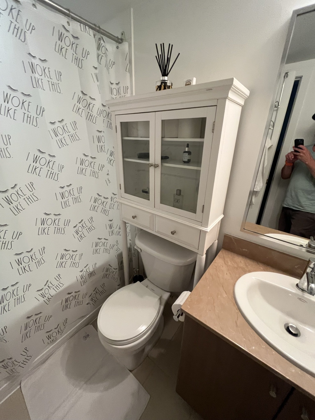
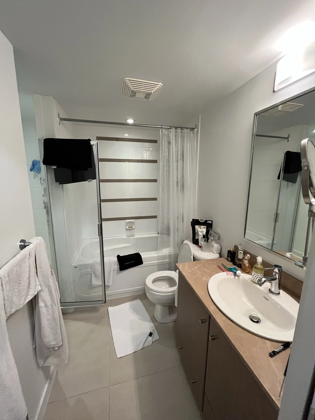
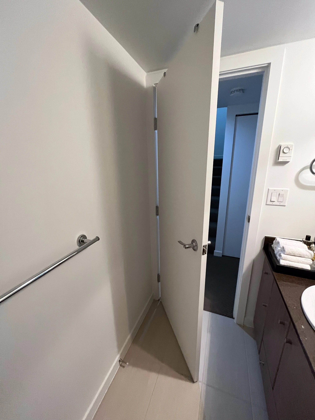
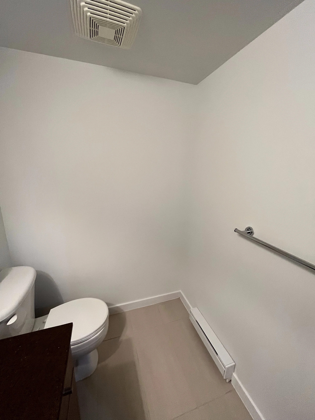
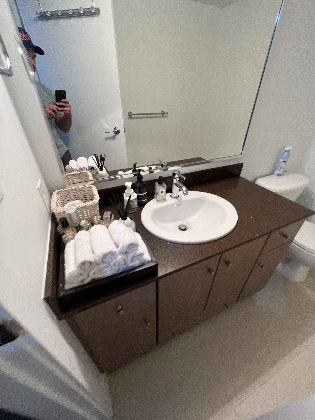
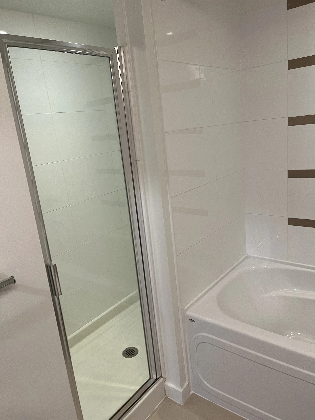
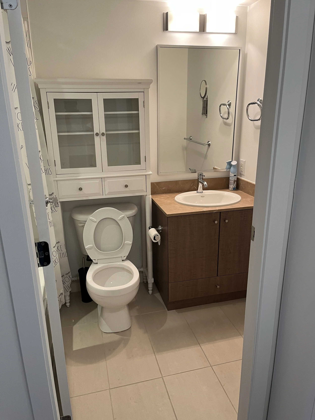
Both bathrooms reconfigured for larger floating vanities
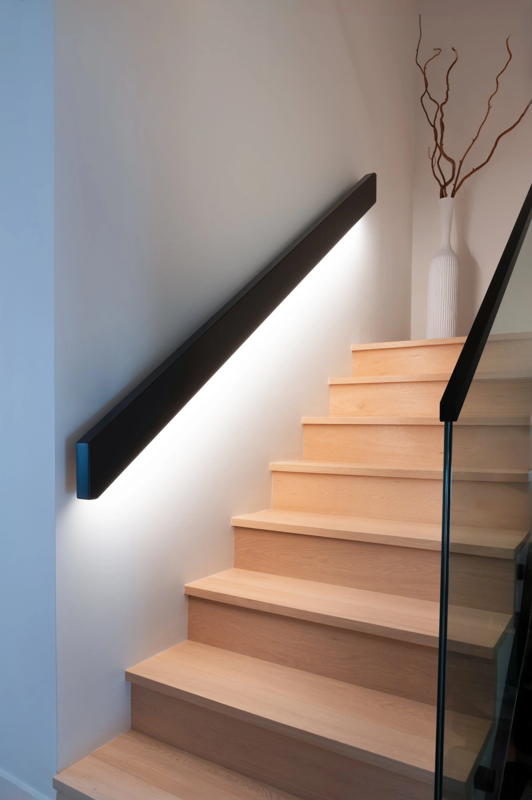
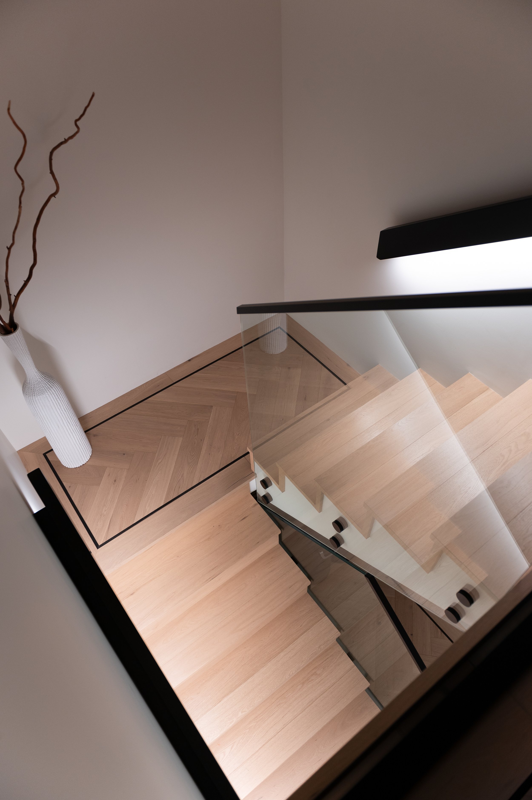
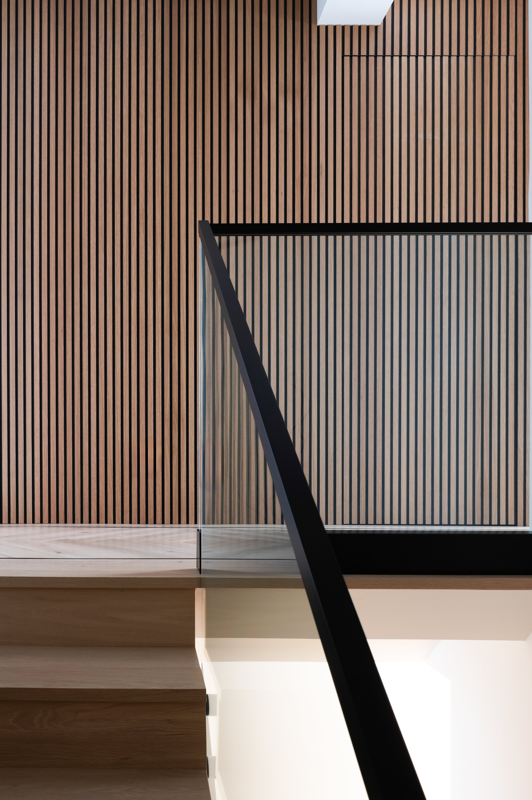
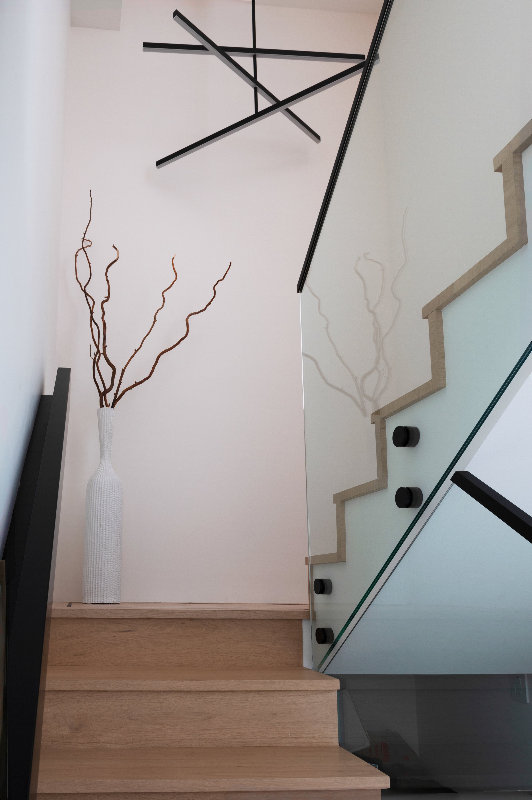
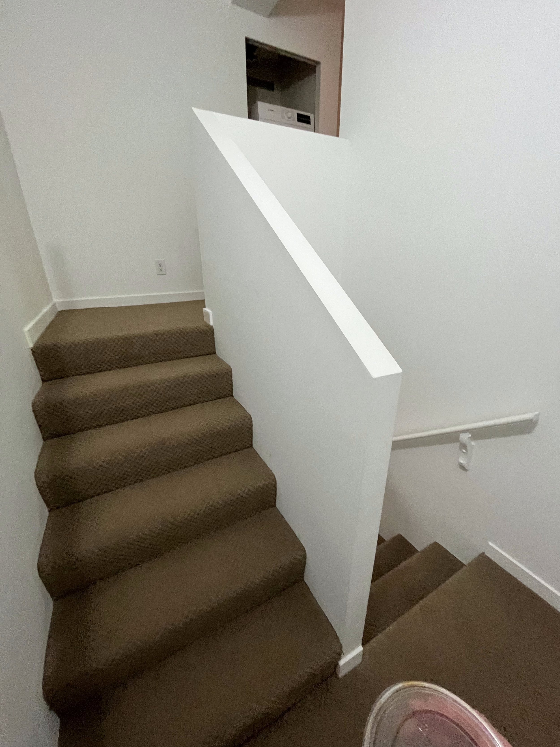
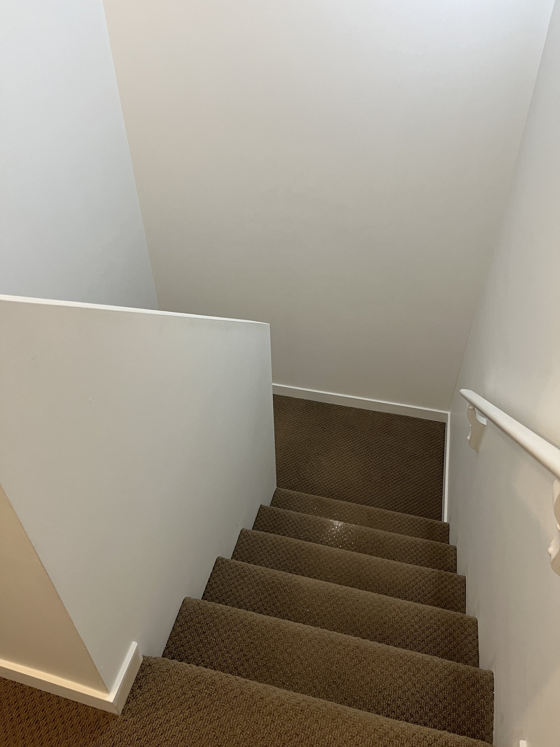
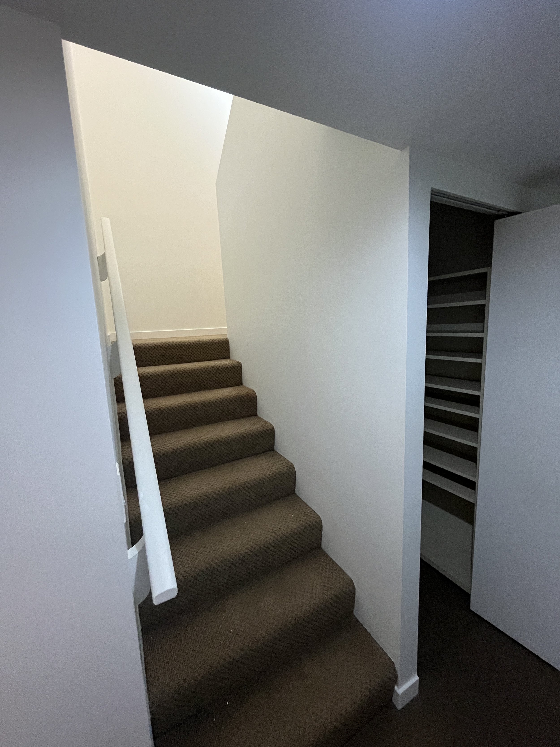
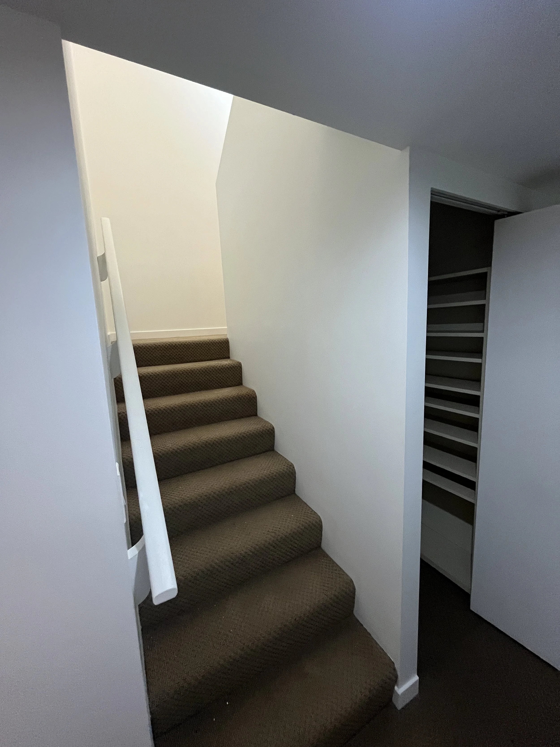
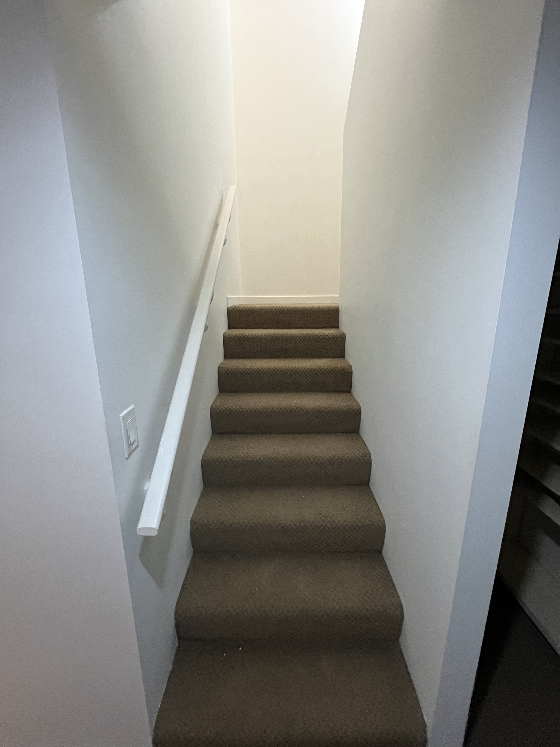
A brighter, safer staircase: glass guardrails with an LED-lit handrail
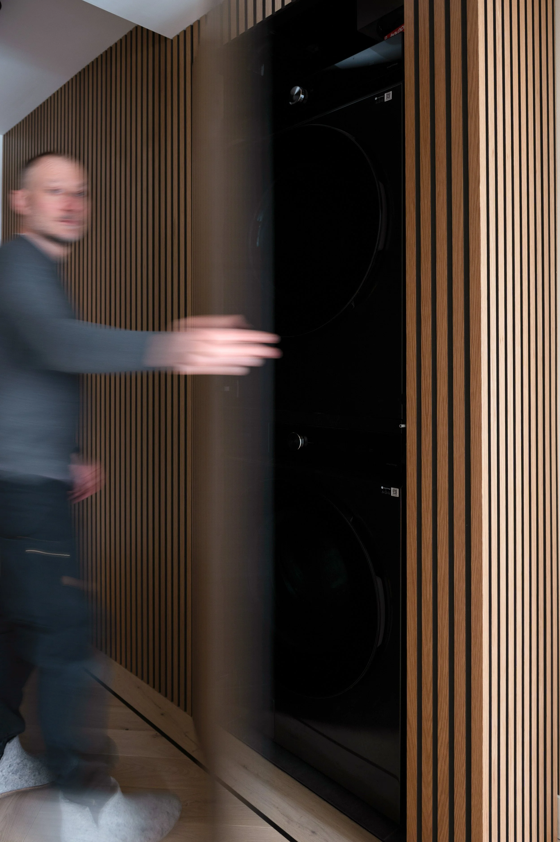
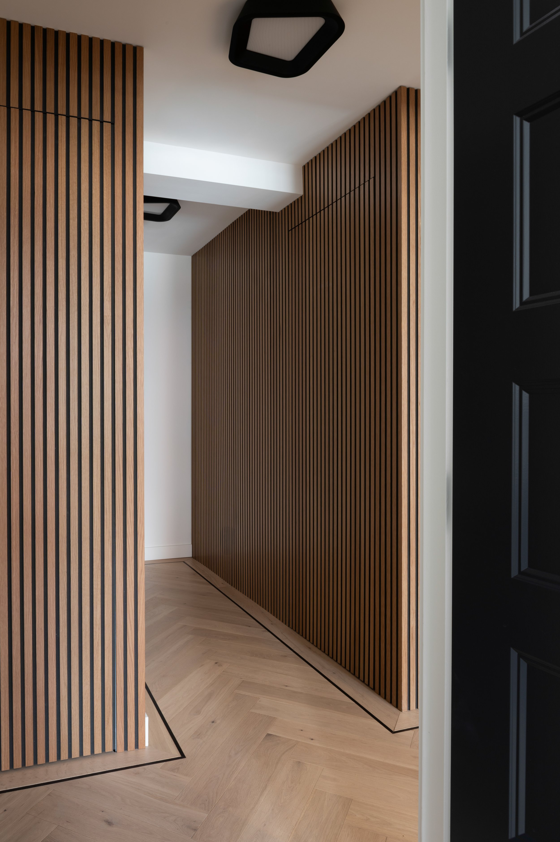
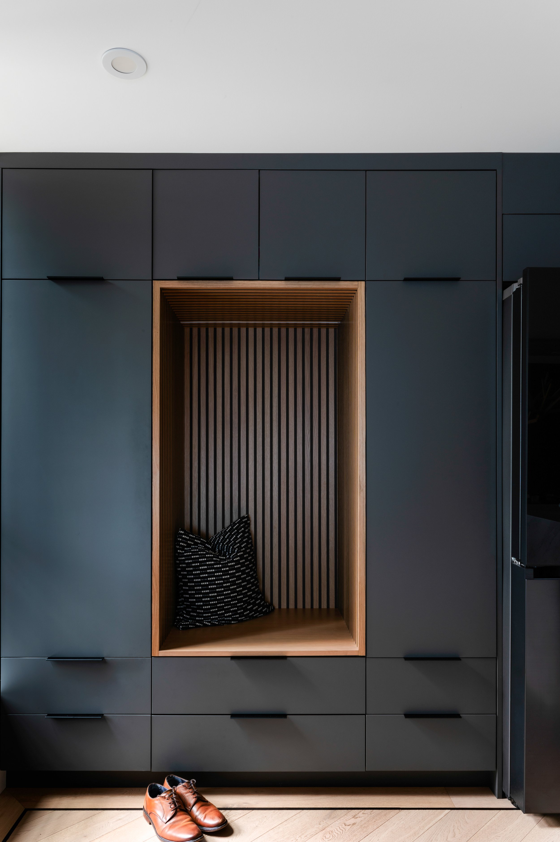
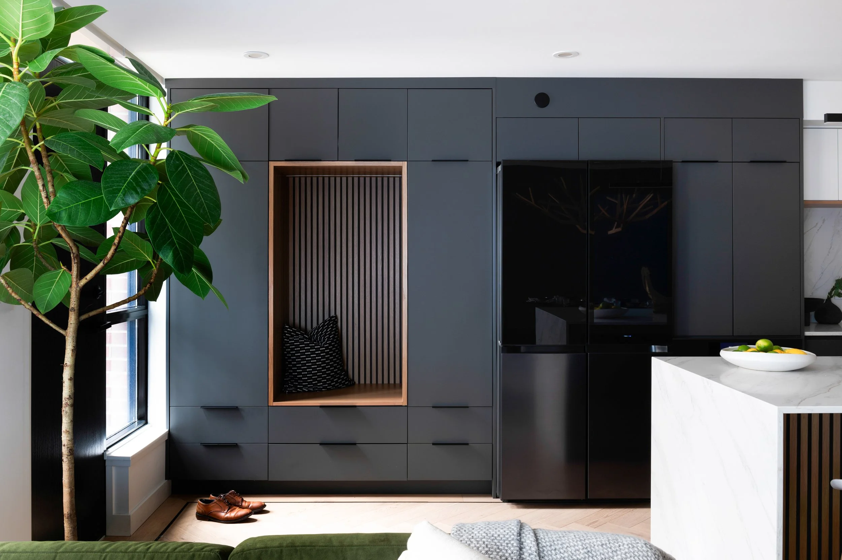
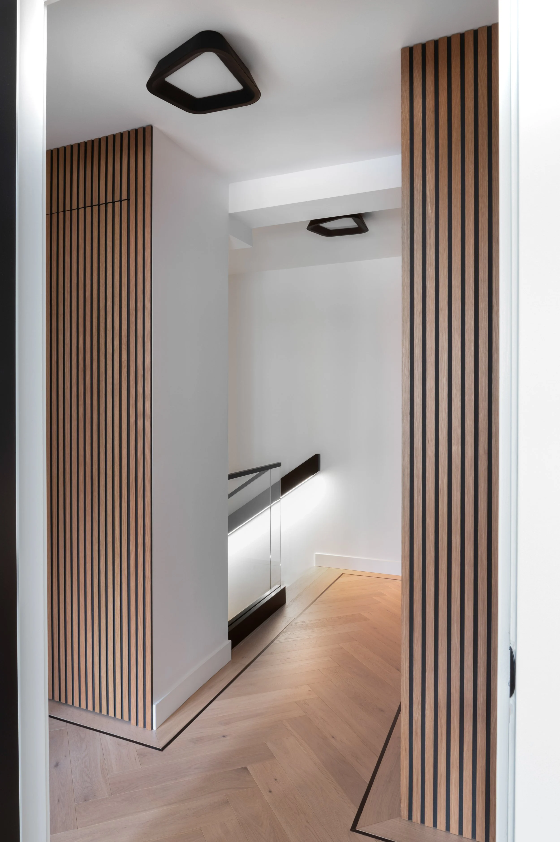
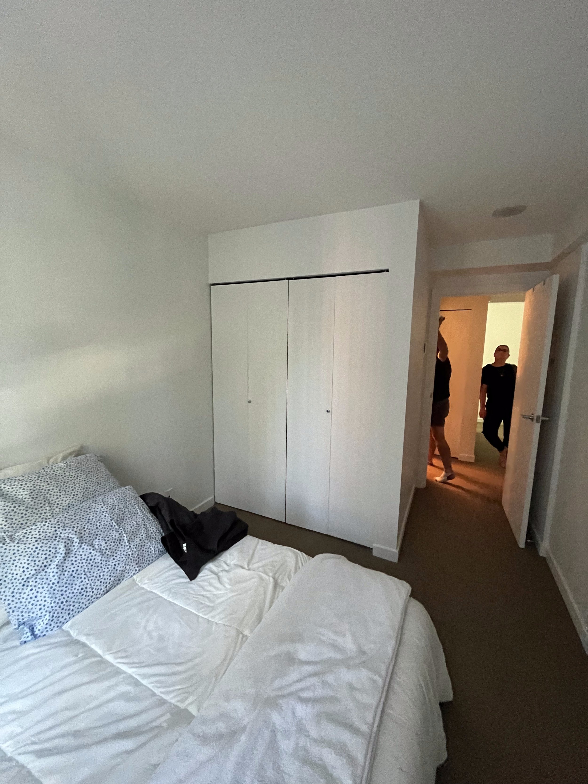
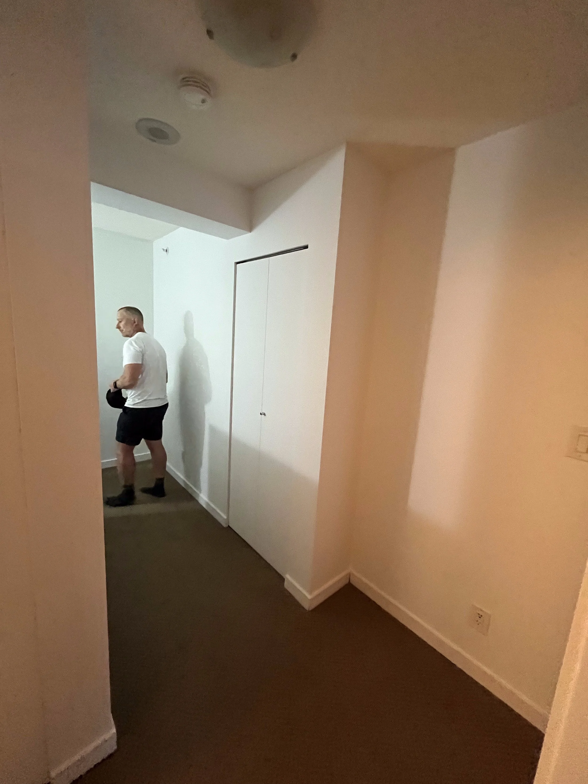
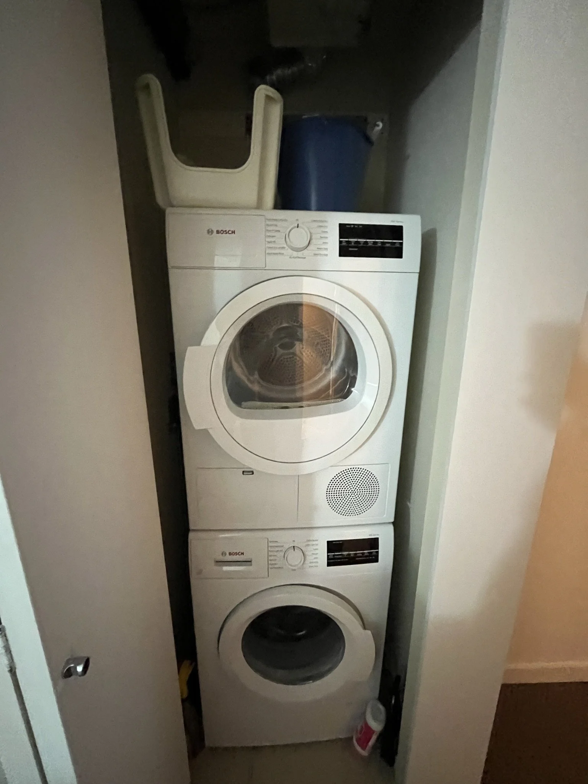
Integrated storage and laundry behind concealed millwork doors
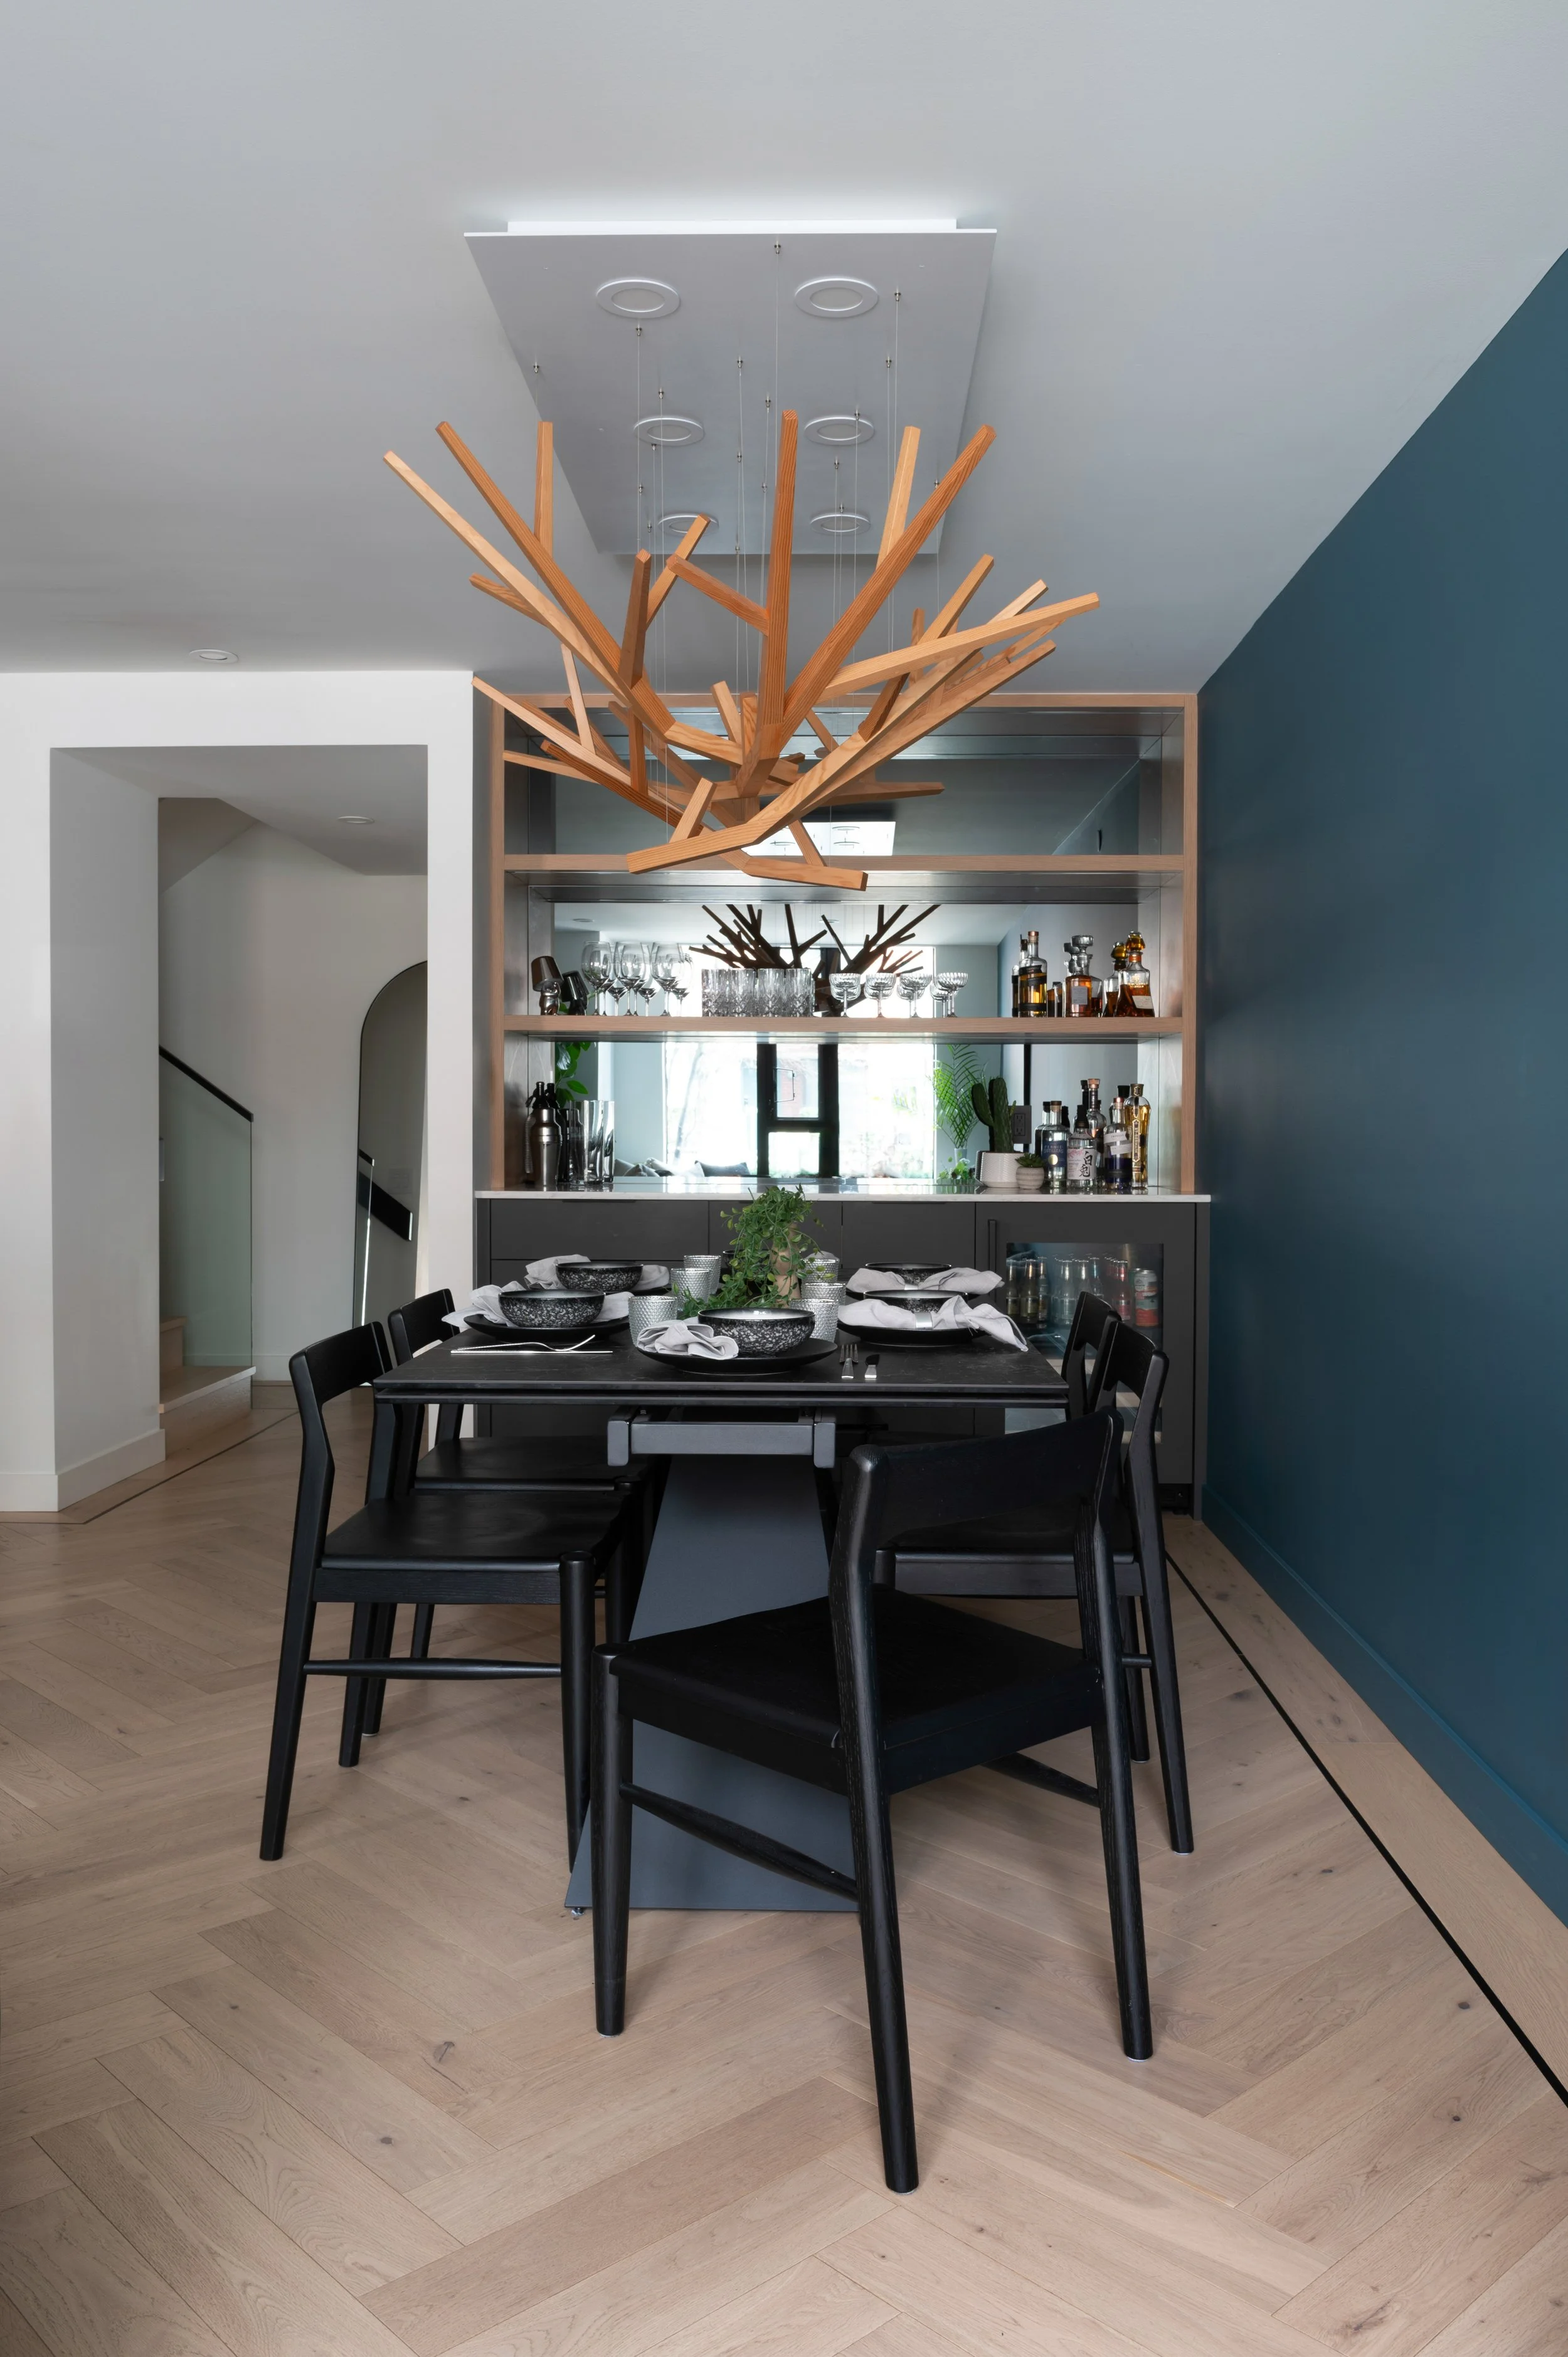
A dedicated bar space as a social focal point
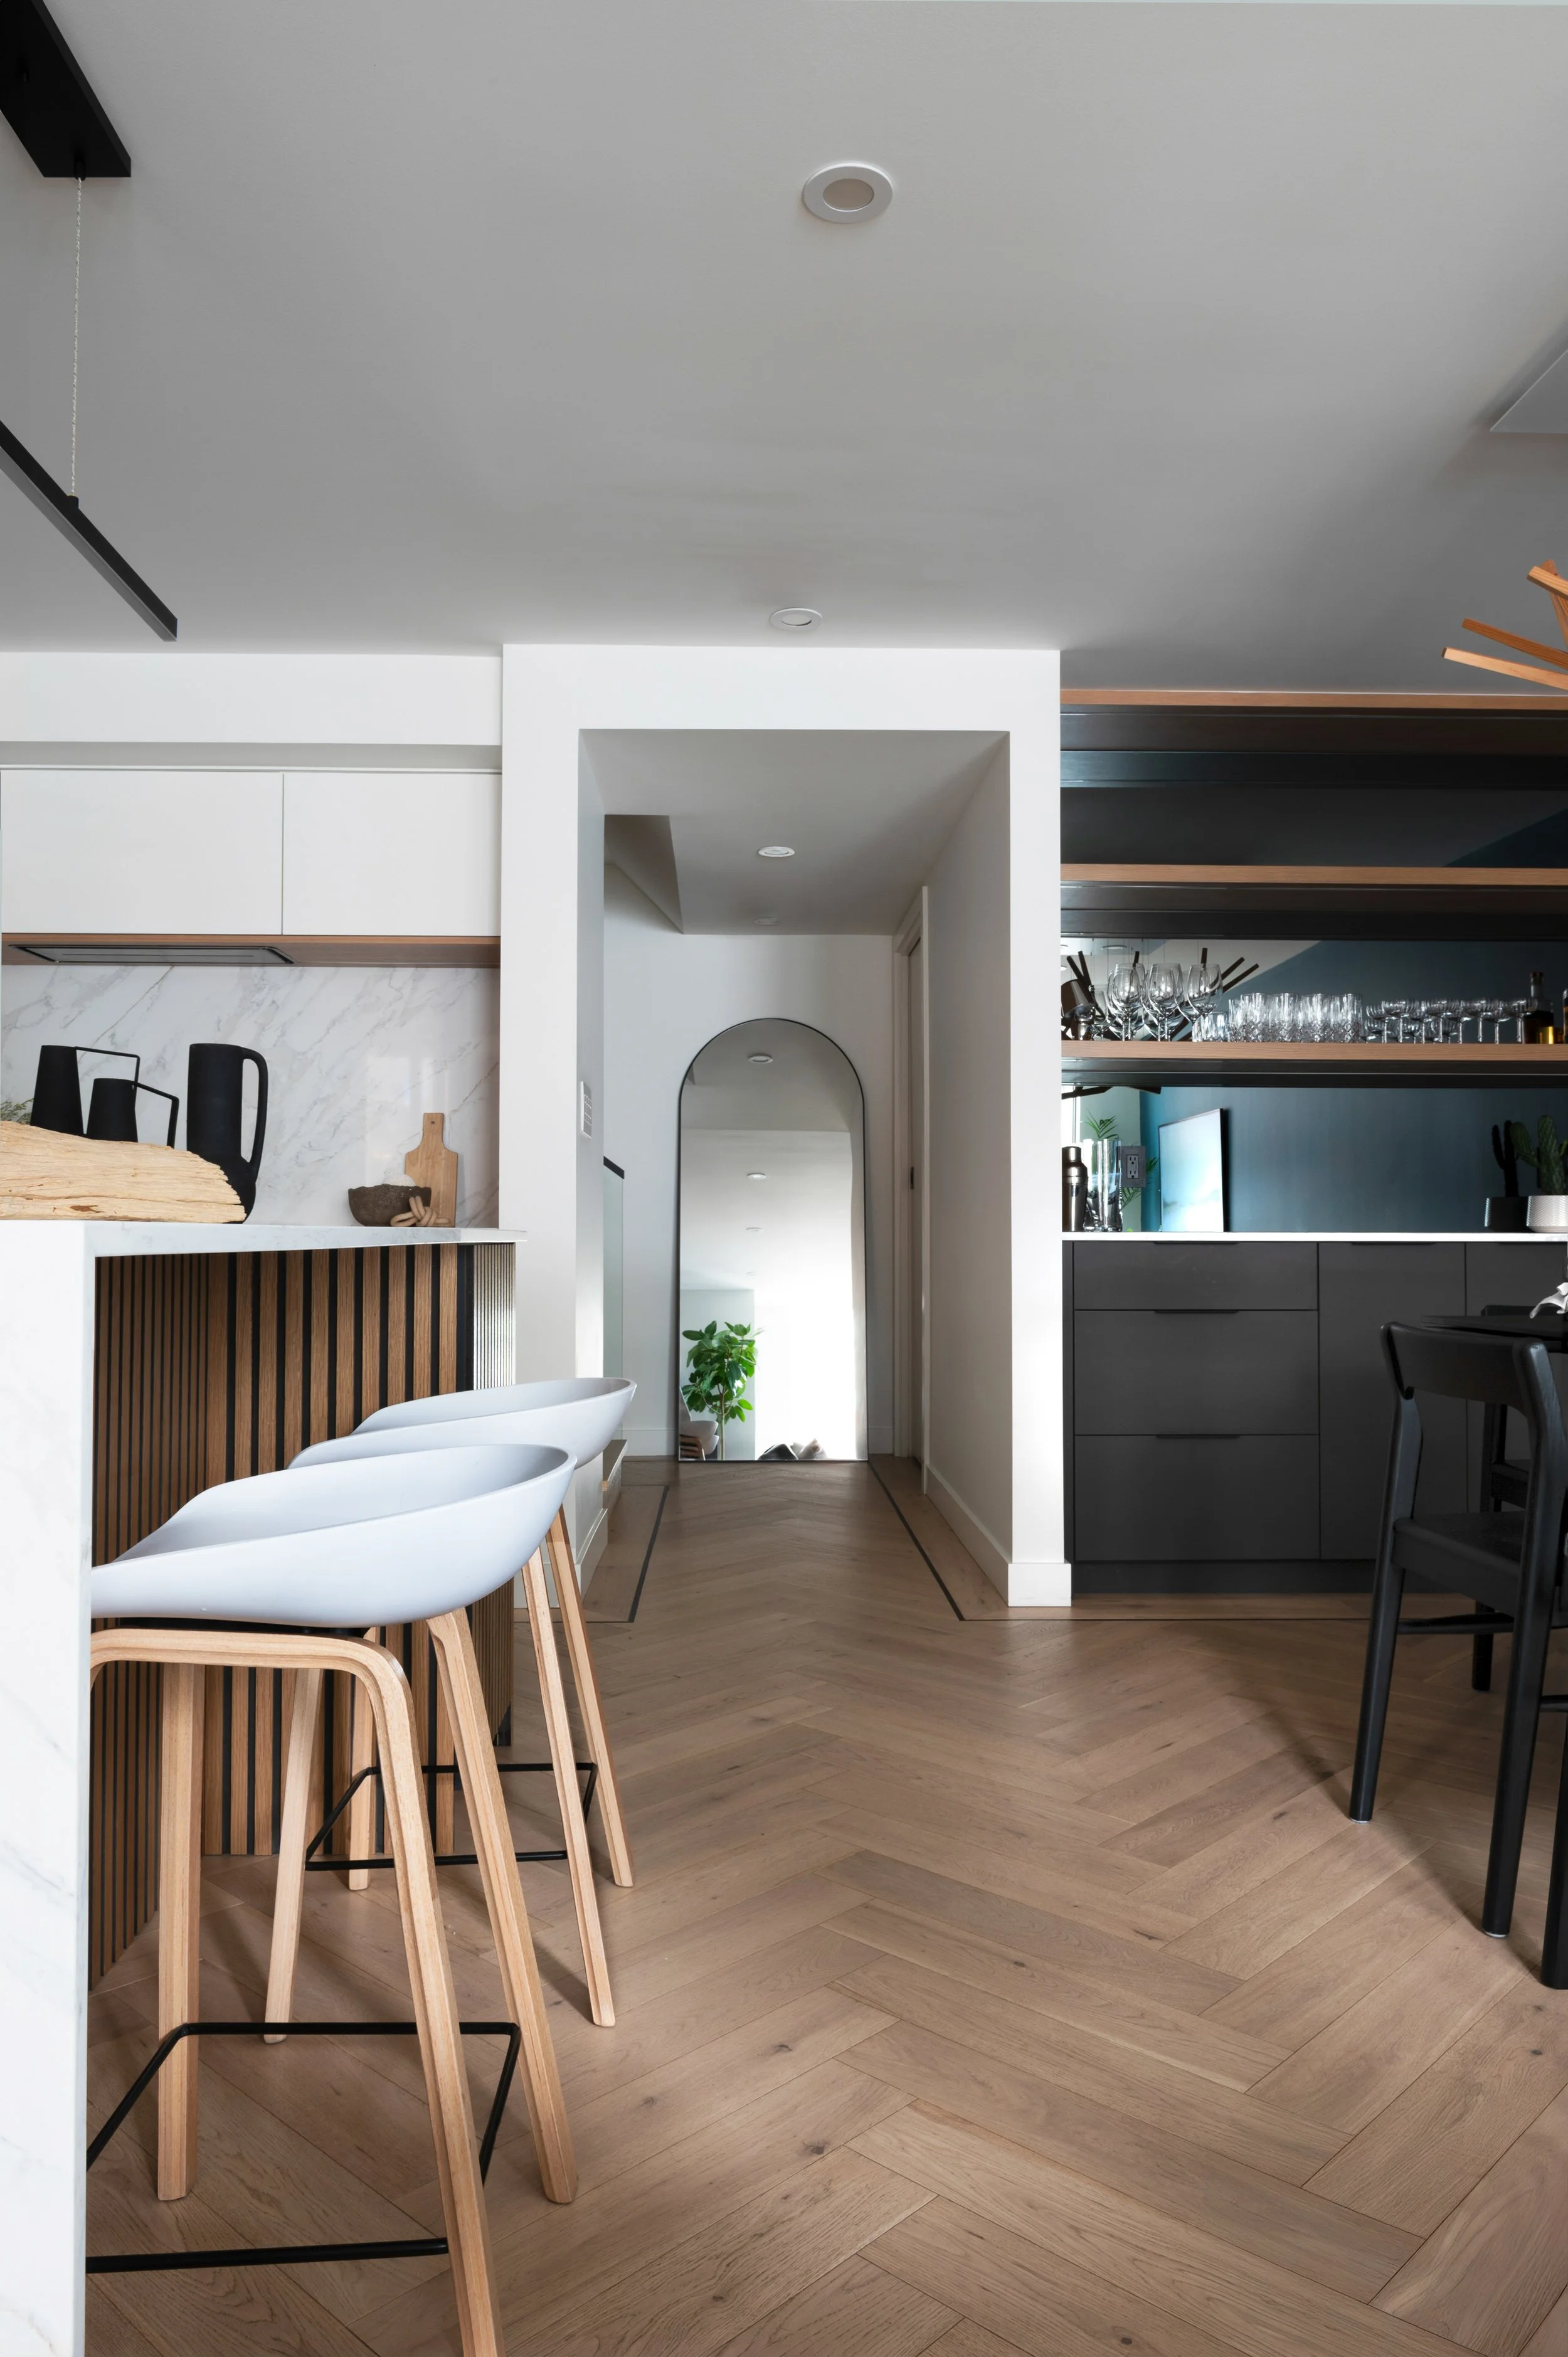
Herringbone flooring throughout
Overview
Roka Projects completed a nine-month full interior renovation of a newly purchased Downtown Vancouver townhouse. Multiple walls were removed and relocated to create an open-concept kitchen, dining, and living area; both bathrooms were reconfigured for larger floating vanities; a new ensuite powder room and laundry closet were added upstairs; and the stairwell was rebuilt with glass guardrails and an LED-lit handrail. Behind the finishes, building water, drainage, and sprinkler lines were re-routed into a concealed bulkhead above the kitchen cabinets, power for the new island was channelled through a concrete transfer beam with structural review and strata approval, and the plumbing and electrical systems were nearly completely replaced.
Scope of work
Multiple walls removed and relocated for an open-concept main living space
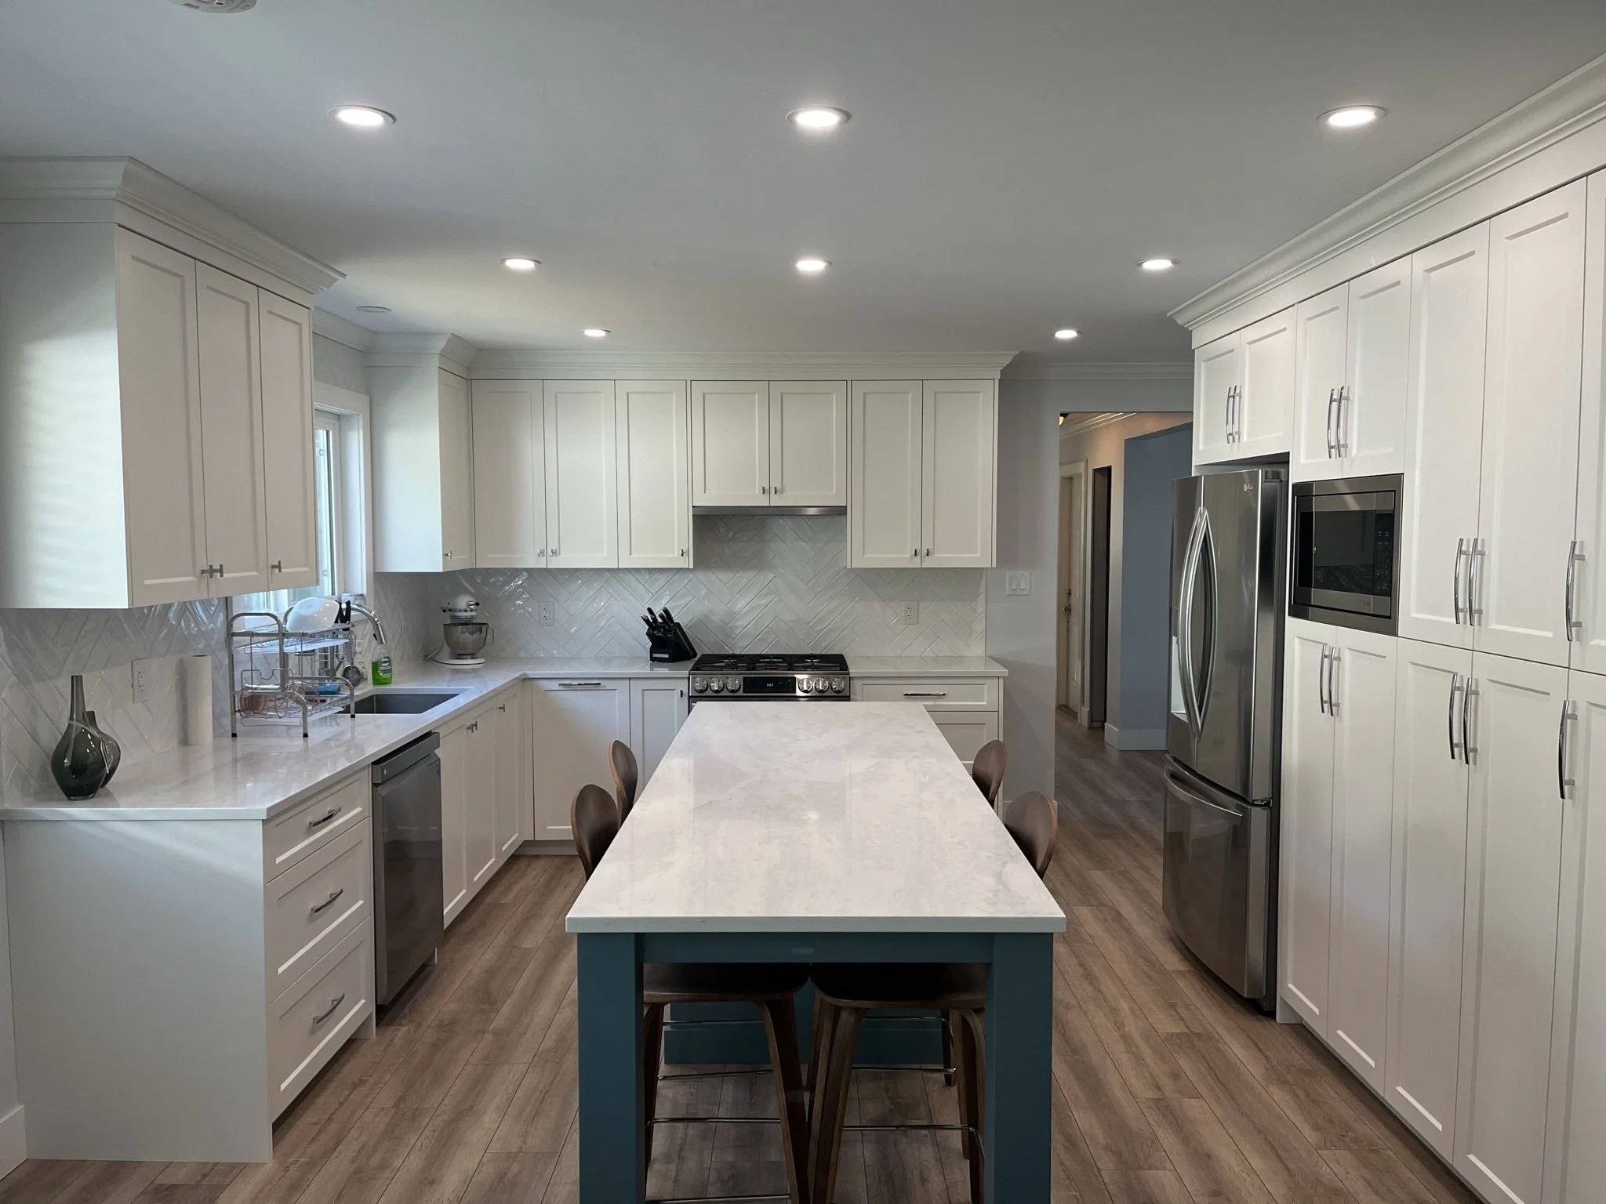
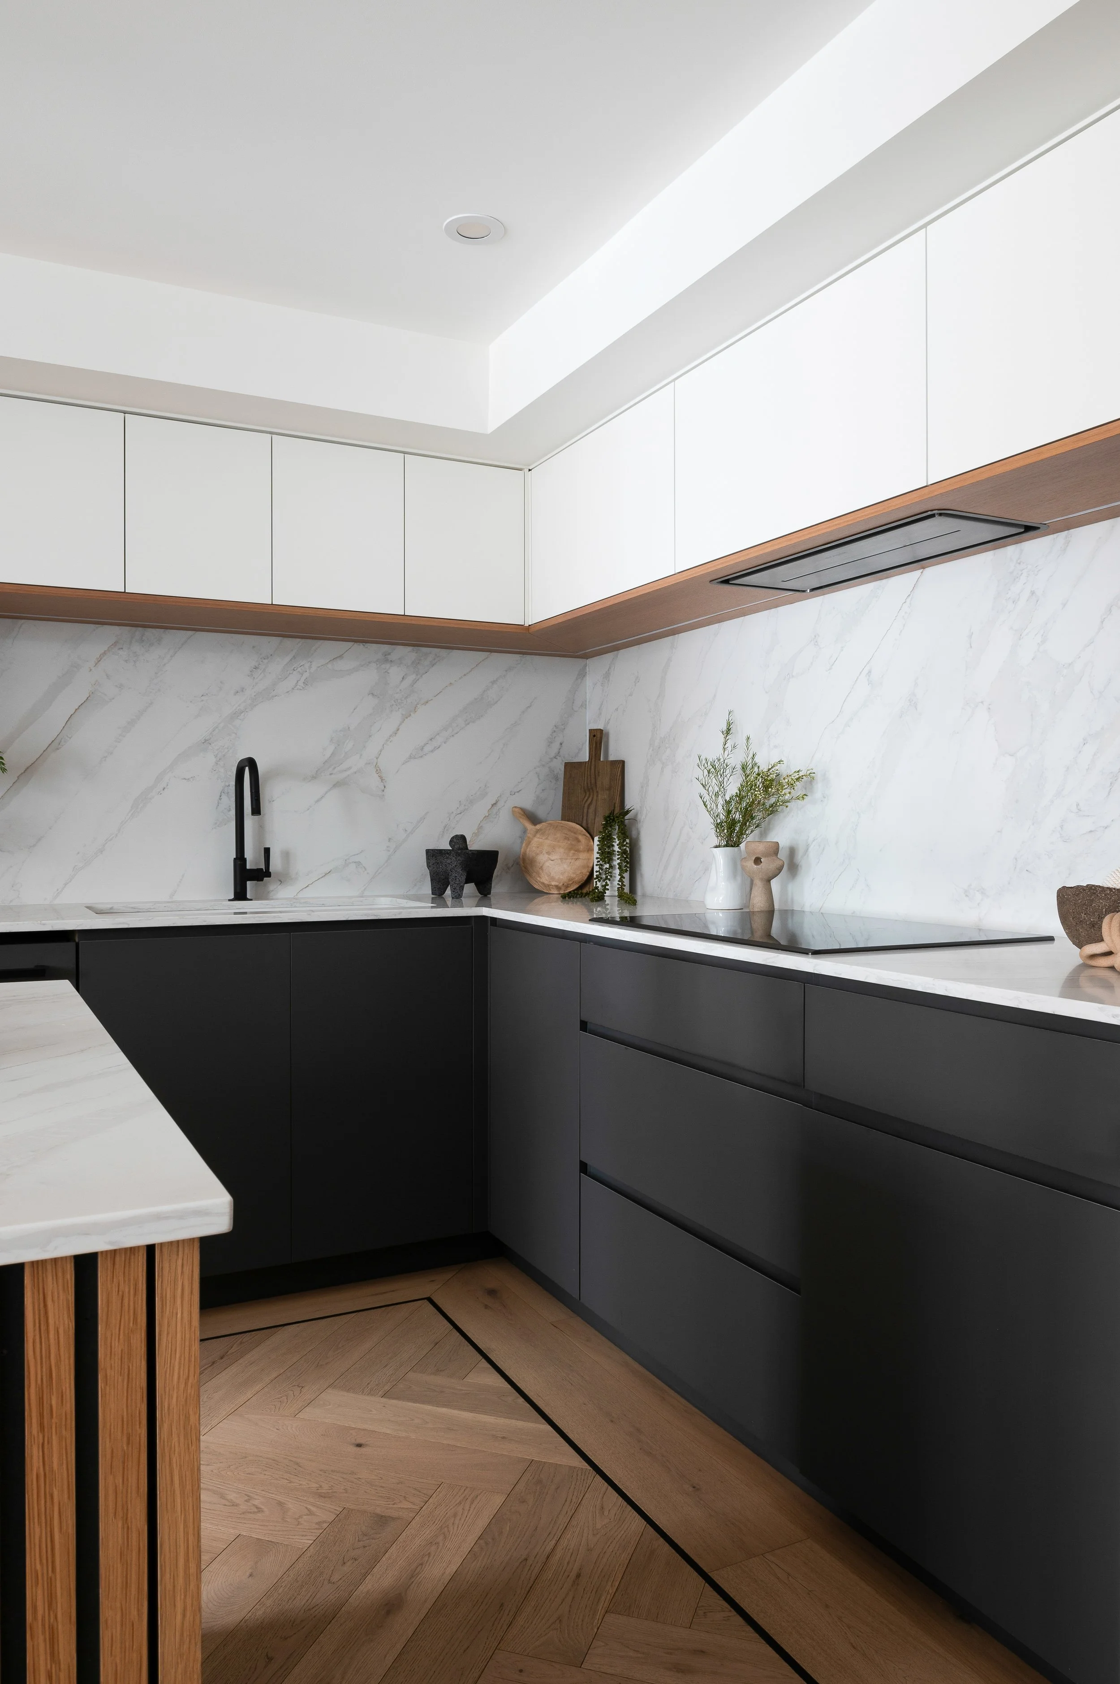
Full kitchen renovation with a new powered island
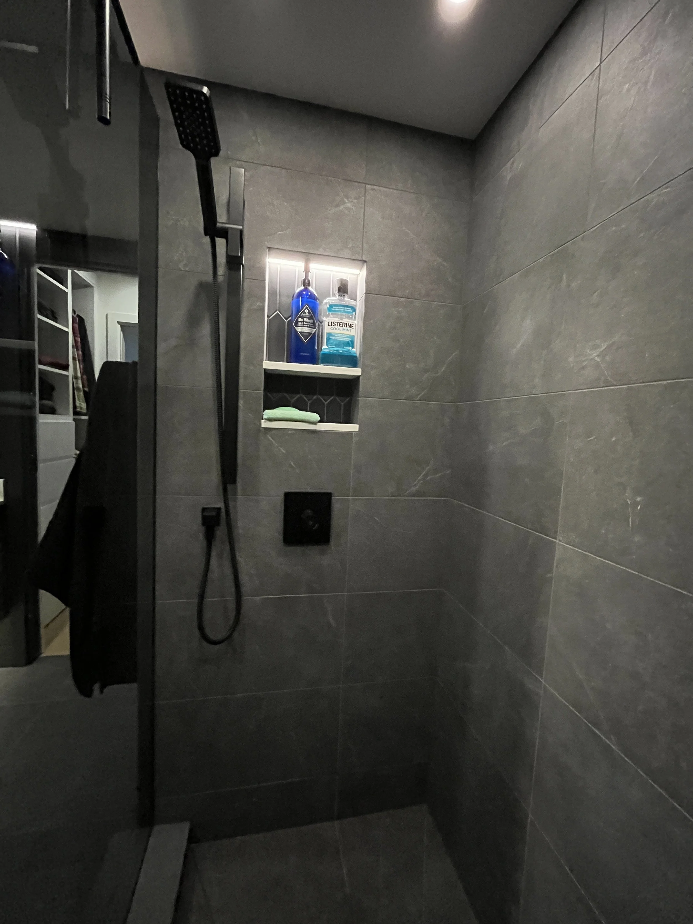
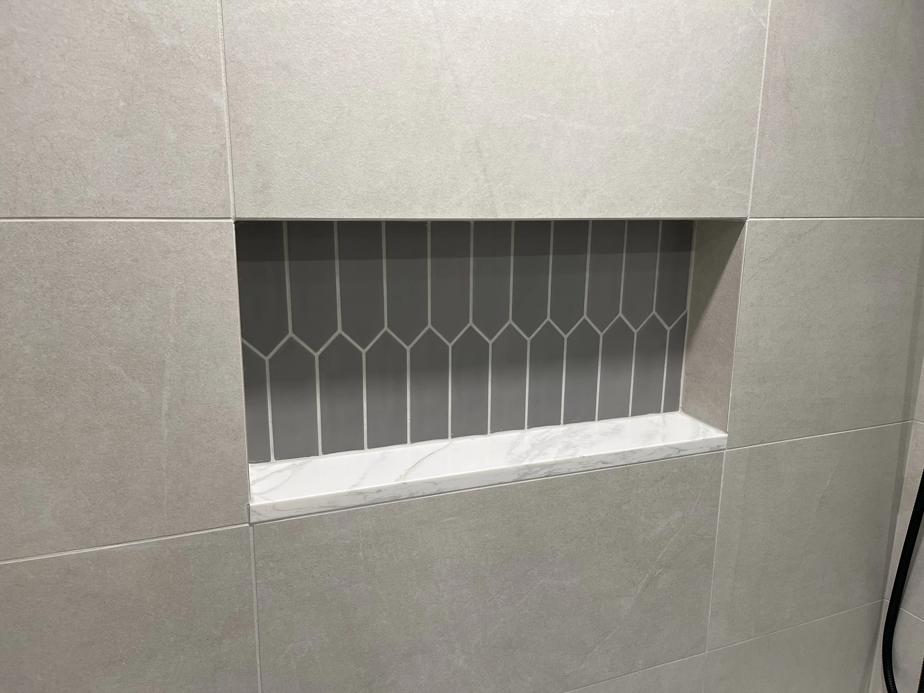
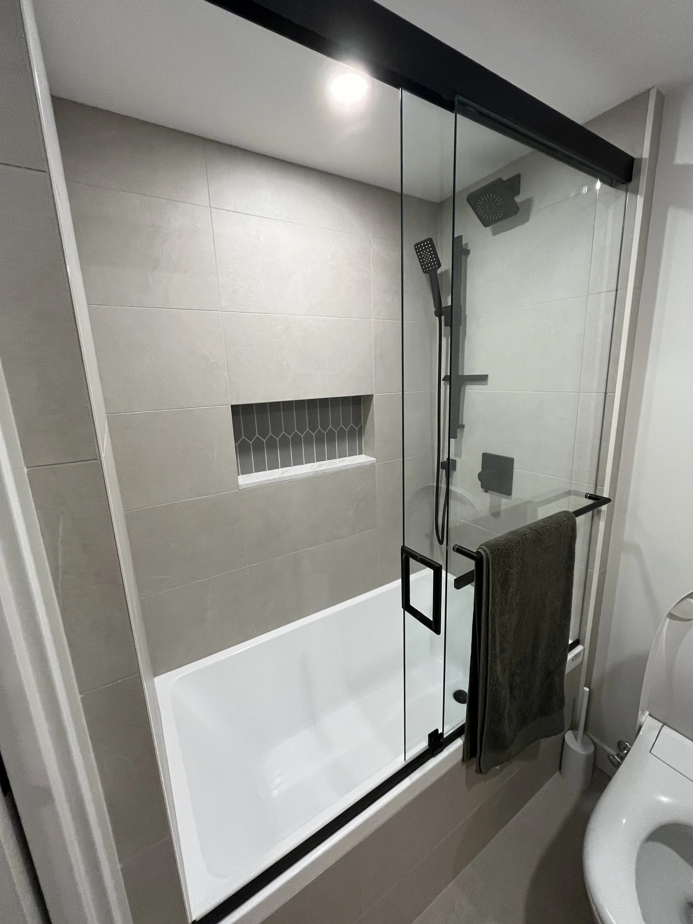
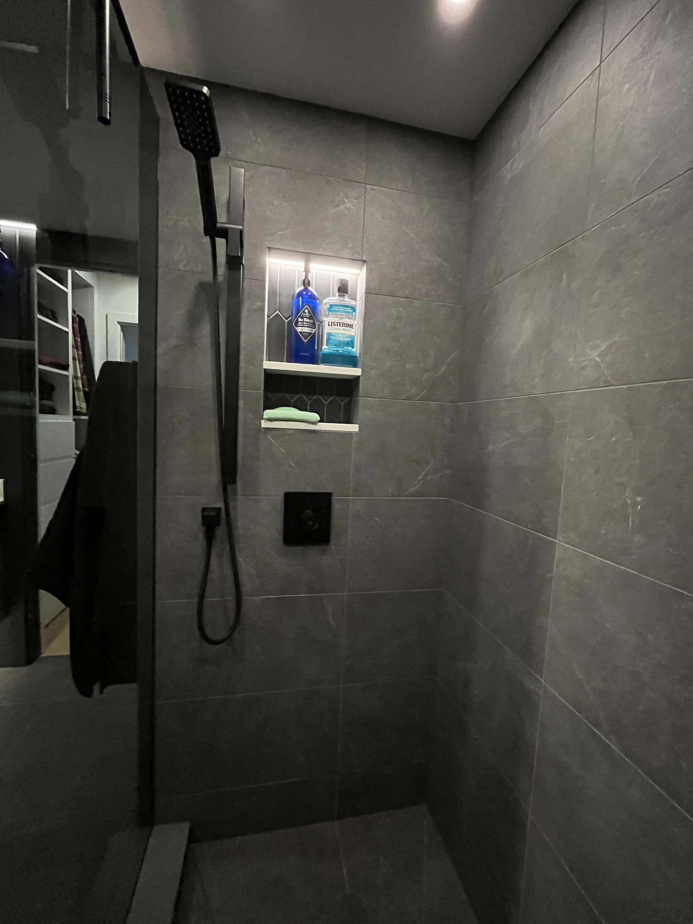
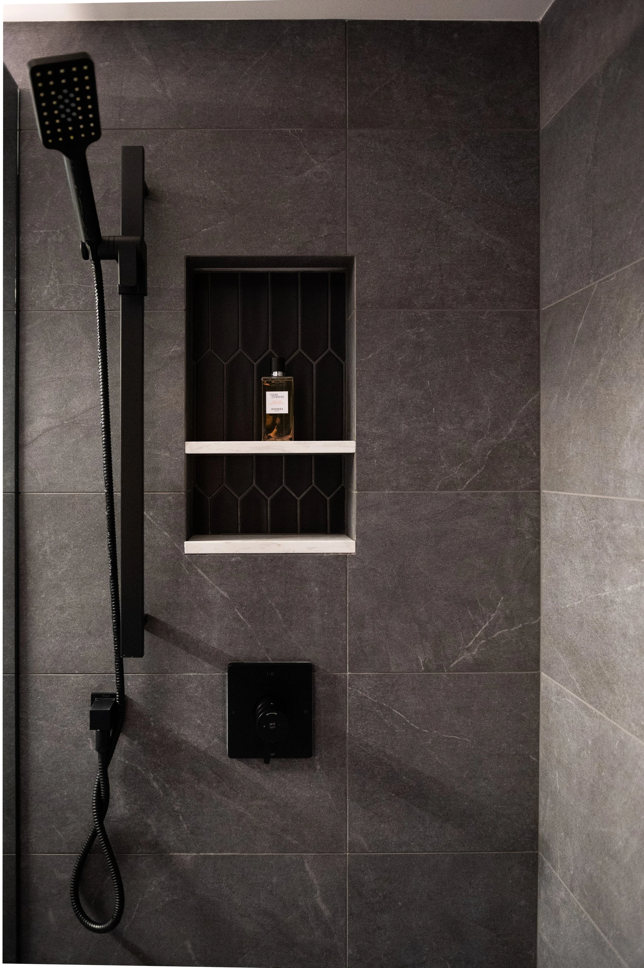
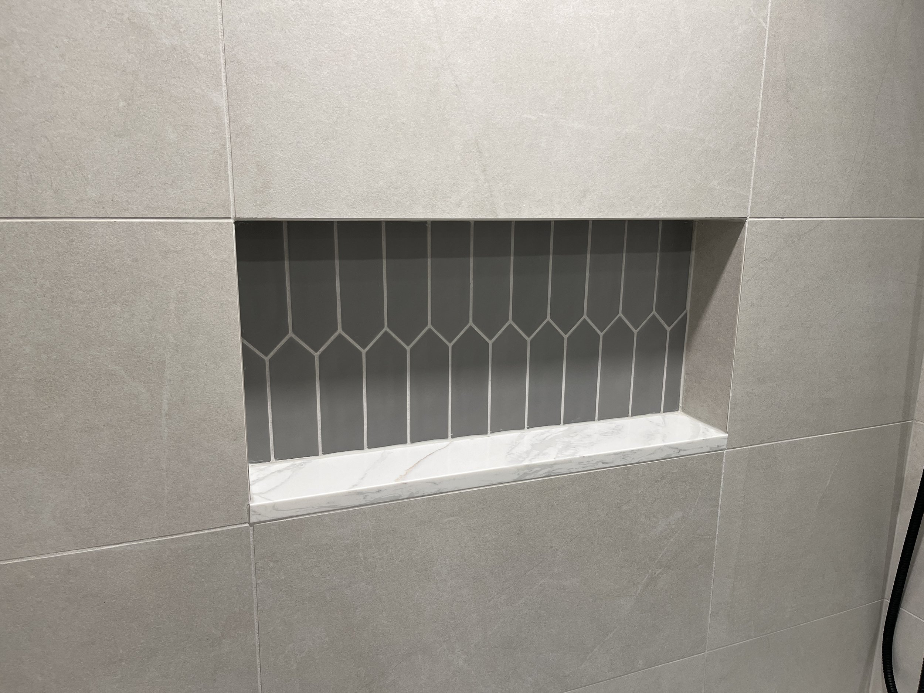
Both bathrooms reconfigured with larger floating vanities
New ensuite powder room and laundry closet added upstairs
Stairwell redesigned with glass guardrails and an LED-lit handrail
Herringbone-pattern flooring installed throughout
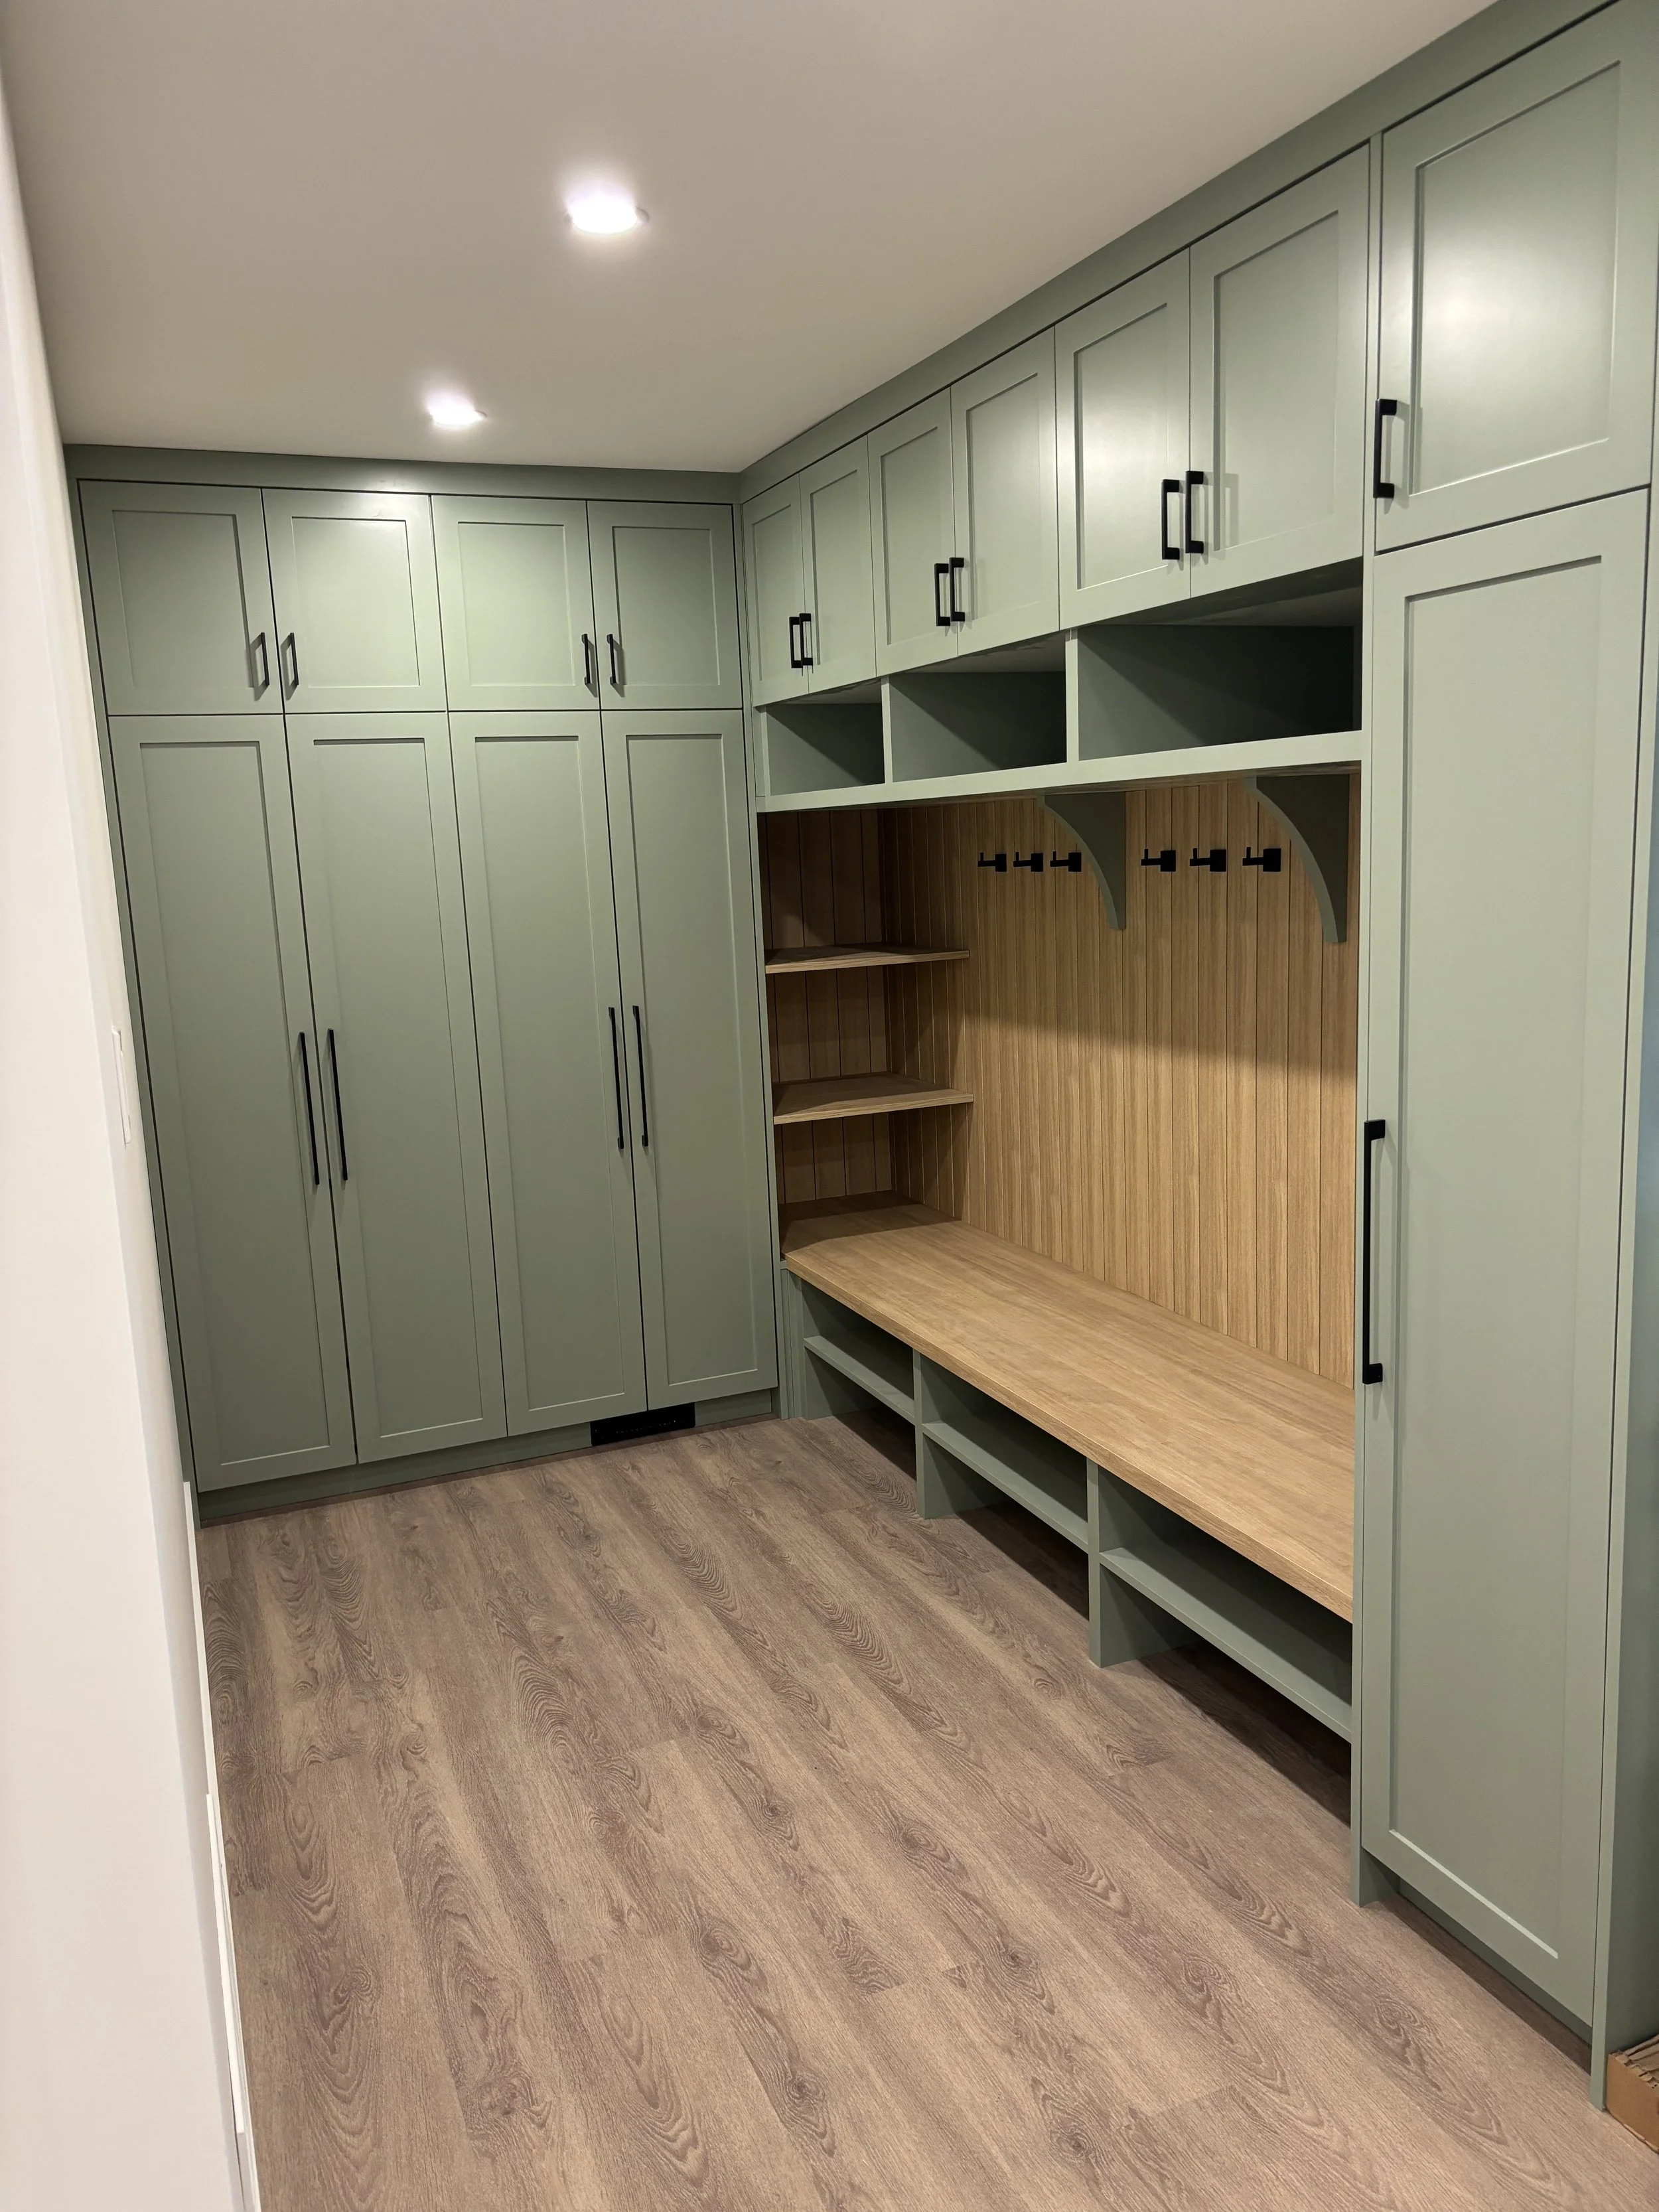
Hallway millwork with concealed doors integrating storage and laundry
New bar space with tinted mirror
Building water, drainage, and sprinkler lines re-routed into a kitchen bulkhead; sprinkler heads converted to concealed where possible
LED ceiling lighting throughout on minimally dropped ceilings
Plumbing and electrical nearly completely replaced, including a new electrical panel
Challenges & Solutions
Building services in the ceiling
Challenge: Building water, drainage, and sprinkler lines crossed the kitchen ceiling, limiting height in the main living space.
Solution: We re-routed the lines into a bulkhead above the kitchen cabinets, gaining ceiling height across the space, and converted sprinkler heads to concealed models where possible.
Powering the kitchen island
Challenge: The only route ran through a concrete transfer beam, a structural element that cannot simply be cut.
Solution: The channel was executed only after structural review and design, concrete scanning, strata approval, and inspector sign-off. Careful planning turned a non-starter into a clean, code-approved solution.
New bathroom layouts
Challenge: Reconfiguring both bathrooms for larger floating vanities meant re-routing plumbing without sacrificing ceiling height in the rooms below.
Solution: We replanned the plumbing runs to serve both new layouts while maintaining maximum ceiling heights below.
Water ingress and rusted framing
Challenge: Opening the walls revealed a leak that had rusted out the steel studs, and the source traced back to the strata's building envelope.
Solution: Because the building envelope is strata's responsibility, we brought strata in right away and their envelope consultant reviewed the condition. We then sealed the area with new caulking, insulated it with spray foam, and reframed the damaged section.
Undersized electrical panel
Challenge: The existing panel had no room for the renovation's additional circuits.
Solution: We installed a new electrical panel, providing the necessary space and safety for the additional circuits.
Adding ceiling lighting in a concrete structure
Challenge: There was no cavity to run wiring for new lights.
Solution: We designed minimally dropped ceilings that conceal the wiring for the new LED lighting while preserving height and balanced proportions.
Result
The townhouse now feels like it was always theirs. The main floor flows as one bright, open space wrapped in herringbone flooring, the stairwell reads as a lit architectural feature rather than a passage, and storage, laundry, and the bar sit behind clean millwork instead of cluttering the rooms. Every solution behind the walls (from the service bulkhead to the island power) was worked through with engineers, strata, and inspectors, so the finish quality is matched by what's underneath it.
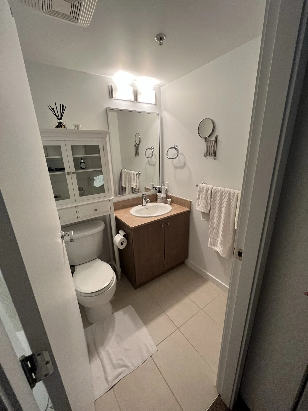
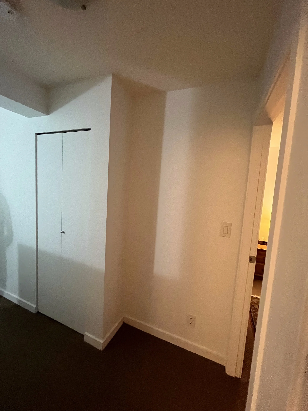
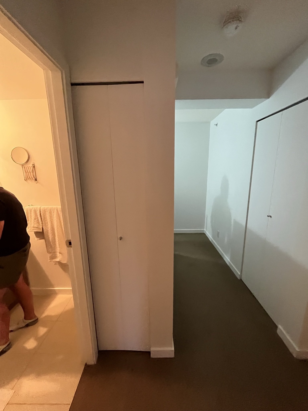
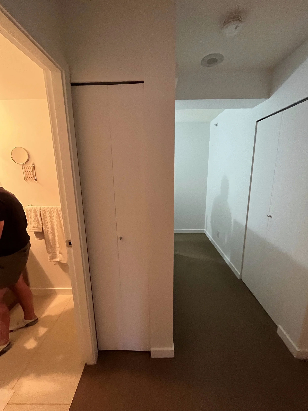
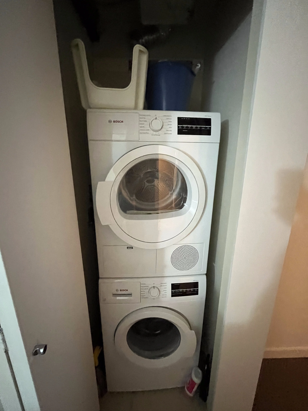
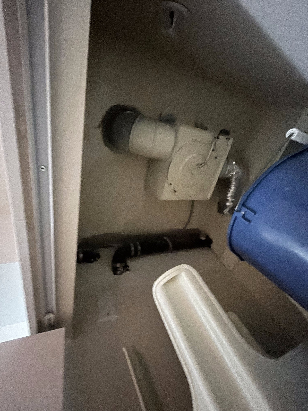
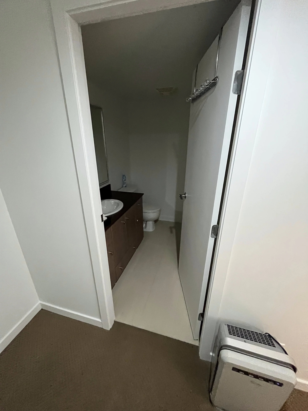
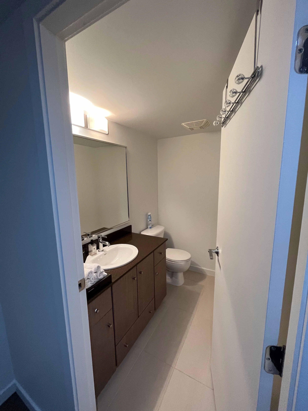
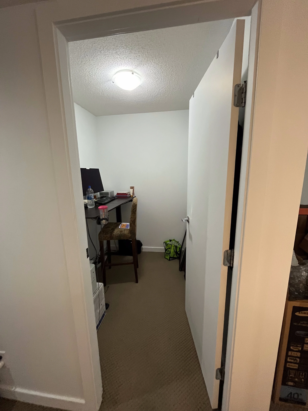
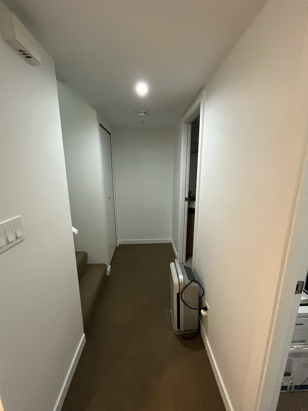
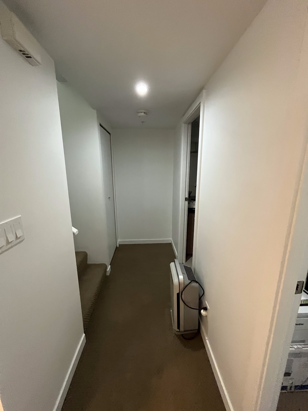
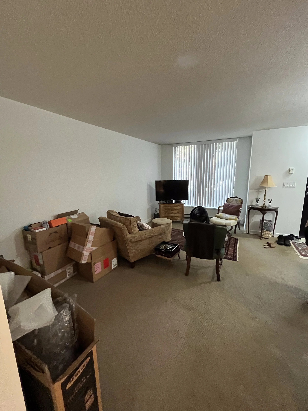
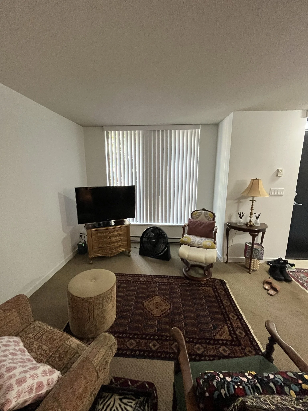
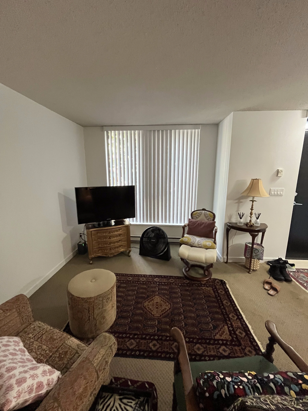
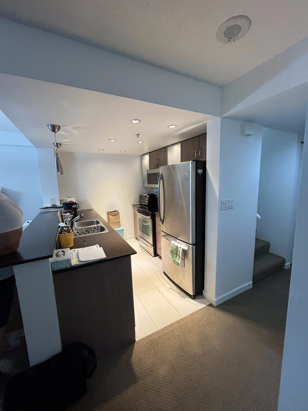
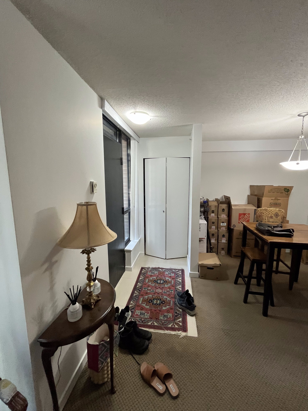
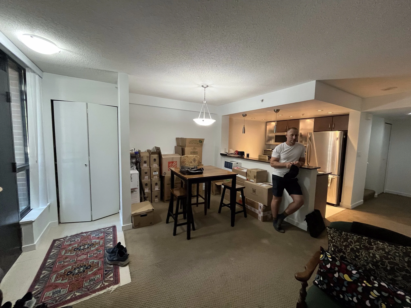
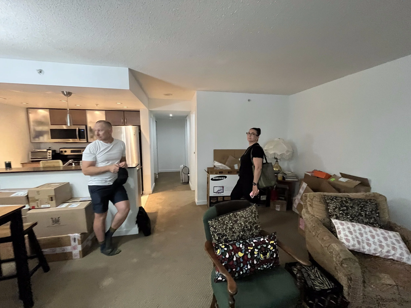
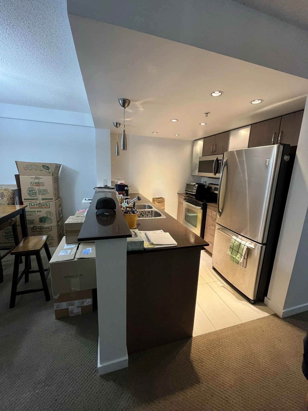
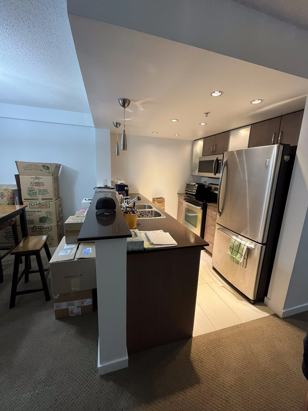
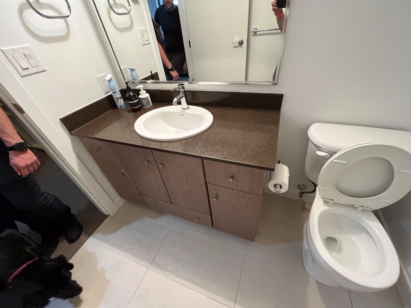
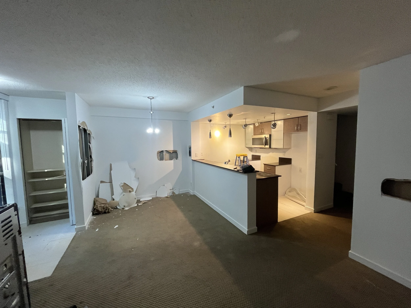
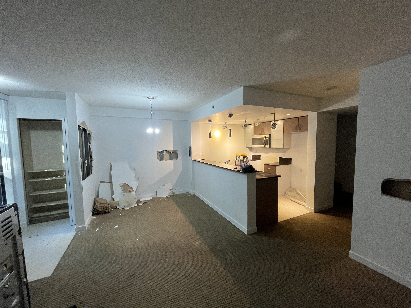
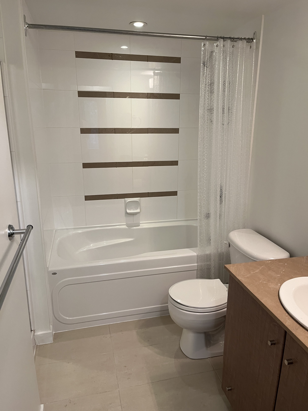
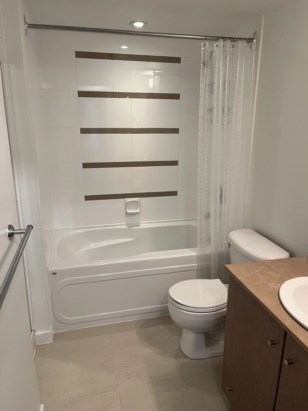
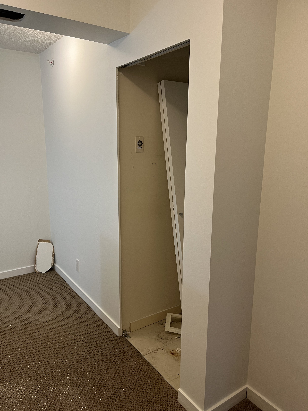
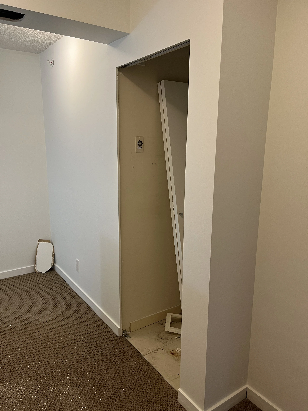
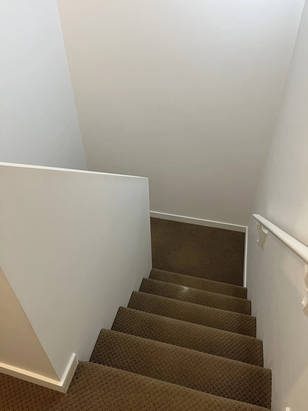
BEFORE photos
Similar Projects