East Vancouver Open Concept Main Floor Renovation




Client's goals
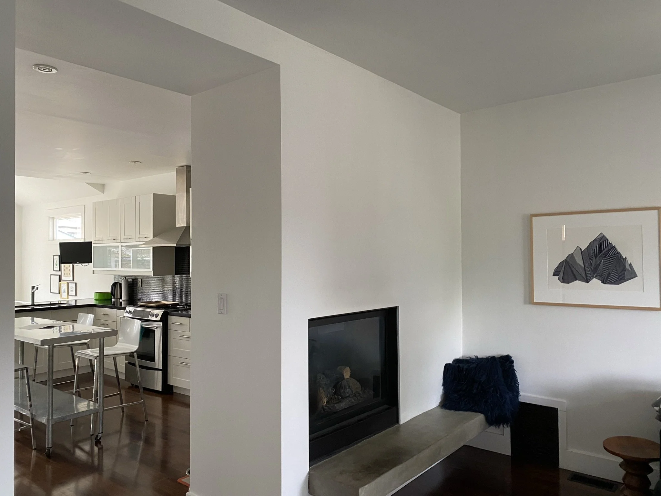
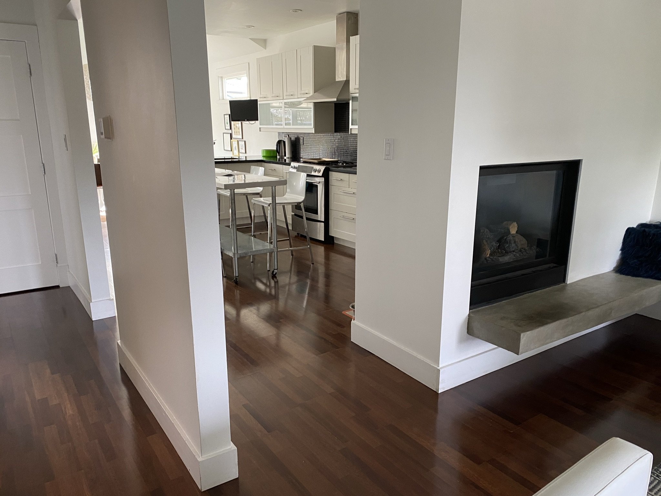
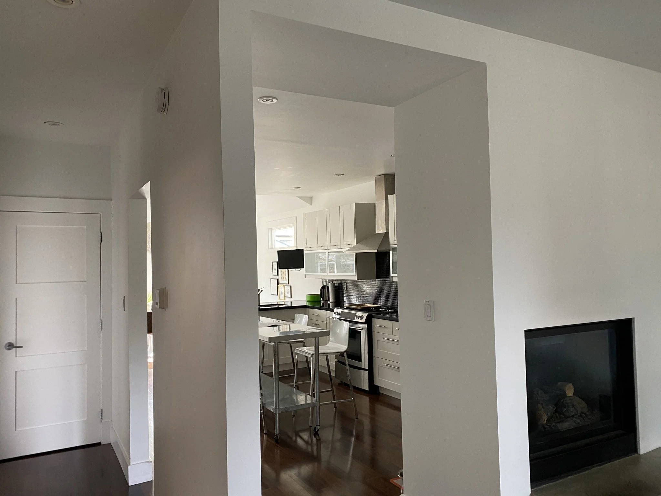
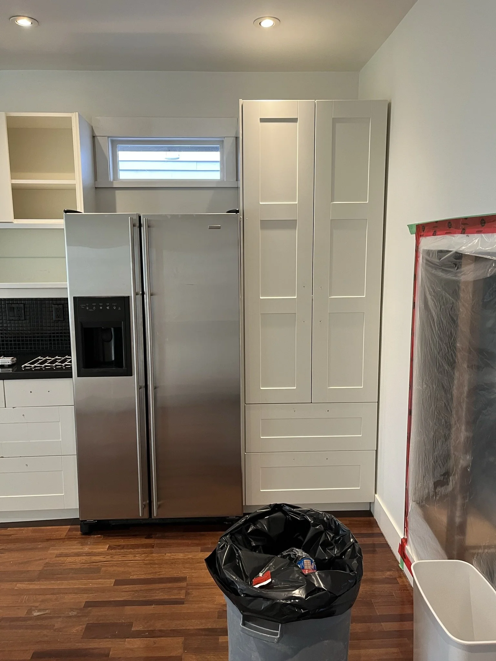
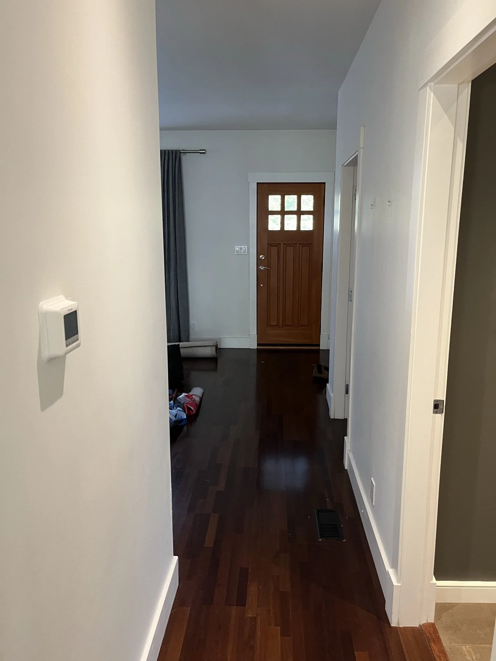
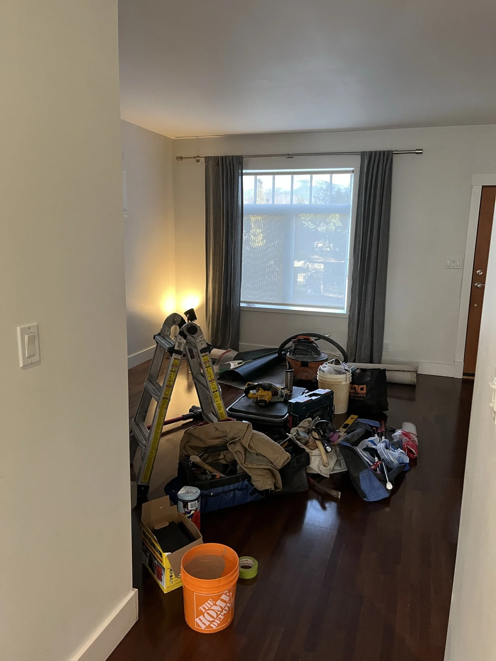
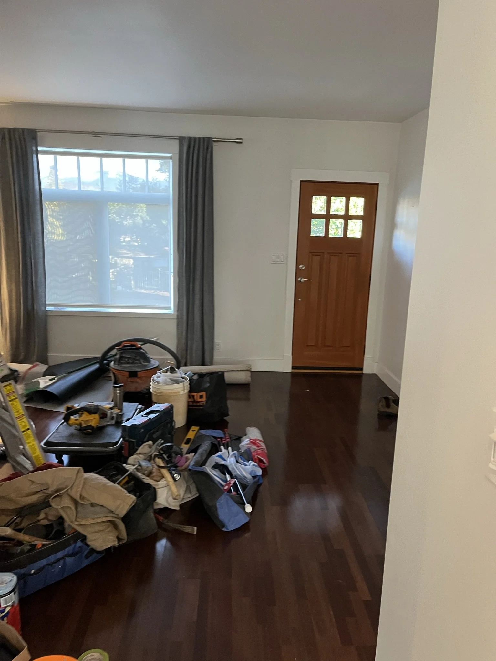
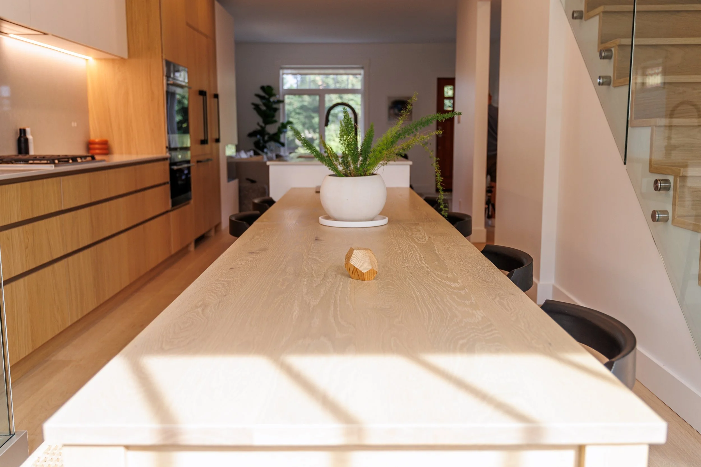
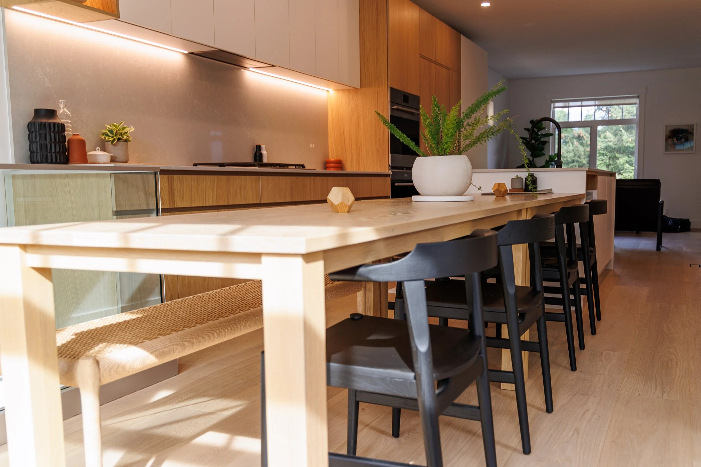
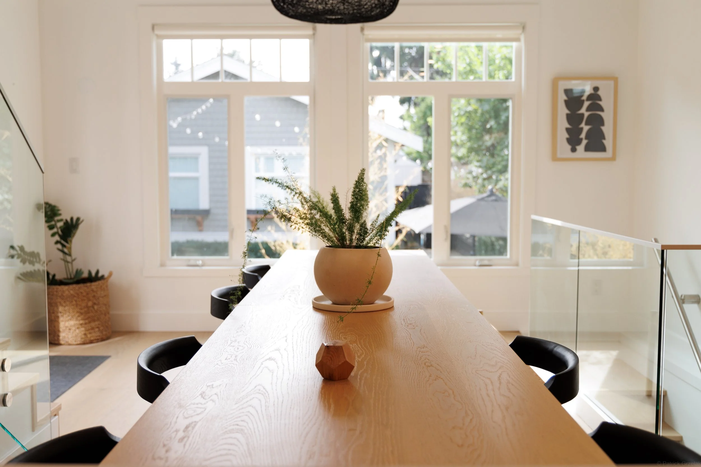
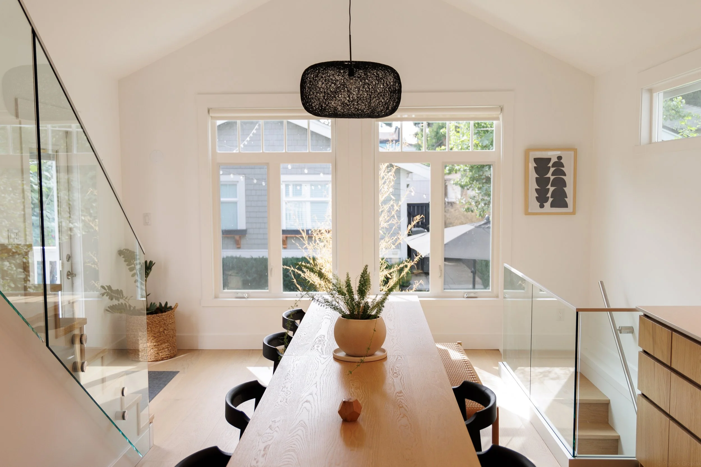
The homeowners wanted to transform the main floor of their home into a brighter, more open space designed for everyday living and larger gatherings. The priority was removing a dividing wall, with the structure upgraded to safely carry the new open-concept layout, and at the heart of the design a spacious kitchen with a new island serving as both workspace and entertaining hub. They also wanted a cramped bathroom reconfigured, new flooring across the main floor and stairs, and a new gas fireplace as the living room's focal point.
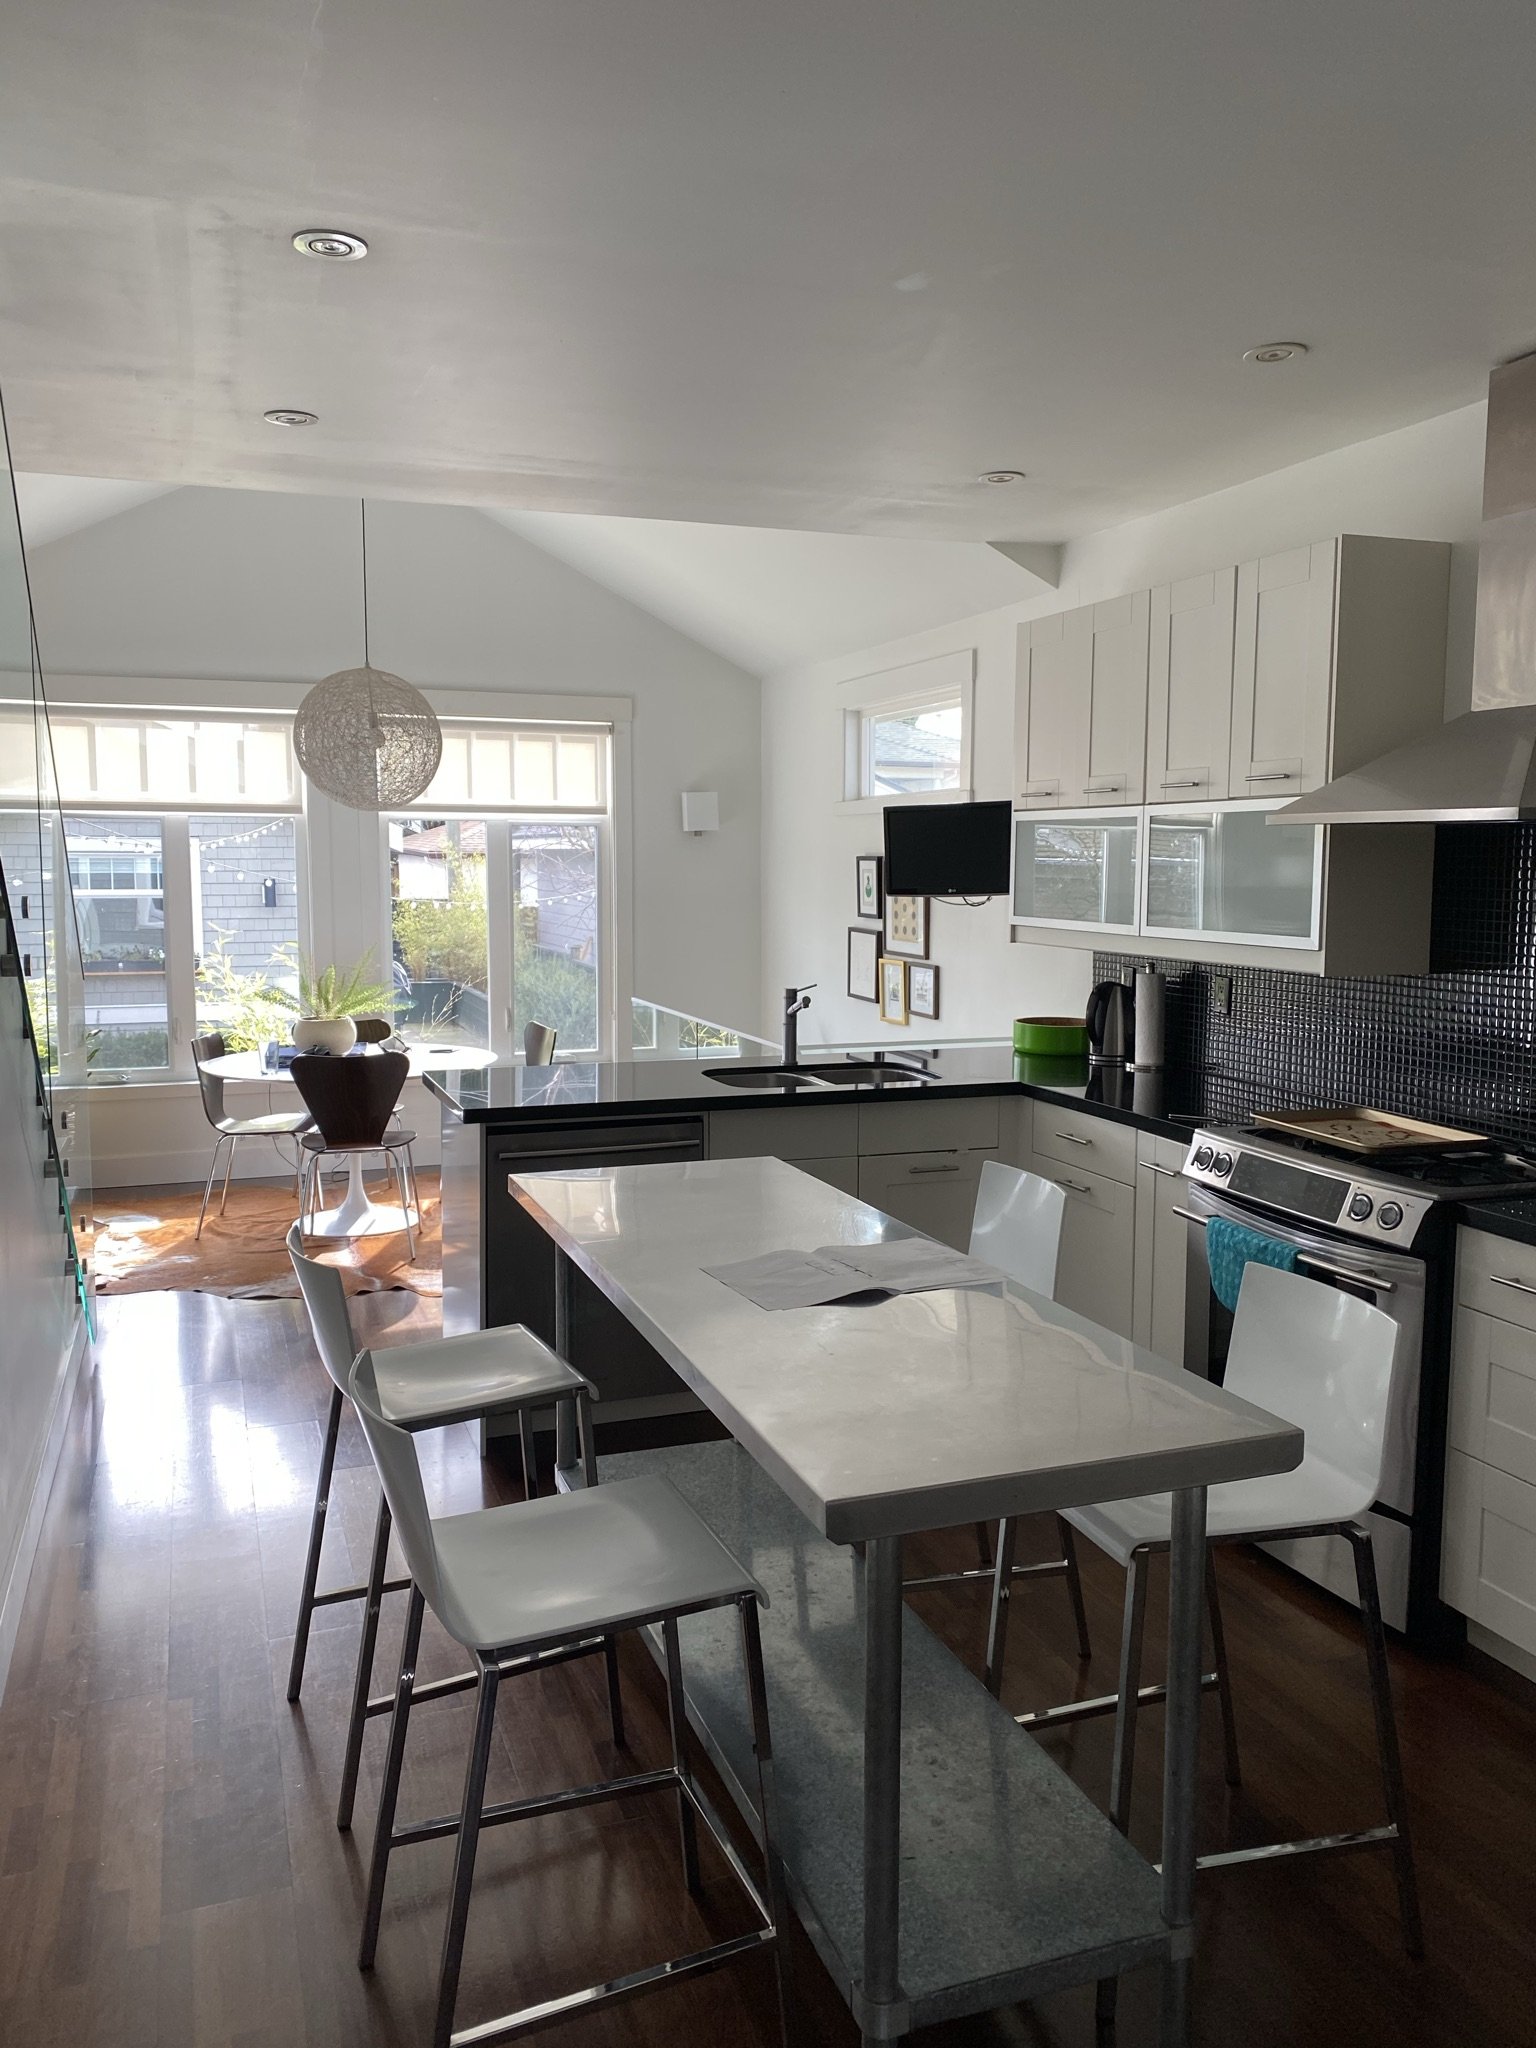
Removing a main floor wall and upgrading structure for an open-concept layout
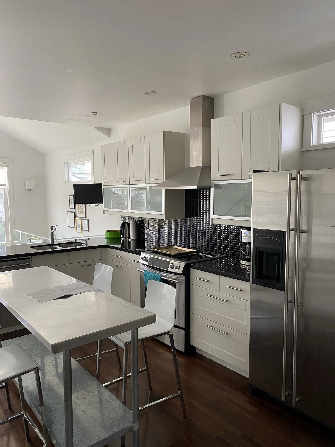
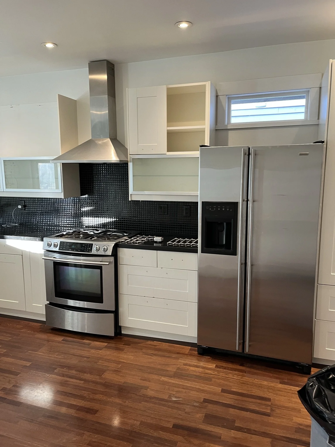
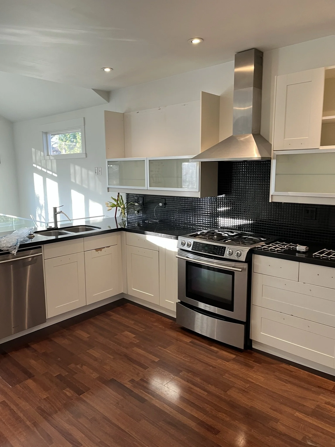
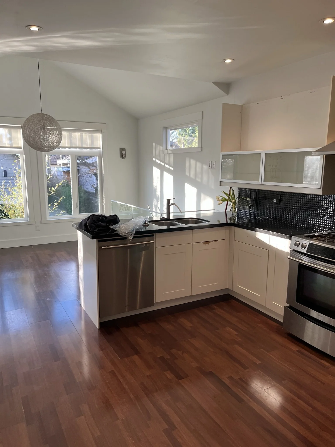
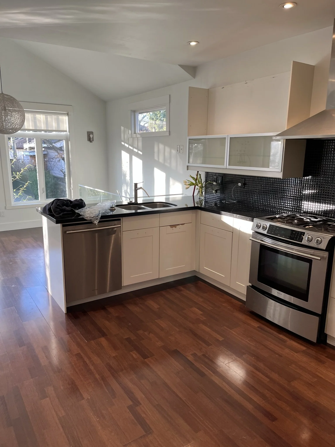
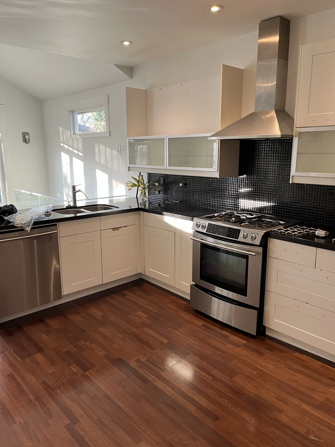
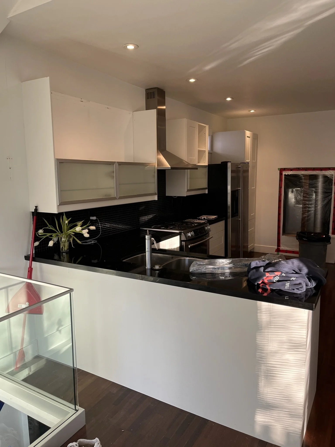
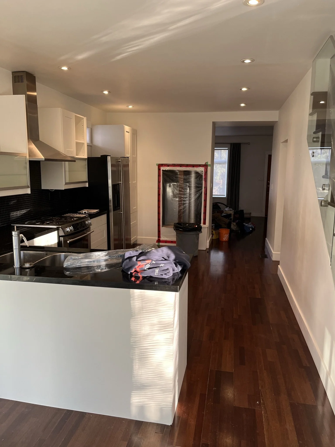
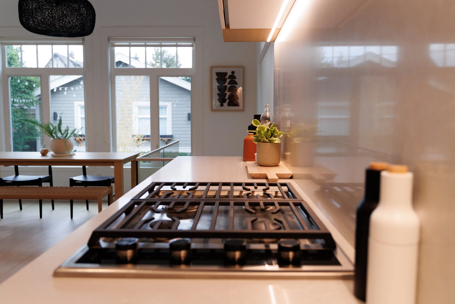
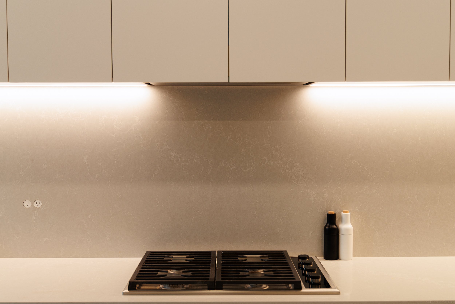
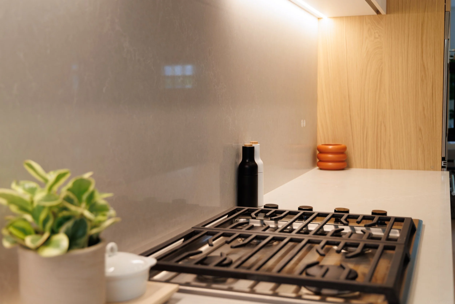
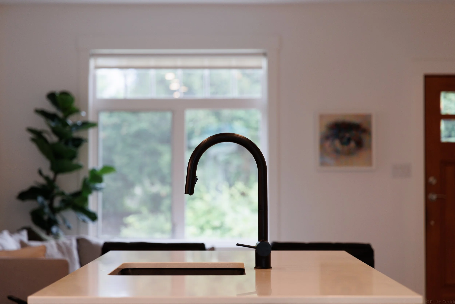
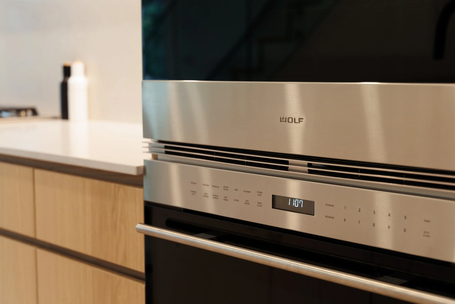
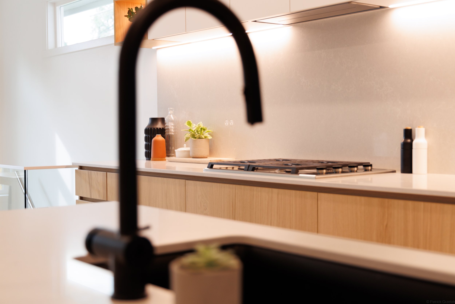
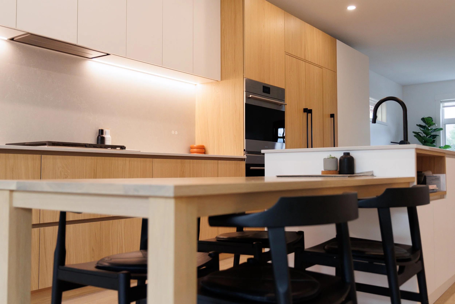
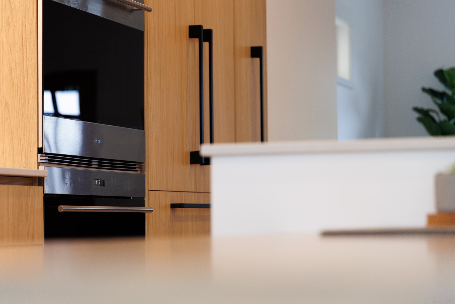
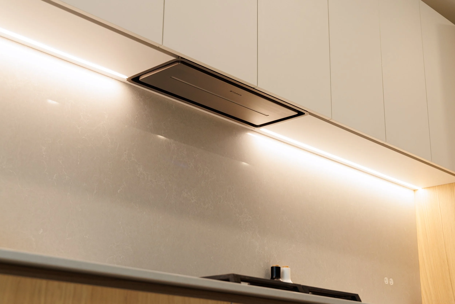
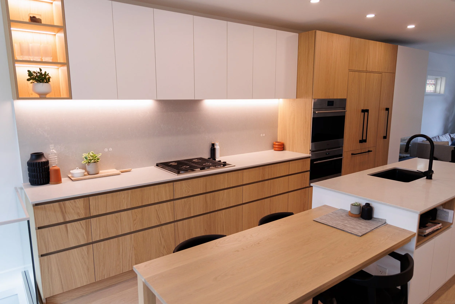
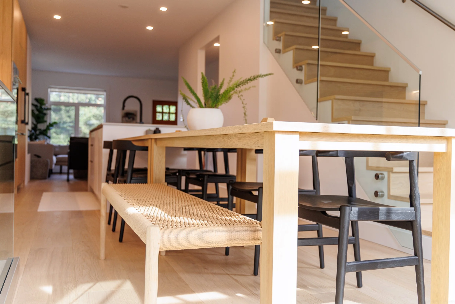
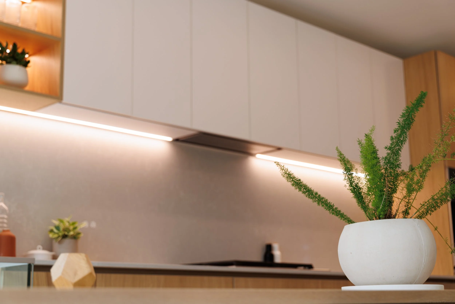
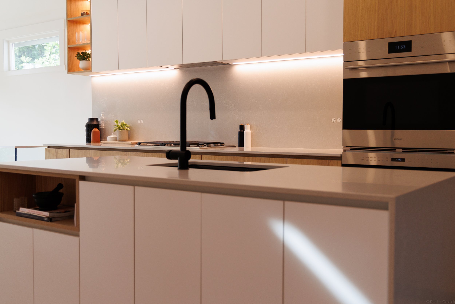
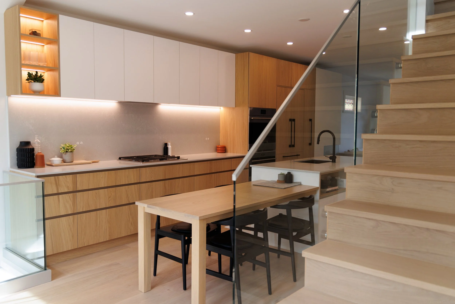
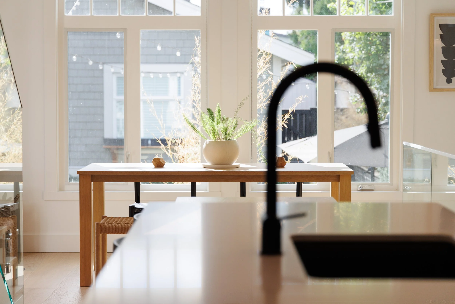
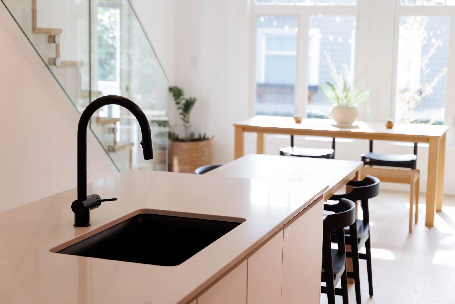
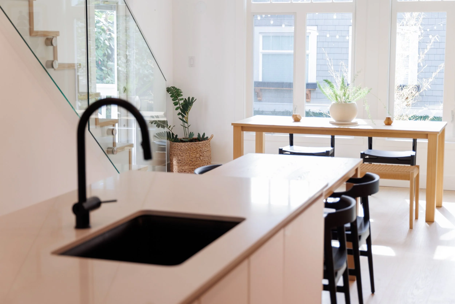
Creating a modern kitchen with a central island for gatherings
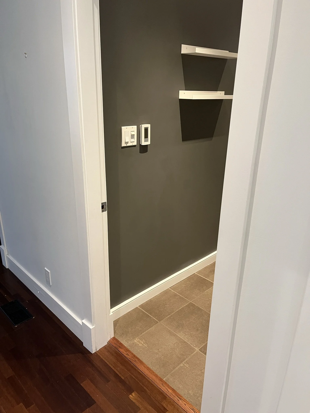
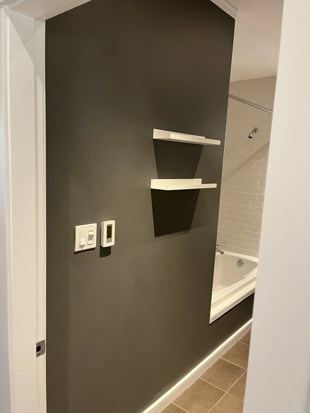
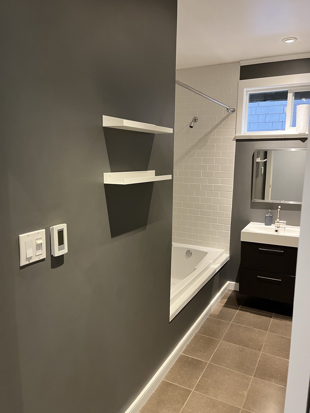
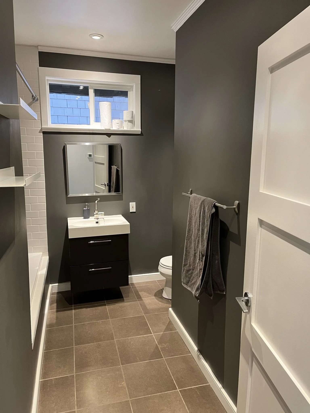
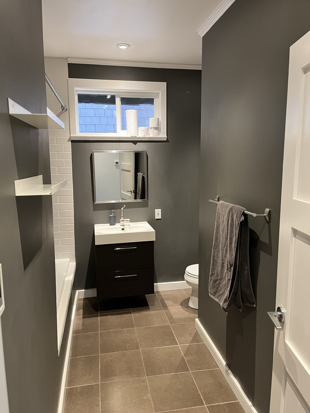
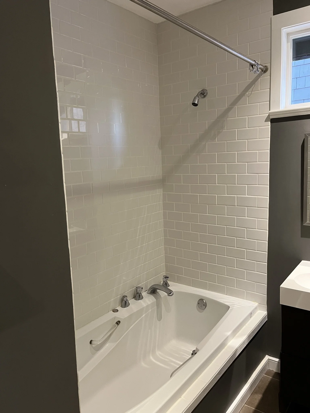
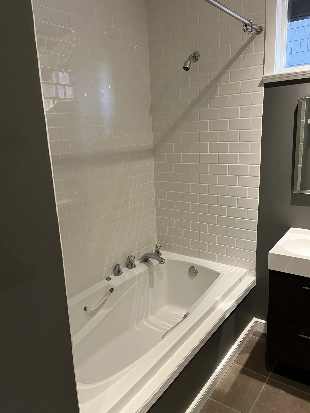
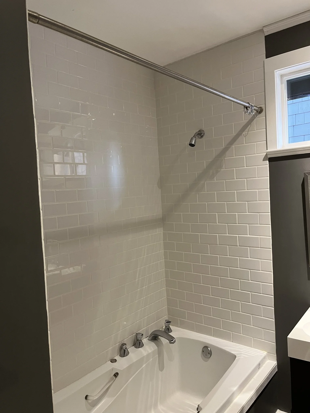
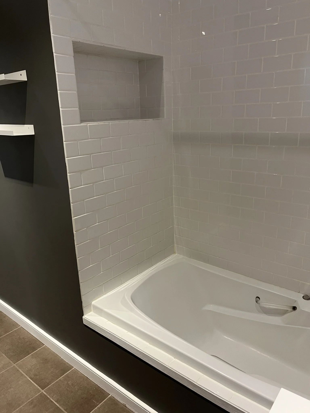
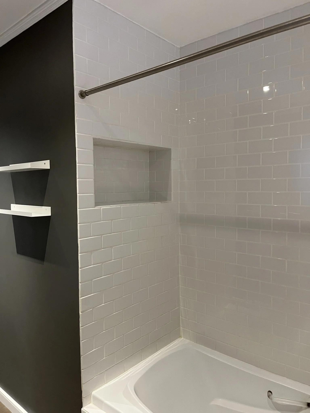
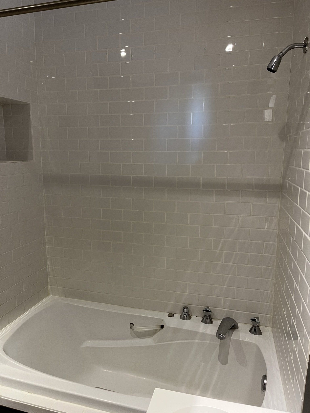
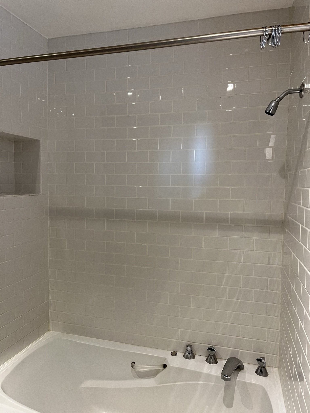
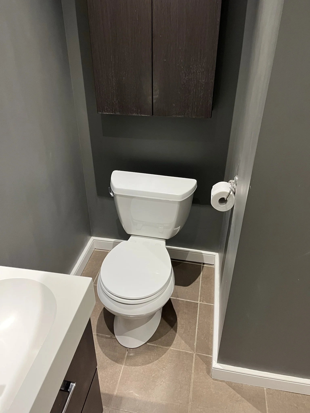
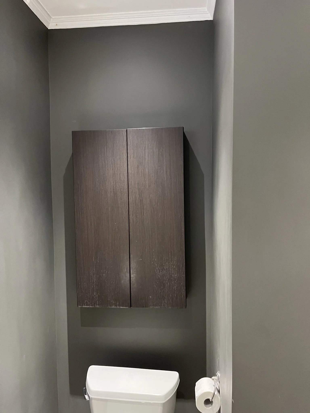
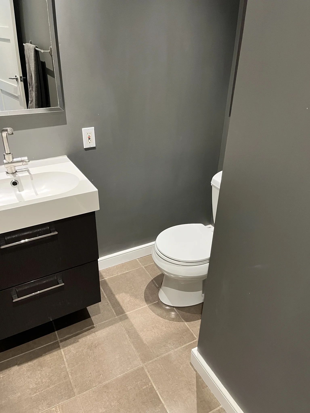
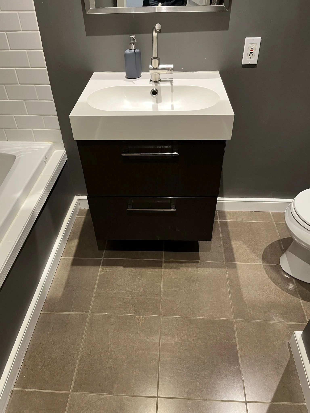
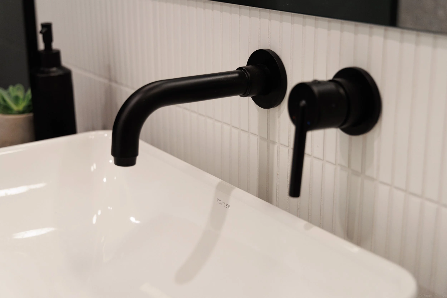
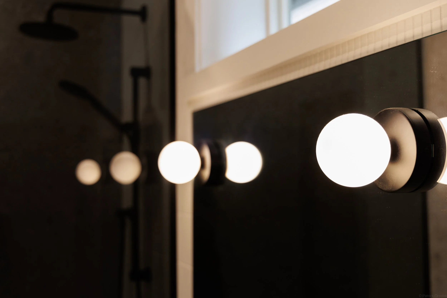
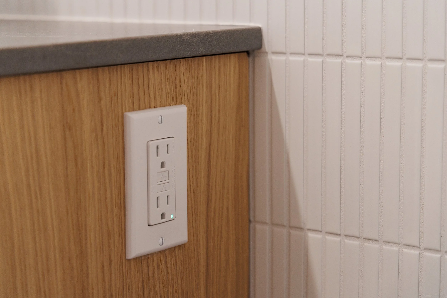
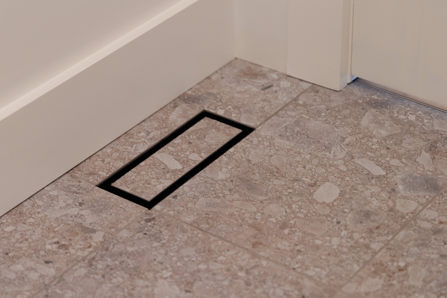
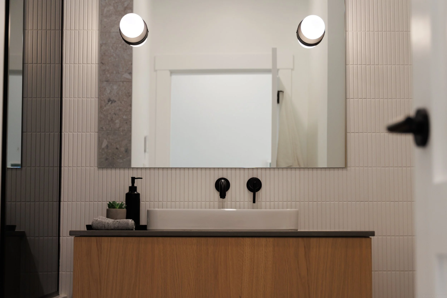
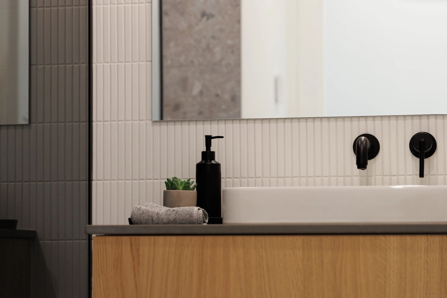
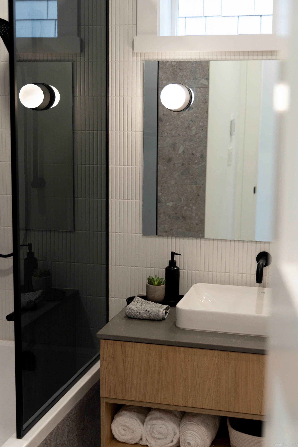
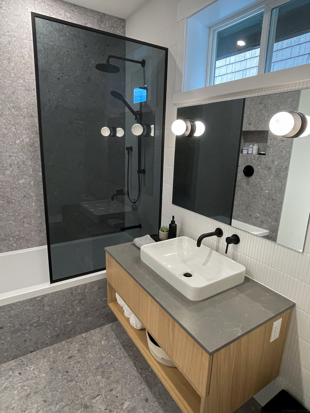
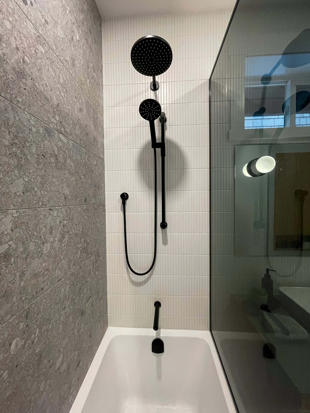
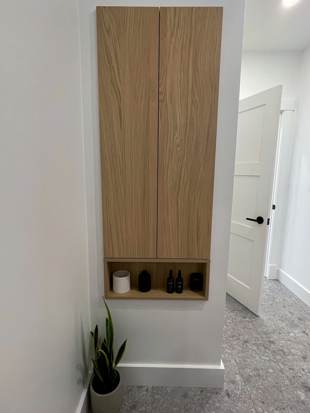
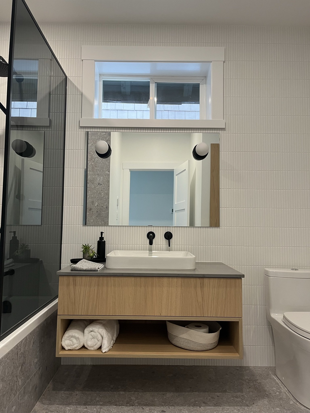
Reconfiguring and renovating the bathroom to improve function and comfort
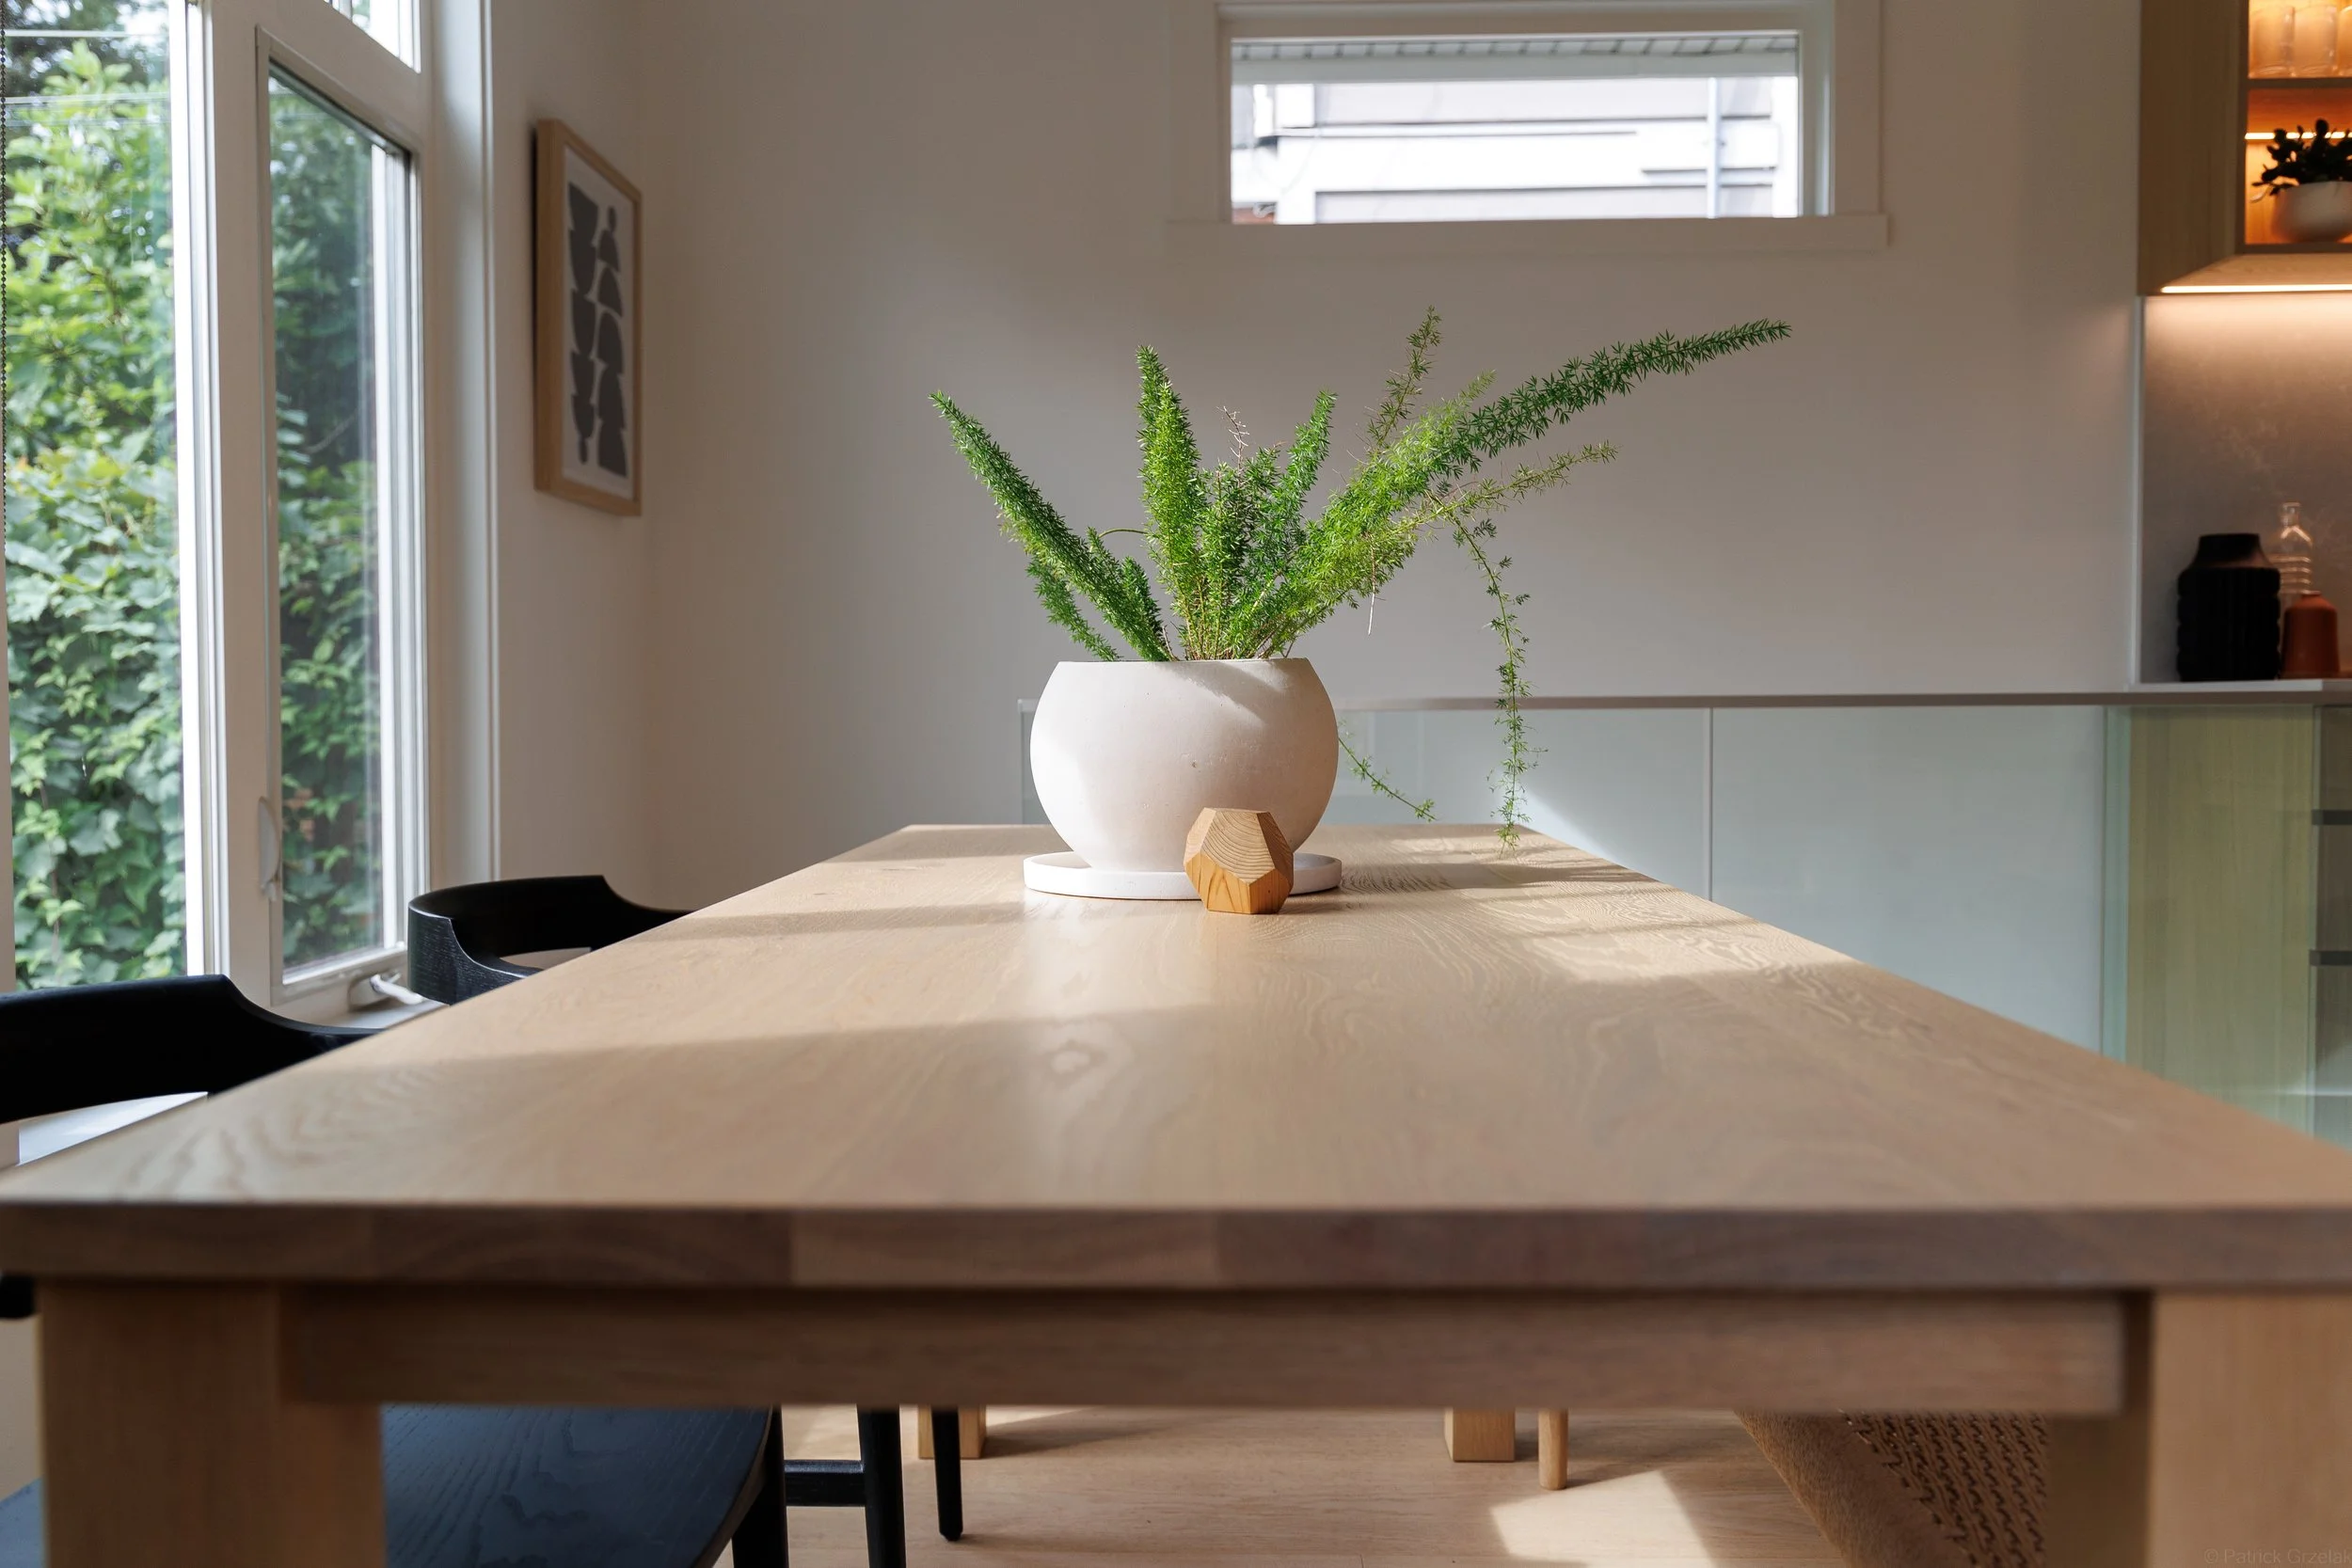
Refinishing the main floor with new flooring throughout
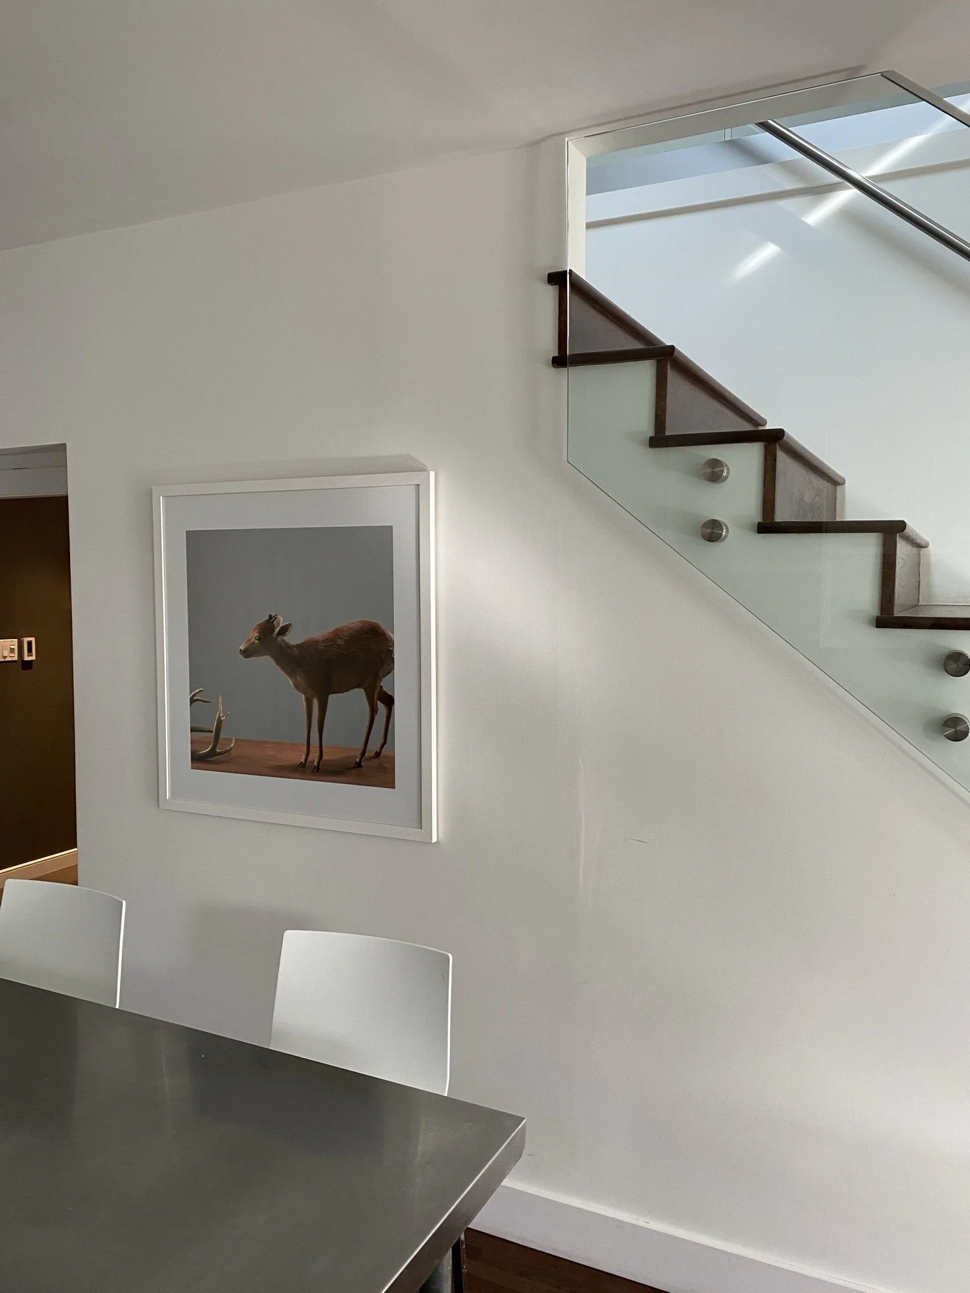
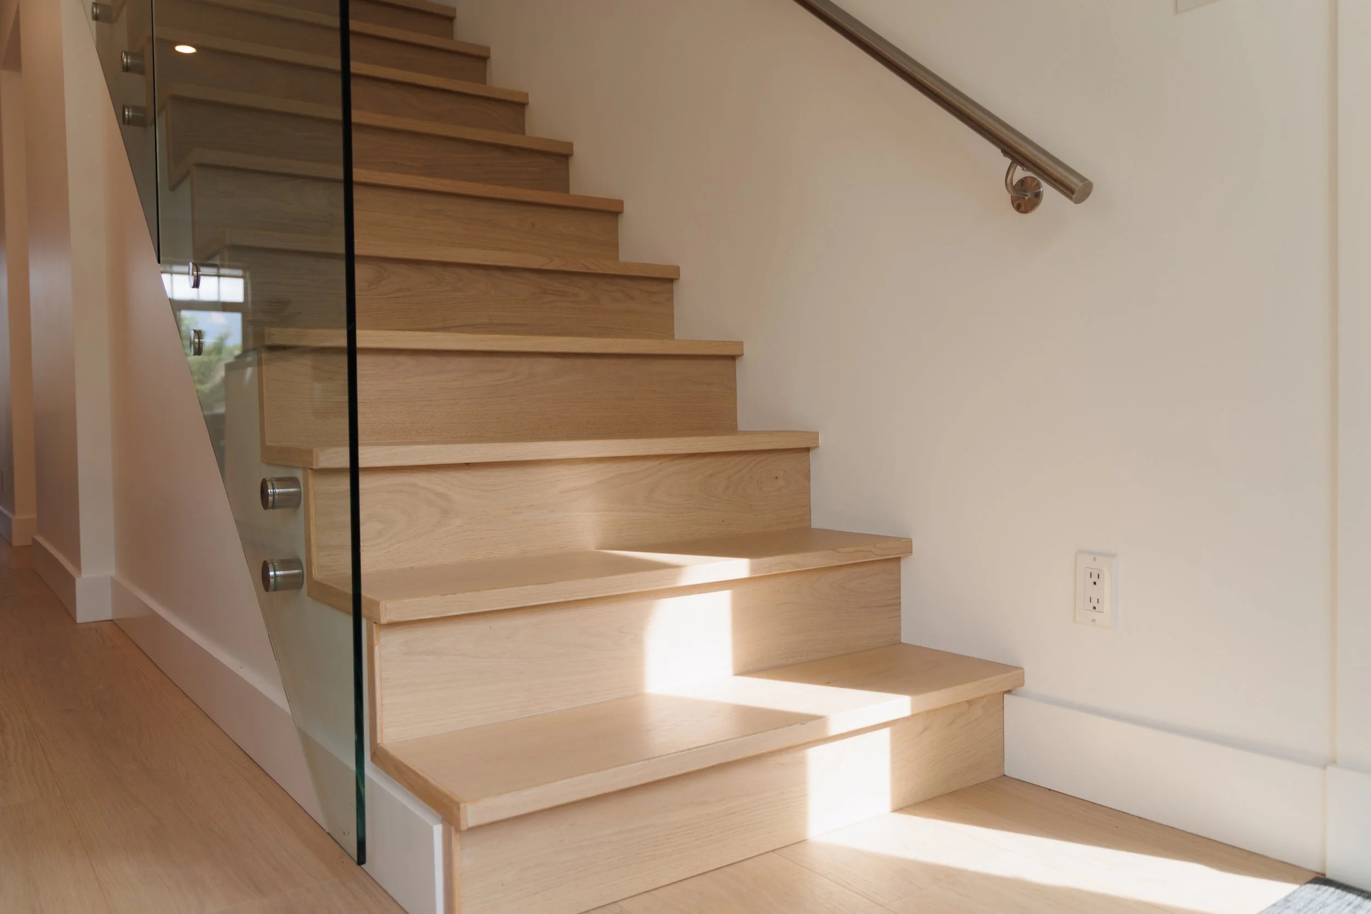
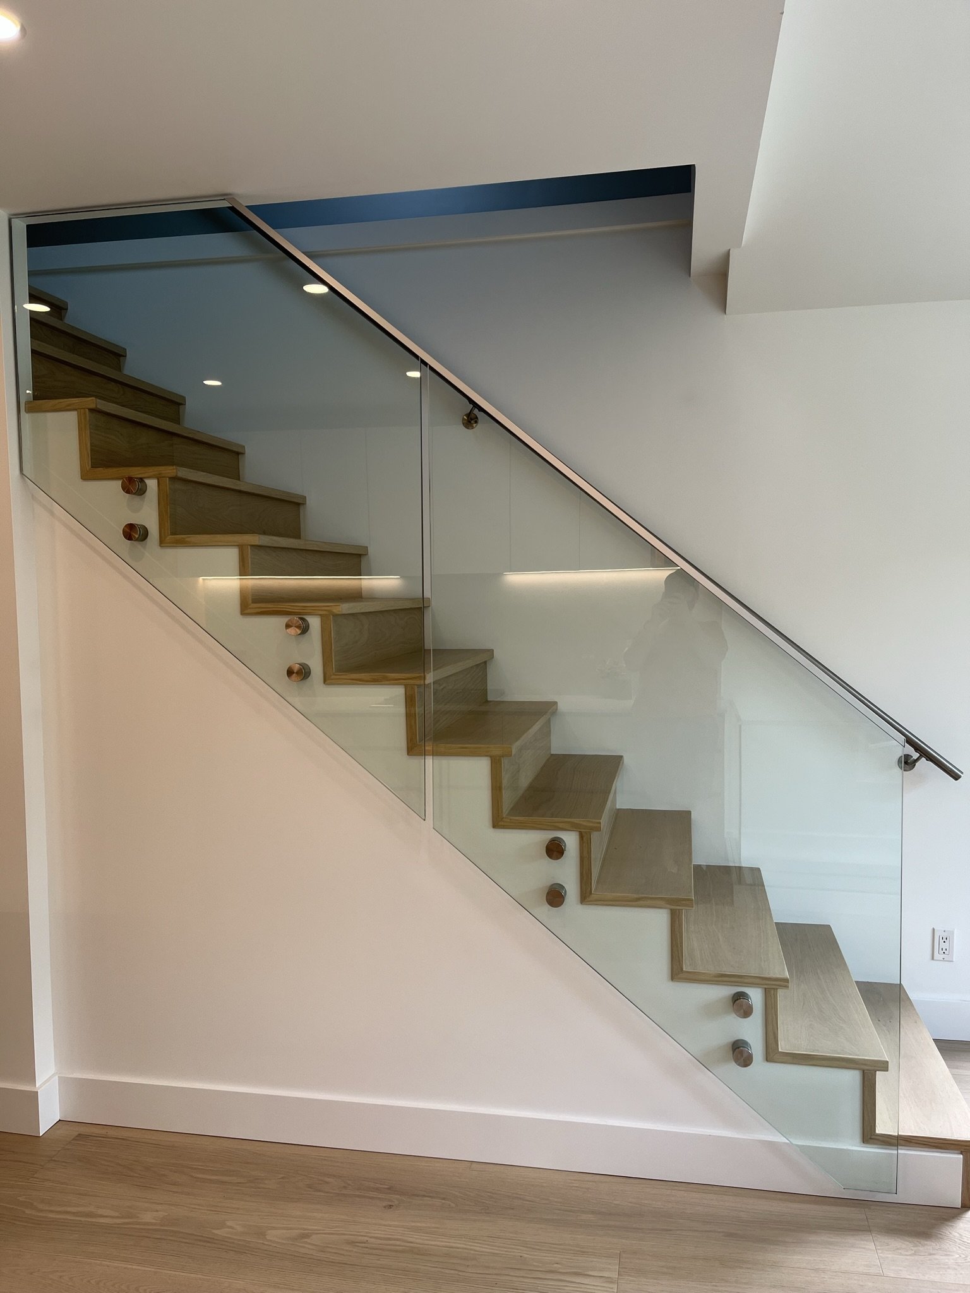
Updating stairs with new flooring for a cohesive look
Staircase refresh
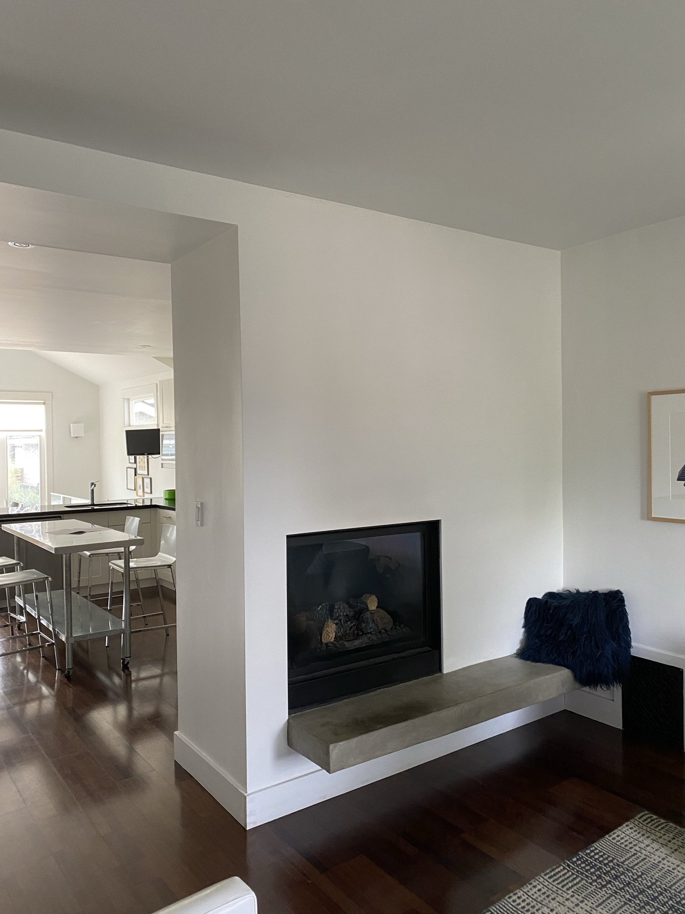
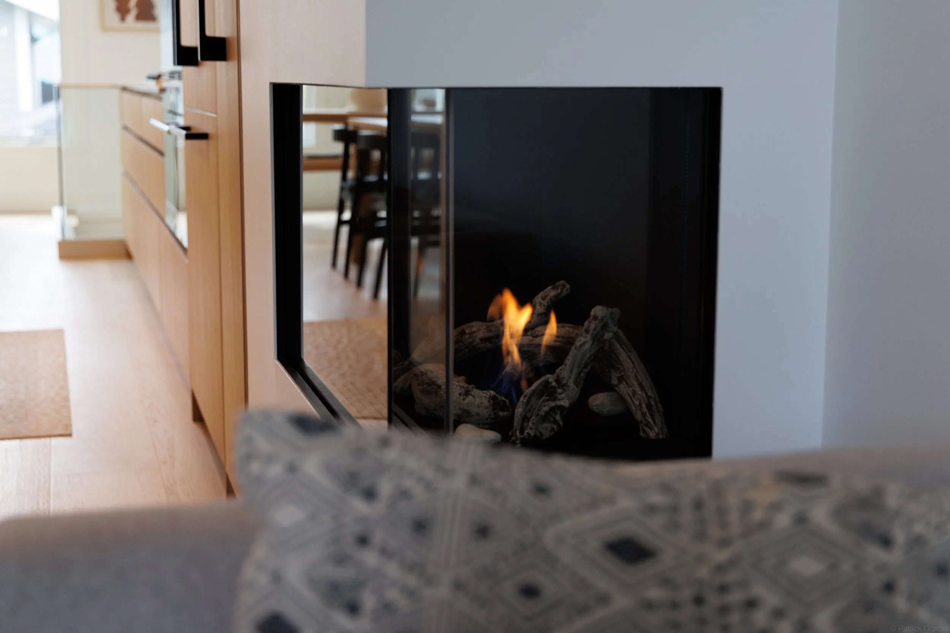
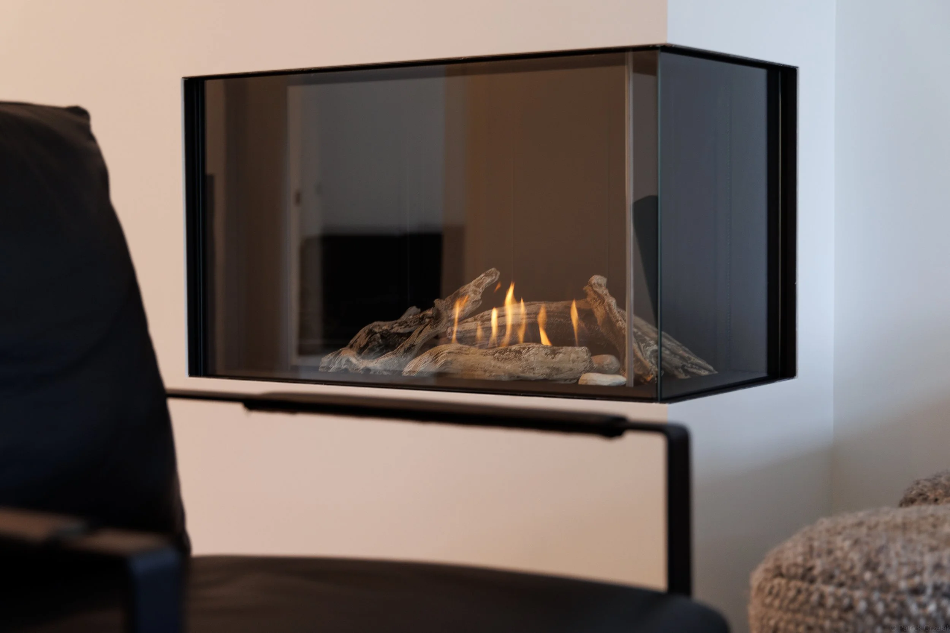
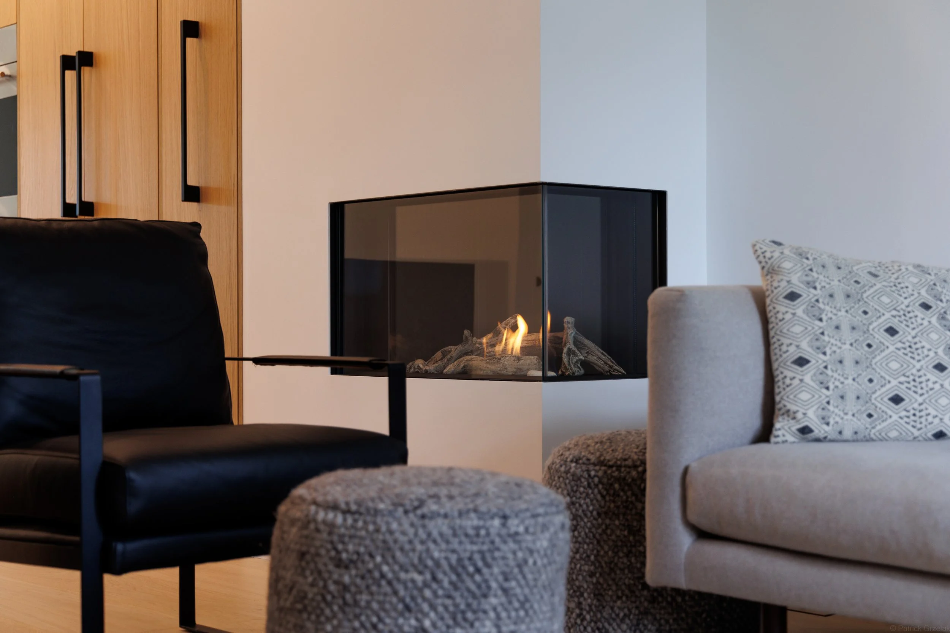
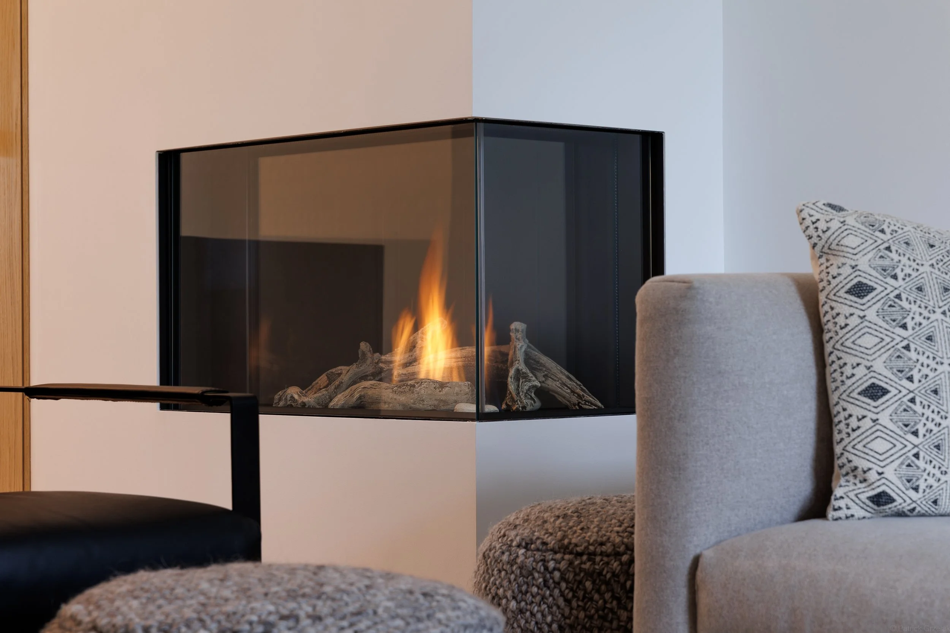
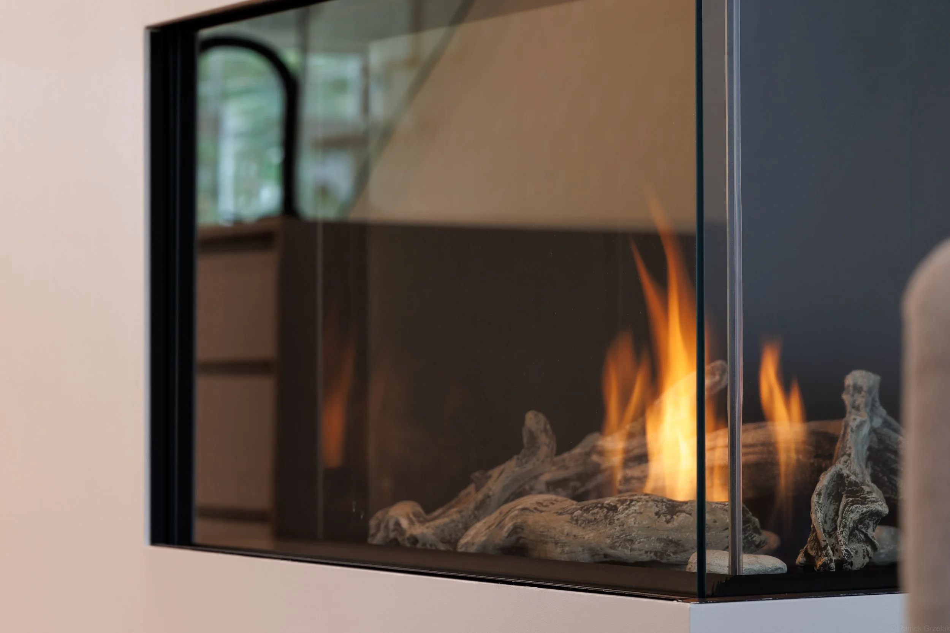
Installing a new gas fireplace as a feature in the living space
Overview
Roka Projects transformed the main floor of an East Vancouver home over five months, removing a dividing wall and upgrading the structure to carry a bright, open-concept layout centred on a new kitchen island. A cramped bathroom was reconfigured with space borrowed from an adjacent closet, its floor structure was rebuilt from above to protect the finished ceiling below, and new flooring runs through the main floor and up the stairs, finished off by a new gas fireplace in the living area.
Scope of work
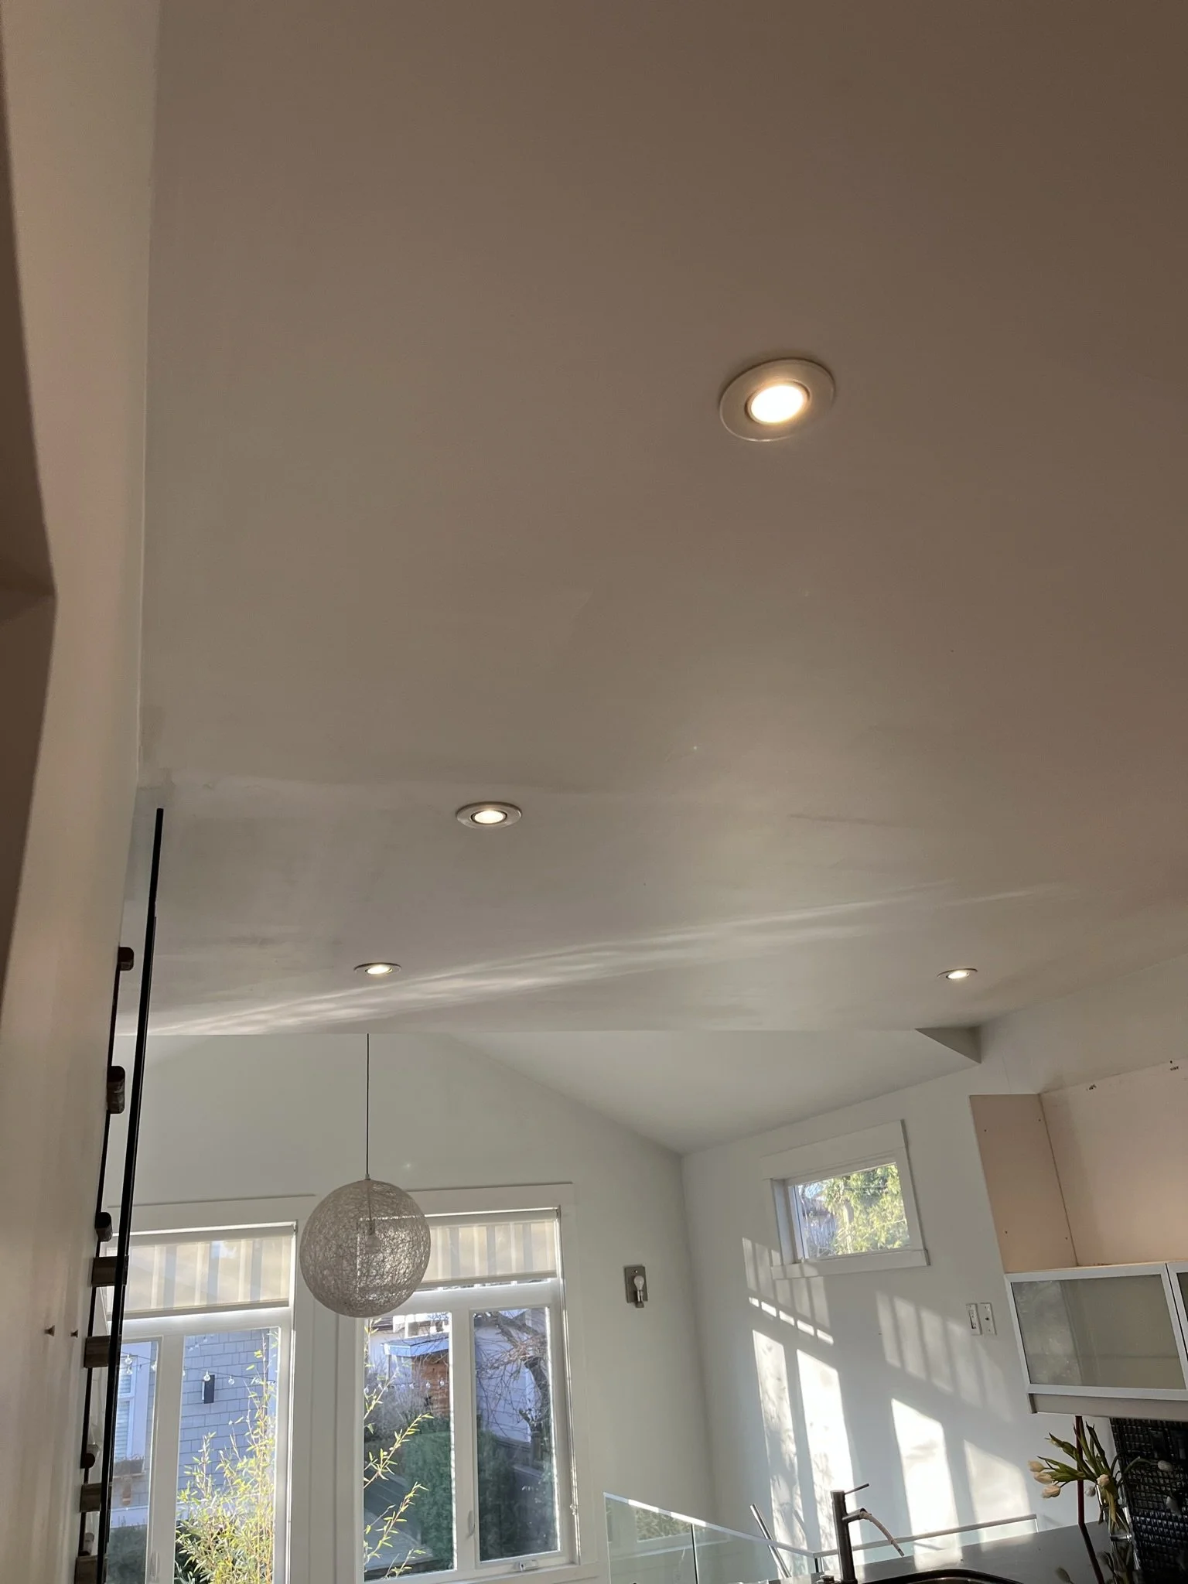
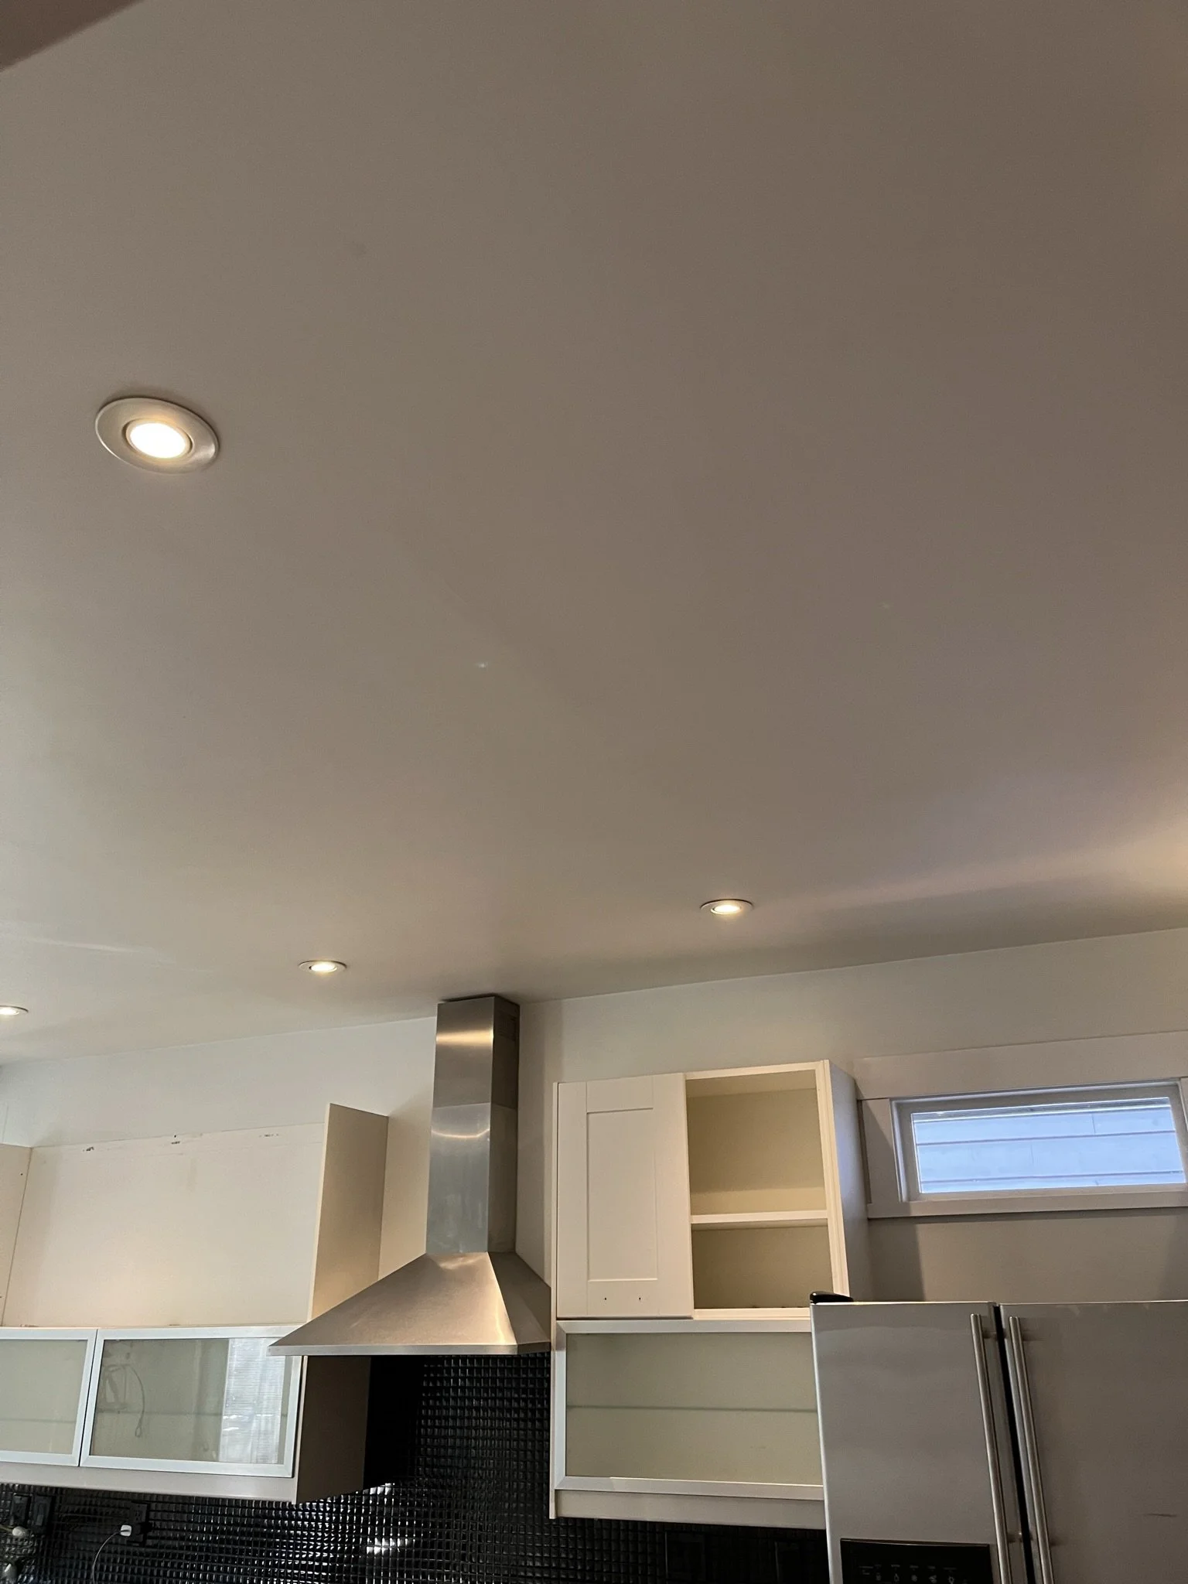
Main floor dividing wall removed, with structure upgraded to carry the open-concept layout
Floor structure reinforced to a structural engineer's design, correcting questionable framing from a past renovation
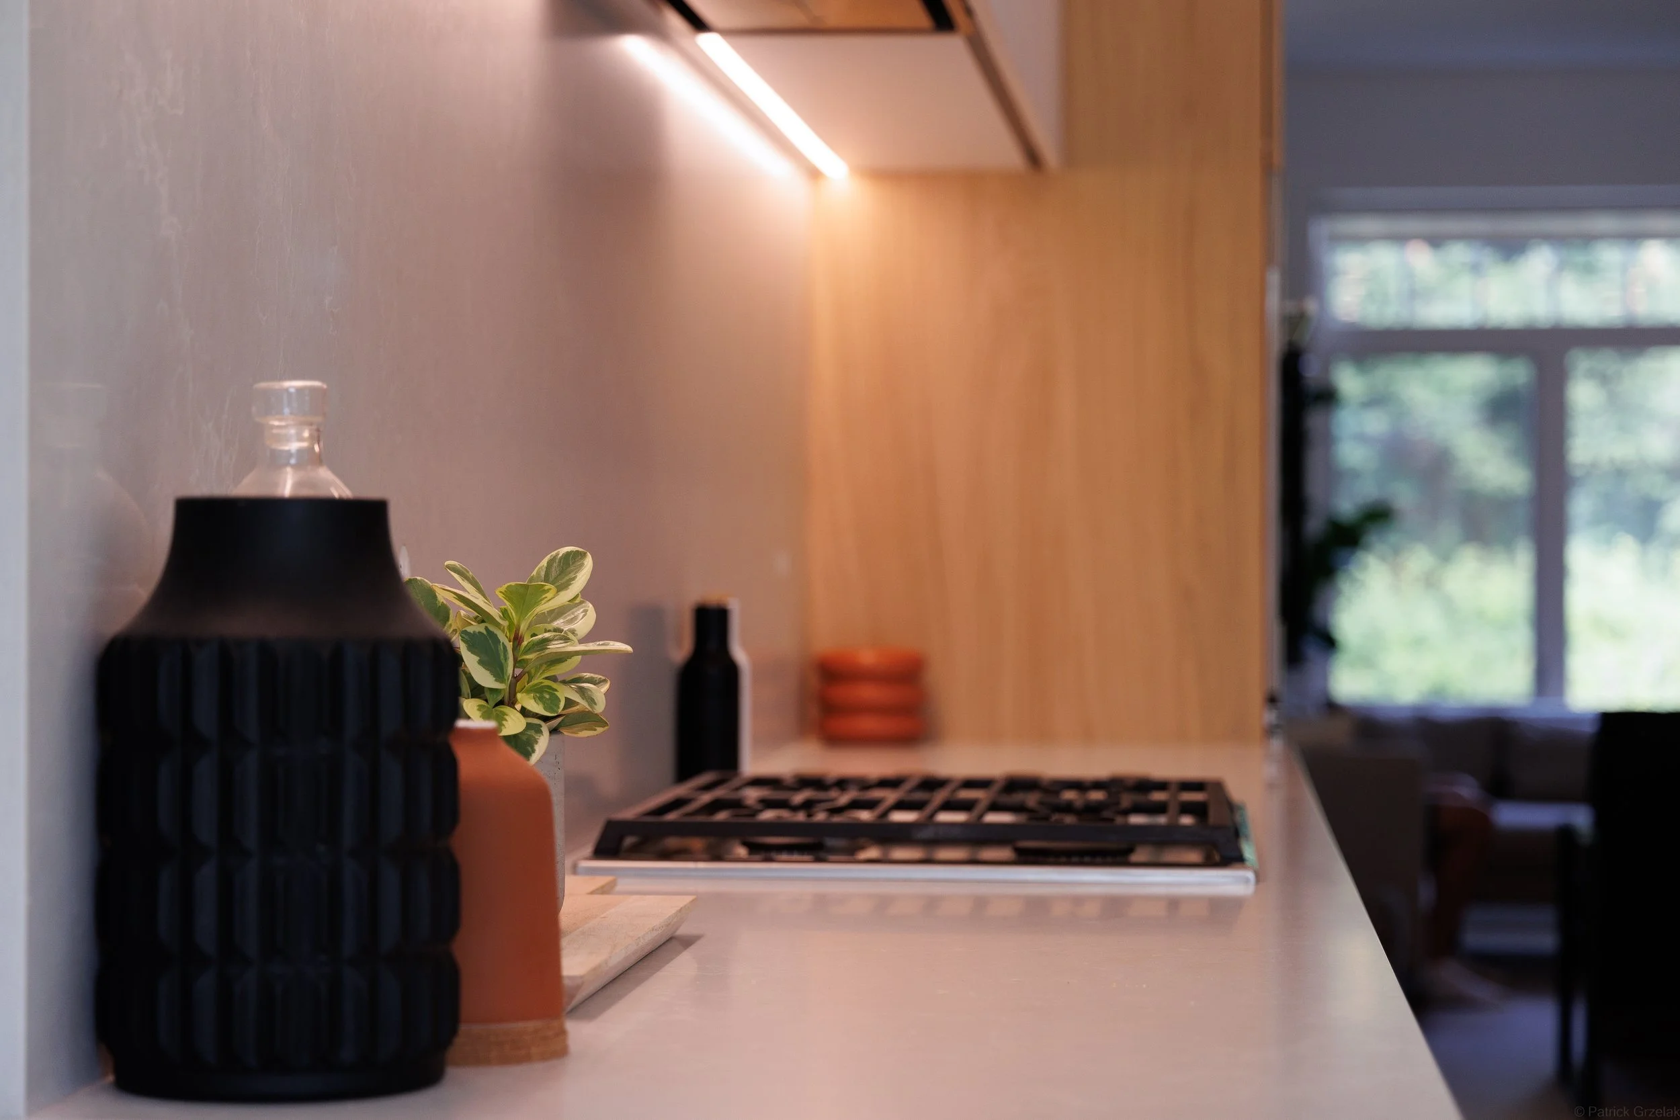
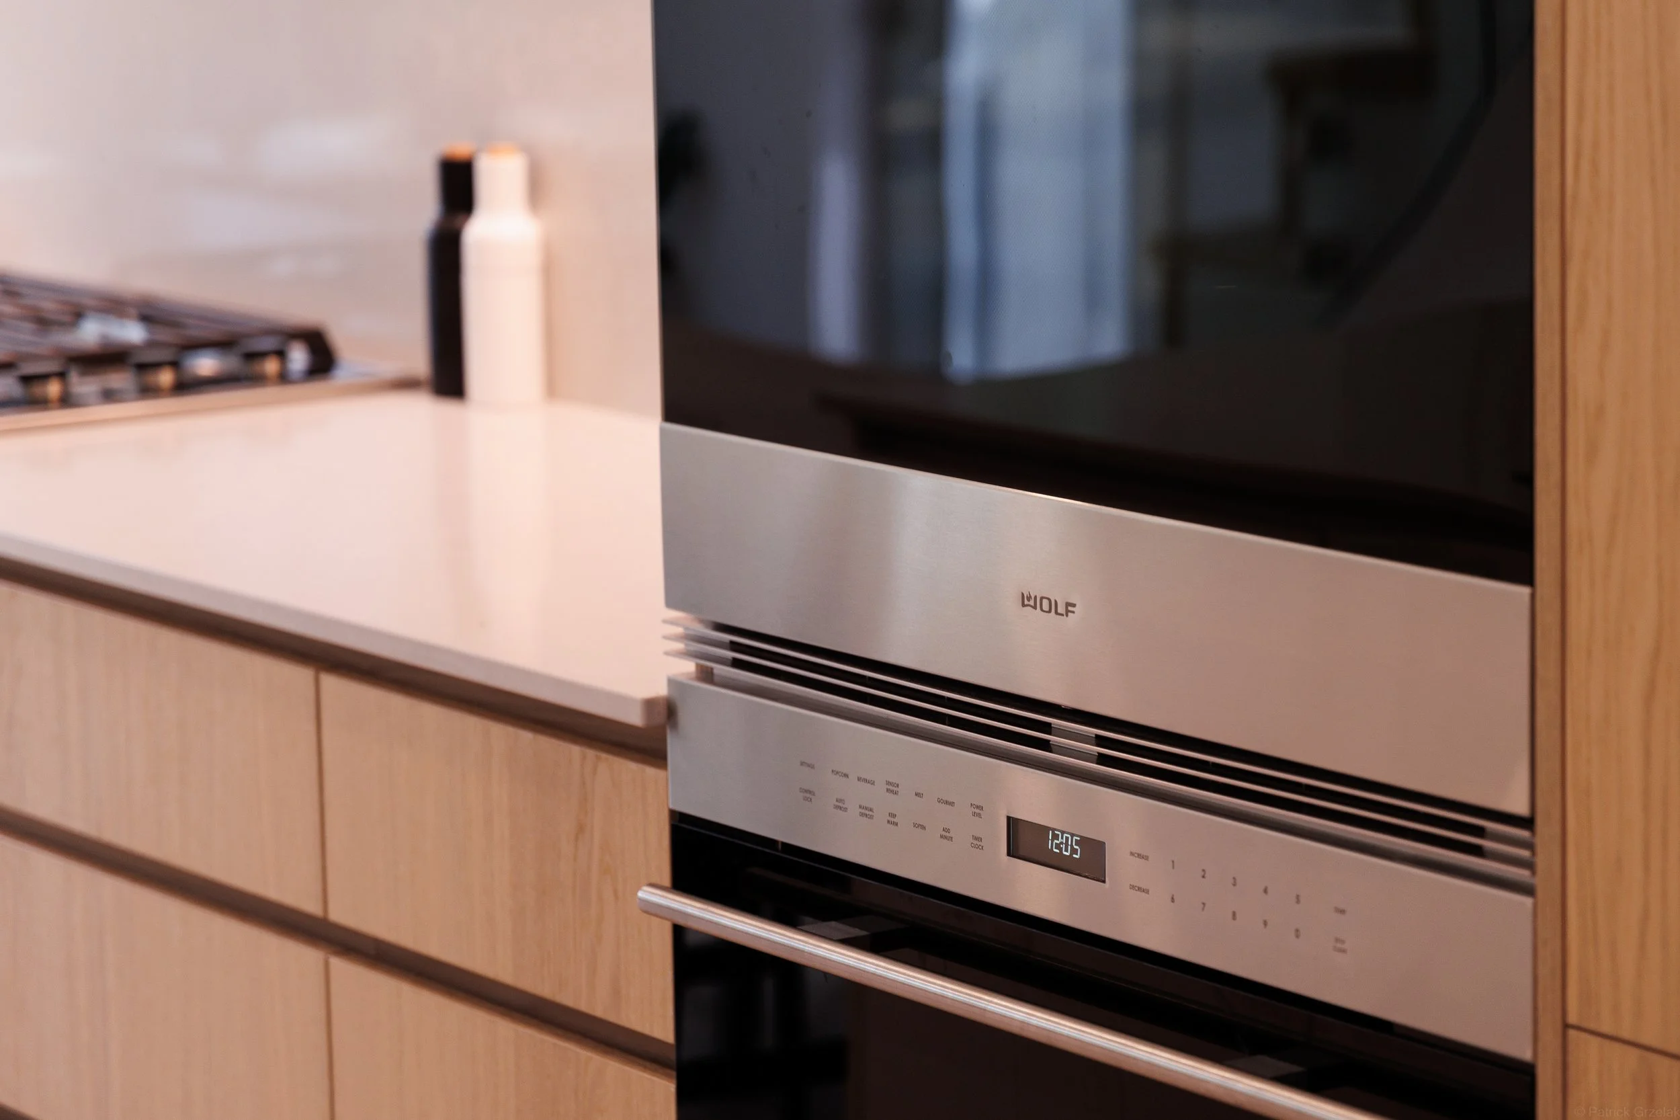
New kitchen built around a central island
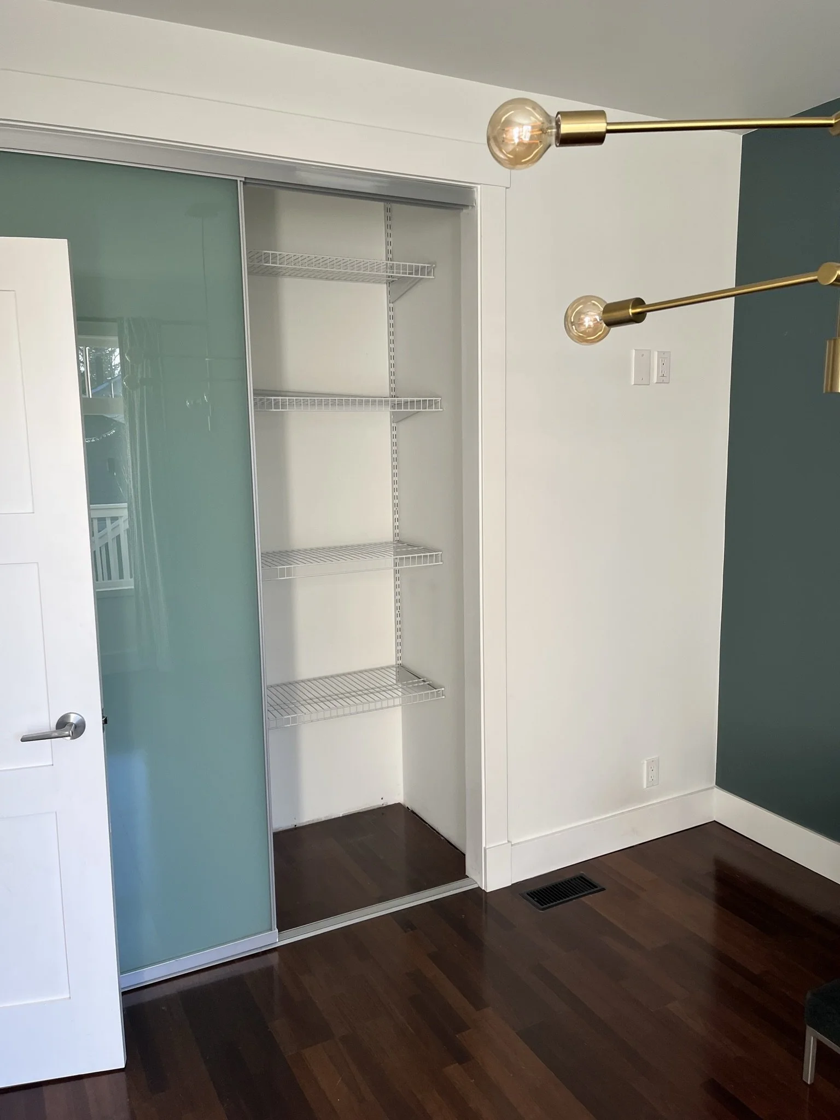
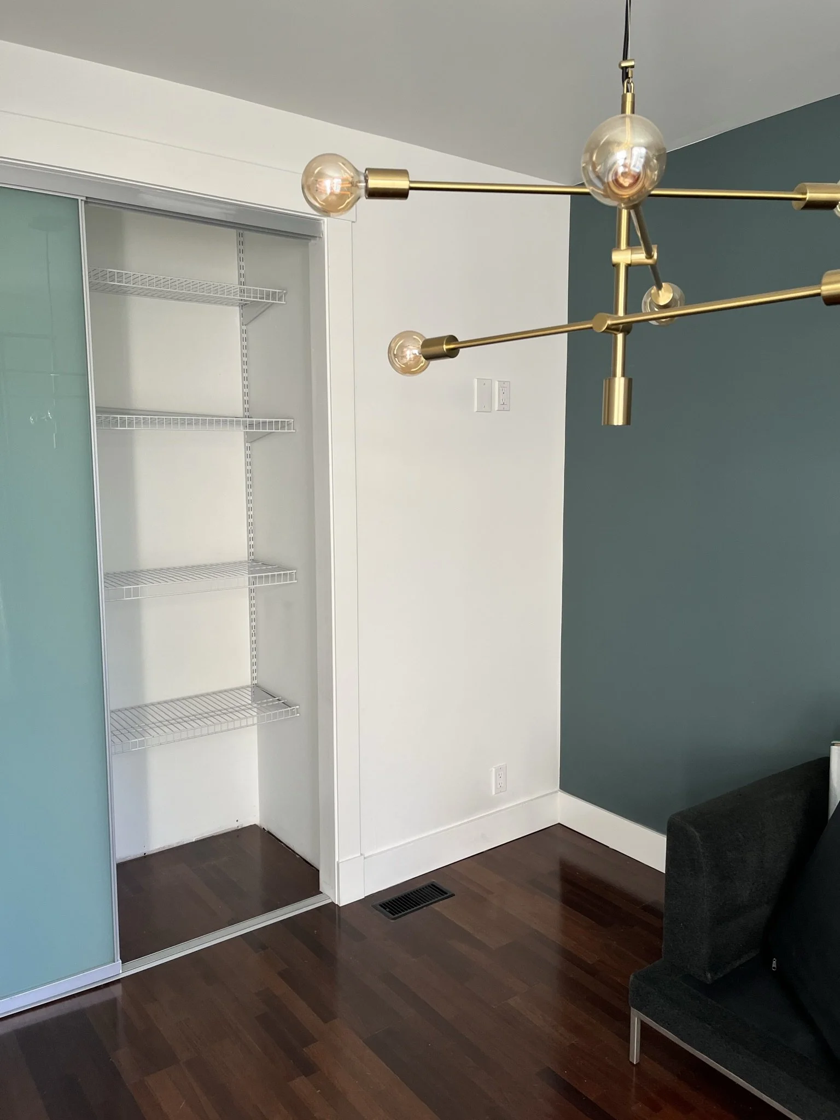
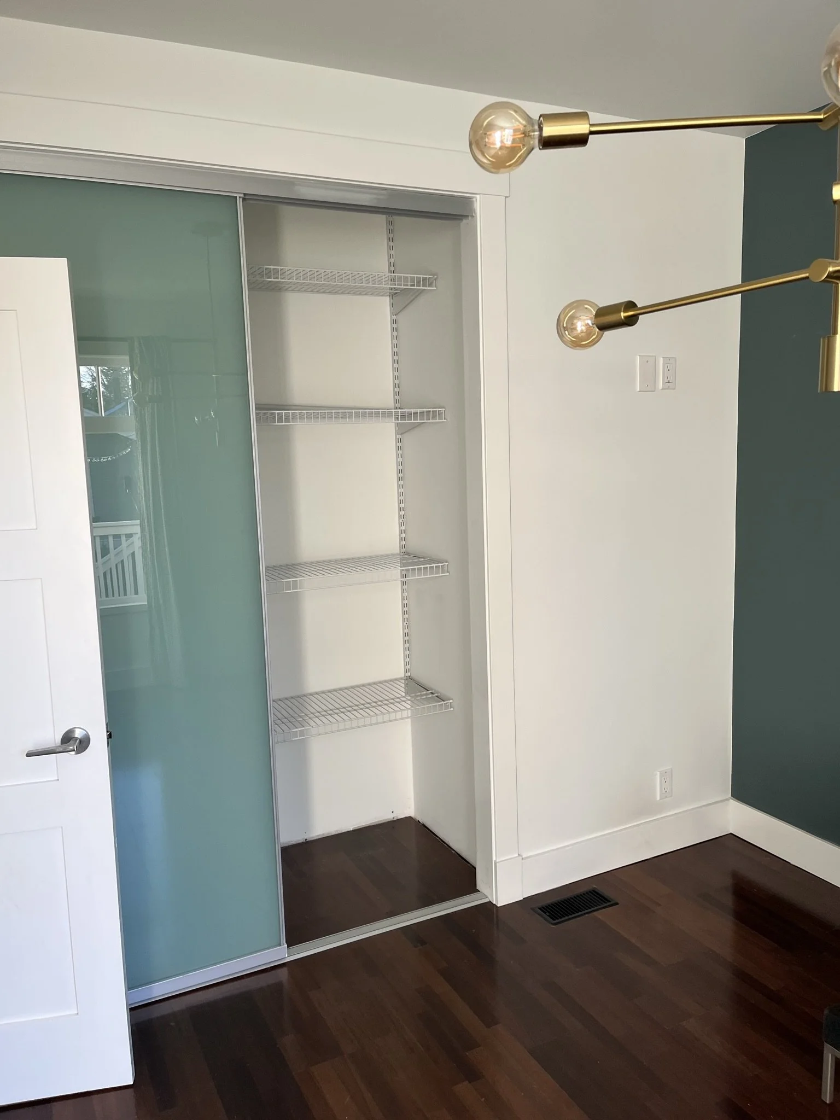
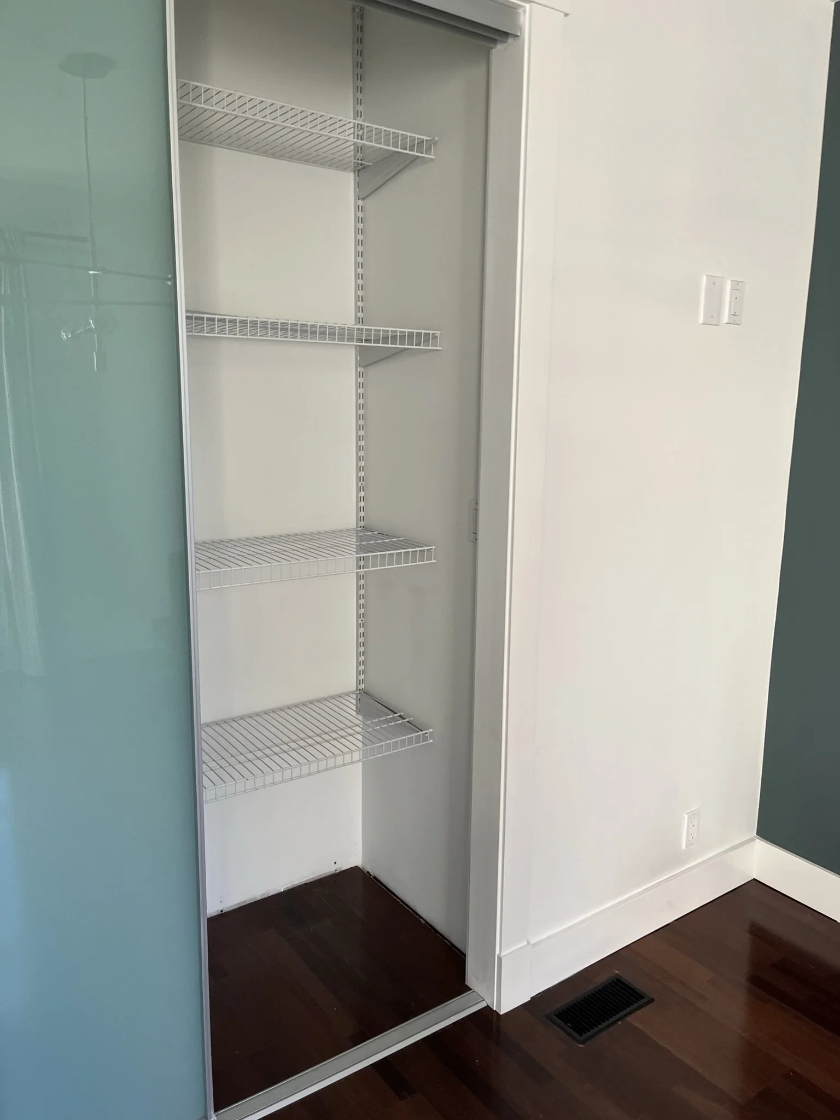
Bathroom reconfigured and renovated, gaining space from an adjacent oversized closet
Bathroom floor structure upgraded from above, protecting the finished ceiling below
New flooring installed throughout the main floor
Stairs refinished with new flooring to match
New gas fireplace installed in the living area
Challenges & Solutions
Questionable Framing From a Past Renovation
Challenge: Questionable framing from a past renovation: the home had been renovated before, and some of the framing decisions made back in the day were not up to carrying an open main floor full of guests.
Solution: We brought in our structural engineer to design the fix and reinforced the floor structure, so the new open-concept layout can comfortably handle large gatherings.
A Cramped Bathroom Layout
Challenge: A cramped bathroom layout: the existing bathroom was tight on space, leaving the toilet area cramped and uncomfortable.
Solution: We reconfigured the layout by borrowing square footage from an oversized closet in the adjacent room, creating a more spacious, functional bathroom without sacrificing the flow of the home.
An Undersized Floor Structure Beneath Finished Space
Challenge: An undersized floor structure beneath finished space: the bathroom's floor structure needed upgrading to current standards, but the ceiling below was already finished and the client wanted it left undamaged.
Solution: We tackled the structural reinforcement from the top side, upgrading the floor system without disturbing the finished space below, preserving the lower-level finishes while ensuring durability and safety.
Result
The main floor now works for both everyday life and a full house of guests: one open space flowing from the island kitchen to the fireplace, with new flooring tying the whole level and staircase together. The bathroom went from cramped to comfortable without stealing from the home's flow, and the floor beneath it all was reinforced to an engineer's design, so entertaining a large group is exactly what this space was built for.
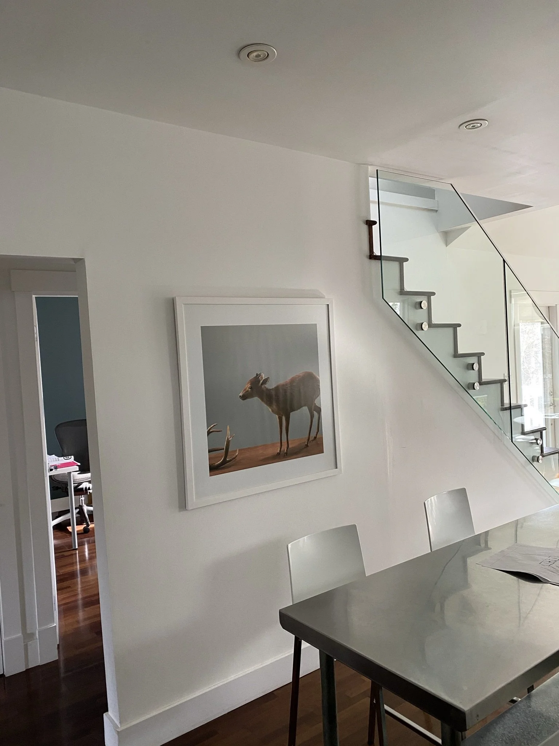
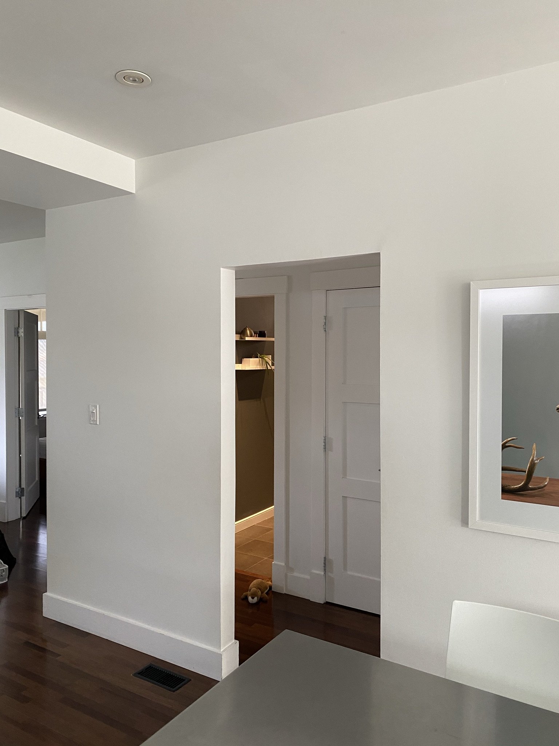
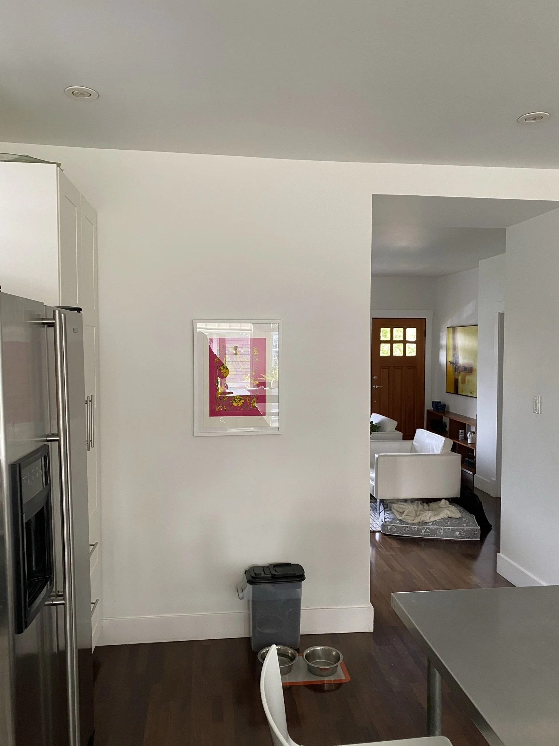
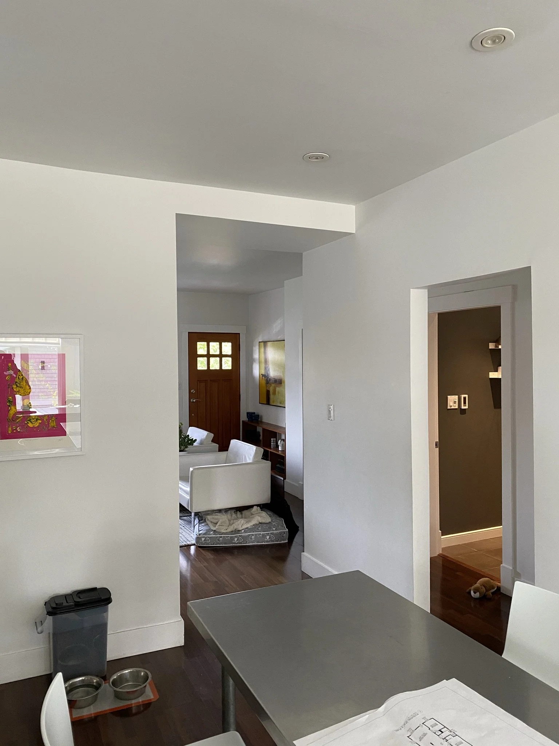
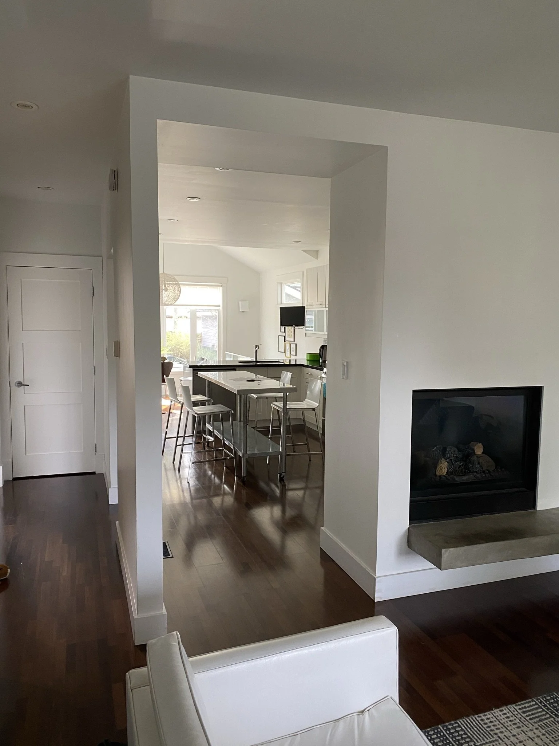
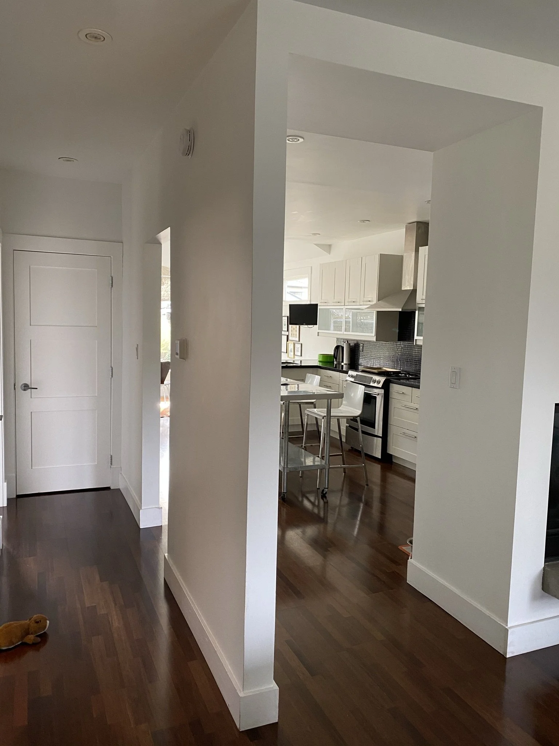
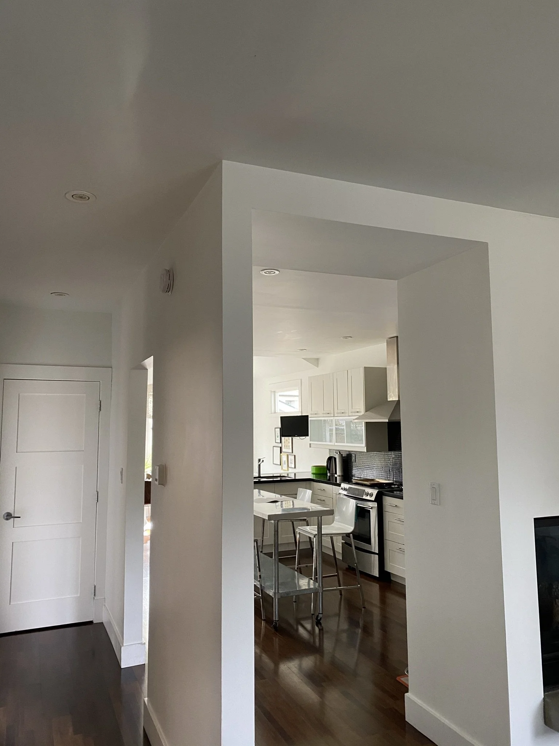
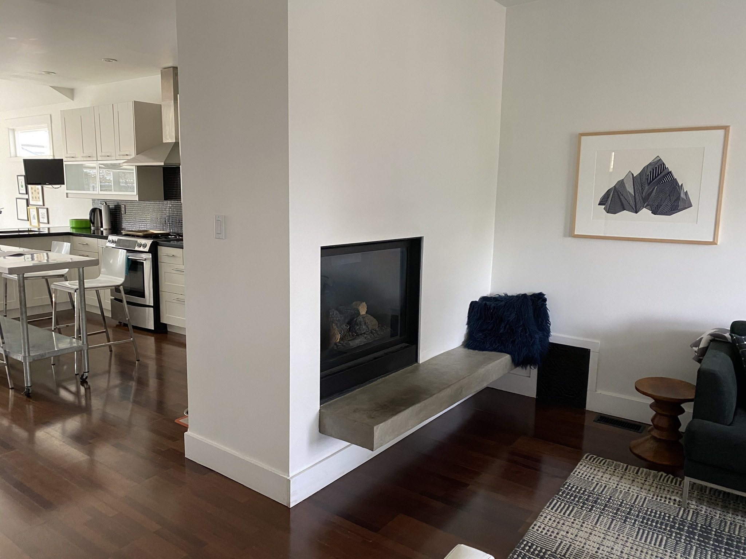
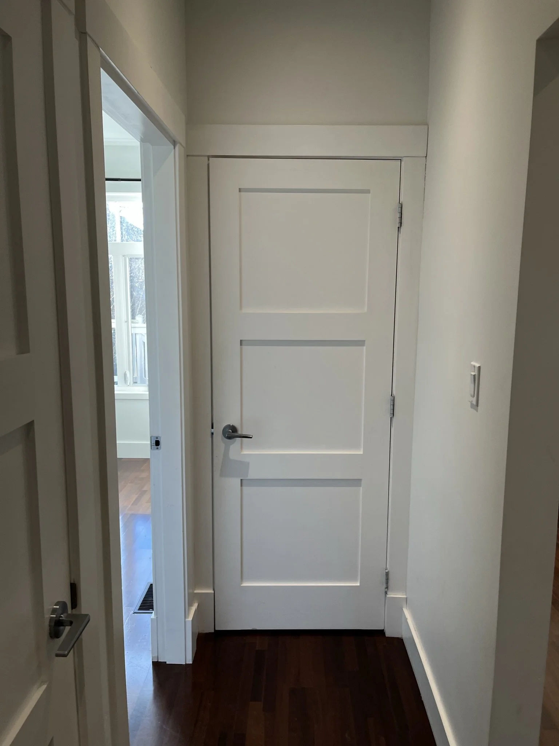
BEFORE photos