East Vancouver Legal Basement Suite Conversion
Client's goals
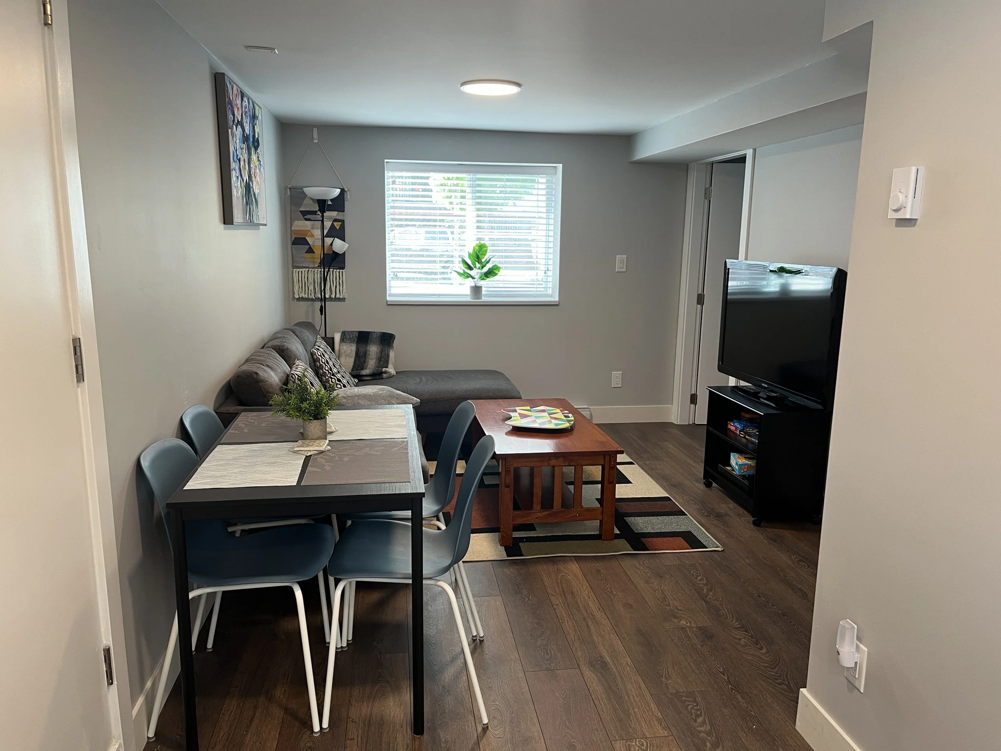
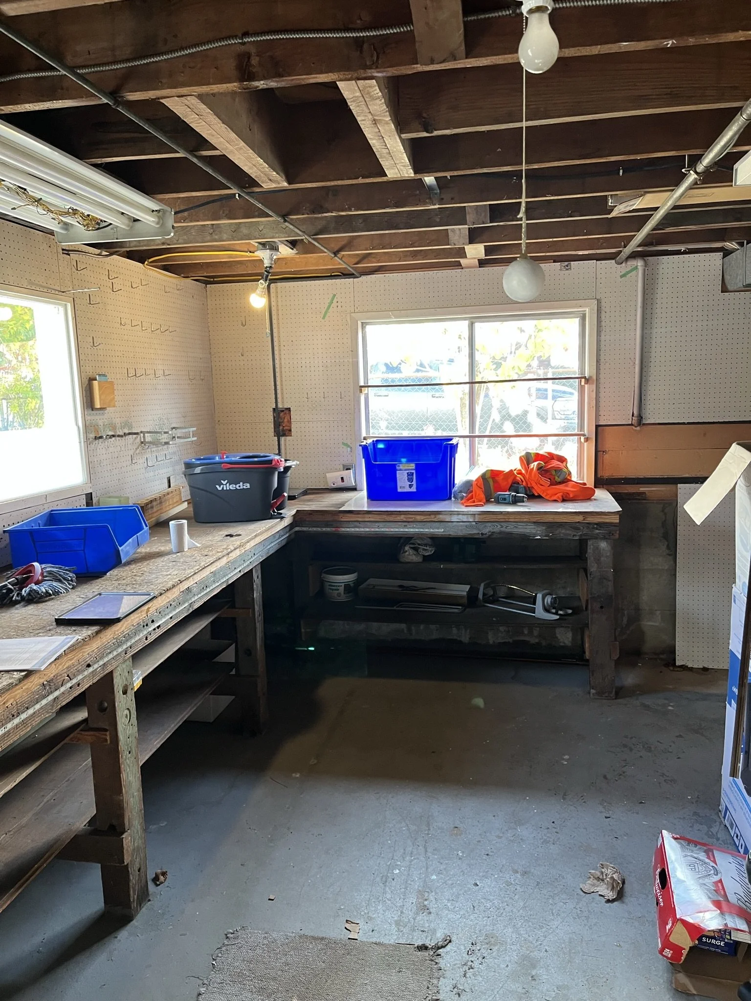
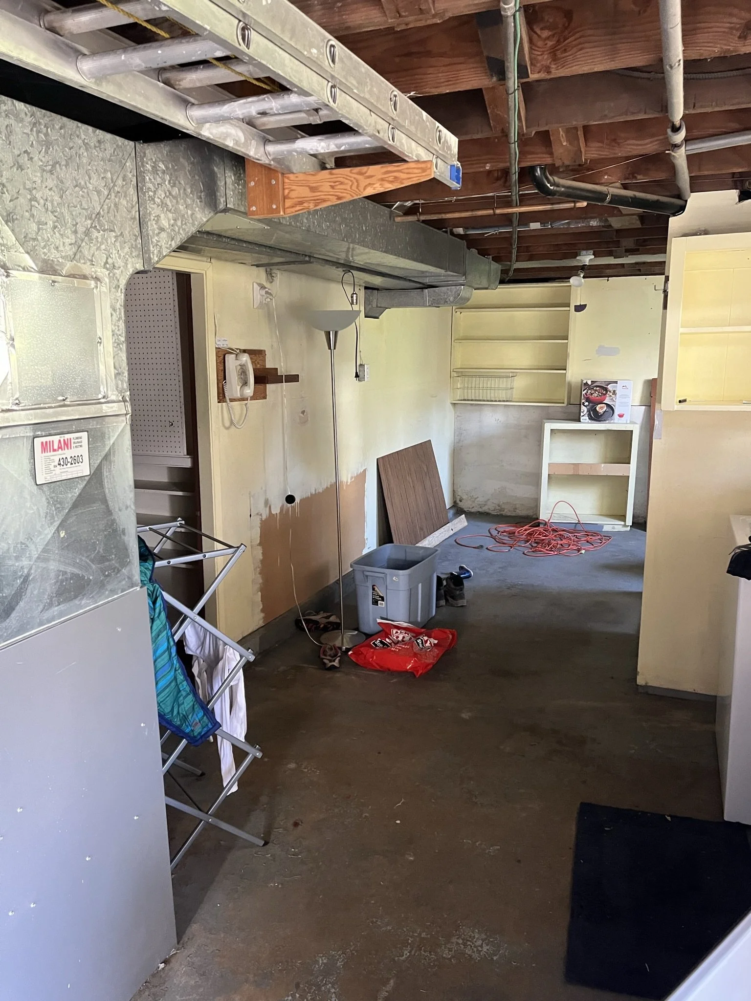
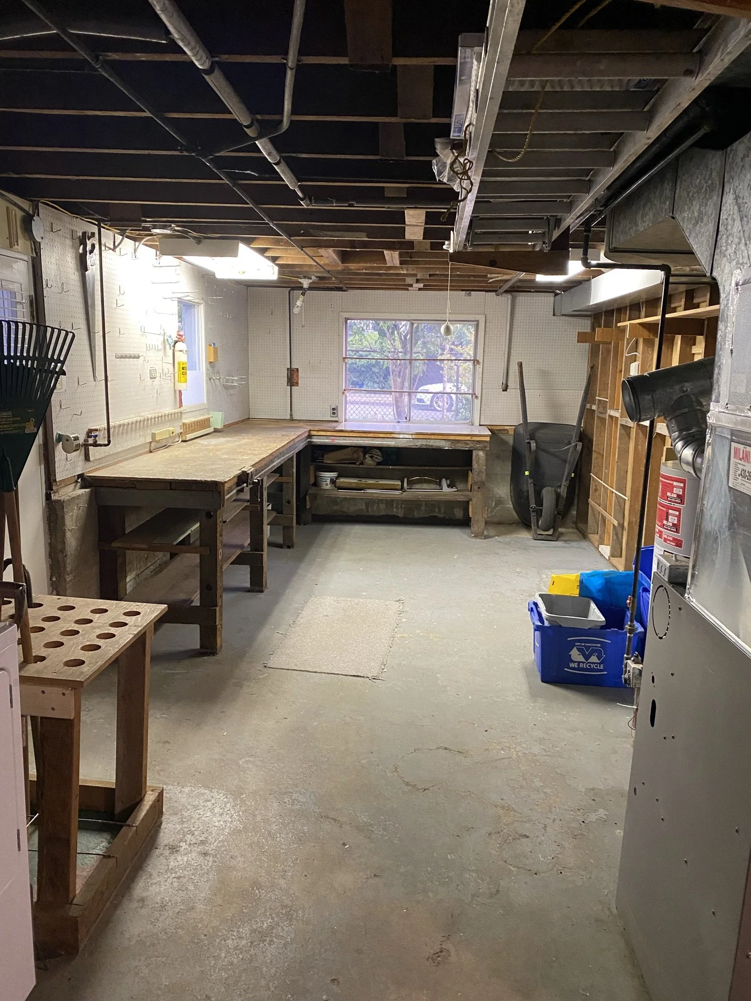
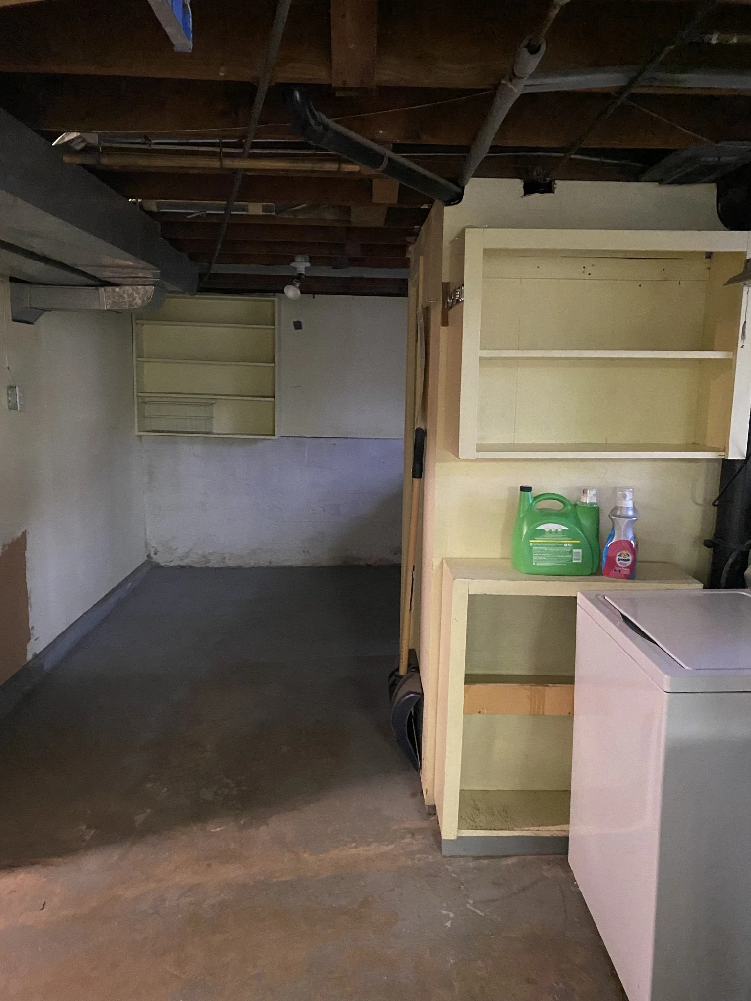
The homeowners wanted to maximize the functionality and value of their home by converting their unfinished basement into a legal two-bedroom suite.
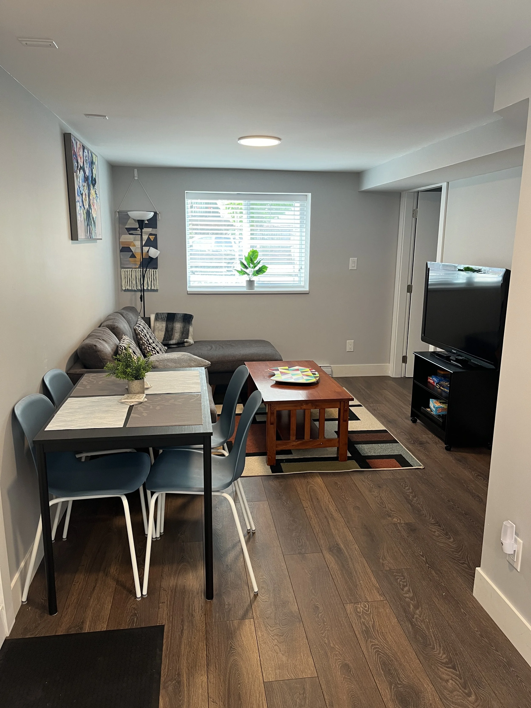
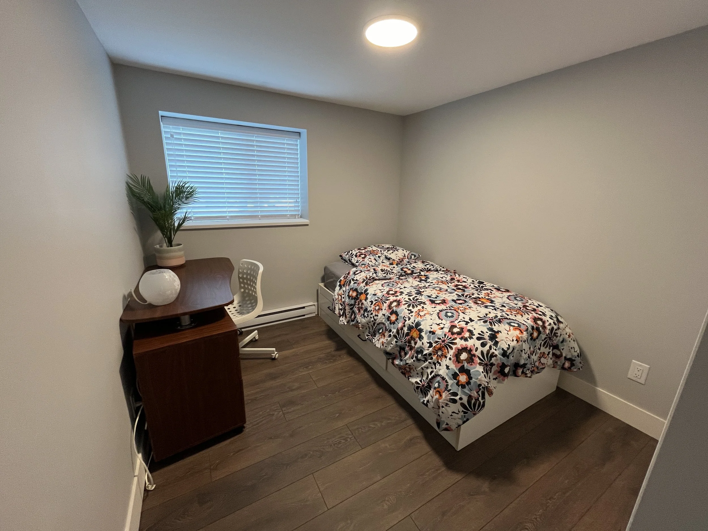
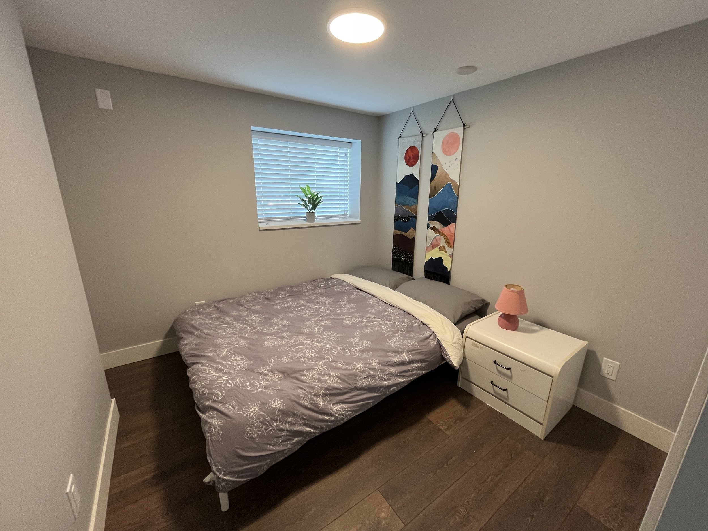
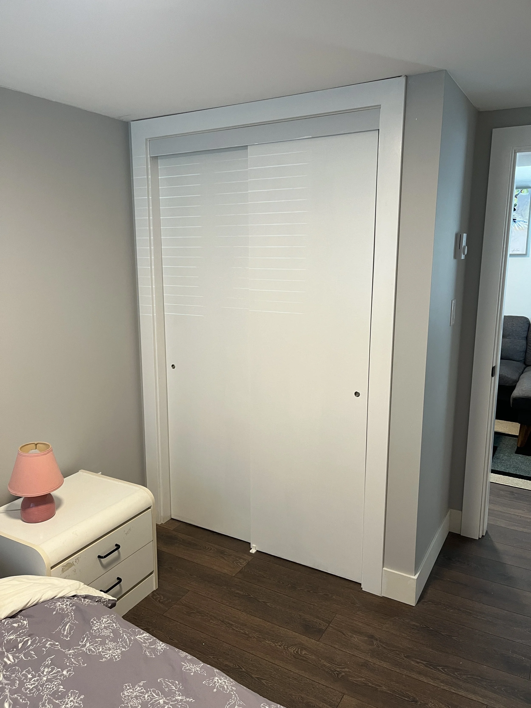
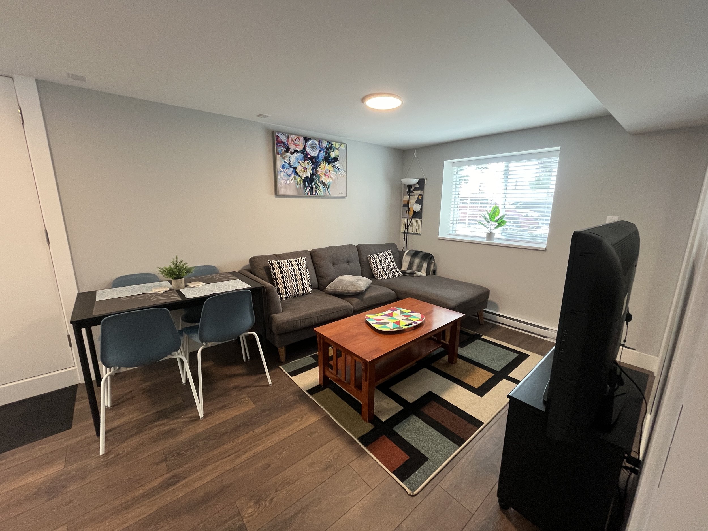
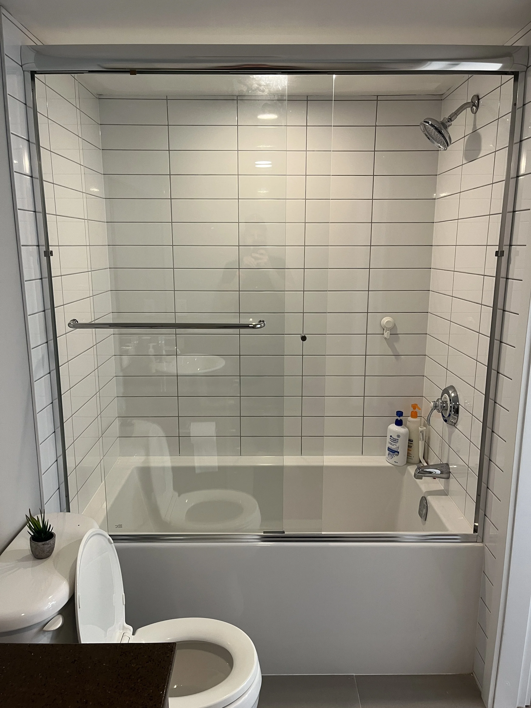
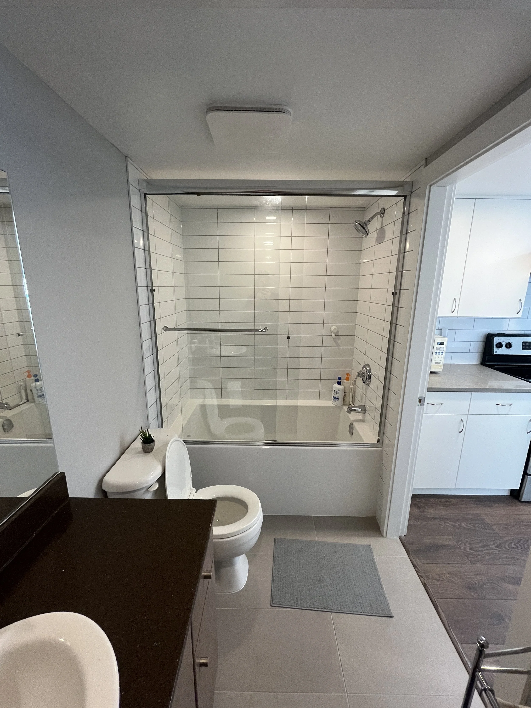
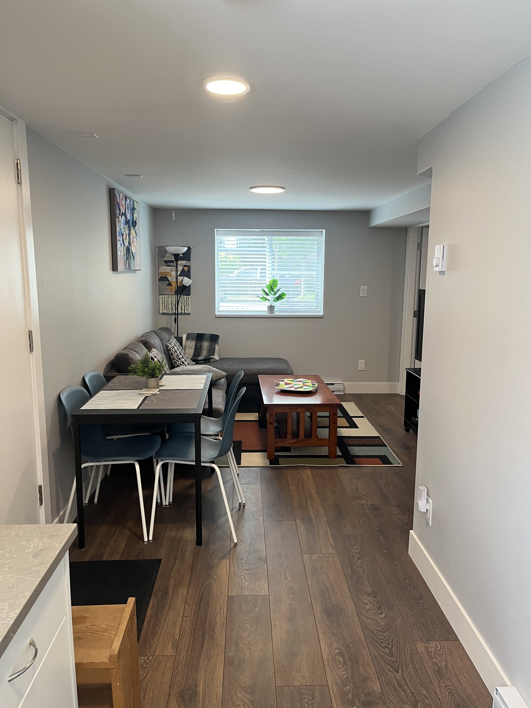
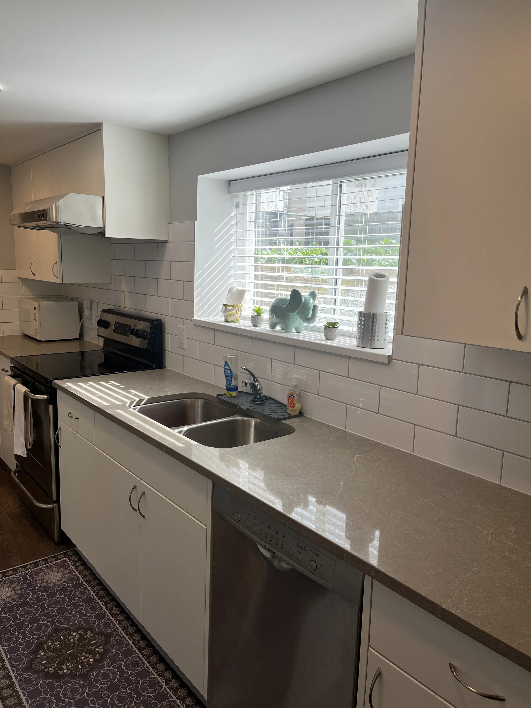
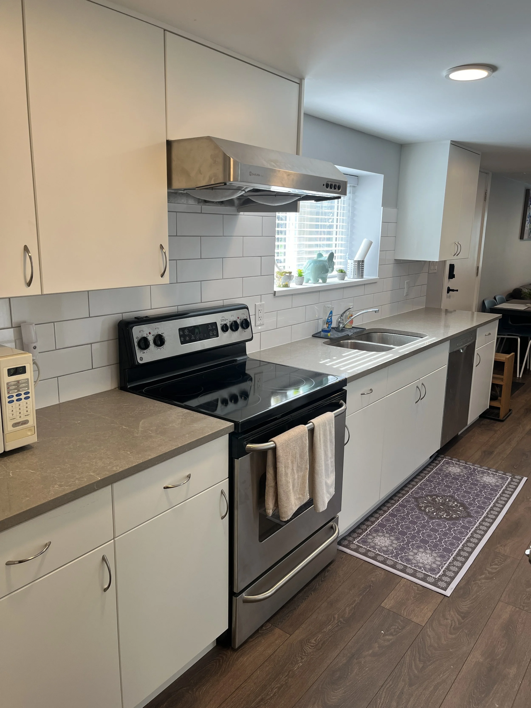
Converting the basement into a legal 2-bedroom, 1-bathroom suite
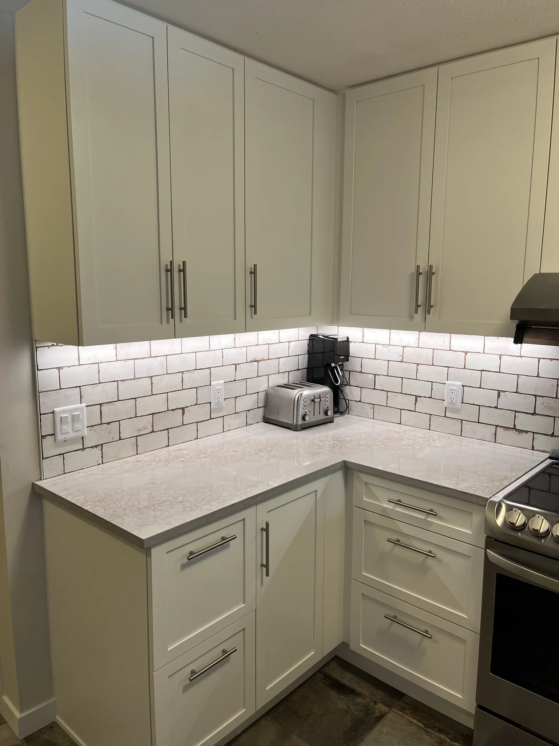
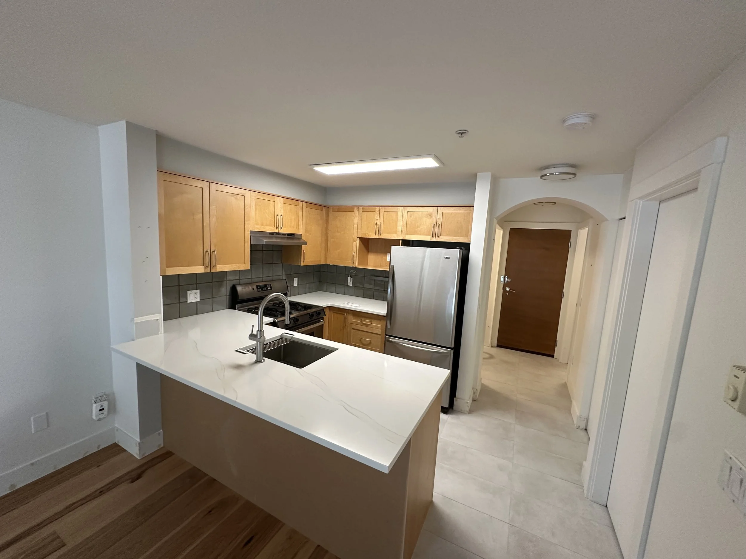
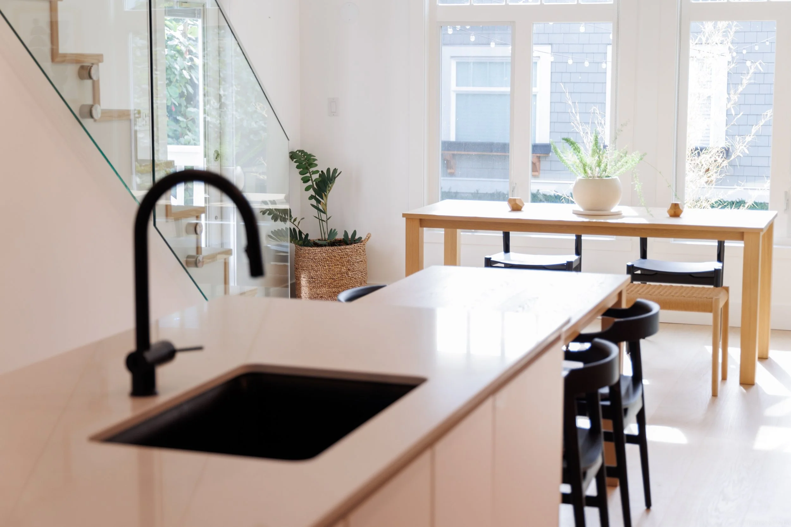
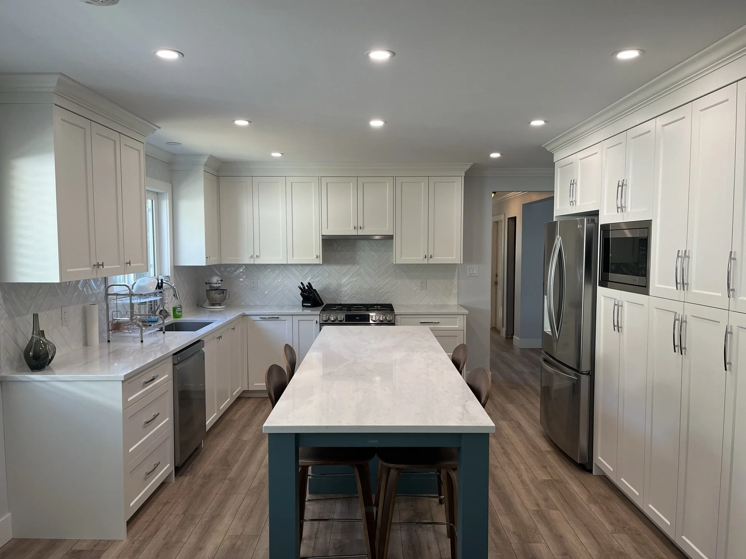
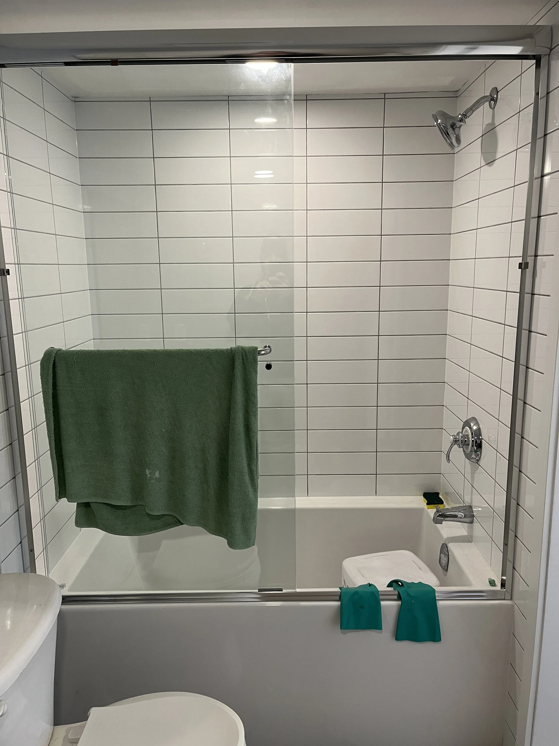
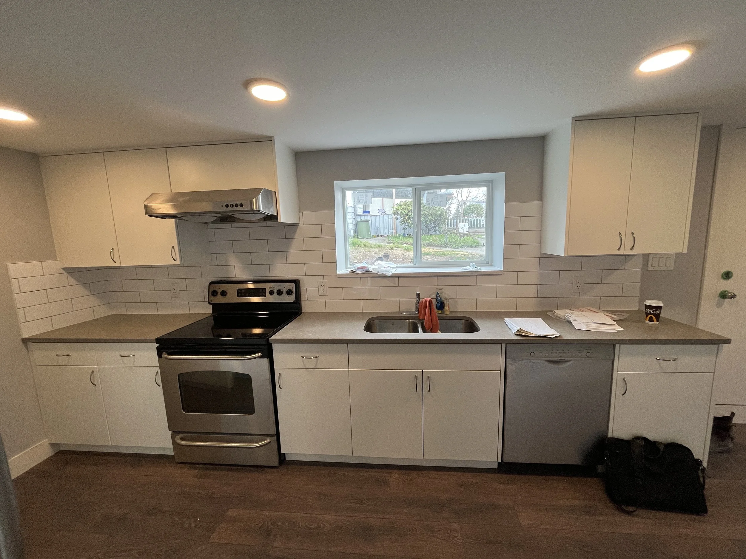
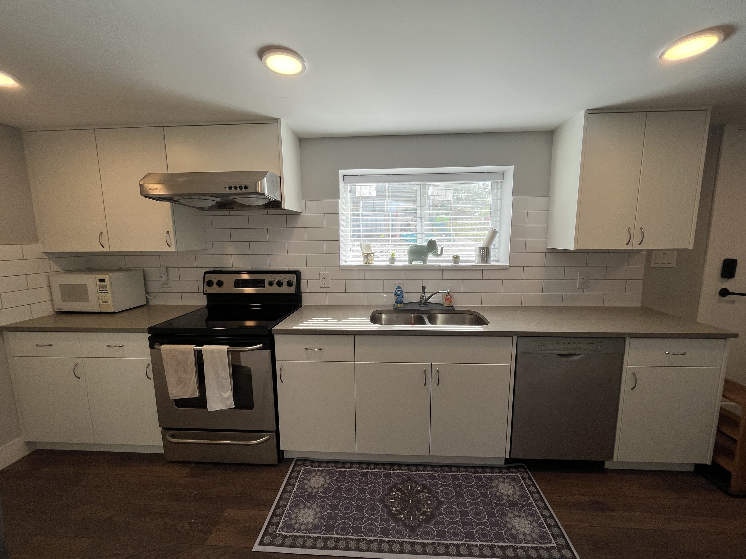
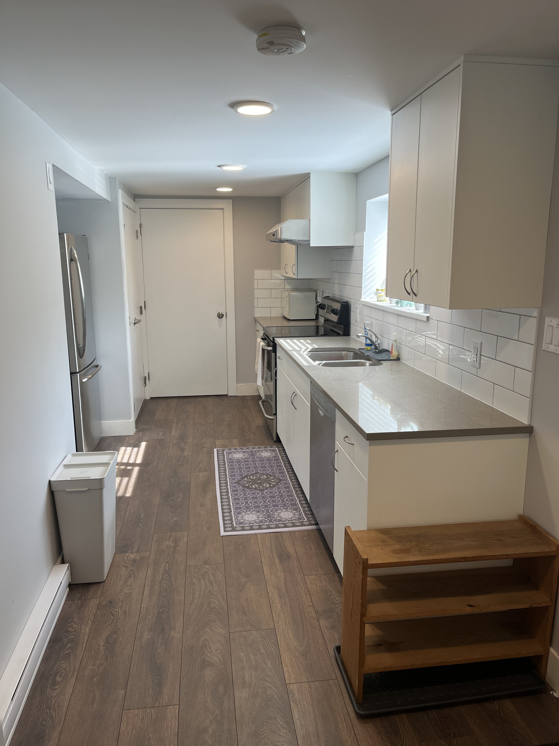
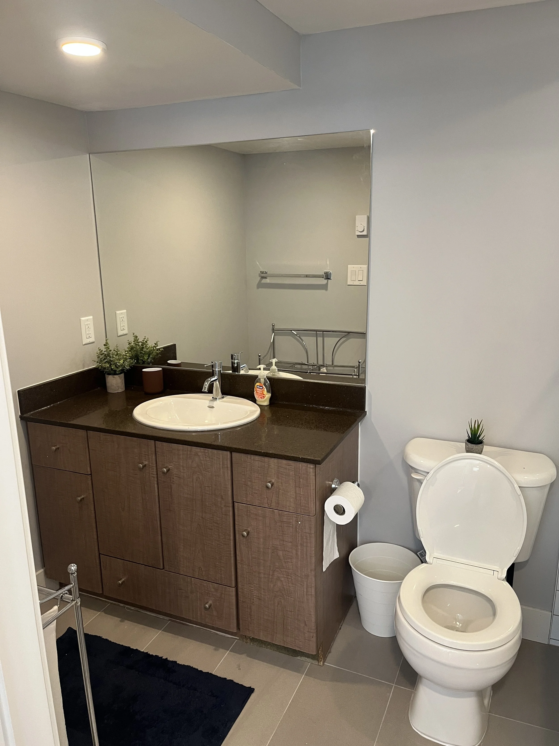
A new kitchen and bathroom for the suite
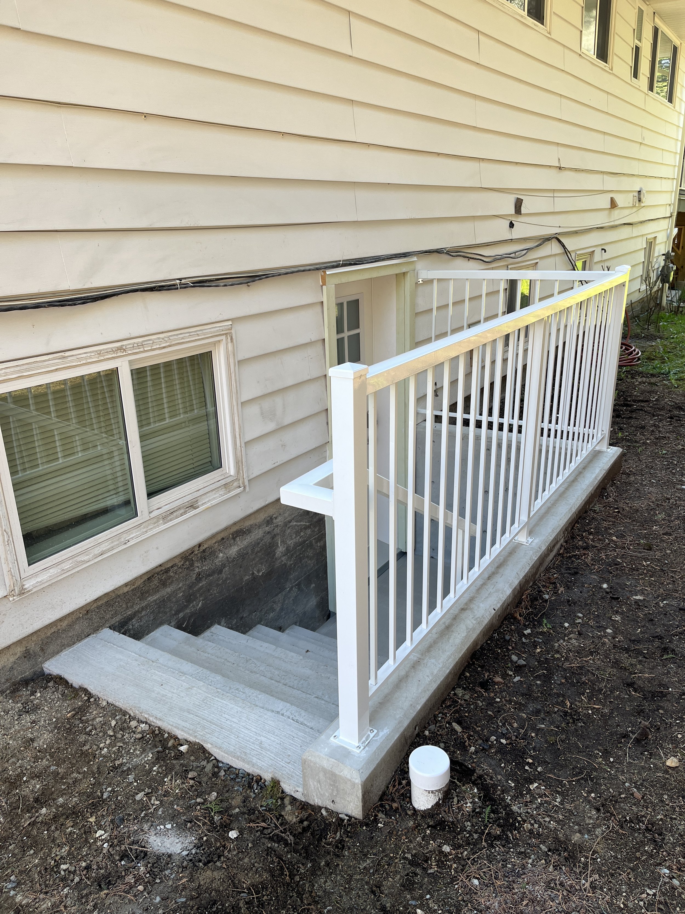
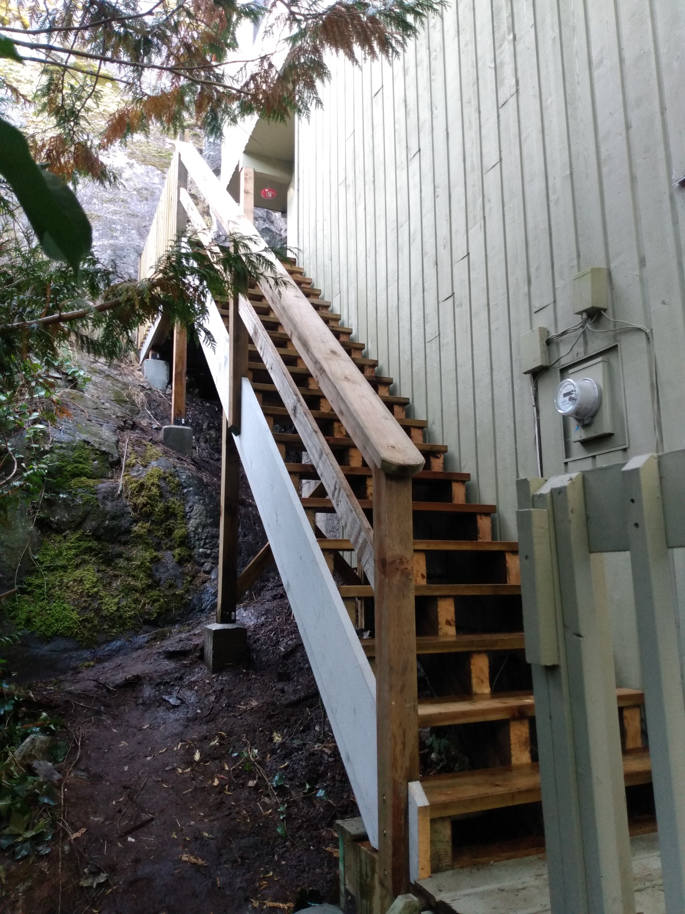
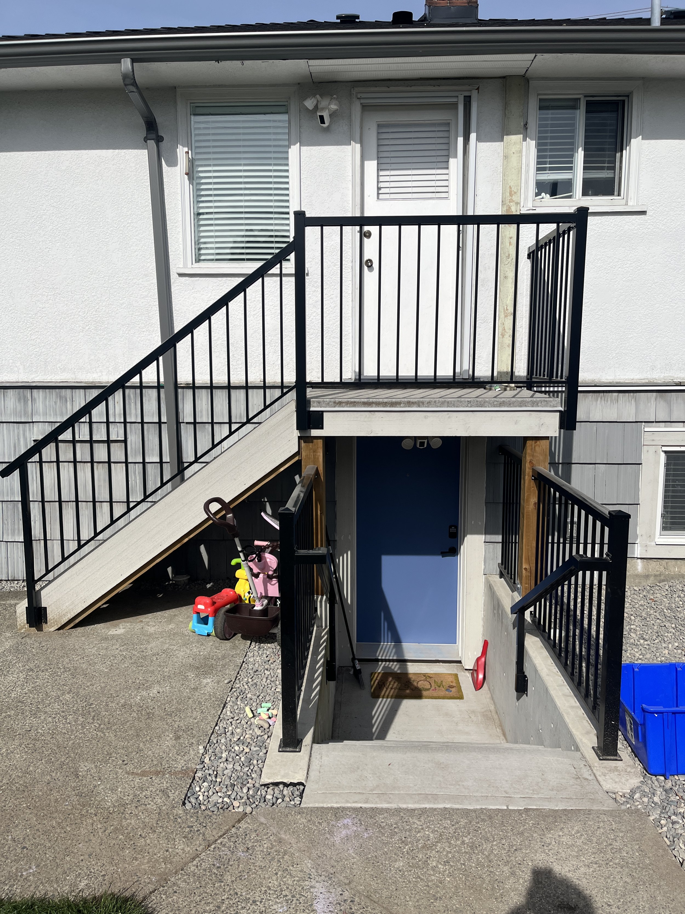
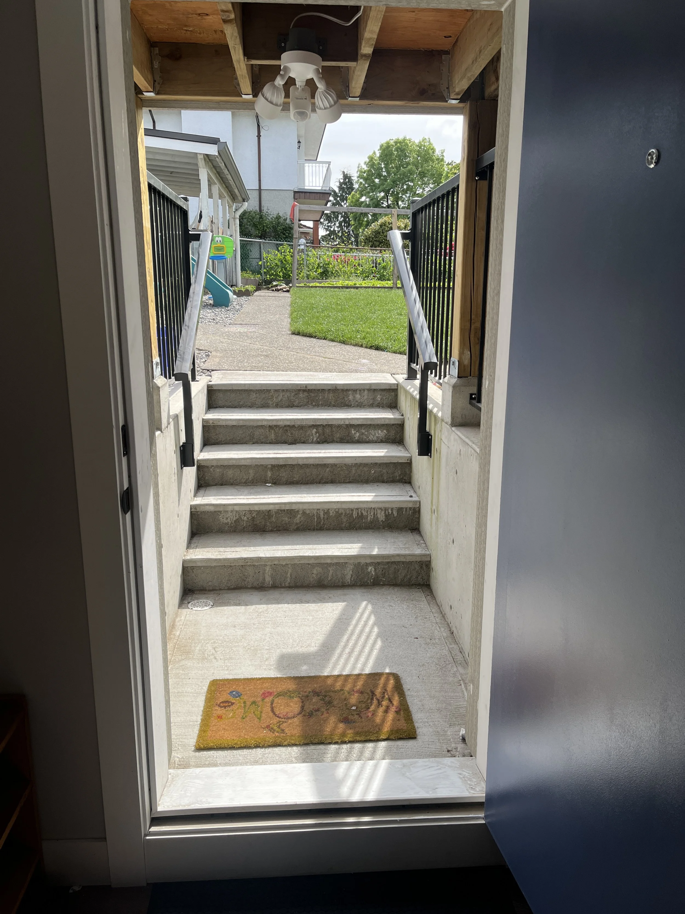
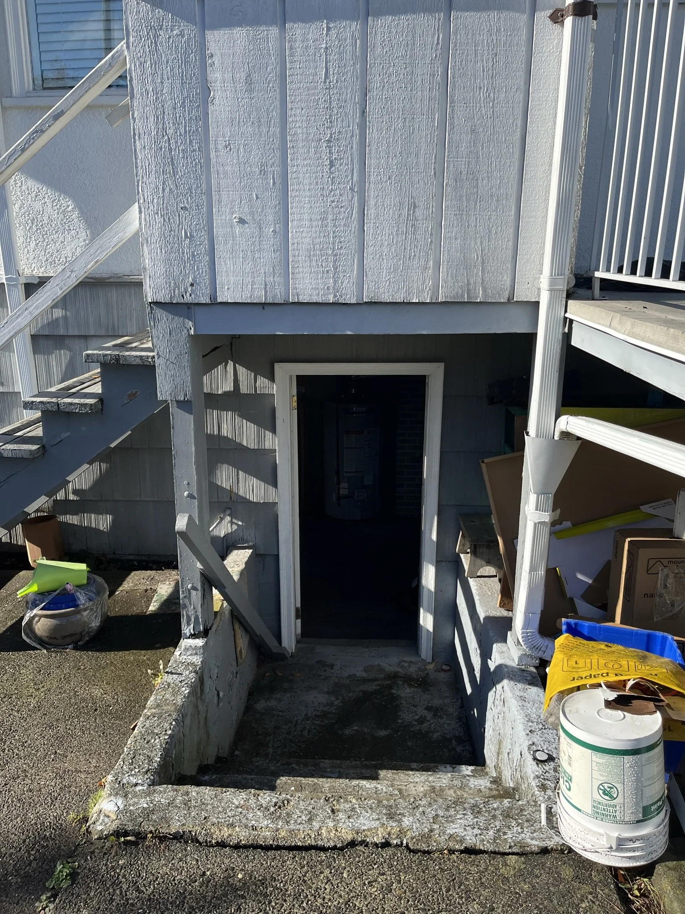
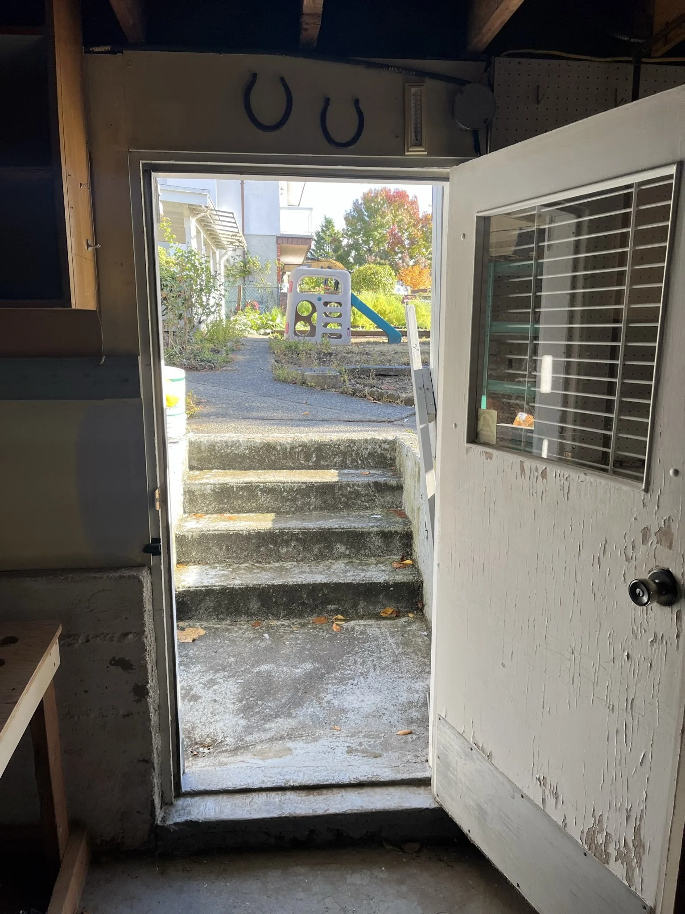
A separate, private entry
Retaining one basement room for the homeowners
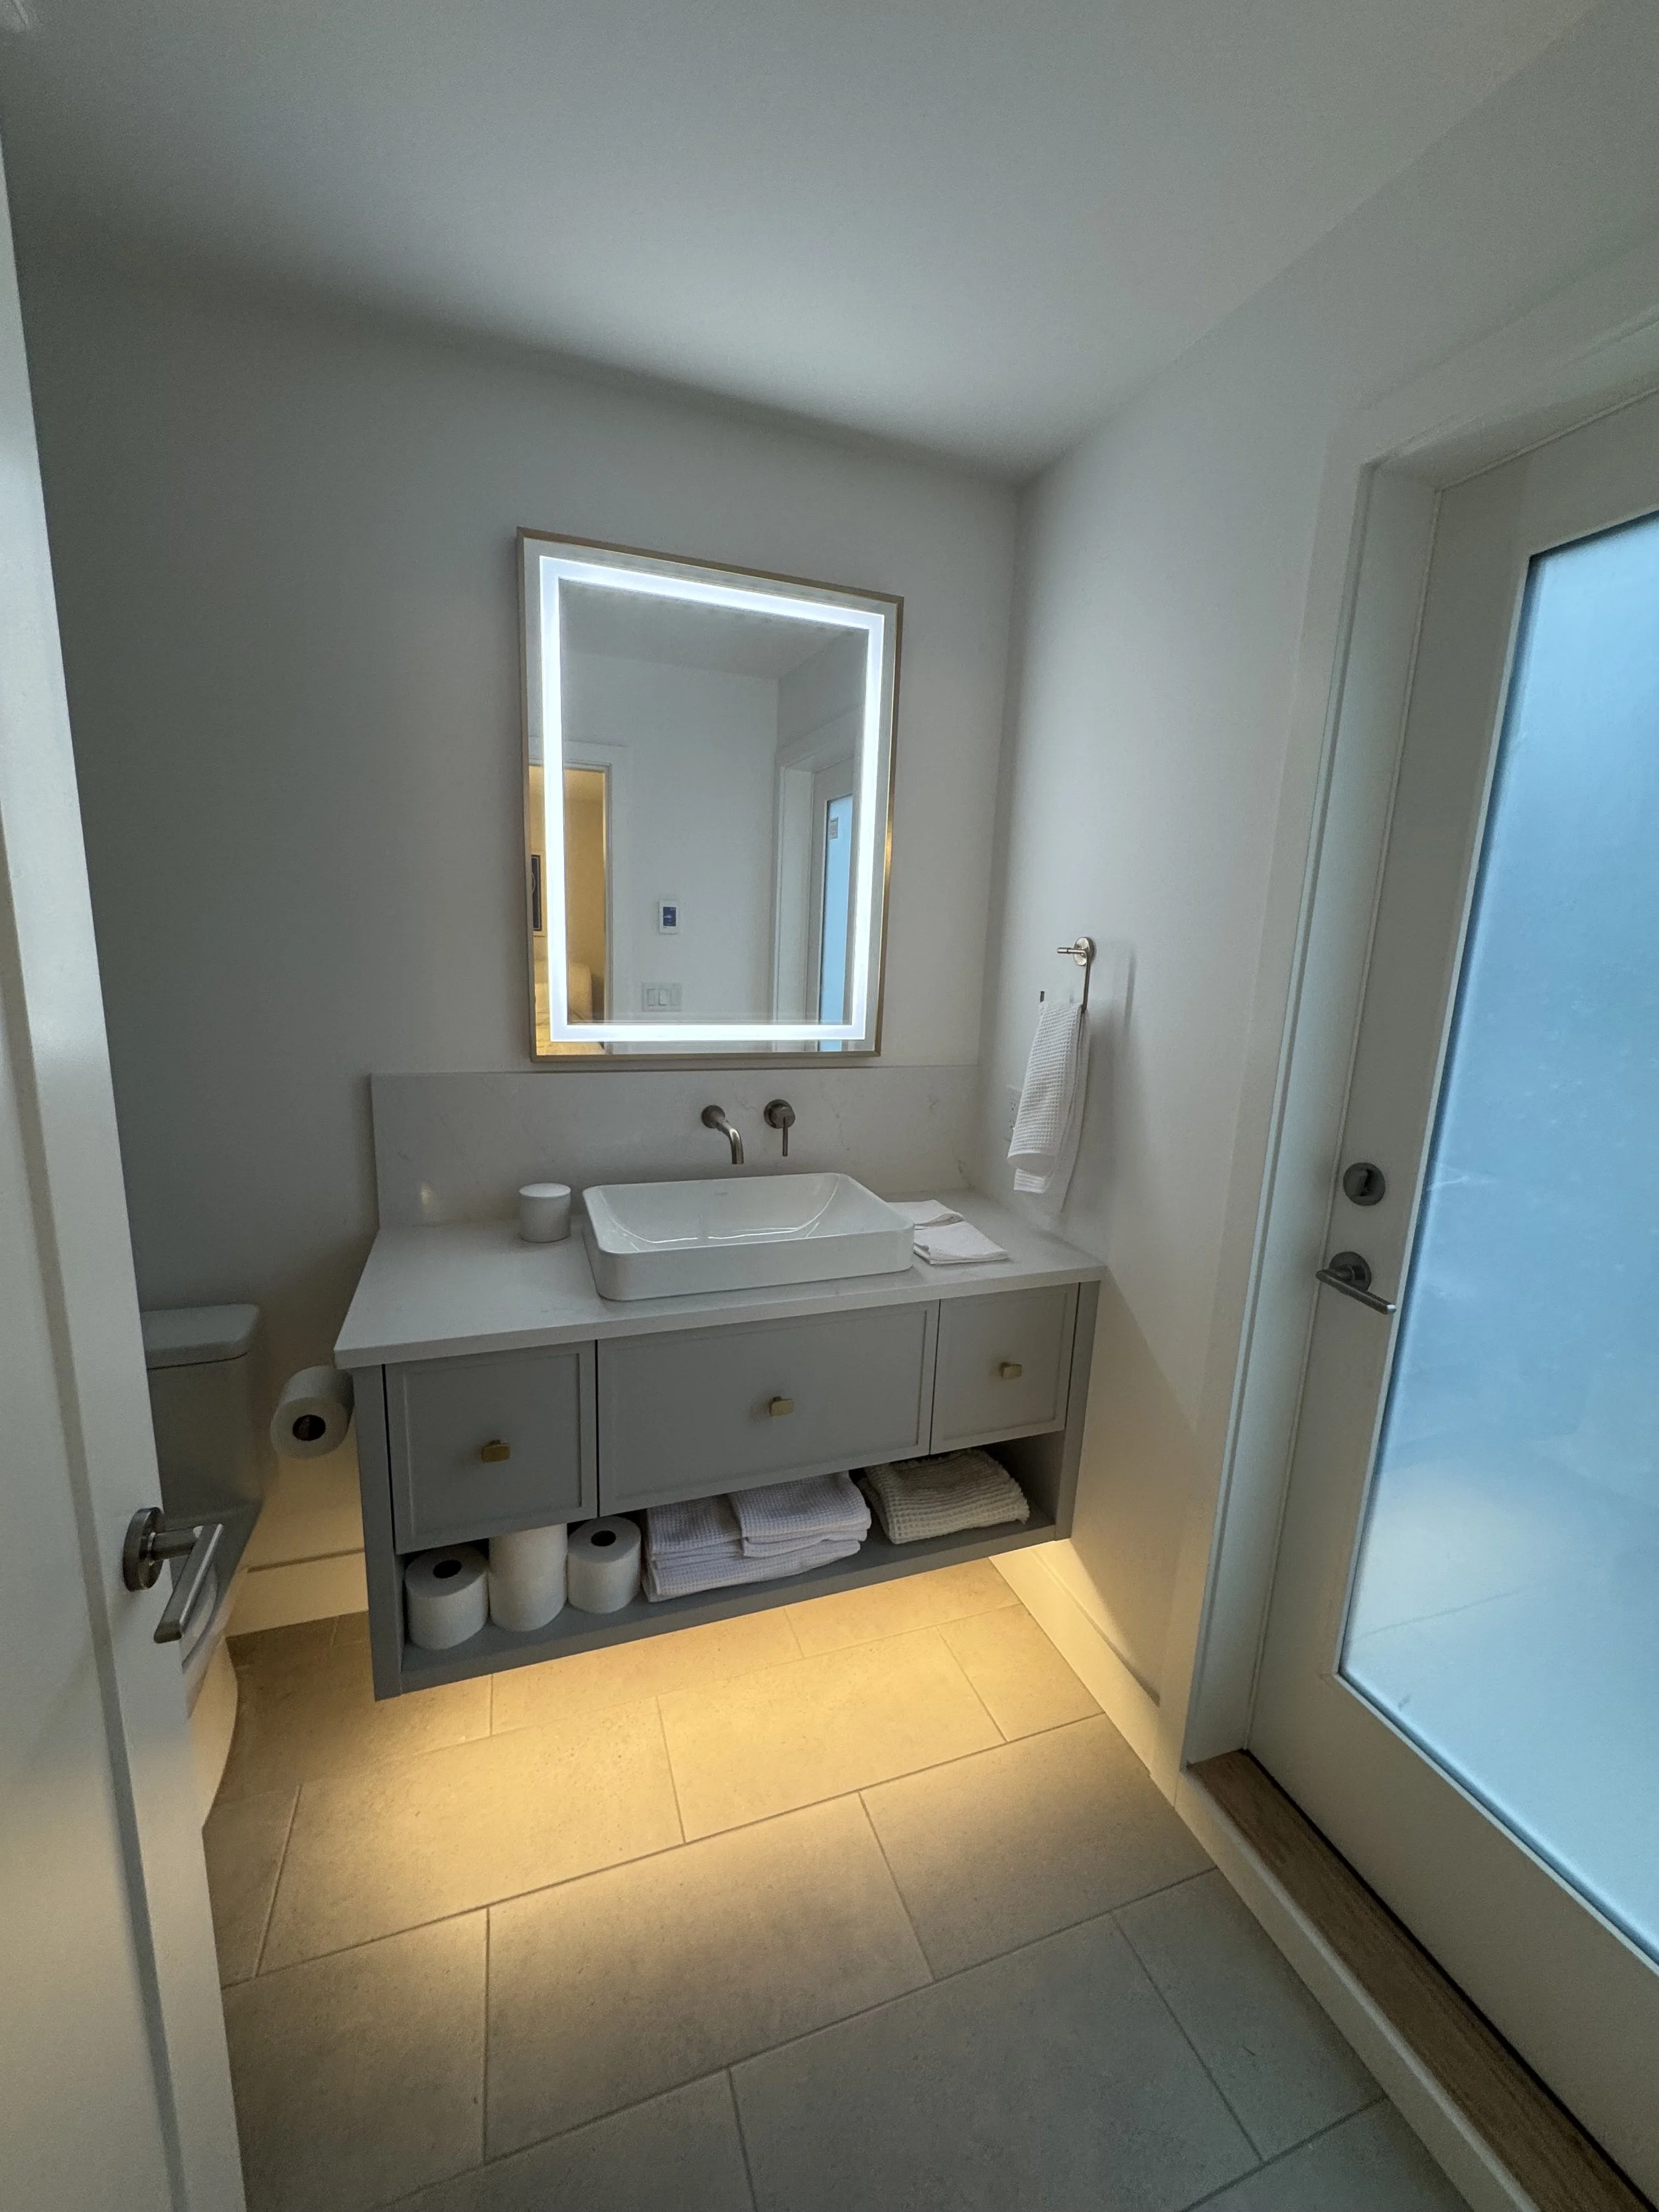
Adding a powder room to the upstairs ensuite
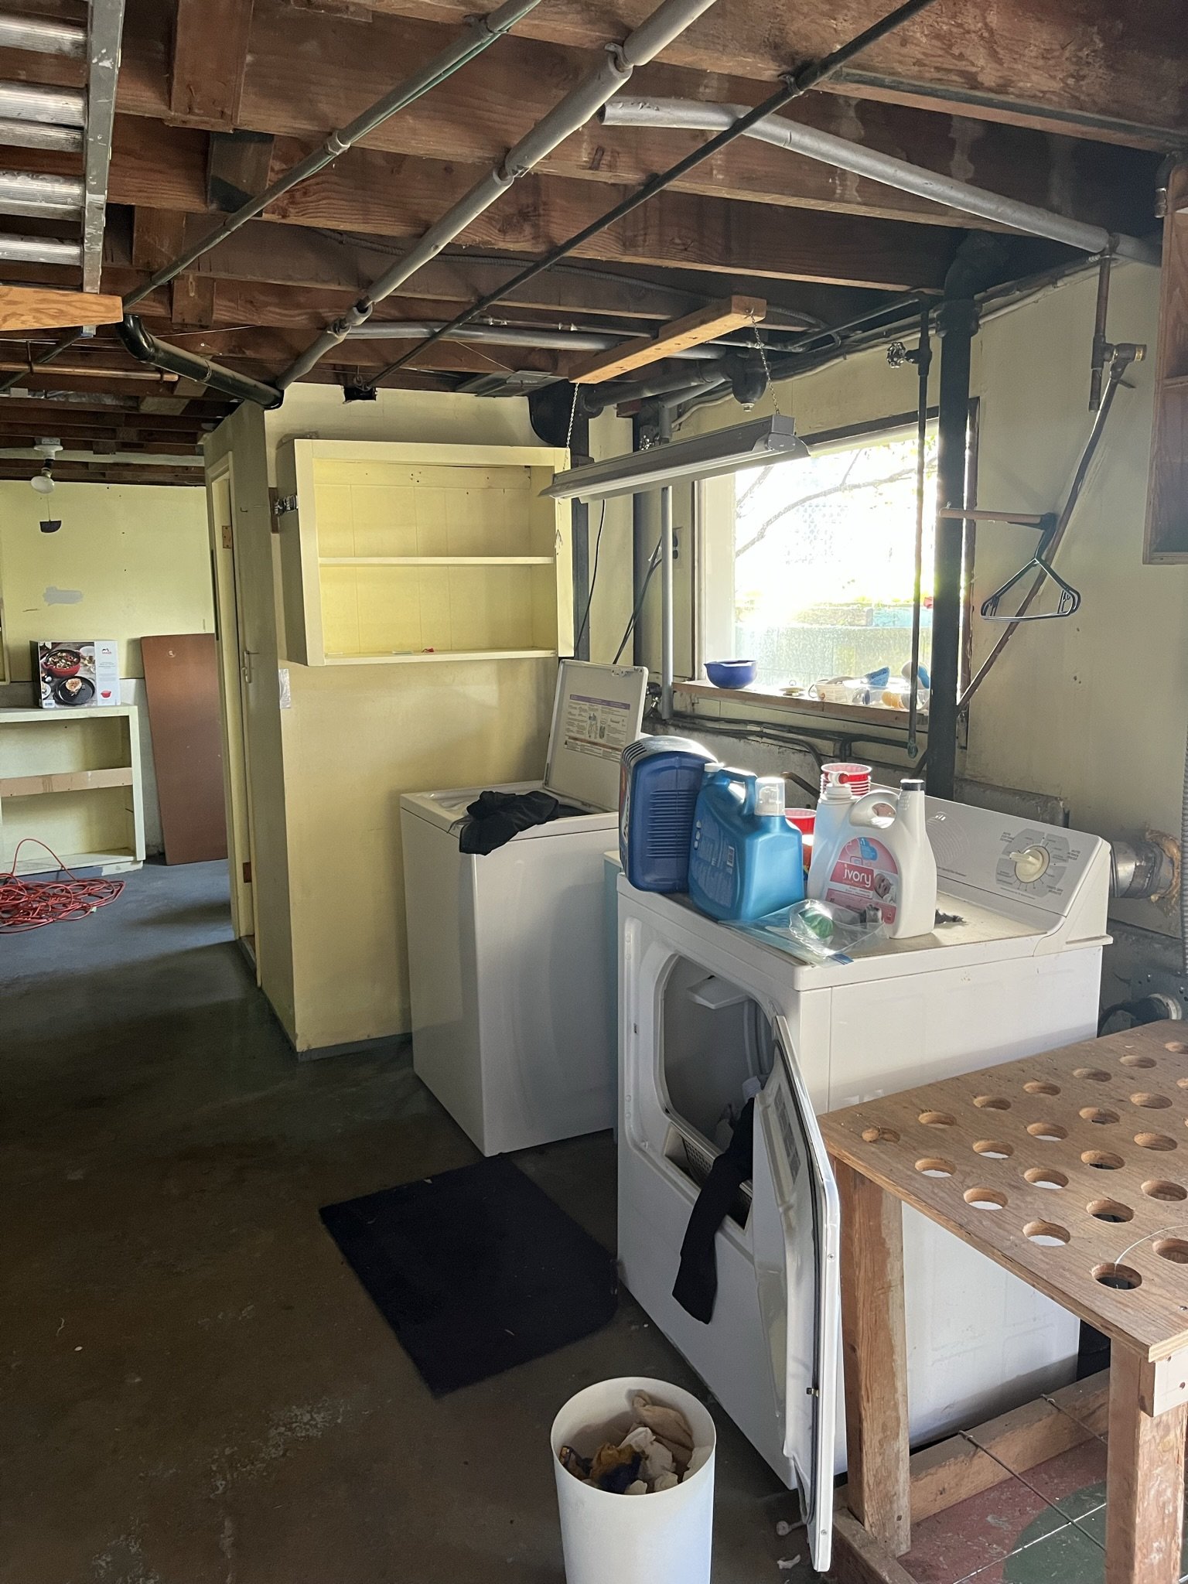
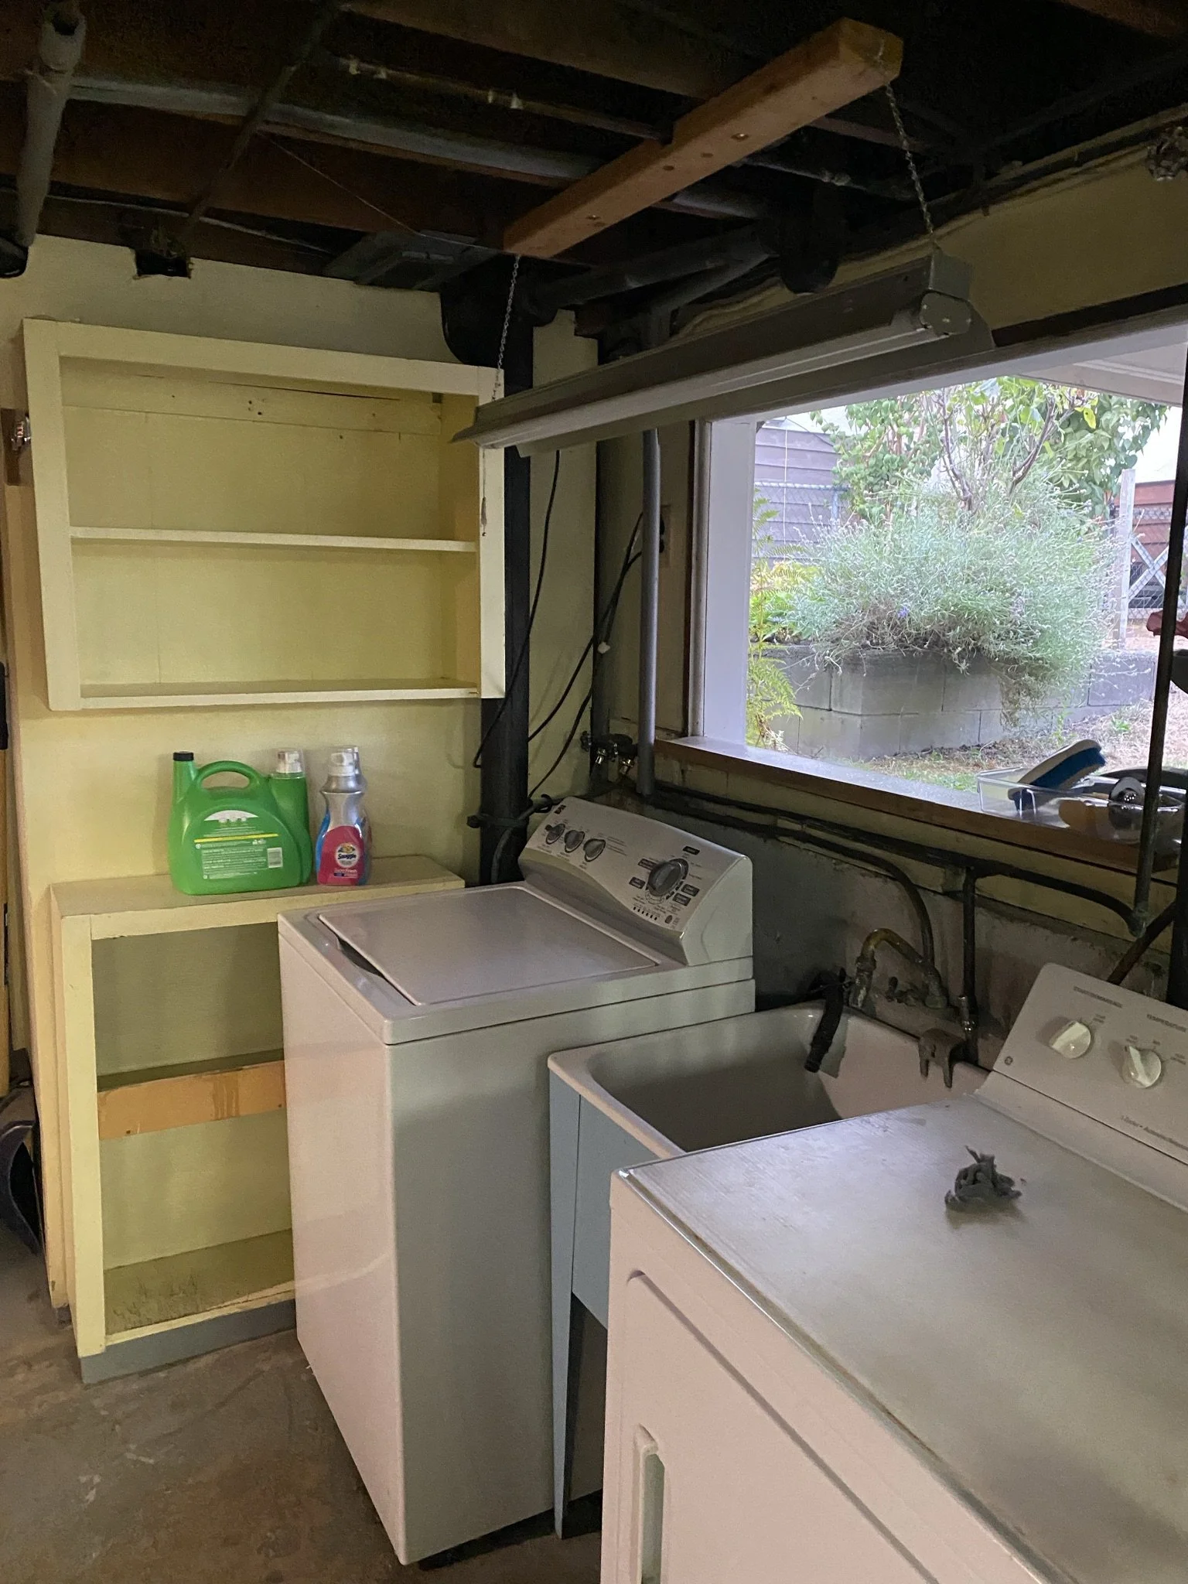
A new upstairs laundry area
Overview
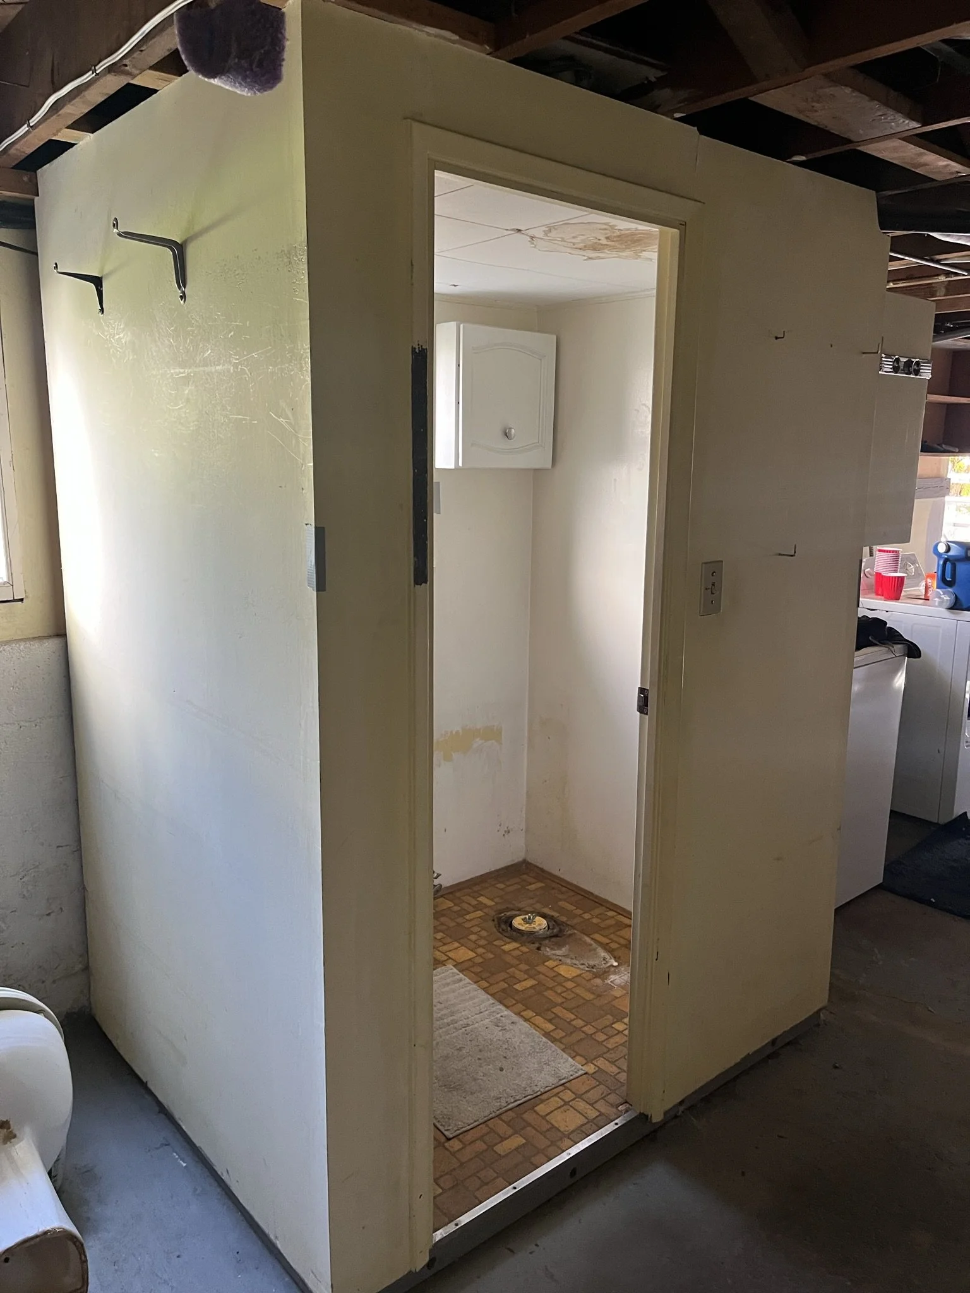
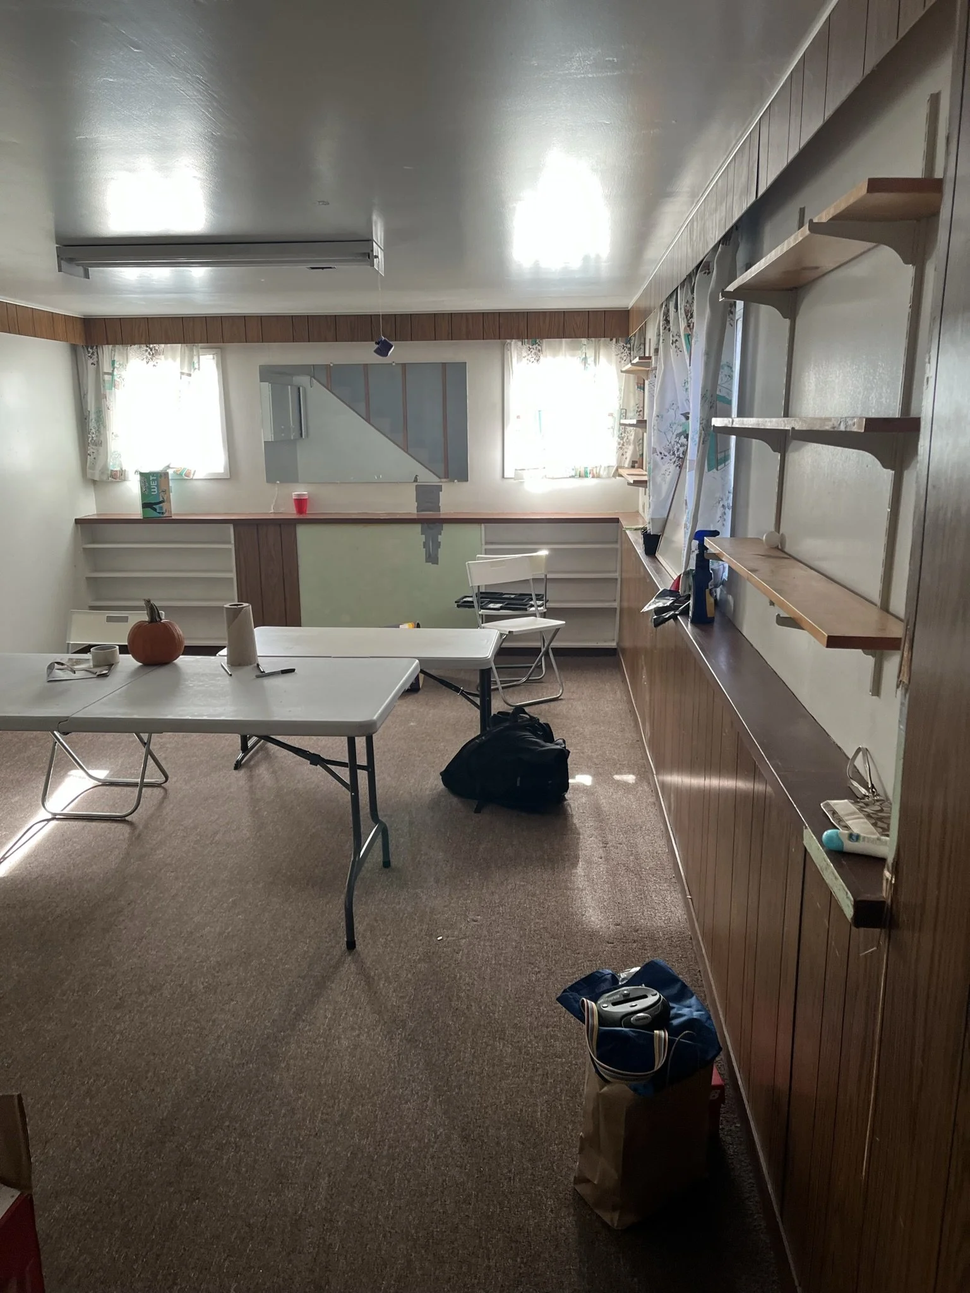
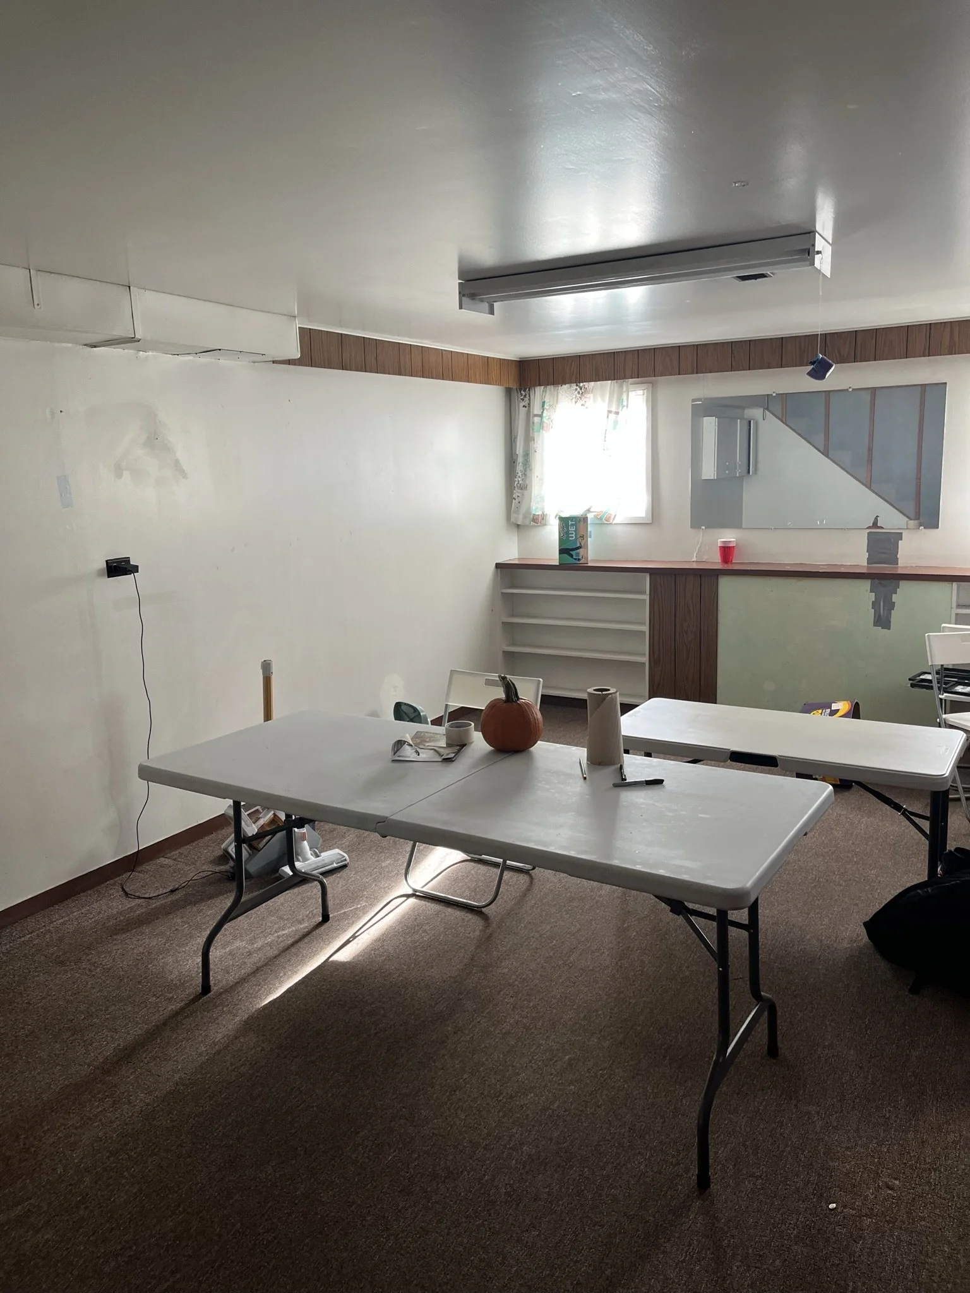
Roka Projects converted the unfinished basement of an East Vancouver home into a legal two-bedroom suite with its own kitchen, bathroom, and private entry, while keeping one basement room for the homeowners' own use. Getting there took more than finishing work: the sewer line was re-graded all the way to the city connection to drain the new plumbing, the mechanical room was reconfigured into a properly separated space, and drywall containing asbestos was removed by a certified hazmat contractor. Upstairs, the project added a powder room to the ensuite, a new laundry area, and a rebuilt second-floor patio.
Scope of work
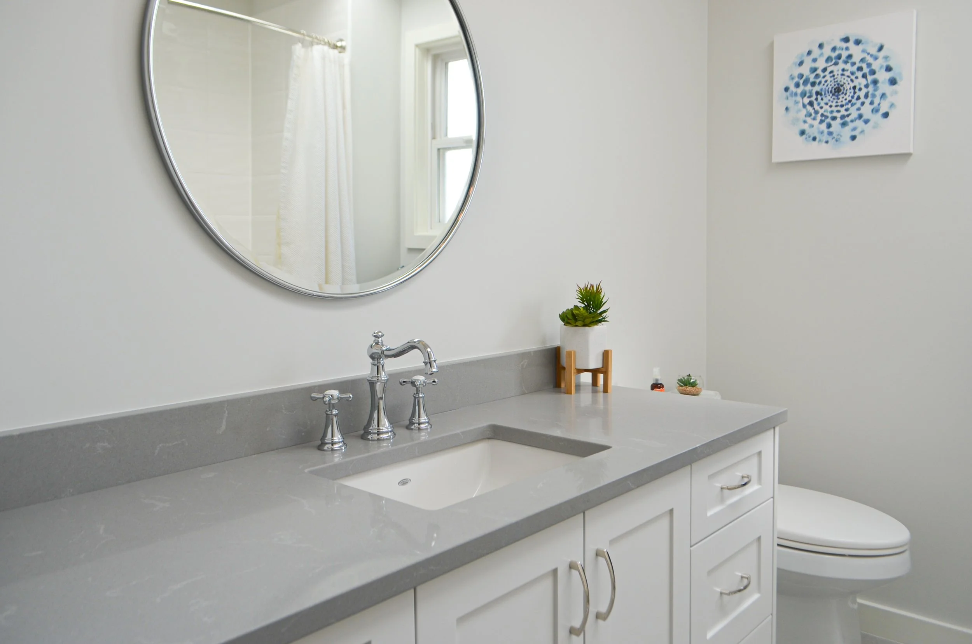
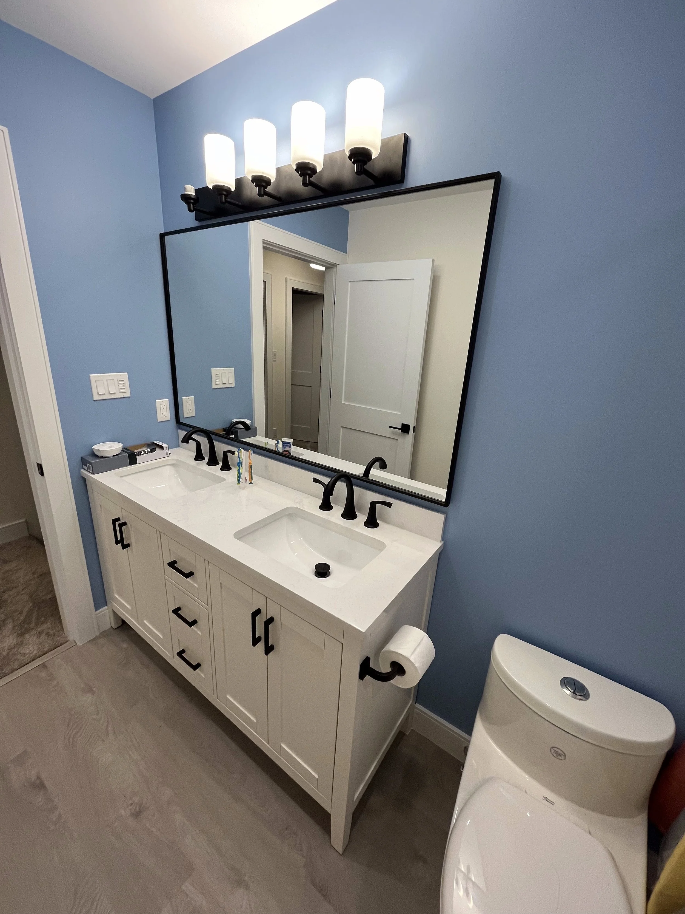
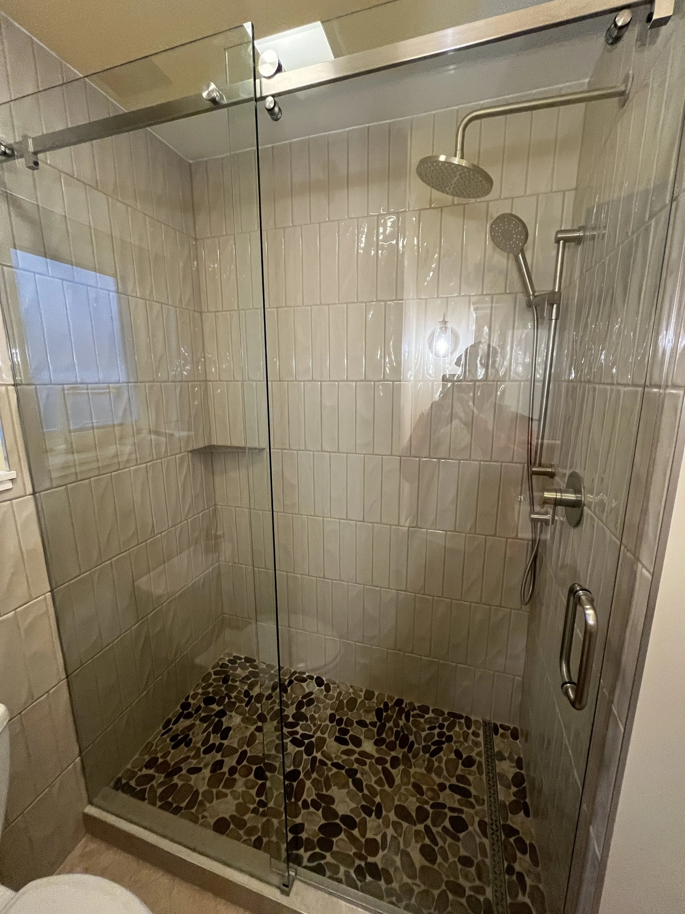
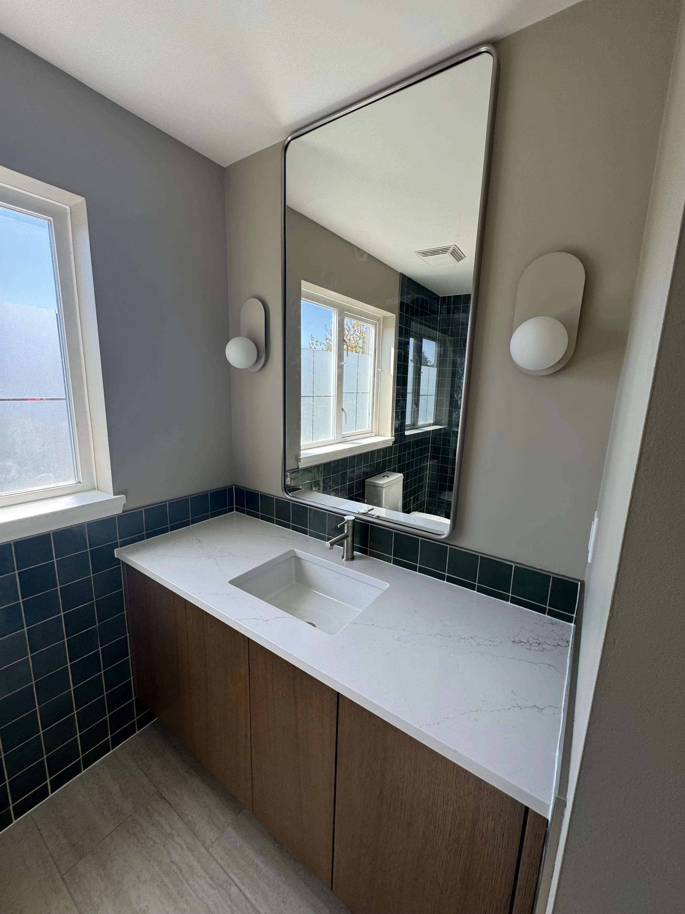
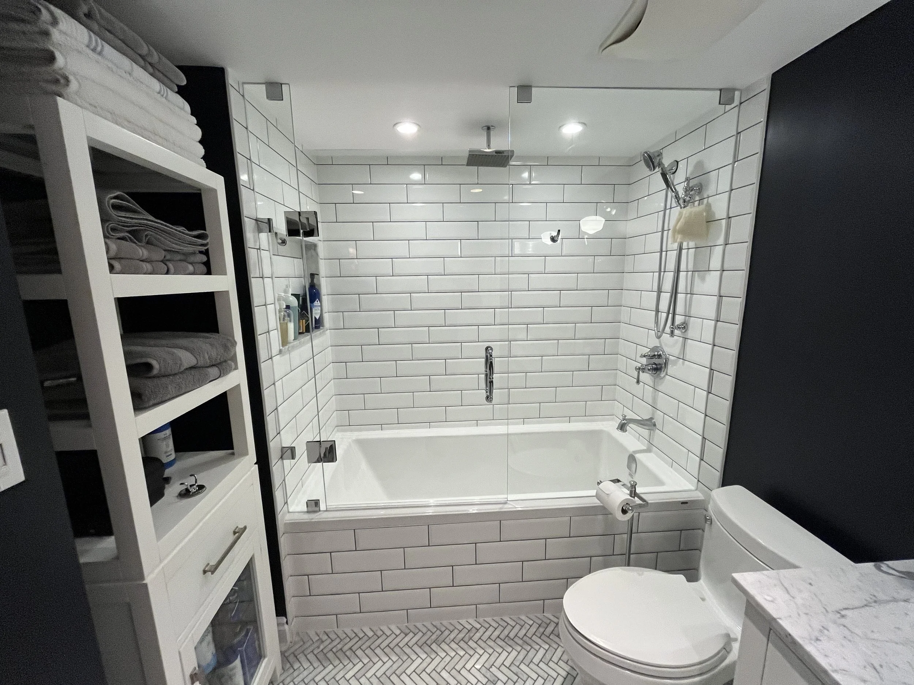
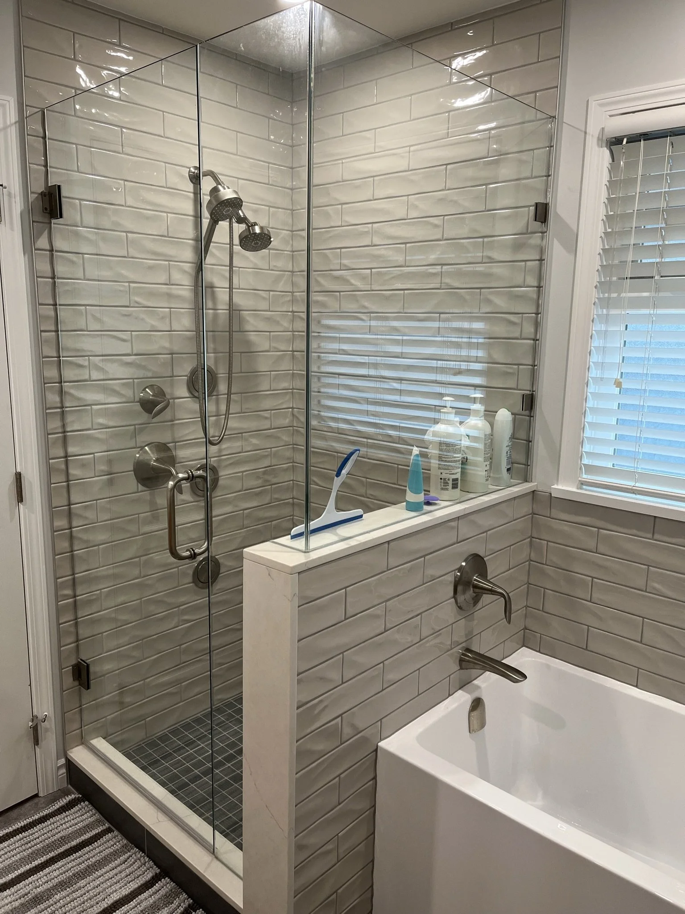
Unfinished basement converted into a legal two-bedroom, one-bathroom suiteNew tub, toilet, and vanity
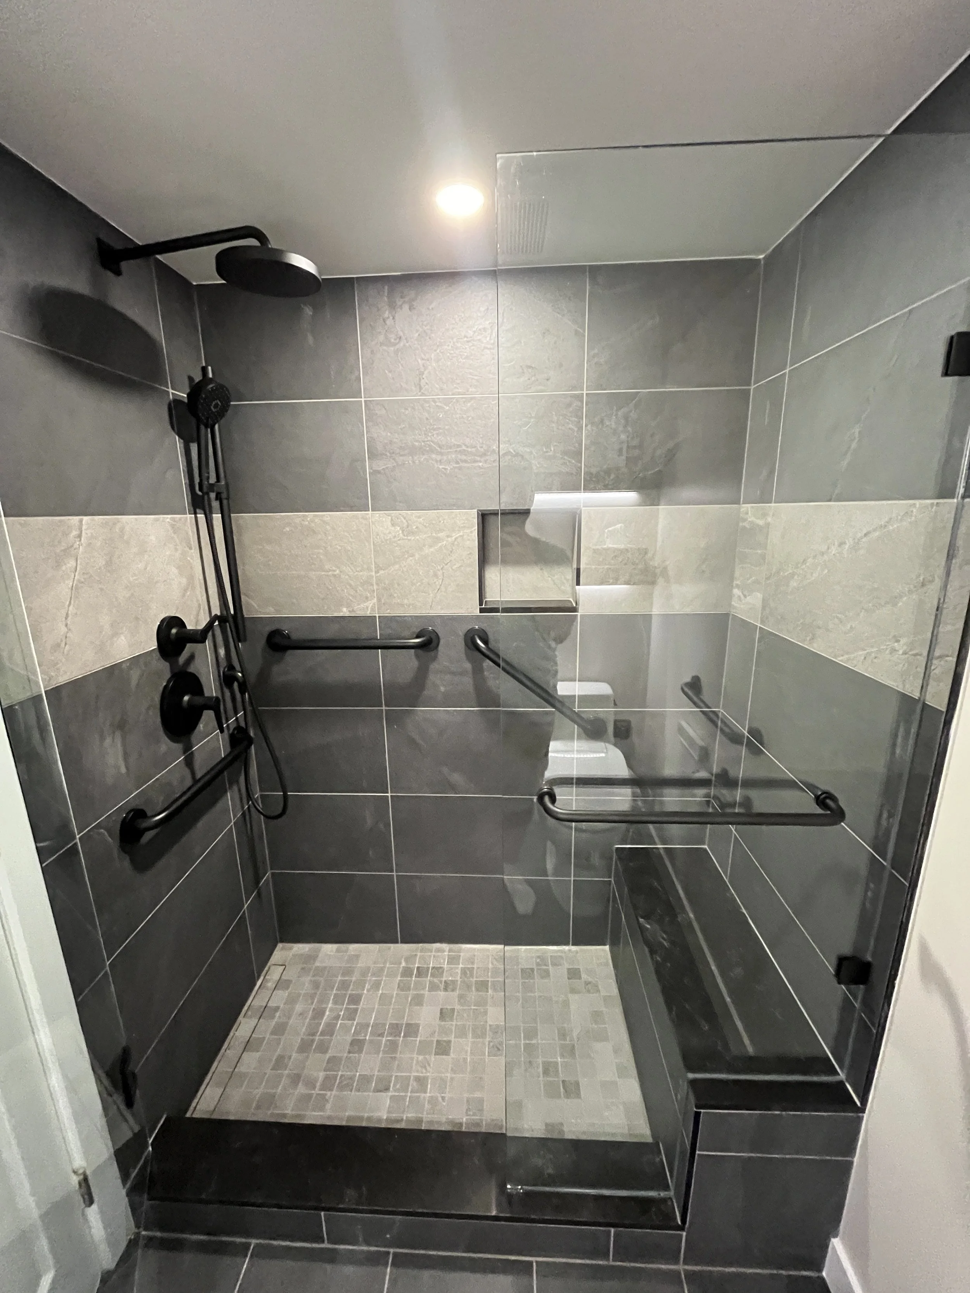
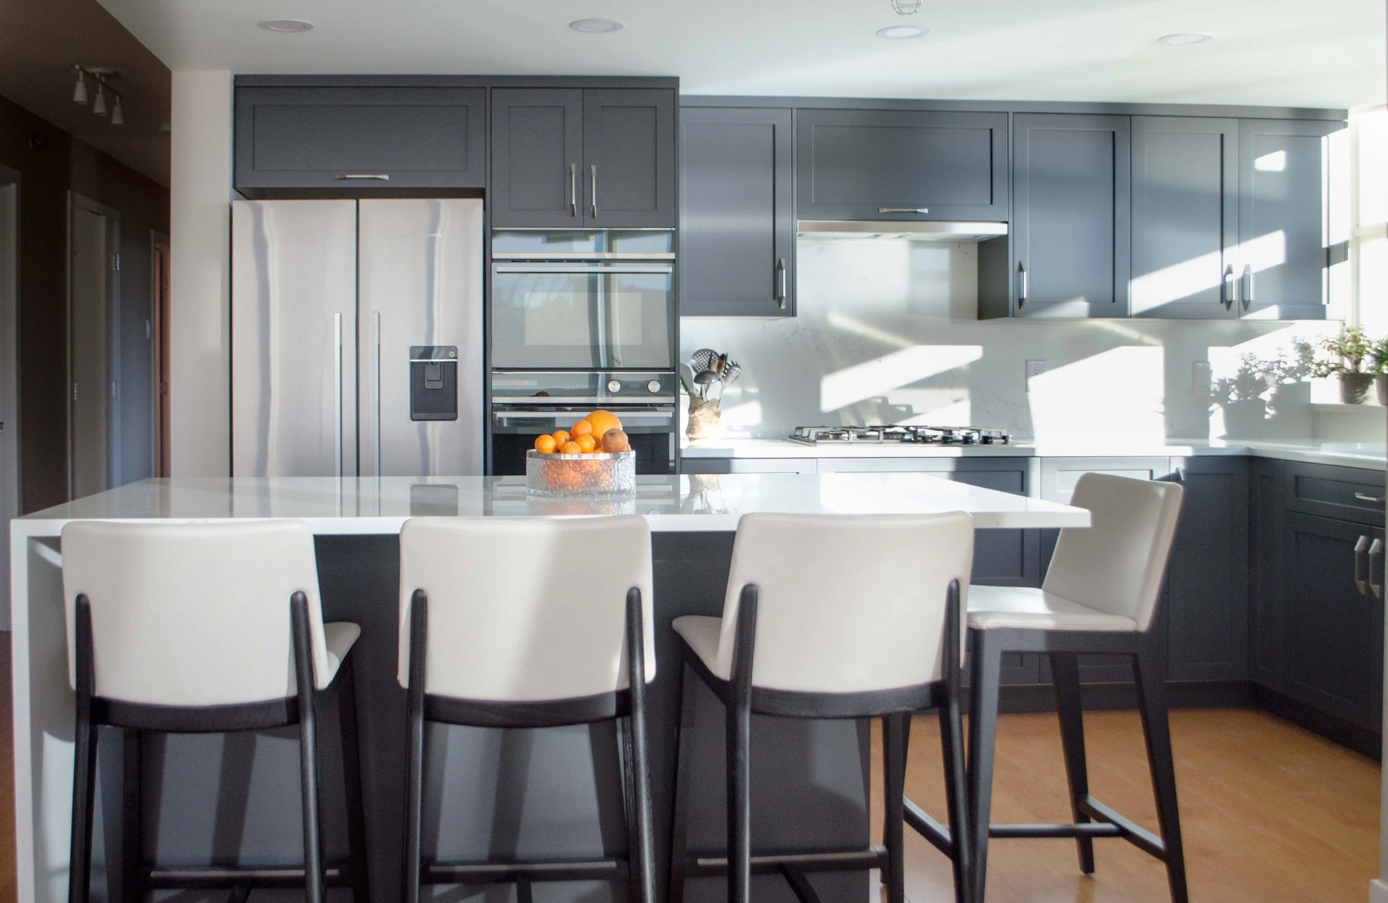
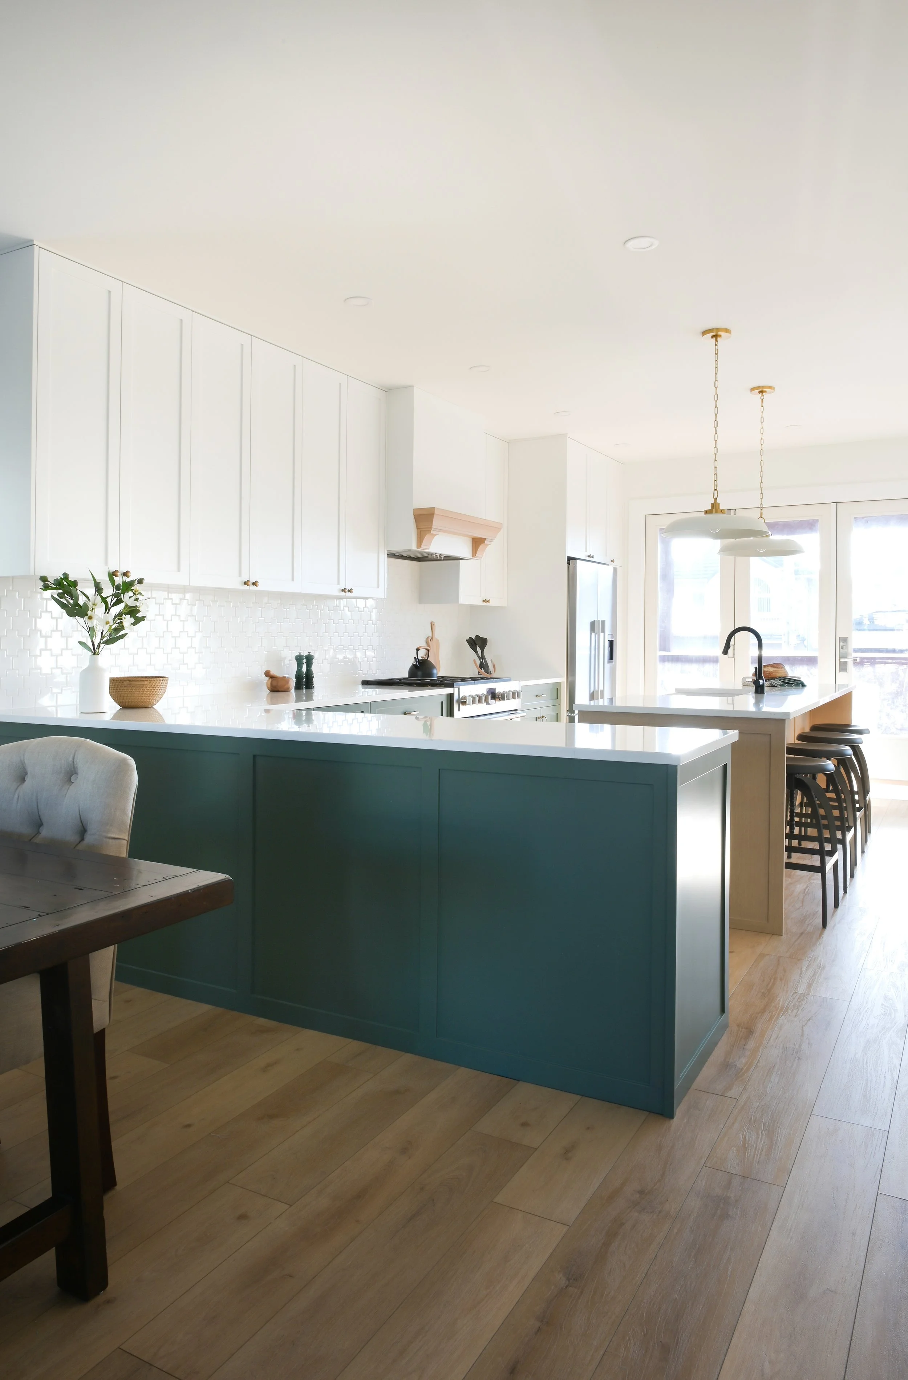
New suite kitchen and full bathroom
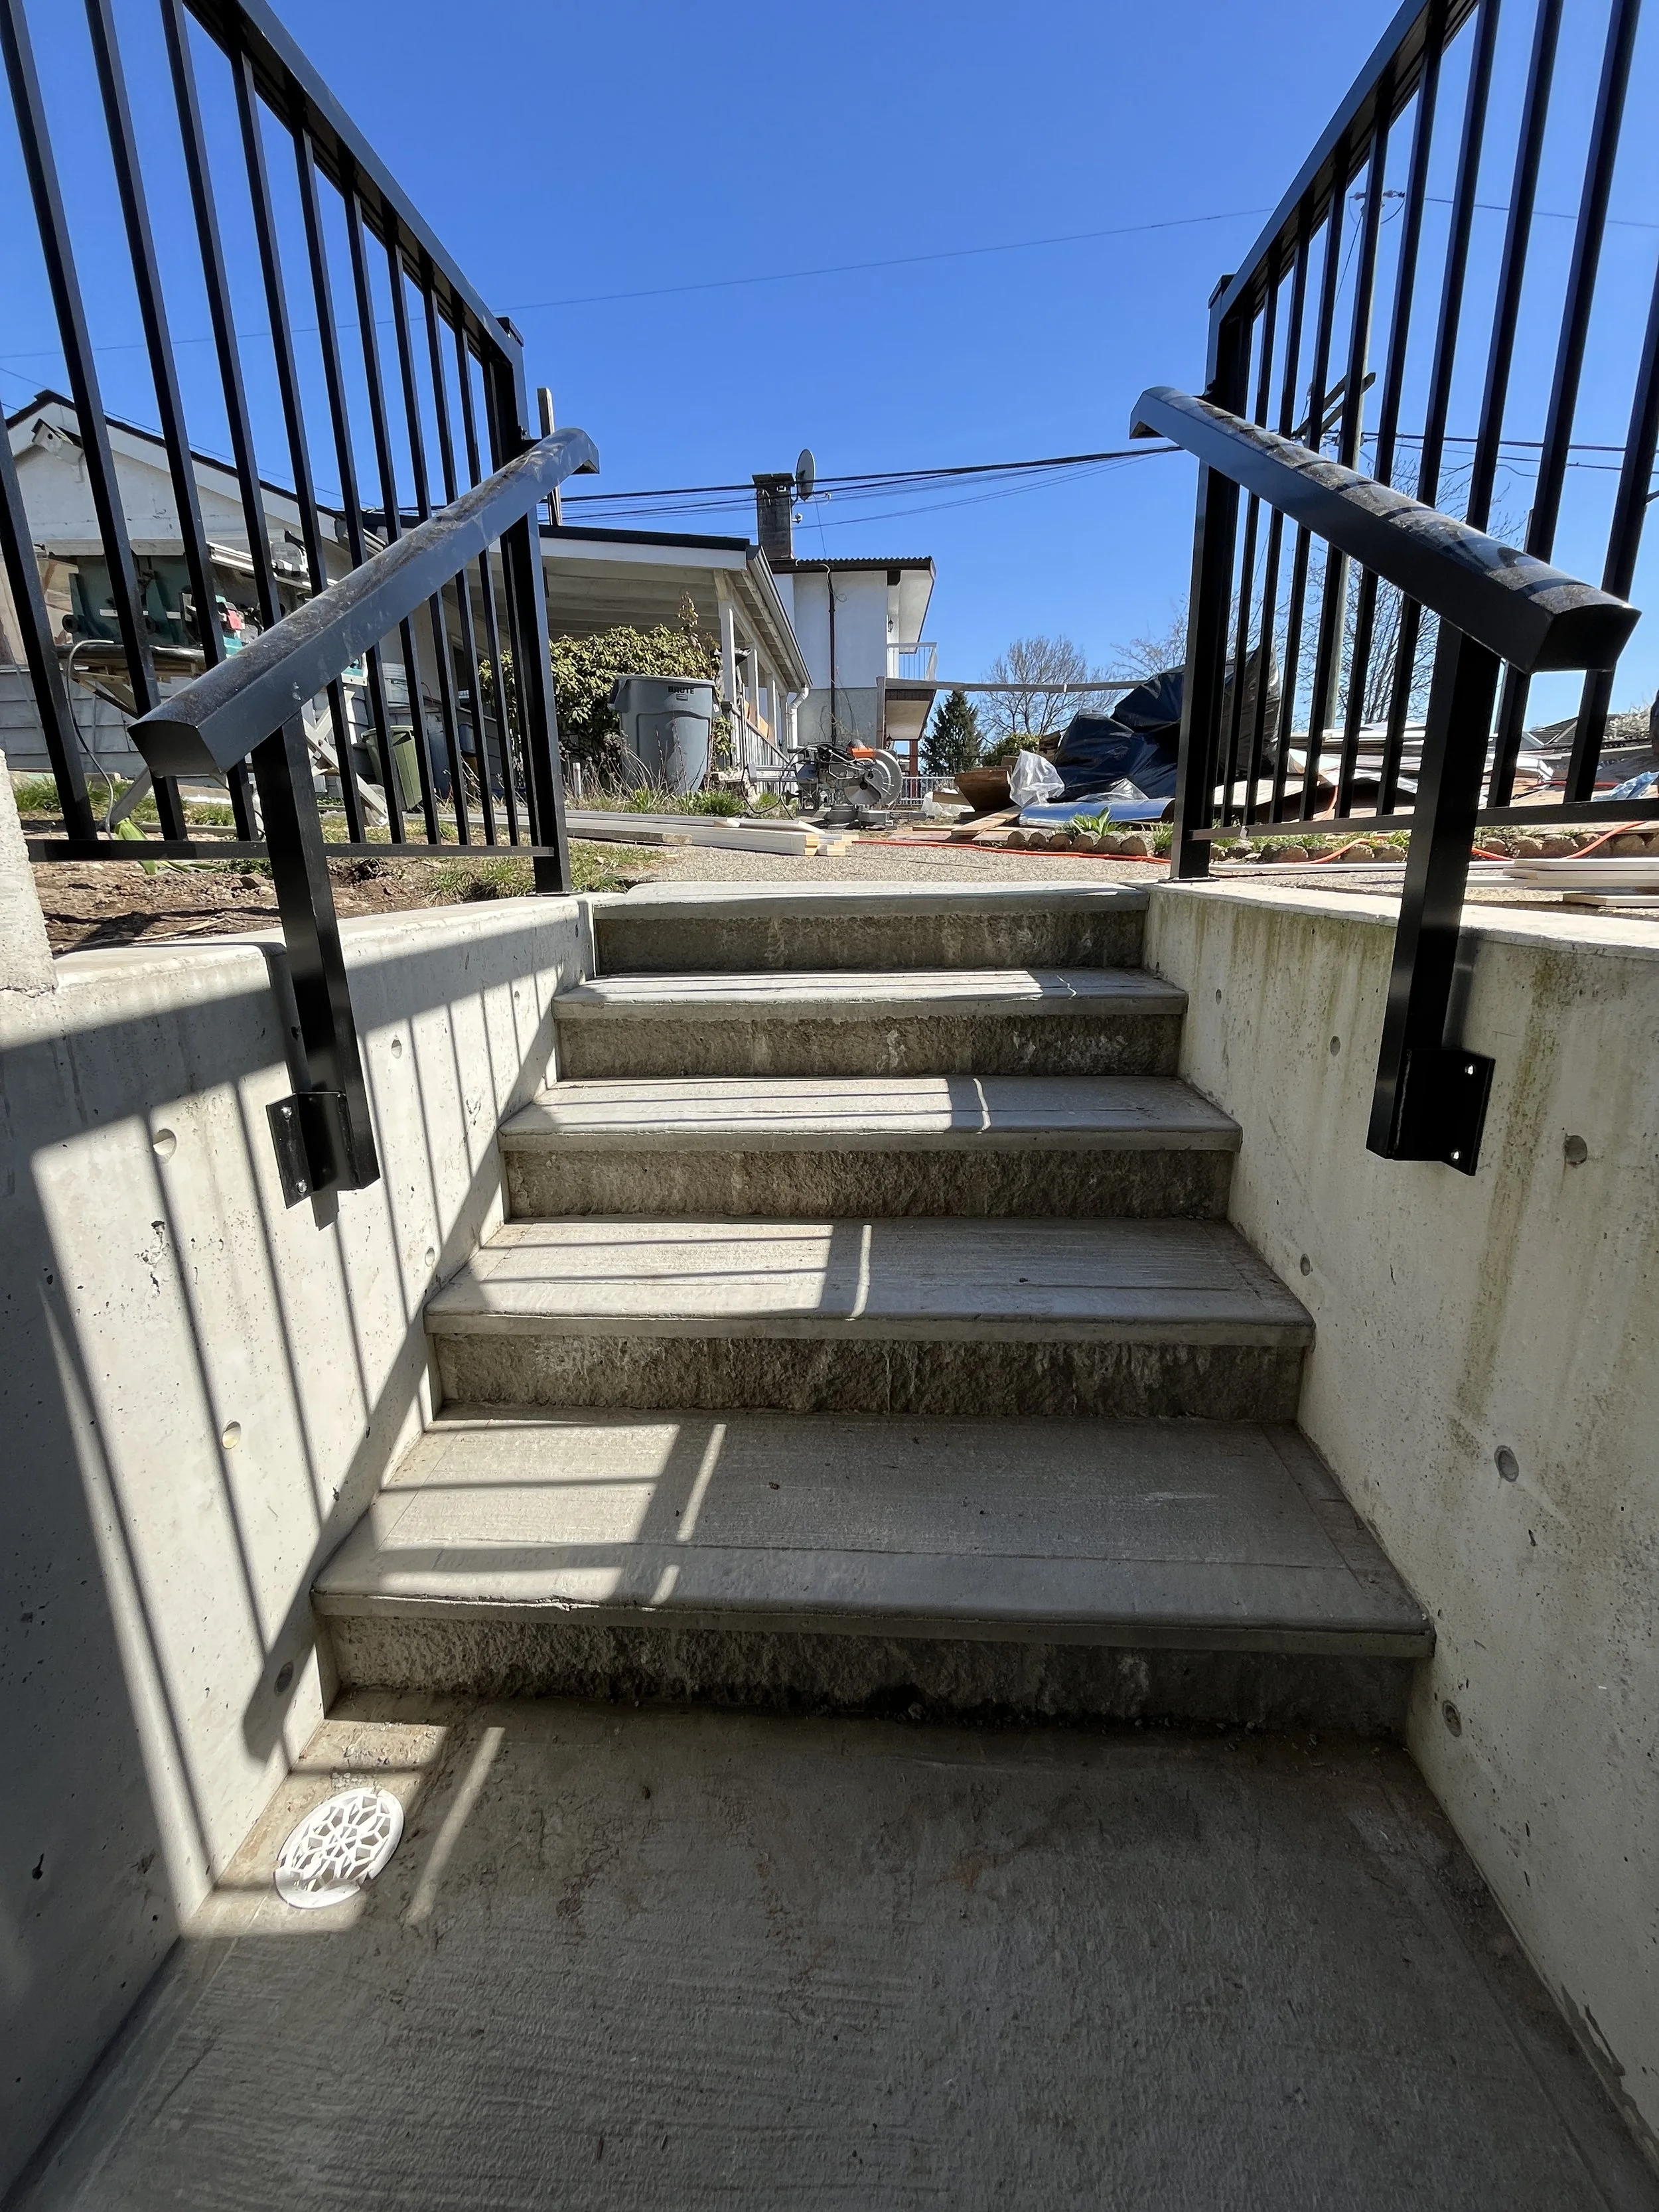
Separate, private suite entry
One basement room retained for the homeowners' own use
Sewer line re-graded to the city connection for reliable basement drainage
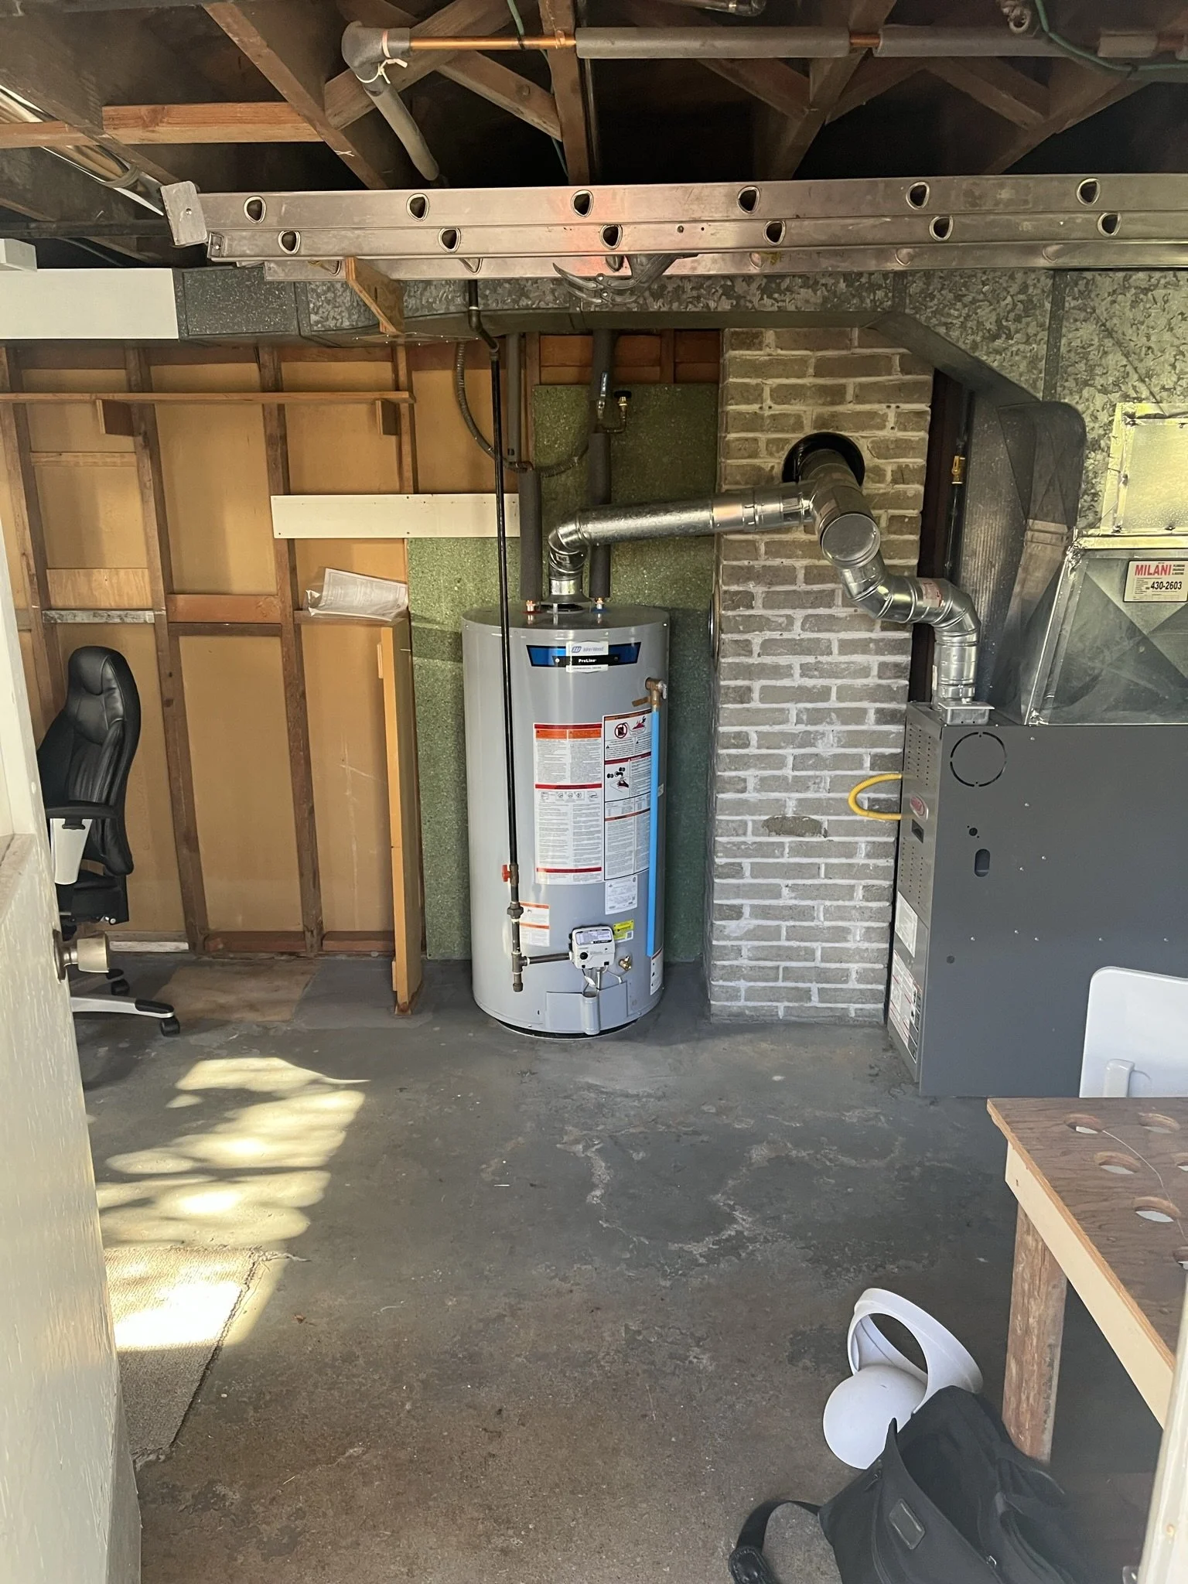
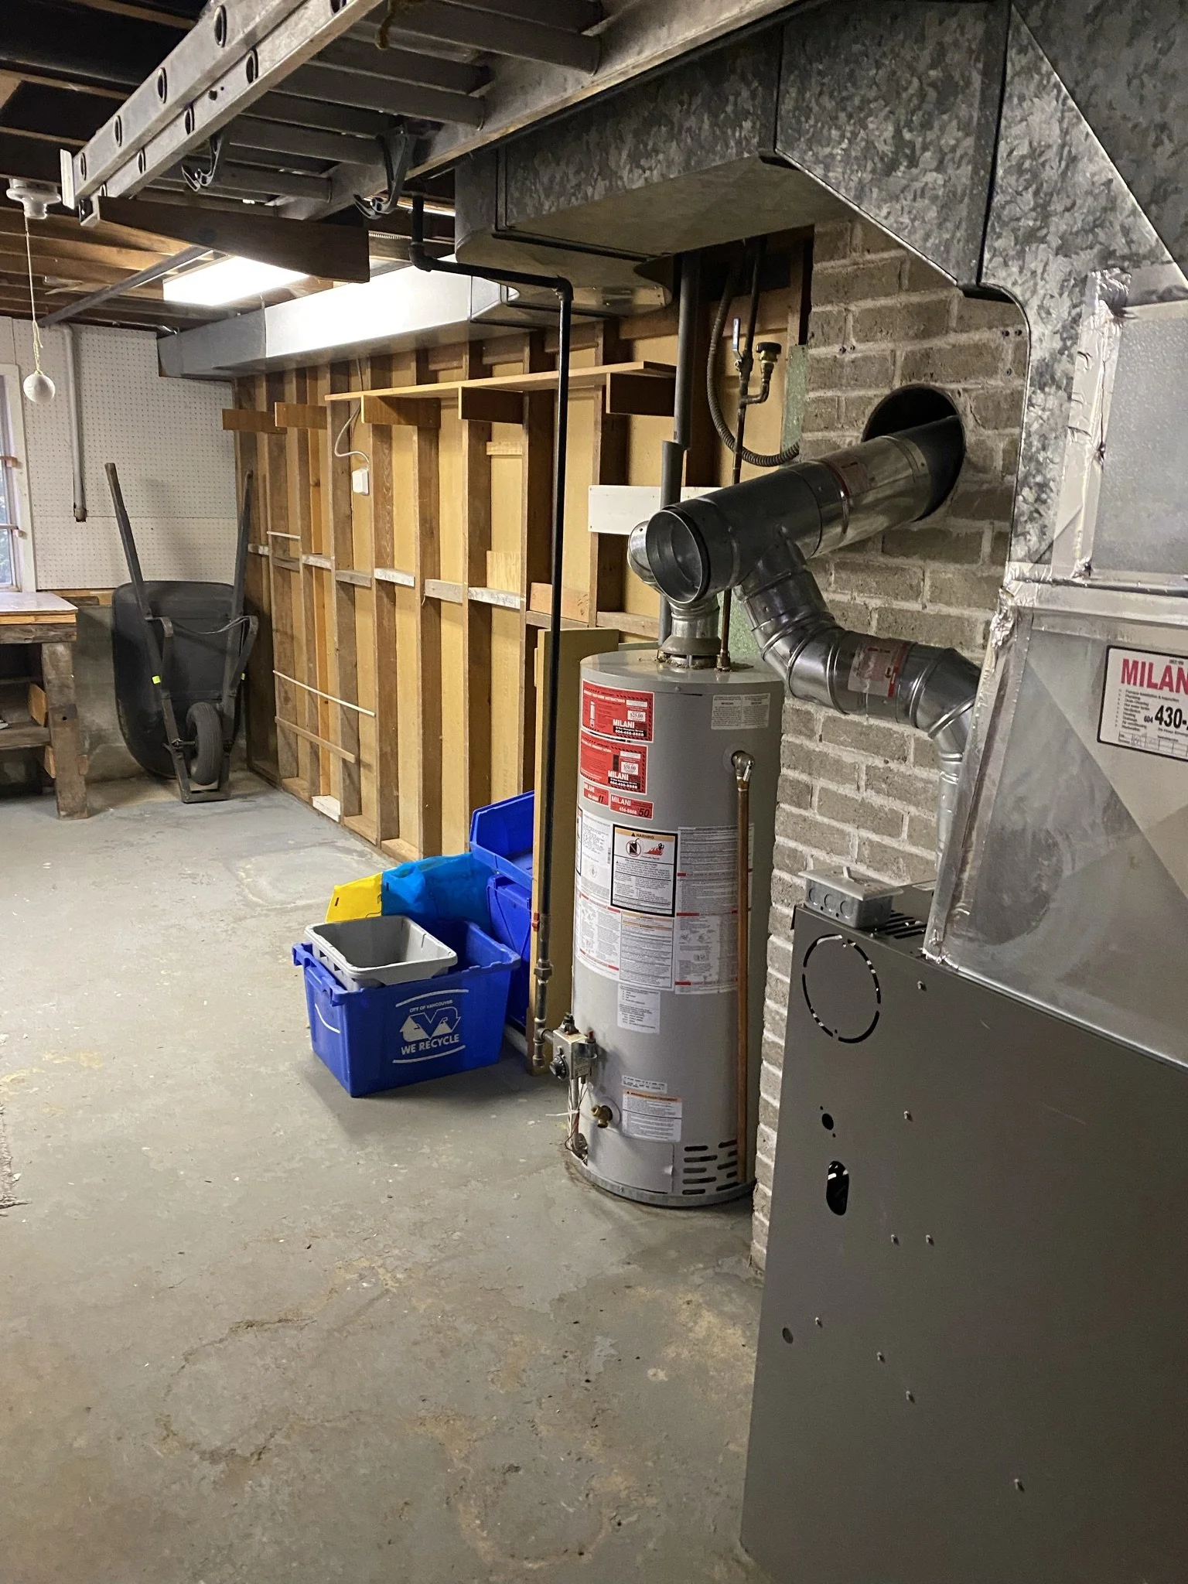
Mechanical room reconfigured into a properly separated space
Certified asbestos abatement with selective demolition
Powder room added to the upstairs ensuite
New upstairs laundry area
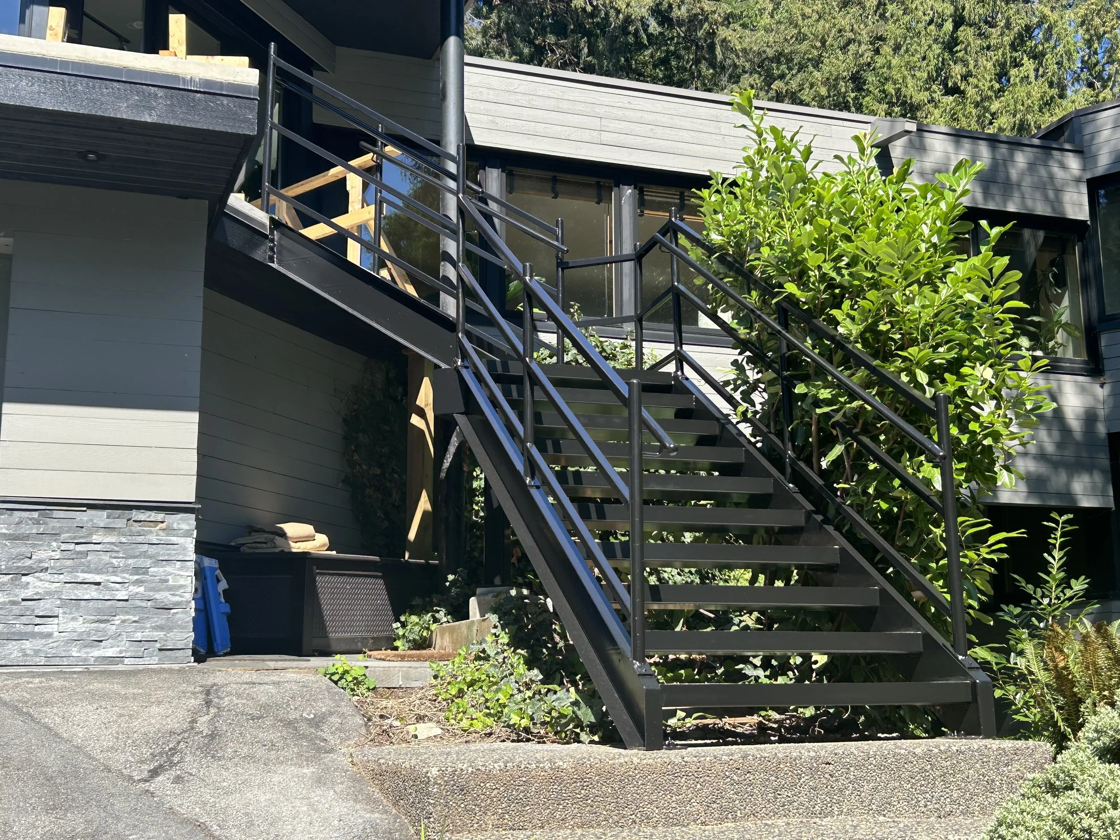
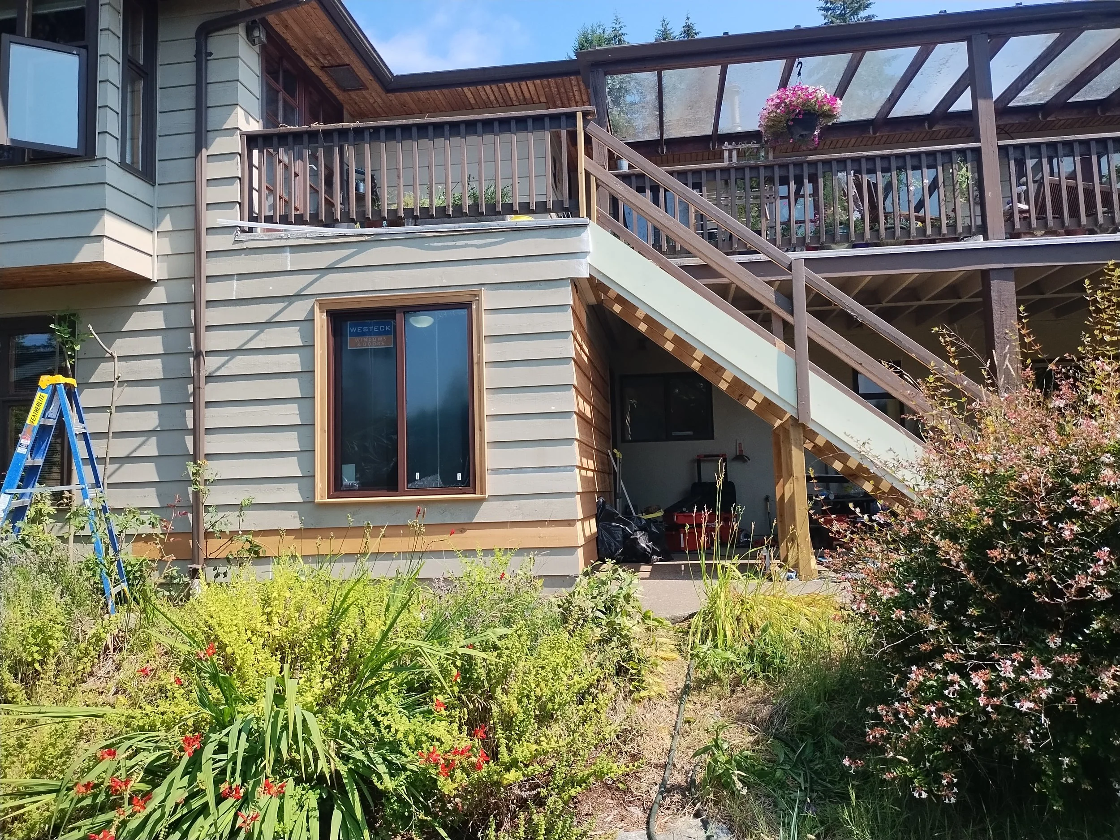
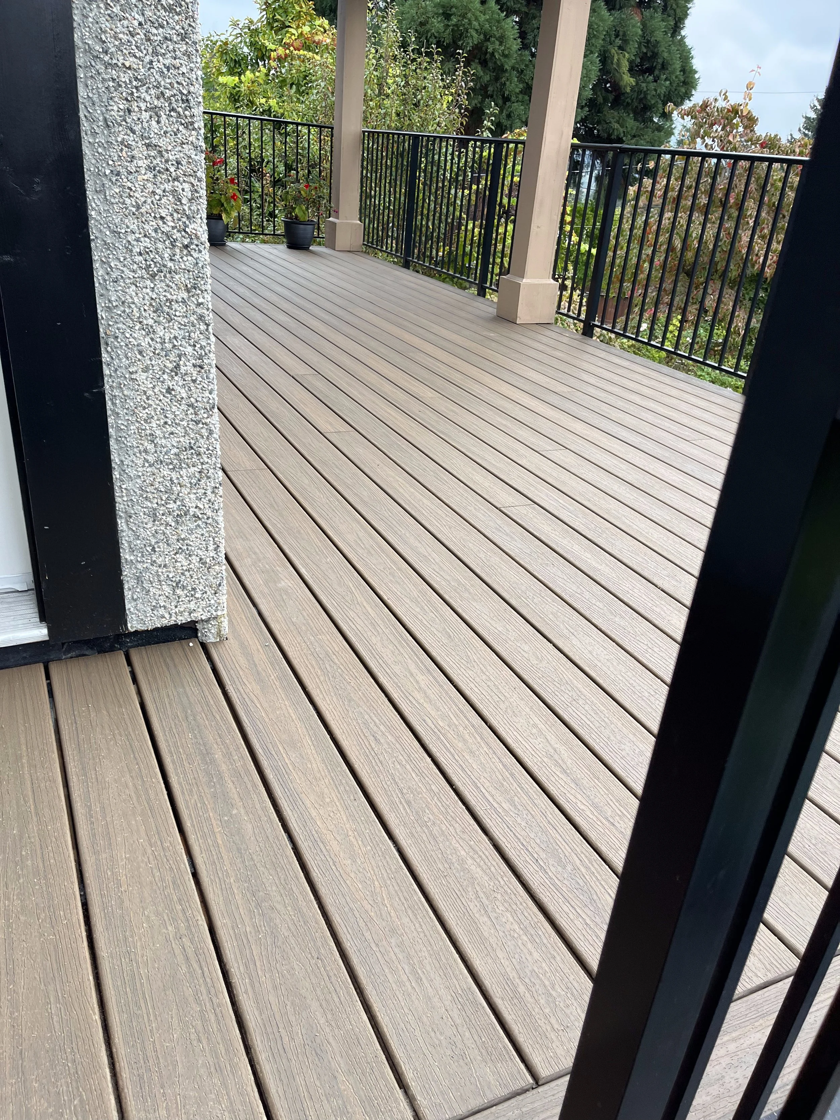
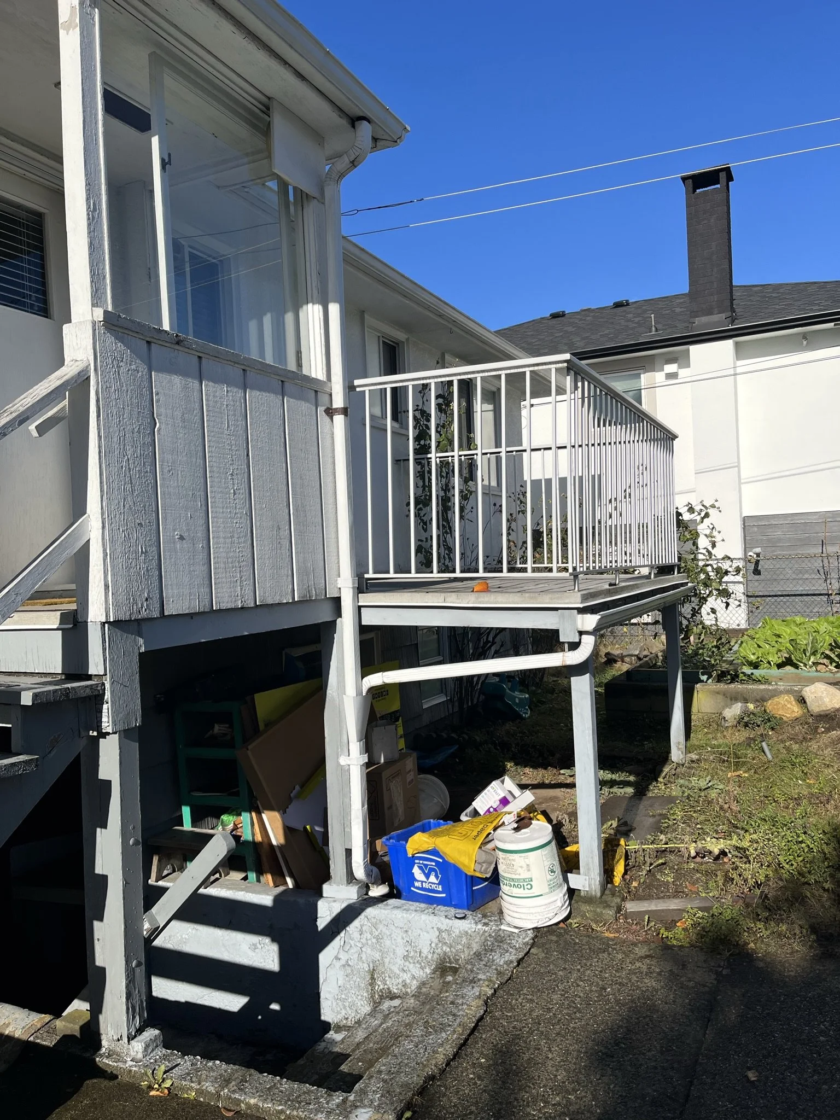
econd-floor patio rebuilt to modern code
Challenges & Solutions
Sewer Line Drainage
Challenge: Sewer Line: the existing sewer connection inside the house was not low enough to allow proper drainage for the planned new bathroom and kitchen.
Solution: We re-graded the sewer line all the way to the city connection, lowering it enough to ensure reliable drainage and full functionality of the new fixtures.
Mechanical Room Separation
Challenge: Mechanical Room: the home's existing mechanical room was located within the area planned for a future basement suite, limiting the ability to create a properly separated unit.
Solution: We reconfigured the layout to establish a properly separated mechanical space.
Asbestos in the Drywall
Challenge: Asbestos: testing revealed that the drywall throughout the home contained asbestos, posing both health risks and demolition cost challenges.
Solution: We brought in a certified hazmat contractor to perform selective demolition, removing only the necessary drywall.
A Rotten Second-Floor Patio
Challenge: Patio: the home's second-floor patio was completely rotten and structurally unsafe.
Solution: We rebuilt the patio from the ground up, bringing it up to modern code standards.
Result
What was an unfinished basement is now a legal, self-contained two-bedroom suite with its own kitchen, bathroom, and private entry, and the homeowners kept a room of their own on the same level. Today the suite runs as an Airbnb rental: the owners use it when they need it and rent it when they want to. The house above got its share of the upgrade too, with a new ensuite powder room, a proper laundry area, and a rebuilt patio. Behind it all sits the work that makes a suite truly legal: re-graded drainage, separated mechanical, and certified asbestos removal.
BEFORE photos
Similar Projects