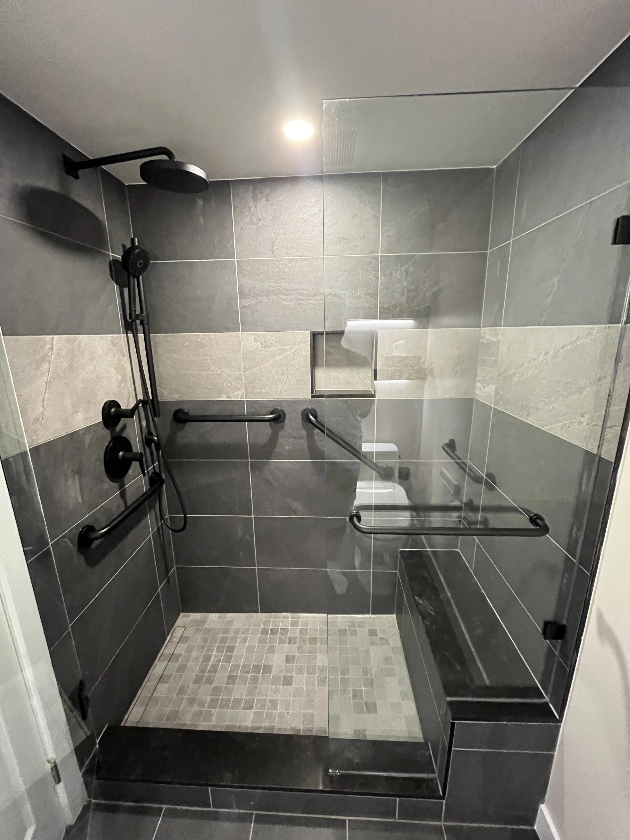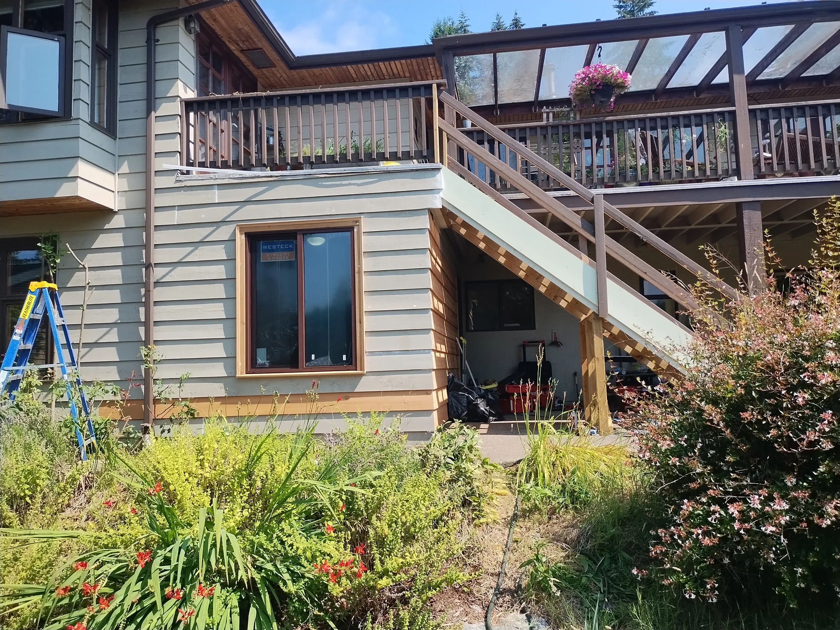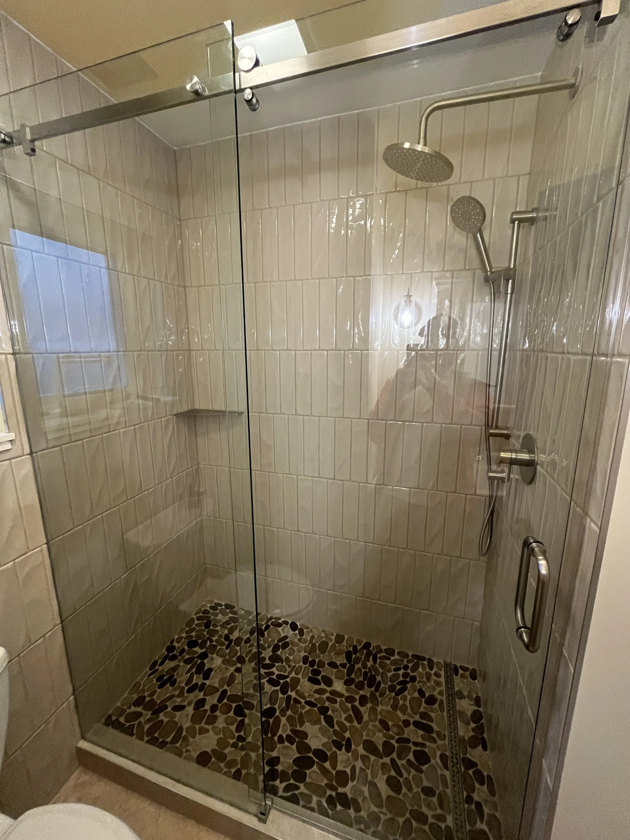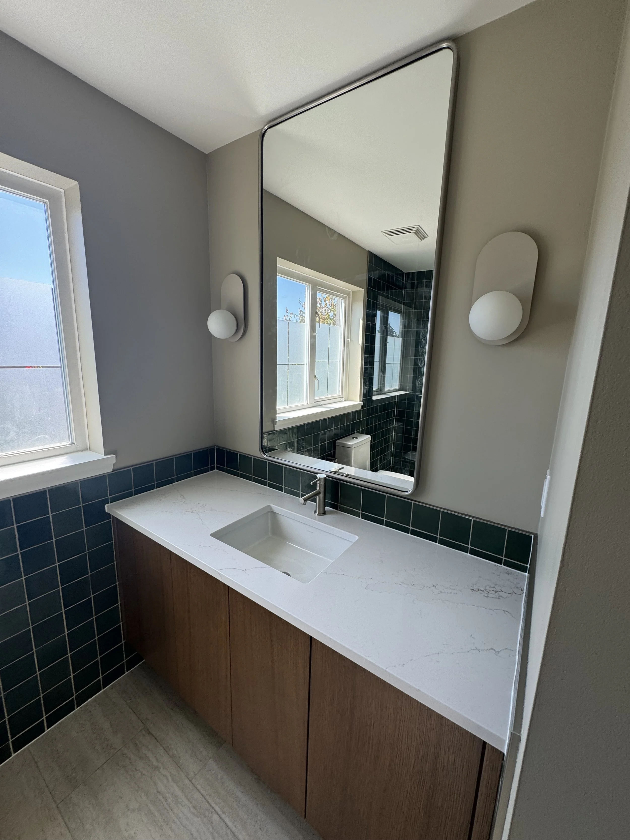
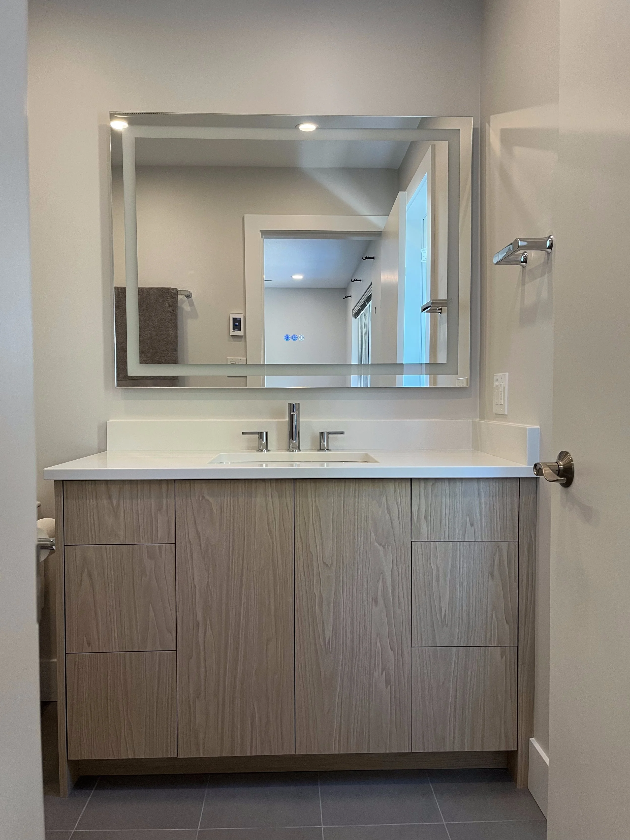
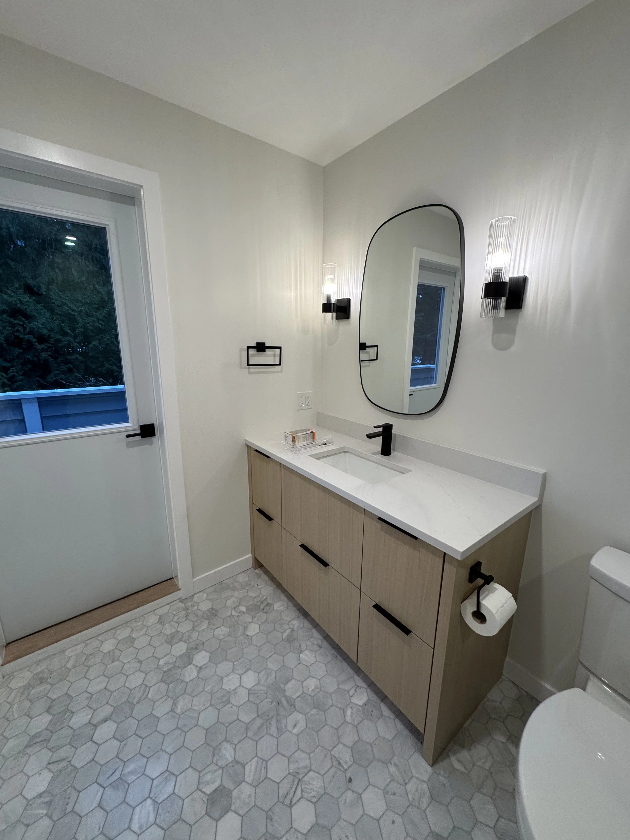
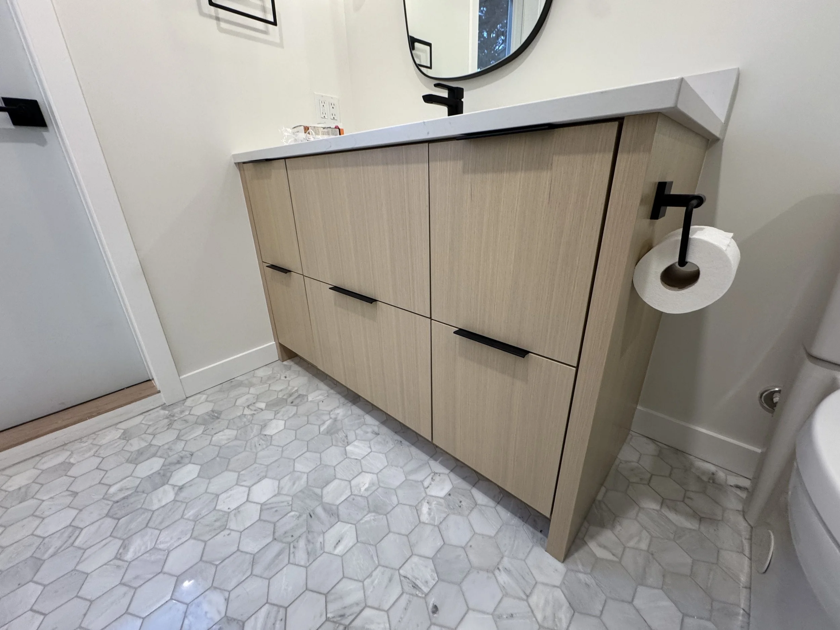
Lynn Valley, North Vancouver
3 Months per Unit
Around $100,000
Client's goals
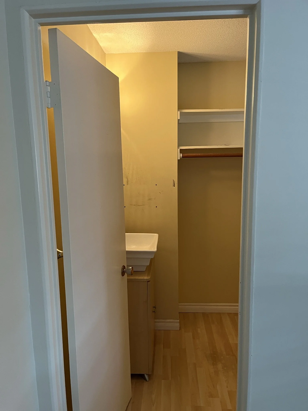
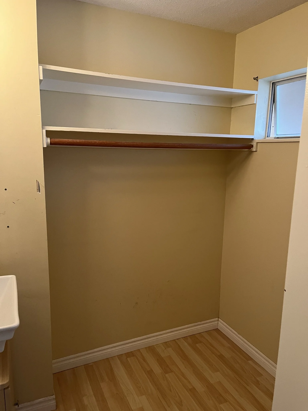
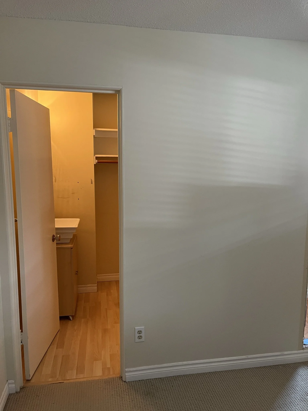
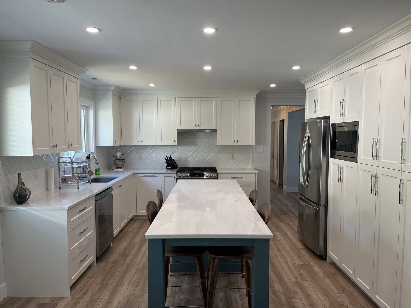
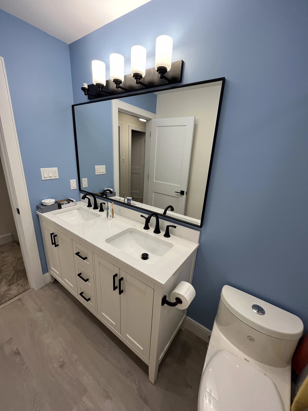
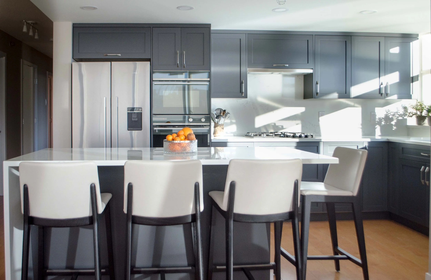
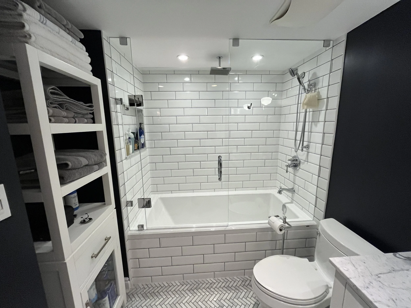
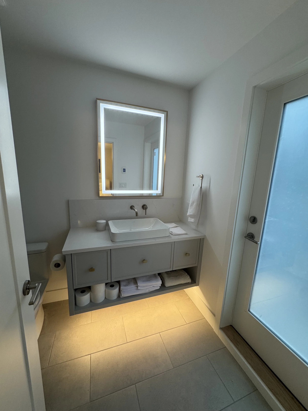
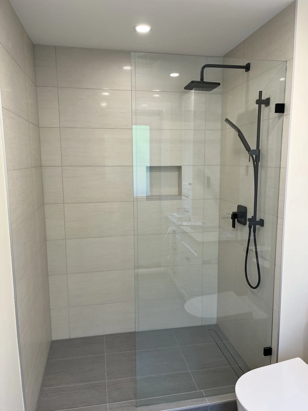
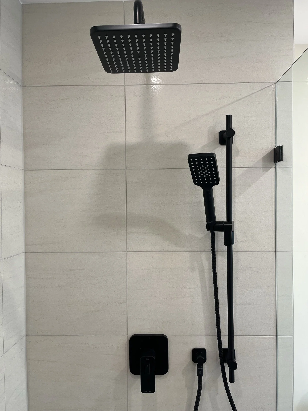
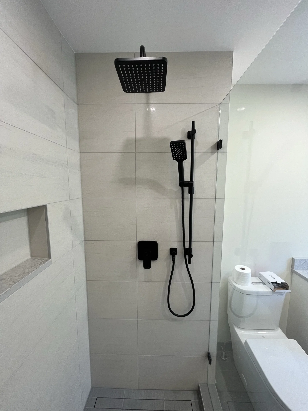
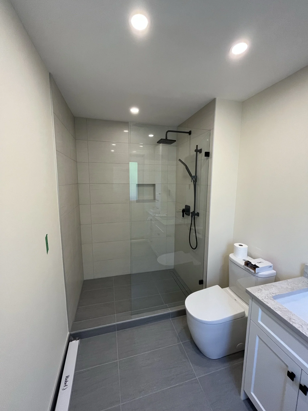
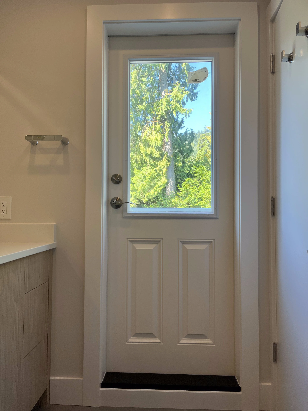
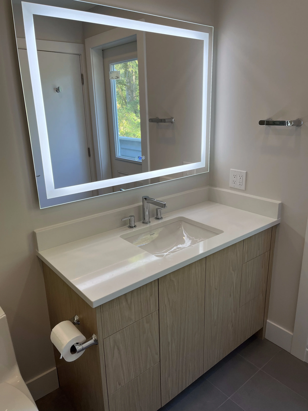
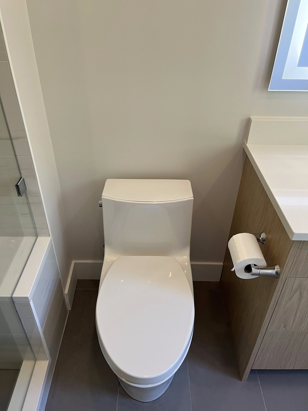
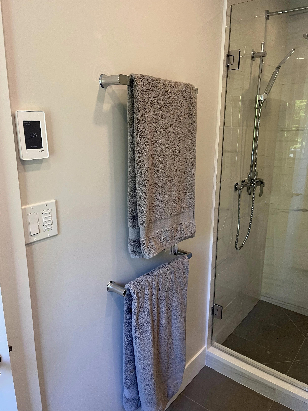
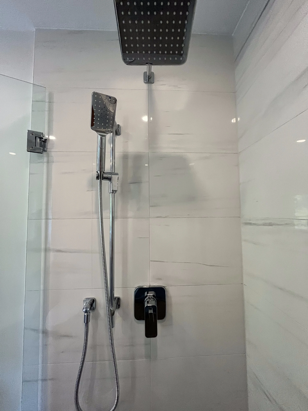
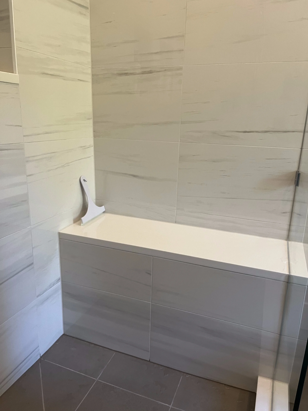
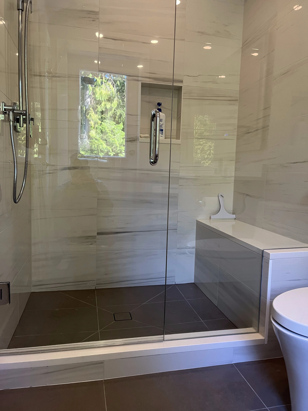
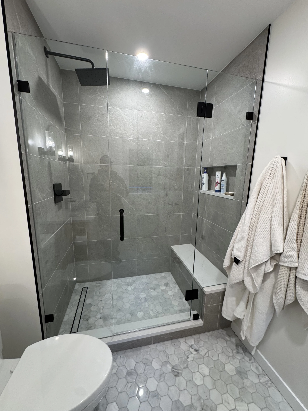
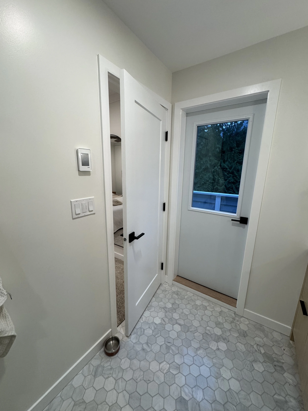
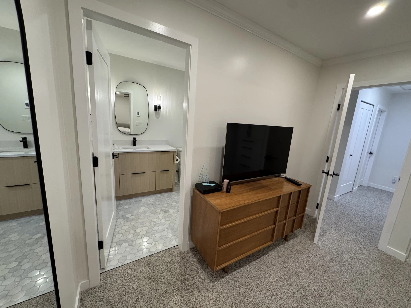
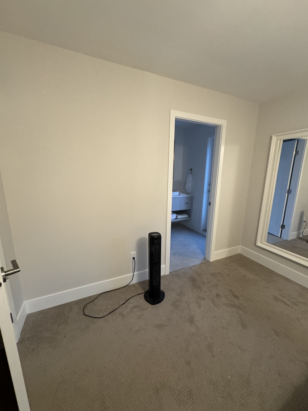
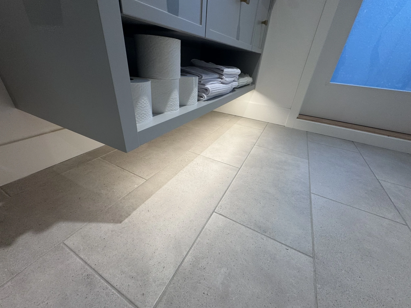
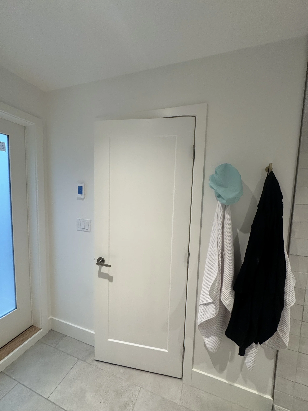
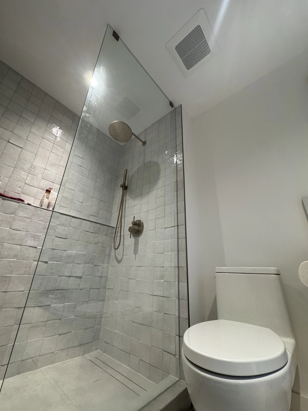
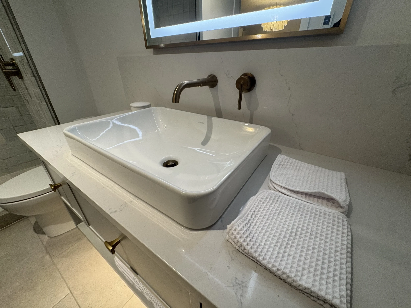
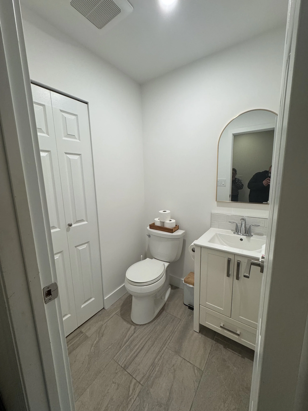
In Yorkwood Hills, a Lynn Valley townhouse complex in North Vancouver, the same idea keeps spreading from neighbour to neighbour: convert the primary bedroom's walk-in closet into a private ensuite. Each owner wanted the same things: comfort and convenience directly off the bedroom, smart use of limited space, and modern fixtures and finishes that lift both daily routines and resale value. Roka has now completed this conversion in four units of the complex.
Converting a walk-in closet into a functional ensuite bathroom
Adding privacy and convenience to the primary bedroom
Maximizing limited space with an efficient layout
Modern fixtures and finishes for long-term appeal
Overview
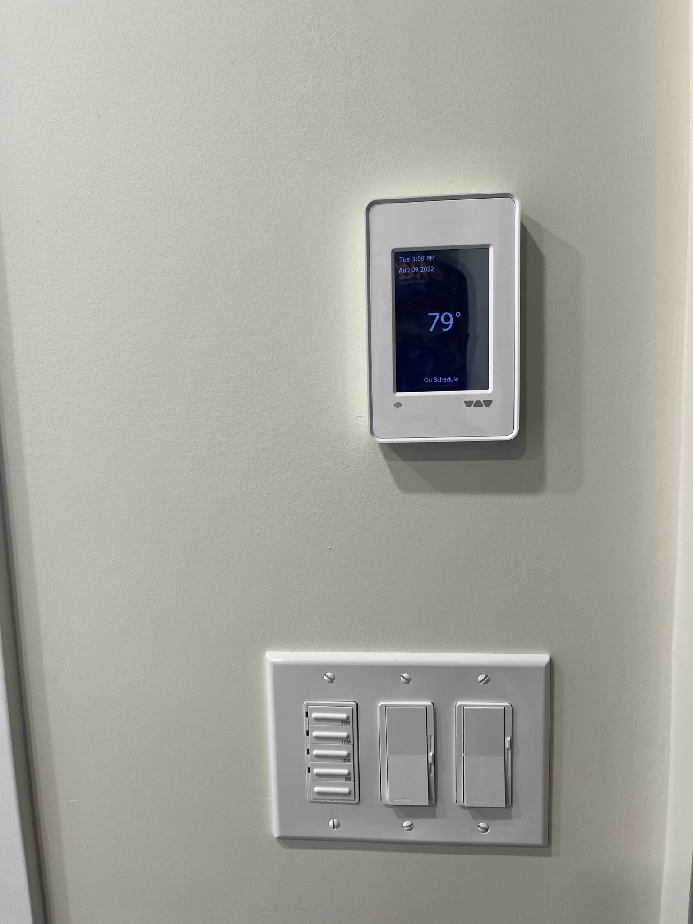
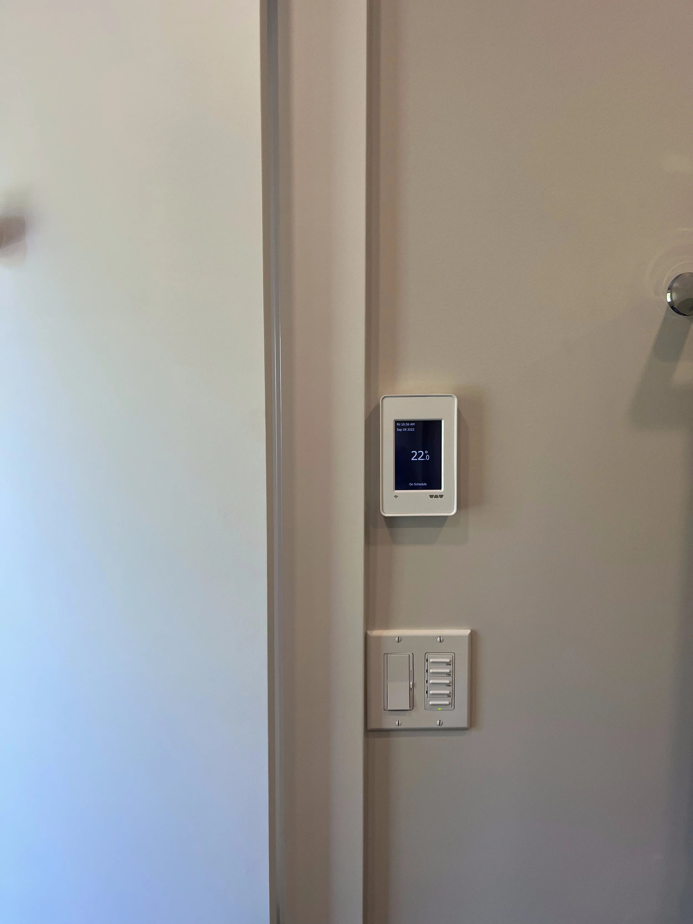
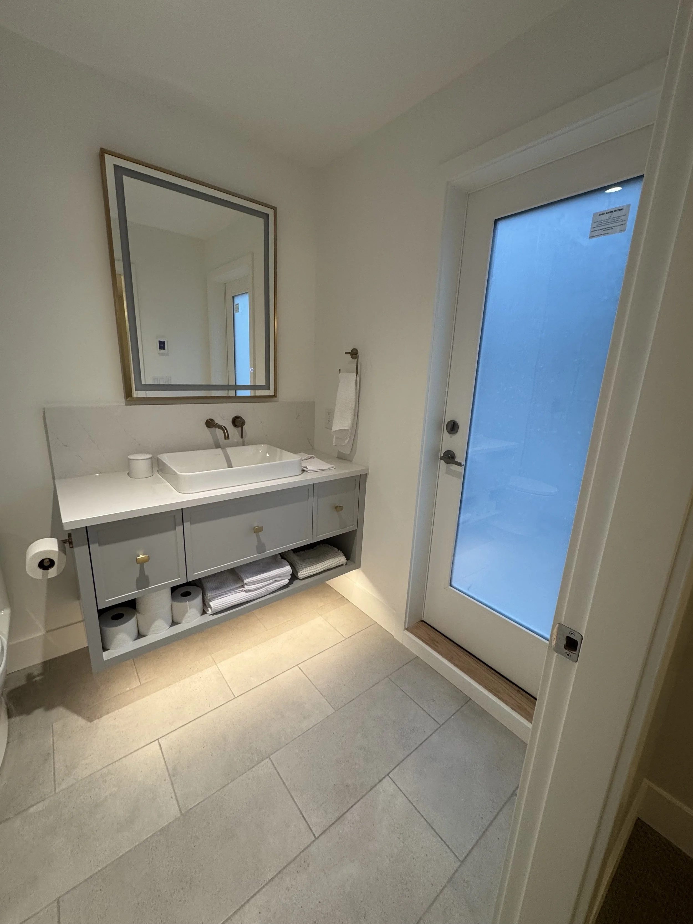
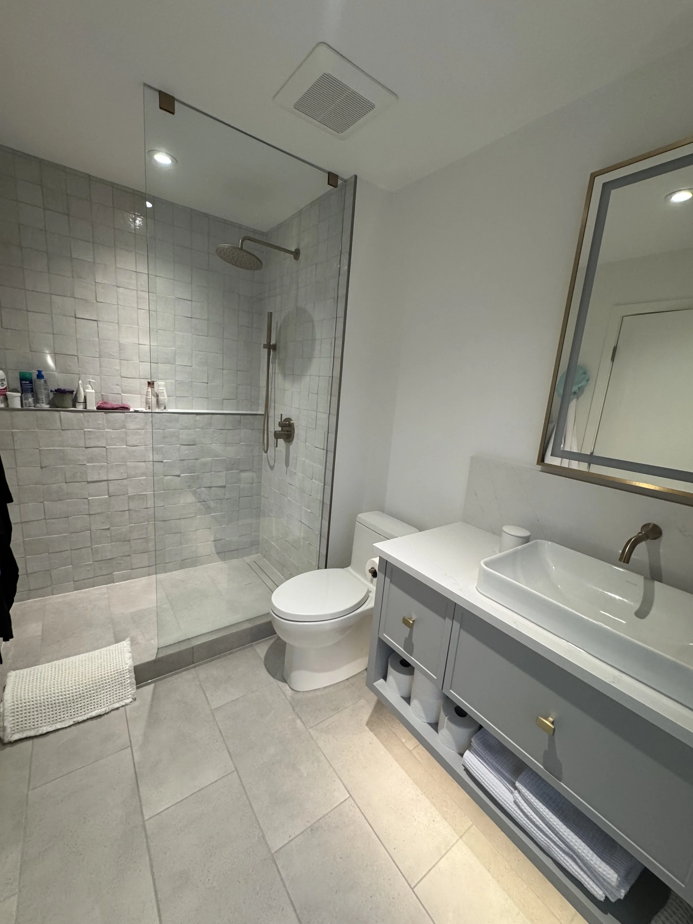
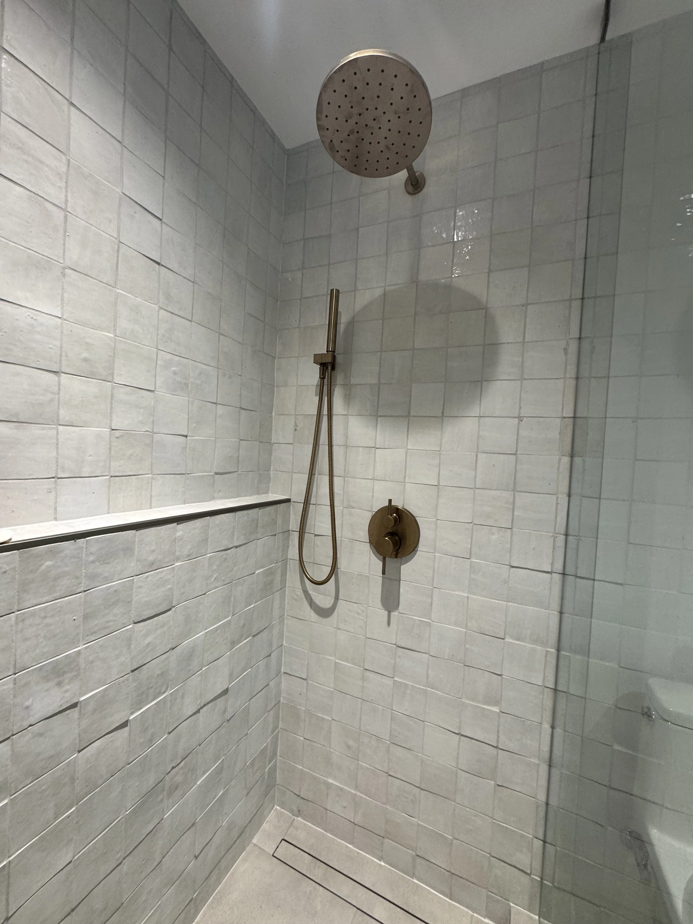
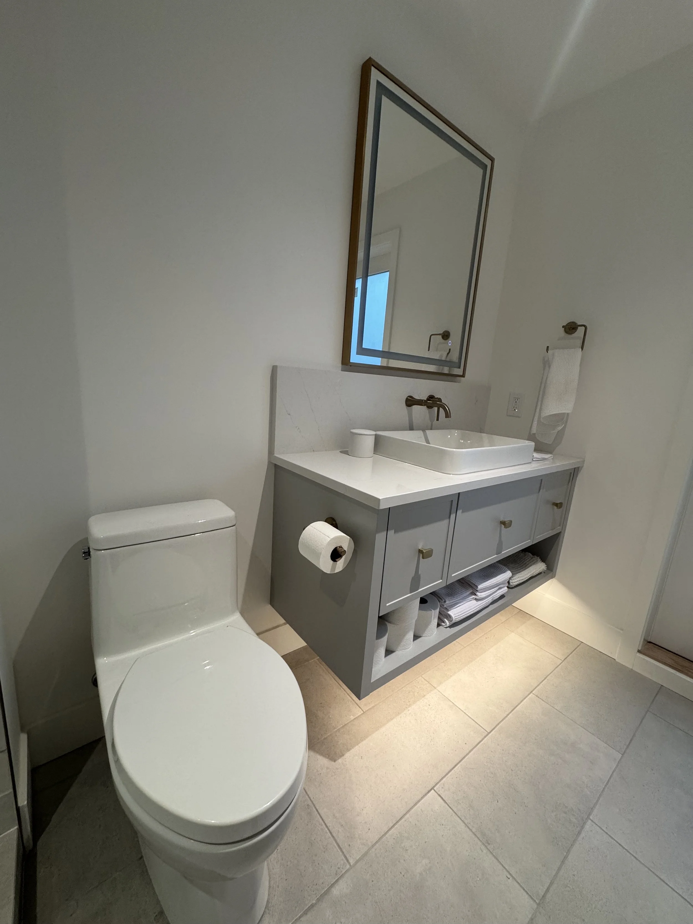
Roka Projects has converted walk-in closets into private ensuite bathrooms in four units of Yorkwood Hills, a Lynn Valley townhouse complex in North Vancouver, one referral after another. The projects range from conversions within the existing footprint to versions where owners added floor area along with the ensuite, today a conversion typically runs around $100,000, give or take, depending on scope and what we encounter once the walls are open, the earliest units were closer to $75,000, years ago. Each includes interior design, new plumbing, ventilation, electrical, and full finishing, and where an exterior wall moved outward, Roka carried the added floor area through the full municipal process: a Development Permit exemption first, then the building permit. There is more to these conversions than the ensuite itself: getting water and drainage to an upstairs bathroom means opening ceilings and walls on the main floor and basement, ventilation and insulation get brought up to requirement, and the fire and acoustic separation between units is reinstated before anything closes up.
Scope of work
Walk-in closets converted into full private ensuites in four units of the complex
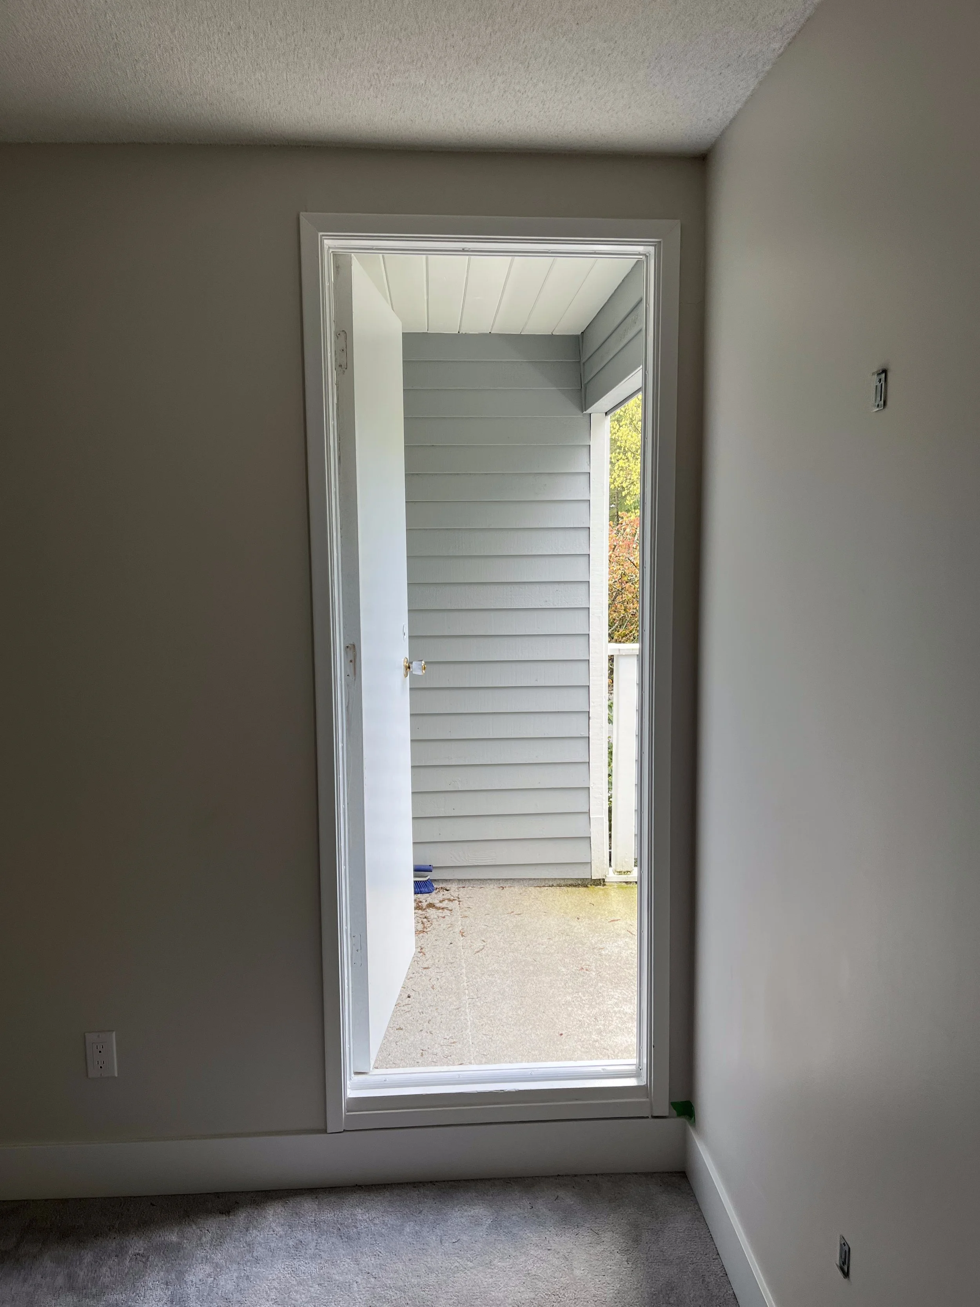
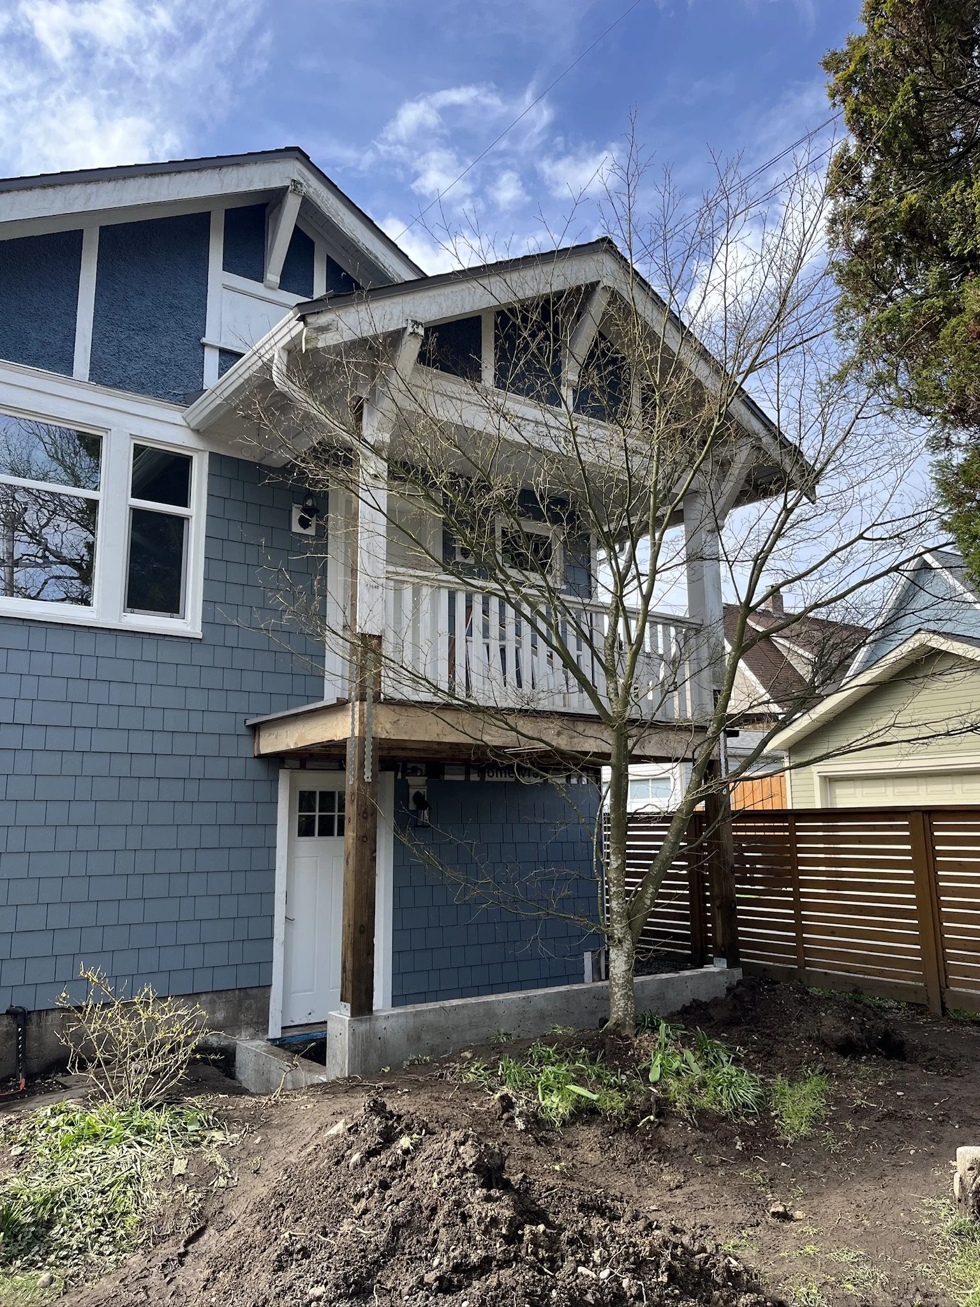
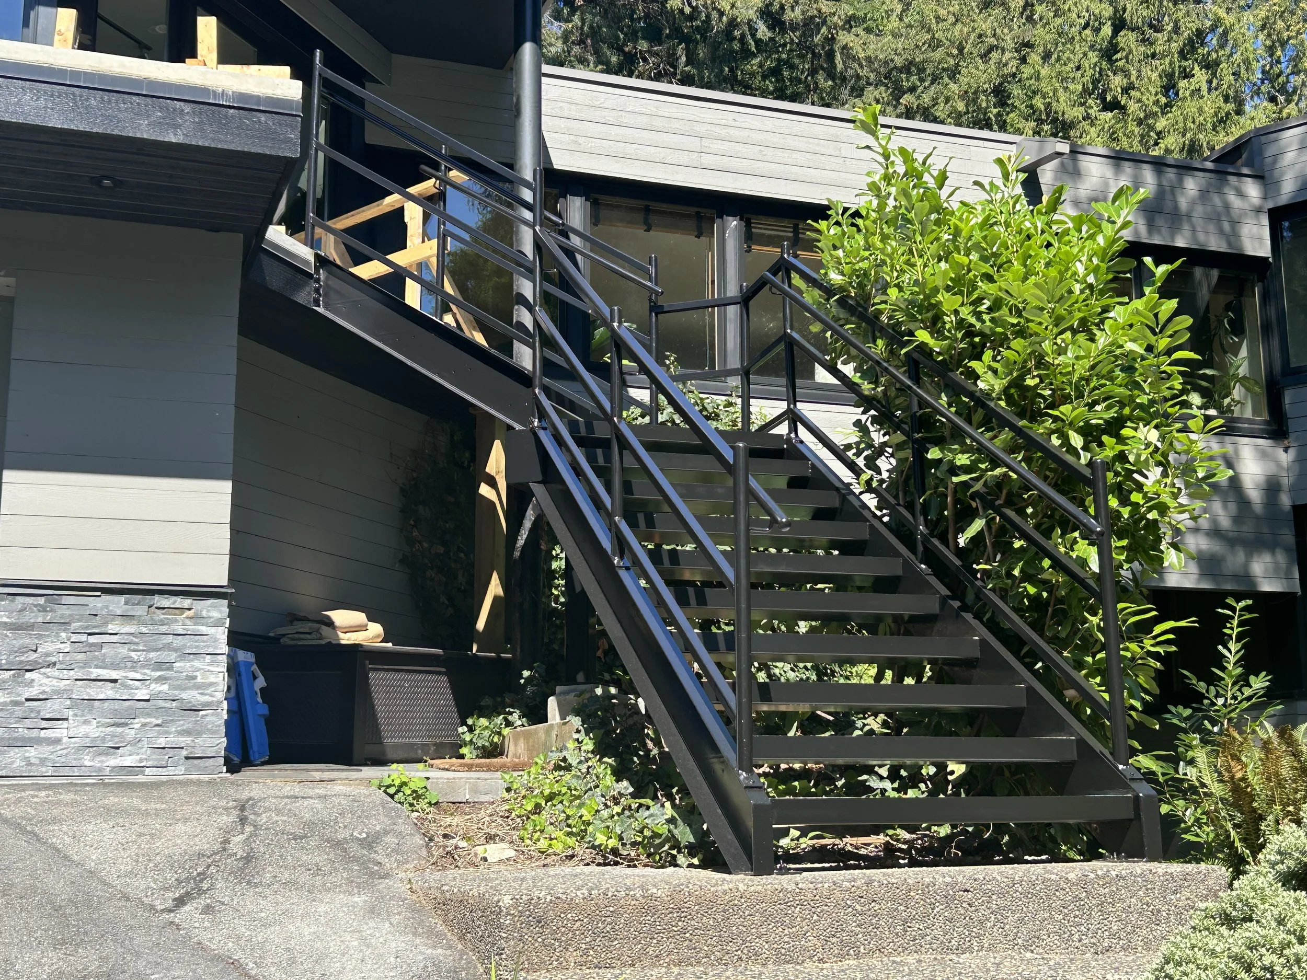
Exterior walls moved outward where owners added floor area: patio railings removed, walls extended, new vinyl decking laid, handrails rebuilt
New plumbing routed down through the home: powder room and closet ceilings opened on the main floor, and drywall removed on the main floor and basement, to run supply and drainageLaundry room update
Bathroom fans installed in both bathrooms, a municipal requirement
New attic insulation
Fire separation and acoustic separation between units reinstated
Interior design included: fixtures, tile, and finishes selected with each owner
Municipal approvals handled: Development Permit exemptions, then building permits
Challenges & Solutions
Expanding a Unit's Footprint
Challenge: Expanding a unit's footprint: the first of these conversions, completed a while back, required moving an exterior wall outward, adding roughly 20 square feet. Added floor area triggers municipal oversight.
Solution: We navigated the municipal process on the client's behalf: first securing a Development Permit exemption for the added floor area, then the building permit to construct it. That two-step approval experience now carries through every Yorkwood ensuite that touches an exterior wall.
Doing It Again Next Door
Challenge: Doing it again next door: repeating a renovation in the same complex raises the bar, because every neighbour has seen the last one.
Solution: Each unit got its own layout, fixture, and finish decisions rather than a copy-paste of the previous ensuite, and each project has finished in roughly three months.
Rot From a Neighbour's Leak
Challenge: Rot from next door: in one unit, opening the structure revealed rot, traced to a leak from a neighbouring unit's skylight.
Solution: We repaired the rotted structure as part of the project, so the new ensuite went in over sound, dry framing rather than sealing a problem behind new finishes.
Result
Four Yorkwood Hills primary bedrooms now have private ensuites where walk-in closets used to be. The first project sold the second, the second sold the third: when neighbours keep handing over their keys, that says more than any ad. Each owner got their own version, from an efficient in-footprint conversion to a full addition, not a copy of the one next door.
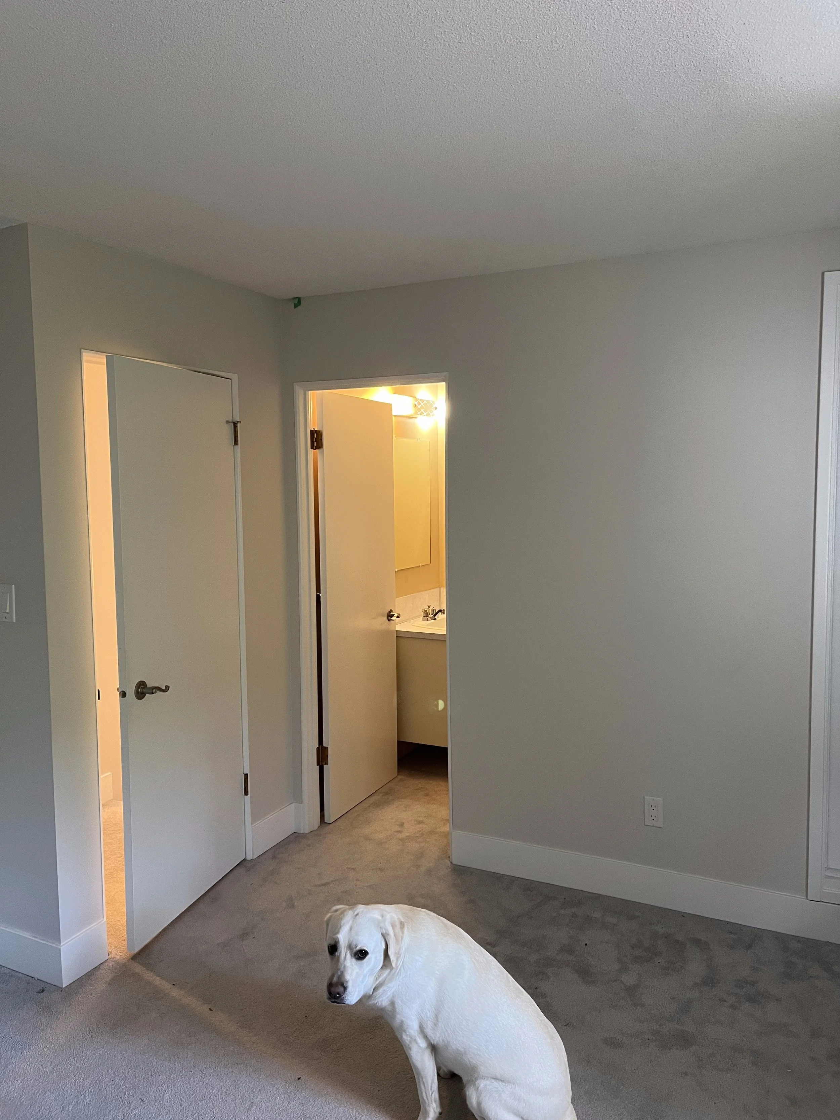
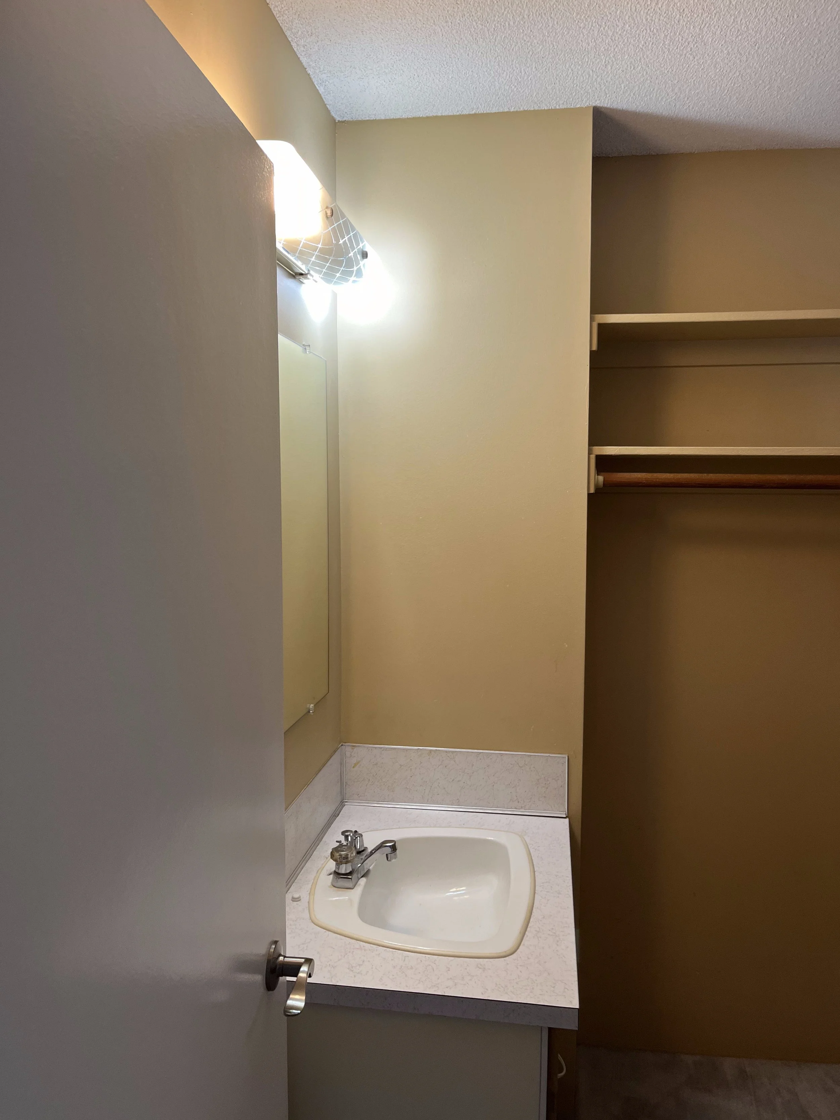
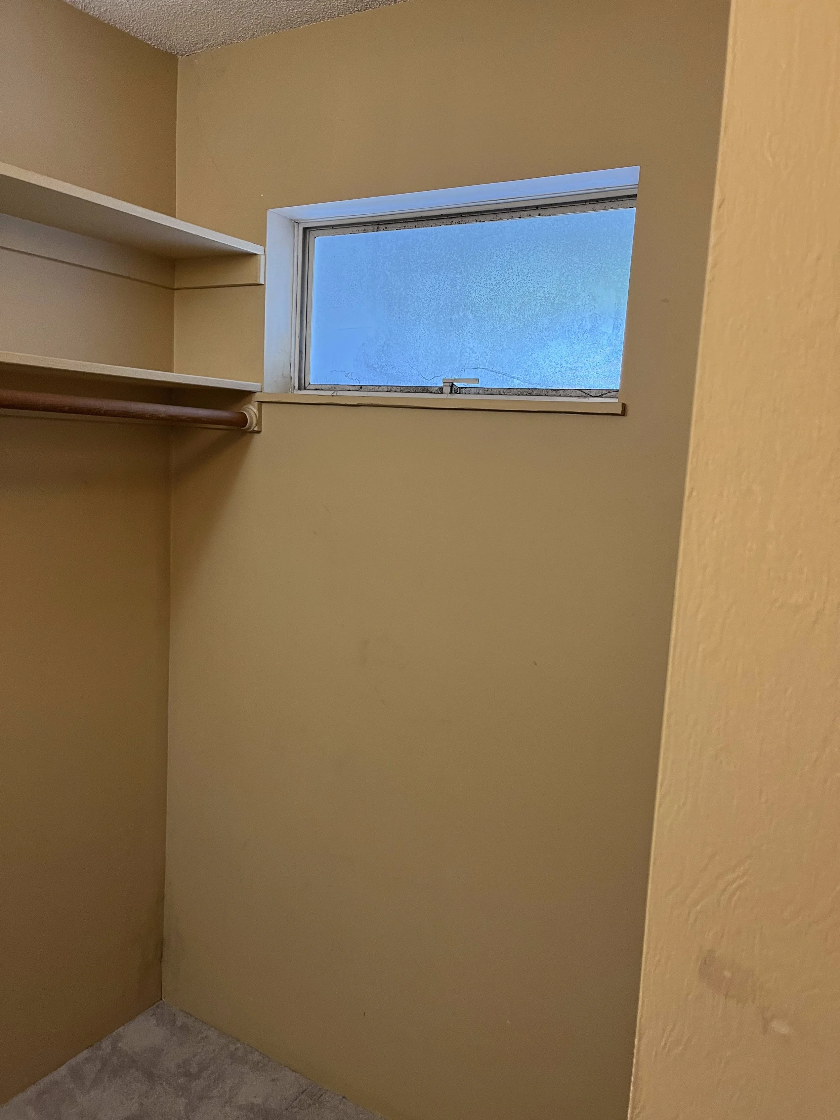
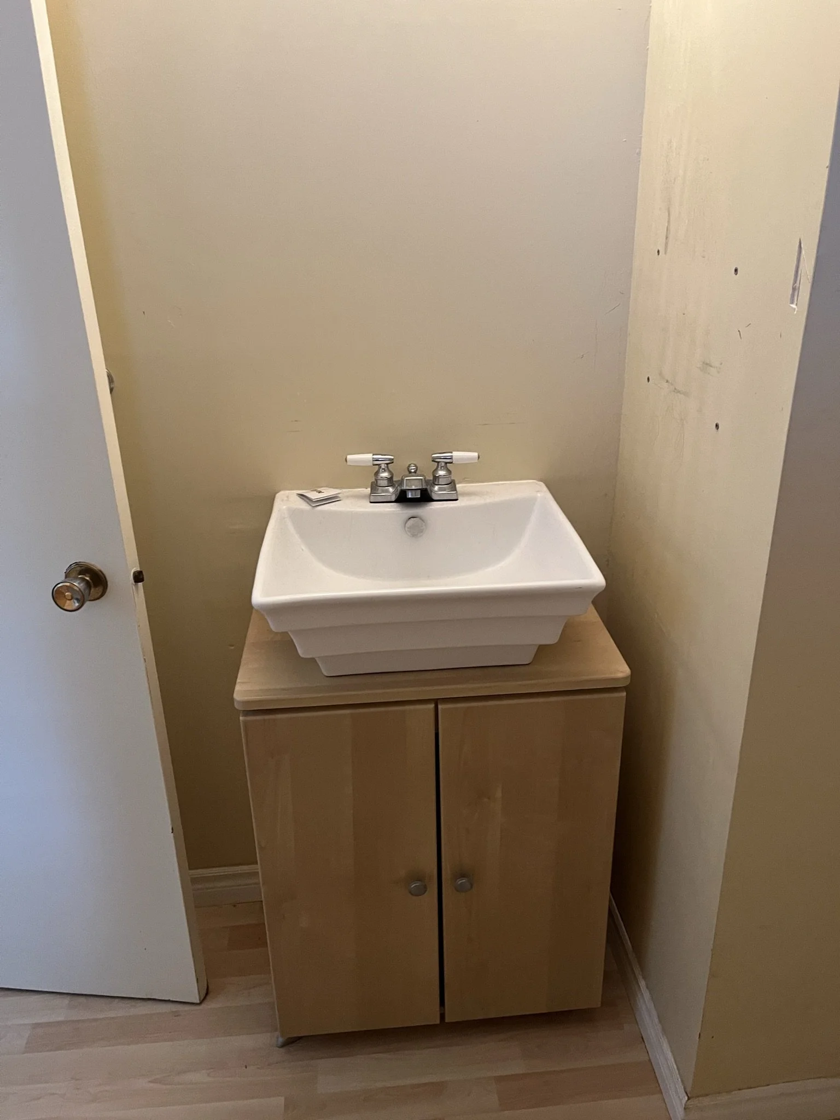
BEFORE photos
Similar Projects
We completed a nine-month full interior renovation of a newly purchased Downtown Vancouver townhouse.
After a basement flood, the homeowners needed the underlying water problems solved and the home protected for the long term.
We rebuilt the structure beneath a suite entry in East Vancouver over two weeks in March, as part of the owner's suite legalization.
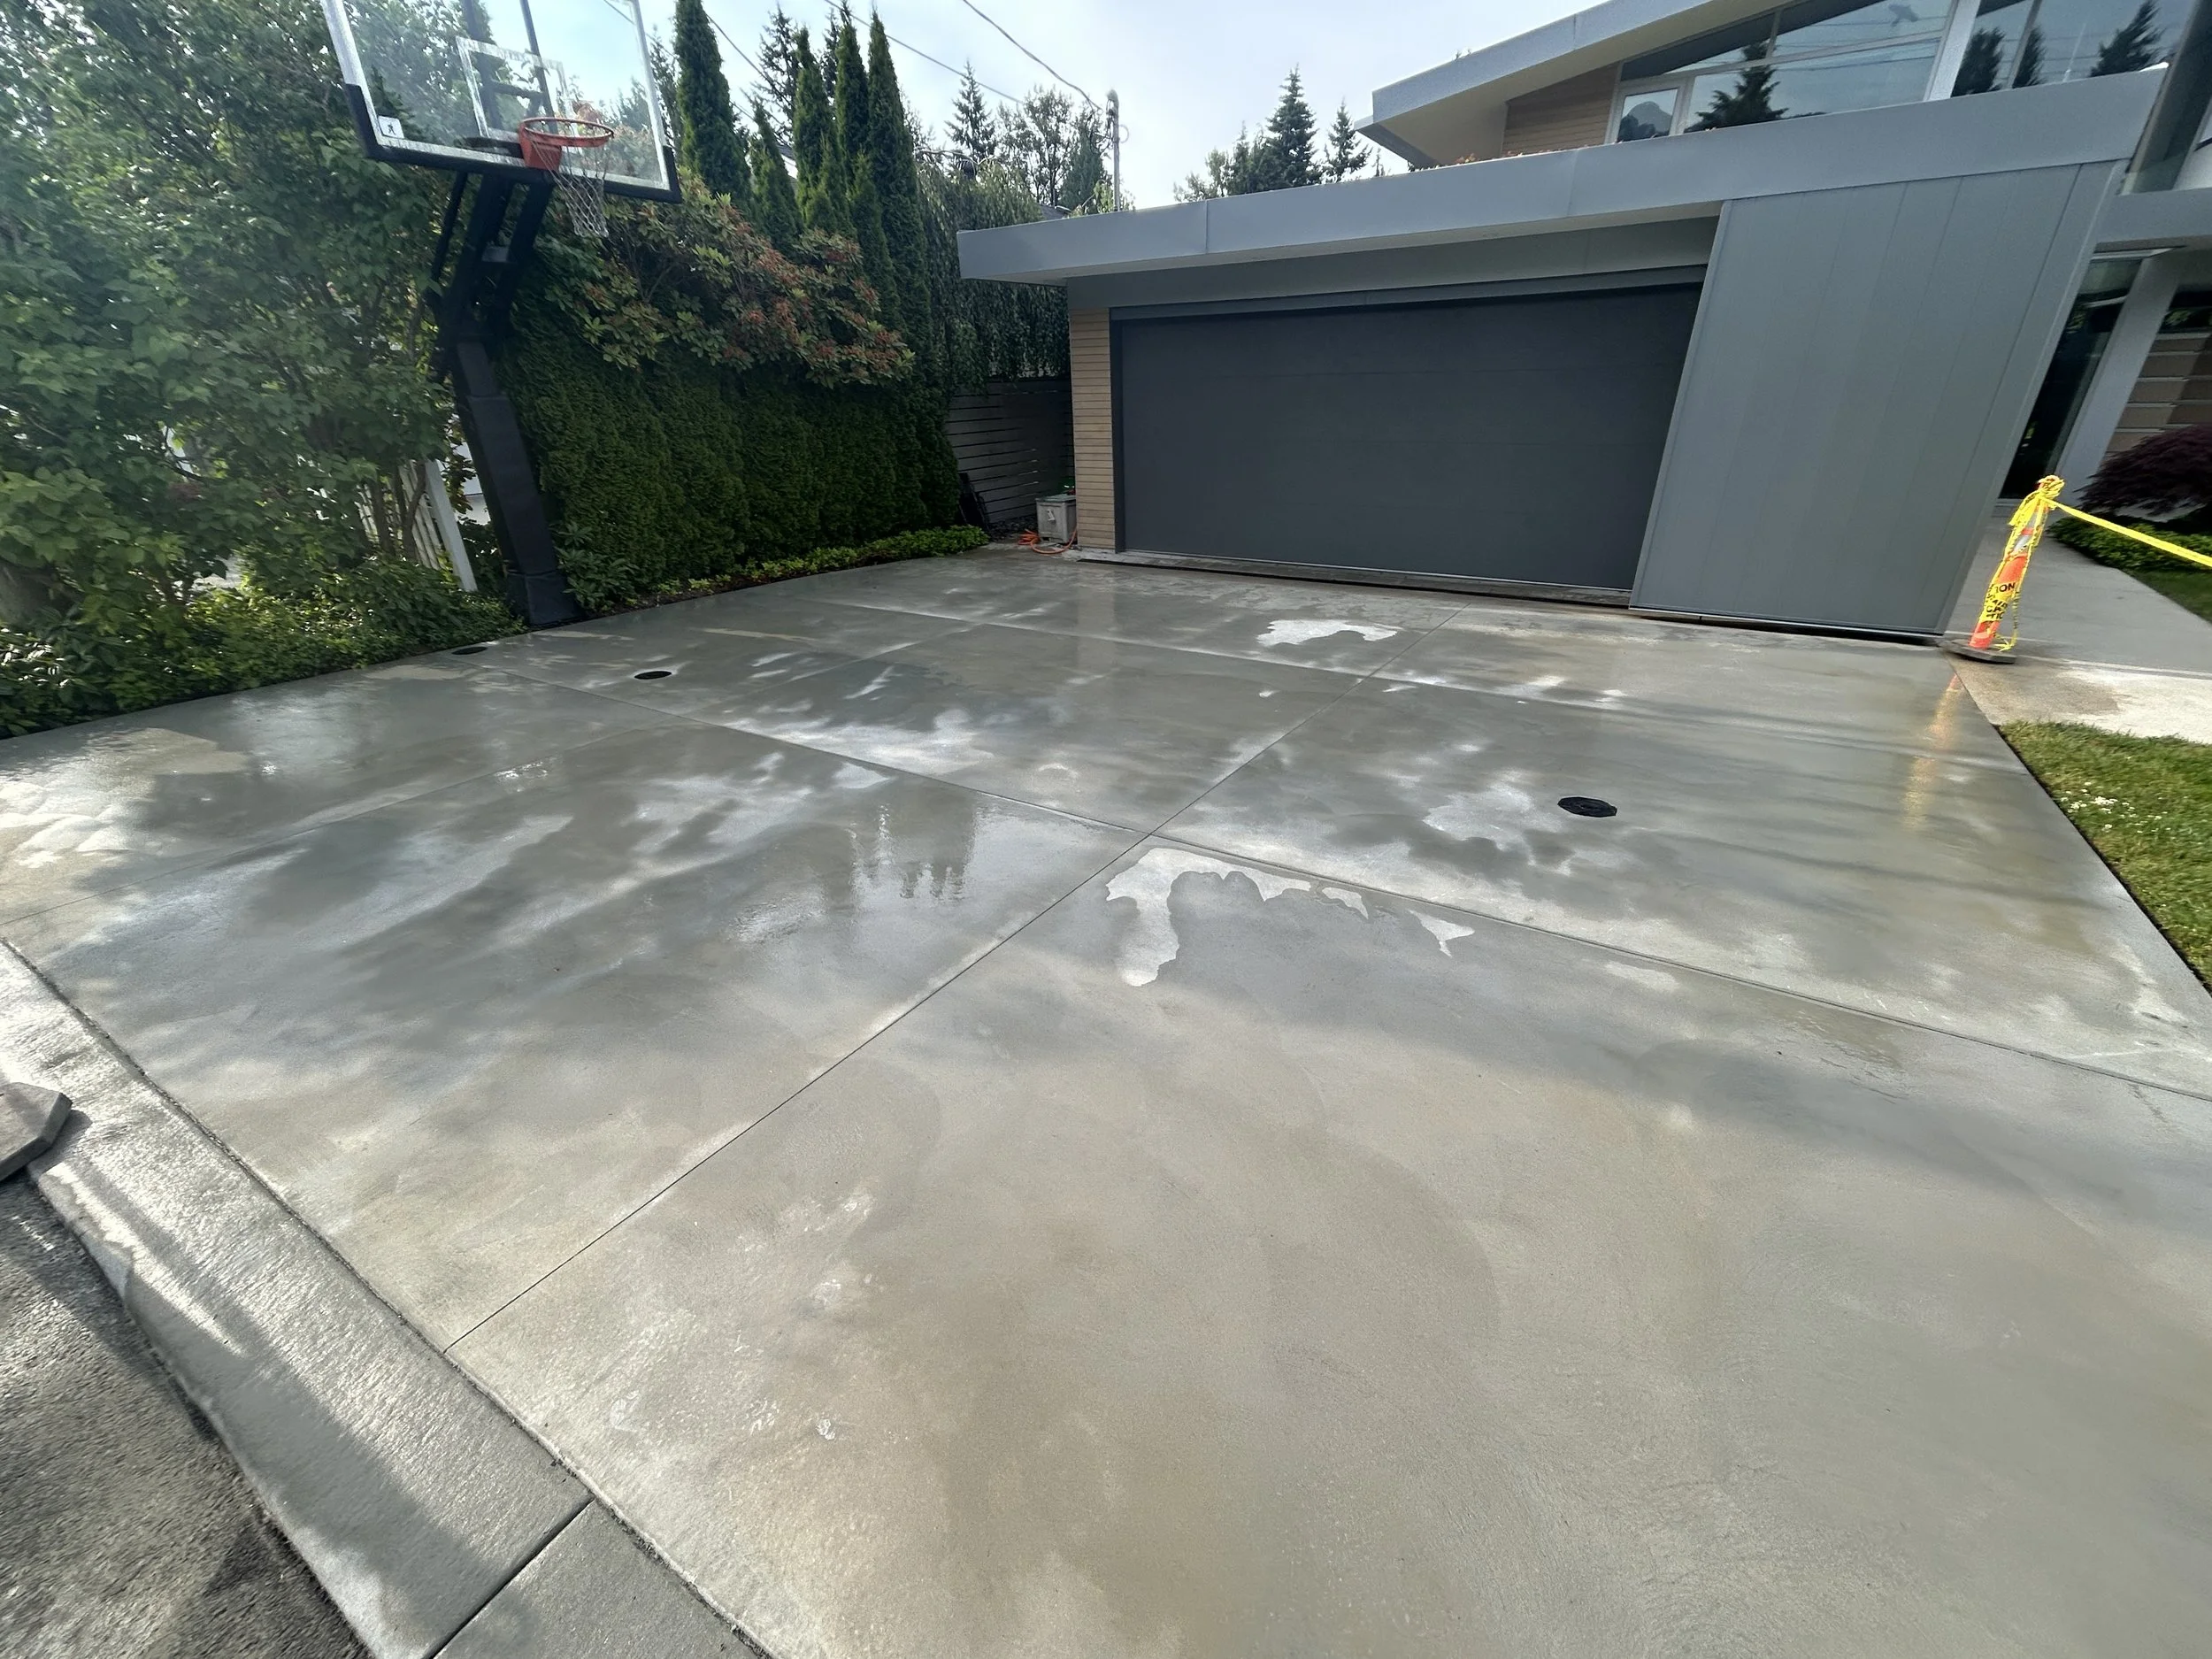
We replaced the aged rubberized driveway of a North Vancouver home near Edgemont Village with a new concrete driveway.
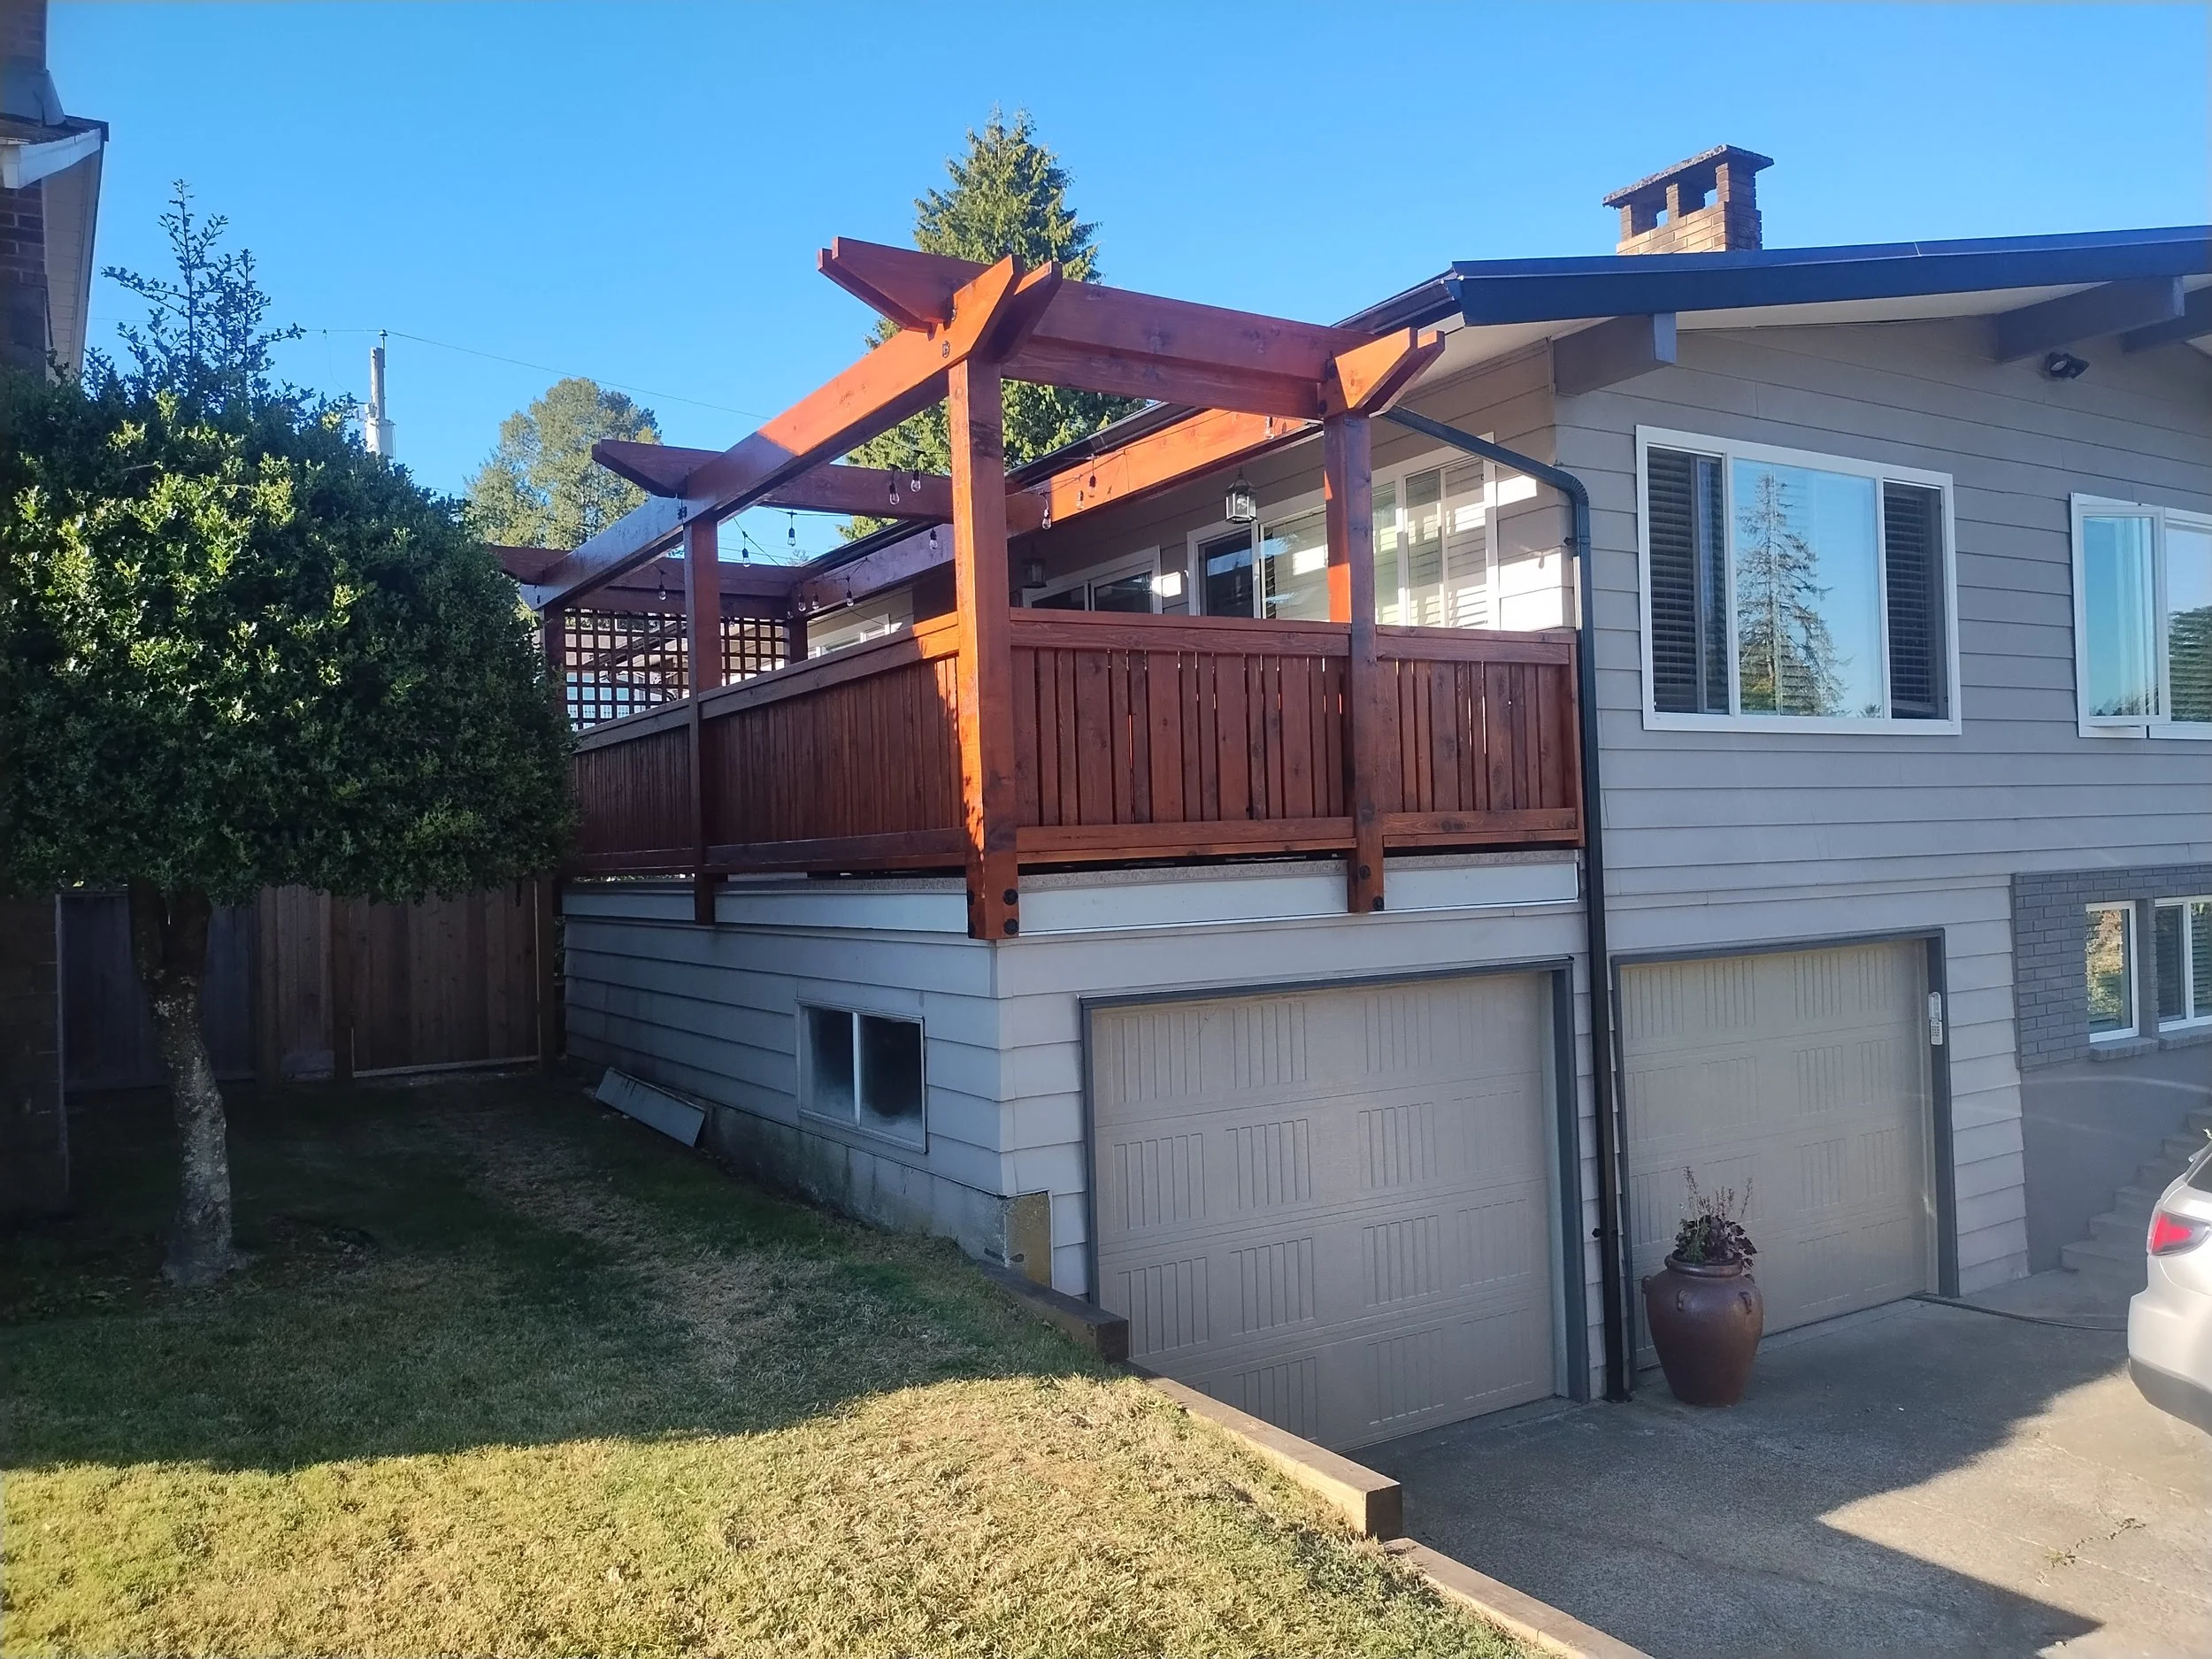
We rebuilt a deck over the garage of a Burnaby home after the original had failed.
It began as a fence that blew down in a storm and became a full exterior renovation when the fence turned out to be holding onto a rotting timber retaining wall, and the wall turned out to be holding up the neighbour's driveway.
More than a century old and renovated in stages by previous owners, this Cambie-area home had the character the family wanted to keep, but not the layout, structure or systems they wanted to live with for decades to come.
The owners wanted their galley kitchen to work better without major structural changes, with more light and a connection to the patio, and their main bathroom rebuilt around a walk-in shower.
A closed-off East Vancouver condo kitchen opened up by removing several walls, connecting kitchen, dining, and living into one bright space. When the walls came down, deteriorated copper piping came out too. Newer plumbing than the building now.
An unfinished East Vancouver basement, now a legal two-bedroom suite with its own kitchen, bathroom, and private entry. Re-graded drainage and certified asbestos removal made it truly legal. It runs as an Airbnb today.
A dated kids bathroom in Cloverdale, fully removed and replaced in six weeks. Durable, easy-care finishes that shrug off daily wear, plus the storage a busy family needs. Built to grow with the kids.
An East Vancouver home refreshed in one pass: a new kitchen with the laundry hidden in matching millwork, all 2.5 bathrooms redone to match, engineered wood across both levels. Two and a half months.
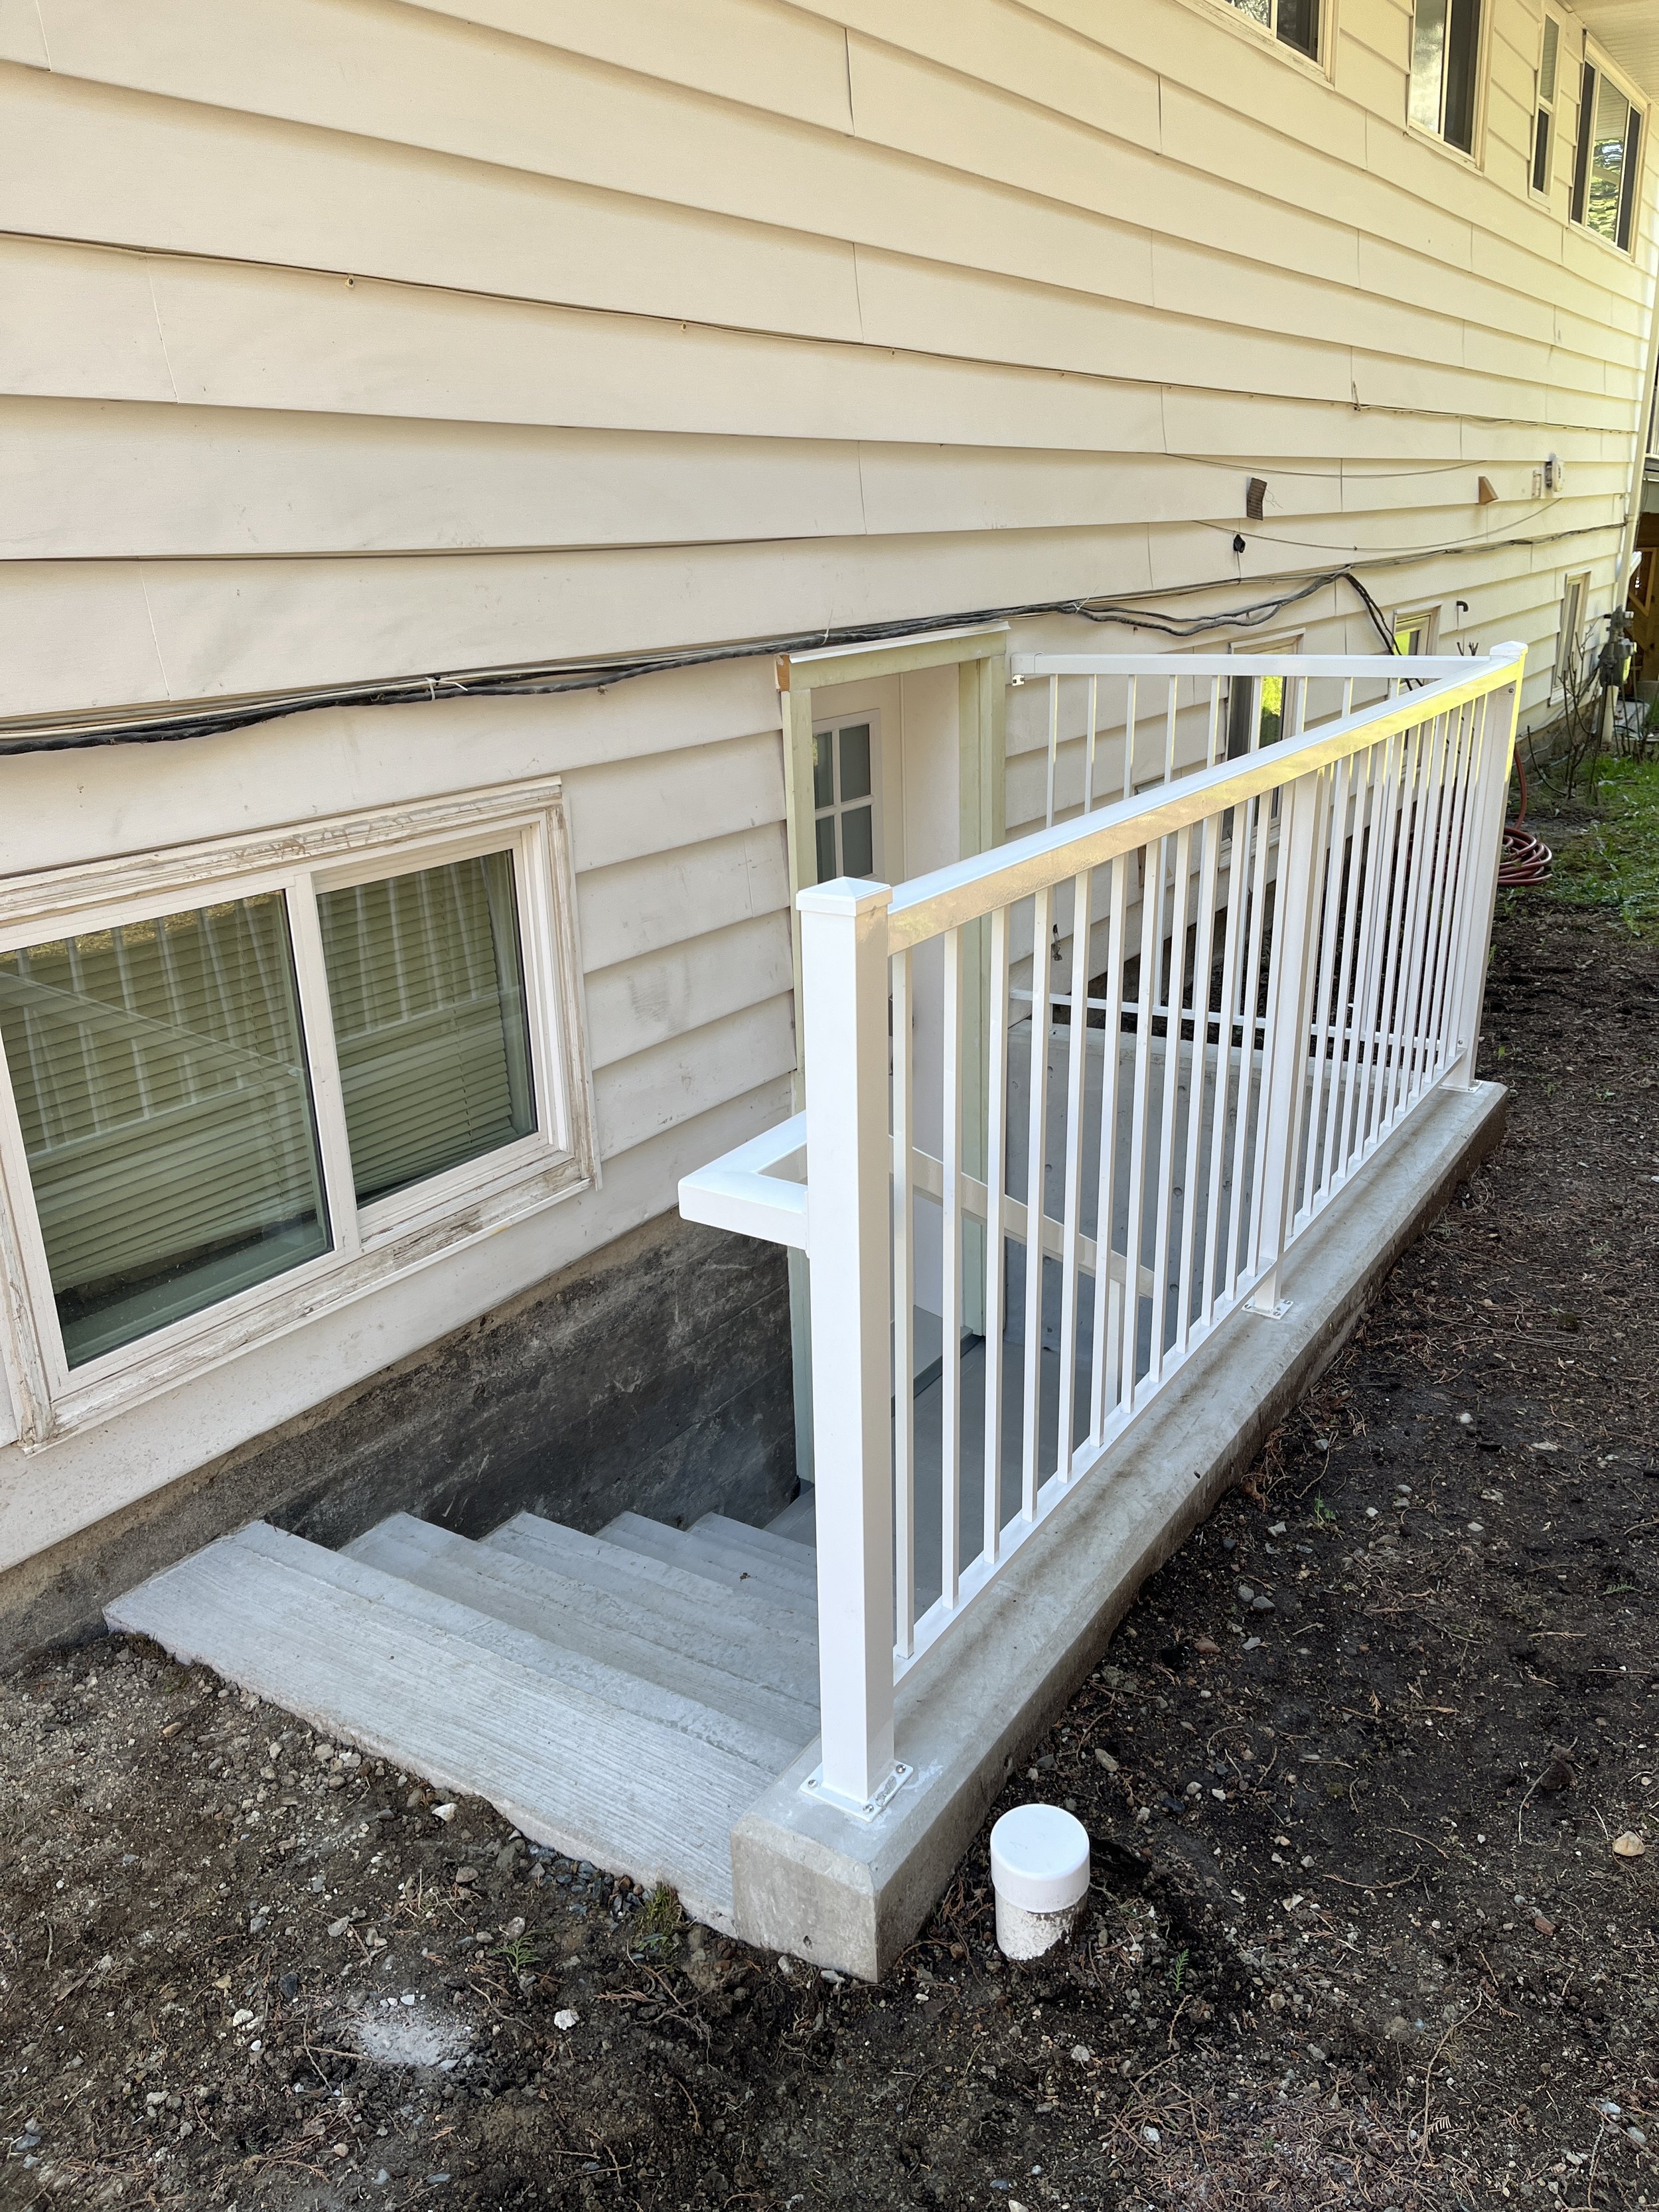
A North Vancouver home whose basement suite needed its own way in. Roka cut a new opening in the foundation and built the entry properly: concrete, drainage, stairs, and railings. Two months, and both households got their privacy back.
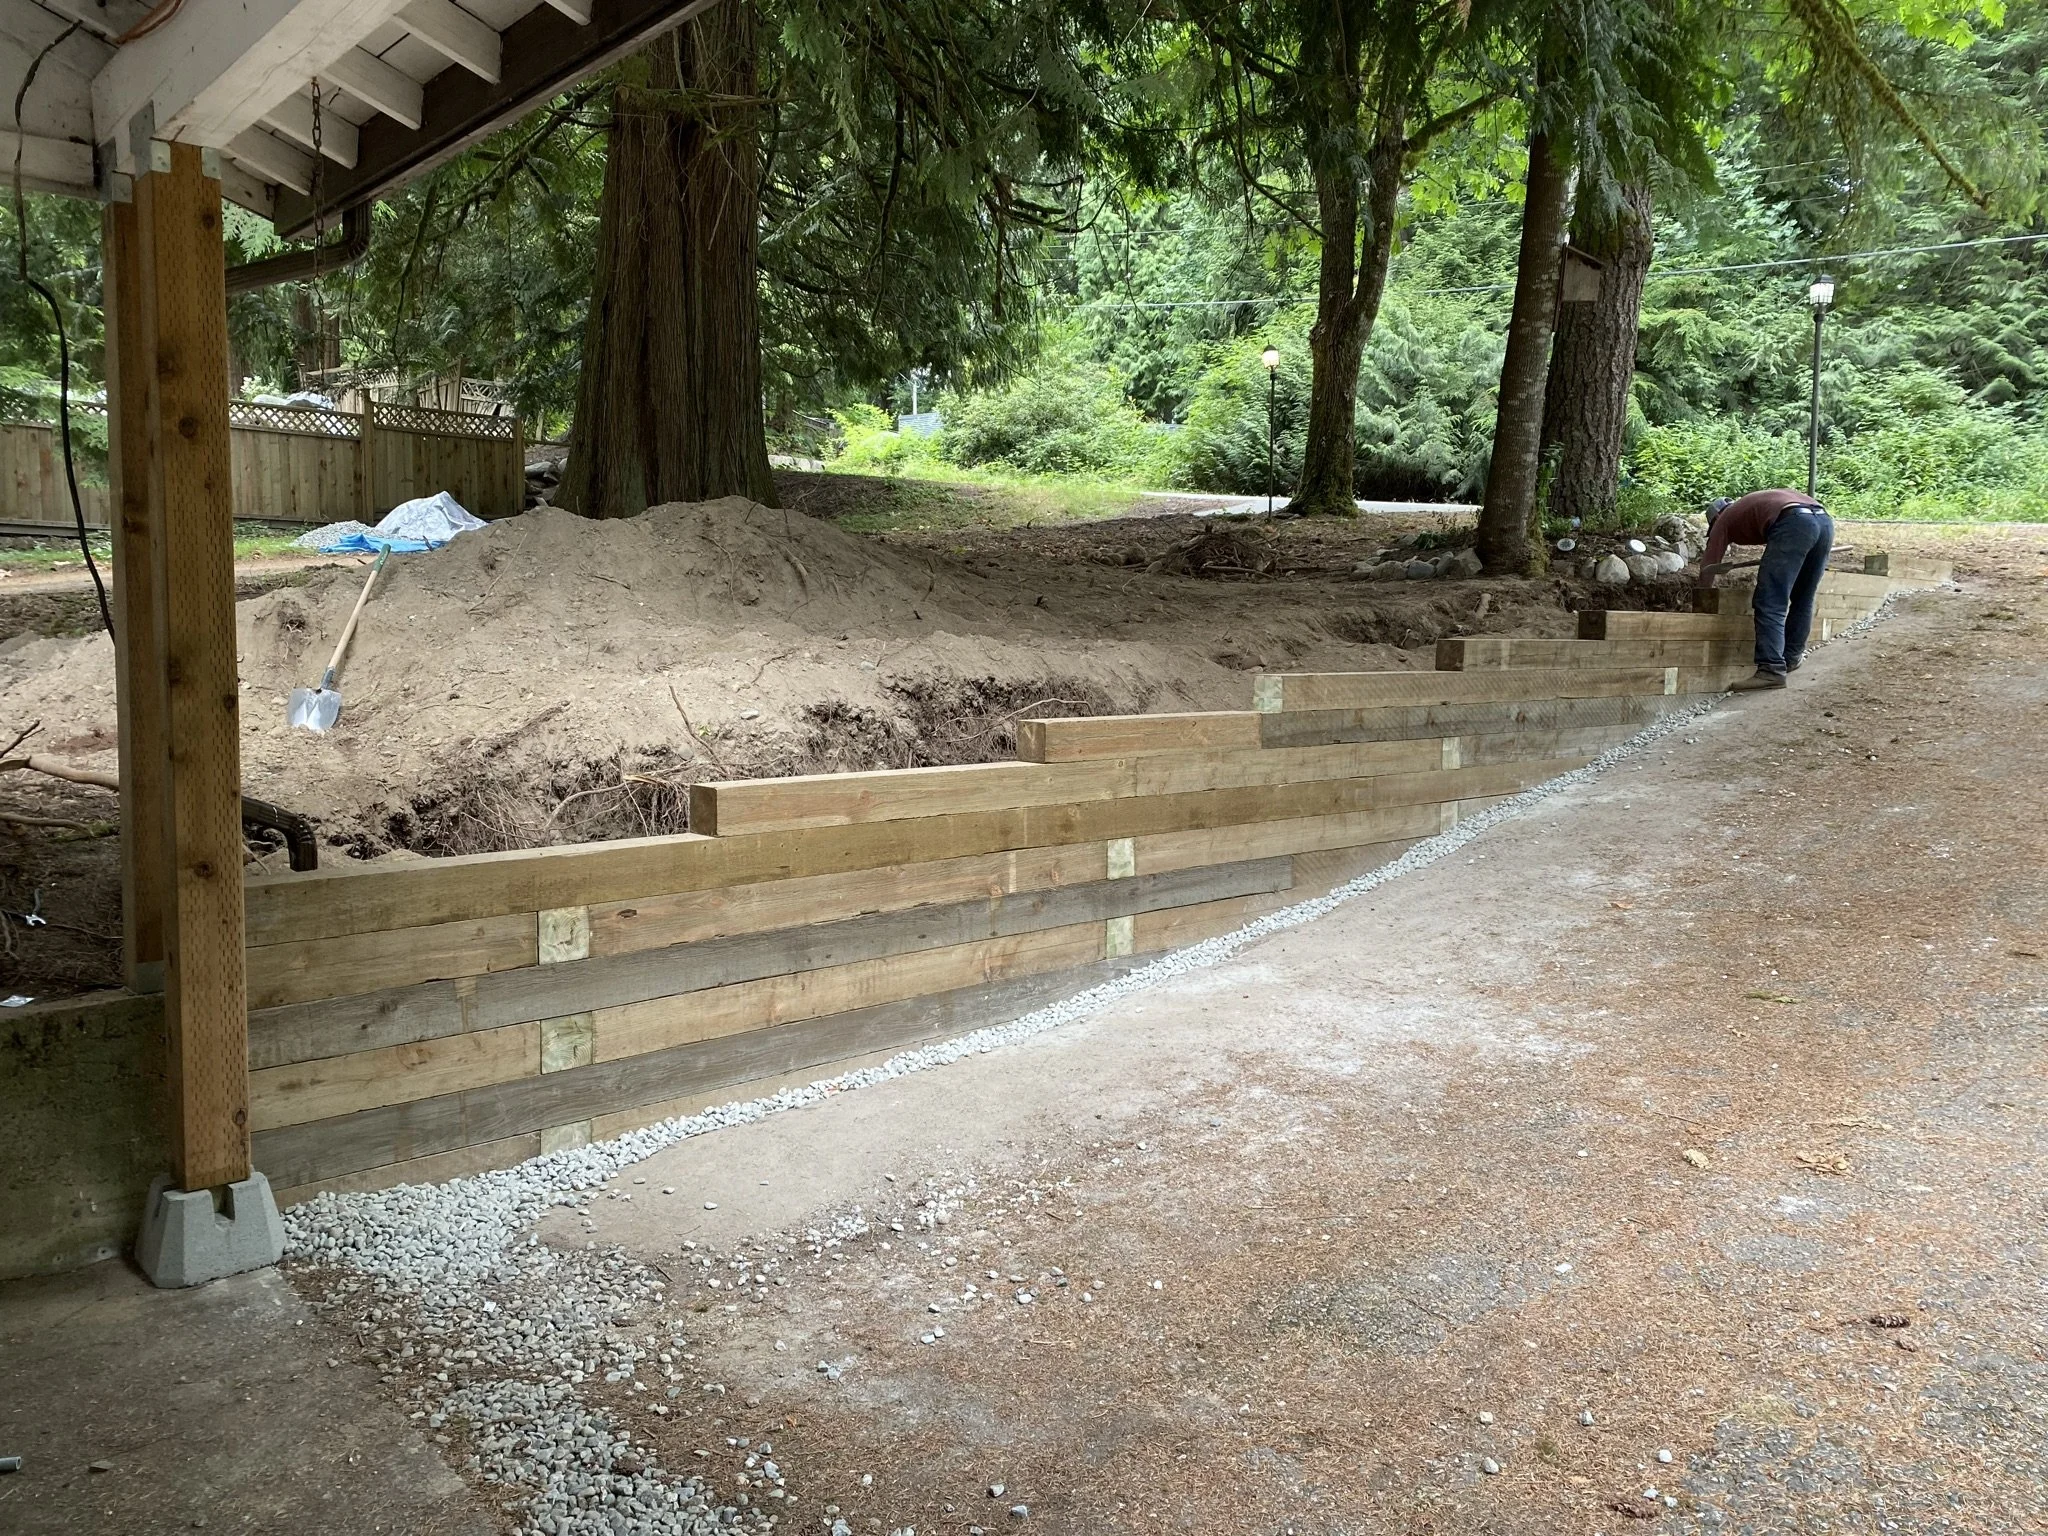
A leaning concrete retaining wall in Pitt Meadows, replaced with a simple wood wall in a single week. With redevelopment already planned, the owners needed a few more safe years, not a forty-year rebuild. The right call was the simplest one that worked.
A cracked support under this Vancouver carport and patio, repaired first. That work uncovered garage doors framed with no header at all, since reframed properly. New walkway and rebuilt stairs finished it in three weeks.
A buyer inspection flagged structural items on this Horseshoe Bay home. Roka priced the fixes so the deal could close, then completed them after possession. Deck rebuilt, staircase and gutters put right.
A Kitsilano condo refreshed front door to bedroom. A dated bathtub became a walk-in shower and new flooring runs throughout. The kitchen opened up with a new counter, all in six weeks.
An East Vancouver main floor opened up around a new island kitchen. A dividing wall came out and the structure below was reinforced to carry it. Reconfigured bathroom and a gas fireplace round it out.
A Delta main floor modernized around a new kitchen. A gas fireplace, feature wall, and new flooring throughout tie it together. Roof, attic, and chimney put right first.
A leaking West Vancouver patio, replaced with new concrete and a glass guardrail. A failing structural beam was reinforced underneath. Four months, solid from the ground up.
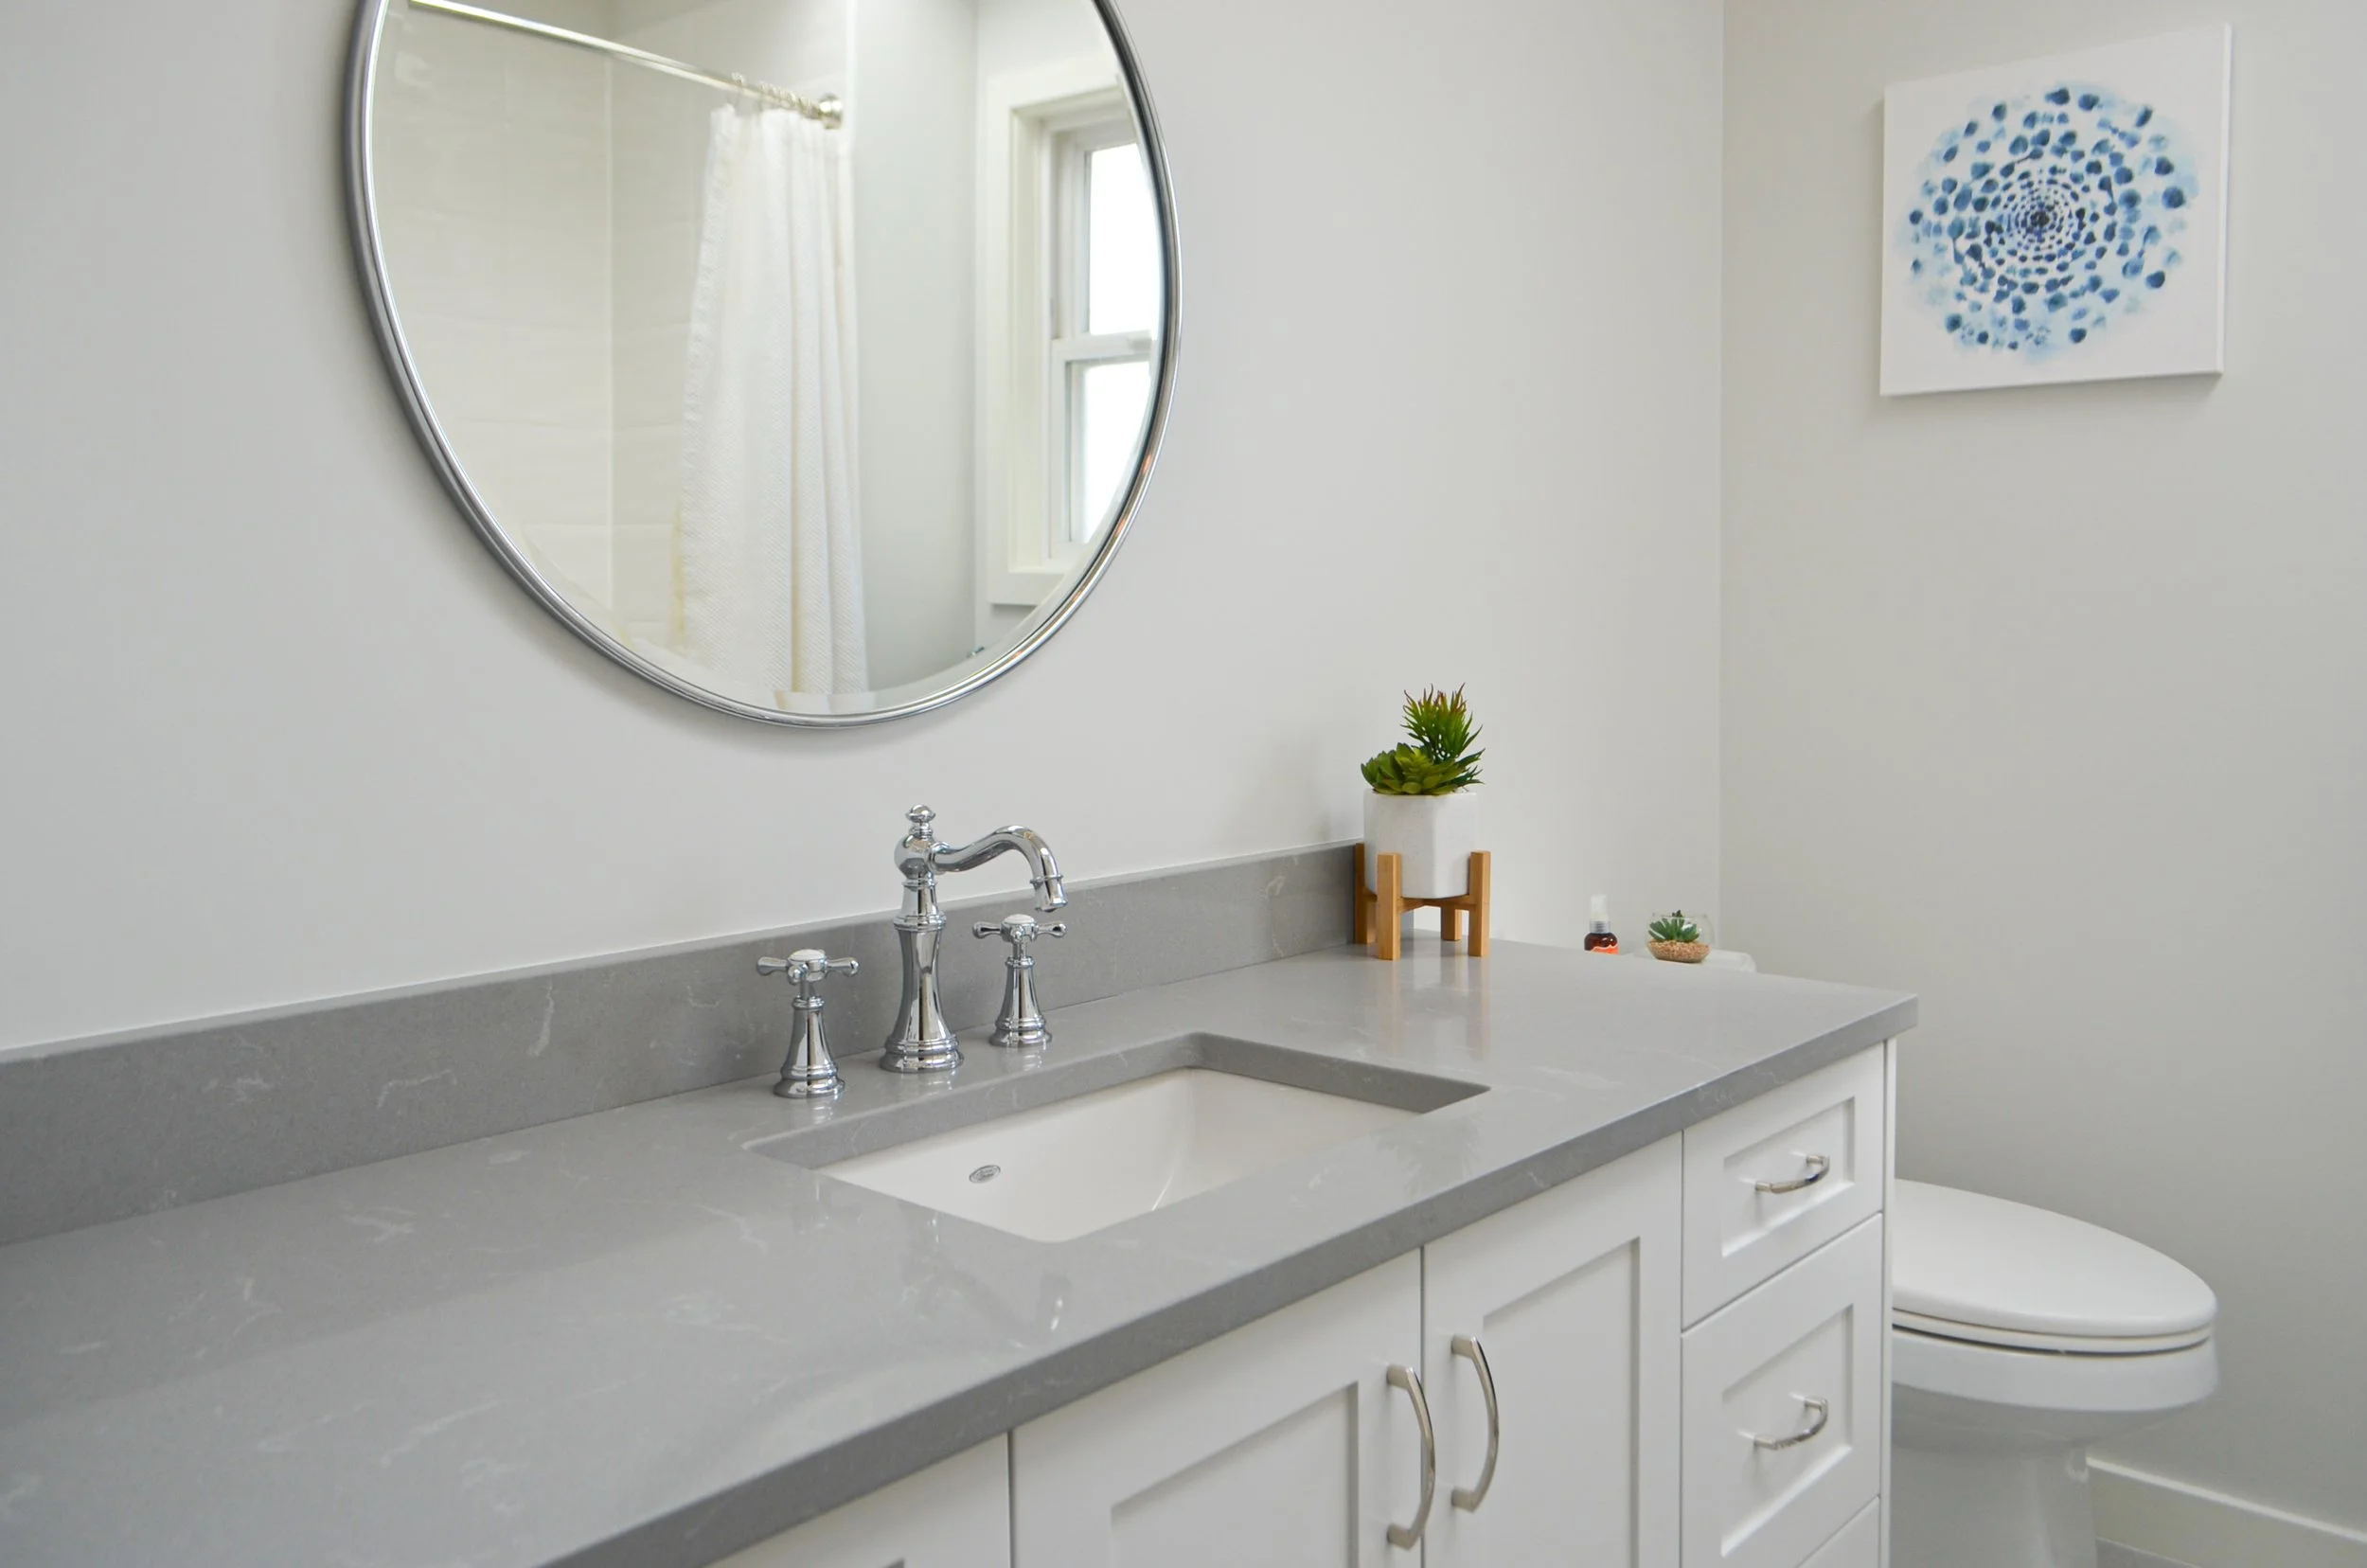
One Yorkwood Hills neighbour told the next. Roka converted a walk-in closet into a private ensuite, four units and counting. Each got its own layout and finishes.
A durable, kid-proof bathroom built to last. New doors, trim, paint, and carpet refreshed the whole upper floor. Six weeks, on budget.
A pool that would not hold water, even after another repair. New finish, fixed jets and light, rebuilt mechanical room. Every leak found and sealed.
A Commercial Drive condo made safer for aging in place. New kitchen finishes, an accessible bathroom, and vinyl tile throughout. Exposed Poly-B plumbing replaced too.
Window rot caught and repaired before it spread. New window and siding finished the wall right. Exterior stairs rebuilt for safety, in two weeks.
A century-old Kitsilano home's old bathtub, replaced with a custom walk-in shower. Asbestos abatement cleared the way first. One month, no surprises.
We renovated this condo bathroom just off Commercial Drive in six weeks: the bathtub came out and a custom walk-in shower took its place, joined by a new floating vanity, continuous tile running through the whole room, and a heated floor underfoot.
A False Creek condo refreshed top to bottom. New kitchen, two renovated bathrooms, and a fireplace-centred living room. Air conditioning added for the summer months.
A previous contractor cut into a structural shear wall, a real seismic risk. Roka restored it to engineered spec and rebuilt the bathroom right. One month, fully contained.