West Vancouver Structural Patio Replacement
Client's goals
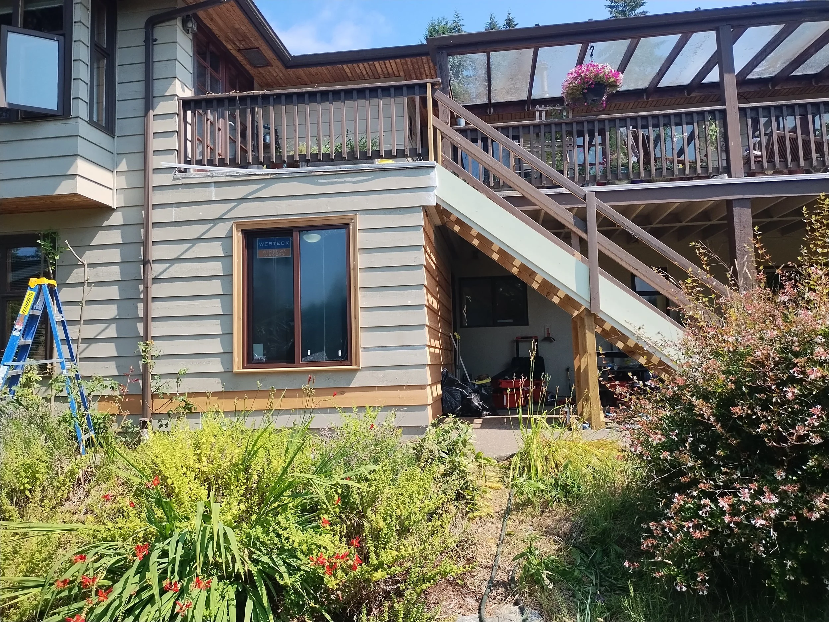
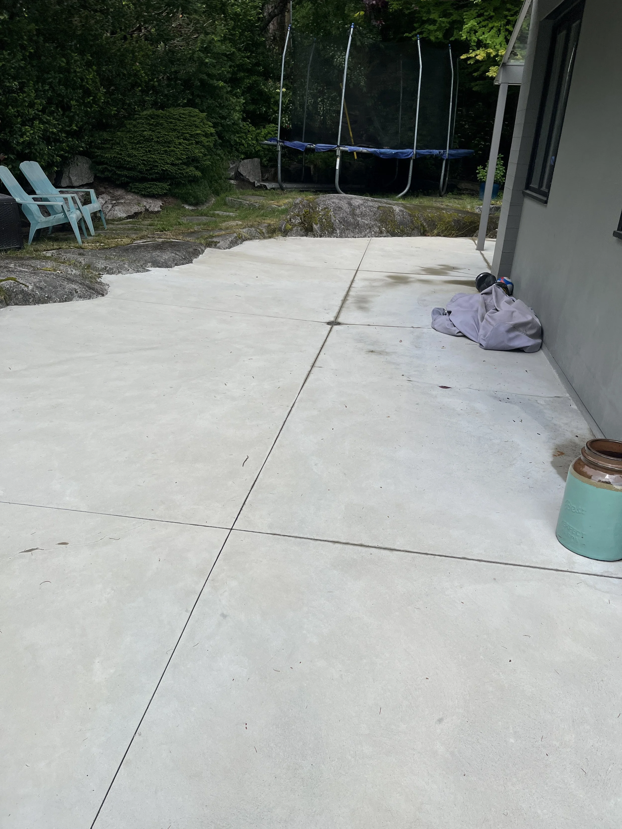
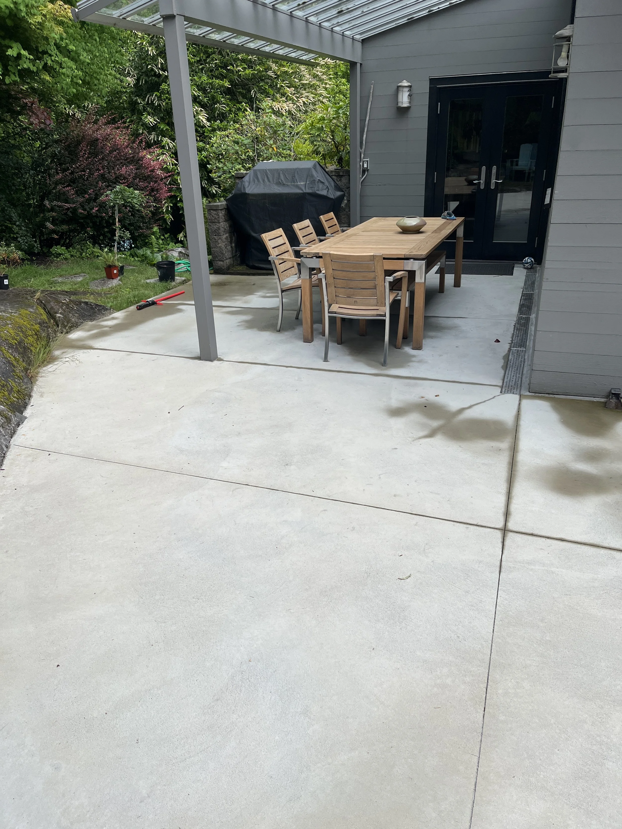
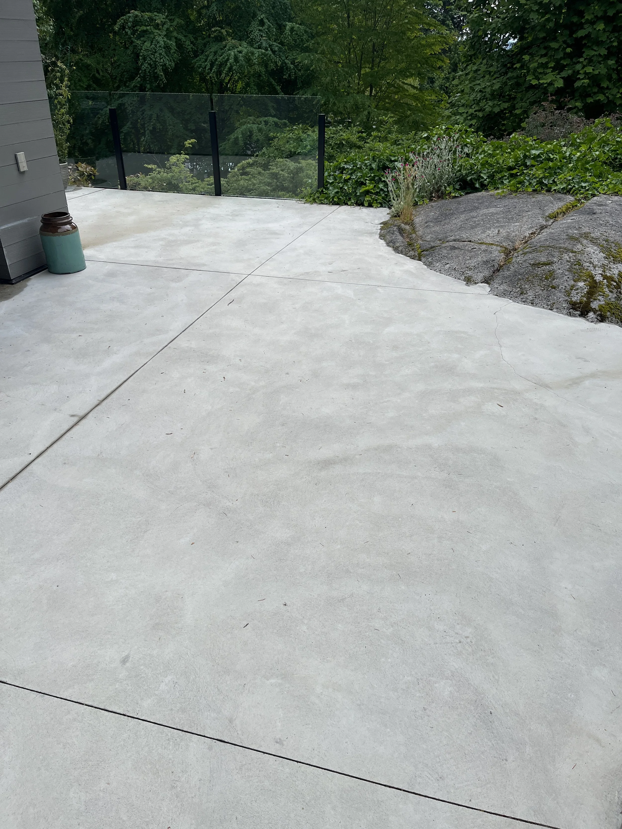
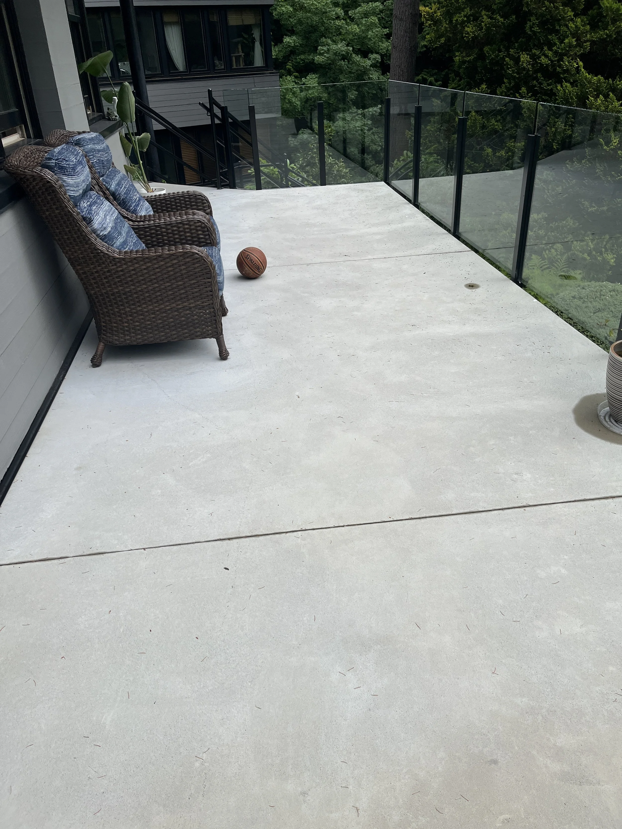
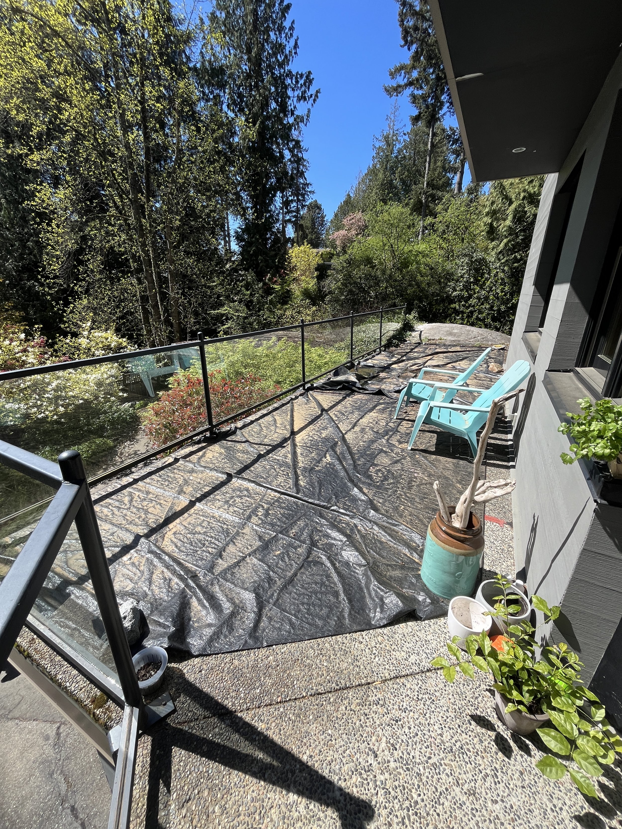
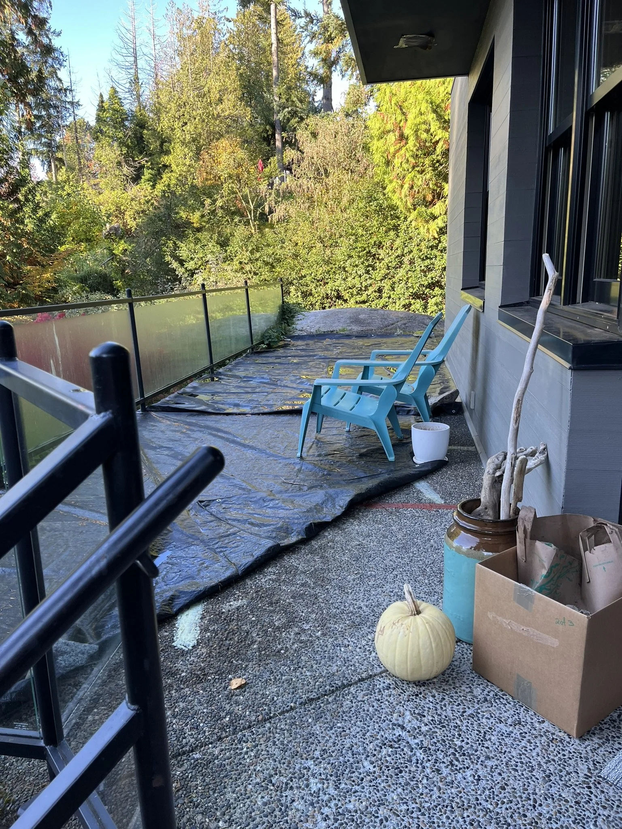
The homeowners were dealing with two major concerns: a leaking patio and structural deterioration in the garage. They wanted the leaking patio replaced with a new concrete structure that extended around the side of the house to the back, creating a larger outdoor living area.Open-concept main floor supported by steel beams
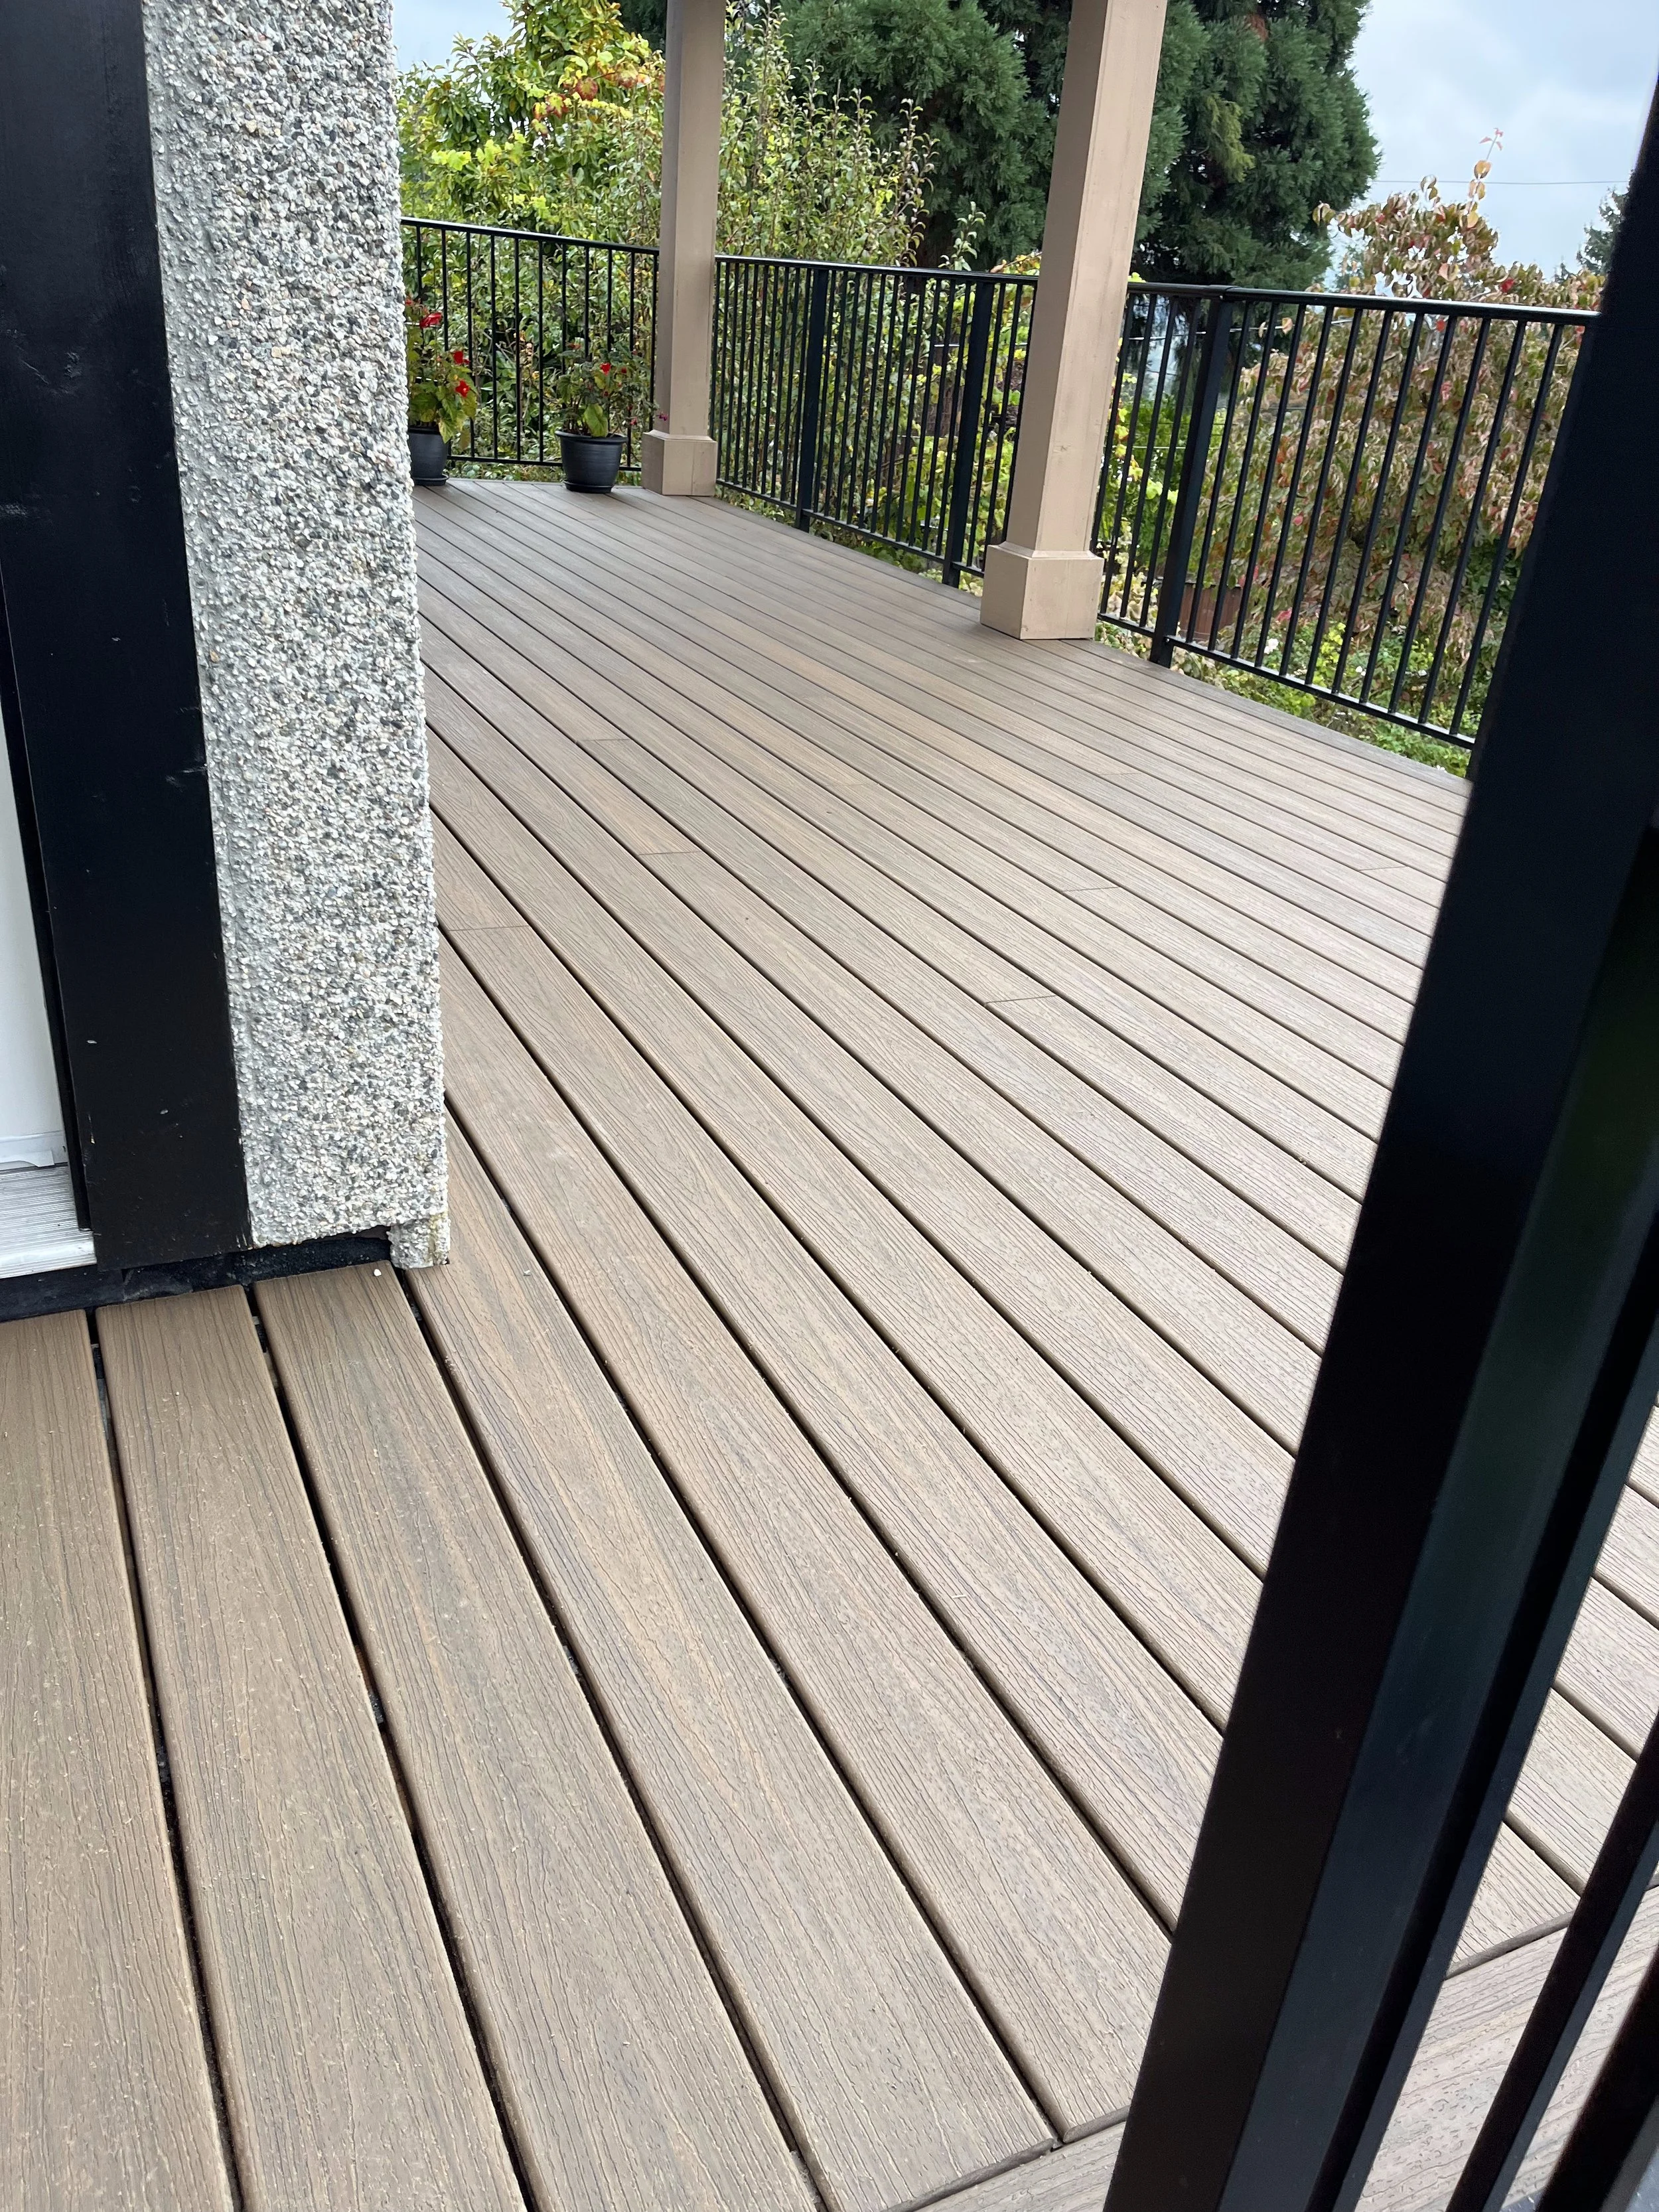
Replacing the leaking patio with a durable new concrete patio
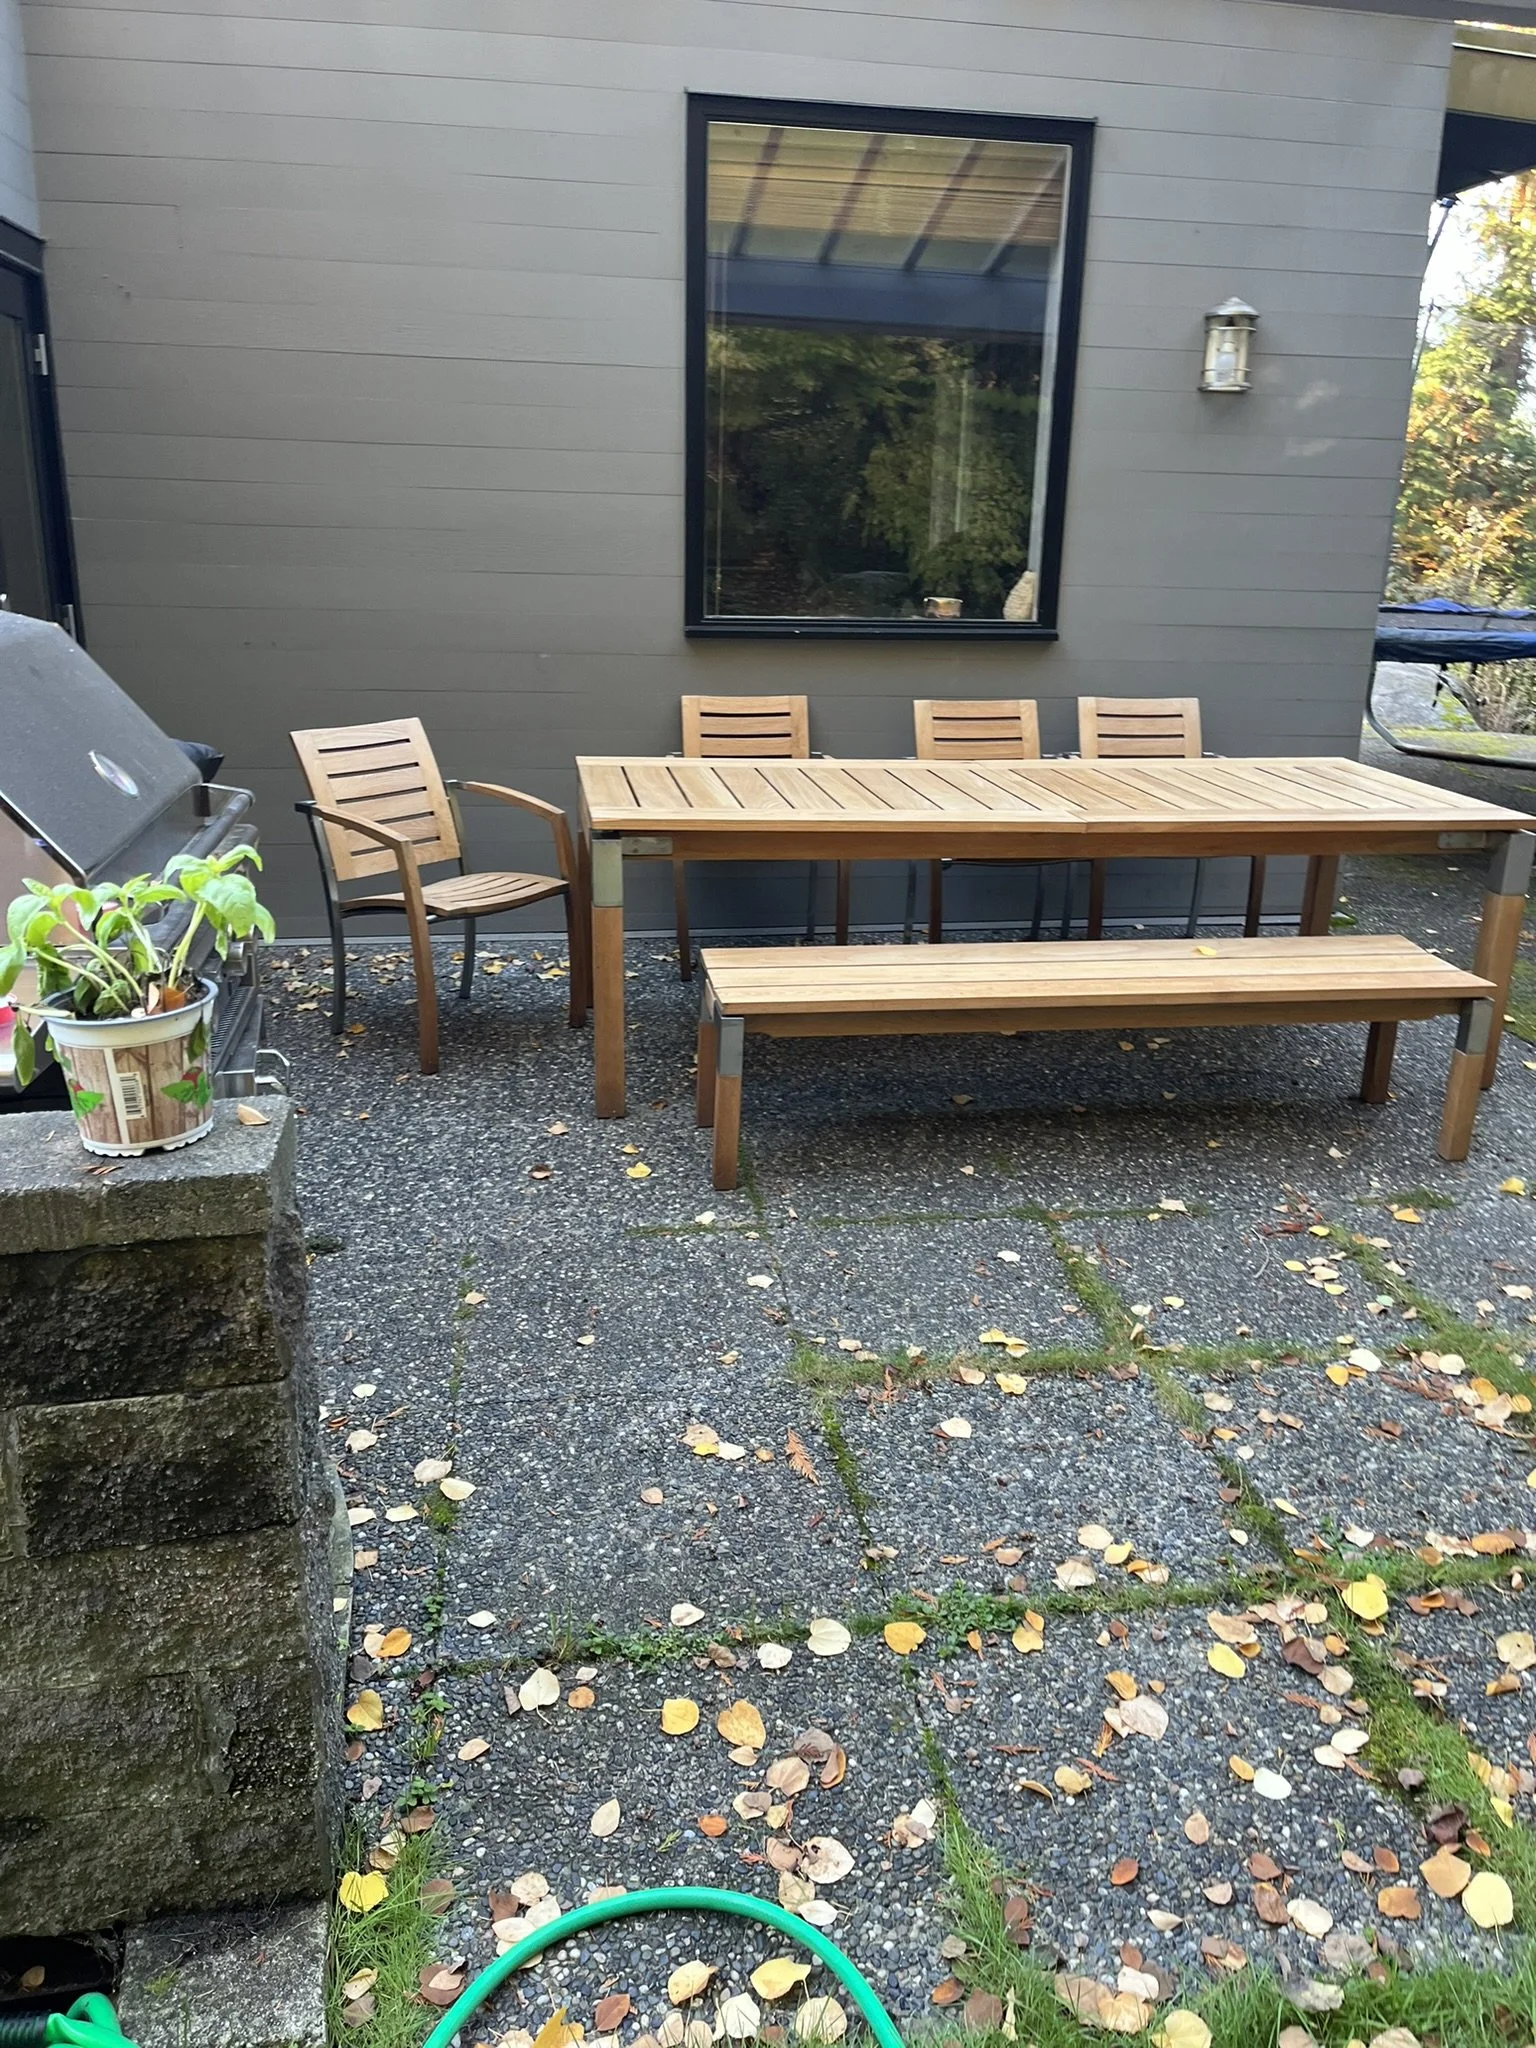
Extending it around the side of the house
Installing a modern glass guardrail
Updating the stairs
Repairing the deteriorating structural beam in the garage
Restoring long-term stability at the front of the house
Overview
Roka Projects replaced a leaking West Vancouver patio with a new concrete structure that extends around the side of the house, waterproofed with a torch-on membrane to protect the garage below and finished with a modern glass guardrail and rebuilt stairs. The same project corrected what was failing underneath: a spliced beam at the front of the house was reinforced with new steel, hidden rot was cut out and replaced, and a large section of patio that a previous renovation had left essentially unsupported was re-engineered and rebuilt, all under the direction of a structural engineer.
Scope of work
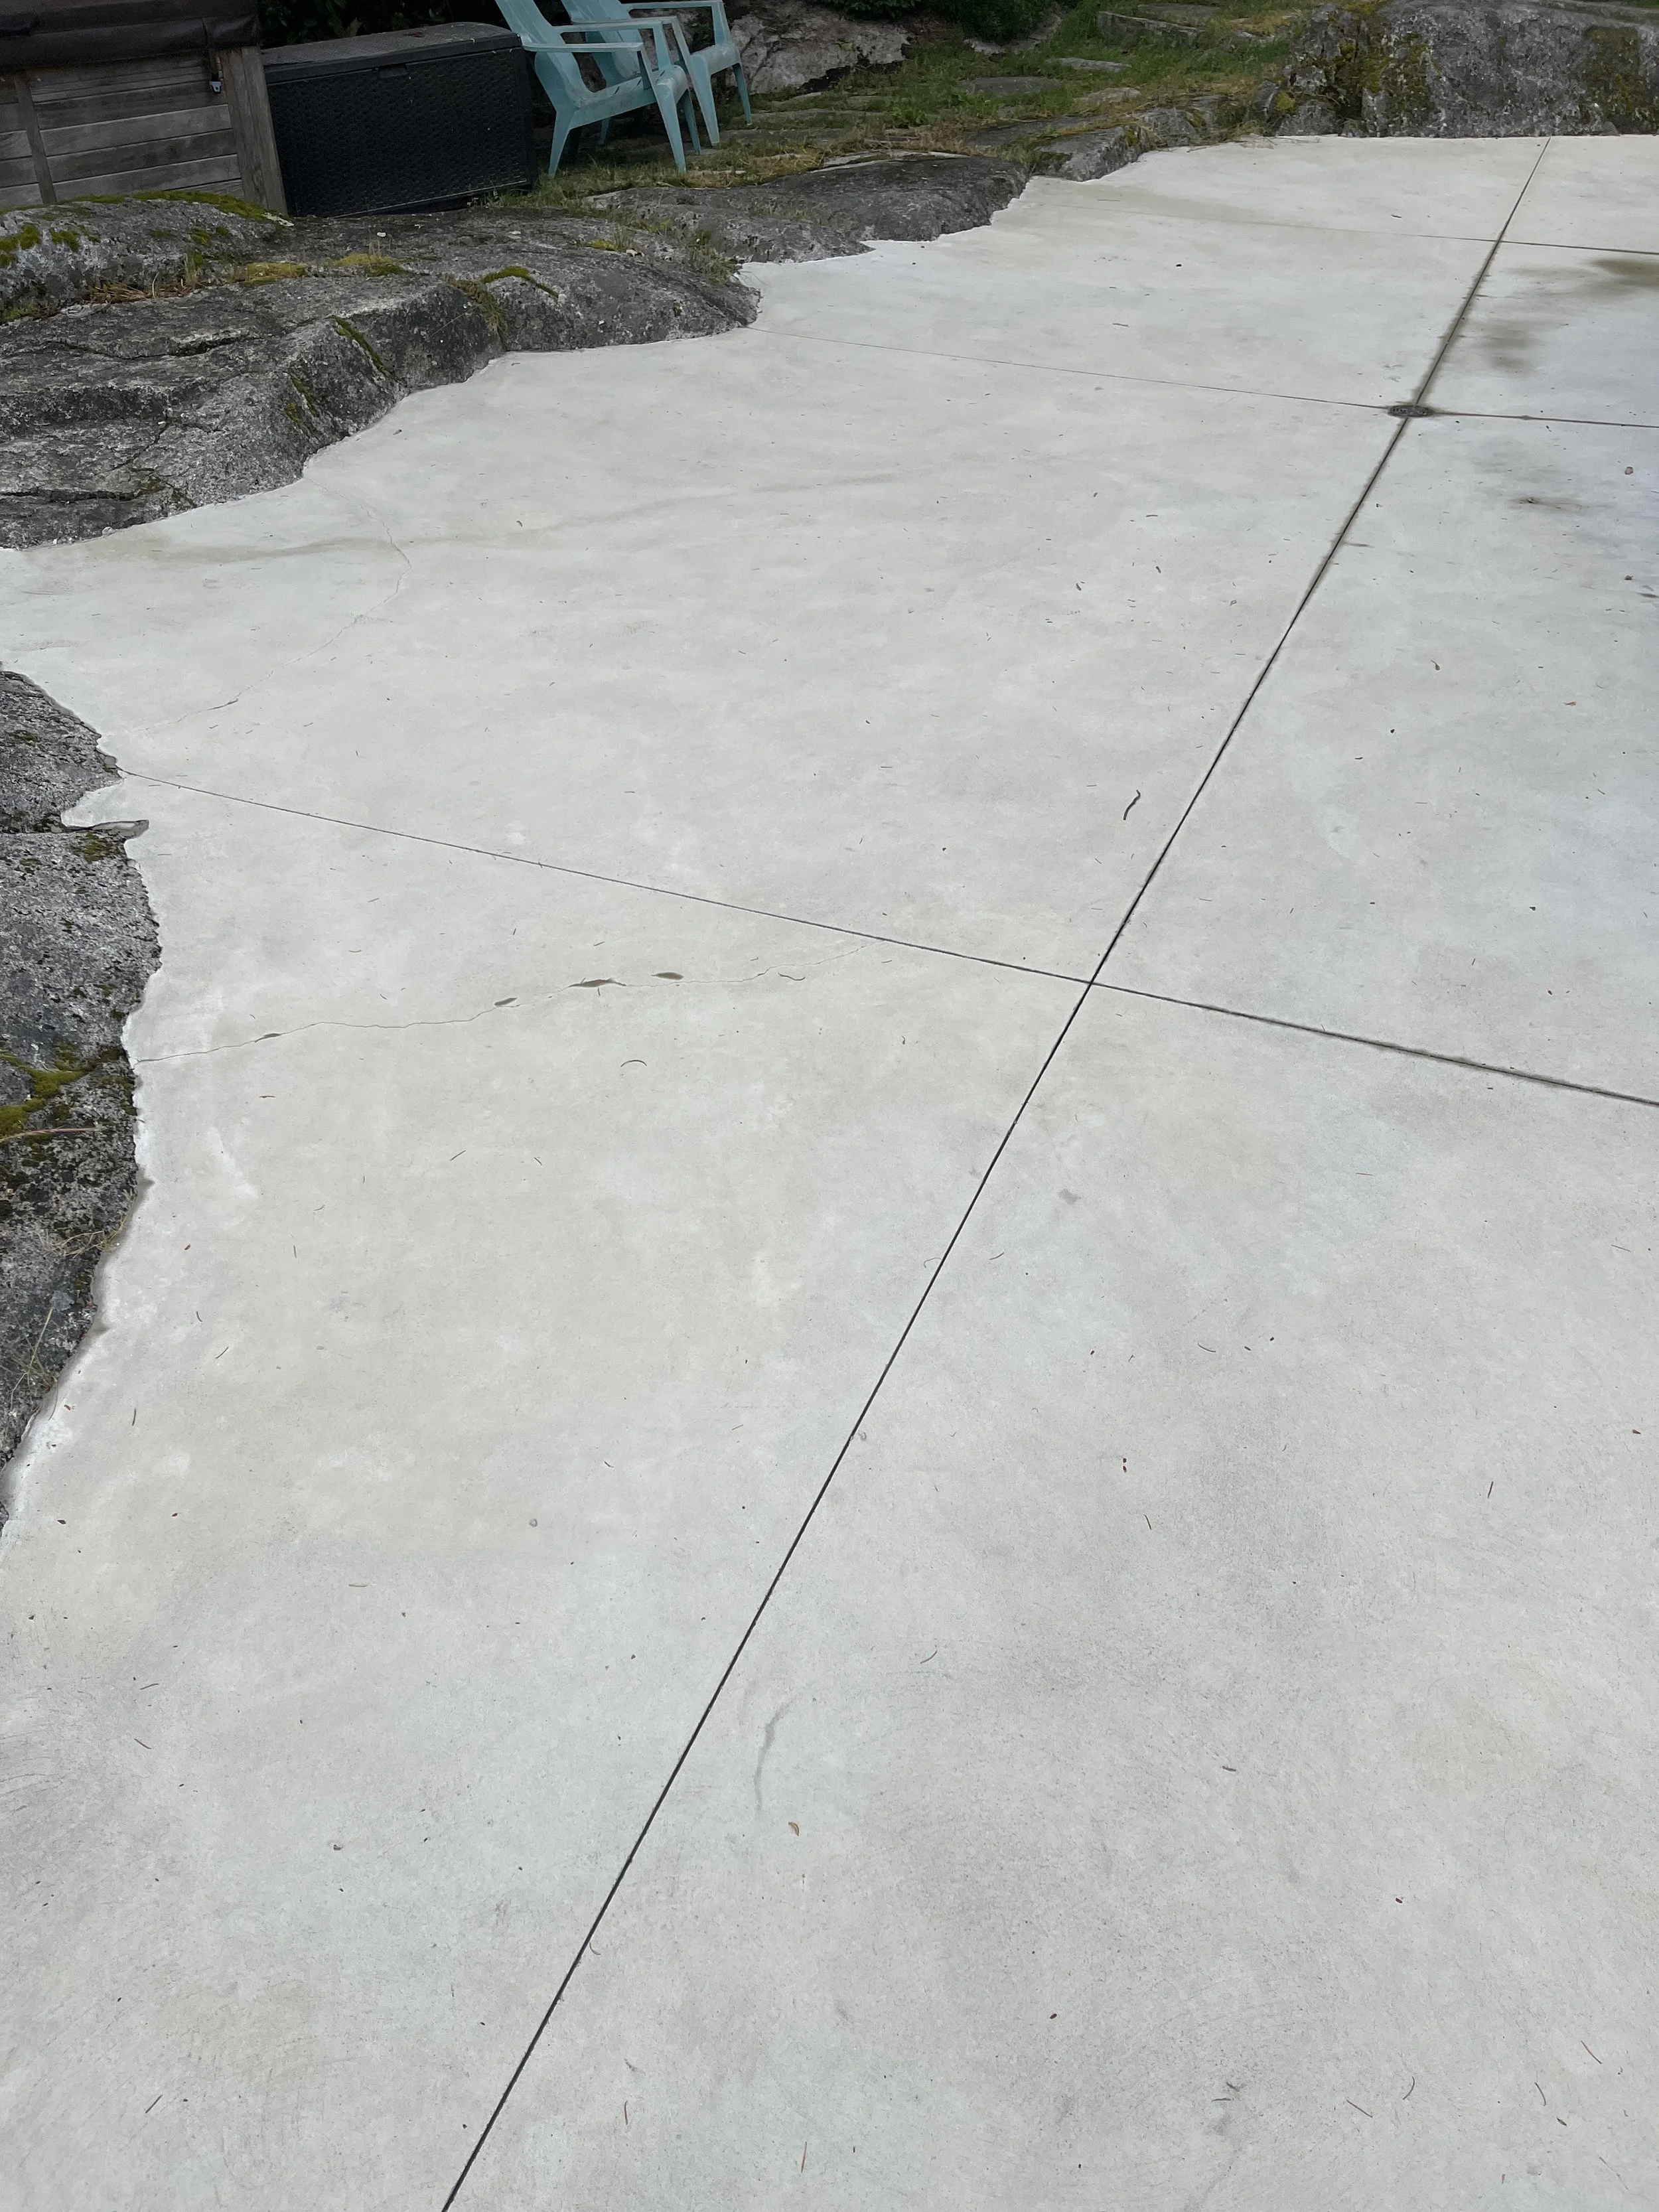
Leaking patio replaced with a new concrete patio structure
Patio extended around the side of the house
Torch-on roofing membrane installed under the new concrete, waterproofing the garage below
Modern glass guardrail installed
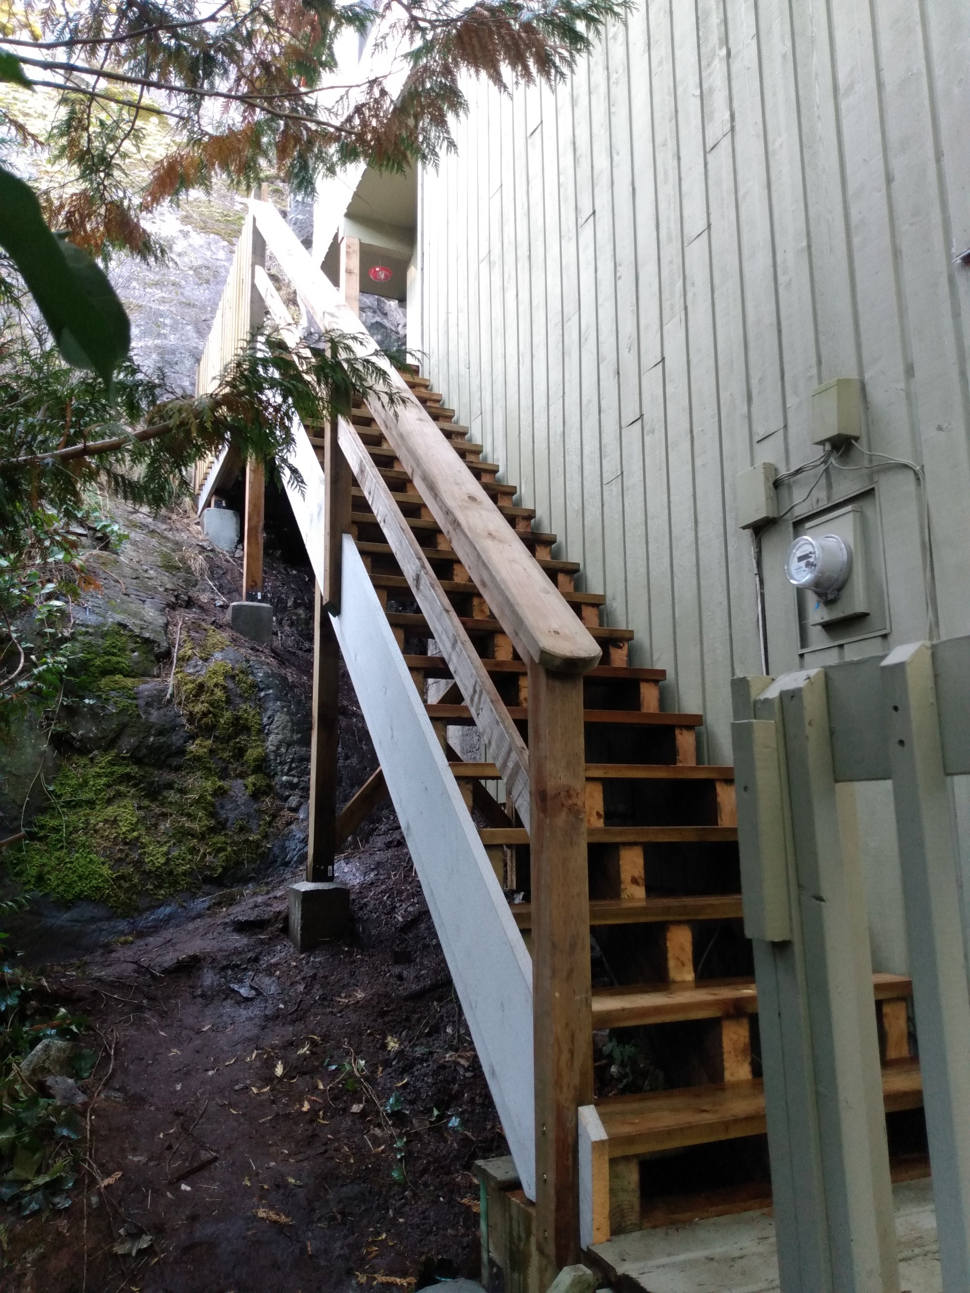
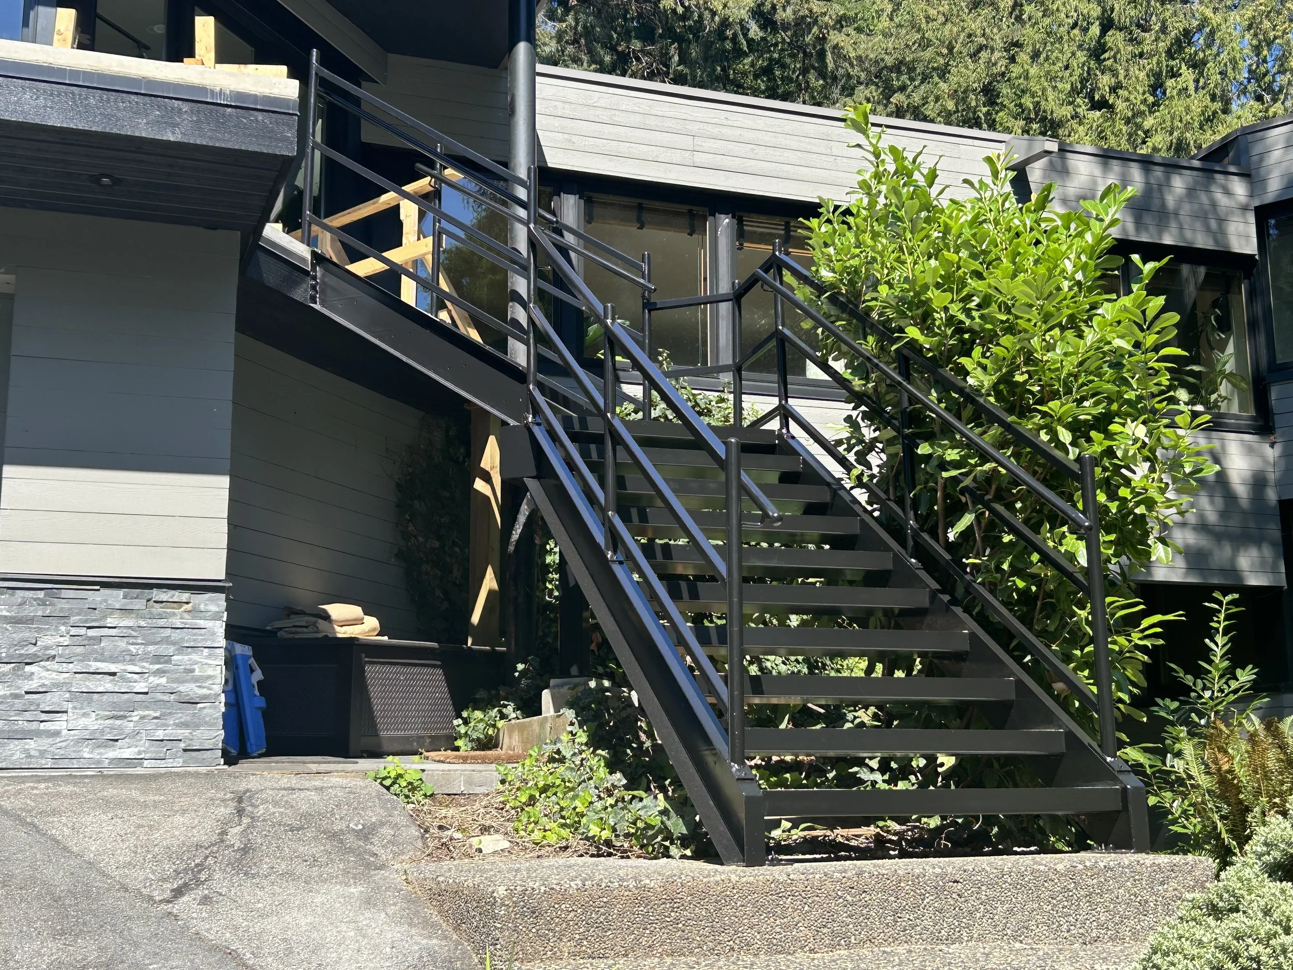
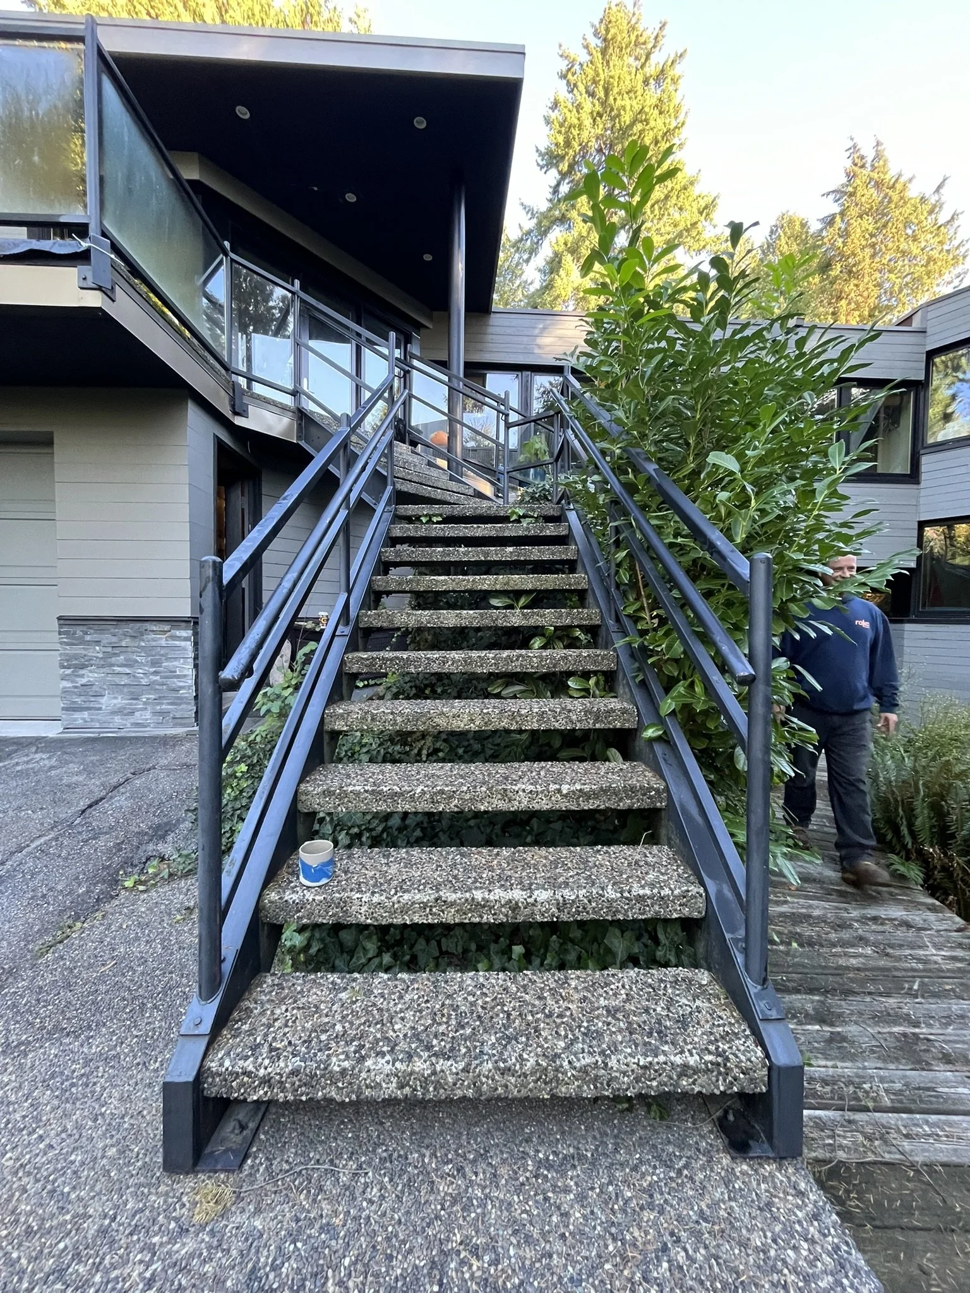
Steel stairs rebuilt: precast steps removed, new steel trays installed and poured with concrete, on a new footing and post
Failing front structural beam reinforced with new steel
Hidden rot removed and replaced in affected areas of the structure
Unsupported patio structure from a past renovation re-engineered and properly rebuilt
Challenges & Solutions
A Spliced Structural Beam
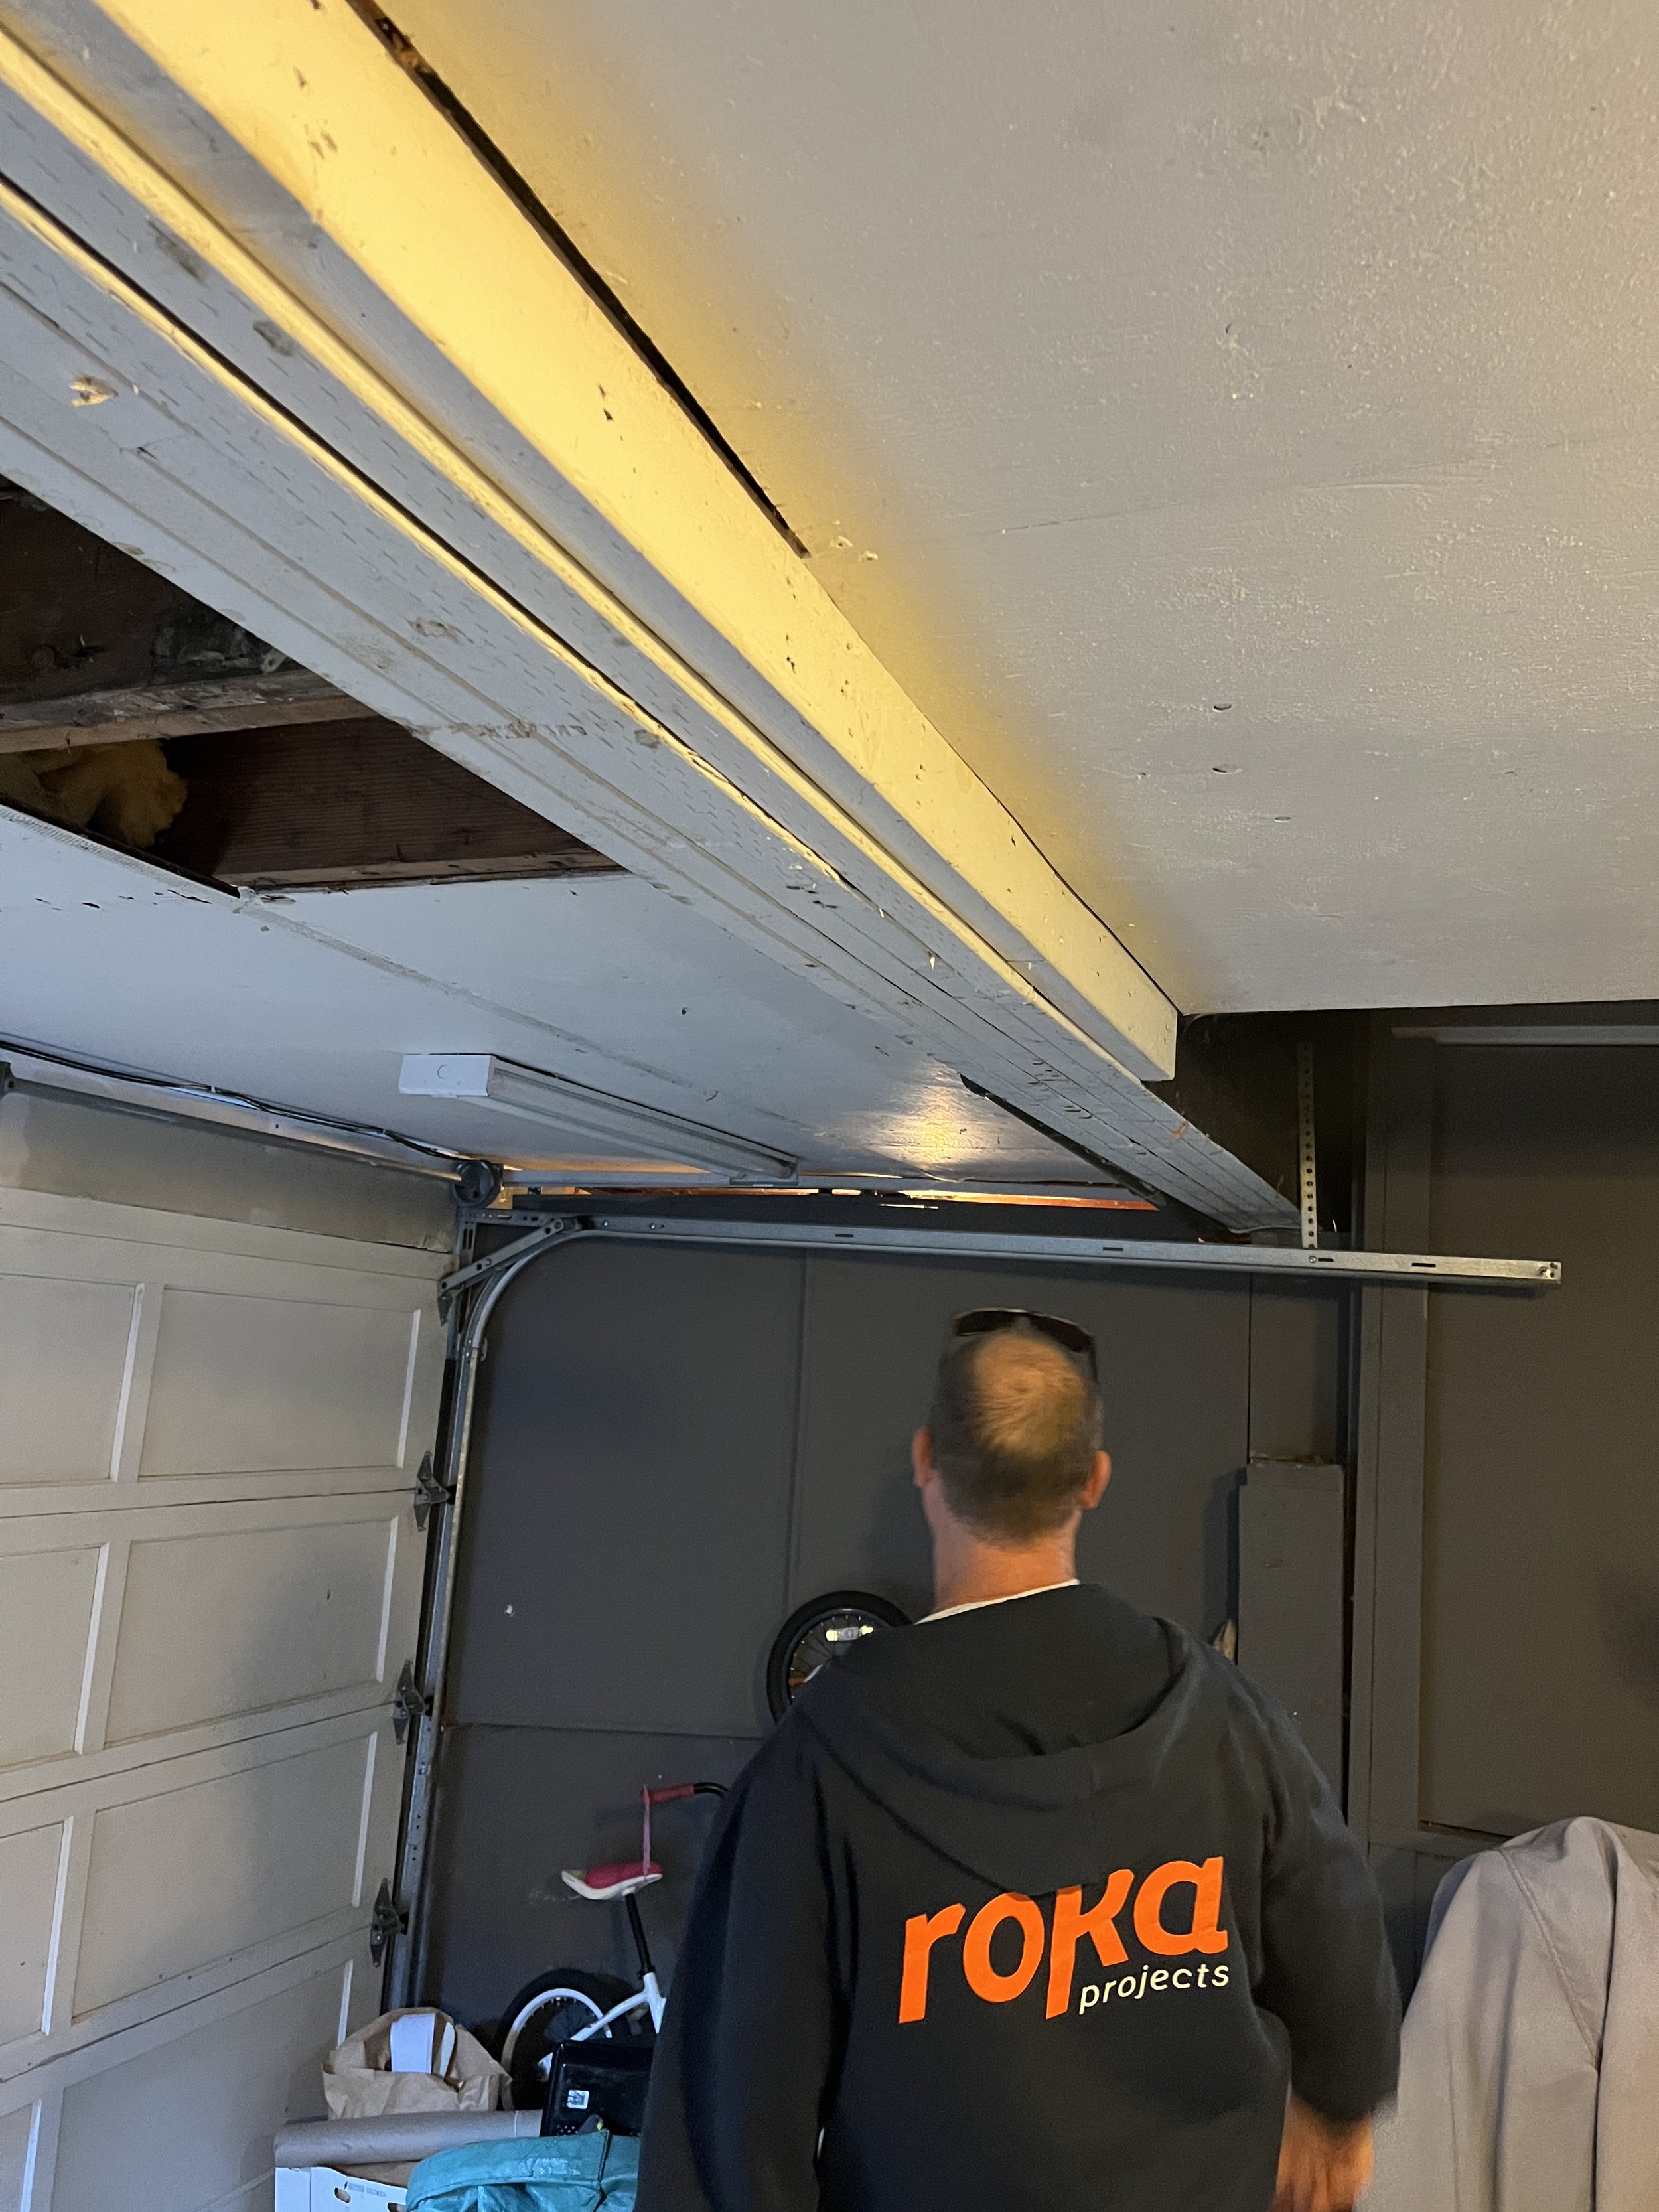
Challenge: A spliced structural beam: the existing beam supporting the front of the house had several splices, leaving it too weak to carry the load safely.
Solution: Working with our structural engineer, we reinforced the system with a new steel beam, restoring proper strength and ensuring the home's structural integrity.
Hidden Rot
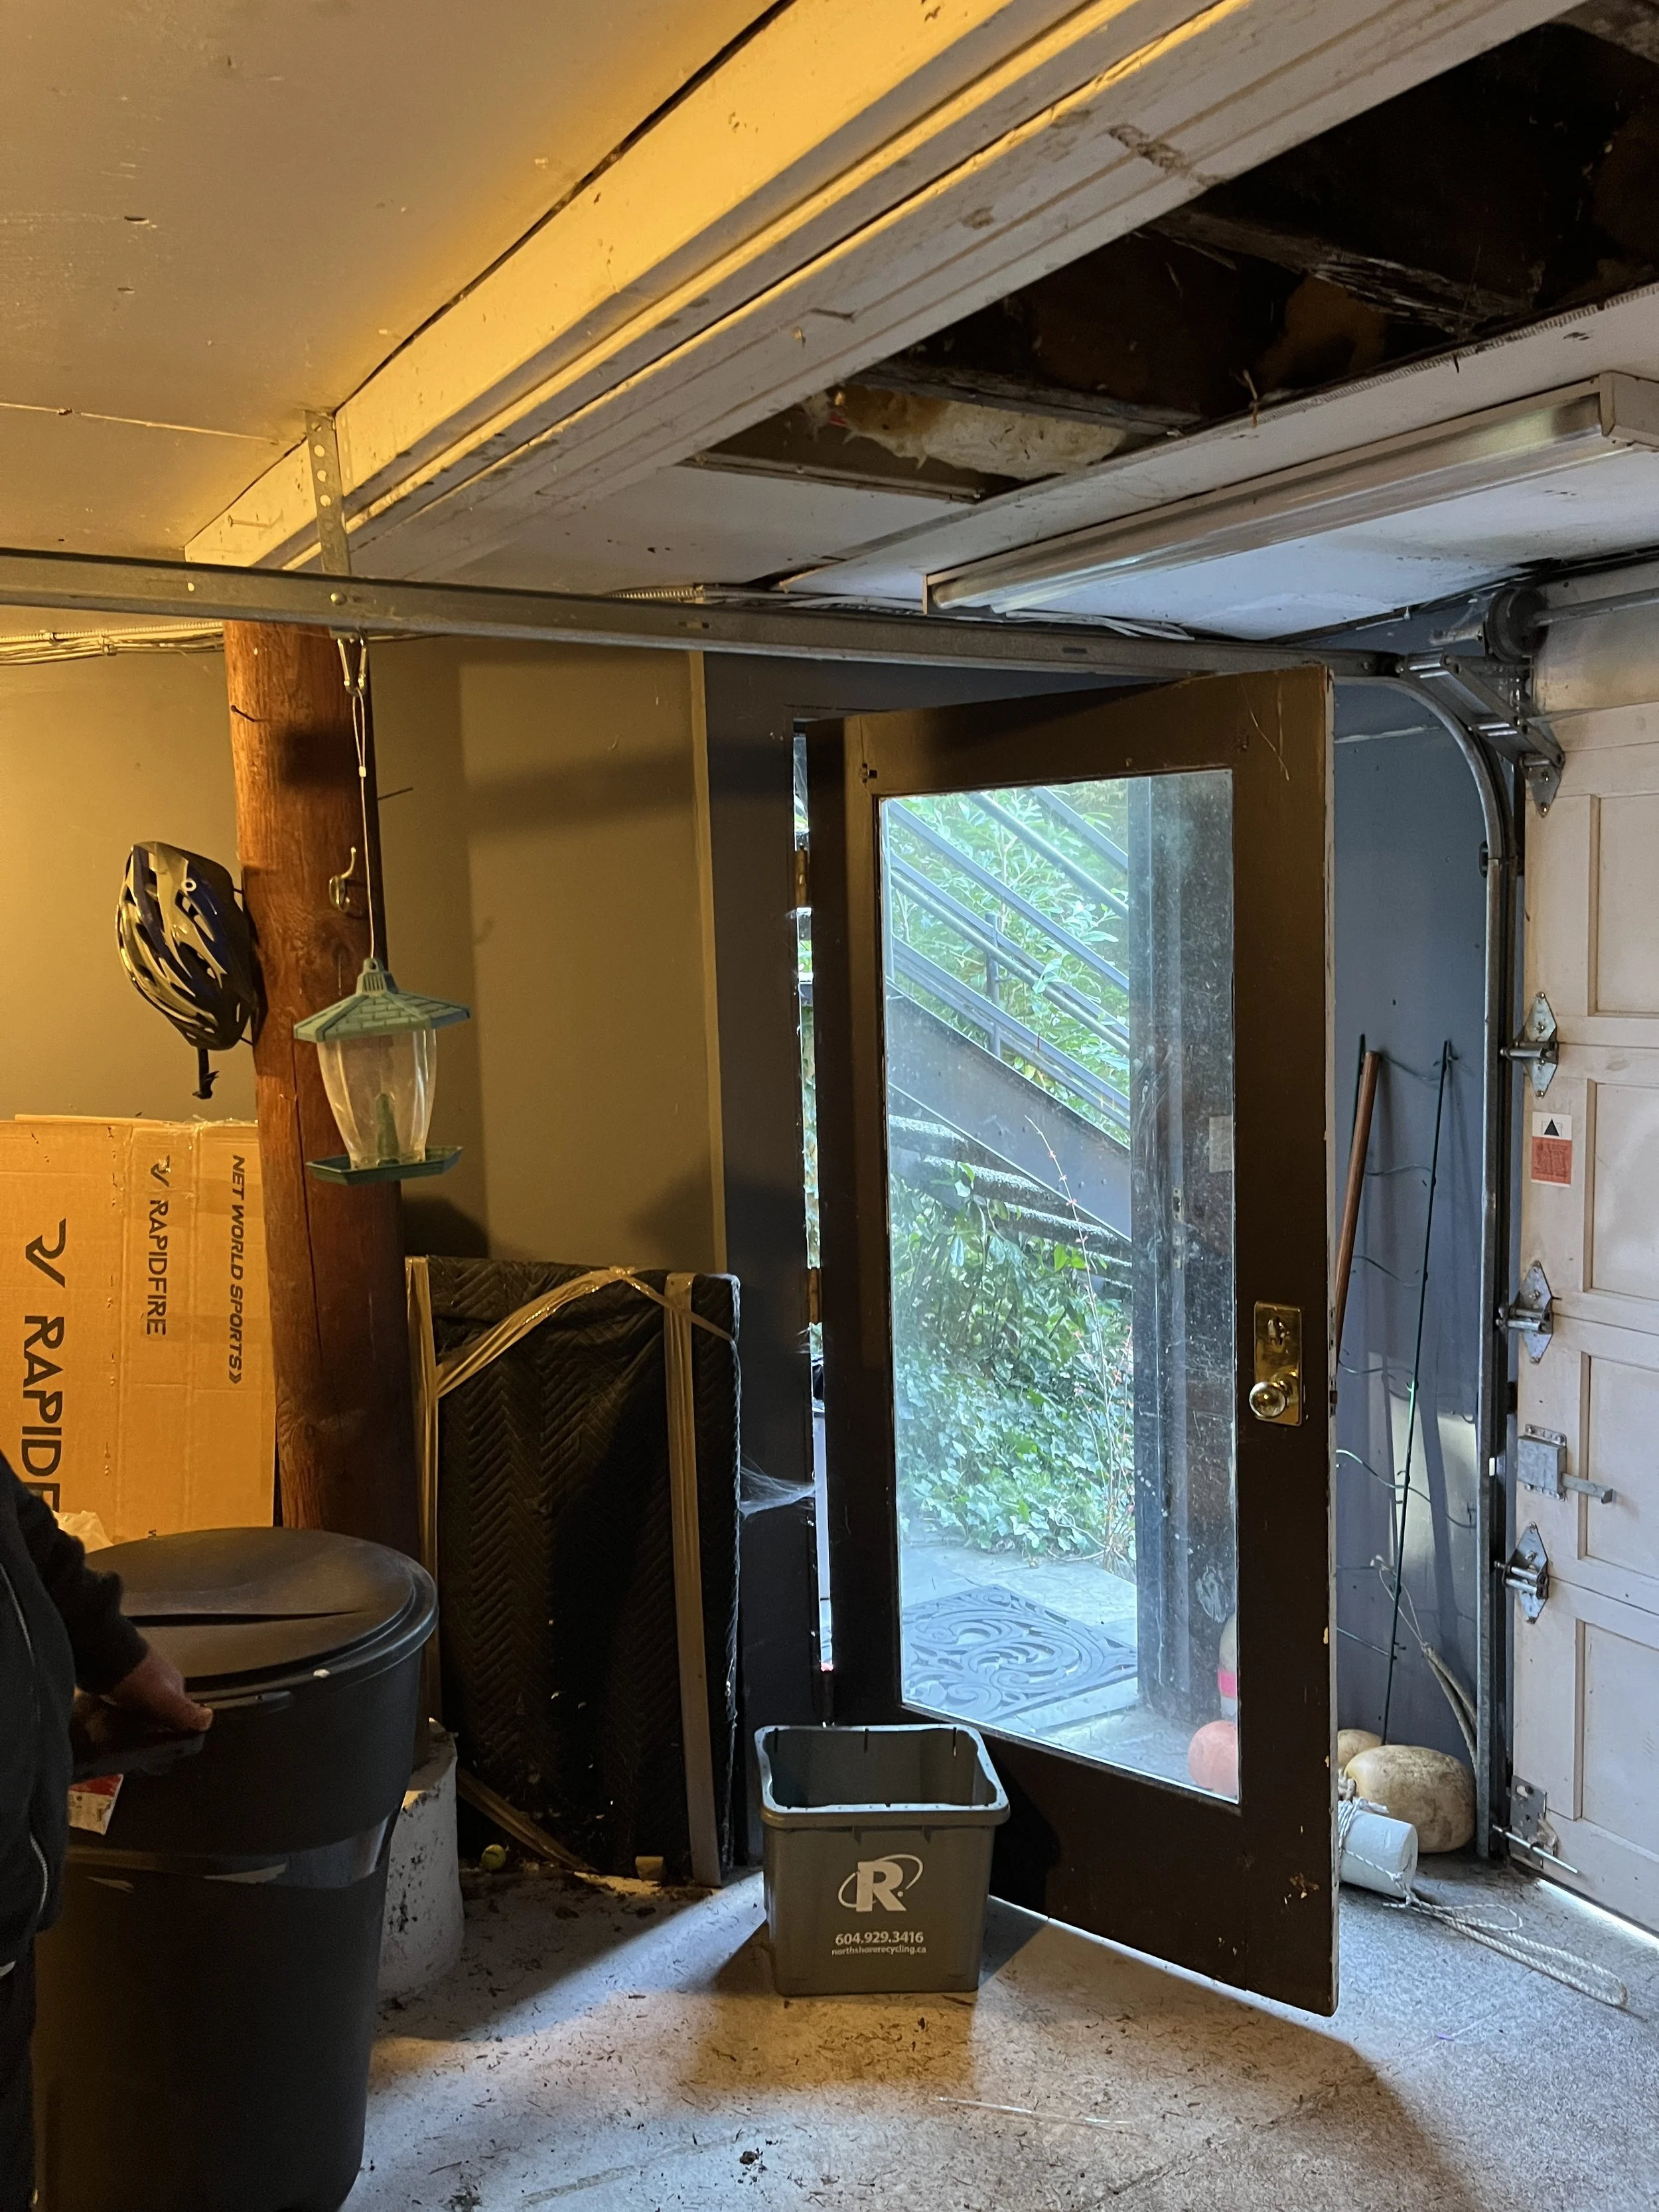
Challenge: Hidden rot: once work began, we uncovered significantly more rot than anticipated in key areas of the structure.
Solution: All affected material was removed and replaced, bringing the structure back to sound condition.
A Patio Left Hanging in the Air
Challenge: A patio left hanging in the air: opening up the structure revealed that a previous renovation had left a large portion of the patio, including the section carrying the heavy steel stairs, essentially unsupported.
Solution: We brought in our structural engineer for a proper design and rebuilt the support and connections, so every part of the patio, stairs included, now bears on real structure.
Under-Supported Stairs
Challenge: Under-supported stairs: the existing stairs were not adequately supported, posing a safety hazard.
Solution: We installed a new footing and post for proper support, then modified the steel stairs themselves: the old precast concrete steps came out and new steel trays went in, poured with fresh concrete to match the patio.
Result
The front of the house is solid again and looks it. A concrete patio wraps the side of the home behind a clean glass guardrail, the garage below stays dry behind a proper membrane, the stairs sit on real support with new concrete treads, and the beam carrying the front of the house is new steel rather than spliced lumber. It is the kind of project where most of the value is invisible: what shows is the patio; what matters is that everything under it was brought back to sound condition.
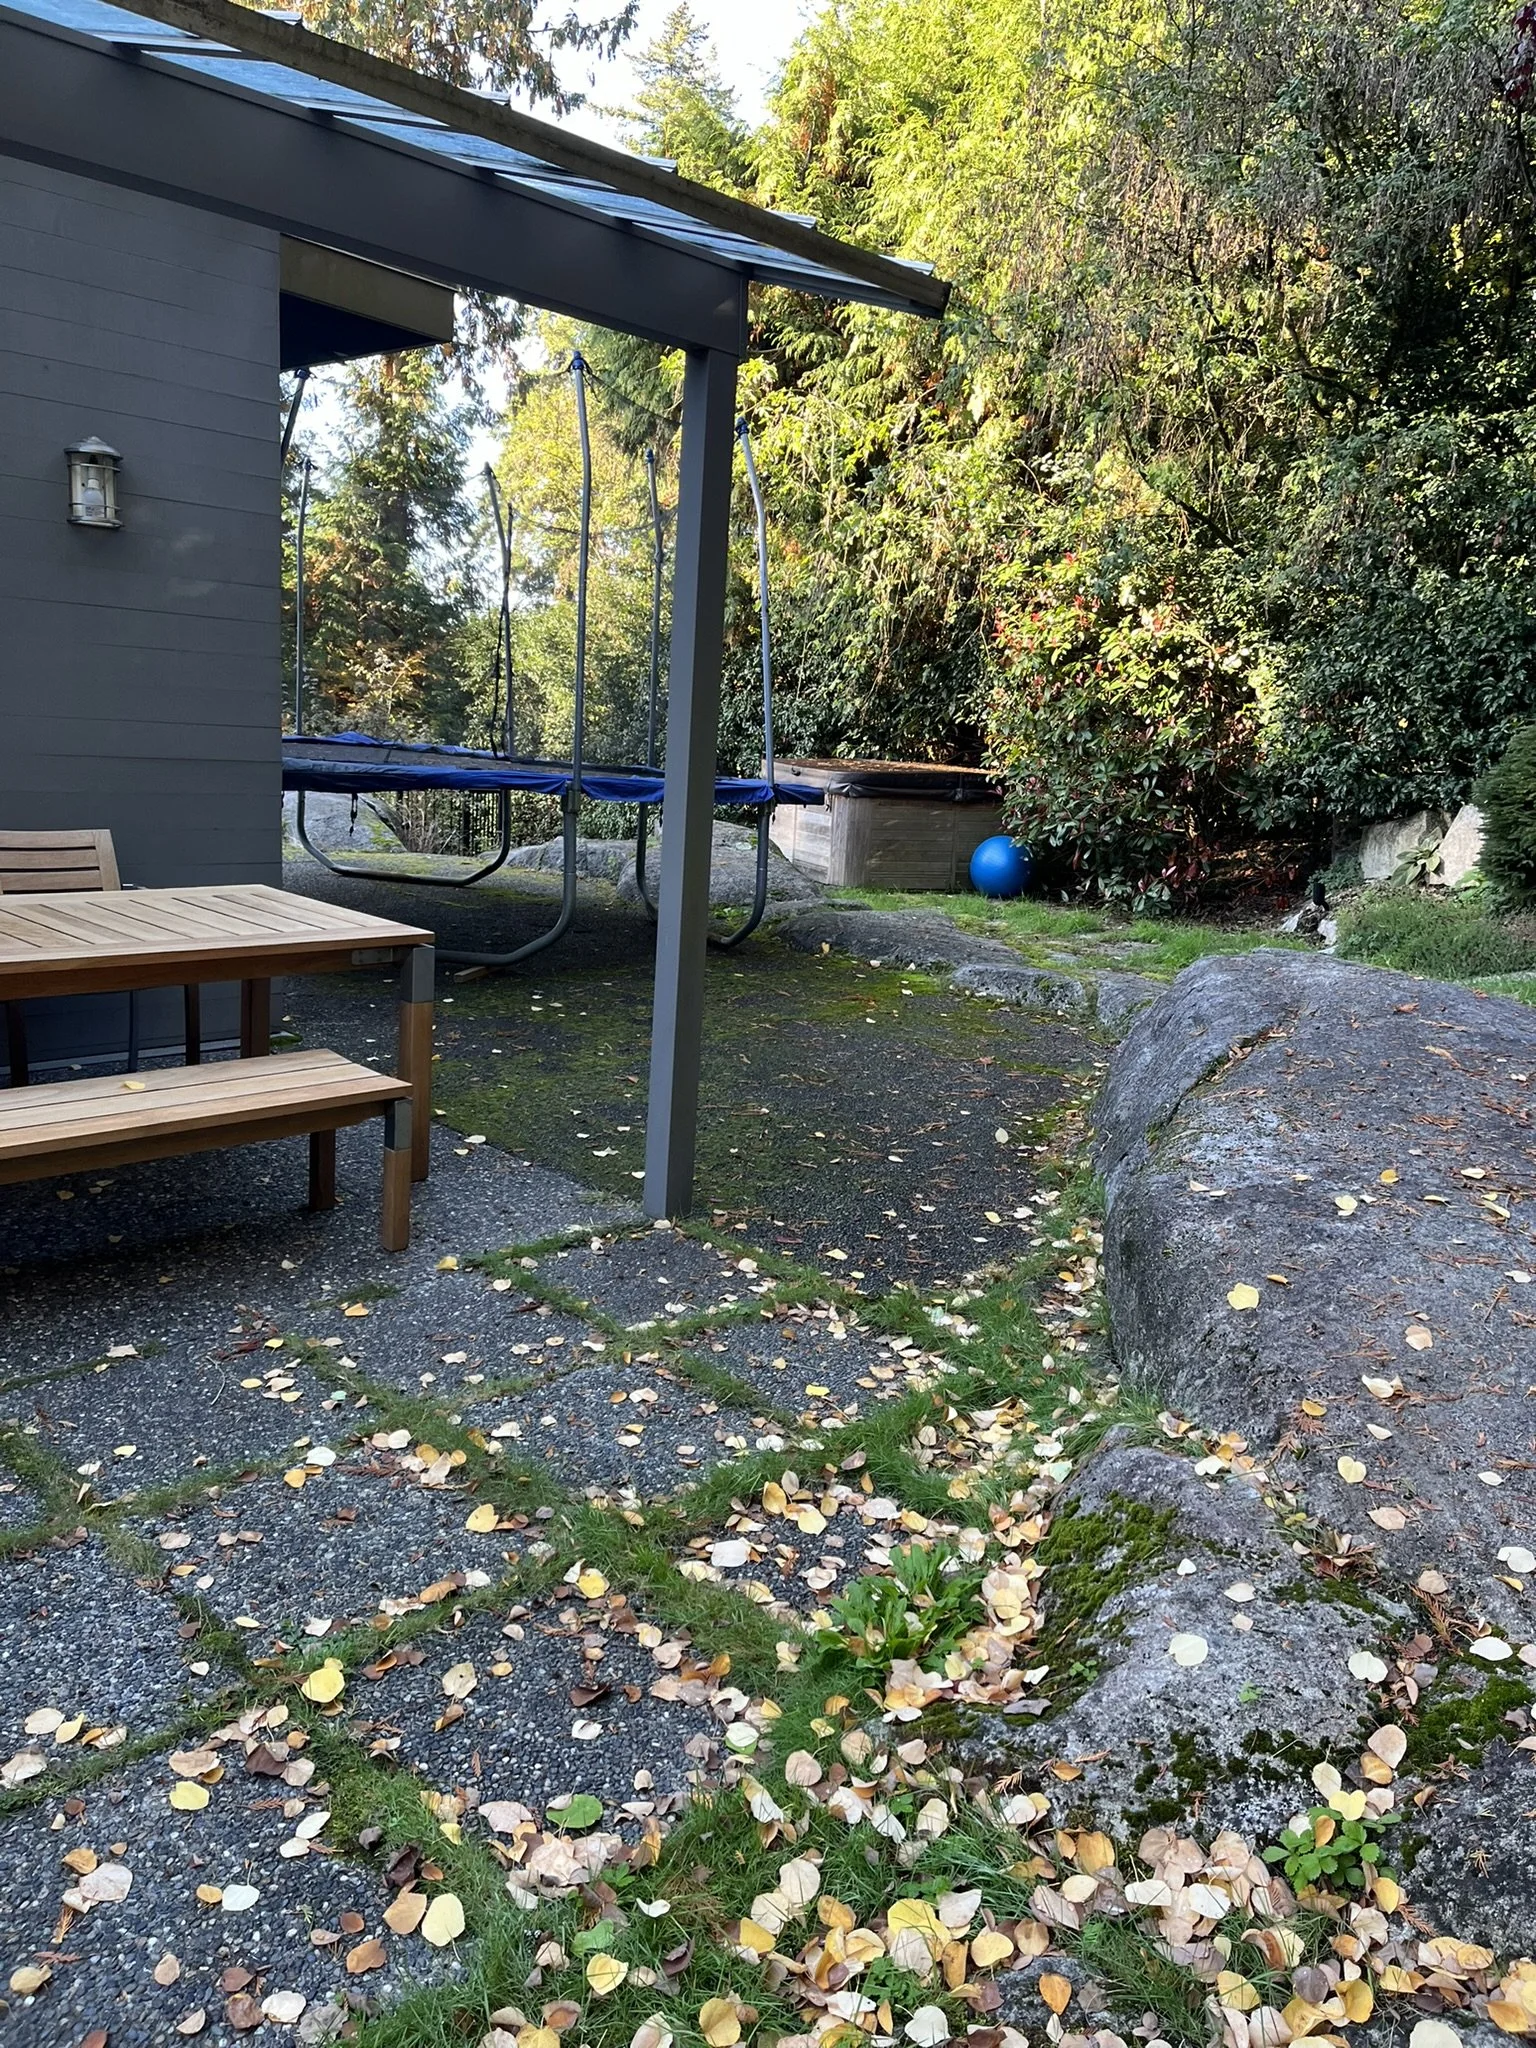
BEFORE photos
Similar Projects