Client's goals
The owners wanted their galley kitchen to work better without major structural changes, with more light and a connection to the patio, and their main bathroom rebuilt around a walk-in shower.
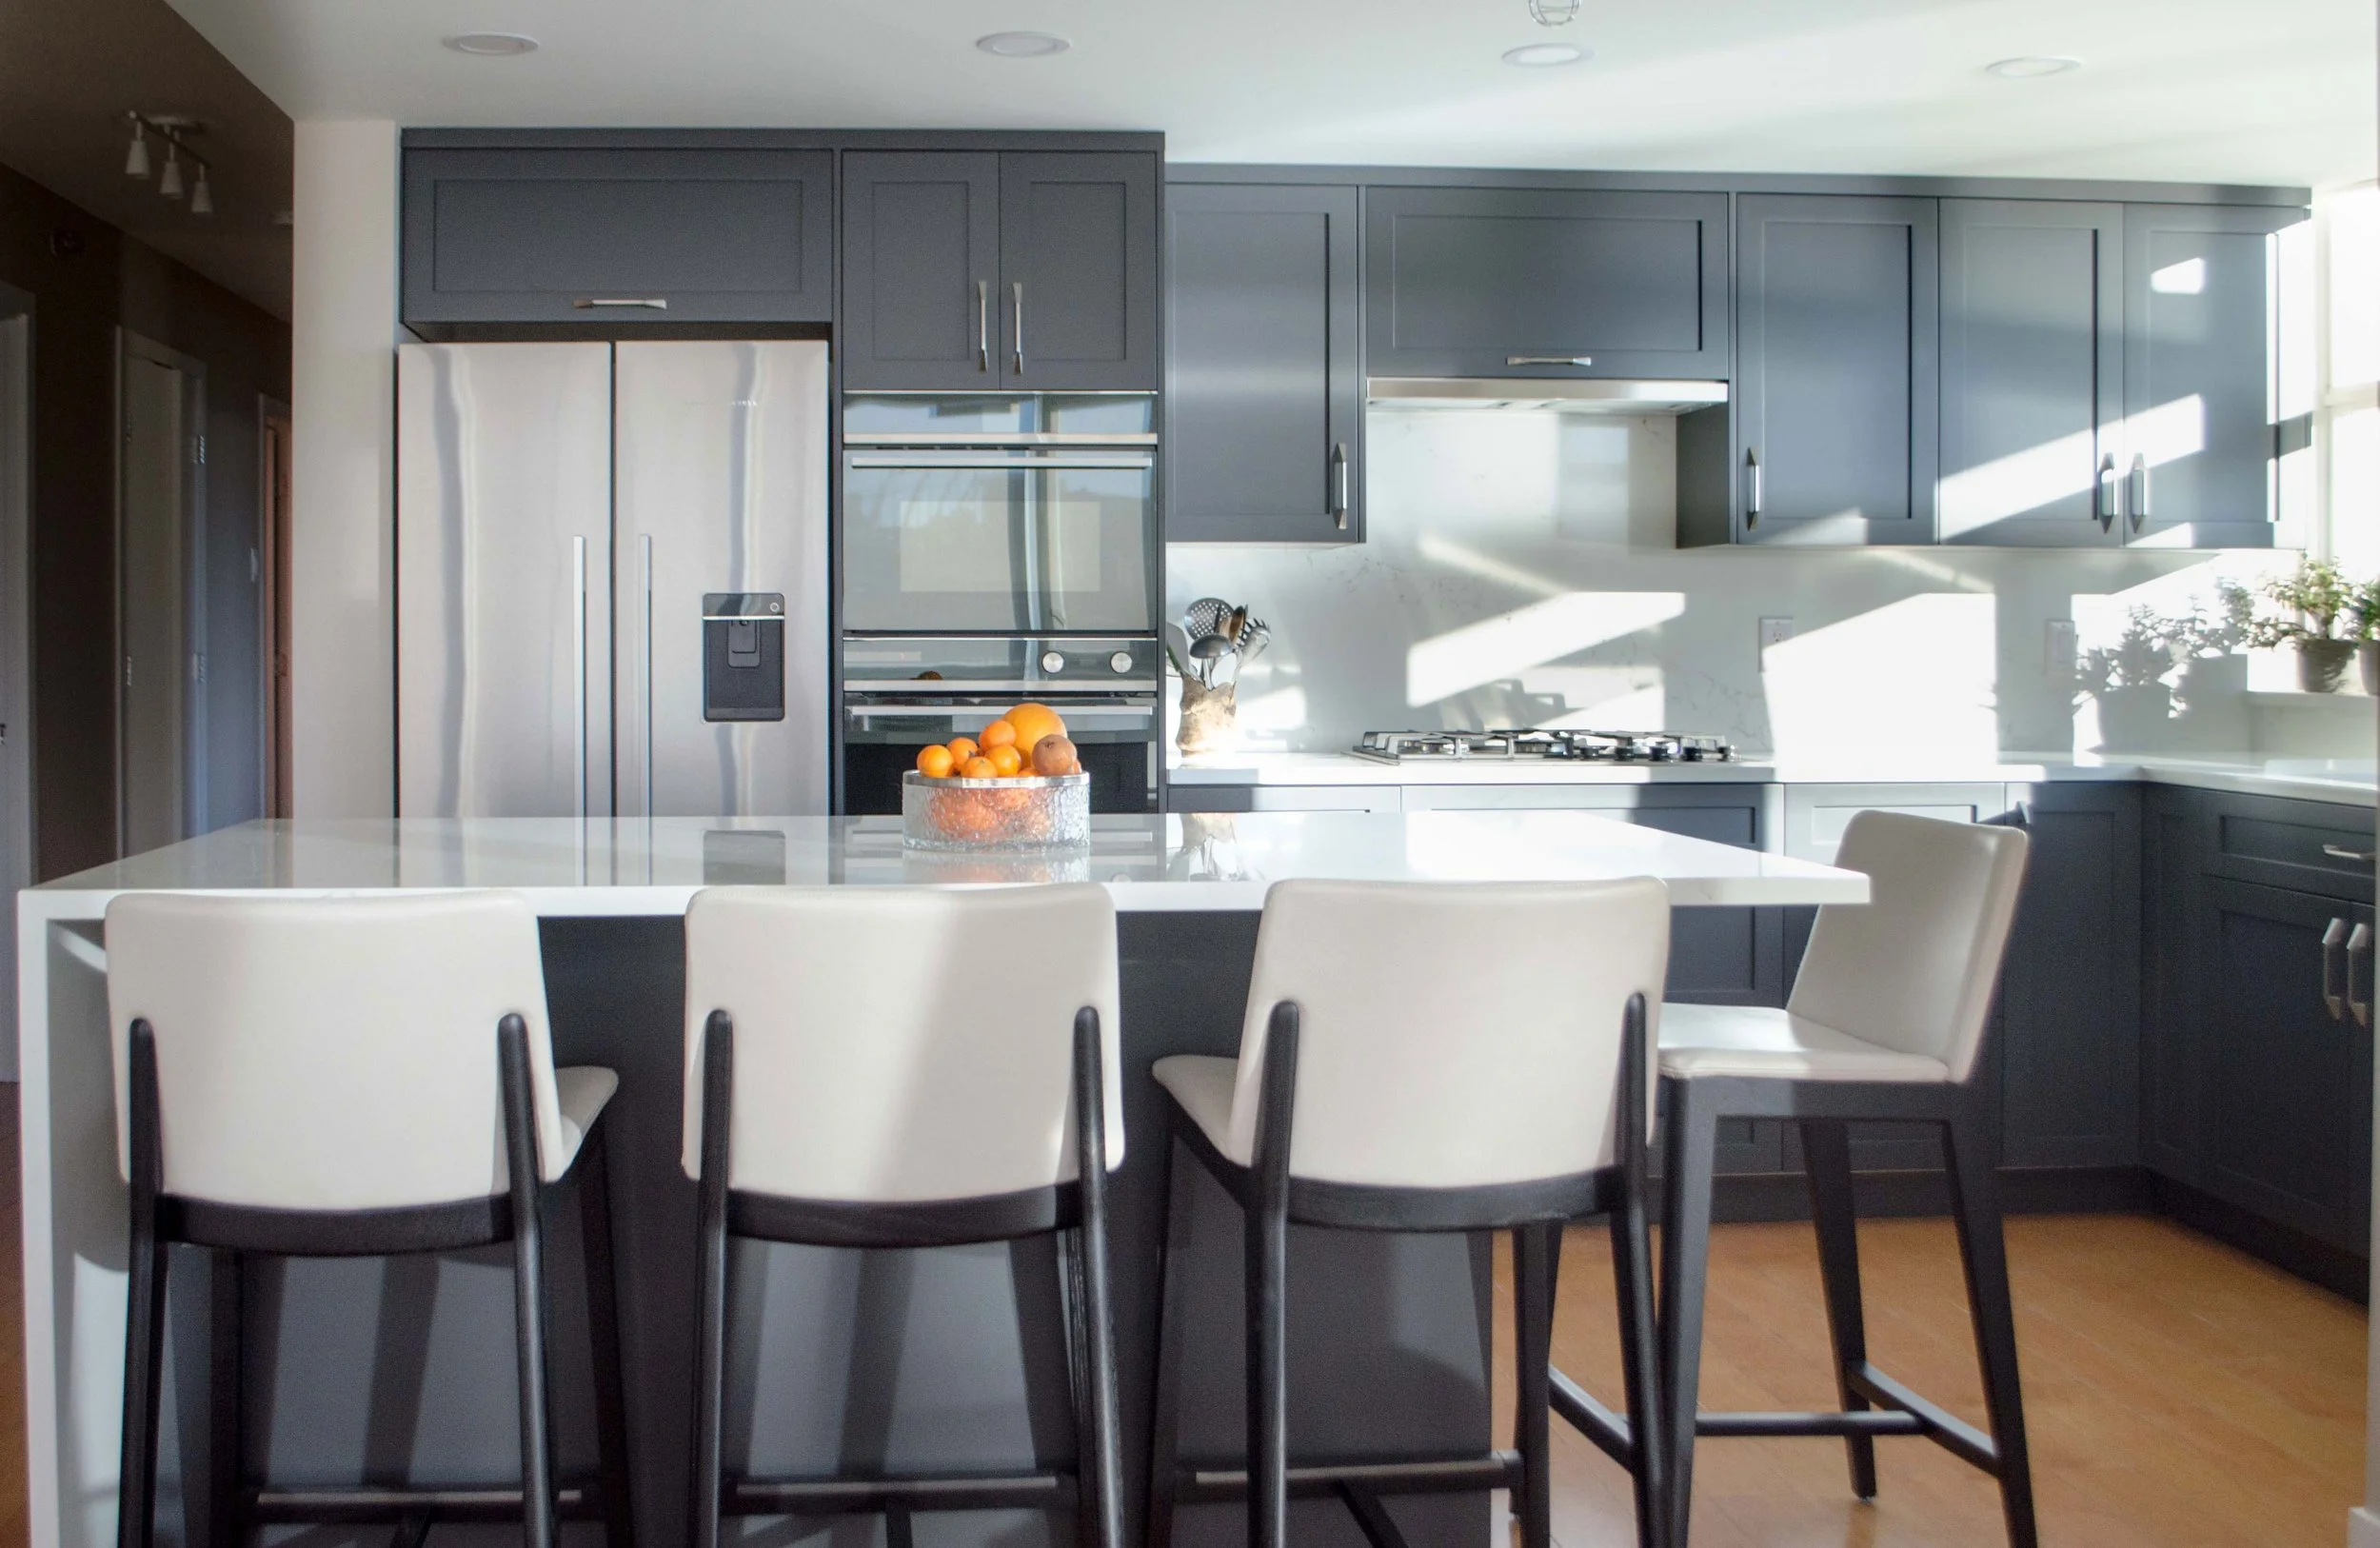
A galley kitchen that feels bigger, with one end opened up
More natural light and a connection to the outdoor patio
A place to sit and eat in the kitchen
New custom millwork, countertops and appliances
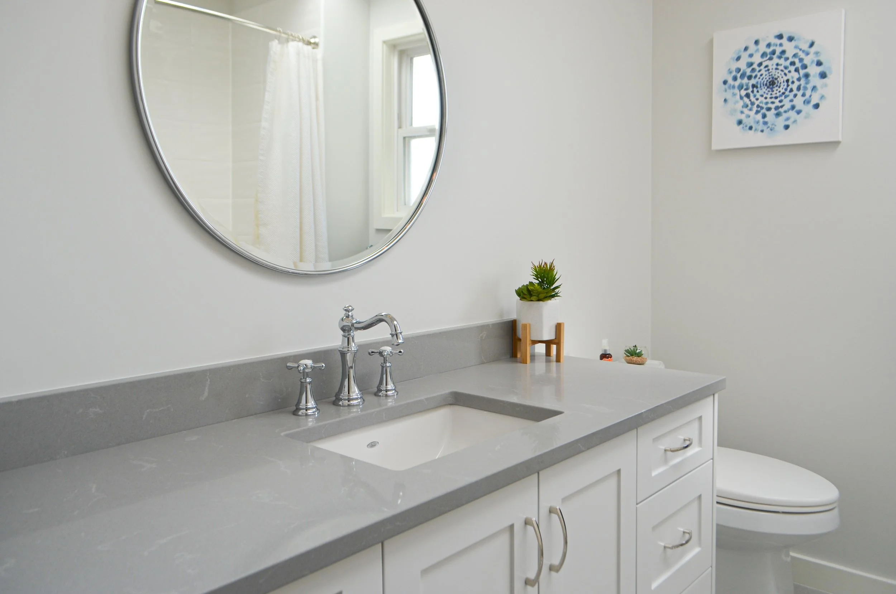
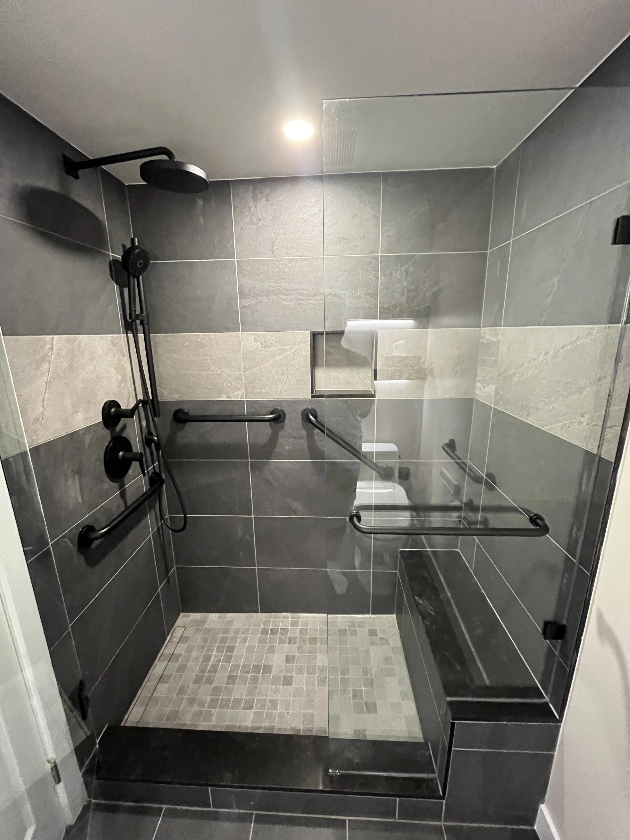
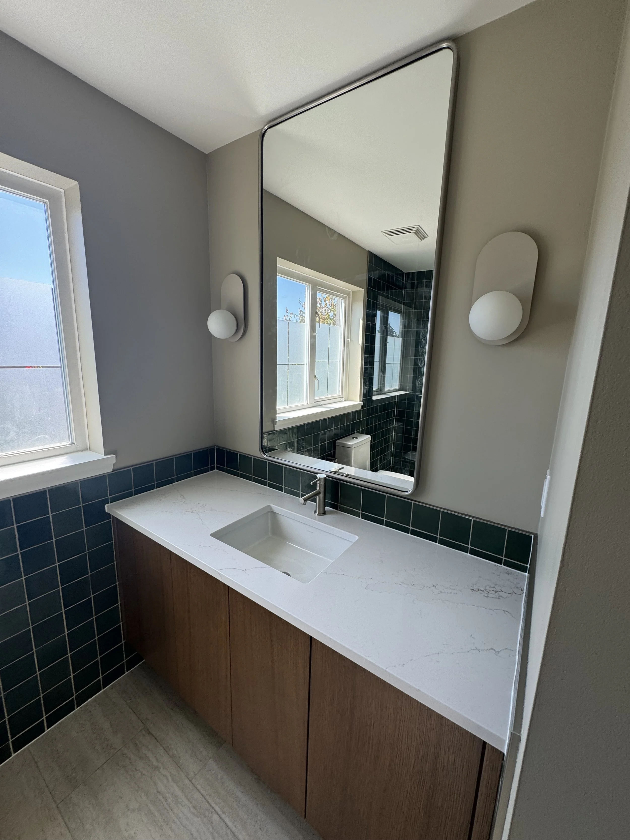
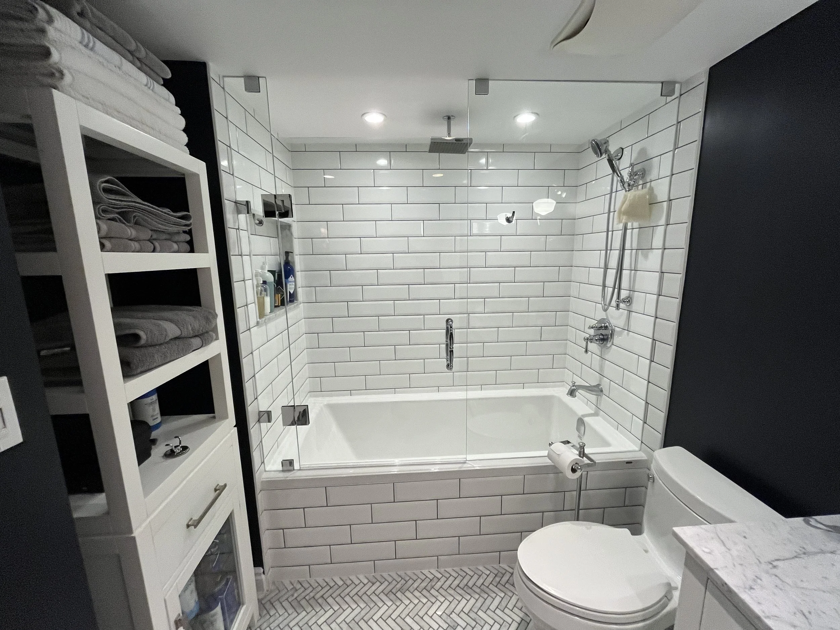
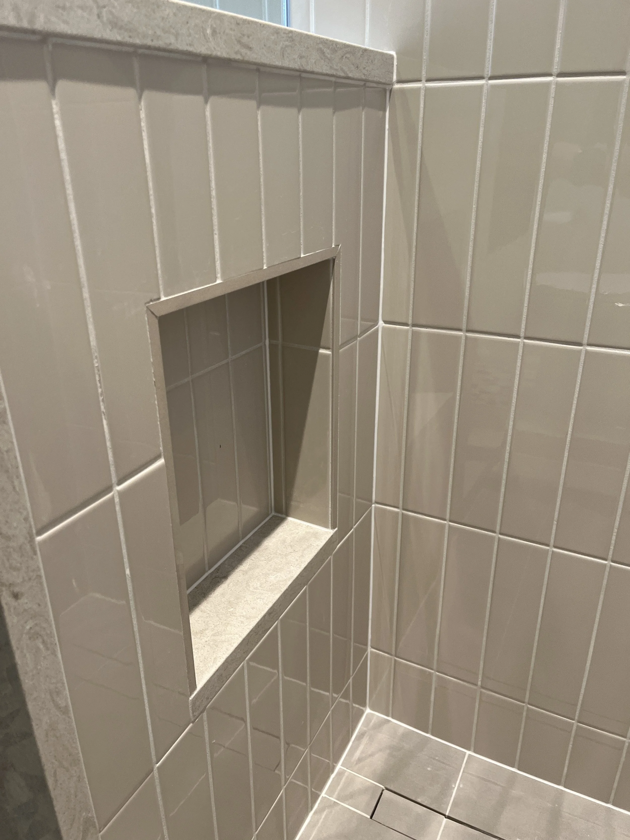
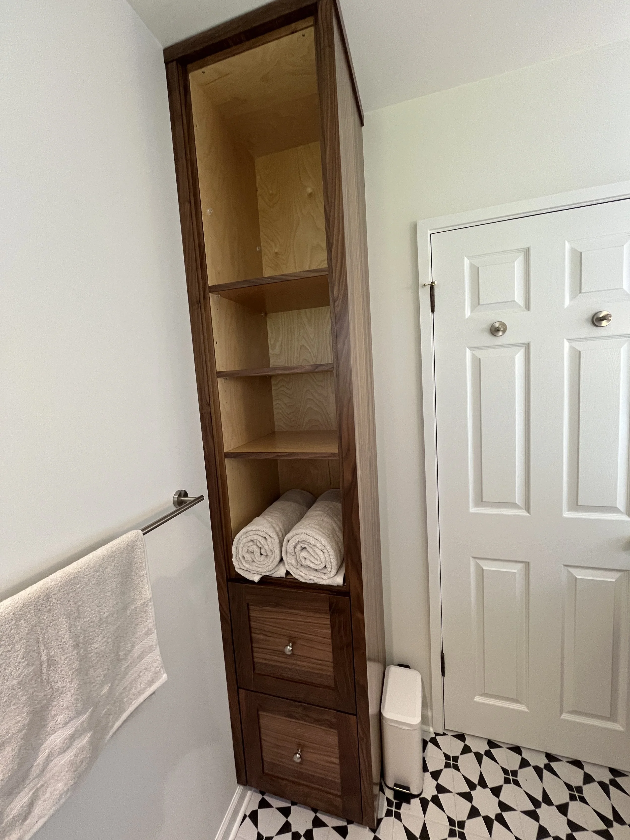
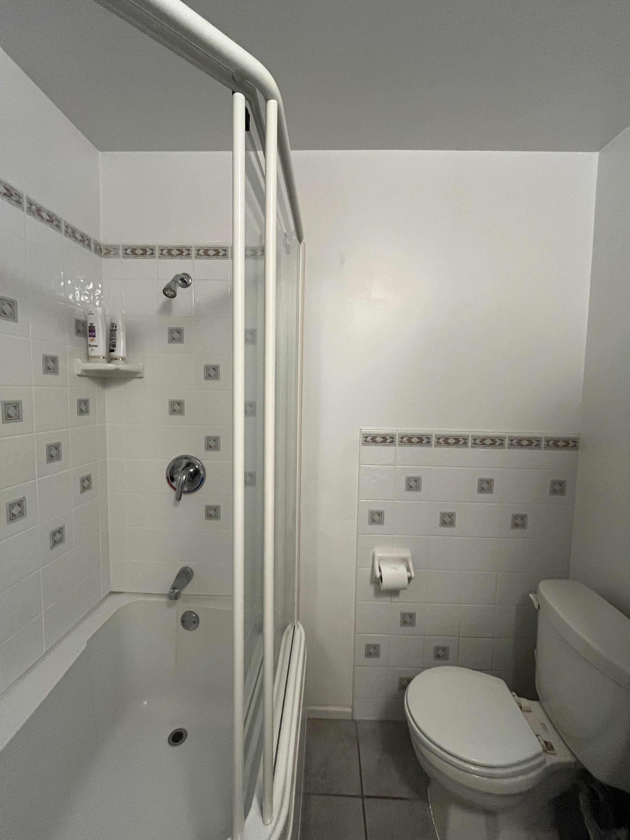
The main bathroom reconfigured, with the tub replaced by a custom walk-in shower and a millwork linen unit for storage
Overview
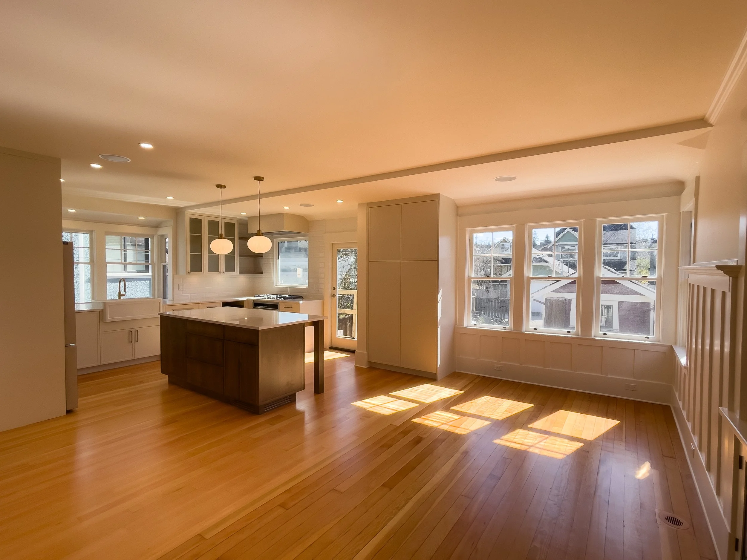
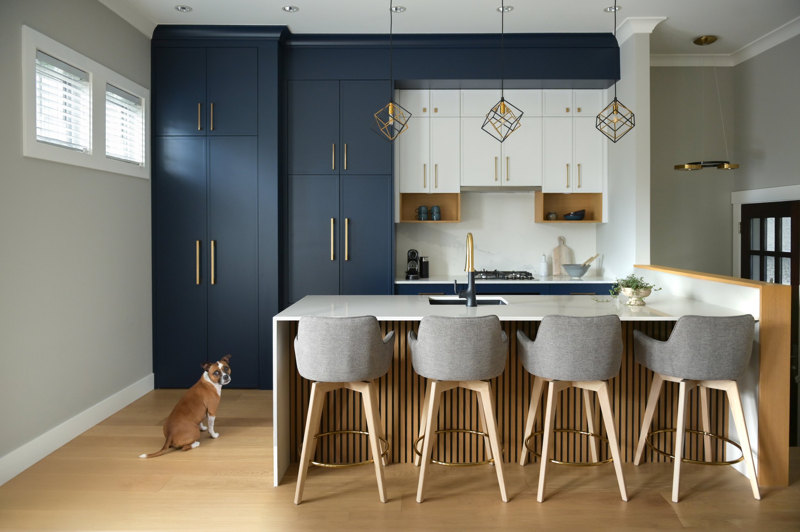
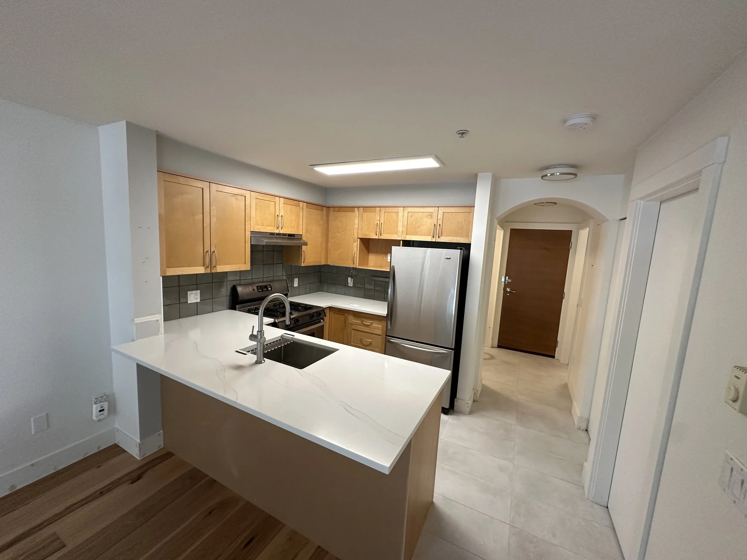
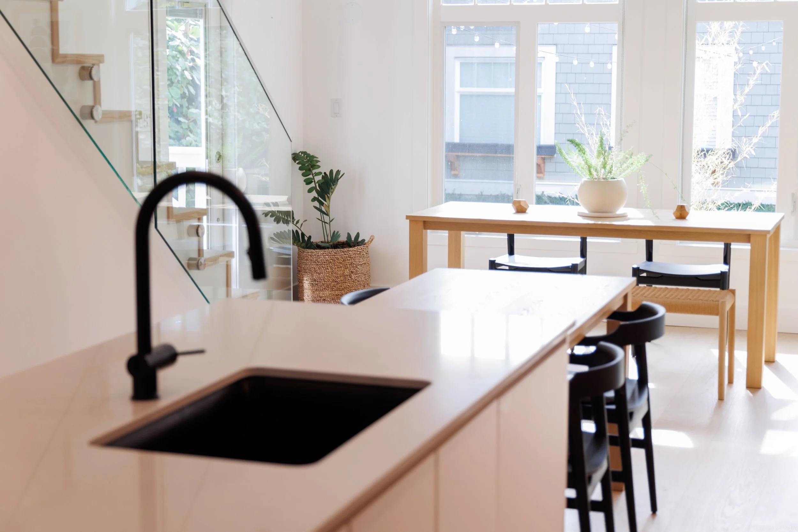
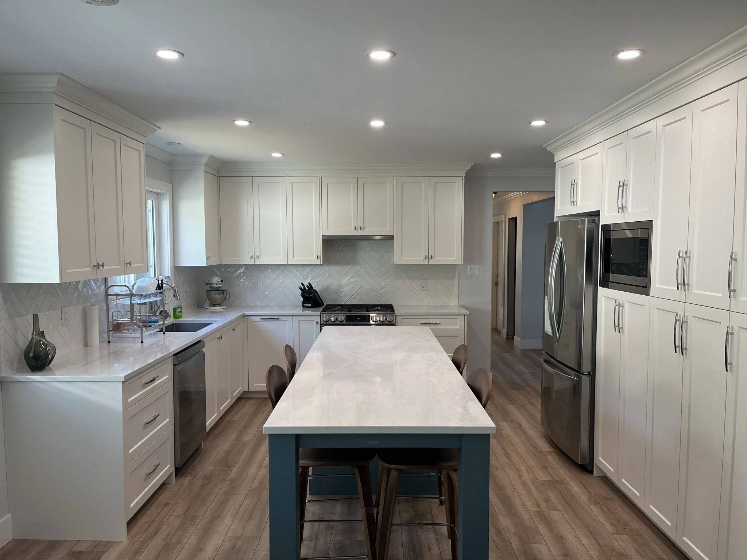
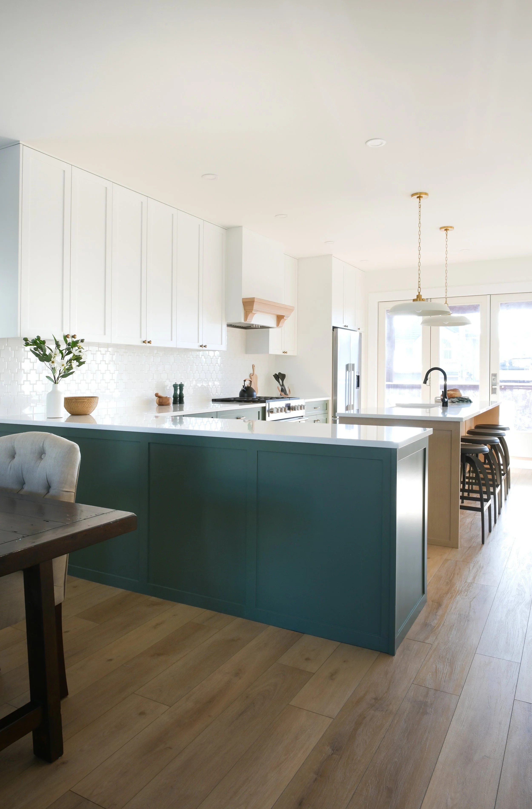
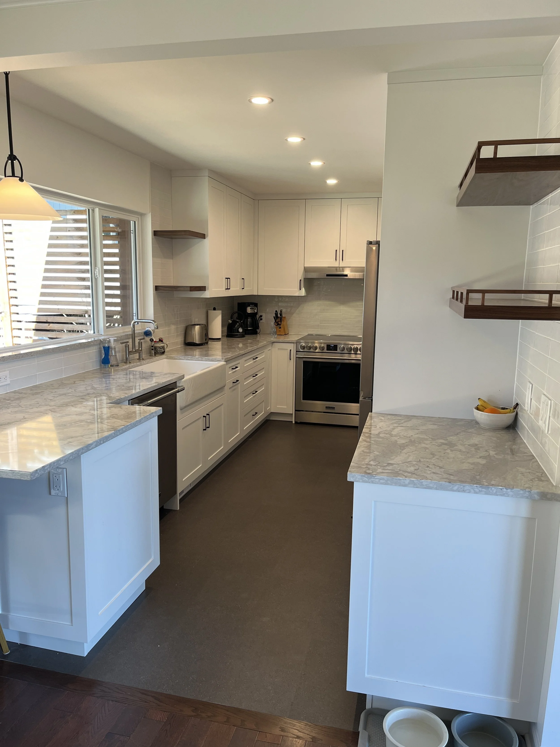
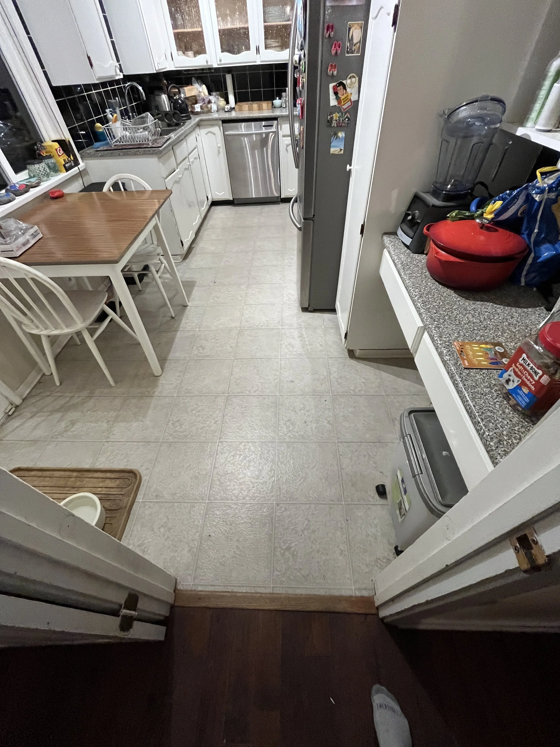
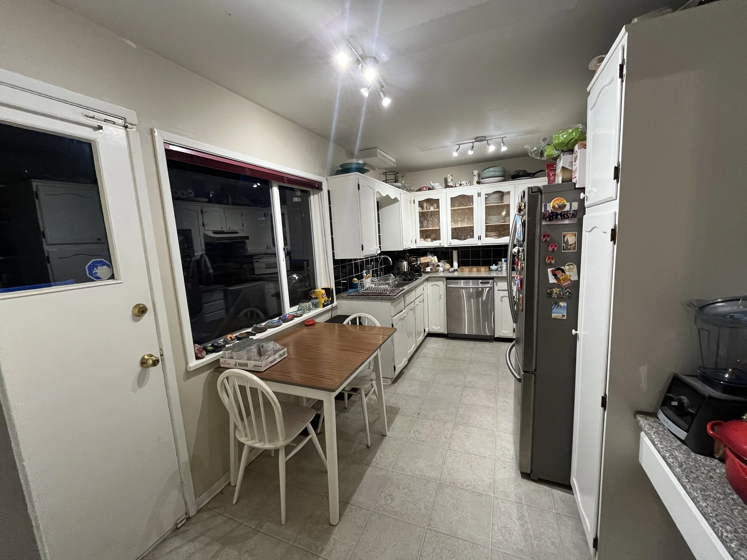
Roka Projects rebuilt the kitchen and main bathroom of this North Vancouver home. The kitchen is still a galley, but a better one: the wall at one end was removed to open it into the dining room, a countertop eating area was added, and a large new window brings in much more natural light and connects the space to the patio. The main bathroom was reconfigured around a custom walk-in shower, with new millwork and storage. The owners remained in the home throughout construction, living in the downstairs suite while the main floor was rebuilt.
Scope of work
Wall at the end of the galley kitchen removed on a new engineered header, with our structural engineer's sign-off; countertop eating area added where the wall stood
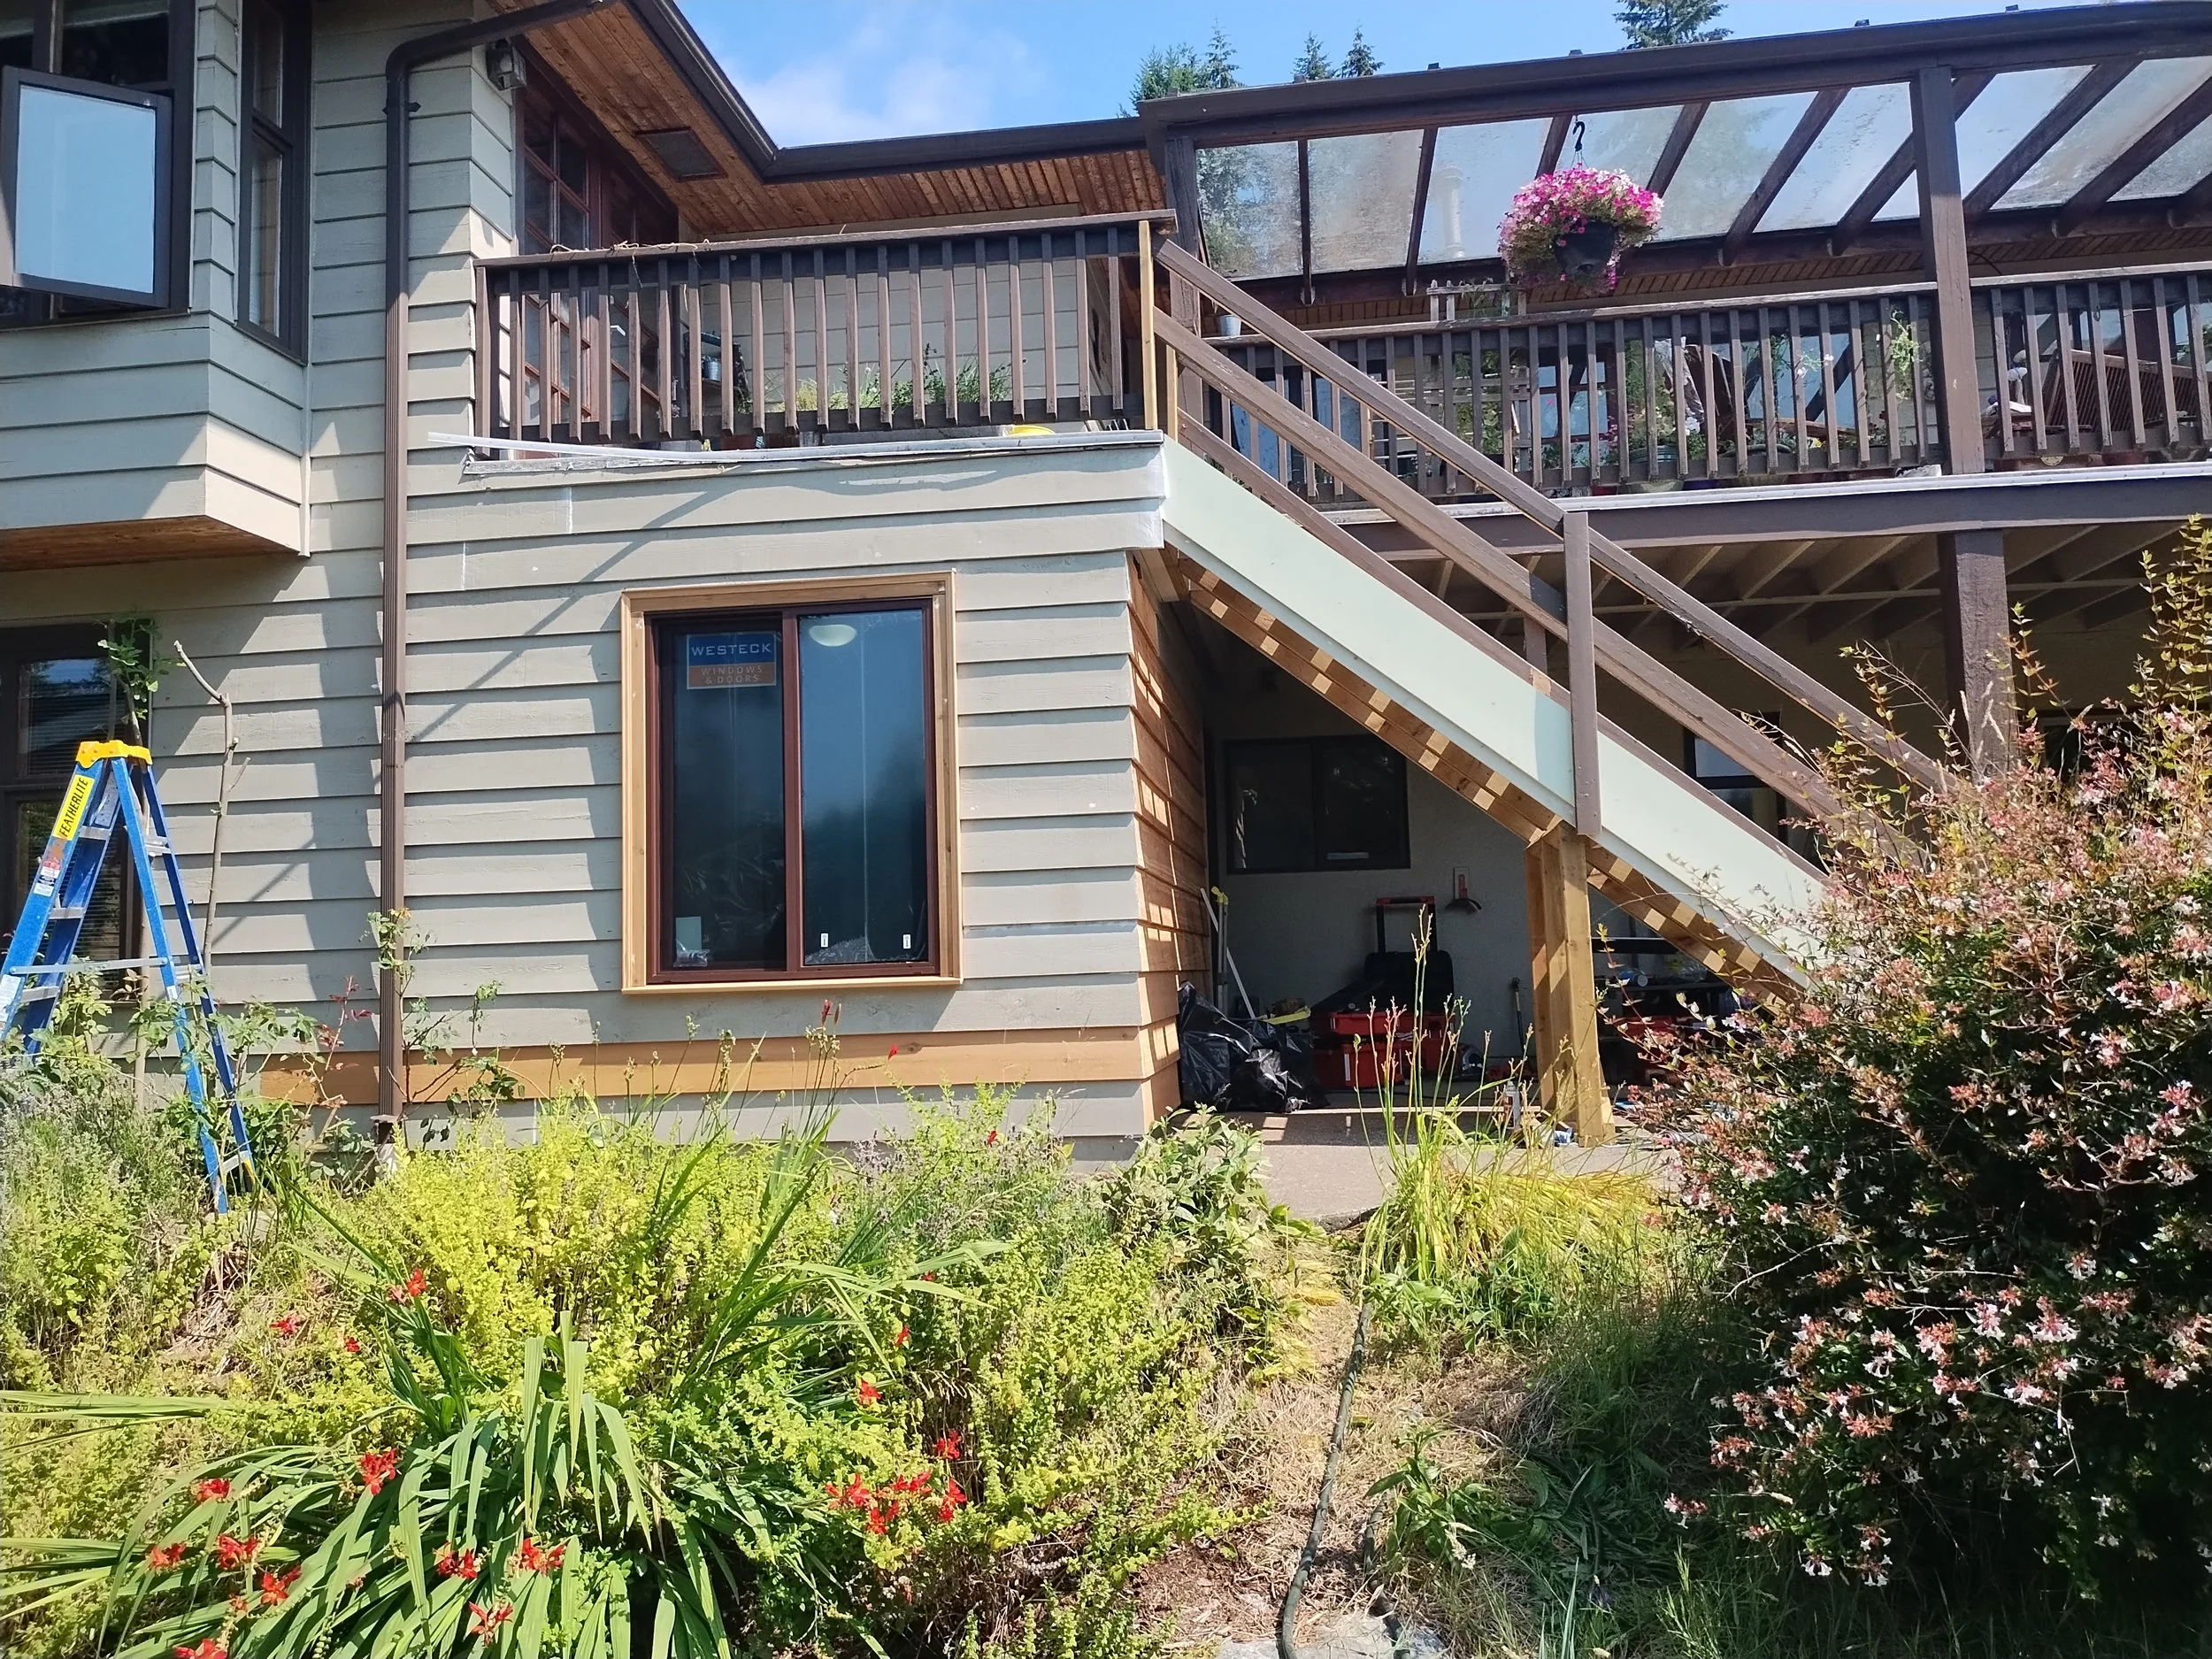
Large new kitchen window facing the patio in place of the old door and smaller window; bathroom window resized; siding patched in and painted to match
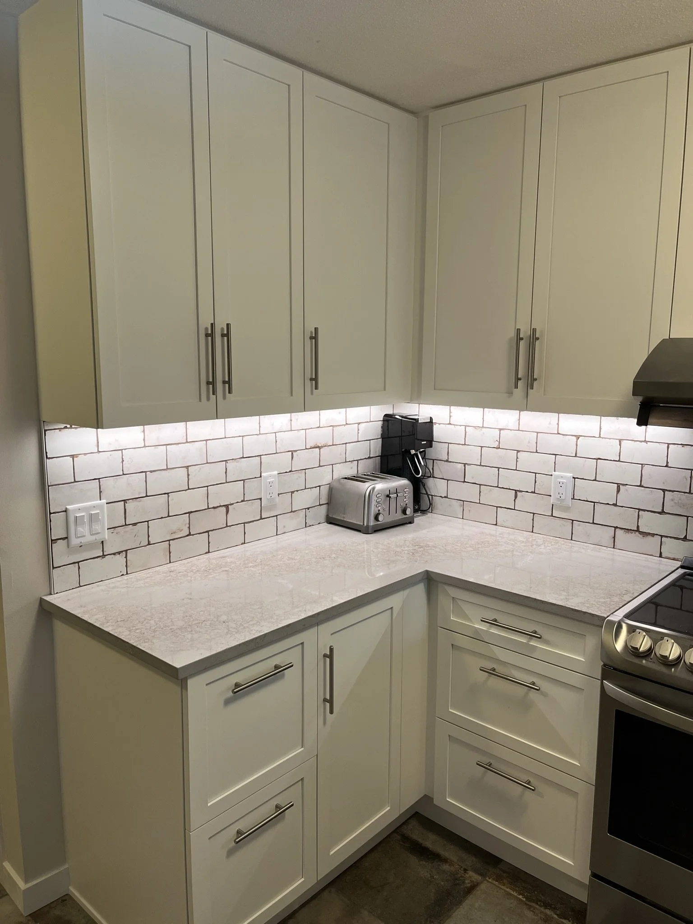
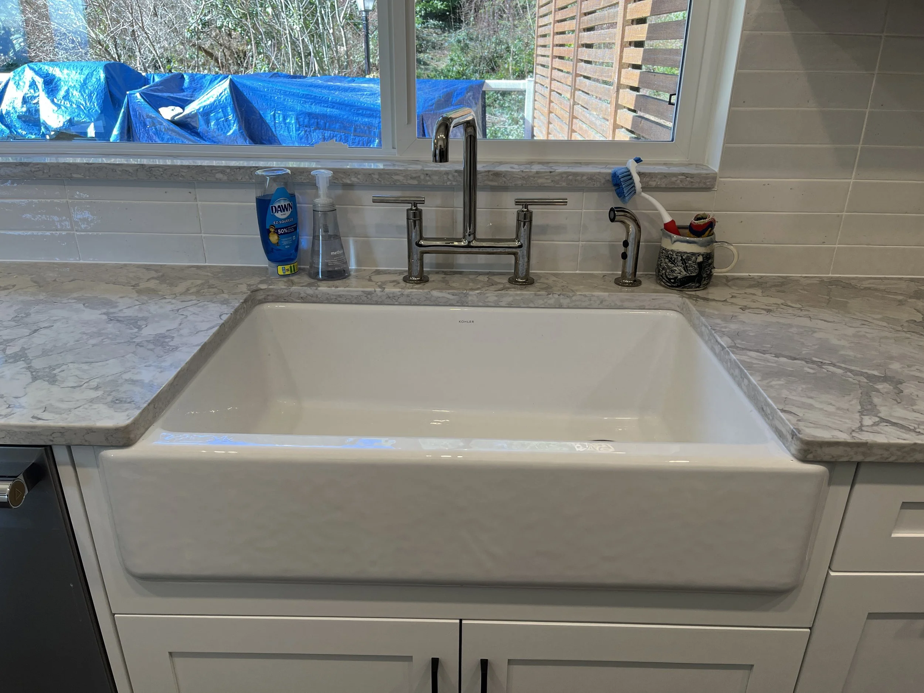
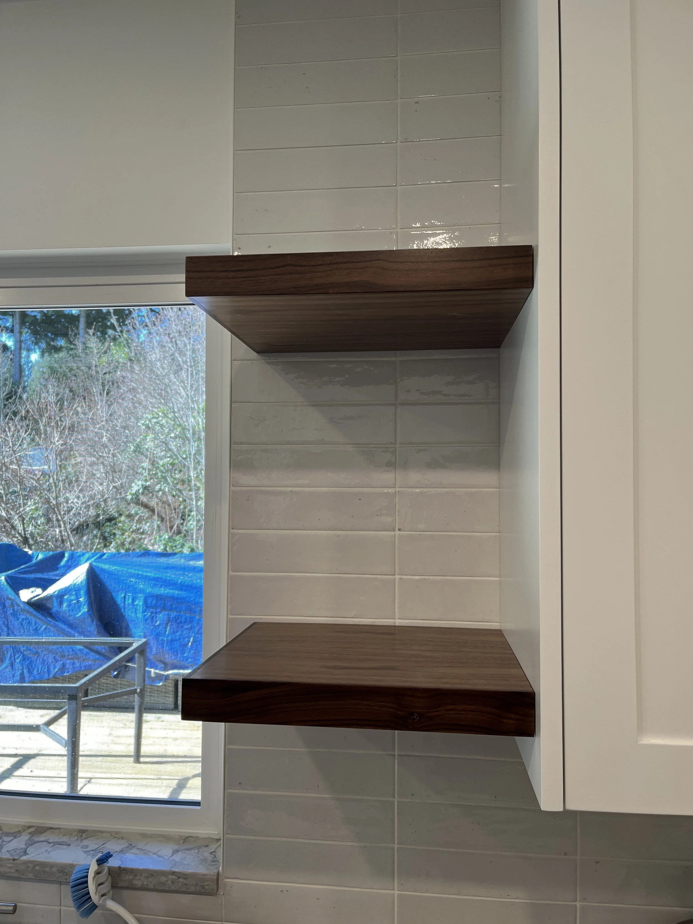
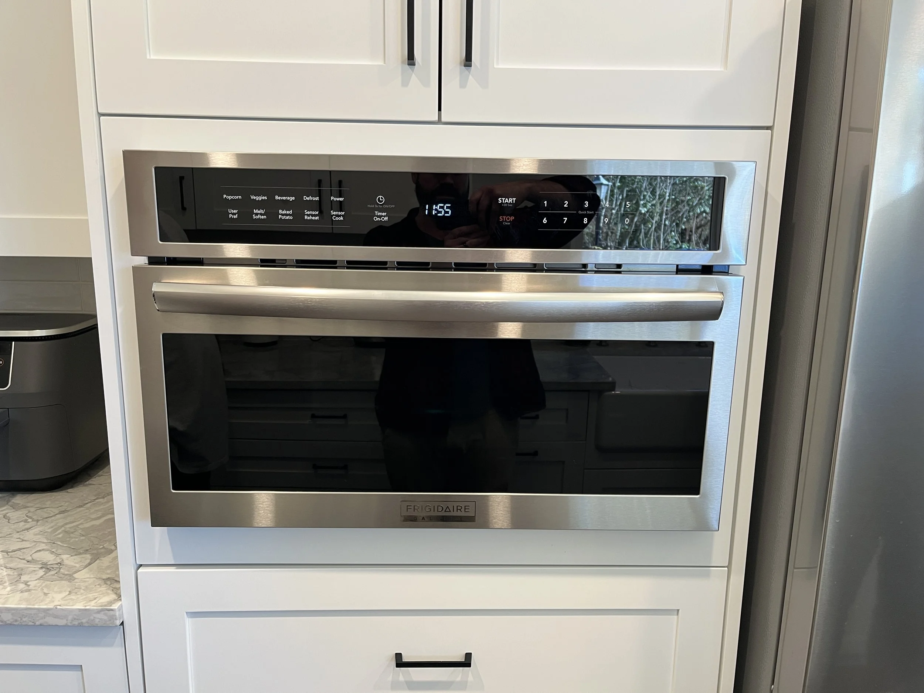
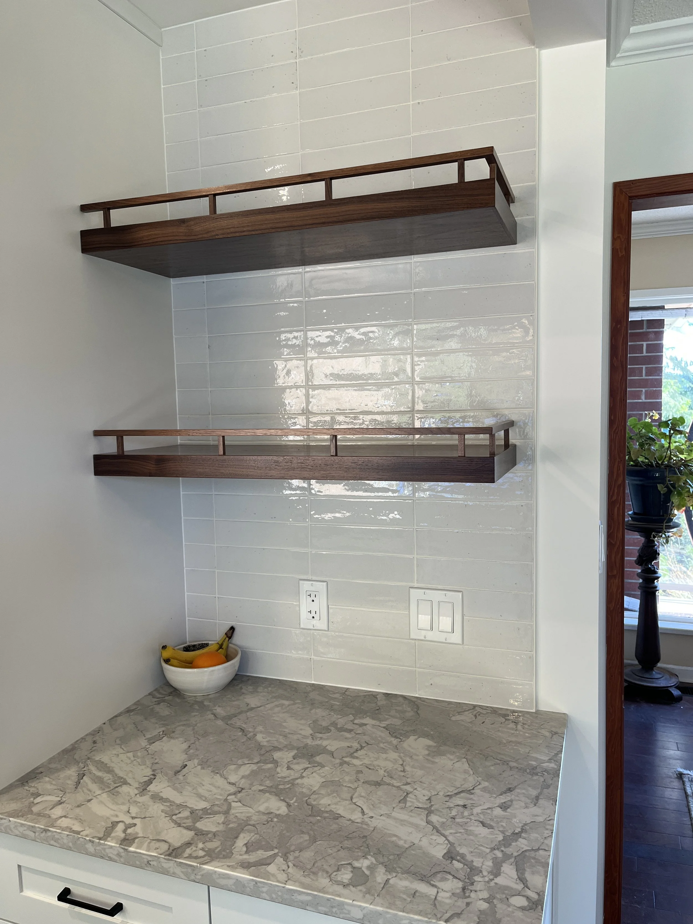
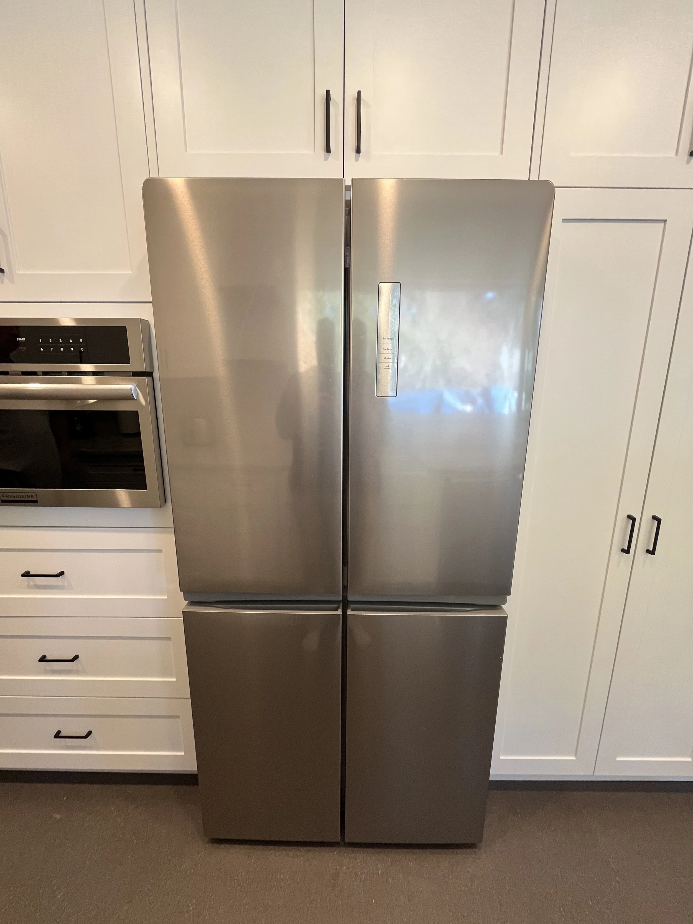
Custom kitchen millwork with floating shelves, quartz countertops and window sill, tiled backsplash, new appliance package, new lighting
Make-up air unit installed so the new range hood does not pull the house into negative pressure; new bathroom fans upstairs and down
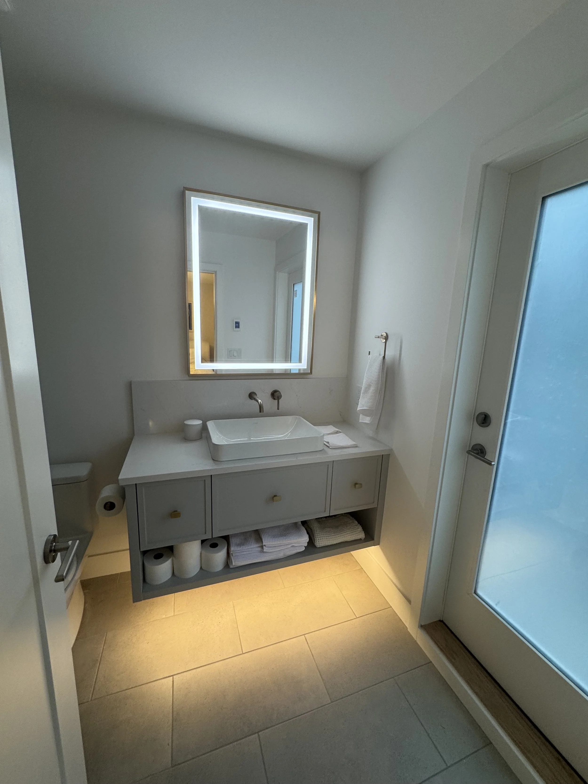
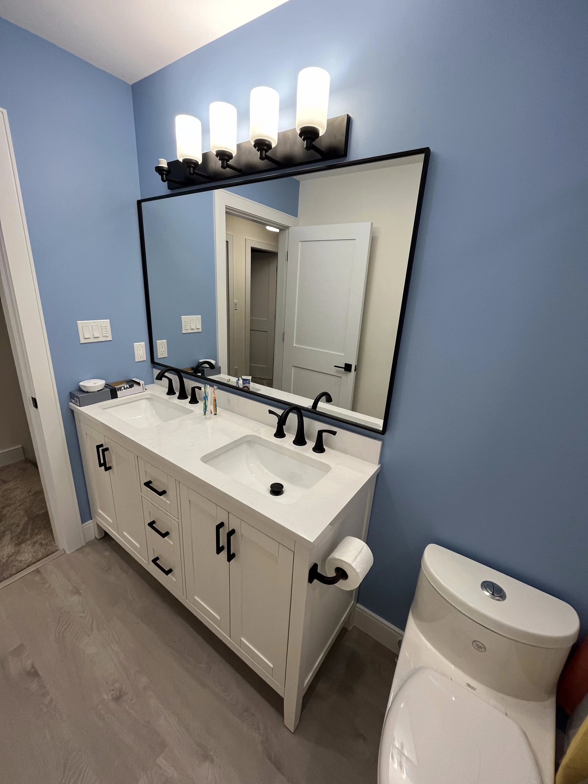
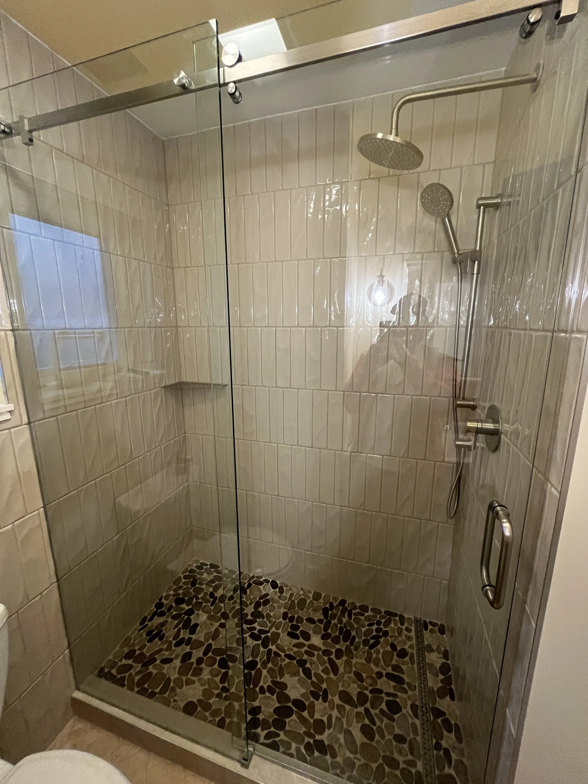
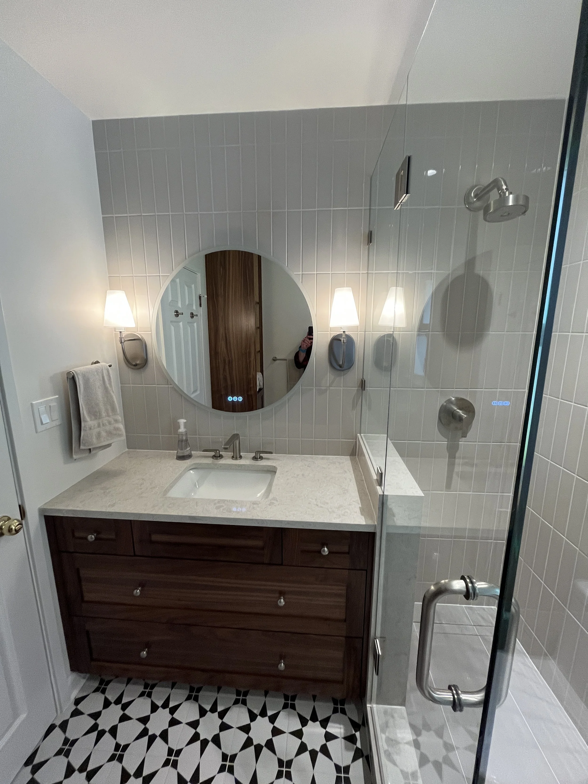
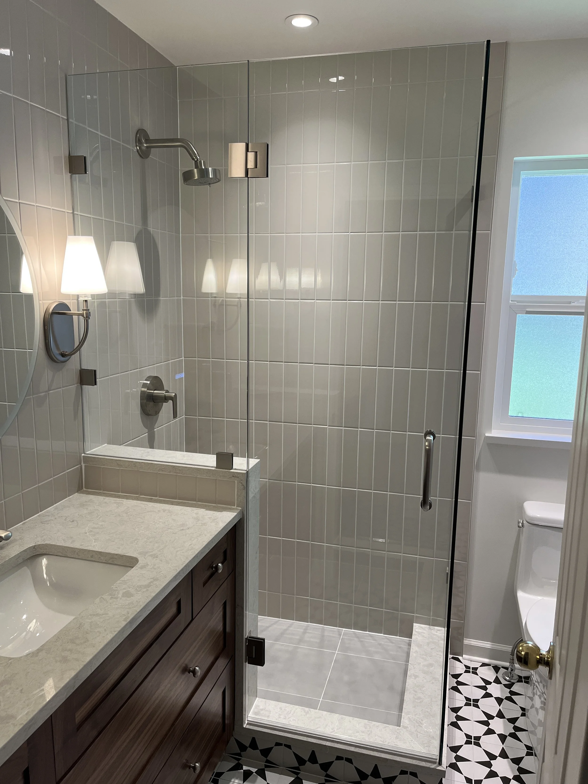
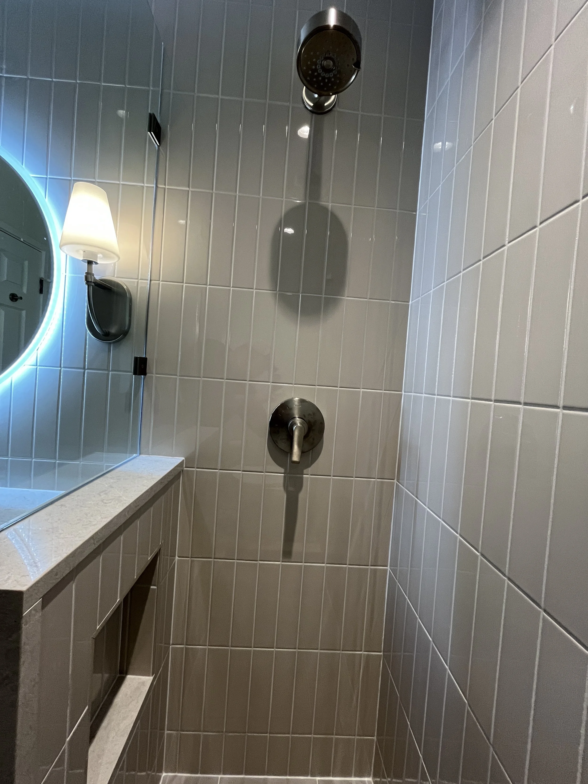
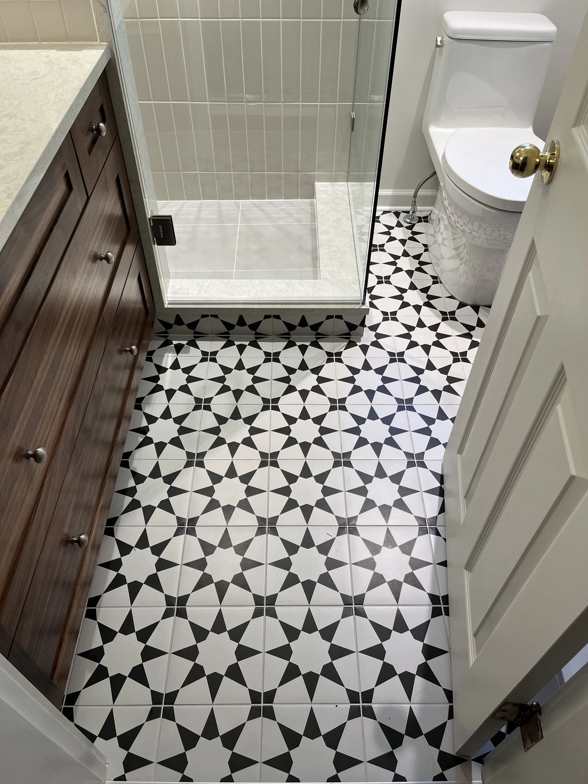
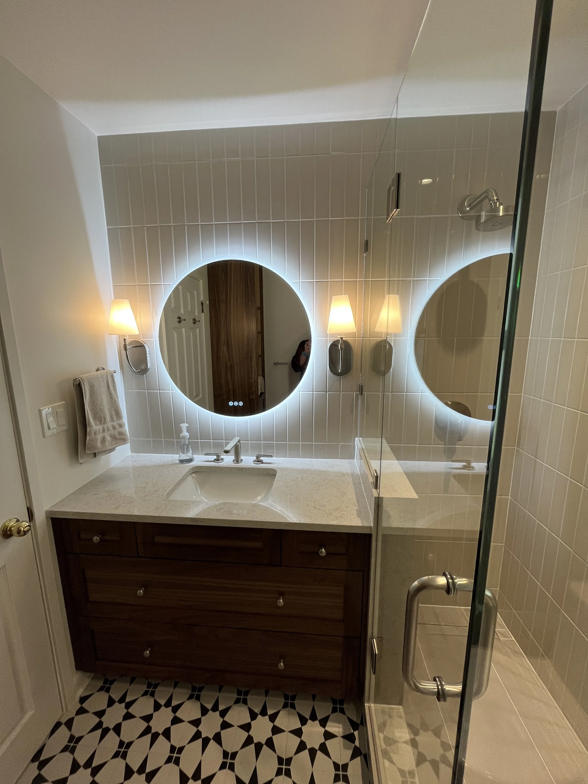
Main bathroom reconfigured with a custom tiled walk-in shower on a linear drain, Schluter waterproofing, custom vanity and millwork linen unit
Tiled feature wall carried from the shower through to the vanity; custom shower glass
Luxury vinyl tile flooring through the kitchen and dining room; floor heat registers rerouted through the cabinet toe kicks
Hazmat abatement before demolition; spray foam insulation in both rooms; accessible copper water piping replaced; new plumbing and electrical rough-ins
Dining room repainted, with new baseboard, quarter round and crown mouldingChallenges & Solutions
Result
A galley kitchen with more room, a counter to eat at and a large window onto the patio, and a bathroom laid out around the way the owners actually use it, with a walk-in shower and proper linen storage. Behind the walls, the house is warmer, properly ventilated, and upgraded with new plumbing where the renovation opened access. The owners stayed in the home throughout construction, living in the downstairs suite while the main floor was rebuilt.
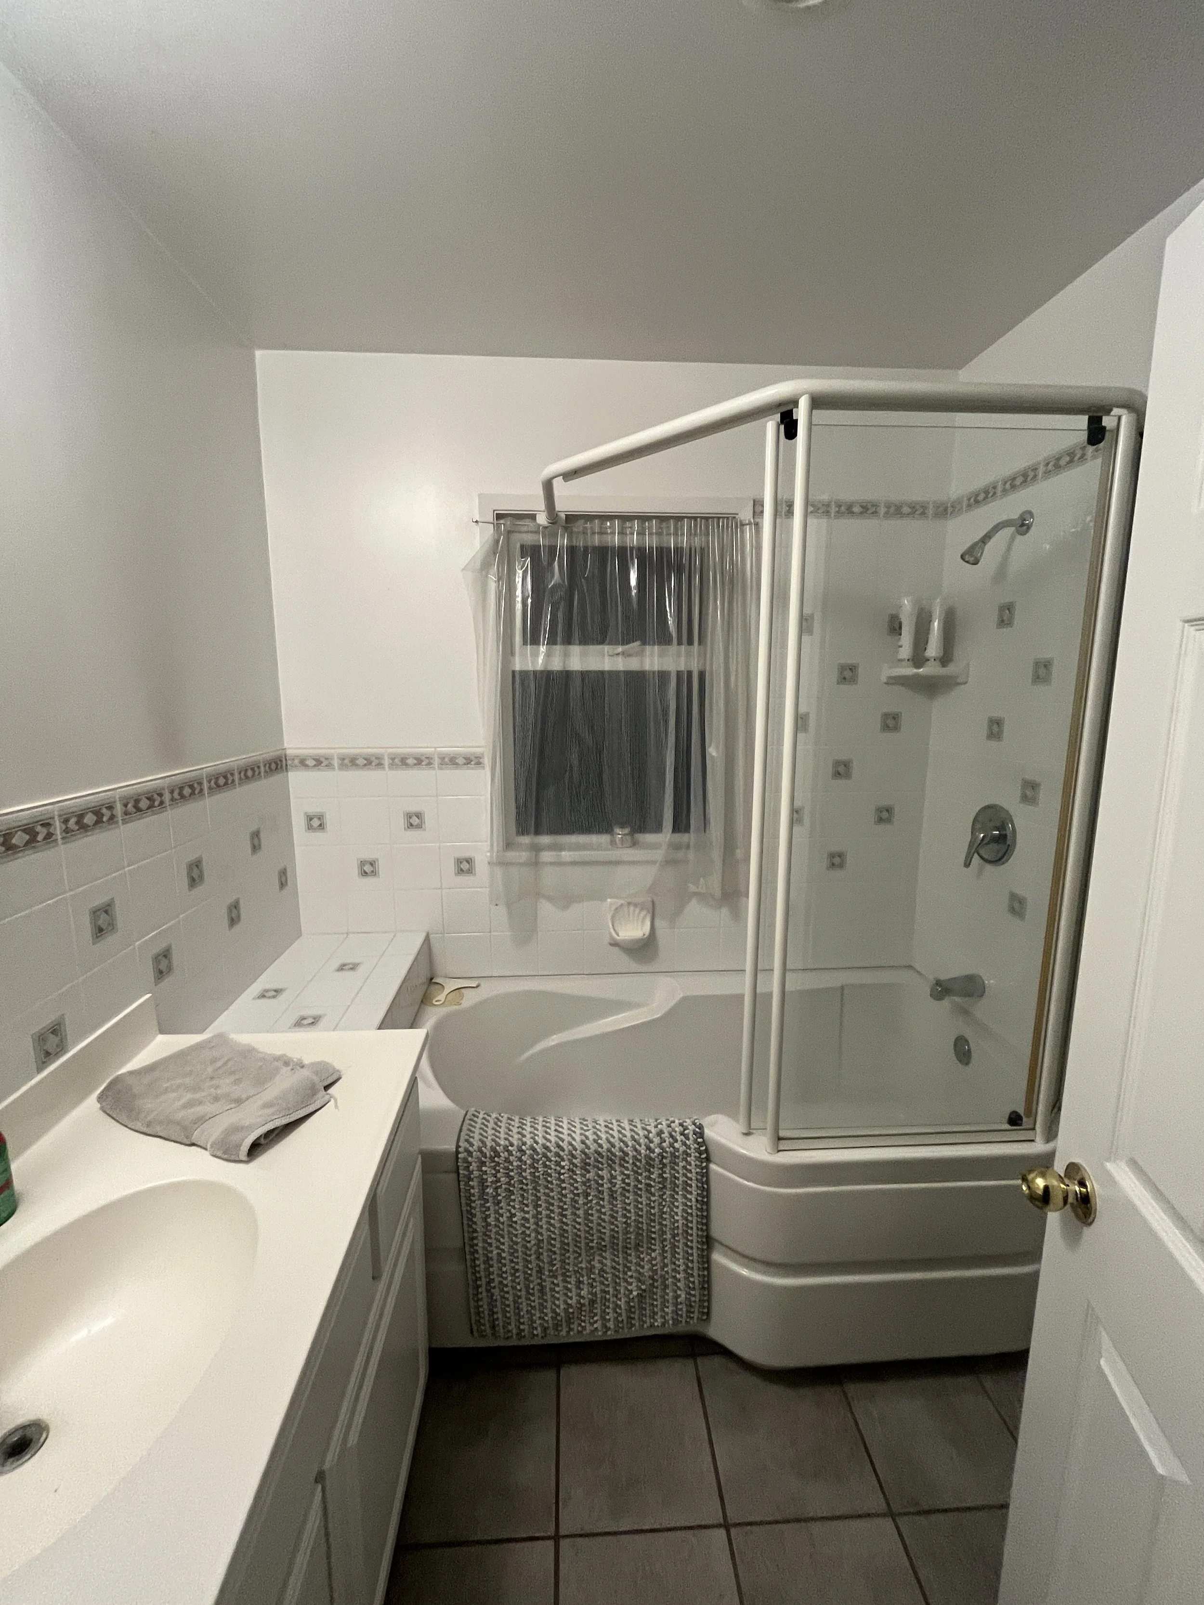
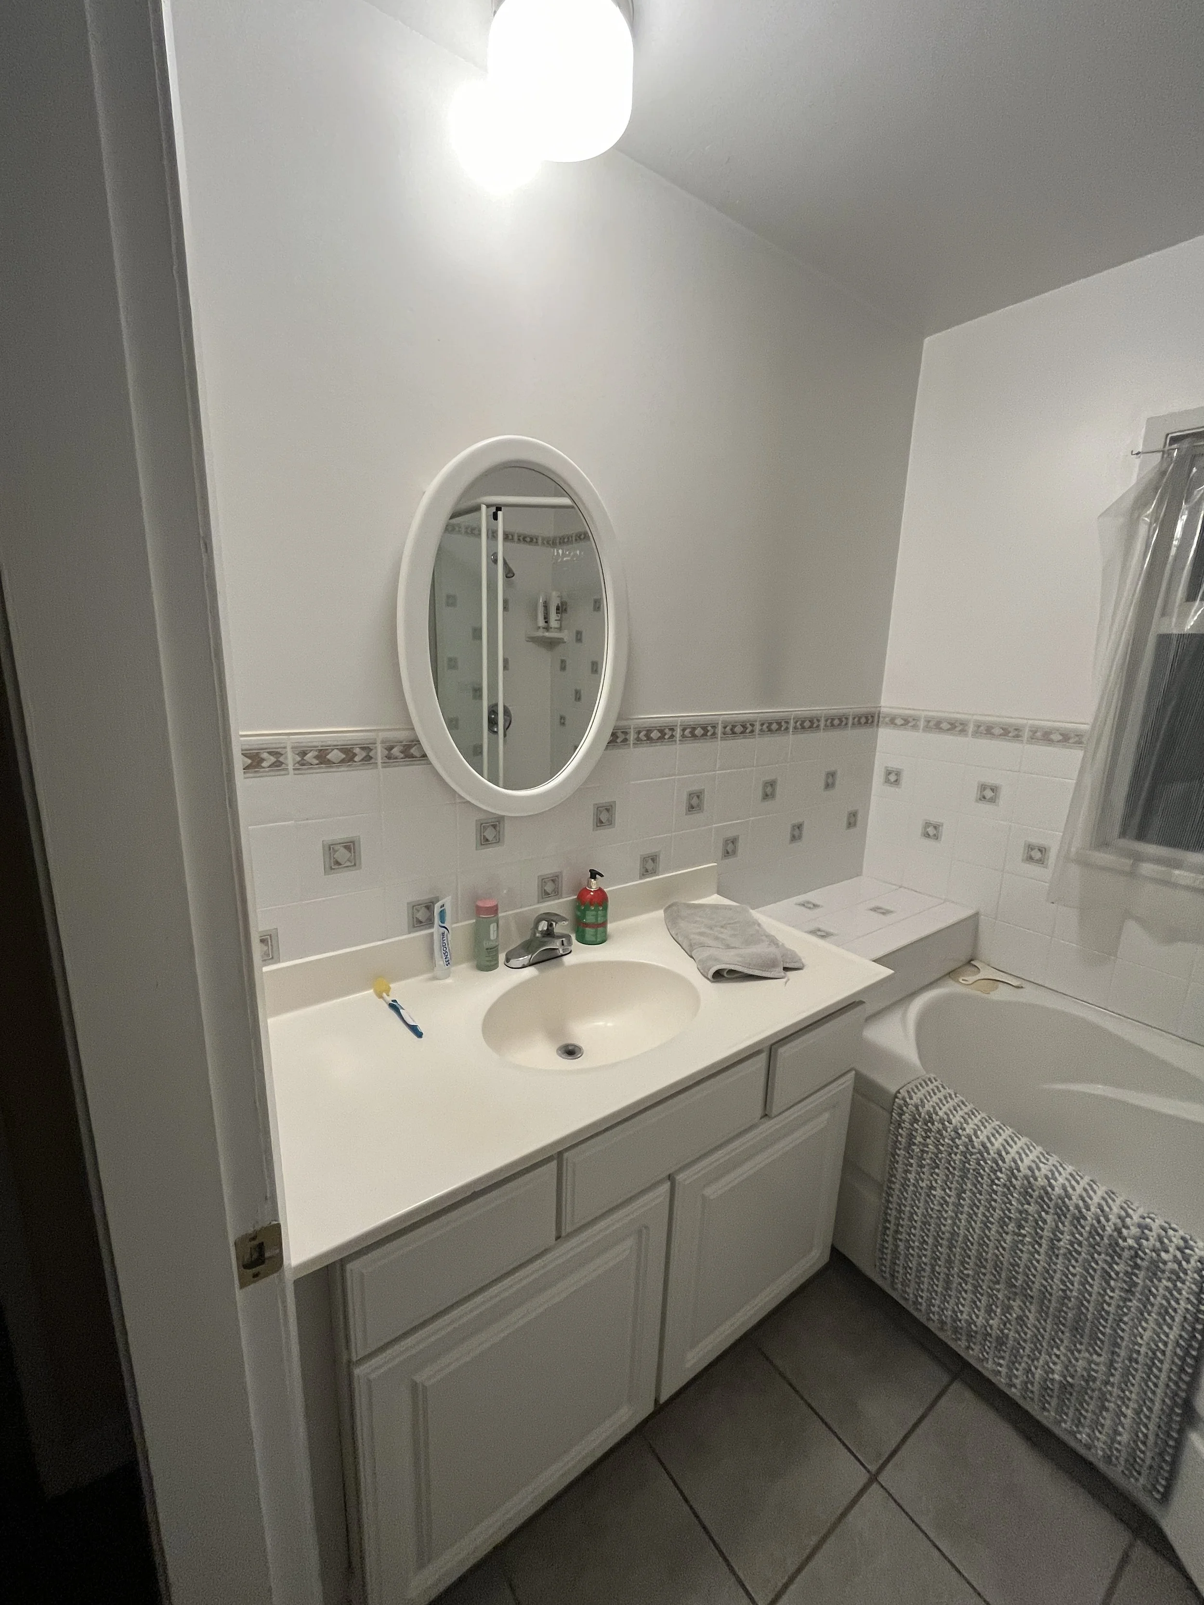
BEFORE photos
Similar Projects