Client's goals
Past clients of ours called after a storm blew down their fence. When we went to look, the fence was secured to a timber retaining wall buried along the full length of the property, nearly seven feet tall at one end, rotting through, and holding up the neighbour's driveway. A fence repair had just become a structural project. Once the owners knew the wall had to be rebuilt, they made a decision: if the yard was coming apart anyway, make the whole property what they had always wanted it to be. We introduced them to landscape designer Tara Walsh of Walsh & Co. Gardens and Design, who designed the gardens and did the planting, and we built everything around her plan.
Replace the rotten timber wall with a permanent, engineered concrete retaining wall, without wrecking the neighbour's driveway
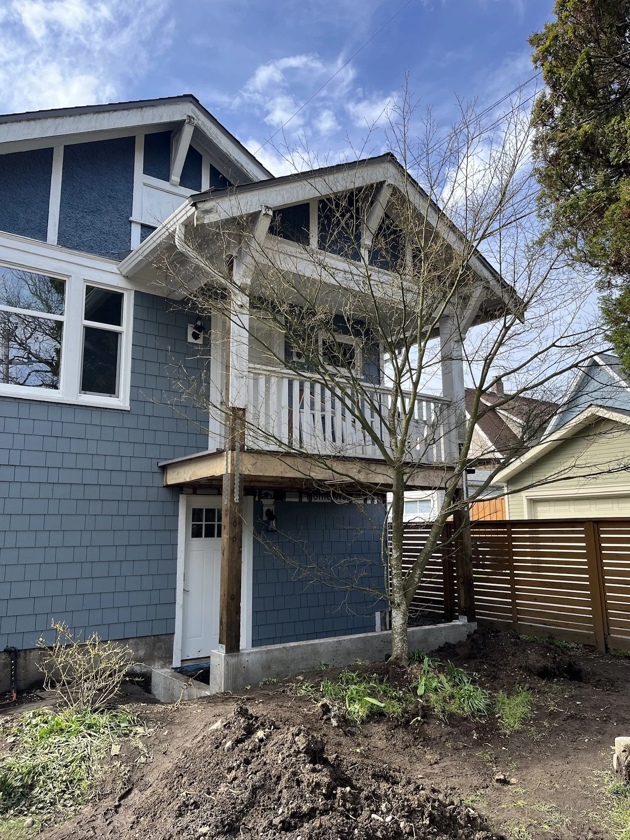
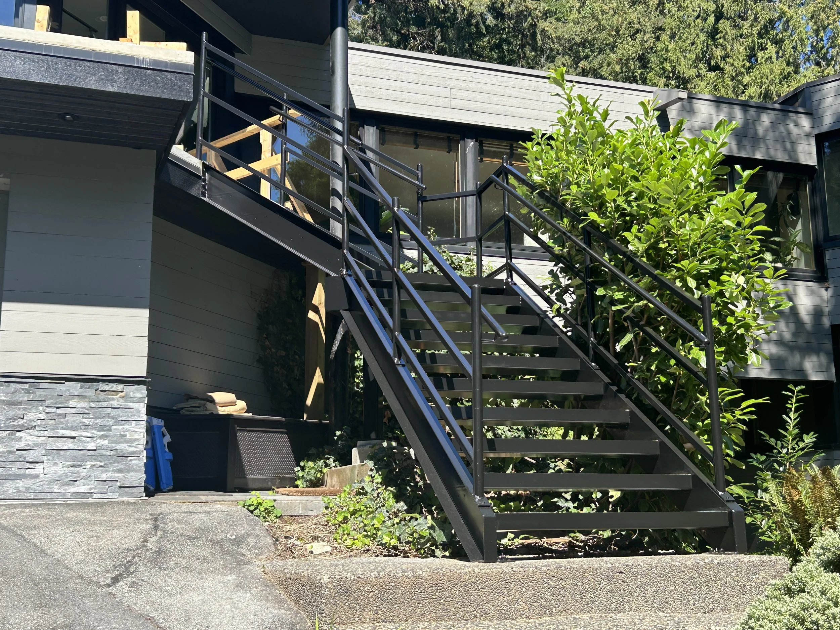
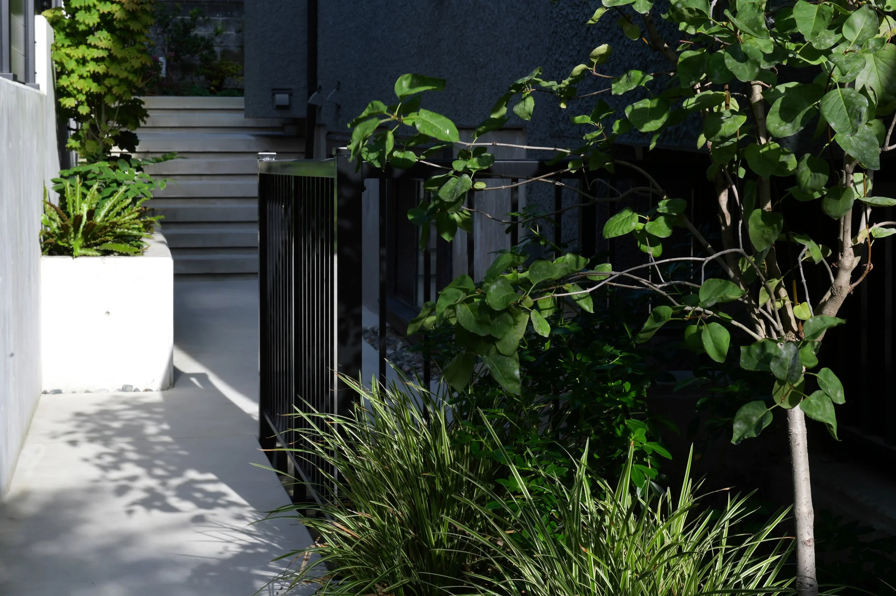
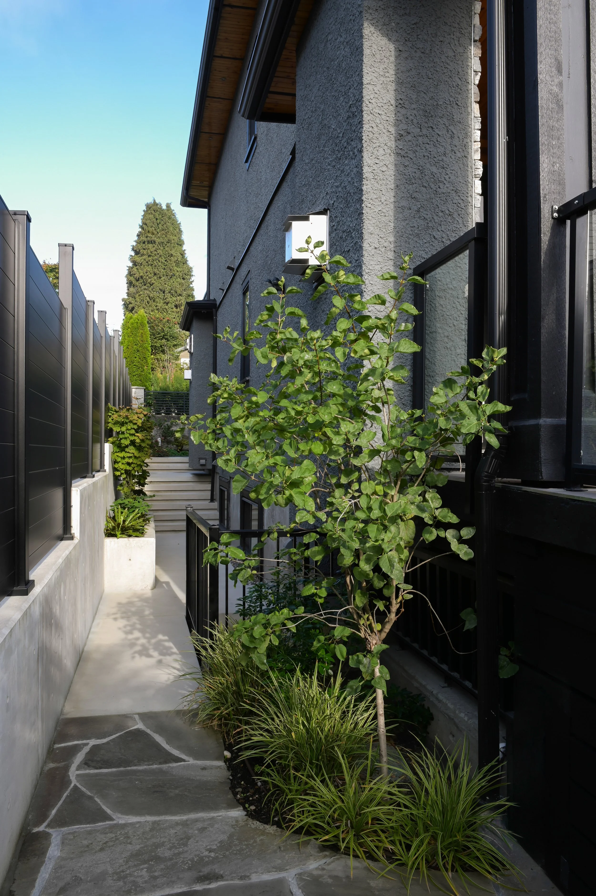
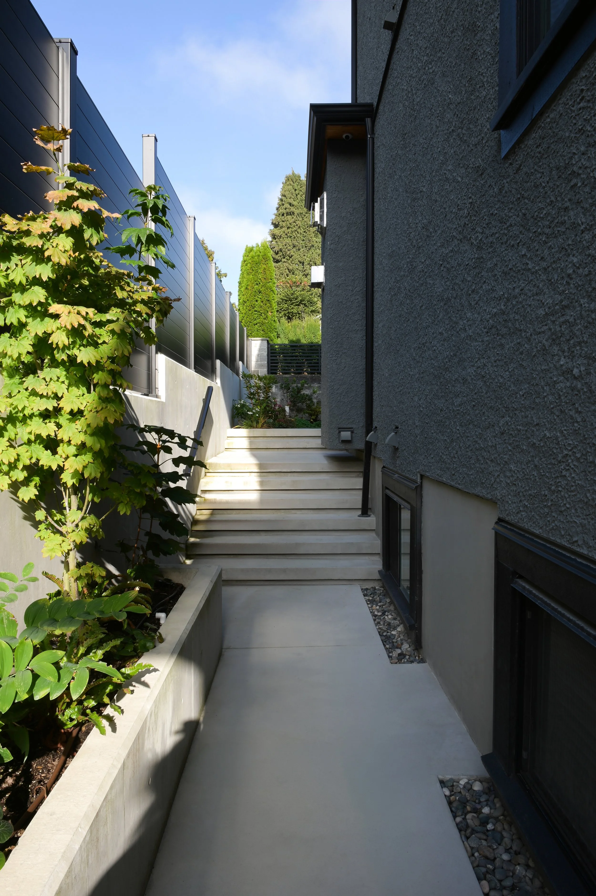
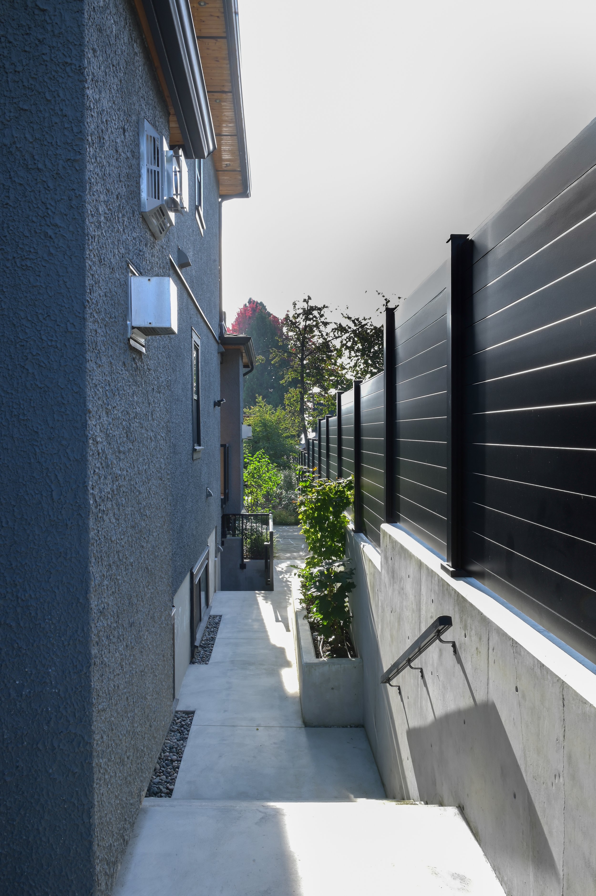
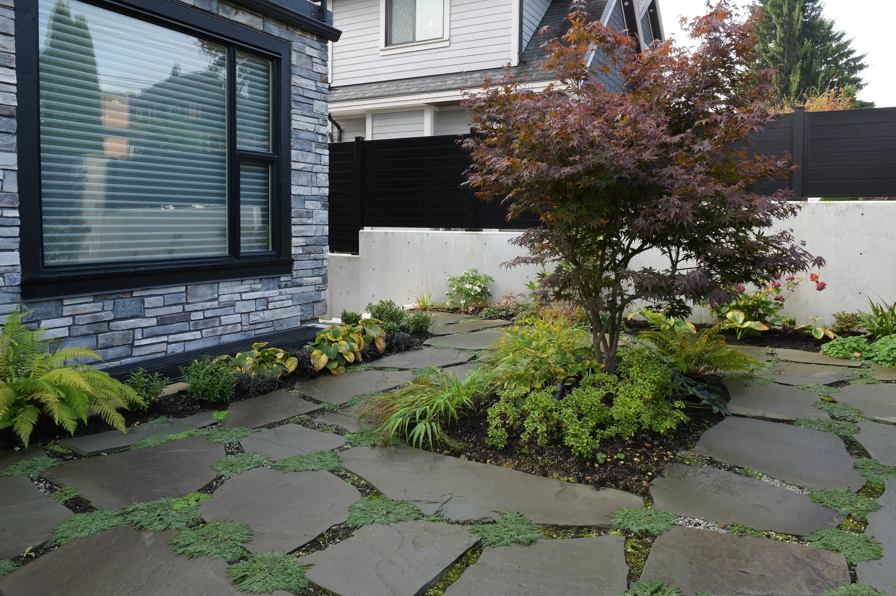
Rebuild the front entry: new stairs, curved walkways and window wells, and a side walkway that runs flat instead of stepping up and down
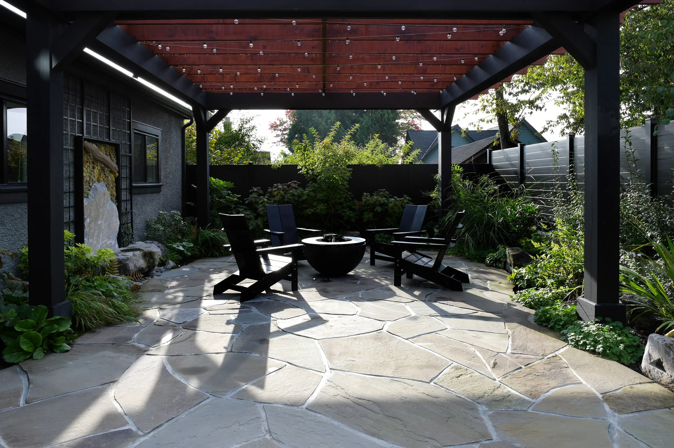
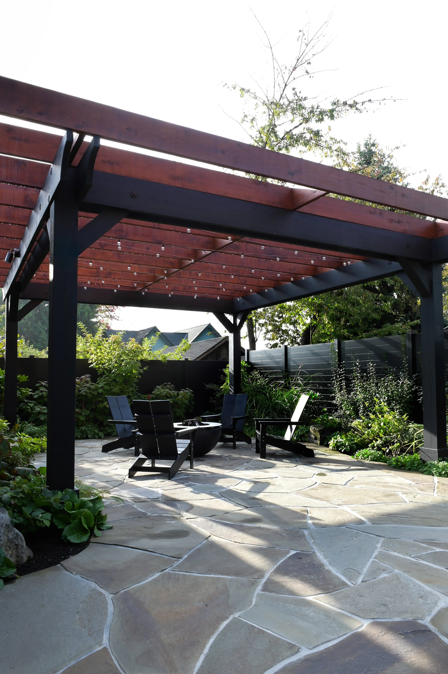
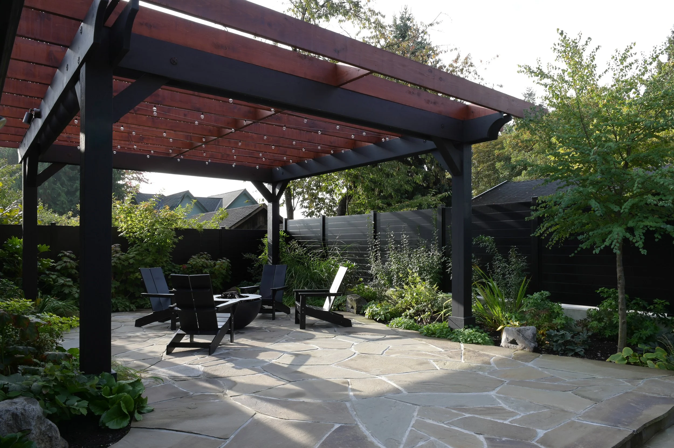
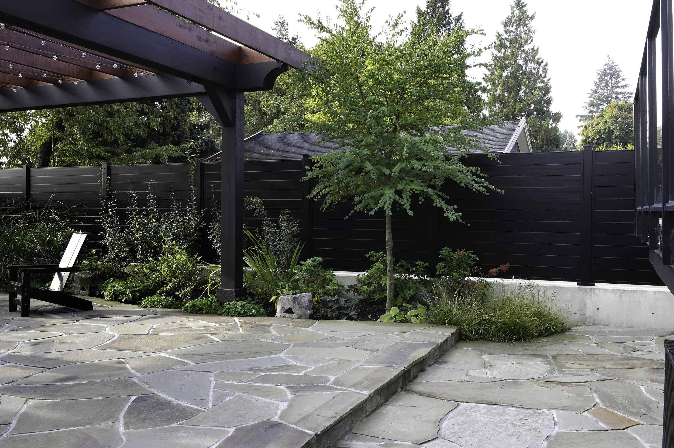
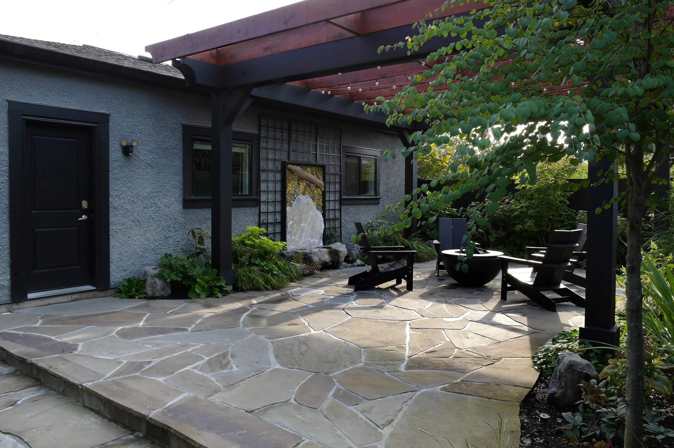
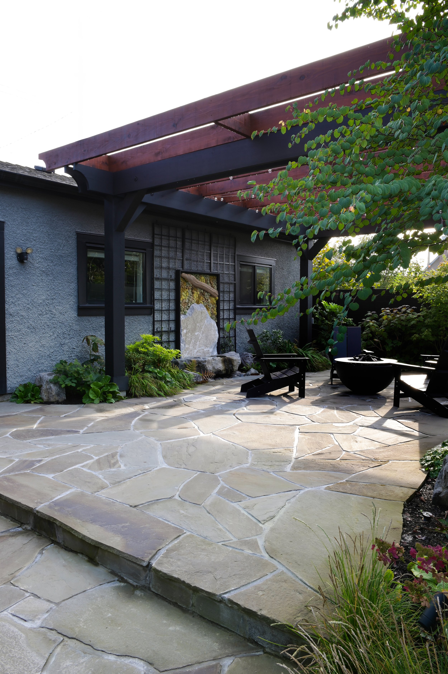
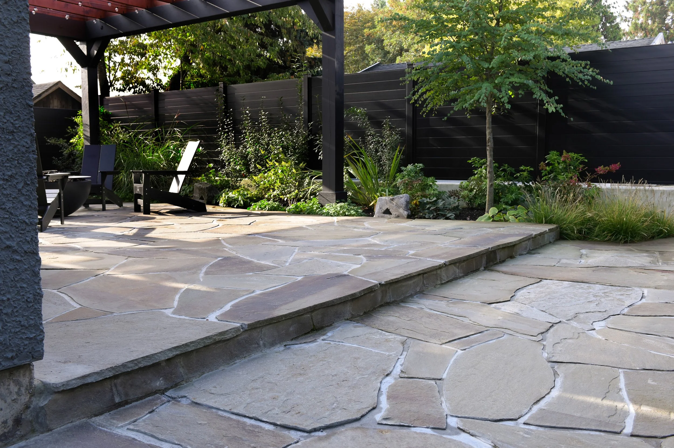
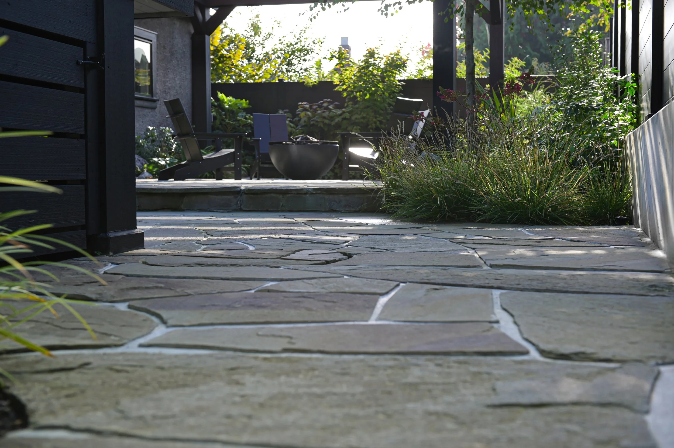
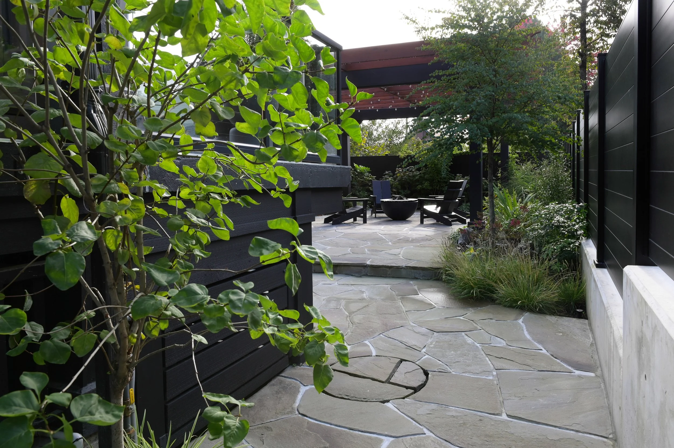
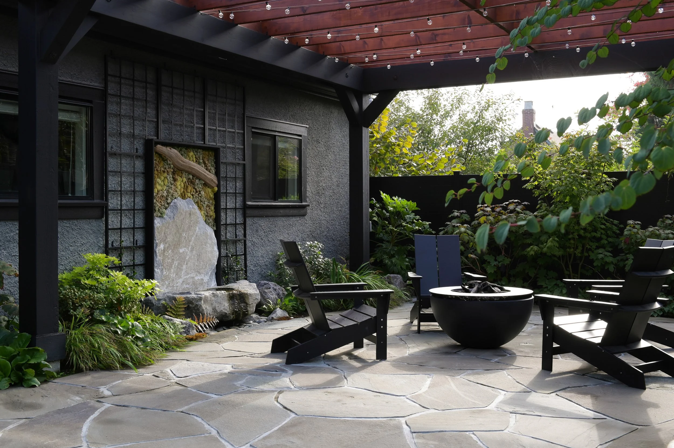
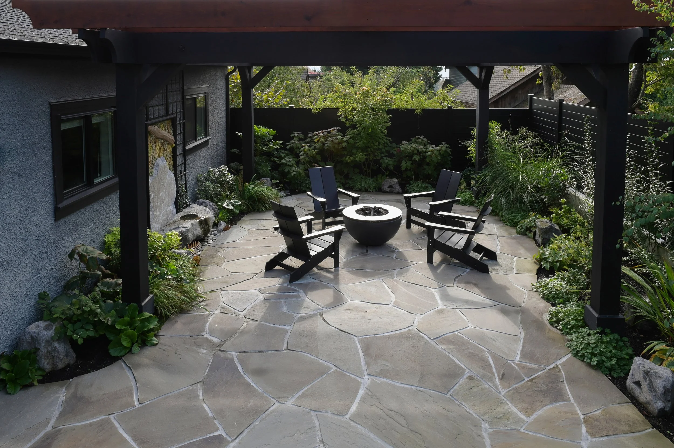
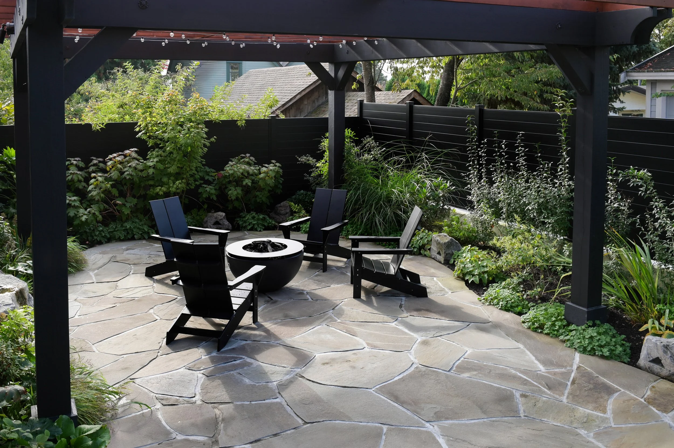
Turn a backyard they rarely used into an outdoor room: pergola, fire bowl, flagstone and somewhere to sit
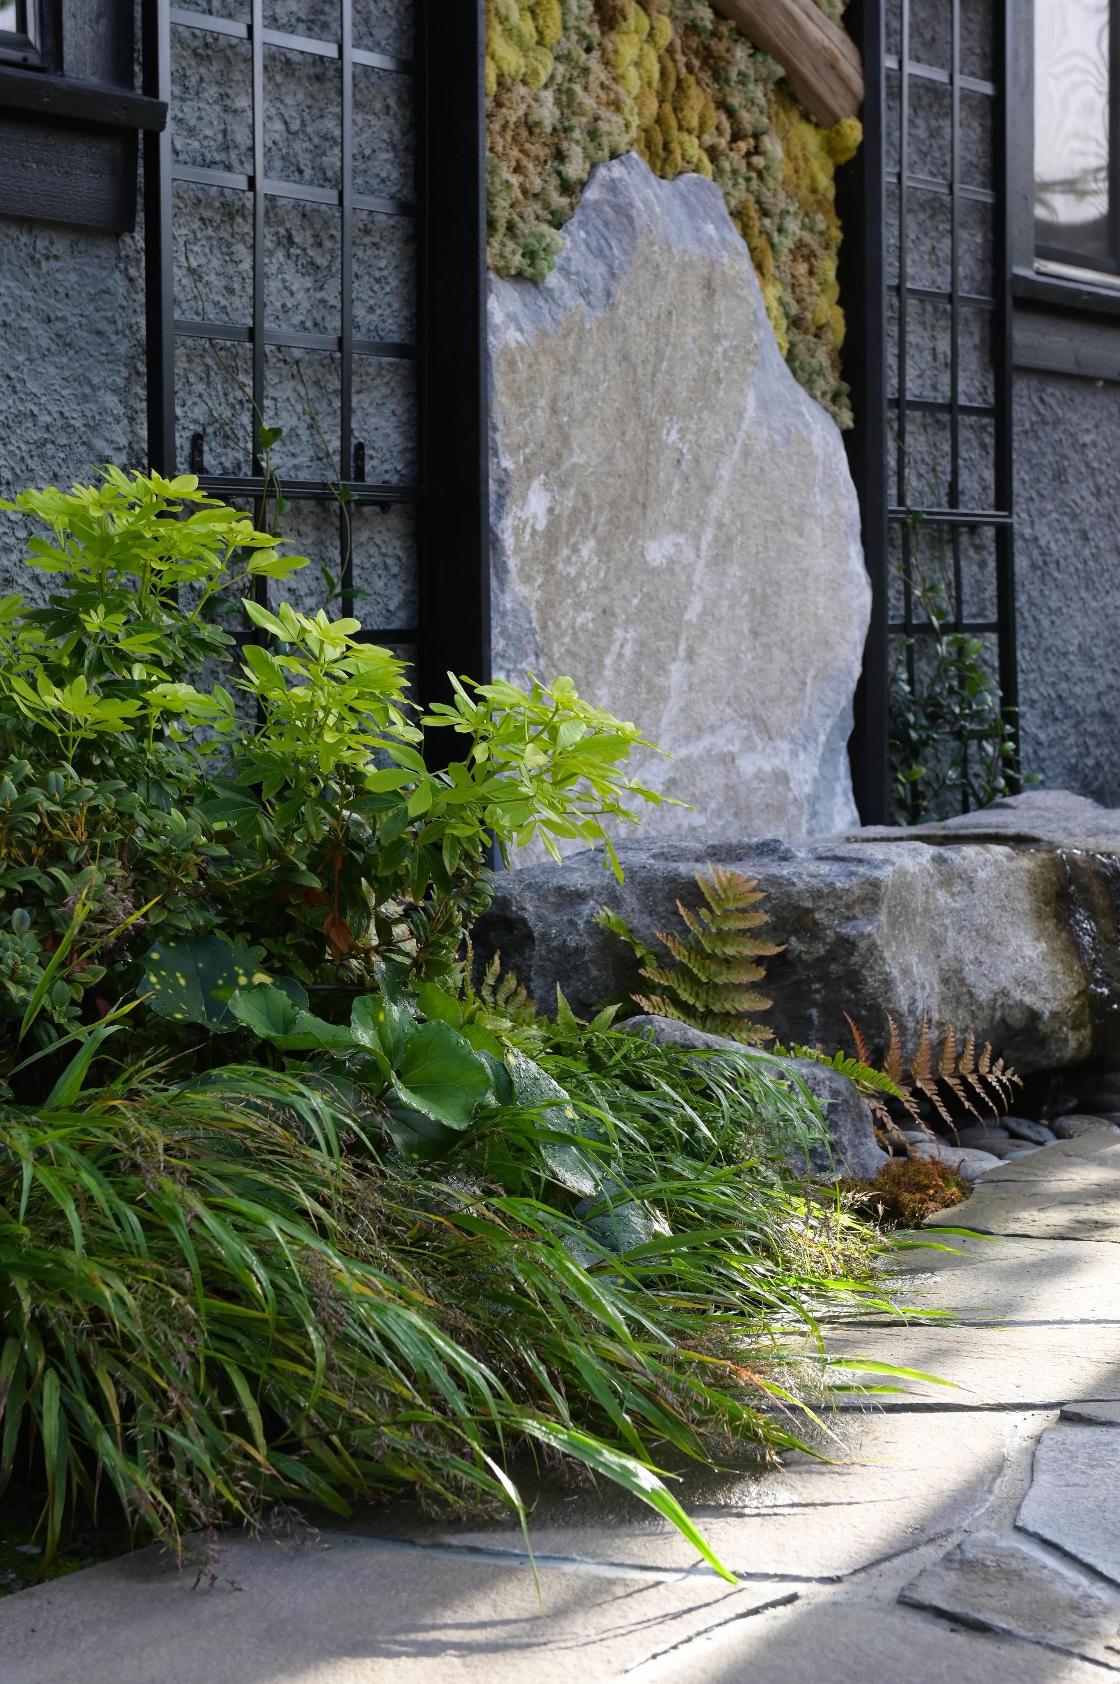
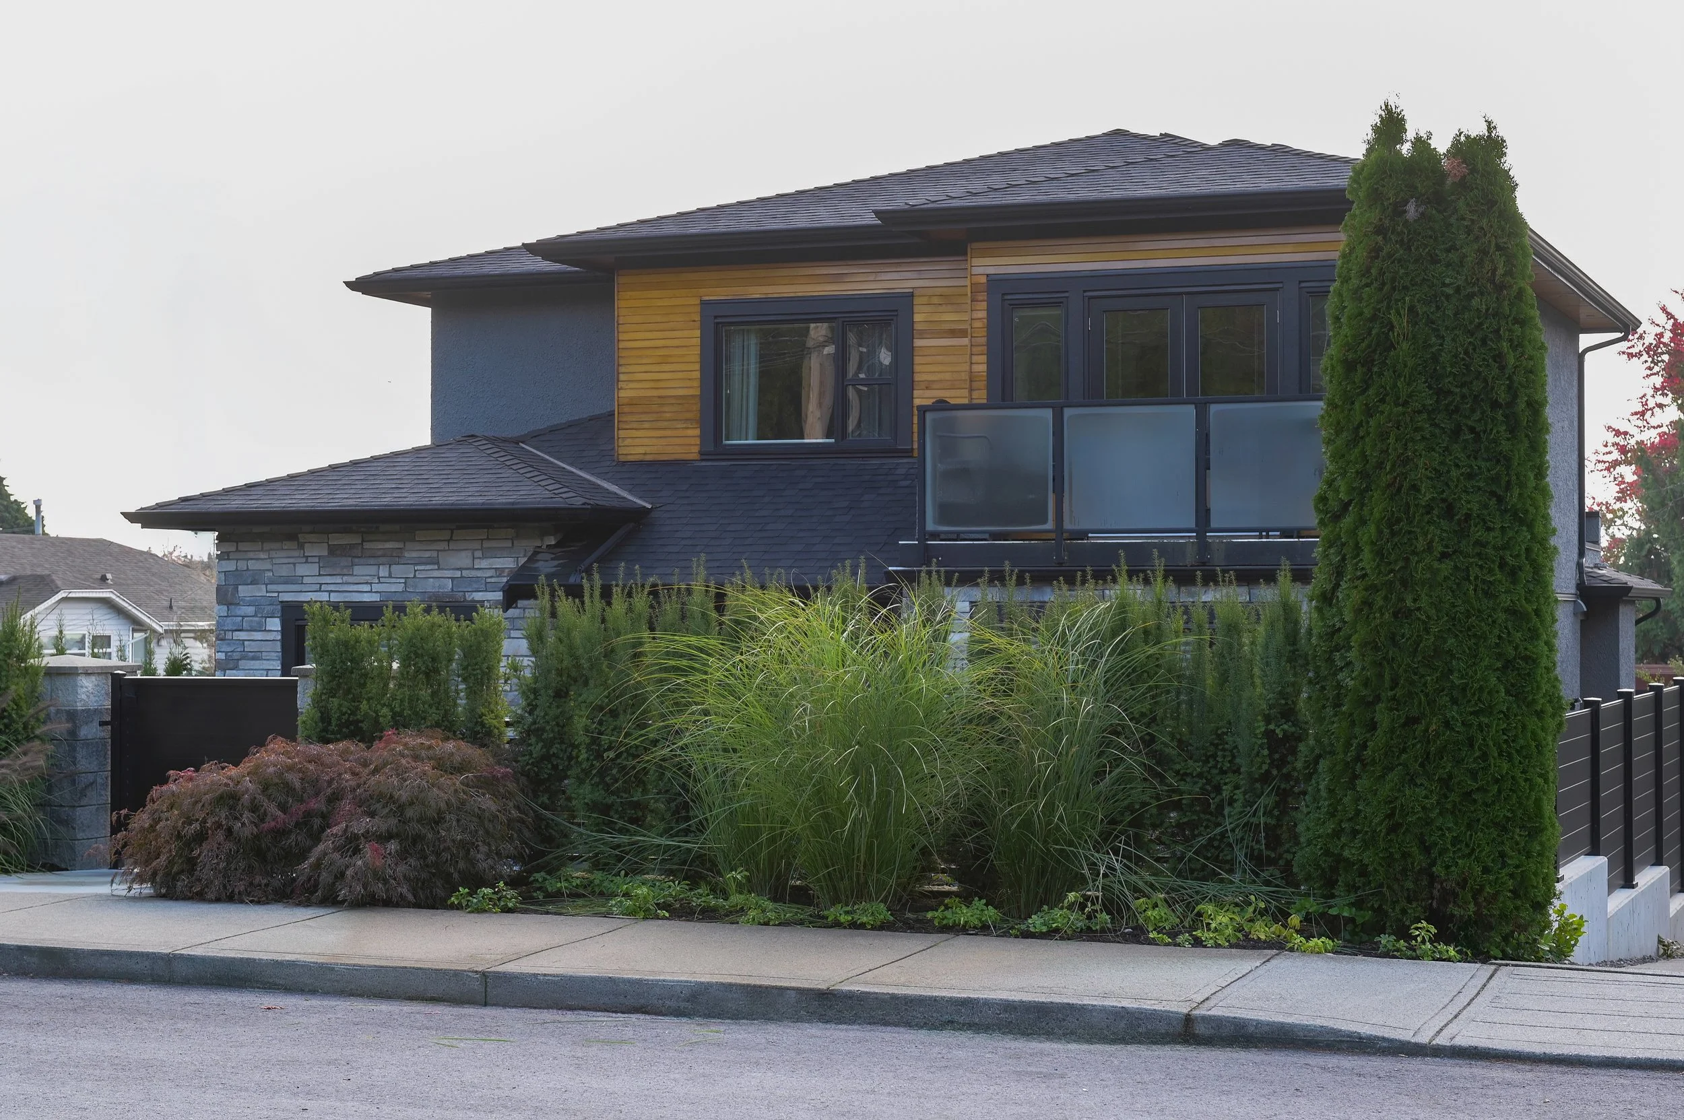
Gardens, irrigation and lighting designed as one scheme from the back fence to the boulevard
More privacy, with new black metal fencing, gates and handrails that tie the whole property together
Overview
Roka Projects rebuilt this New Westminster property front and back over 11 months. It began as a fence that blew down in a storm and became a full exterior renovation when the fence turned out to be holding onto a rotting timber retaining wall, and the wall turned out to be holding up the neighbour's driveway. Working with a structural engineer and a geotechnical engineer, our own crew took the old wall out and excavated by hand, poured engineered footings, a cast-in-place concrete wall and an integrated planter, then rebuilt the stairs and walkways around the house. The heavy construction took seven months, late November through June. Over the summer the hardscape, pergola, black metal fencing, railings, gas, power and irrigation went in, and in October, when the season was right, Tara Walsh of Walsh & Co. Gardens and Design planted the gardens she had designed for the front, the back and the boulevard. Our crew put close to 1,800 hours into the site, with Roka as general contractor for the engineers, the designer and every trade.
Scope of work
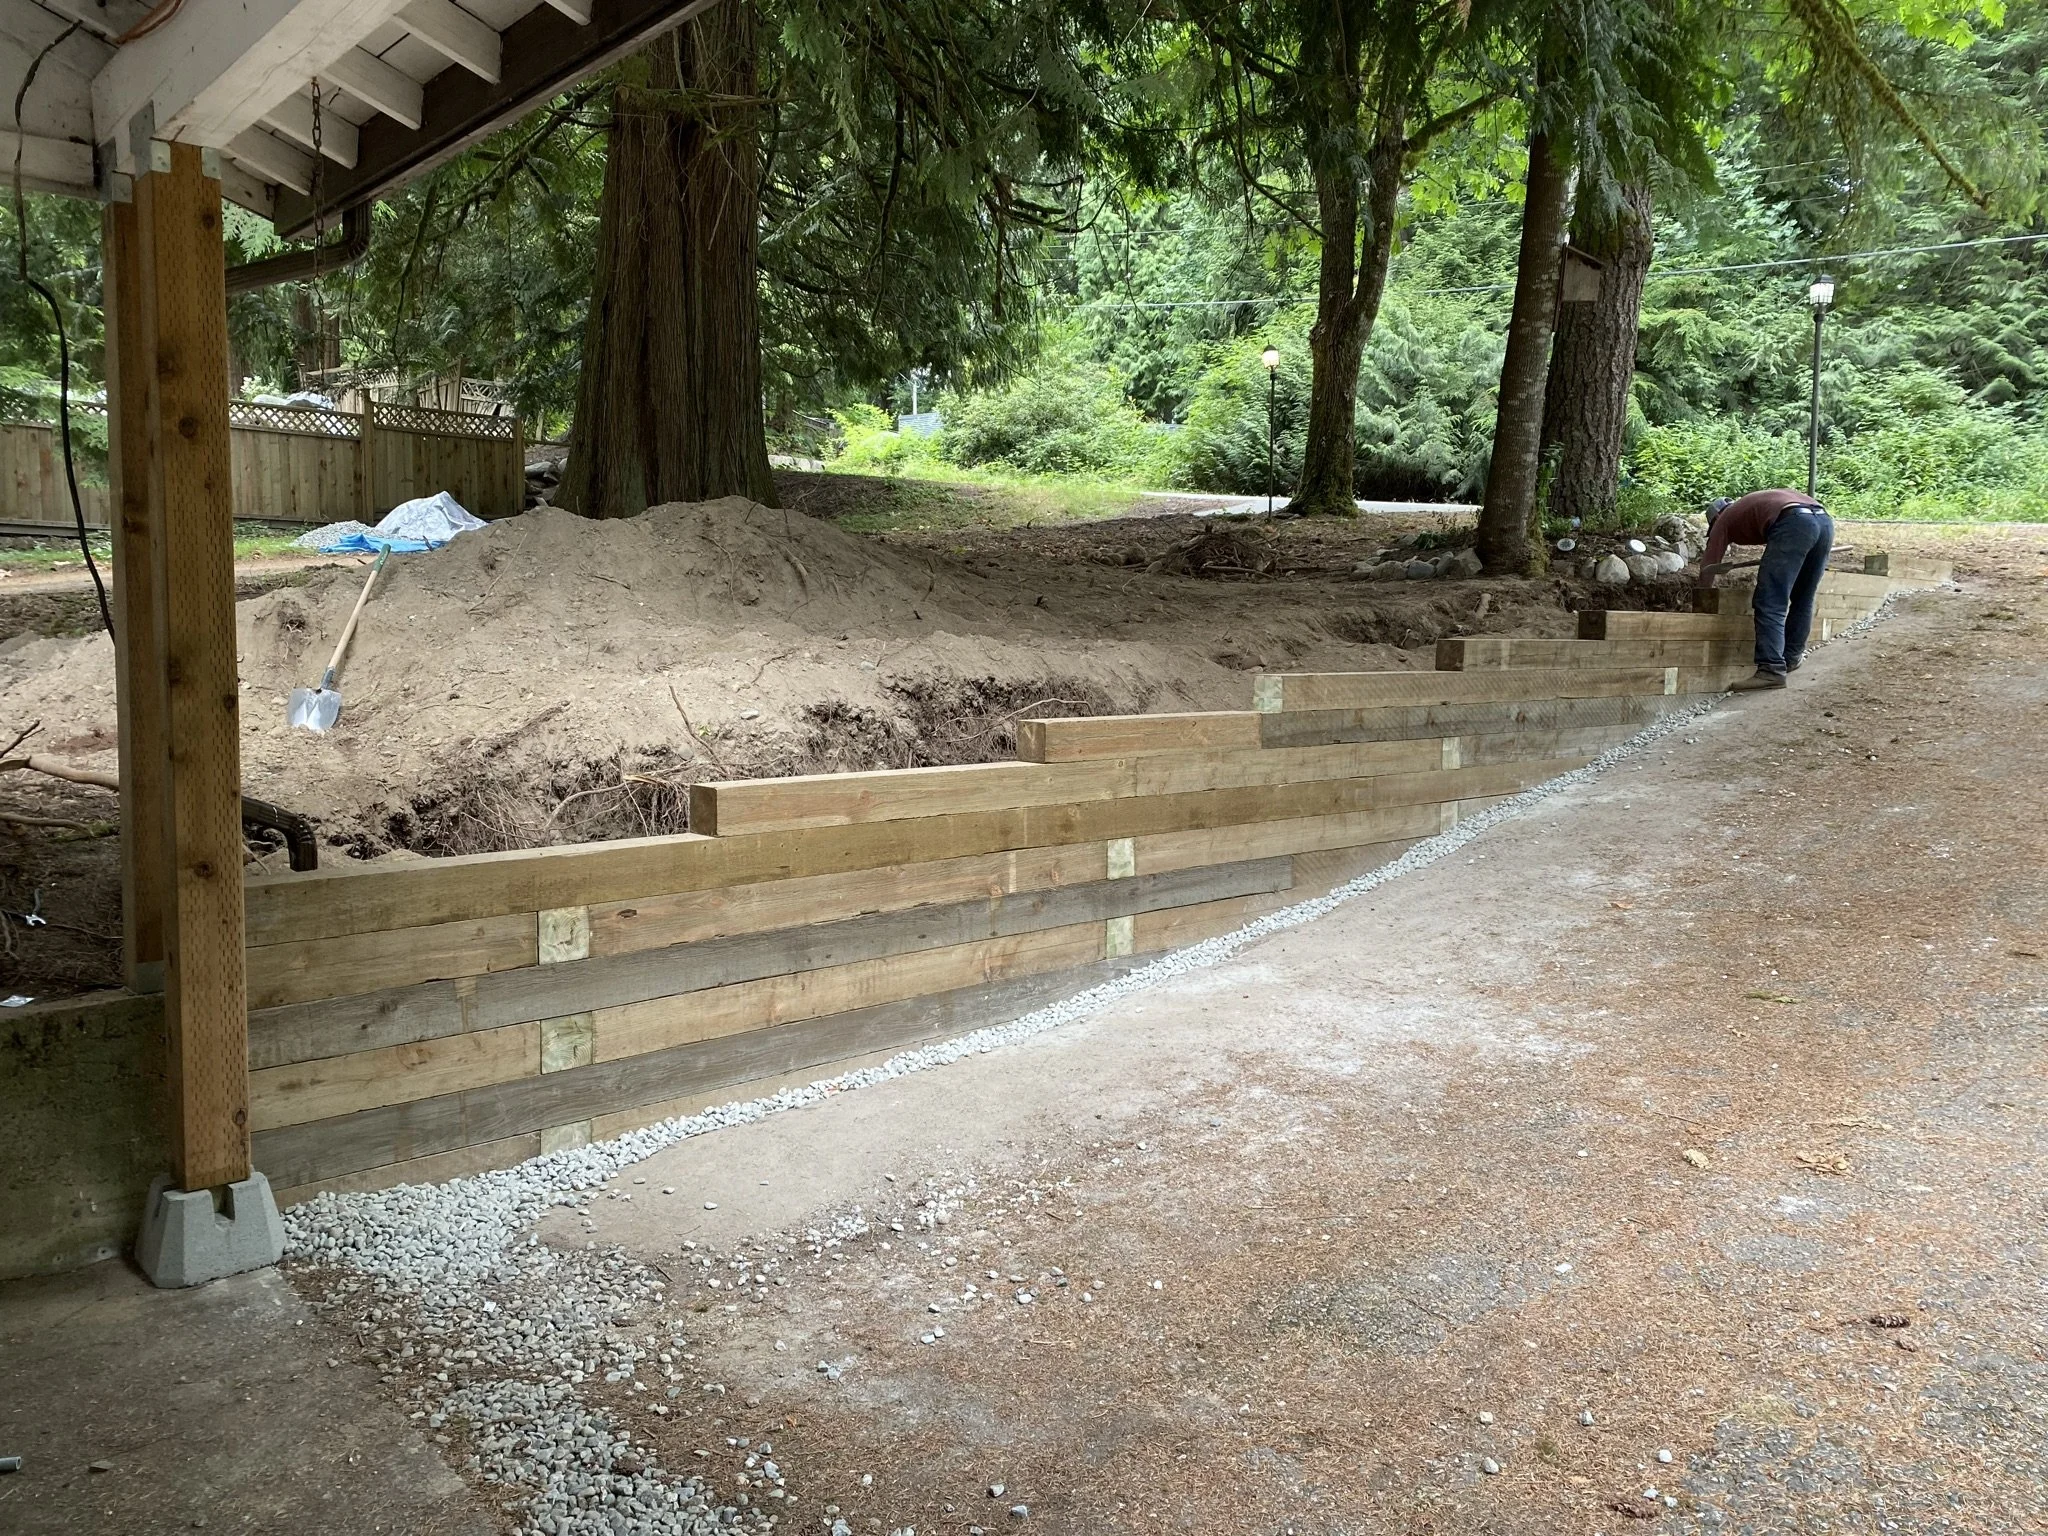
Removed the storm-damaged fence and the buried timber retaining wall along the full property line, in sections, with the exposed cut protected from rain throughout
Excavated for the new footing by hand, every load carried out to bins on the street, because no machine could run on the neighbour's driveway or fit on the site
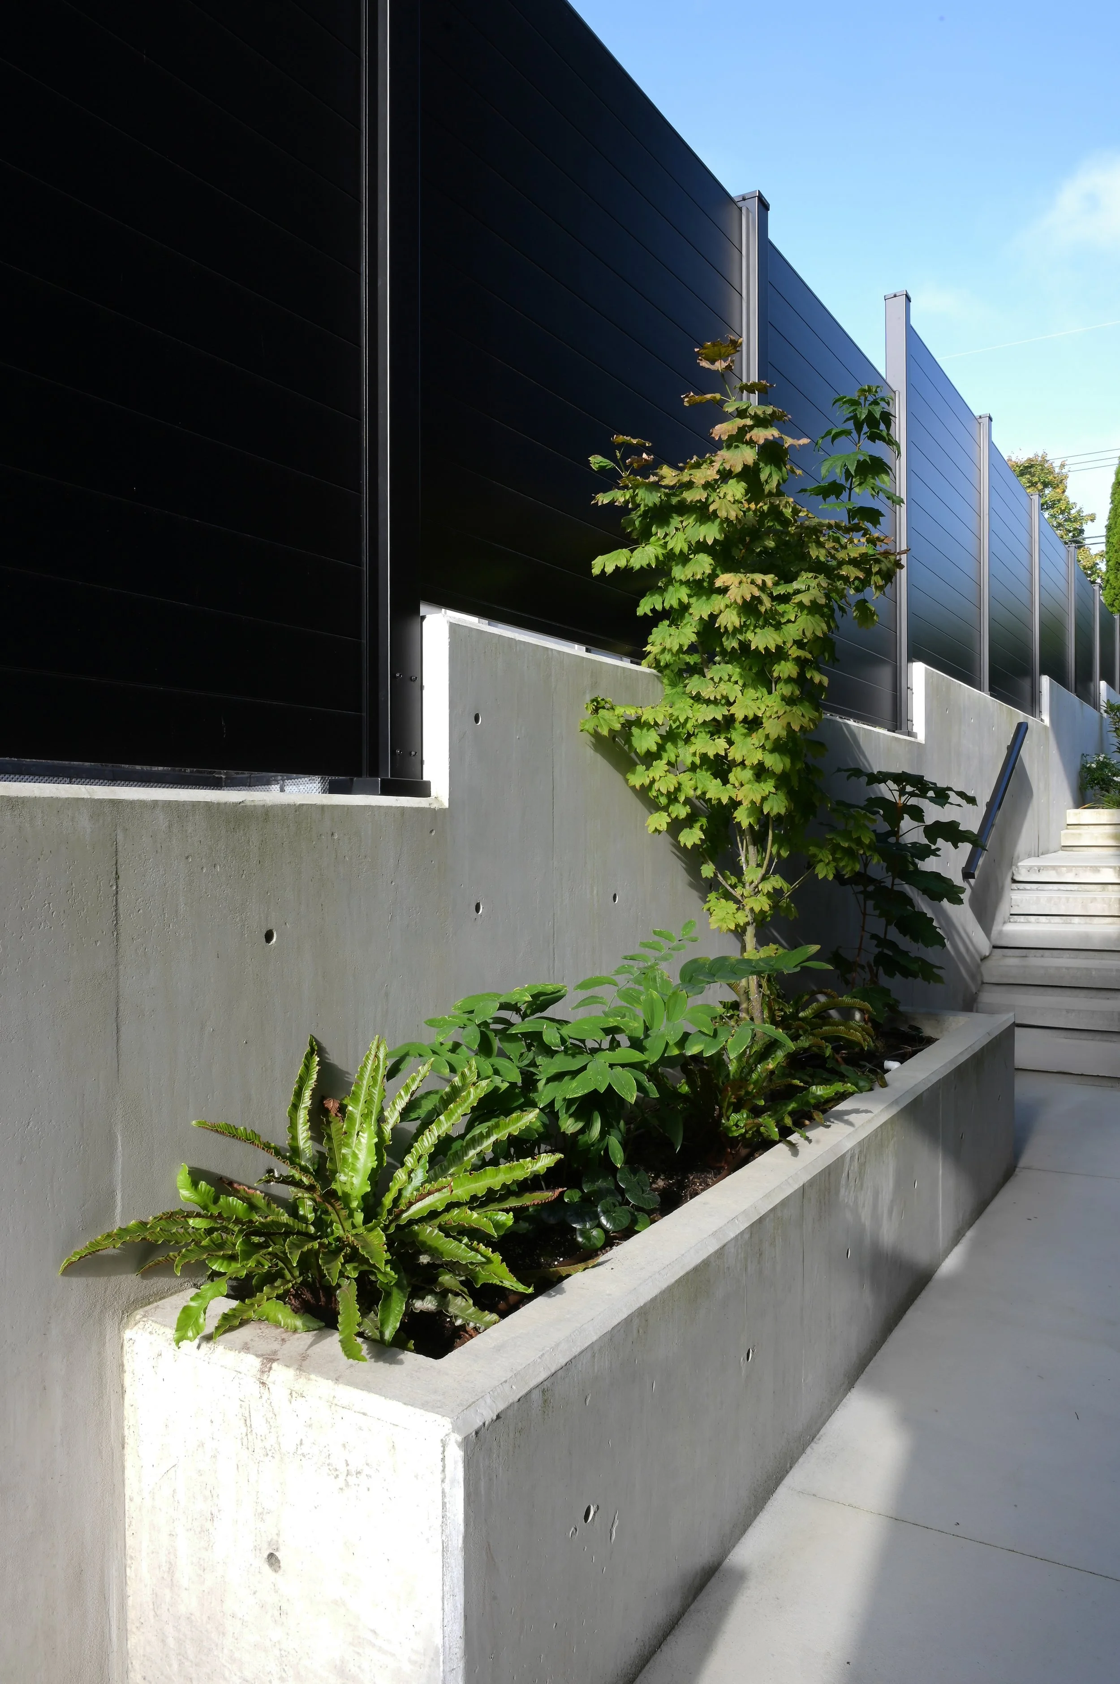
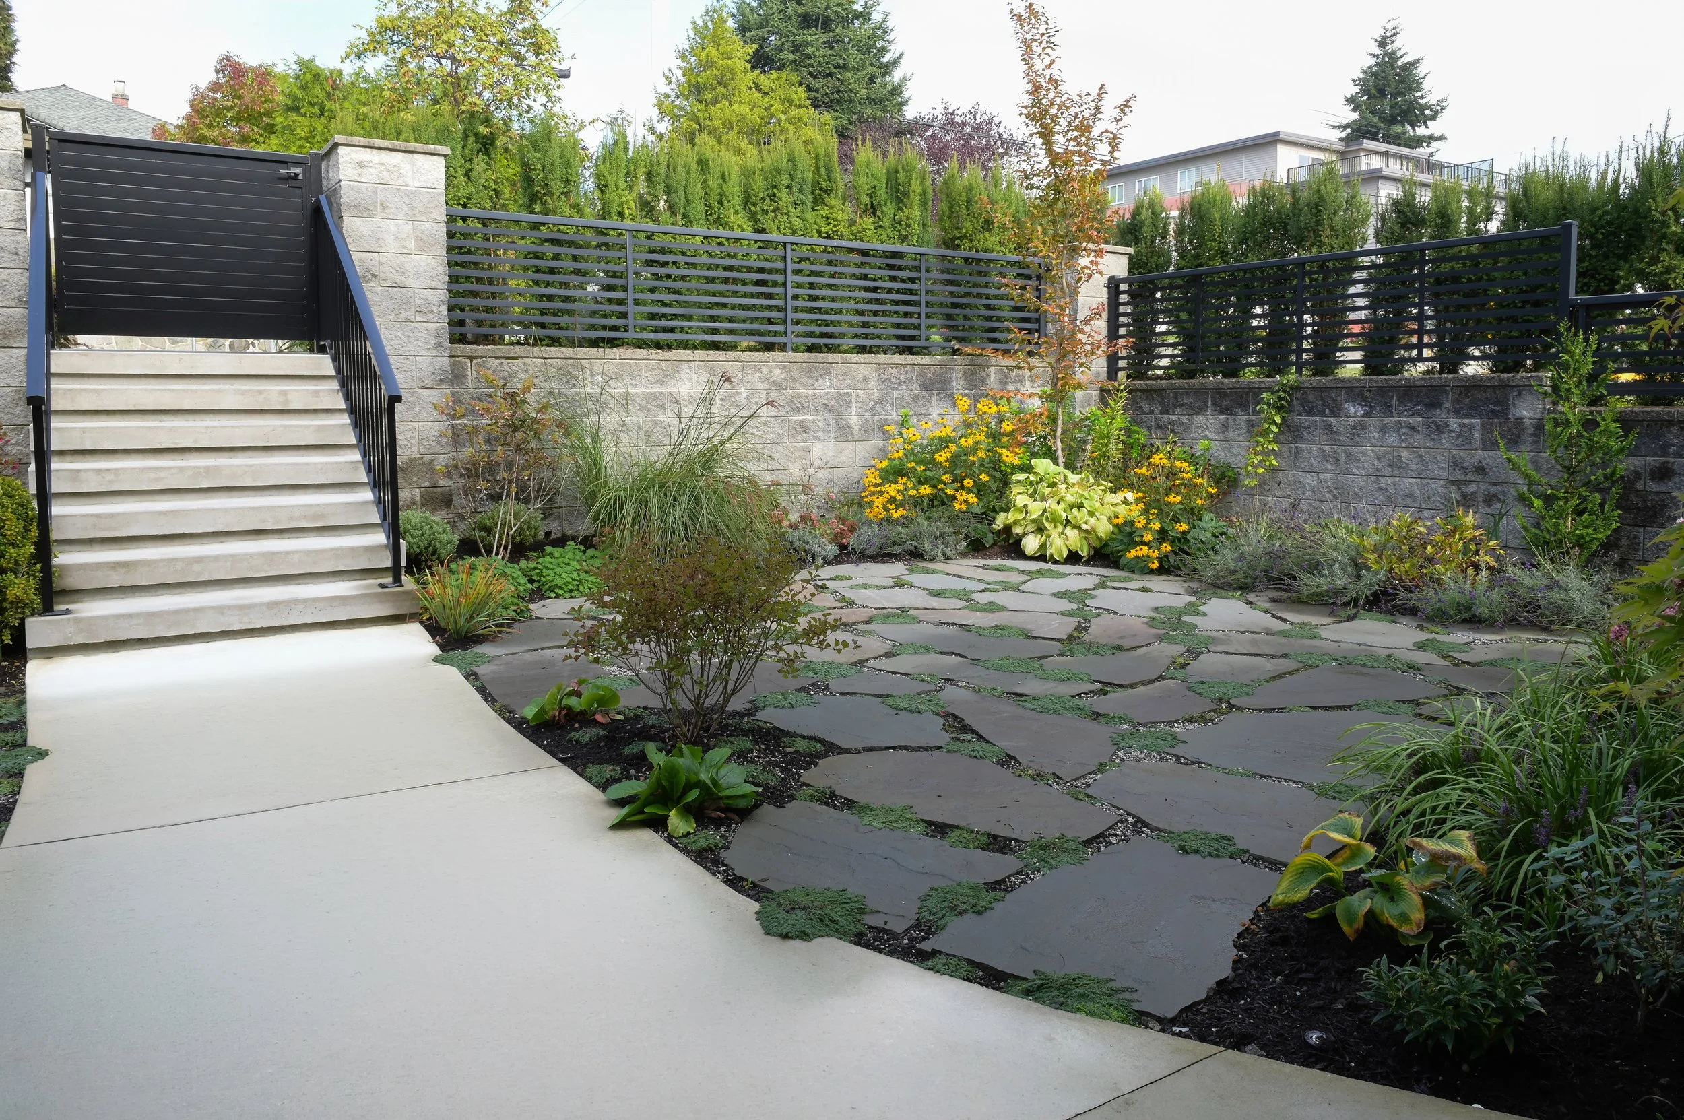
Engineered concrete footings and a cast-in-place retaining wall with an integrated concrete planter, built to the structural engineer's drawings with the geotechnical engineer reviewing the soil, fully permitted and inspected
Weeping drain behind the wall sloped to the storm sump with cleanouts at both ends; wall waterproofed and backfilled with drain rock once the concrete reached strength
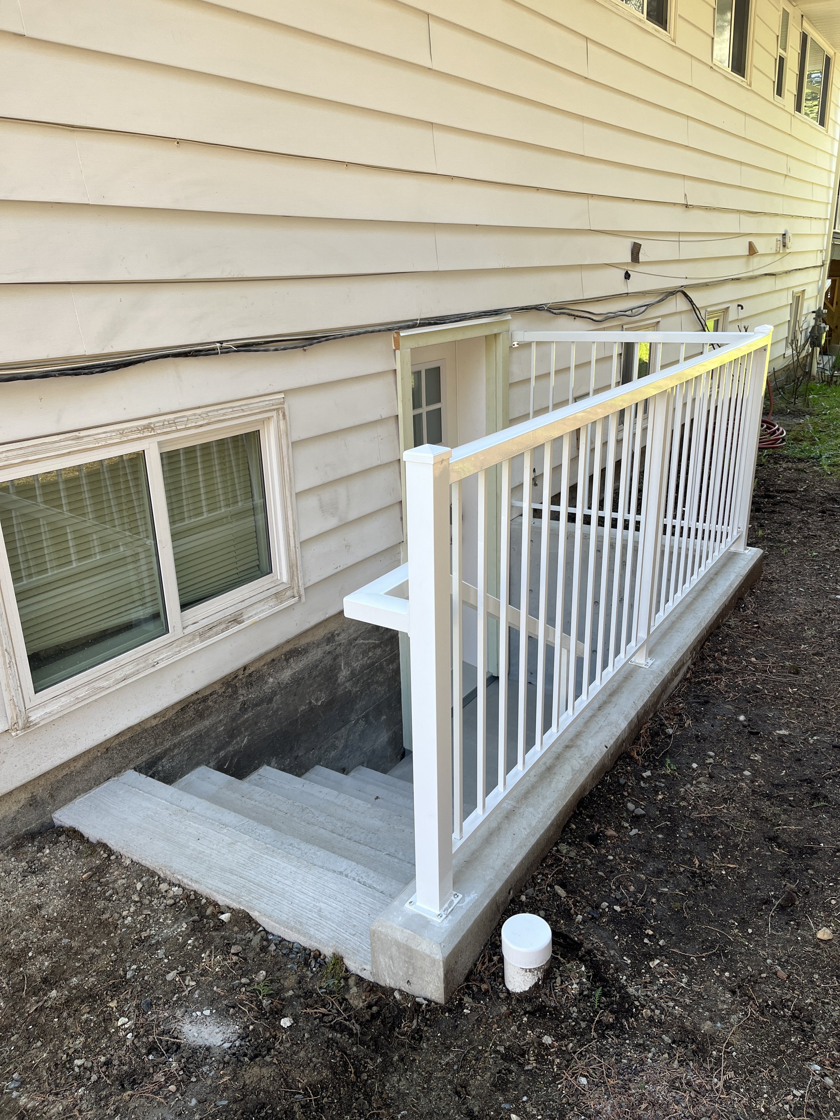
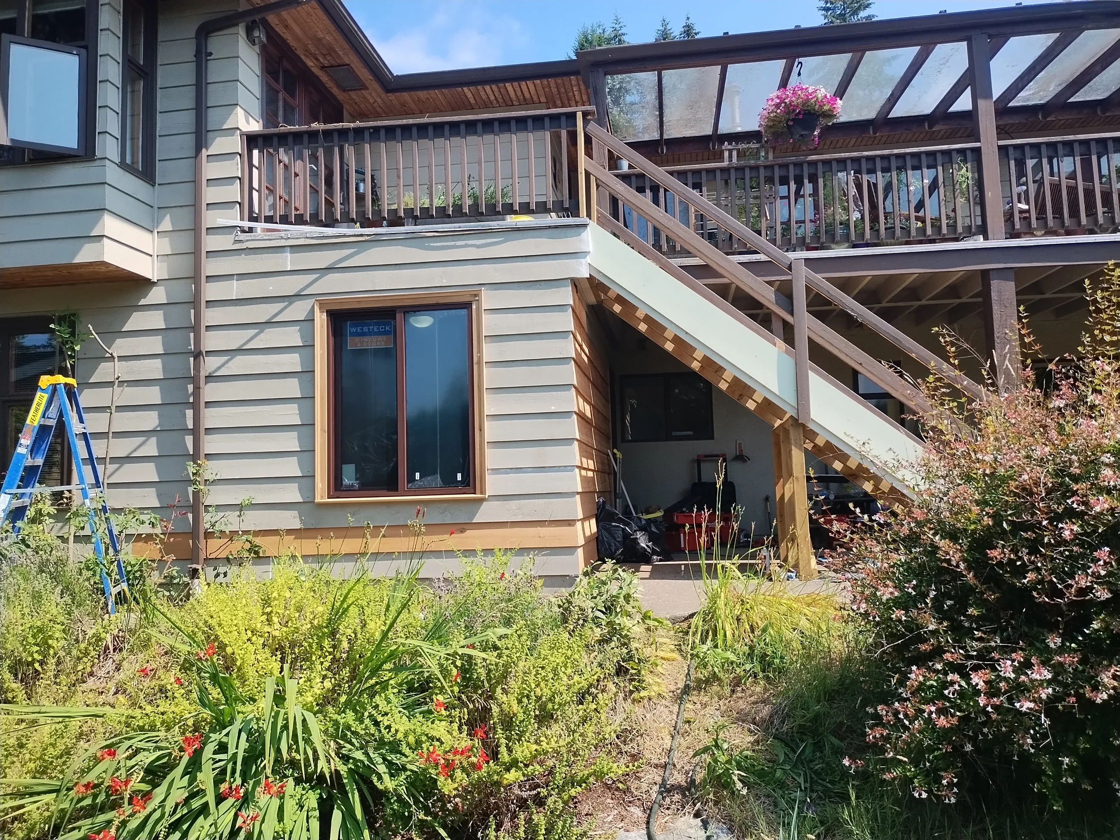
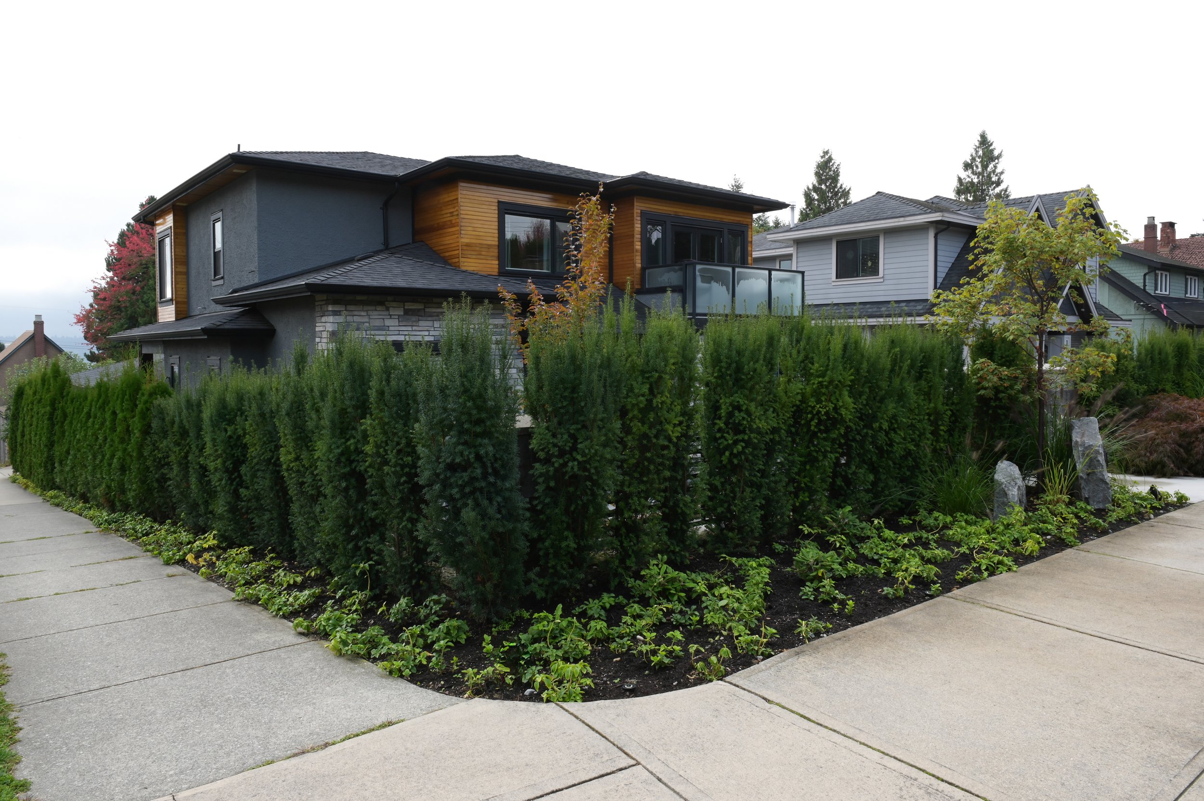
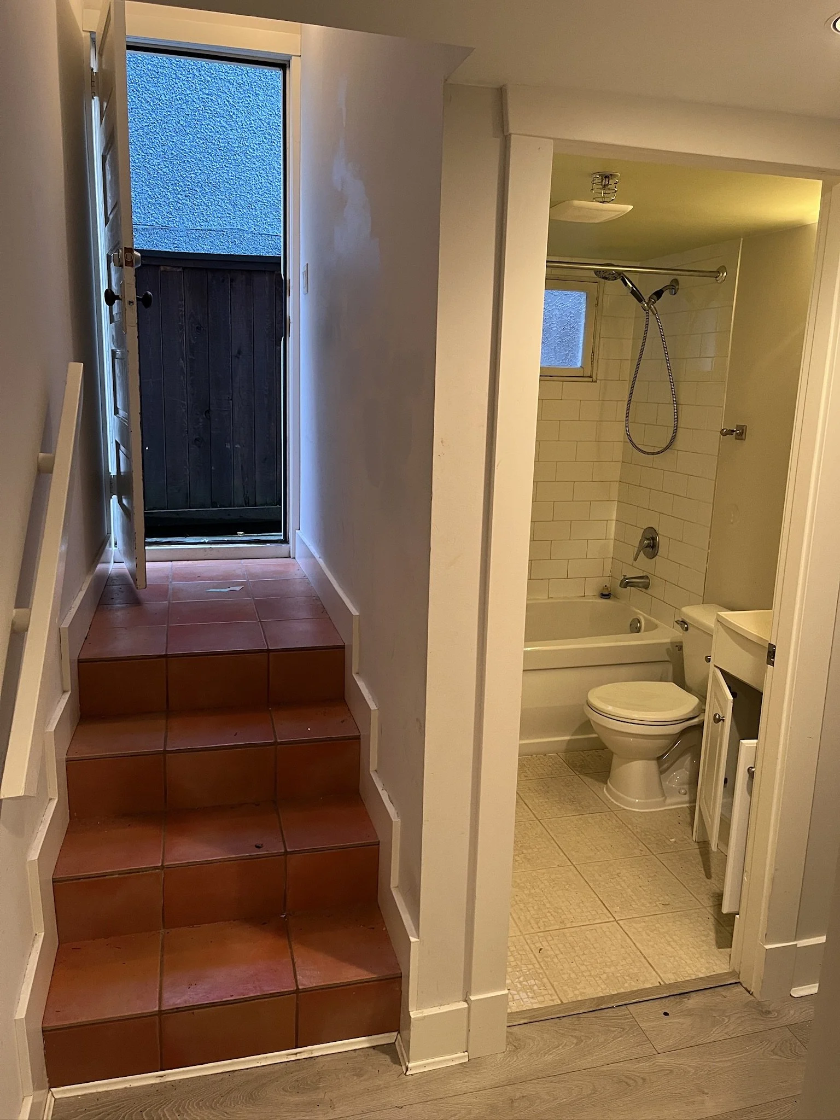
Two rotten timber window wells replaced with masonry block on new footings and capped with poured concrete
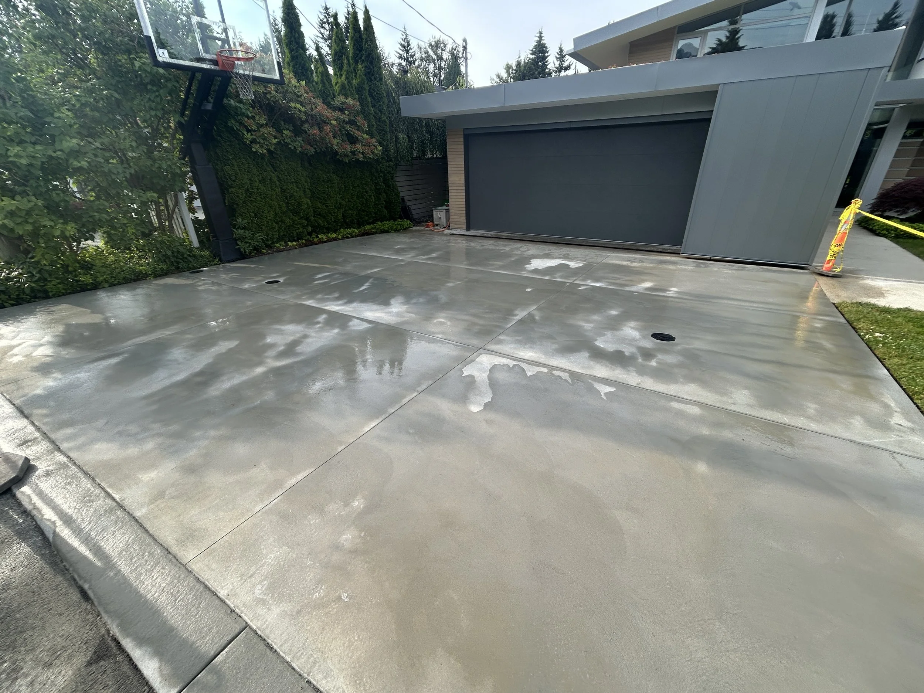
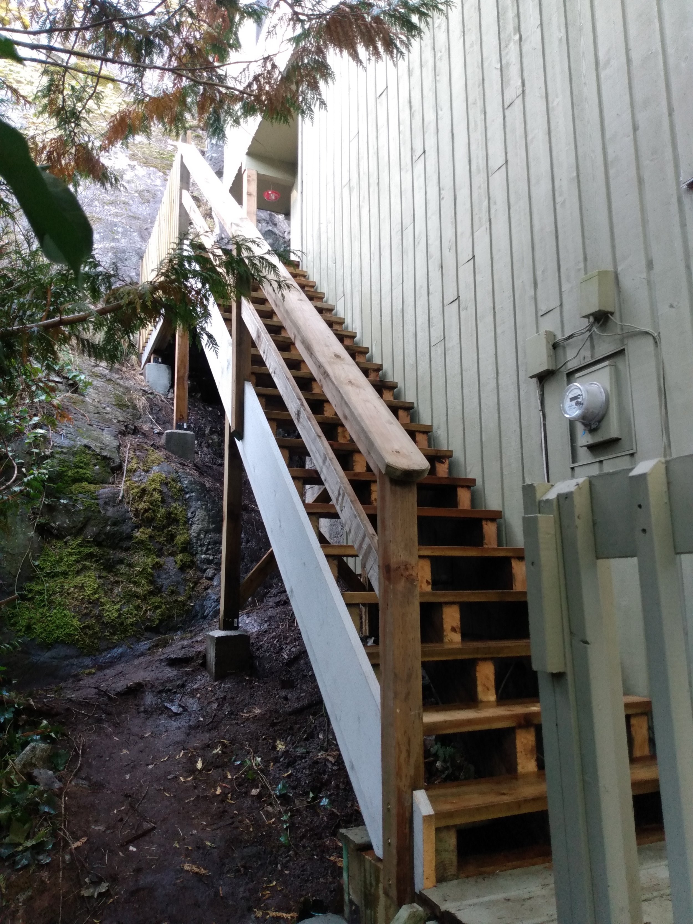
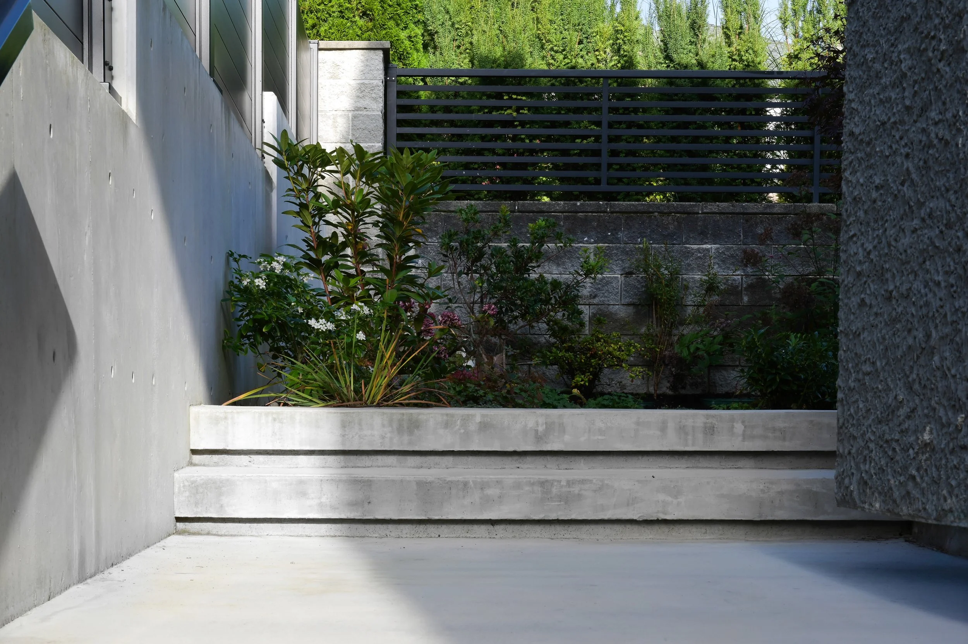
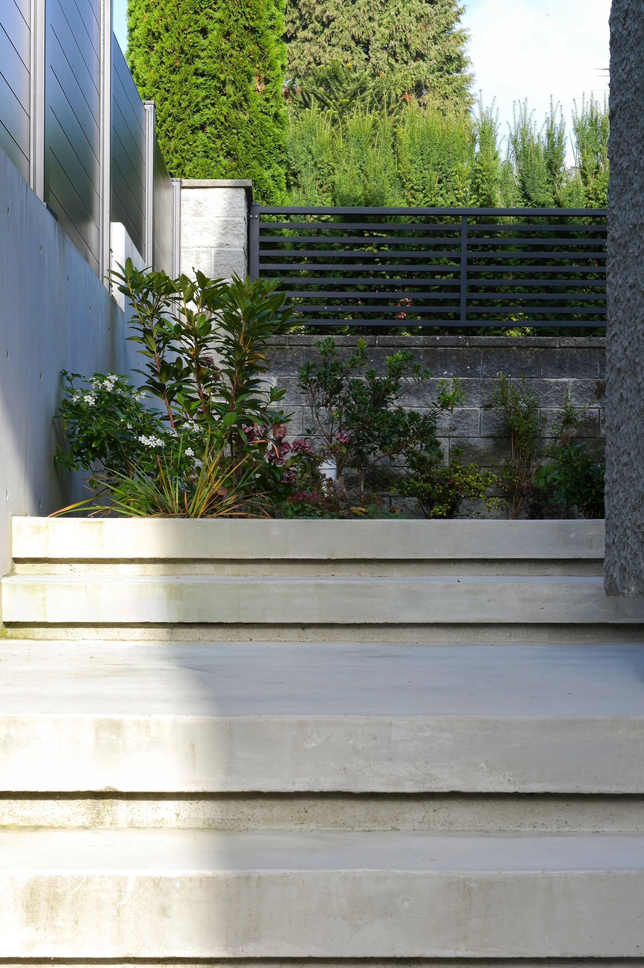
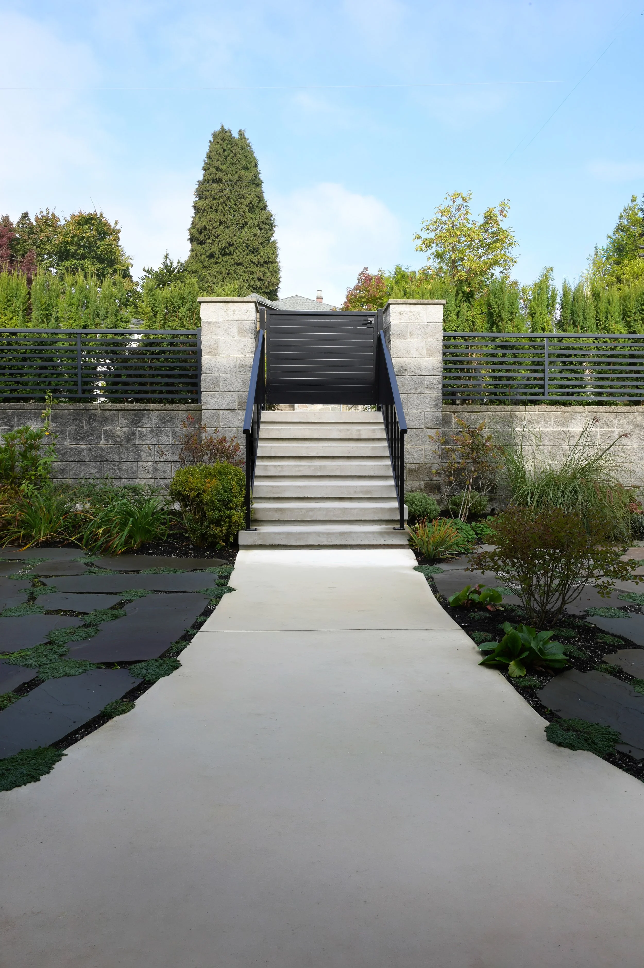
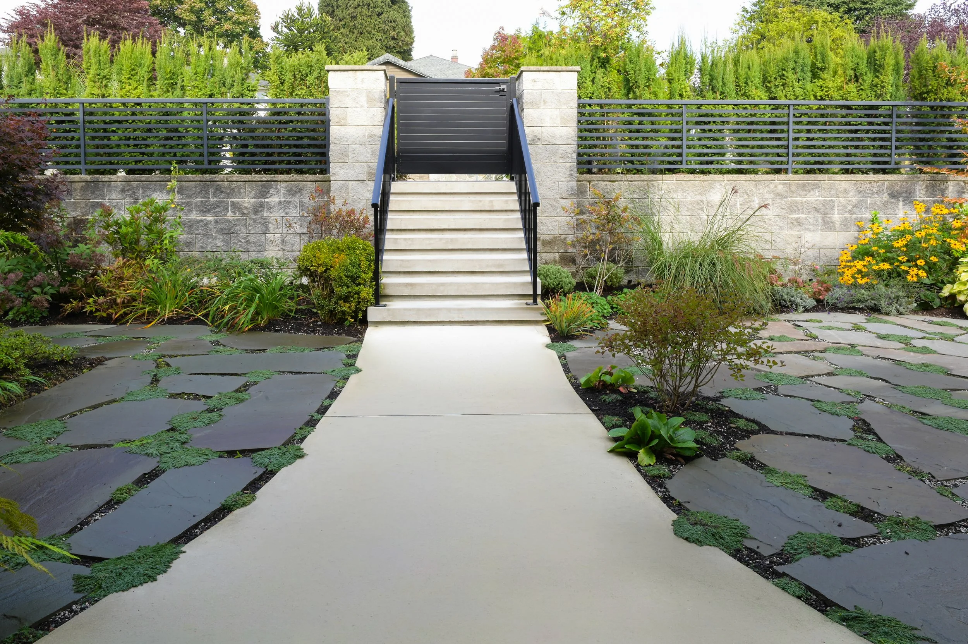
Front stairs and walkways demolished and re-poured: new concrete stairs, curved walkways to the sidewalk, and the side walkway re-graded flat with the old steps removed
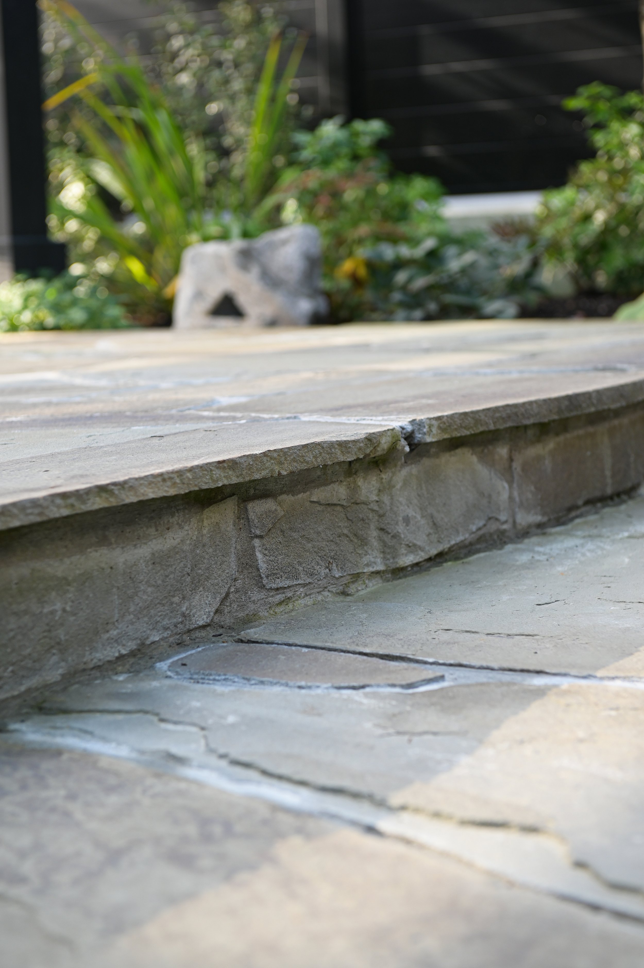
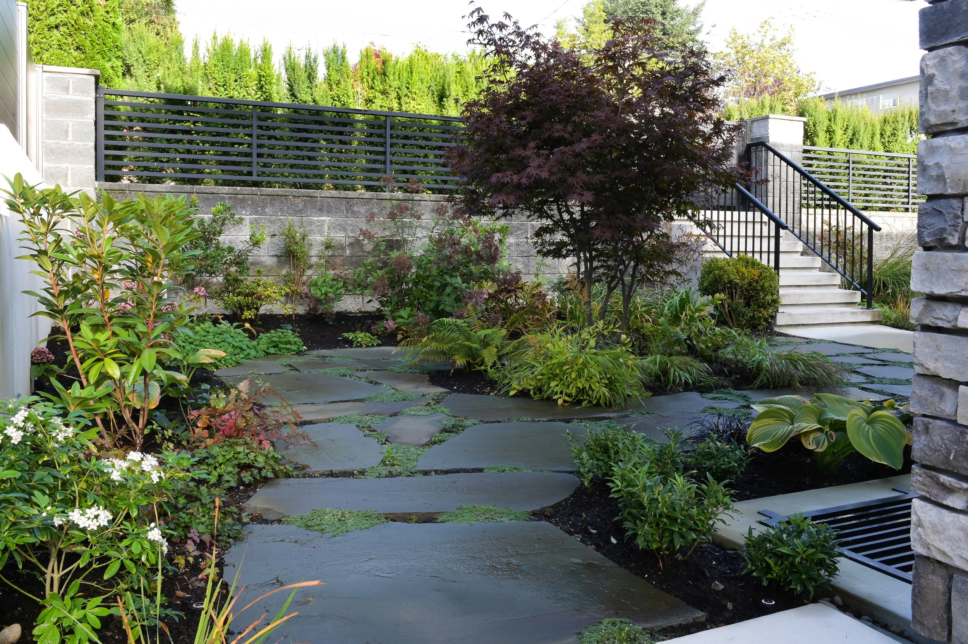
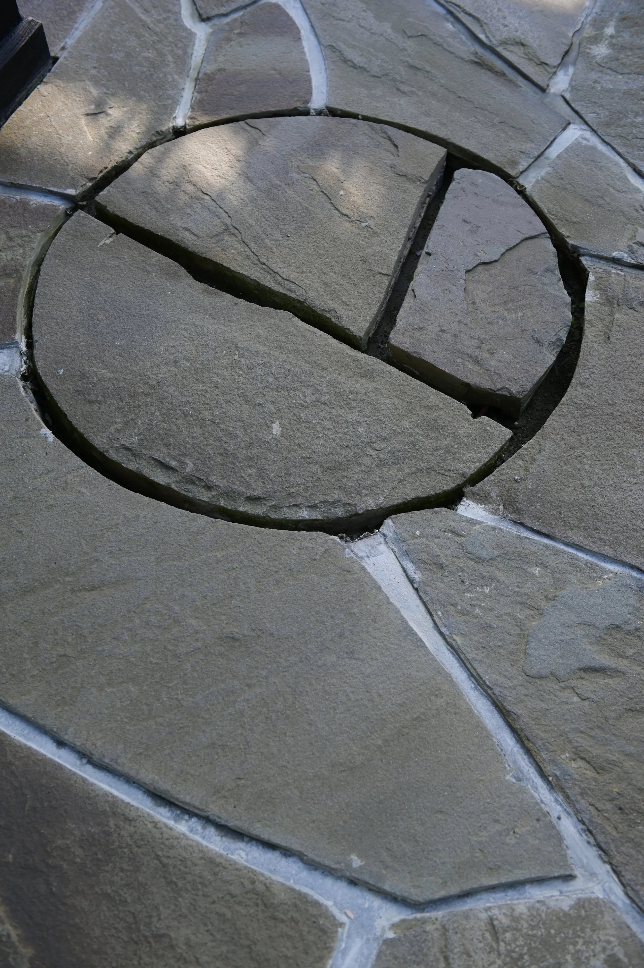
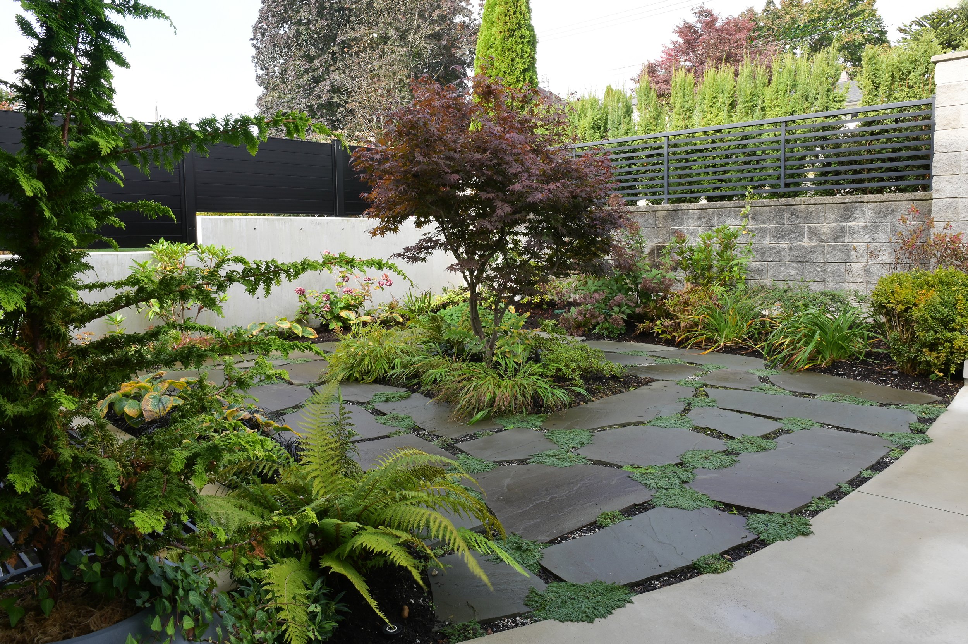
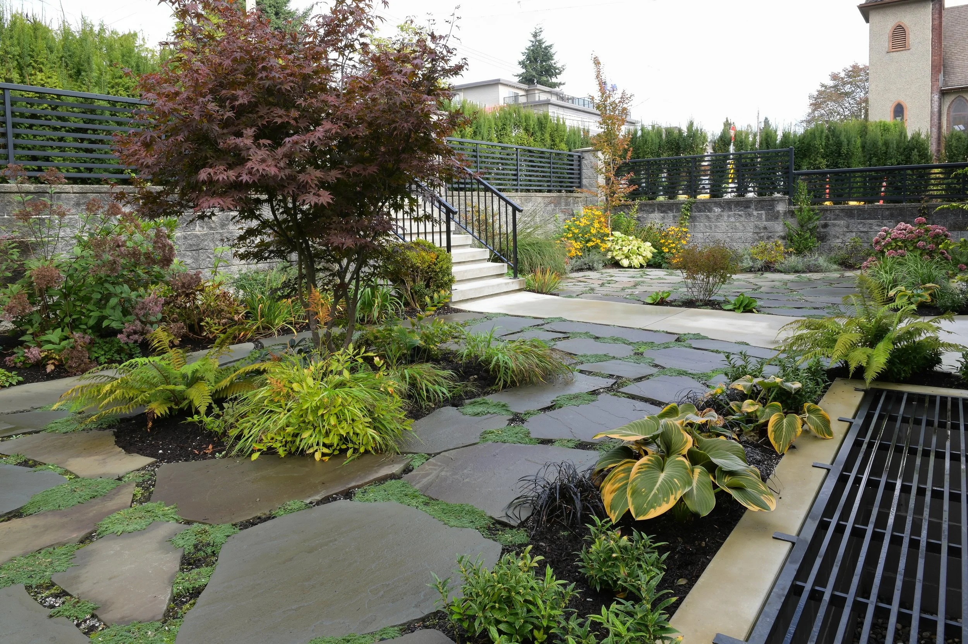
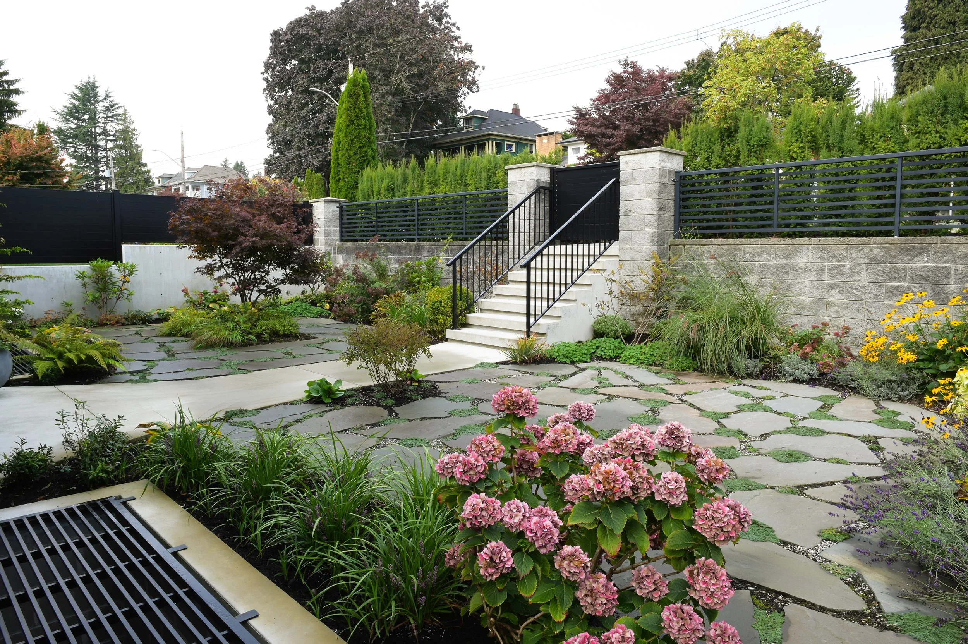
Hardscape throughout: flagstone on a compacted base in the front yard and over the existing concrete in the back, with the storm sump built into the stonework
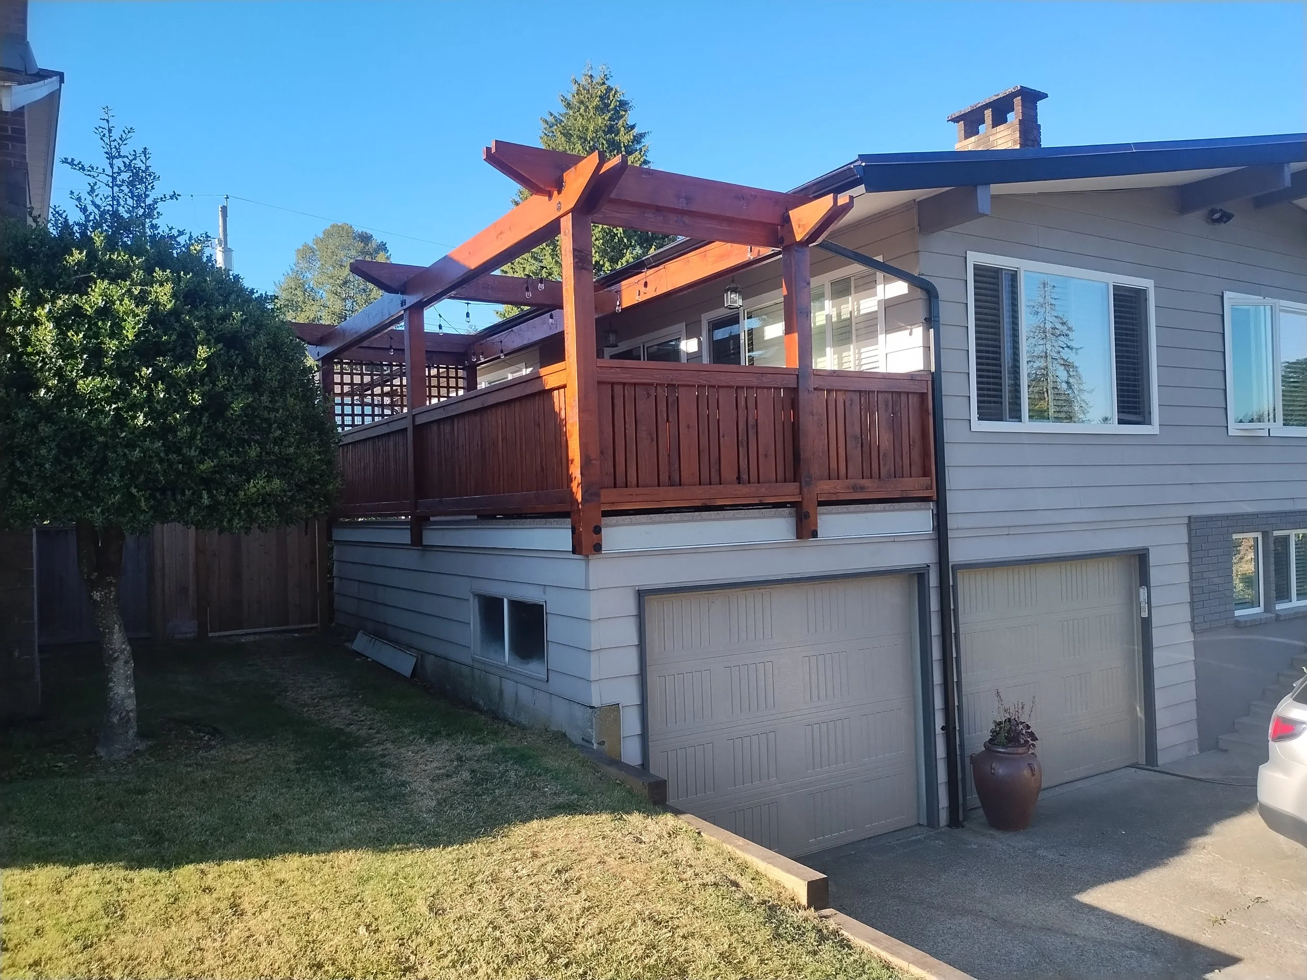
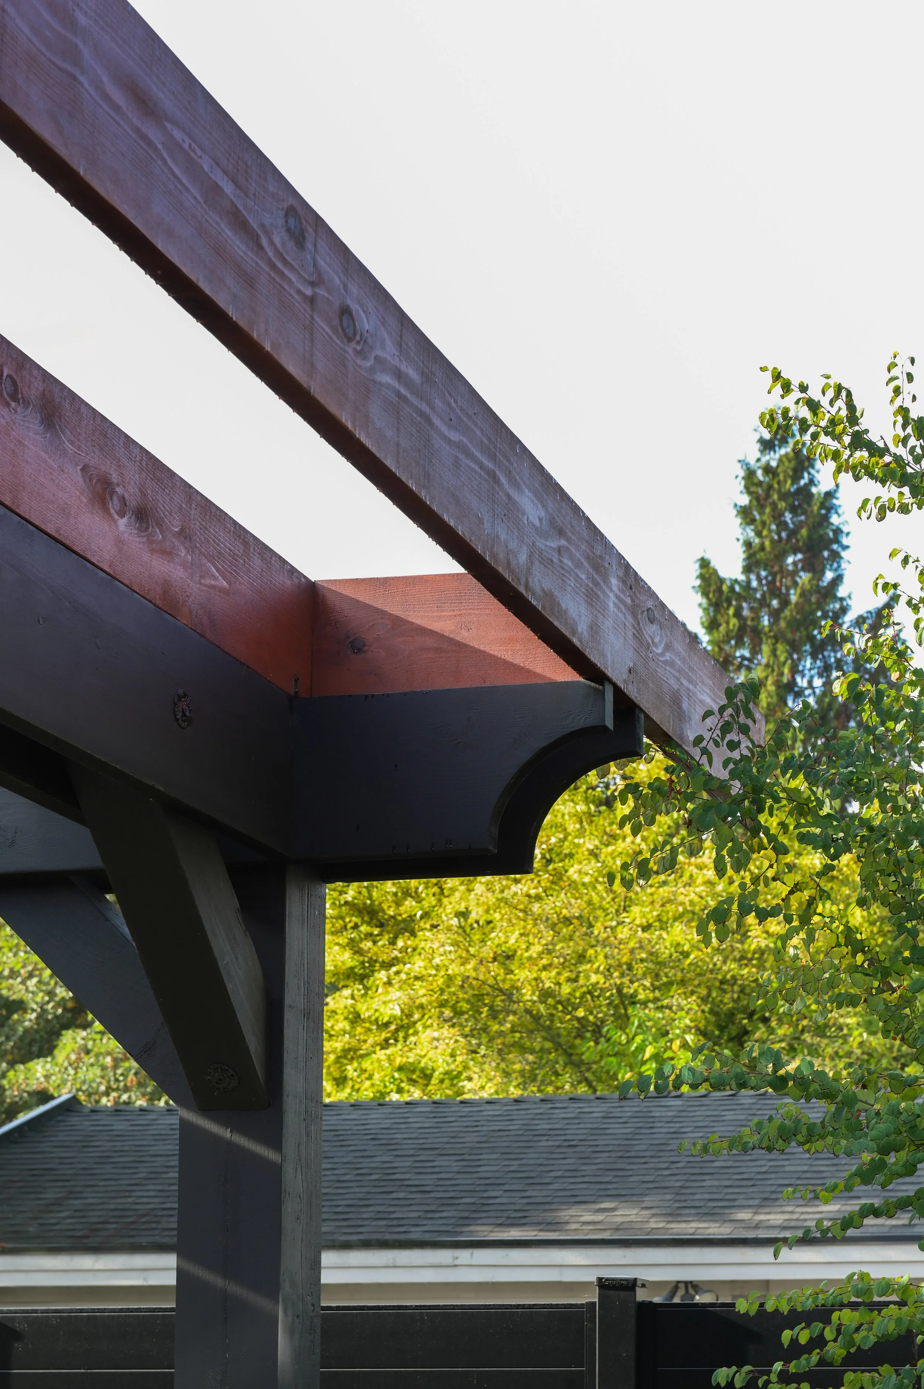
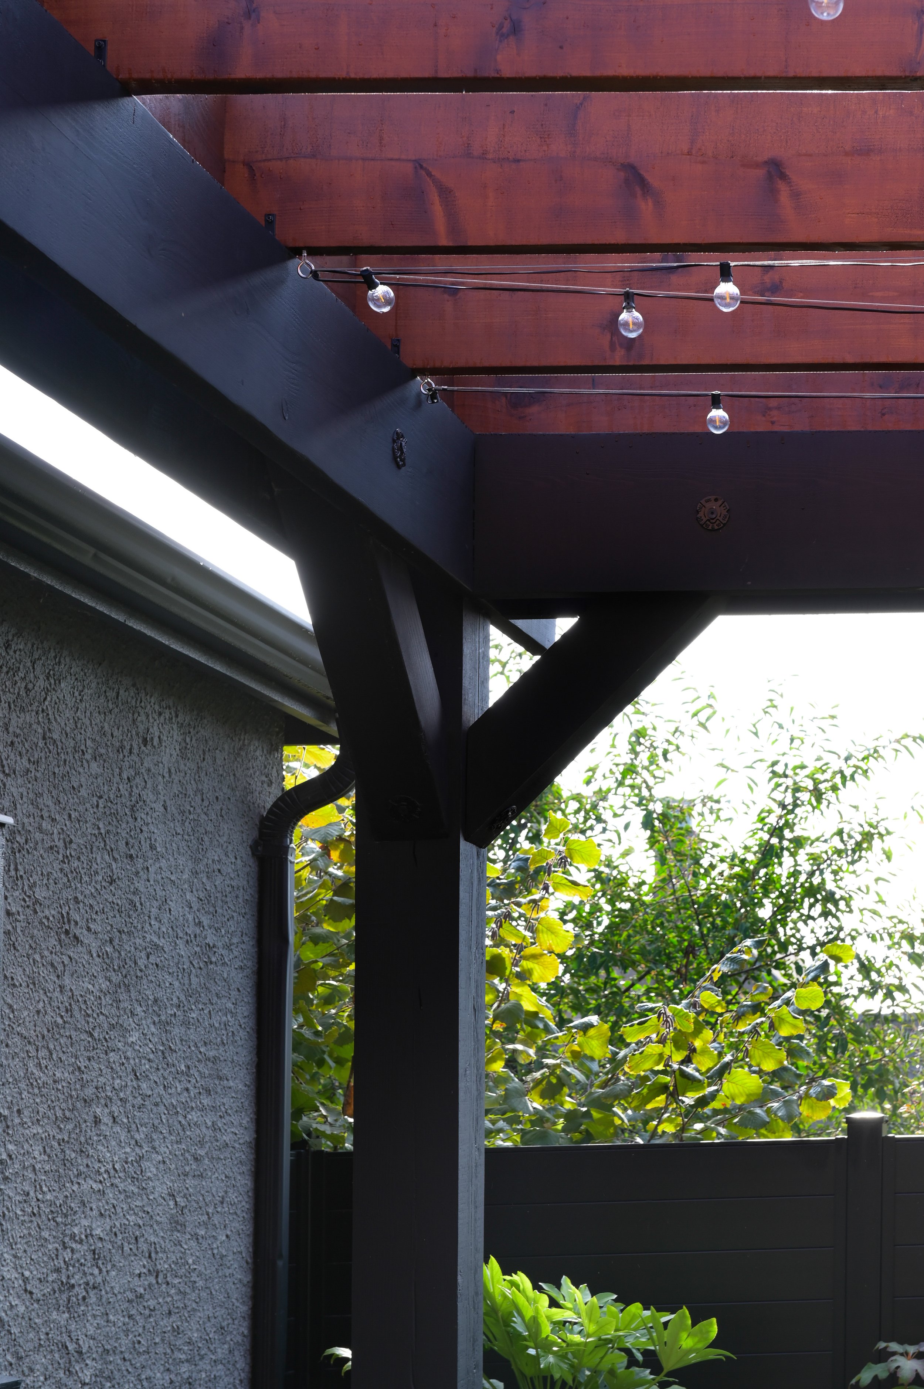
Large new pergola on new concrete piers; natural gas fire bowl on a new gas line from the mechanical room
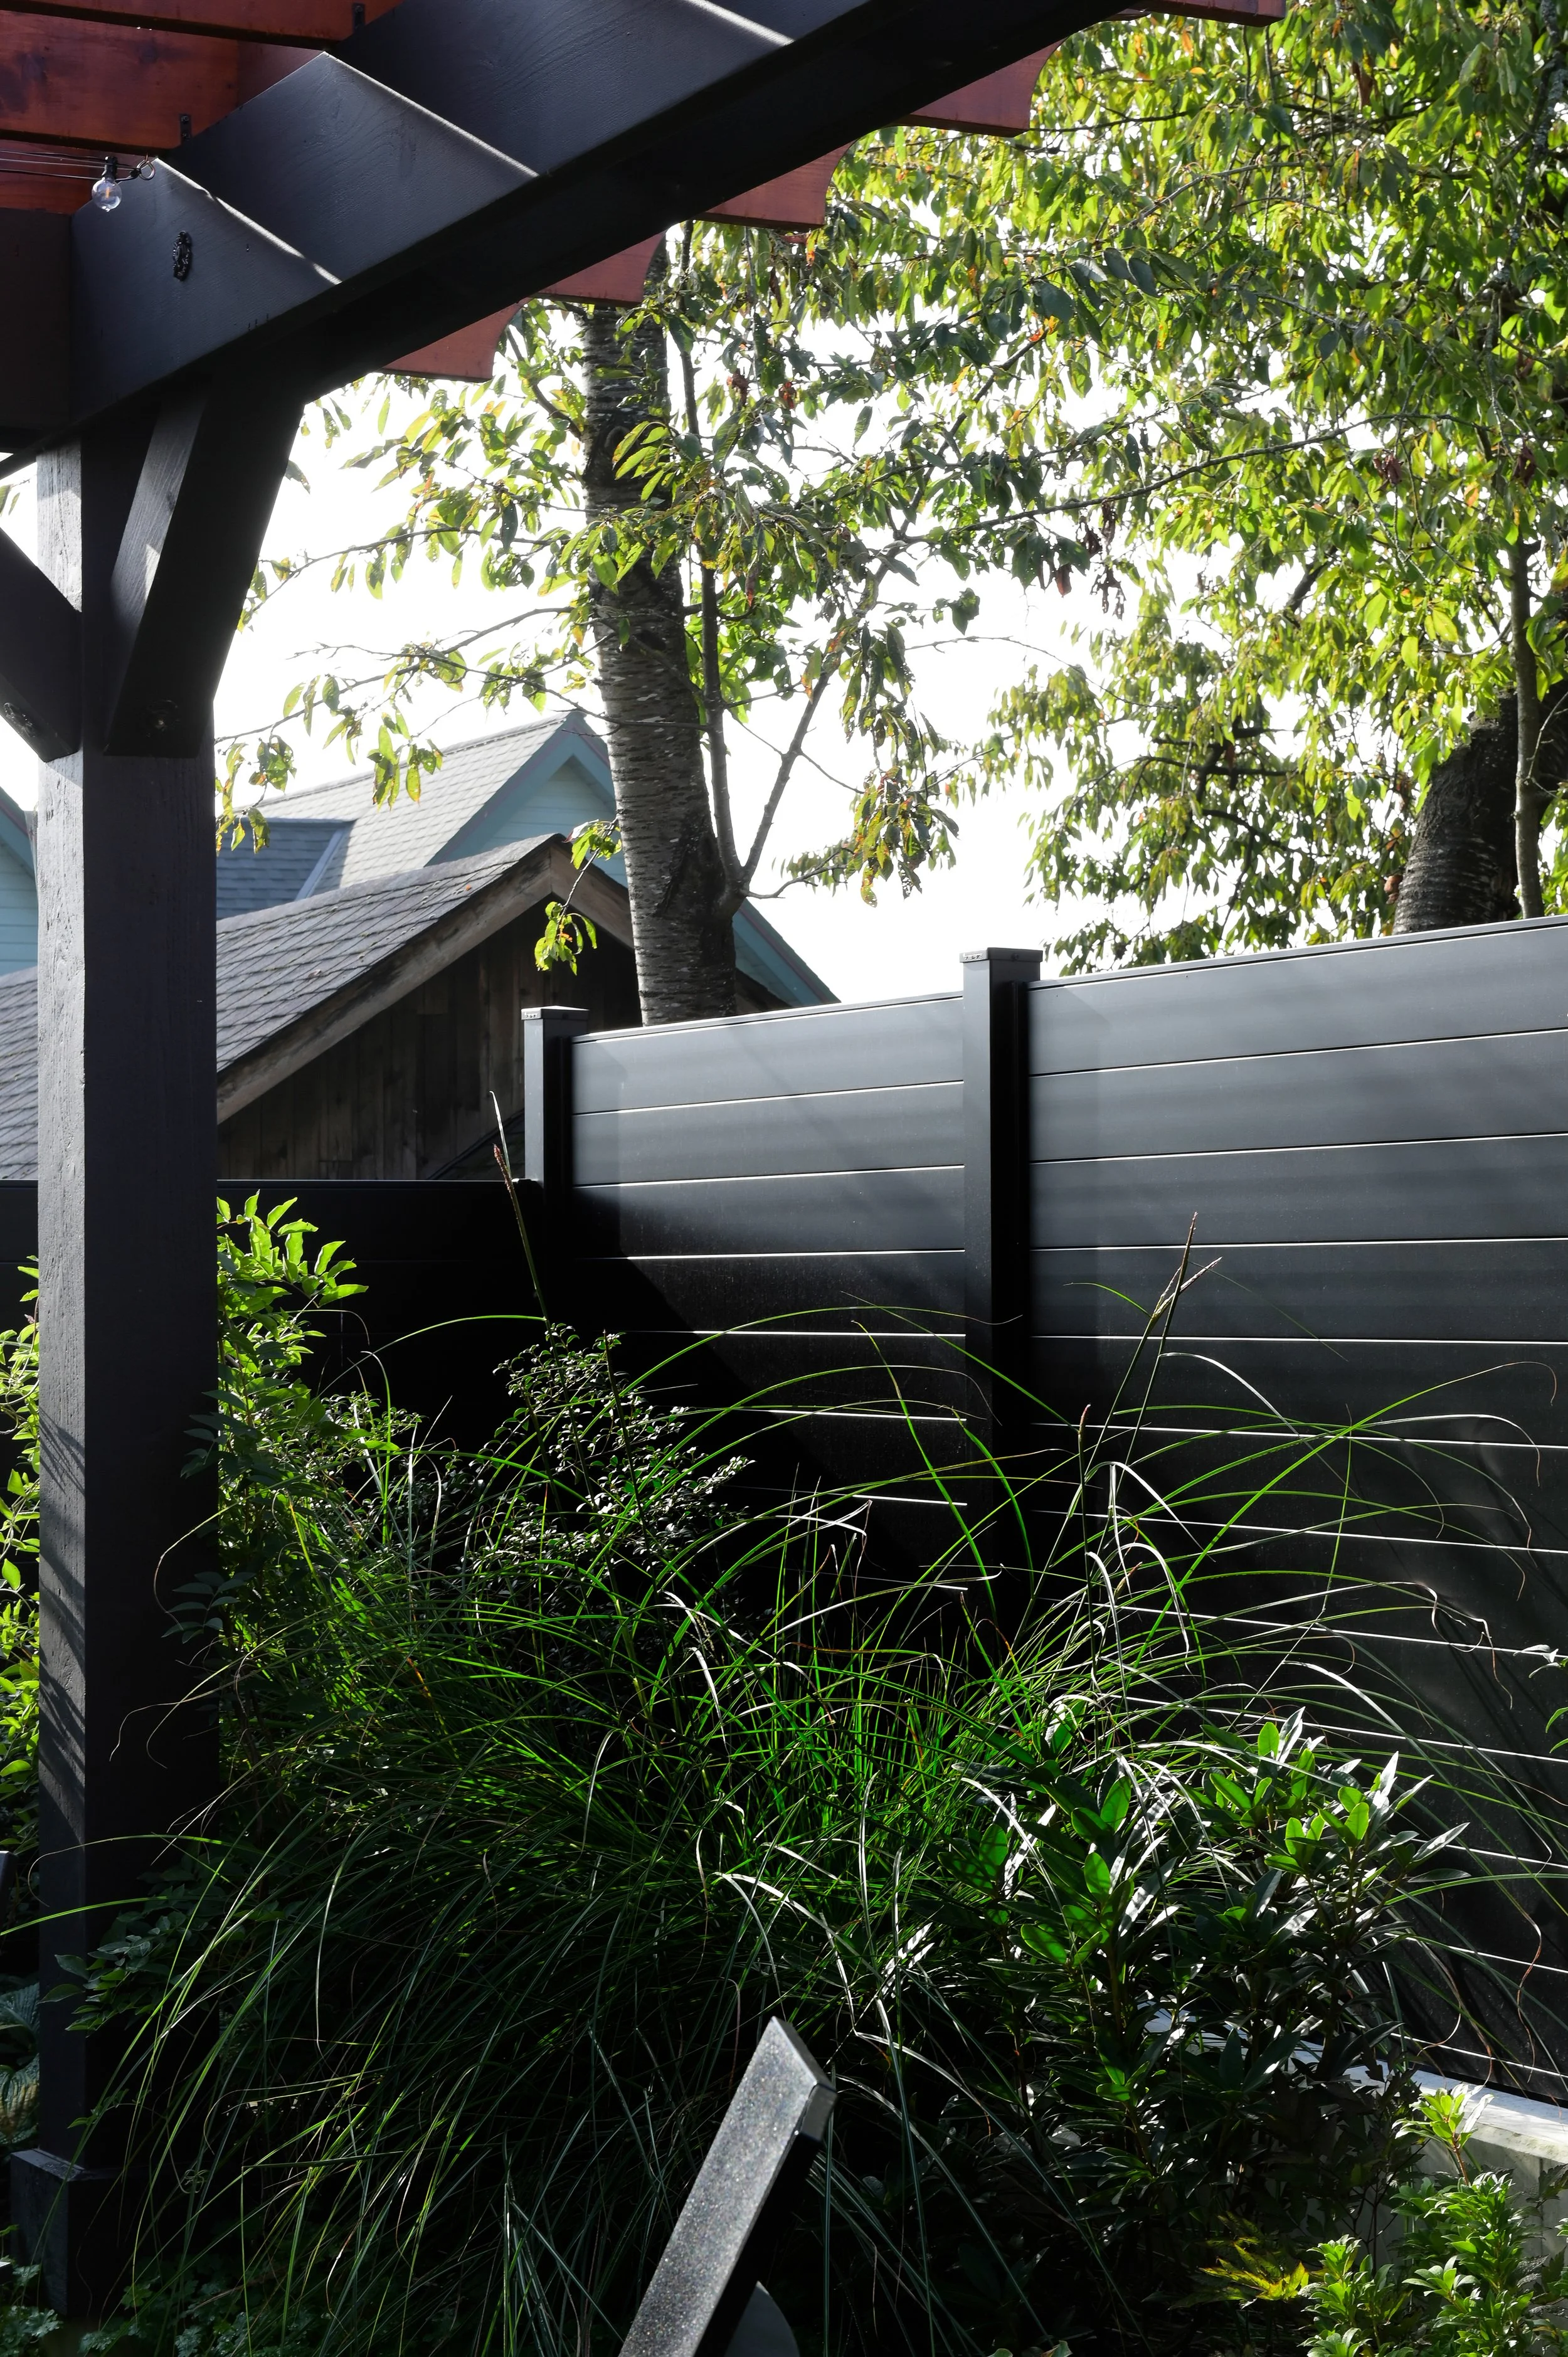
New black metal fencing on top of the new wall and around the back, new gates, and aluminum handrails on every stair
Irrigation on a new water line from the mechanical room, landscape lighting and exterior power from the house panel, and gardens across the front yard, backyard and boulevard designed and planted by Tara Walsh of Walsh & Co. Gardens and Design
CHALLENGES & SOLUTIONS
The Neighbour's Driveway Was Sitting on the Wall We Had to Remove
Challenge: the timber wall was the only thing holding up the driveway next door. Take it out and the driveway had nothing to bear on. The simple answer was to demolish the driveway and rebuild it after the wall, at real cost on a project the owners had not planned for.
Solution: We brought in the structural engineer and a geotechnical engineer to review the soil and tell us whether the driveway could stand unsupported while we worked beneath it. With their guidance we removed the old wall and excavated in a controlled sequence, kept the exposed cut covered against rain, and asked the neighbours to keep their cars off the driveway for the duration. Once the new wall had reached strength we backfilled, and the neighbours got their driveway back without it ever being touched.
No Machines, No Space
Challenge: the obvious way to pull a seven-foot timber wall and dig a footing trench is with an excavator. There was no room for one between the house and the property line, and the only place a machine could have sat was the driveway we were trying not to load.
Solution: Everything came out by hand. Our crew dismantled the wall in sections, dug the trench two feet below grade with jackhammers through glacial hardpan, and carried every load out to bins on the street. The trench was shored and covered each night and wrapped in insulated tarps through the cold, and the footing was poured in January and the wall in February, so the structural work was done before the landscaping season opened.
Bringing Services to a Yard That Had None
Challenge: a fire bowl, an irrigation system and landscape lighting need gas, water and power, and none of it existed outside the house. The lines had to come from the mechanical room and the electrical panel, through a finished interior, then run under new concrete and flagstone and around where the designer's trees and their root balls were going, all before anything was poured or planted over them.
Solution: We protected the interior, opened only the drywall we needed, and when the planned route hit a shear wall we reworked it with the gas fitter and electrician rather than cut structure. The gas line runs from the mechanical room to the fire bowl, the irrigation supply is tapped off the main with its own shutoff, and power for the lighting, pergola and fire bowl ignition comes from the house panel. Outside, every run was laid out against the landscape plan: sleeves and conduit went under the walkways before the pours, and trenches stayed clear of the future tree pits so nothing gets cut by a shovel or crushed by a root ball later. The drywall was repaired and painted before the yard was finished.
Making the Whole Property Usable, Not Just Rebuilt
Challenge: the owners' real complaint was that they rarely used their yard. The side walkway stepped up and down, the front stairs were narrow and cracked, and there was no reason to go out the back door.
Solution: With Tara Walsh of Walsh & Co. Gardens and Design designing the gardens, we re-graded the side walkway flat, re-poured the front stairs with curved walkways to the sidewalk, and built the backyard around how the family would use it: a large pergola over a flagstone patio, a gas fire bowl, black metal fencing on the new wall for privacy, and handrails on every stair. The work was sequenced so each trade had the ground it needed: concrete and drainage, then flagstone base and irrigation lines, then pergola, fencing and railings, then soil, planting and lighting.
Result
The property line now has a permitted, engineered concrete wall with drainage done right before it was buried, a planter cast into it, and the neighbour's driveway intact above it. The front of the house has new stairs, curved walkways, a flat side path and window wells that will not rot. The backyard went from a space the family rarely used to a personal oasis: a large pergola over flagstone, a gas fire bowl, black metal fencing for privacy, and gardens designed and planted by Tara Walsh of Walsh & Co. Gardens and Design, with irrigation and lighting running as one system from the back fence to the boulevard. The job ran 11 months from first demolition to final planting, seven of them heavy construction, and cost $420k. Most of that money is in work that will never need doing again: engineered concrete, drainage and the services underground. It started with a phone call about a fence. If you are weighing a retaining wall repair against a replacement, our guide to retaining wall costs in Vancouver explains what drives the number.
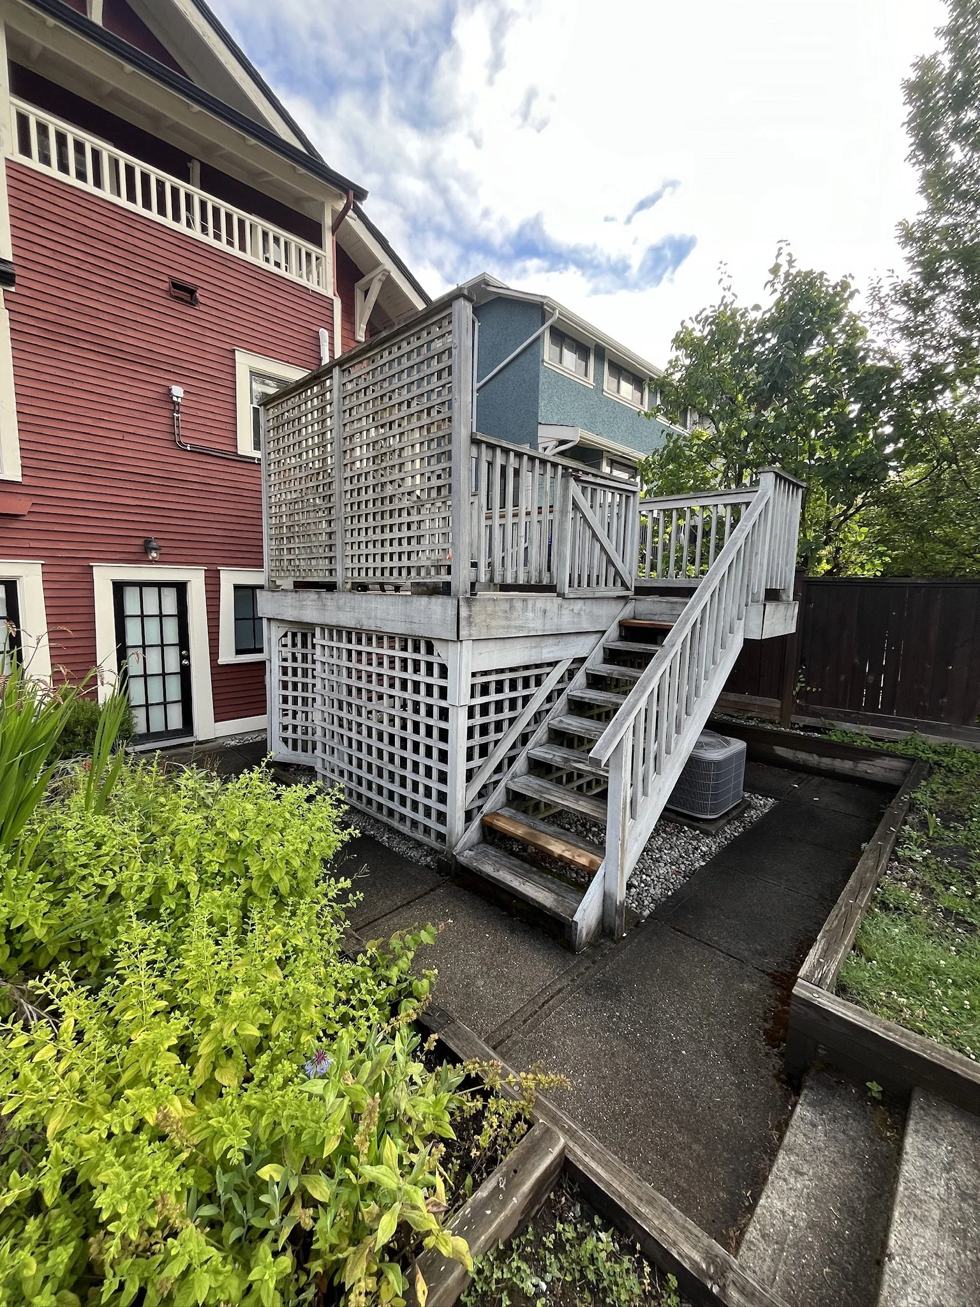
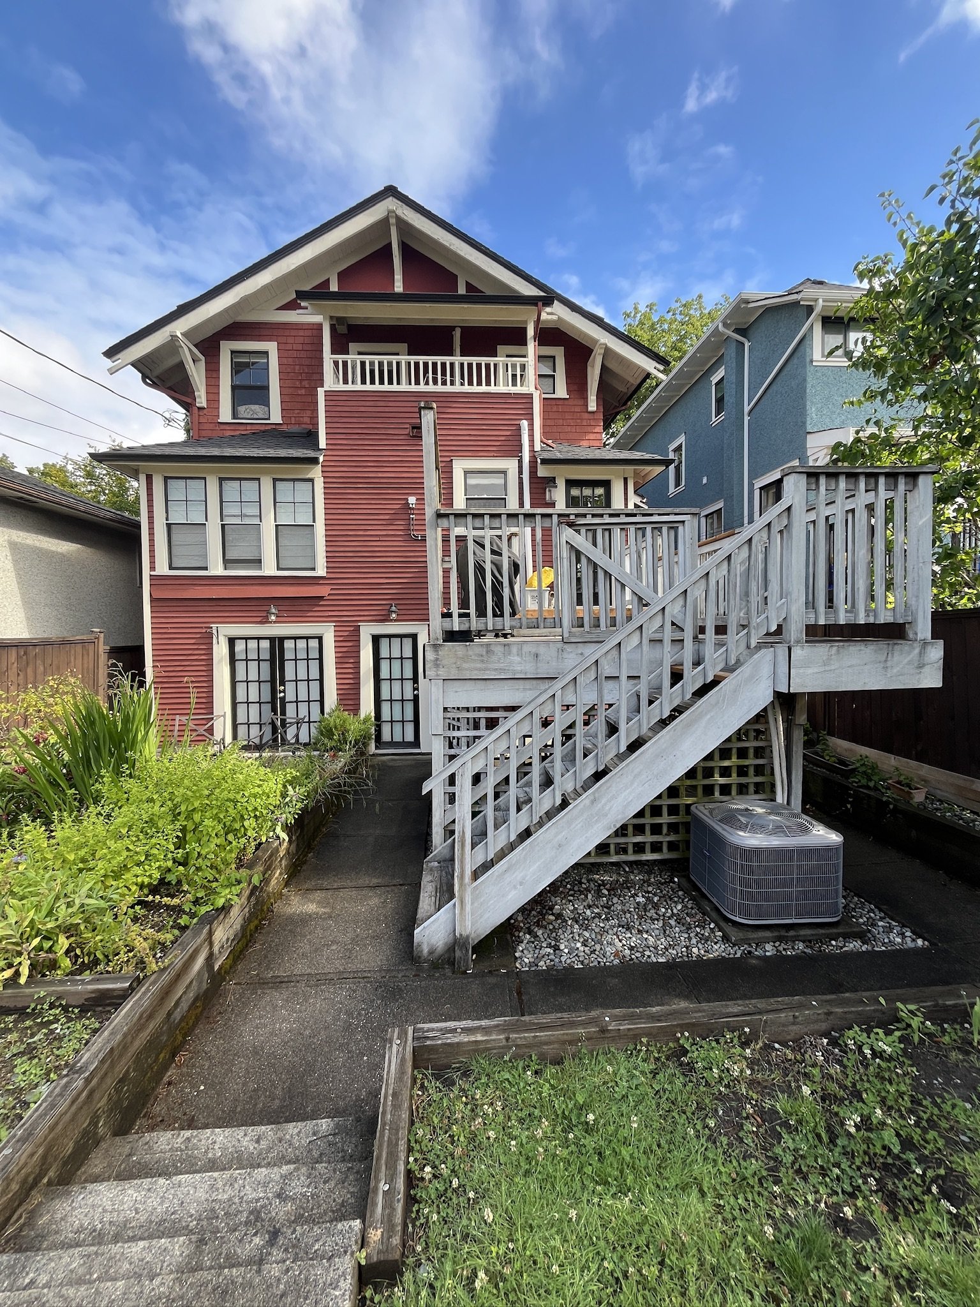
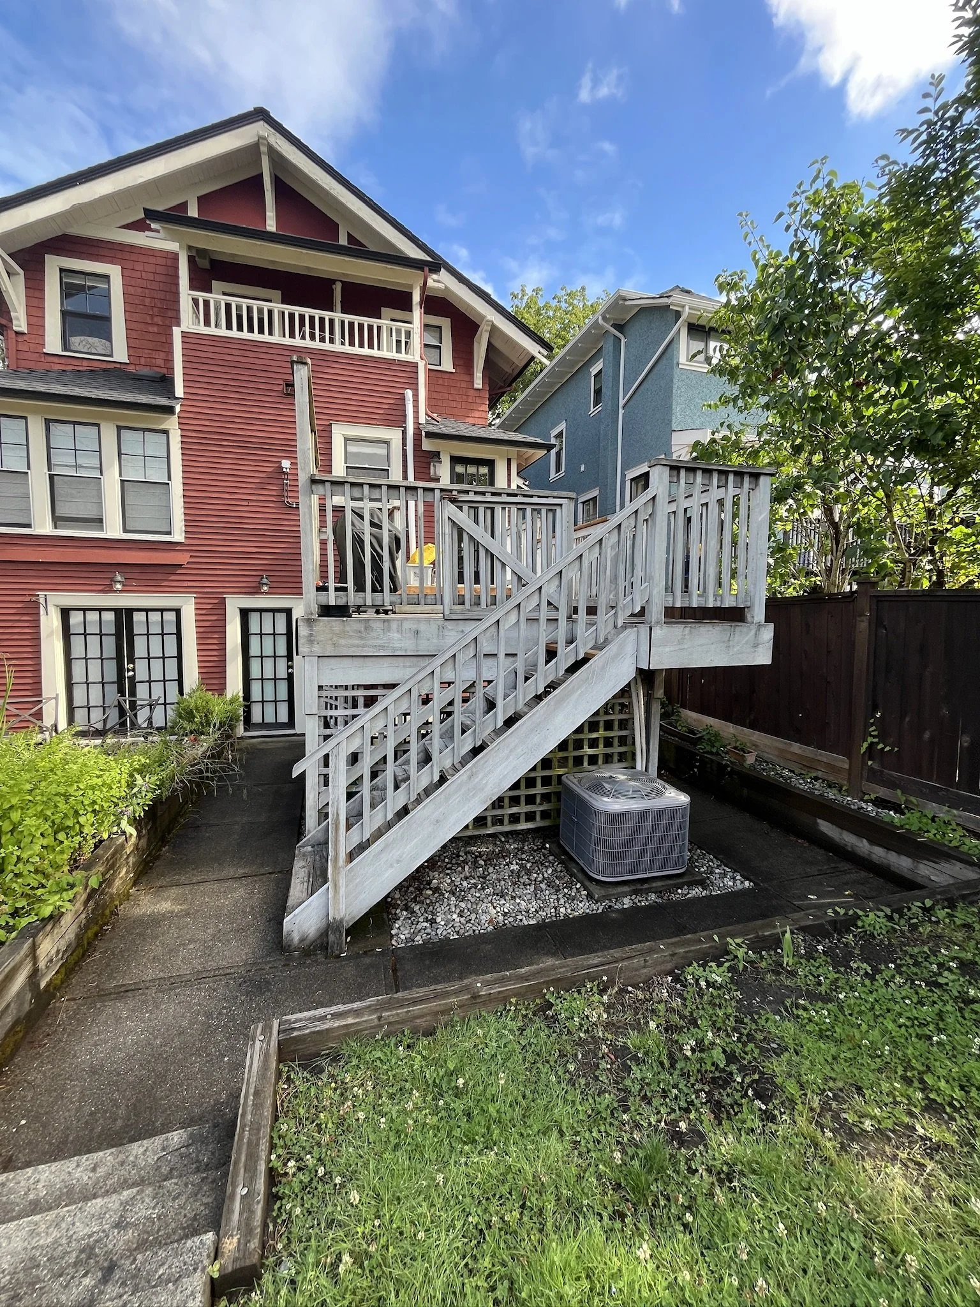
BEFORE photos
Similar Projects