Client's goals
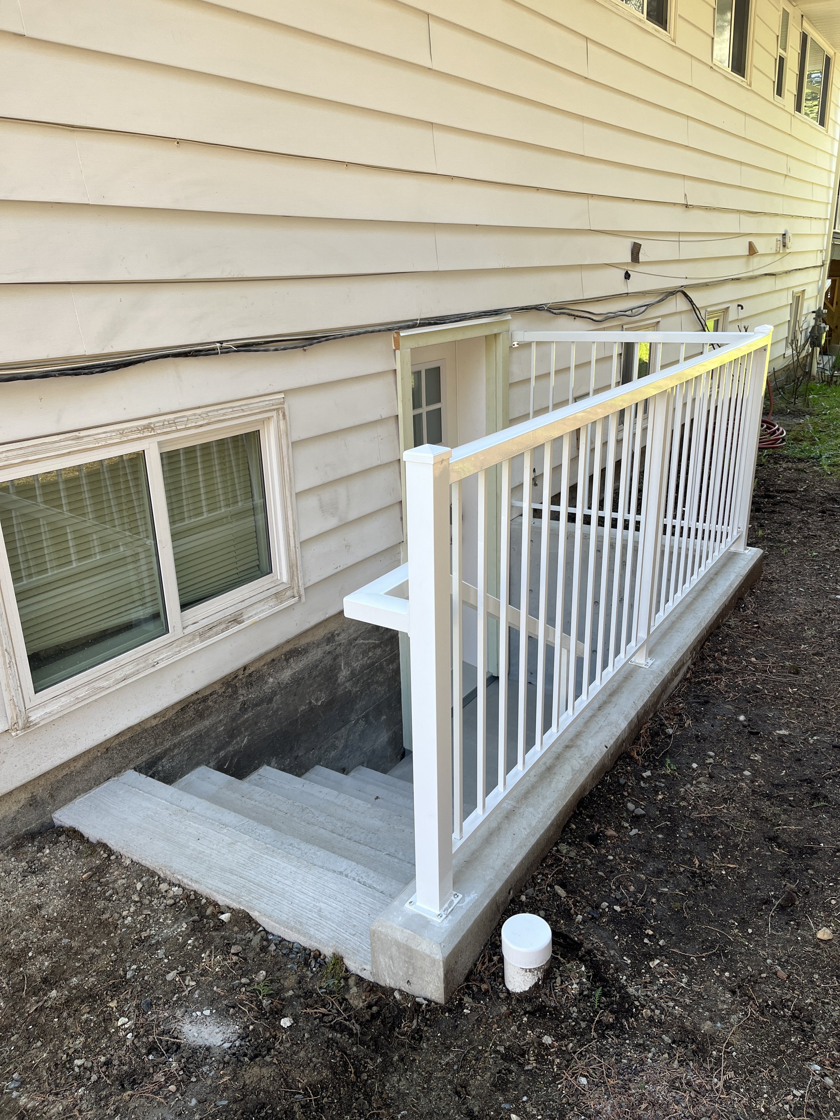
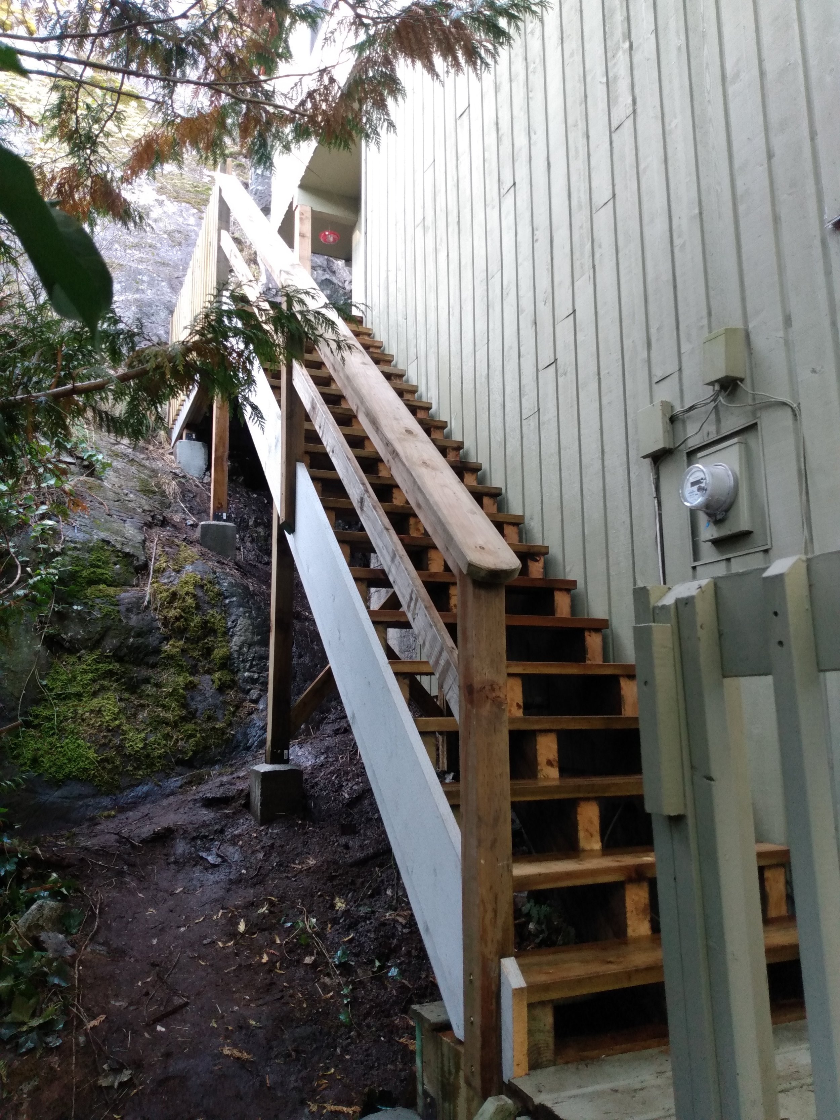
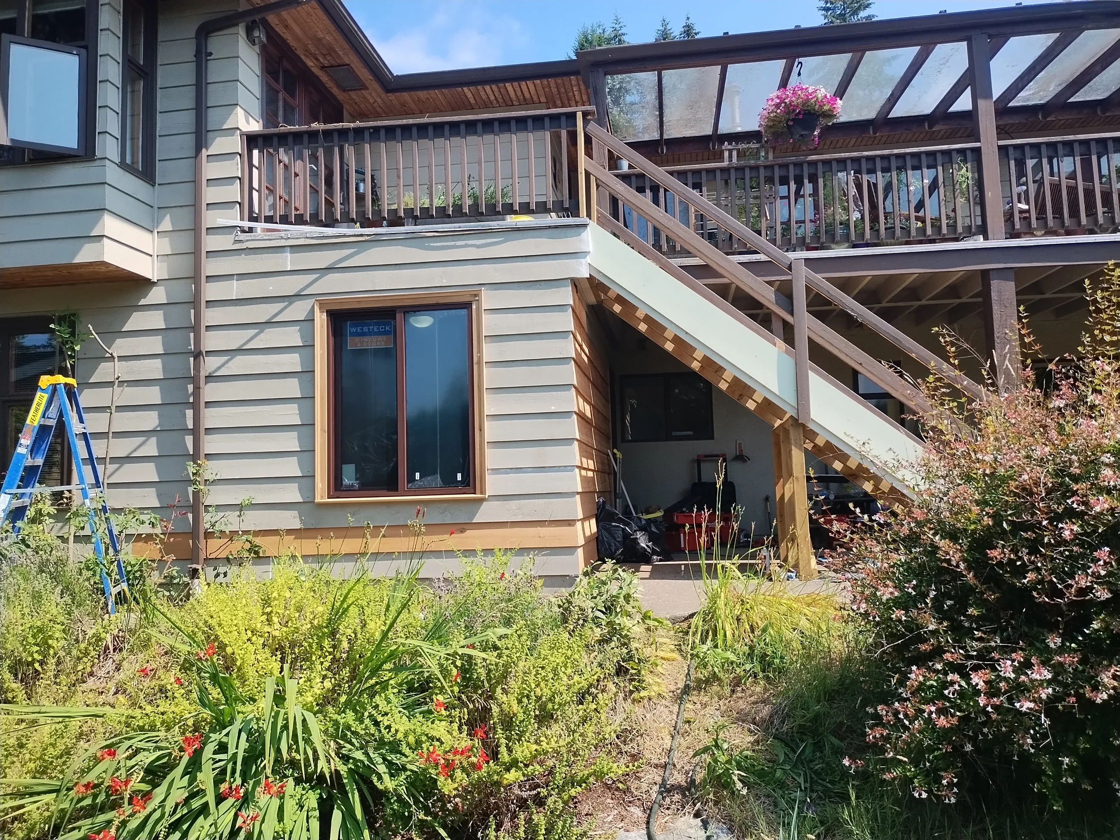
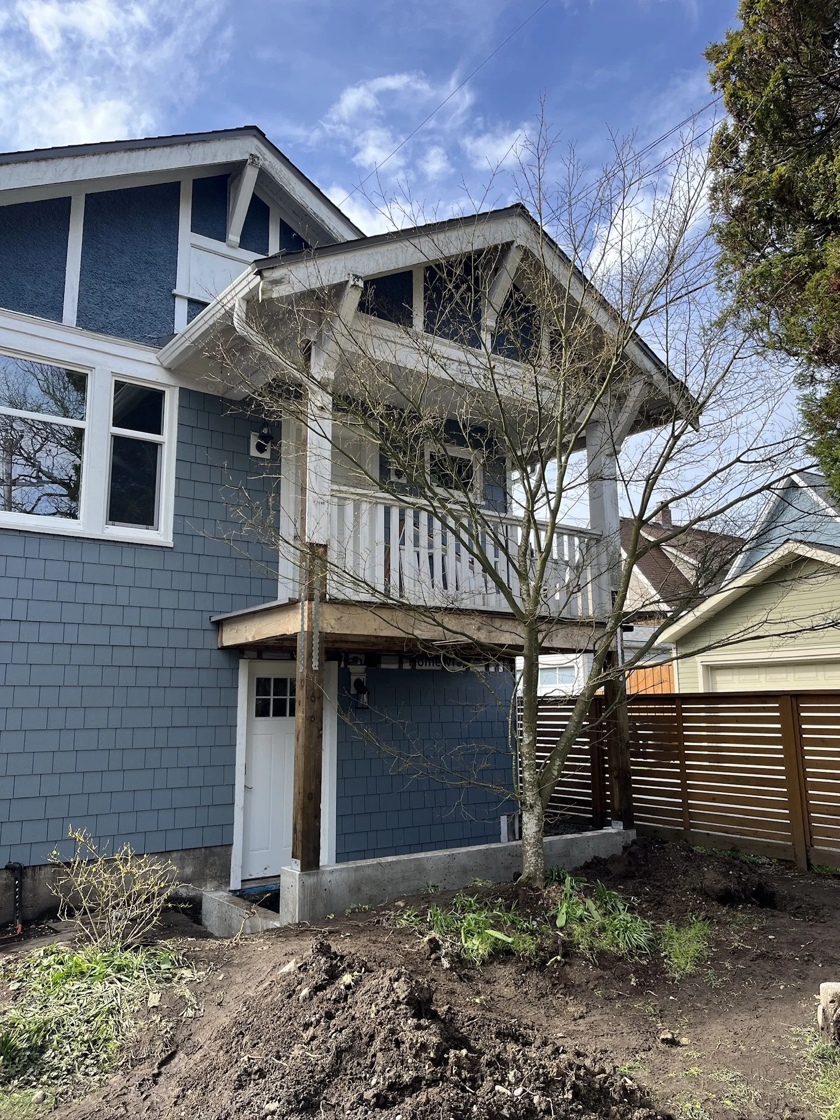
The owner was legalizing the suite in this East Vancouver home, and the suite's entry was the sticking point. The structure carrying it, wood posts and stud walls on dirt and loose concrete with a drop beam through the middle, would not pass inspection. The entry had to be rebuilt to code, and the house above it had to stay exactly where it was while that happened.
A suite entry that passes inspection so the suite can be legalized
A proper concrete foundation under the entry instead of posts on dirt
The structure tied to the house correctly and carried on proper beams
The house above kept fully supported through the rebuild
OVERVIEW
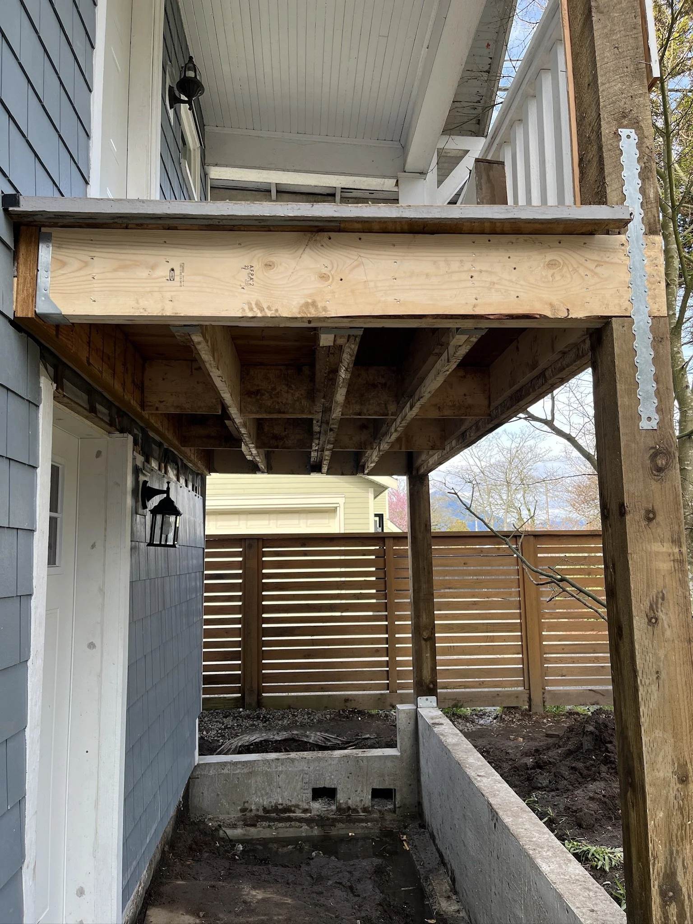
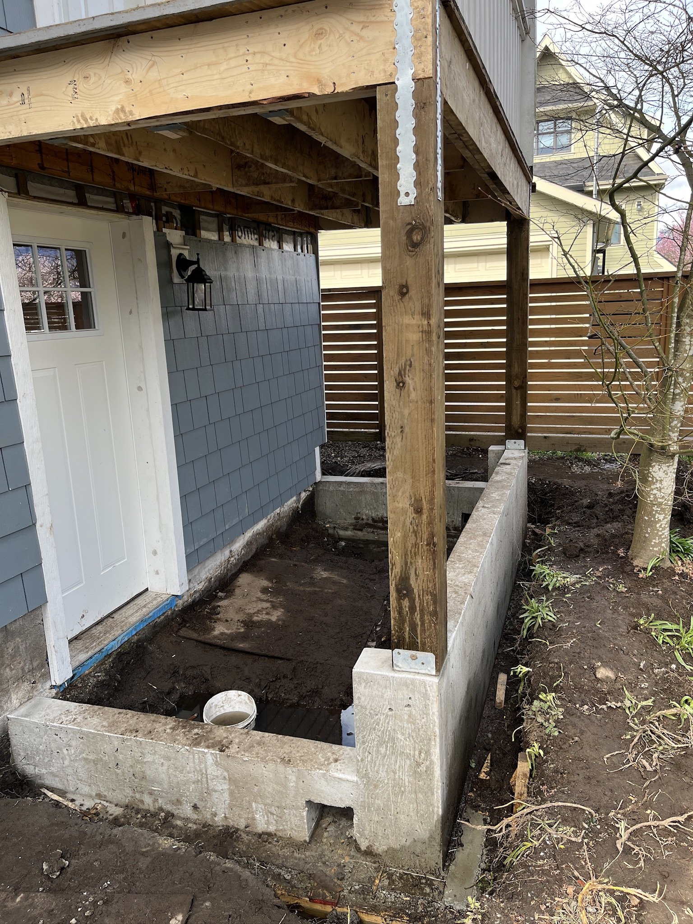
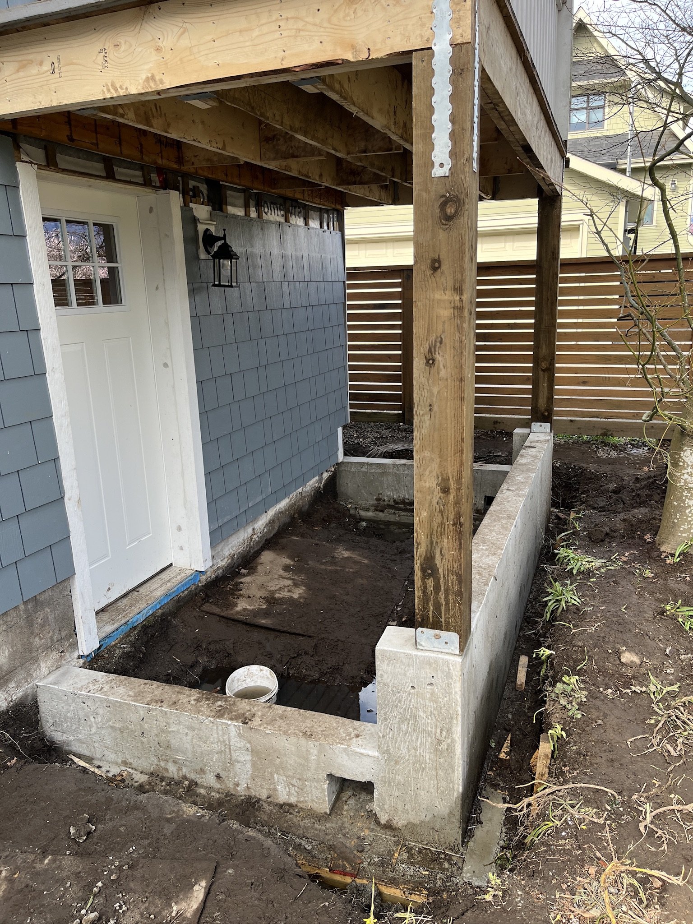
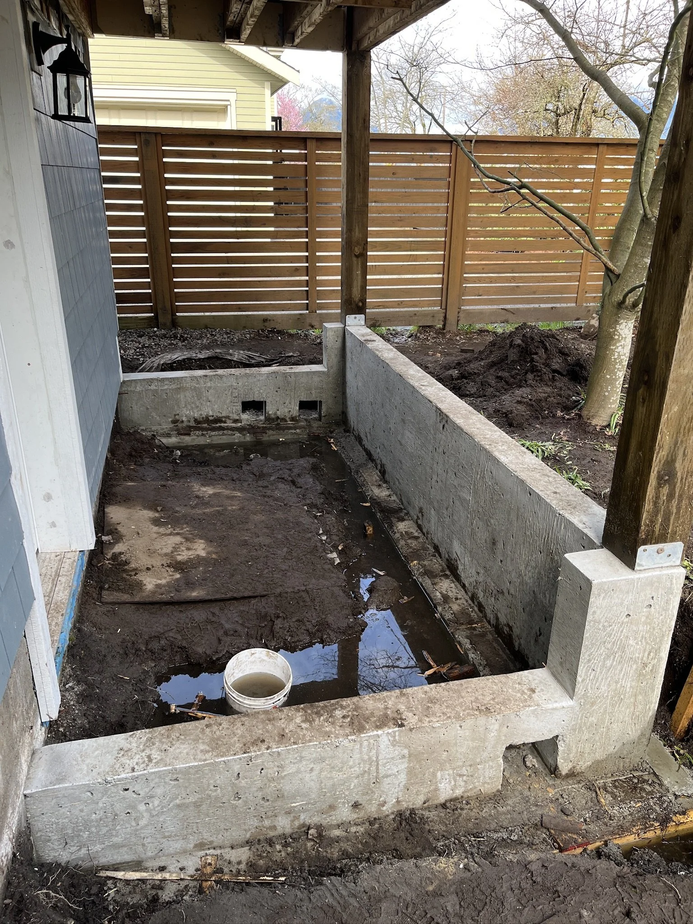
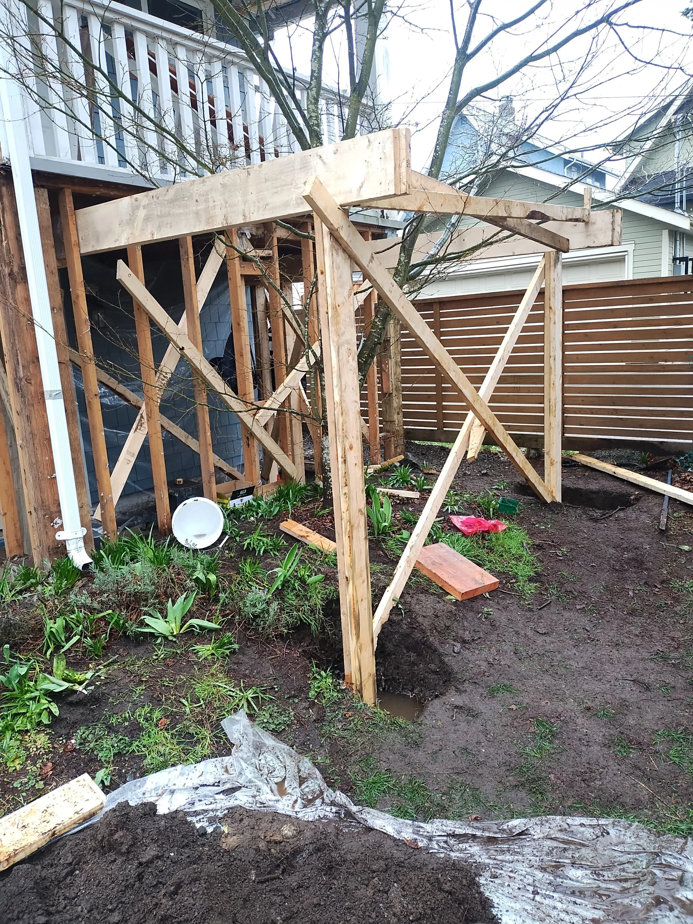
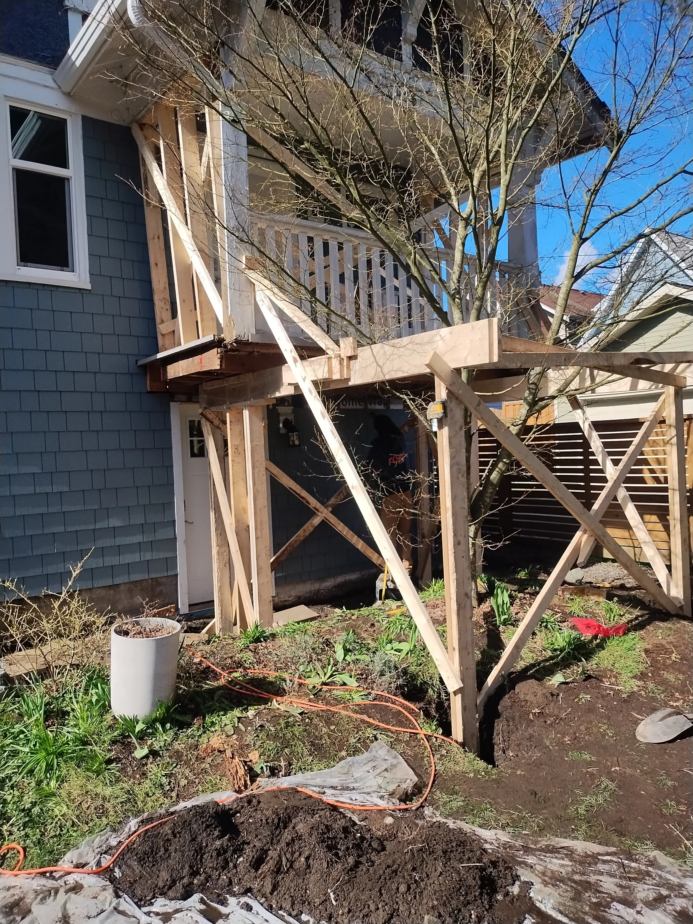
Roka Projects rebuilt the structure beneath a suite entry in East Vancouver over two weeks in March, as part of the owner's suite legalization. The crew shored the entry on a temporary structure dug down to hardpan, stripped out the old posts, stud walls, header, and drop beam, and installed a new ledger, properly screwed to the house behind a rain-screen spacer. A trench was dug and formed for a new reinforced concrete foundation wall and footings, poured and finished on site with post bases set in the wet concrete. Once the concrete had cured, new 6x6 posts went in, strapped to the existing posts above, with doubled 2x10 flush beams, doubled joists, hangers, straps, and blocking throughout. The temporary shoring came out and the entry stood on its own foundation.
Scope of work
Temporary shoring built under and around the entry, footed on hardpan, before any framing was removed
Old posts, stud walls, header, and mid-span drop beam removed; siding removed and saved for reinstallation
New ledger board installed on rain
screen spacers with a bug screen and patched building paper, fastened to the house with structural screws
Trench dug by hand; footings and a 6
inch reinforced concrete foundation wall formed with tied rebar
Concrete poured, vibrated, and trowel
finished on site; metal post bases set in the wet concrete
New 6x6 posts installed on the foundation wall and strapped to the existing posts above
Doubled 2x10 flush beams installed in place of the drop beam; floor joists doubled
Joist hangers, post straps, and blocking at 4 feet on centre throughout
Result
The suite entry now sits on a reinforced concrete foundation with new posts, beams, and a ledger properly tied to the house, built to pass the inspection the legalization needed. The drop beam is gone, the joists are doubled and blocked, and every connection is hung or strapped. The house above never moved: it was shored before the first piece of old framing came out and stood on the new structure before the shoring was removed.
BEFORE photos
Similar Projects