Client's goals
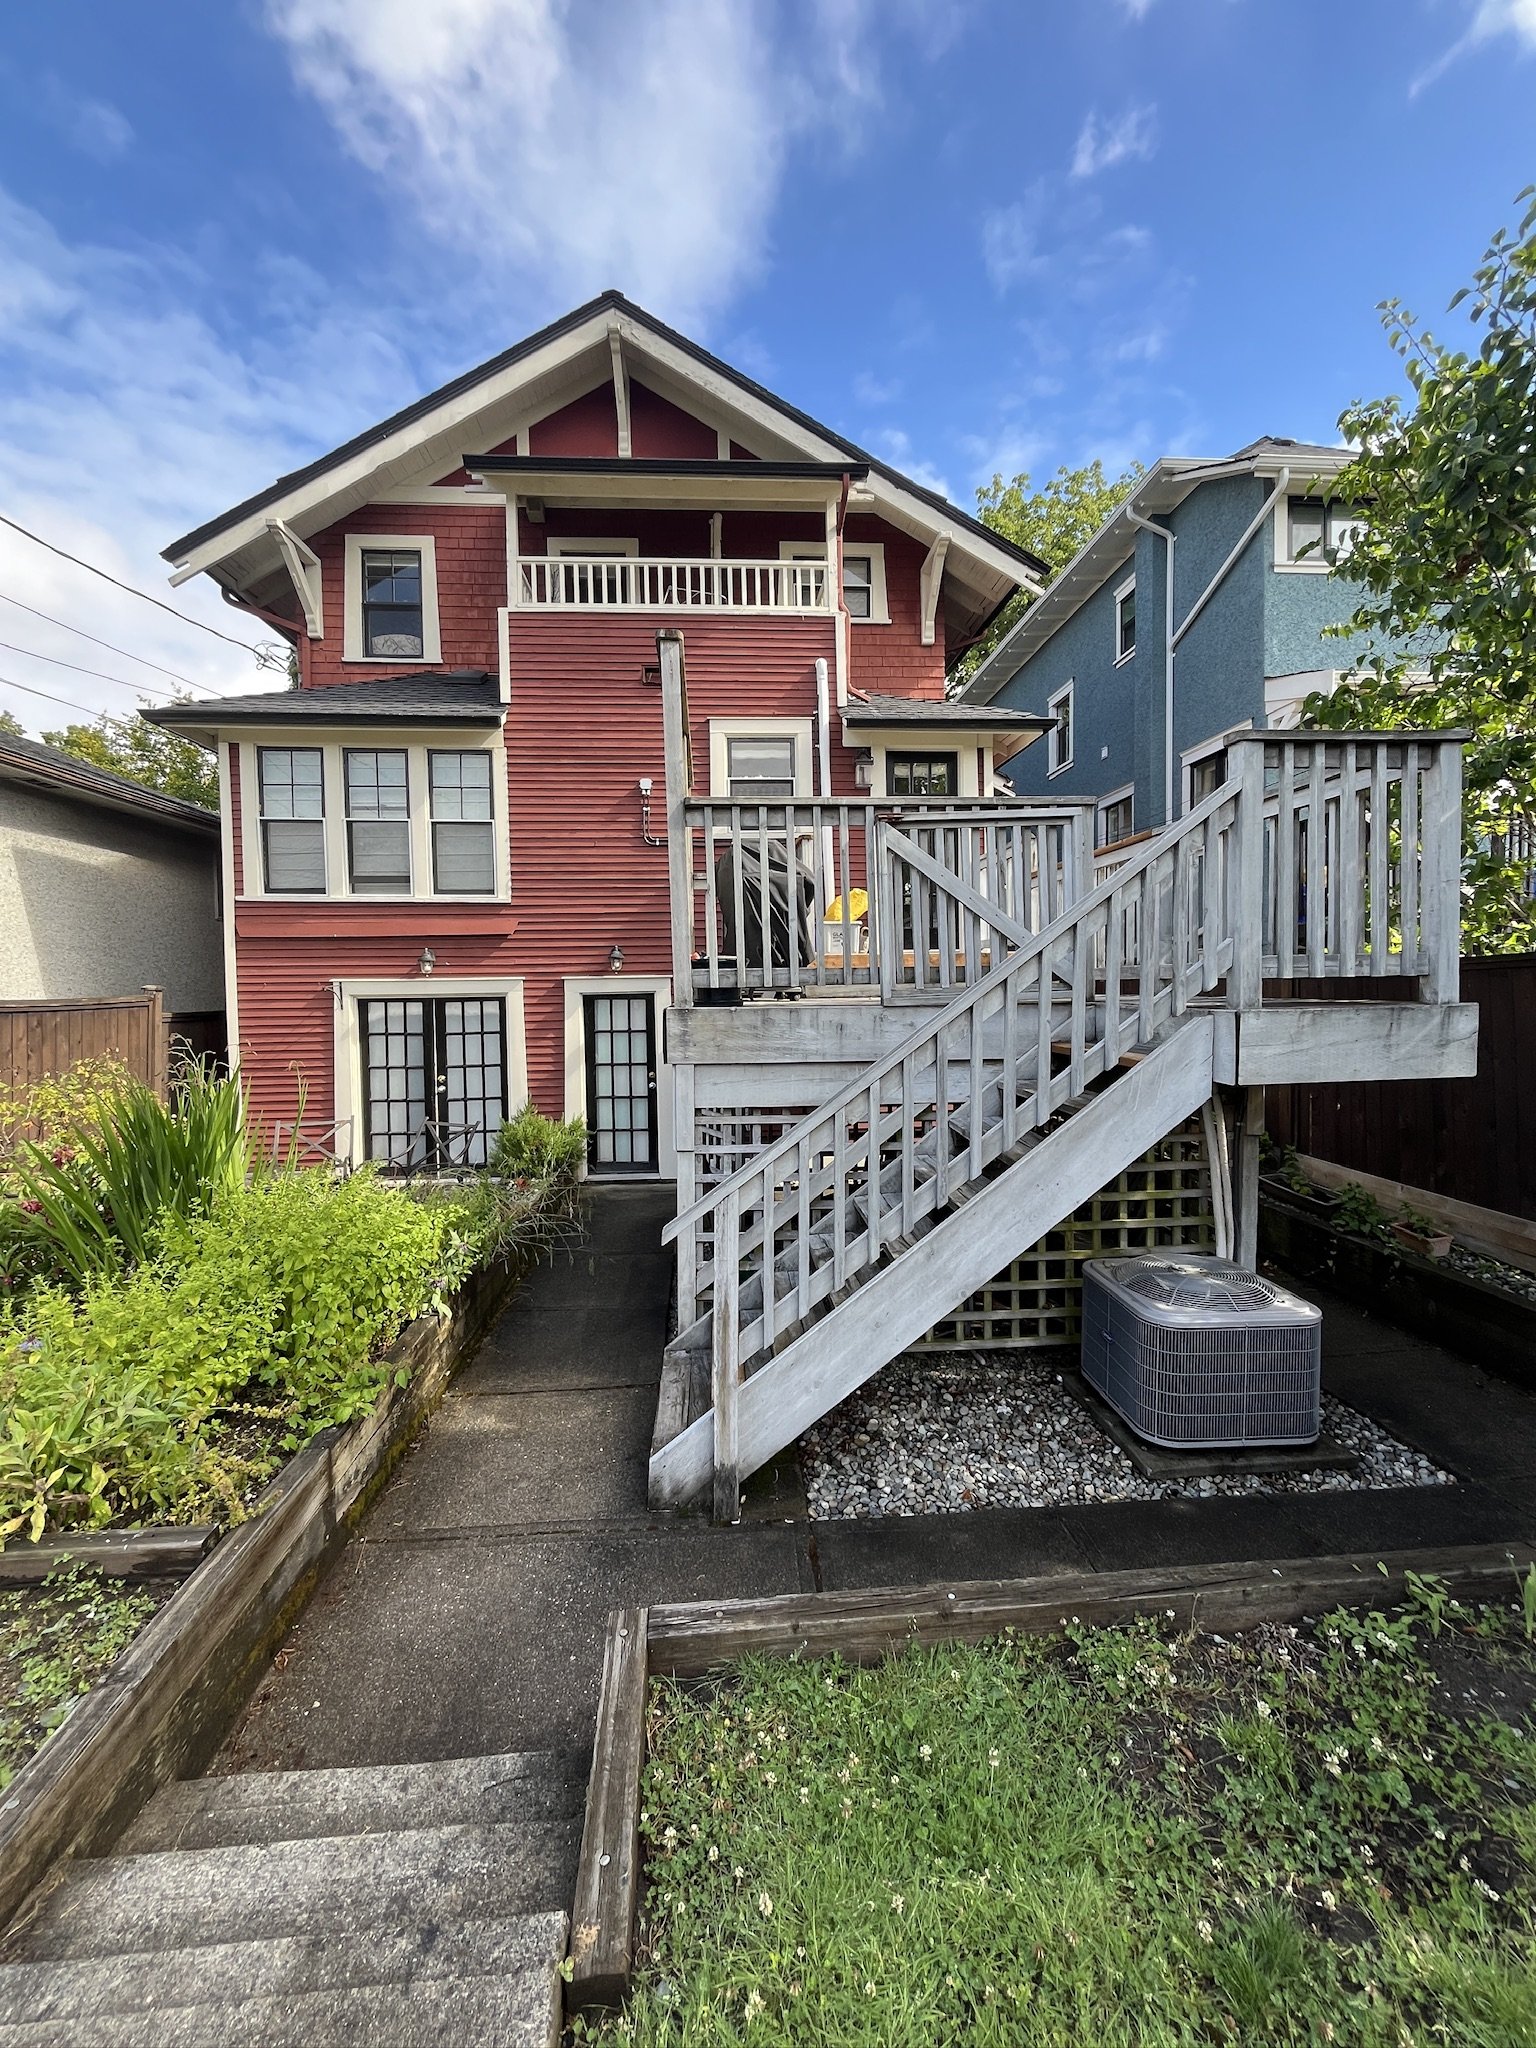
The clients wanted to preserve the character of their century-old home while completely reworking how it functioned for family life.
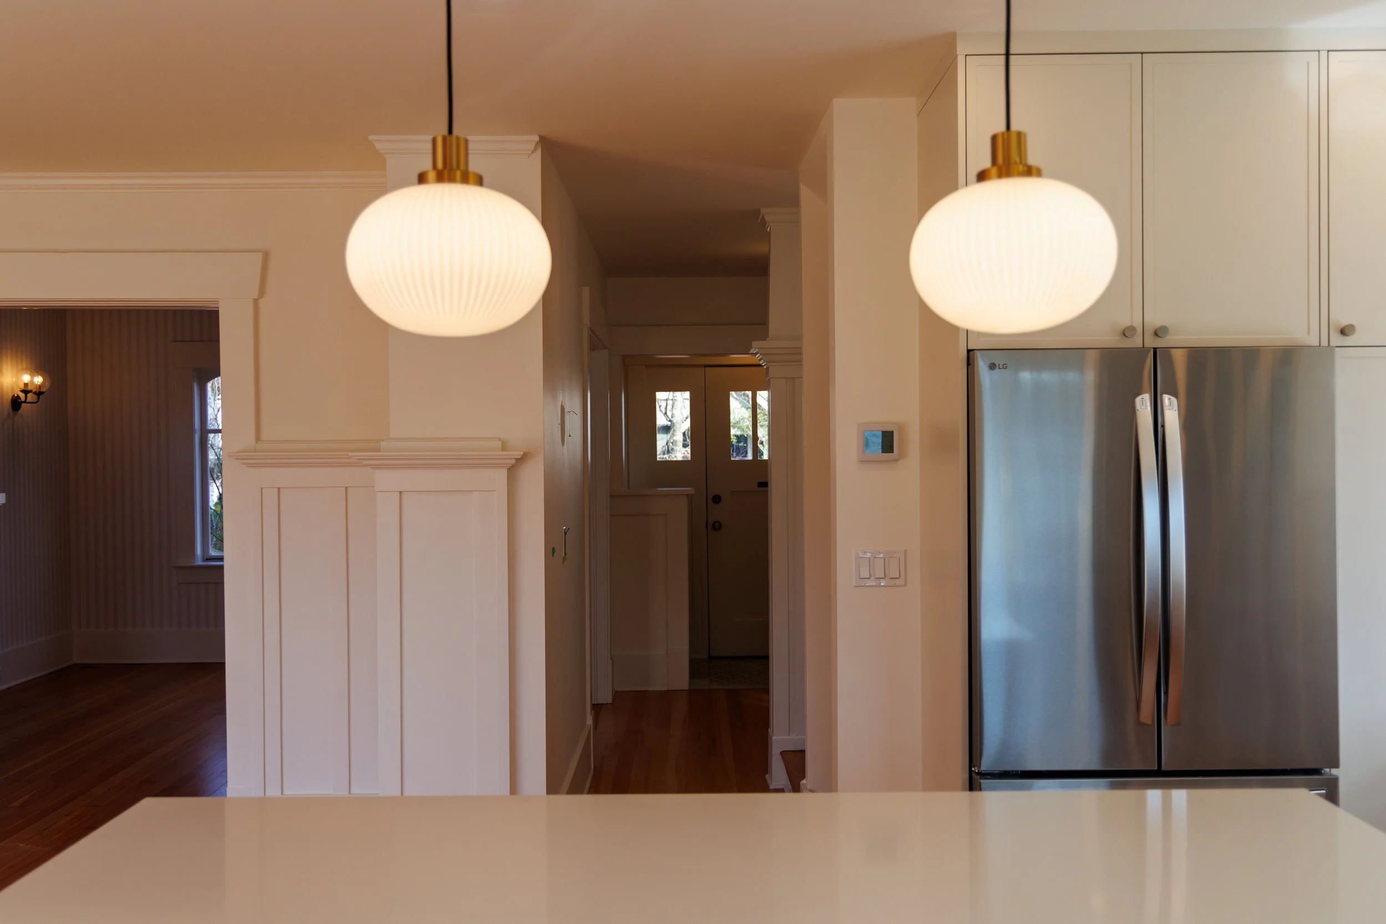
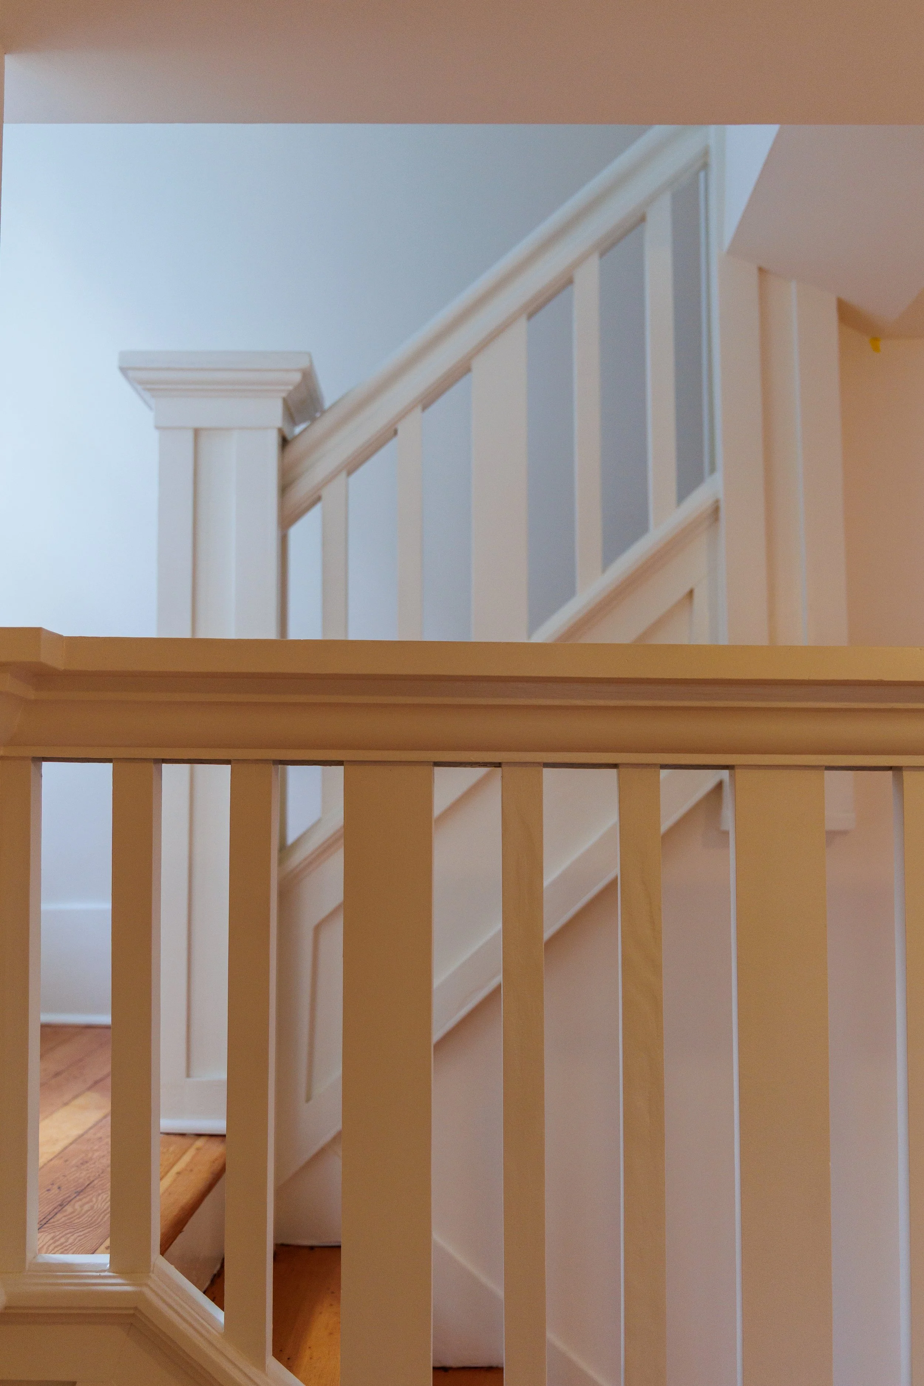
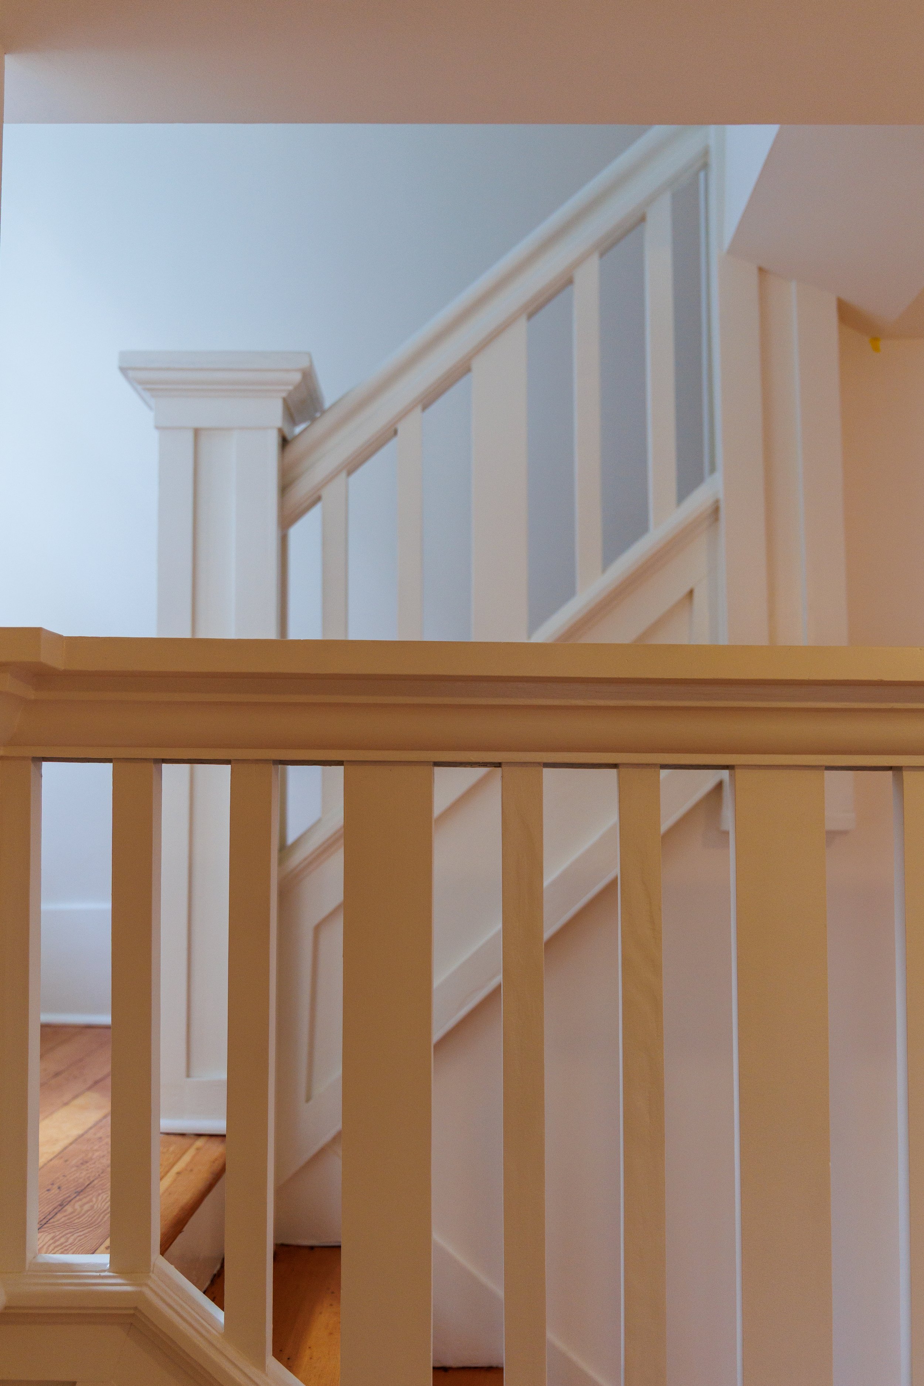
Keep the character of the house, inside and out
A larger primary suite, and bedrooms and bathrooms laid out for how the family lives
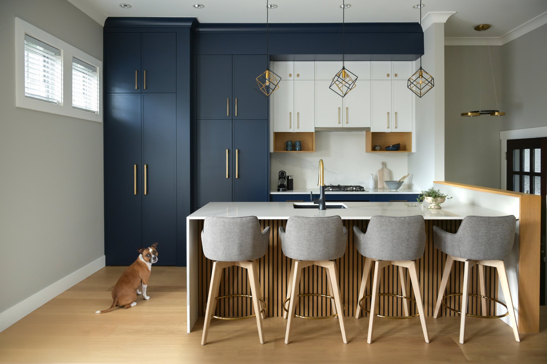
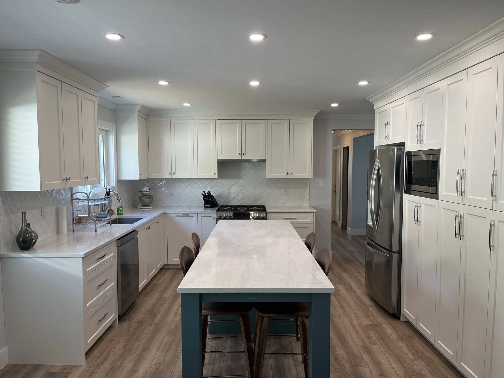
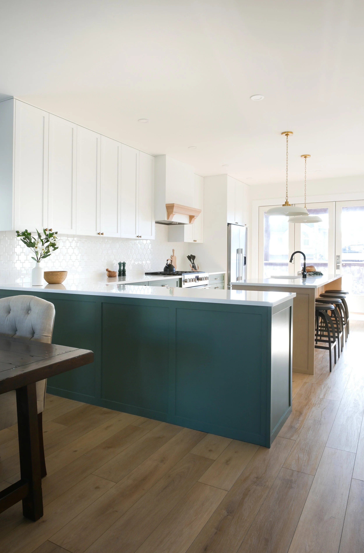
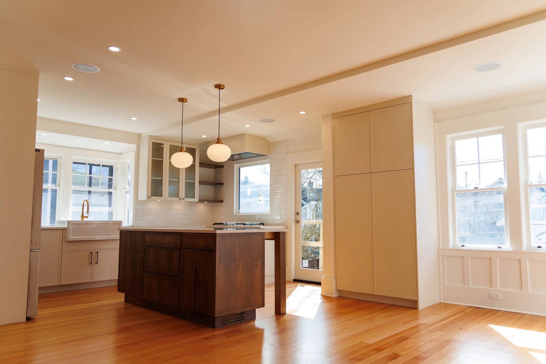
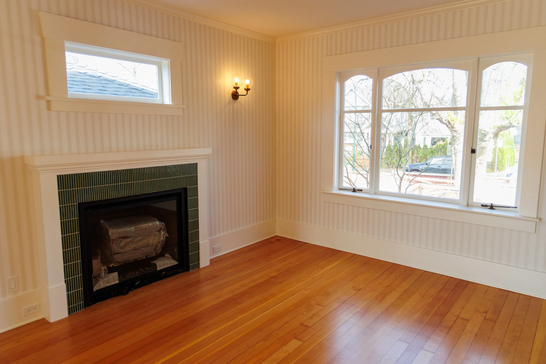
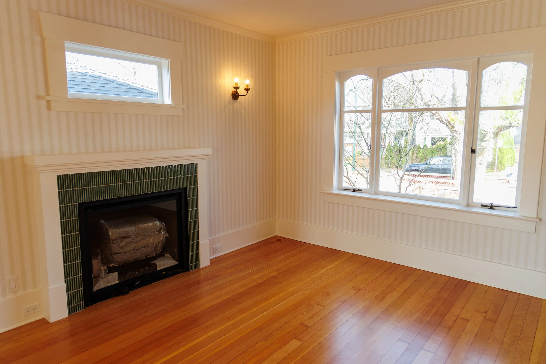
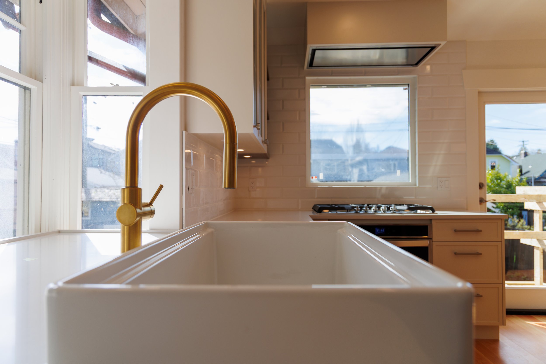
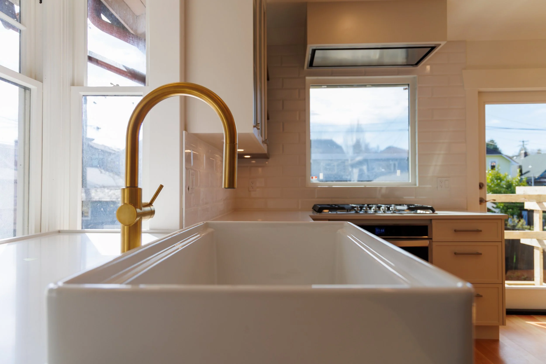
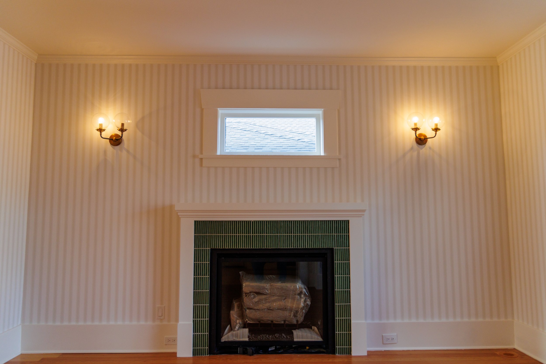
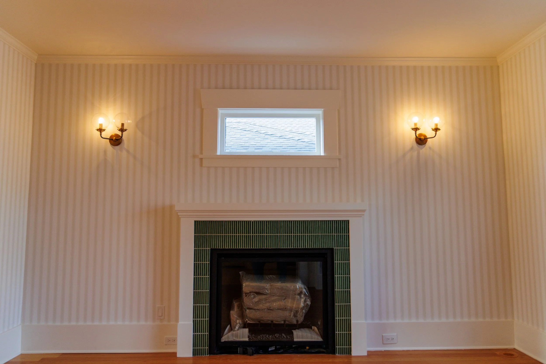
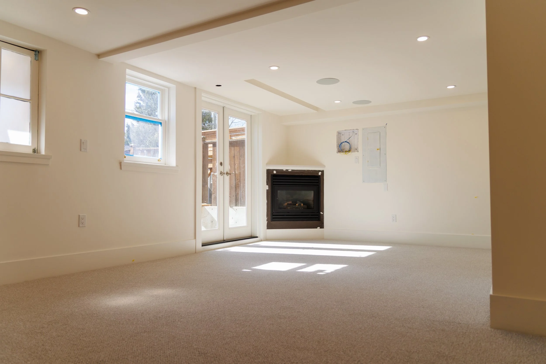
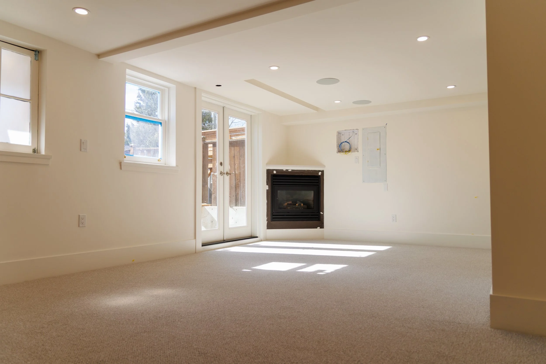
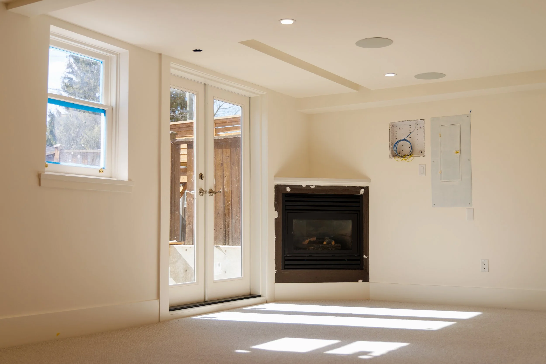
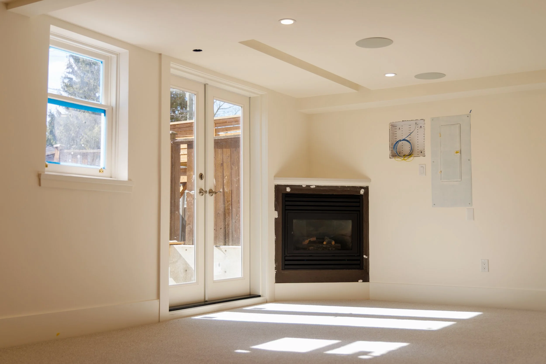
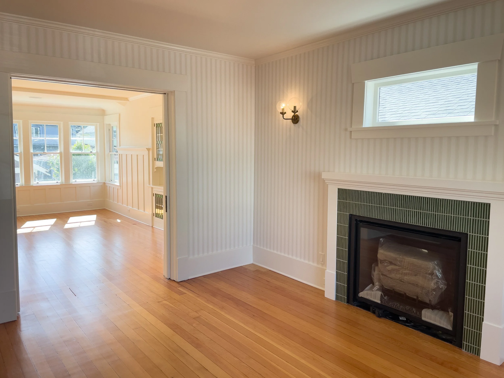
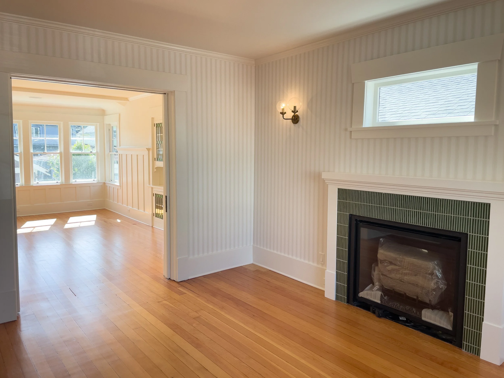
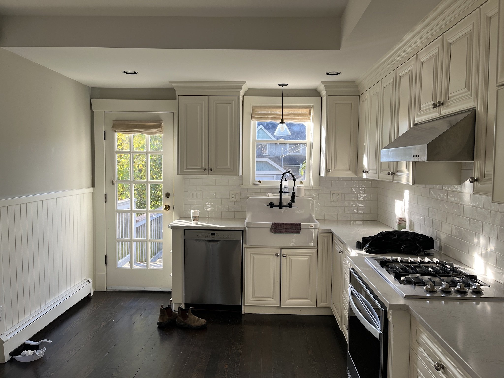
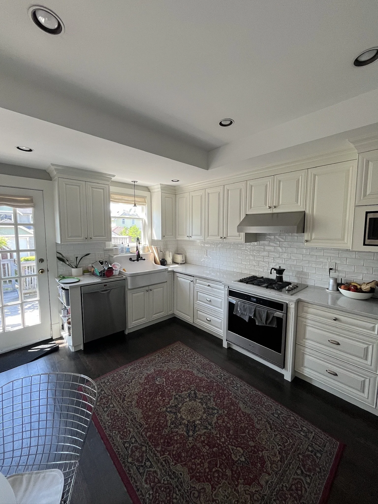
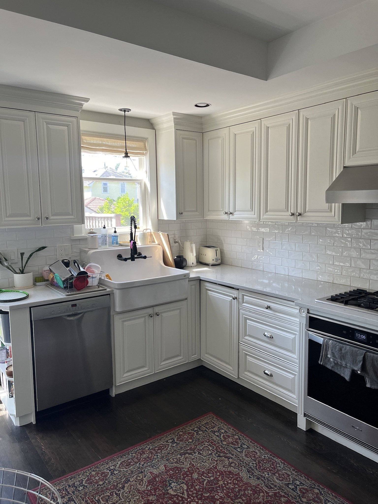
An open kitchen and dining room, with a gas fireplace in place of the failed wood one
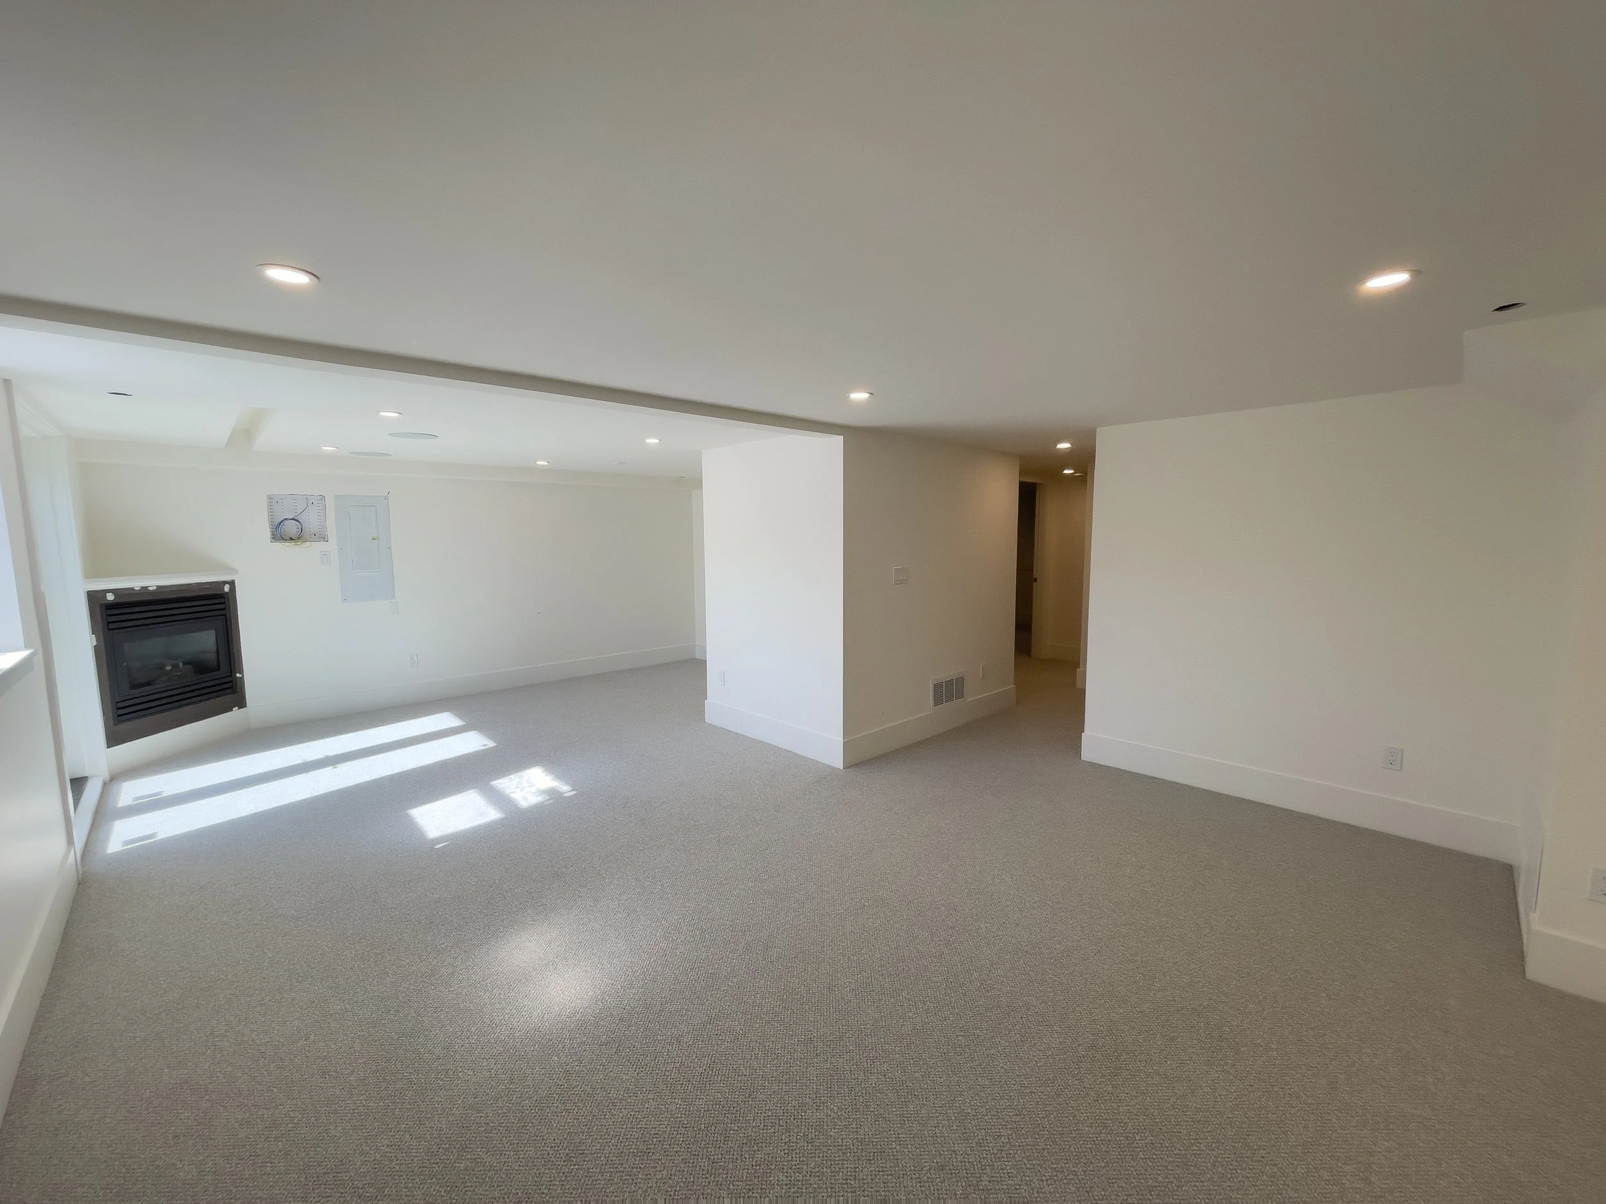
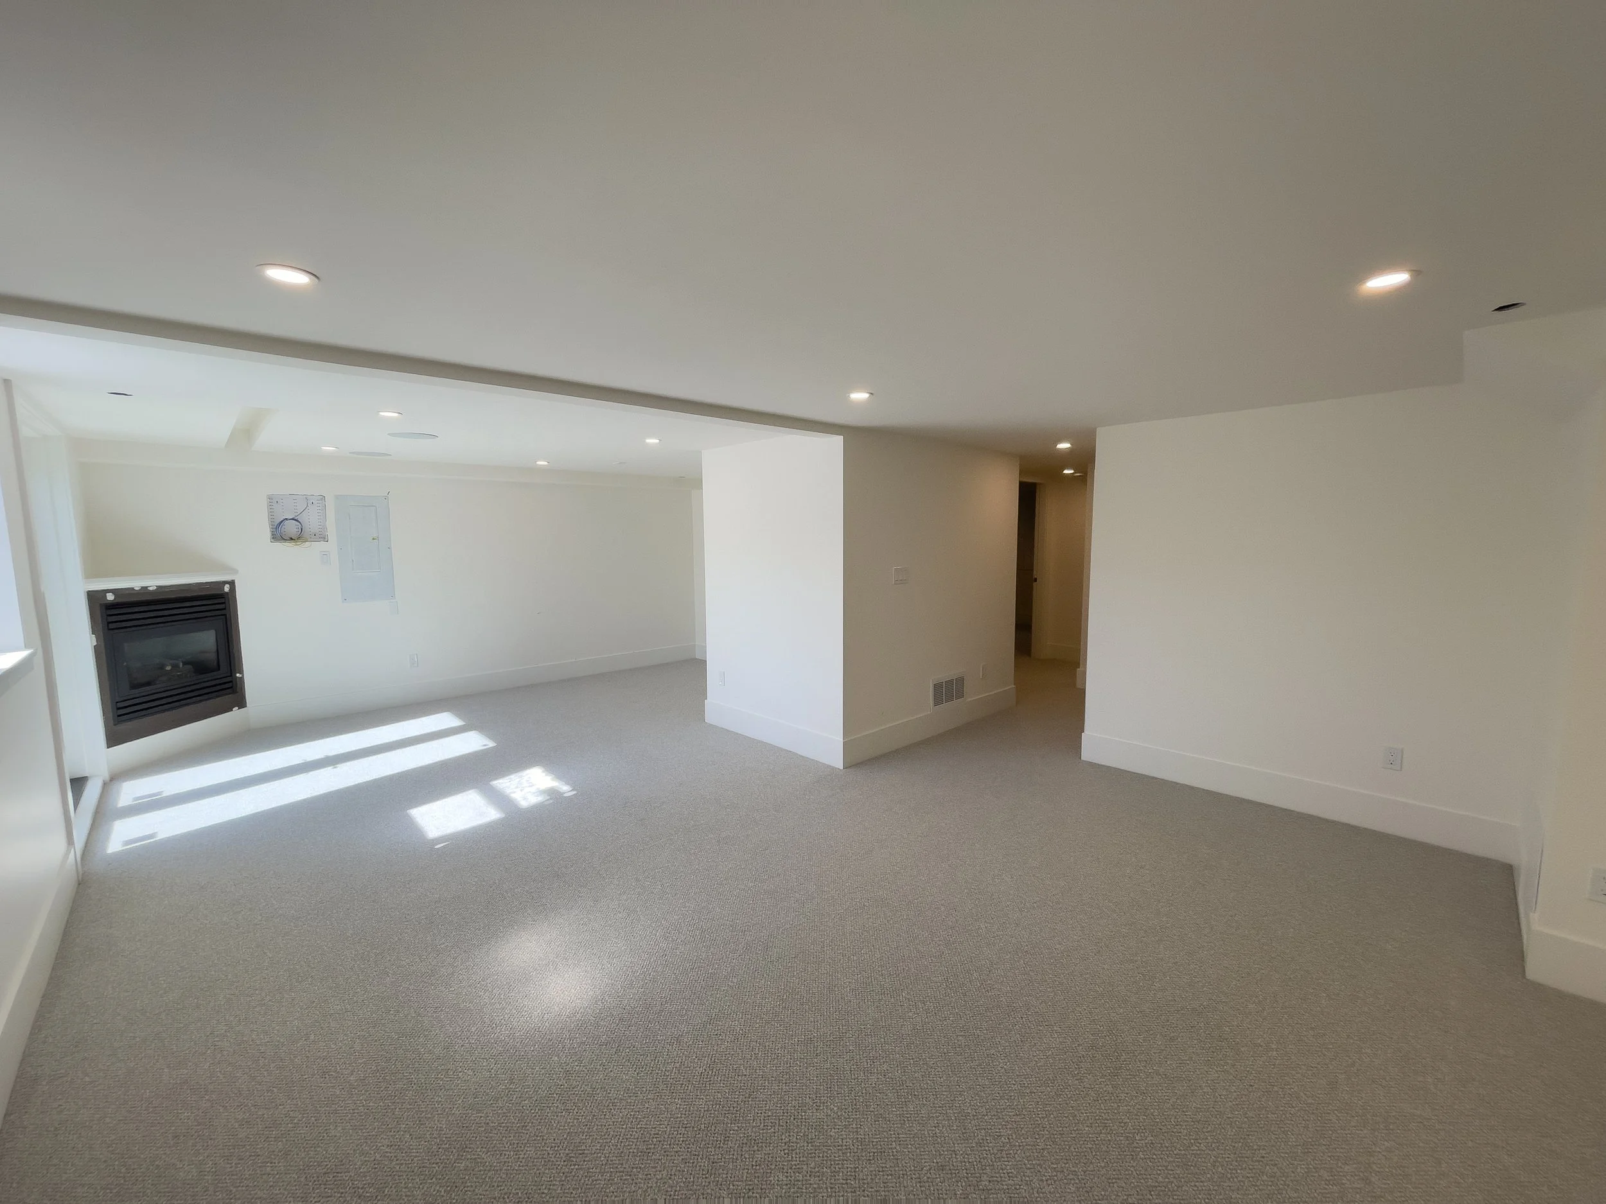
The basement suite reclaimed as family space, not rental income
Every major system behind the walls replaced, and a backyard rebuilt for entertaining
Overview
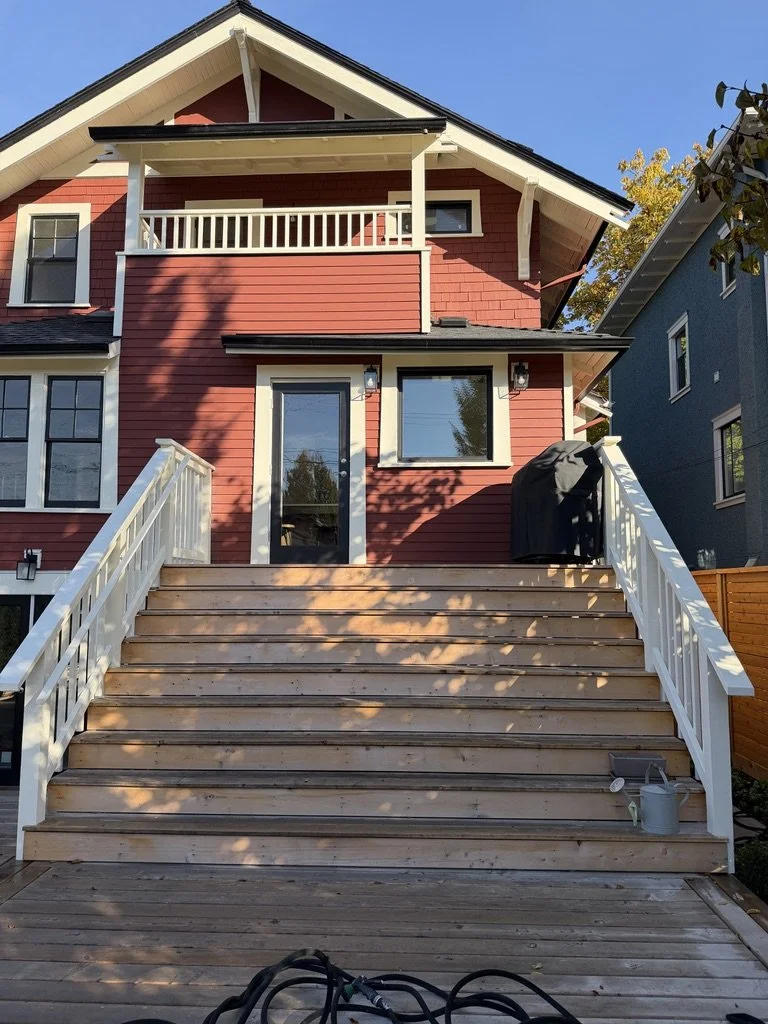
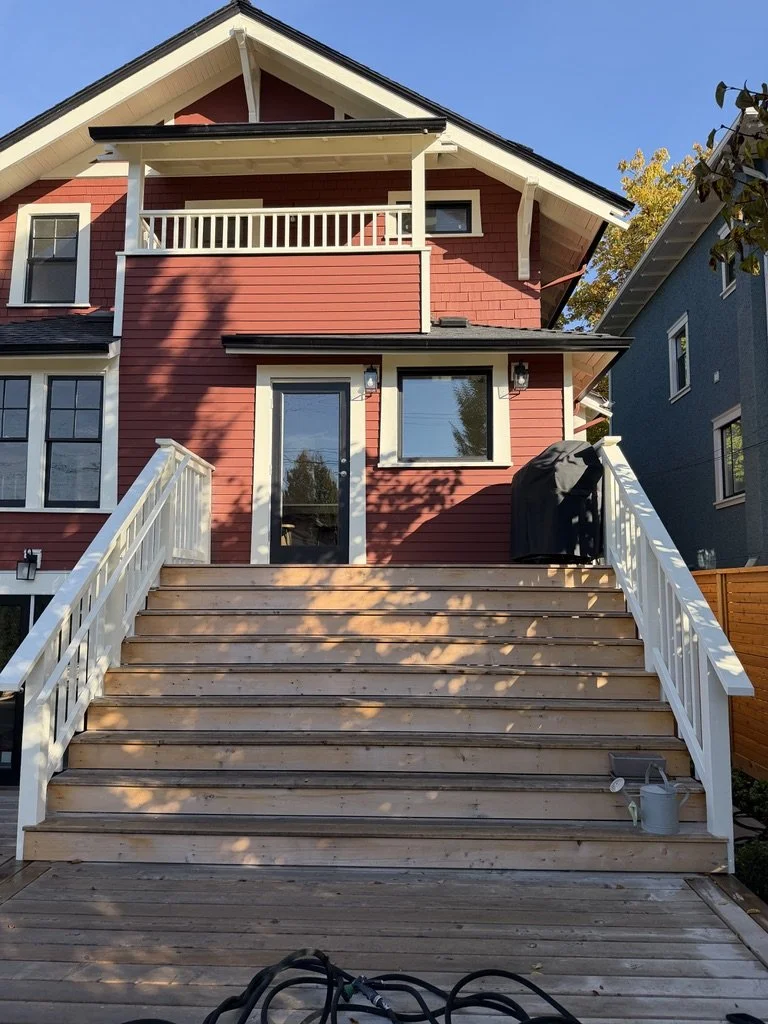
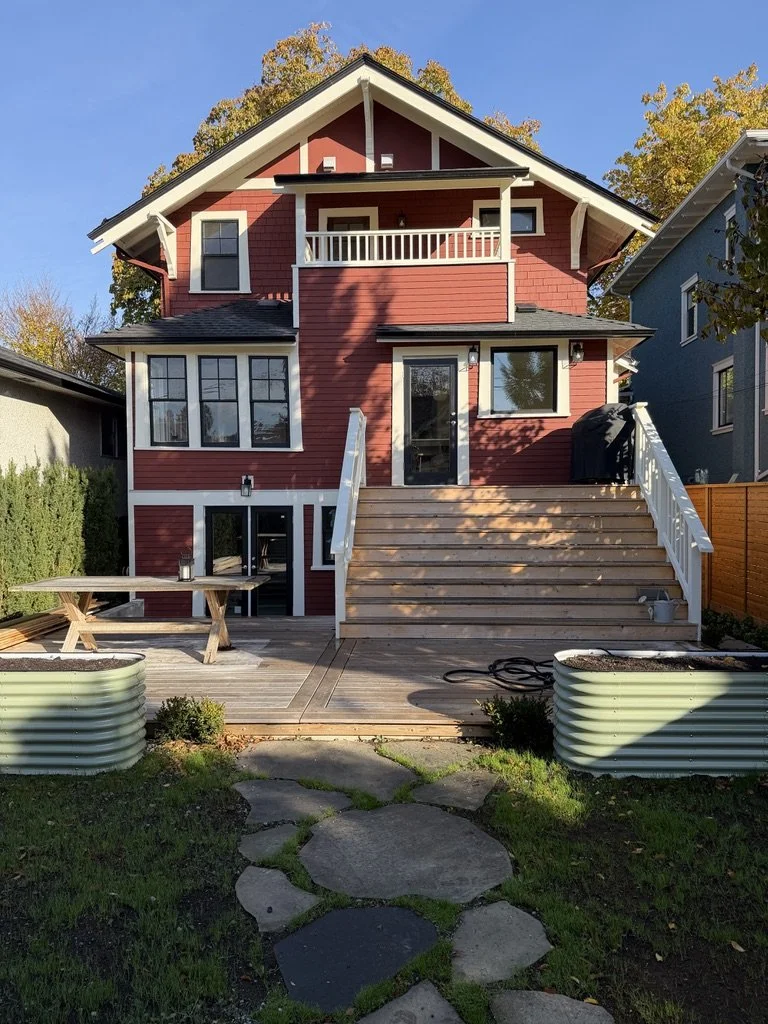
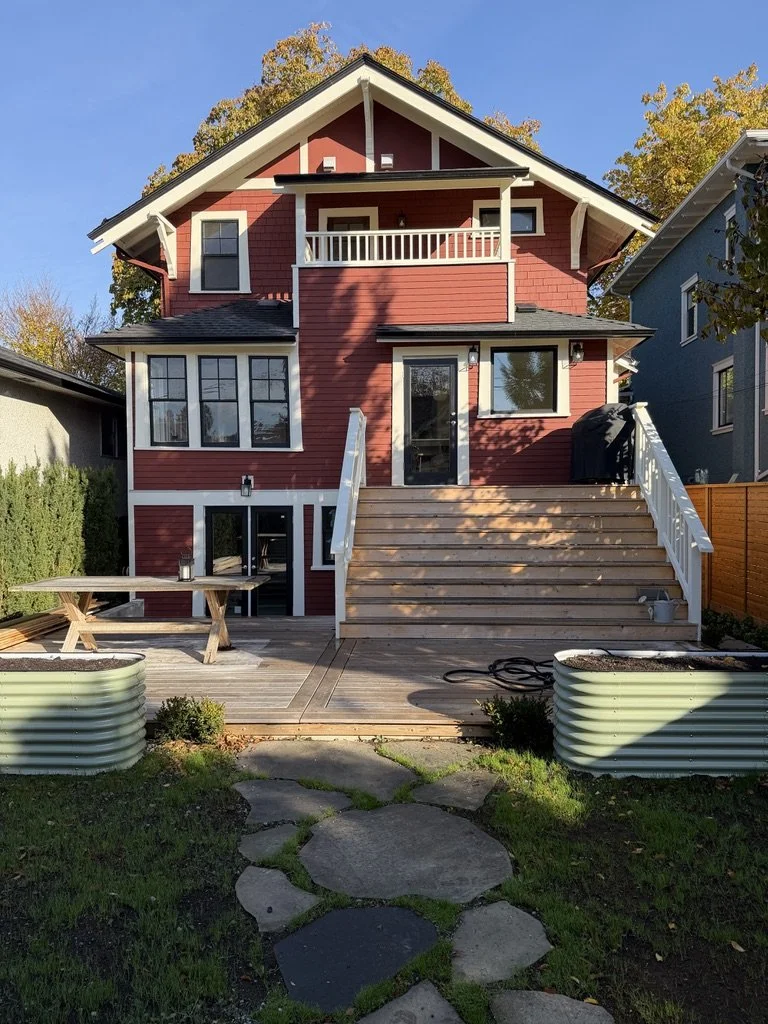
More than a century old and renovated in stages by previous owners, this Cambie-area home had the character the family wanted to keep, but not the layout, structure or systems they wanted to live with for decades to come. The goal was to make the whole house work for modern family life without stripping away what made it a Vancouver character home. The finished home looks and feels like the same house. Underneath, very little was left untouched.
Scope of work
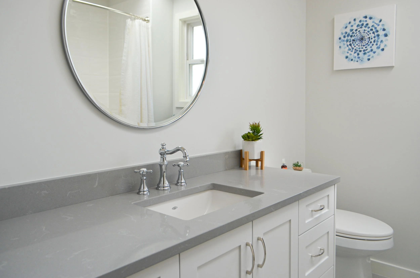
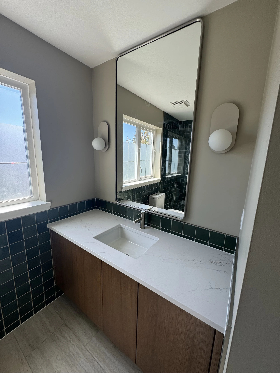
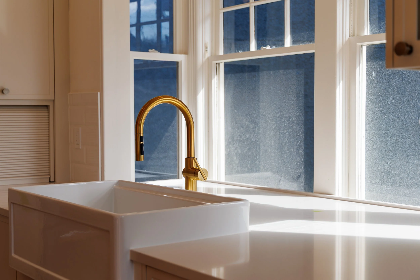
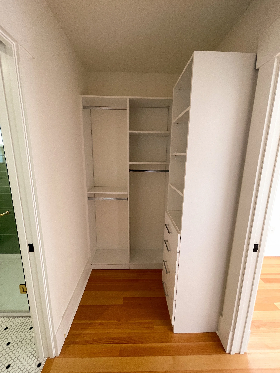
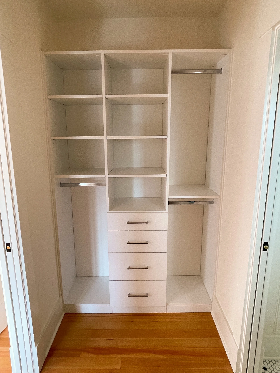
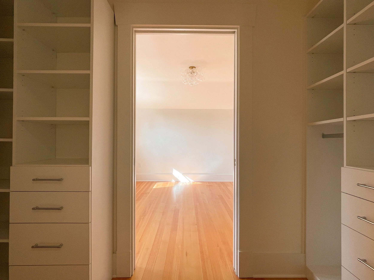
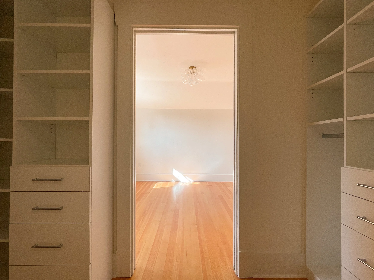
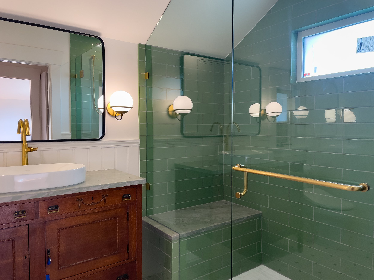
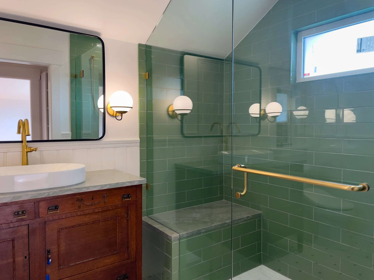
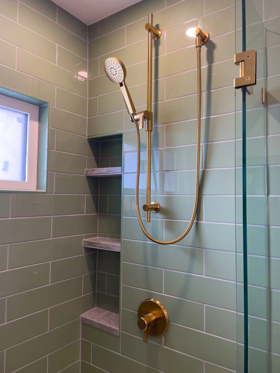
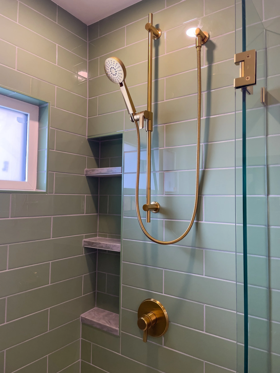
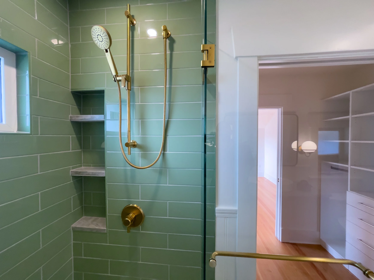
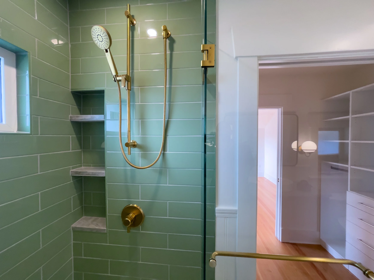
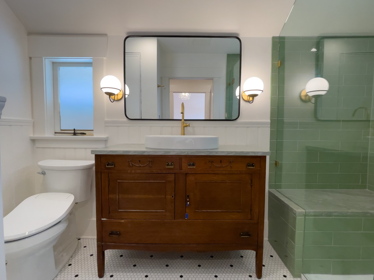
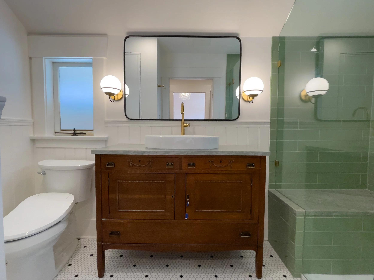
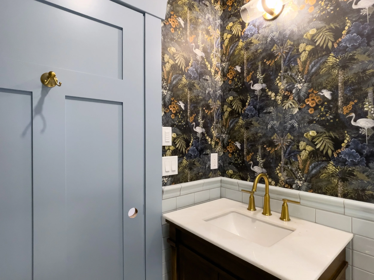
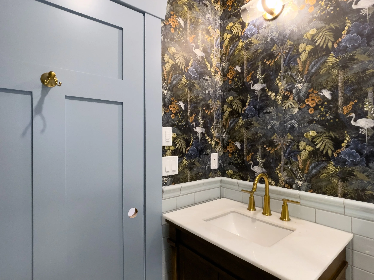
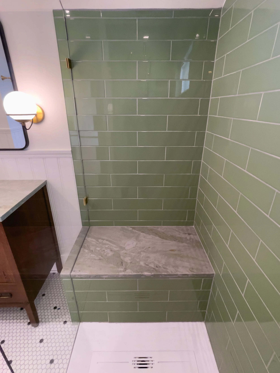
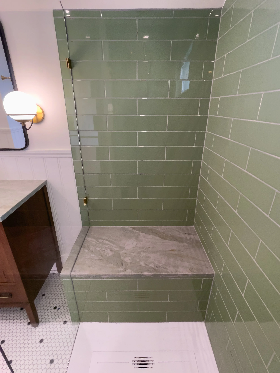
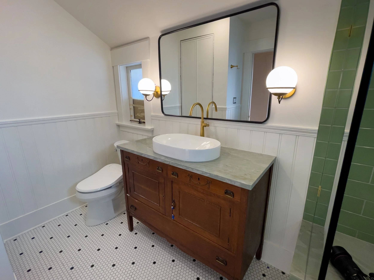
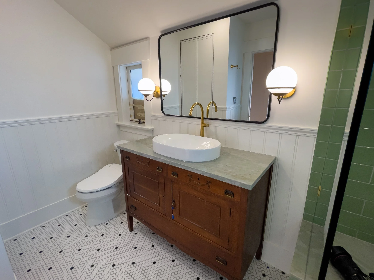
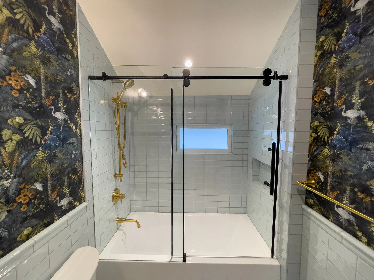
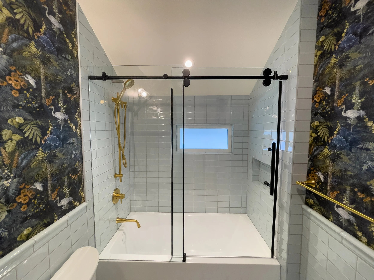
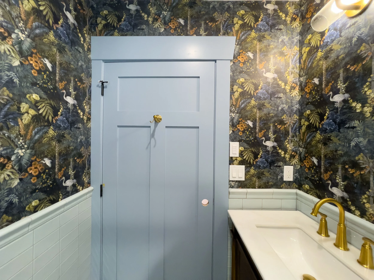
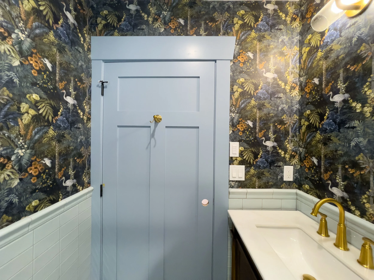
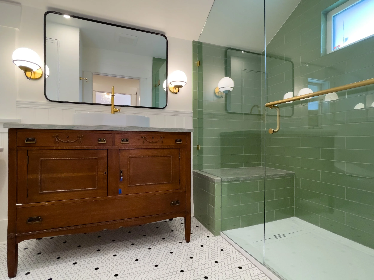
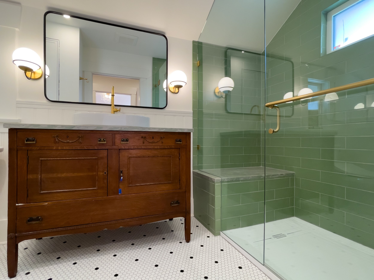
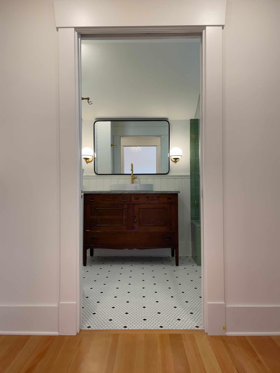
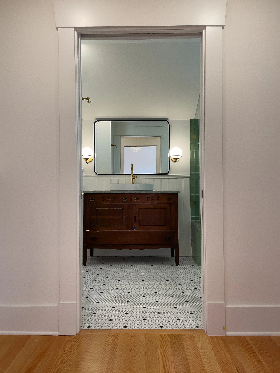
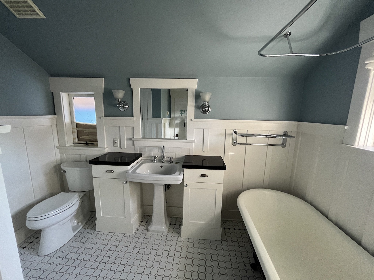
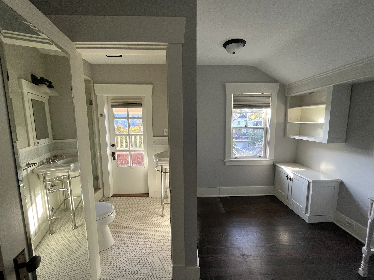
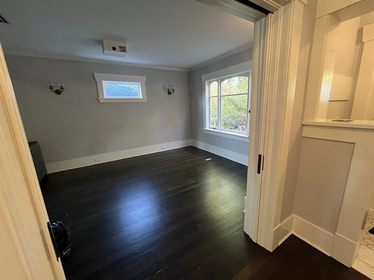
Enlarged the primary bedroom with a new walk-through closet and ensuite
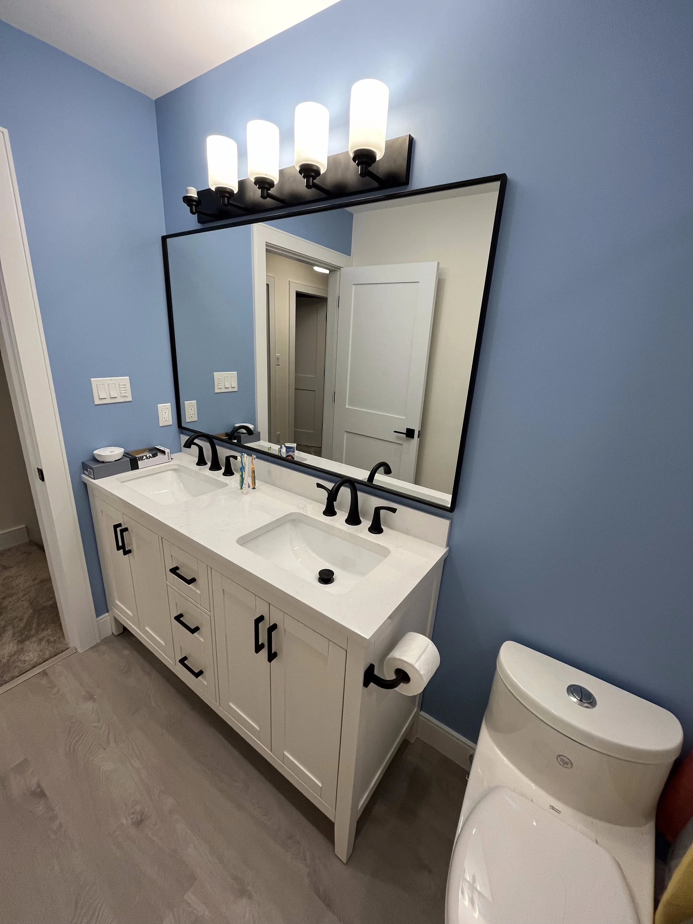
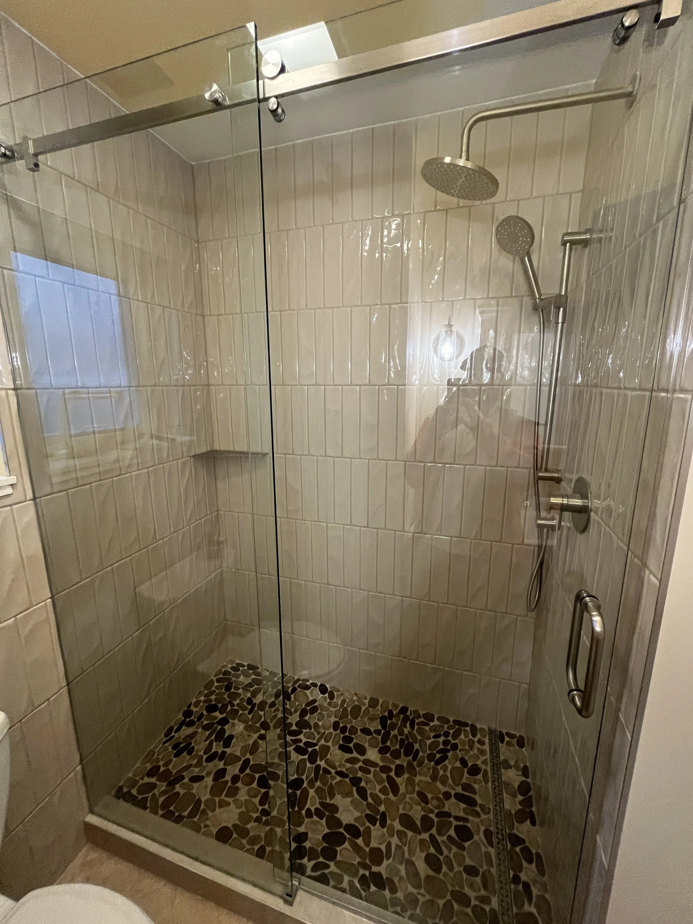
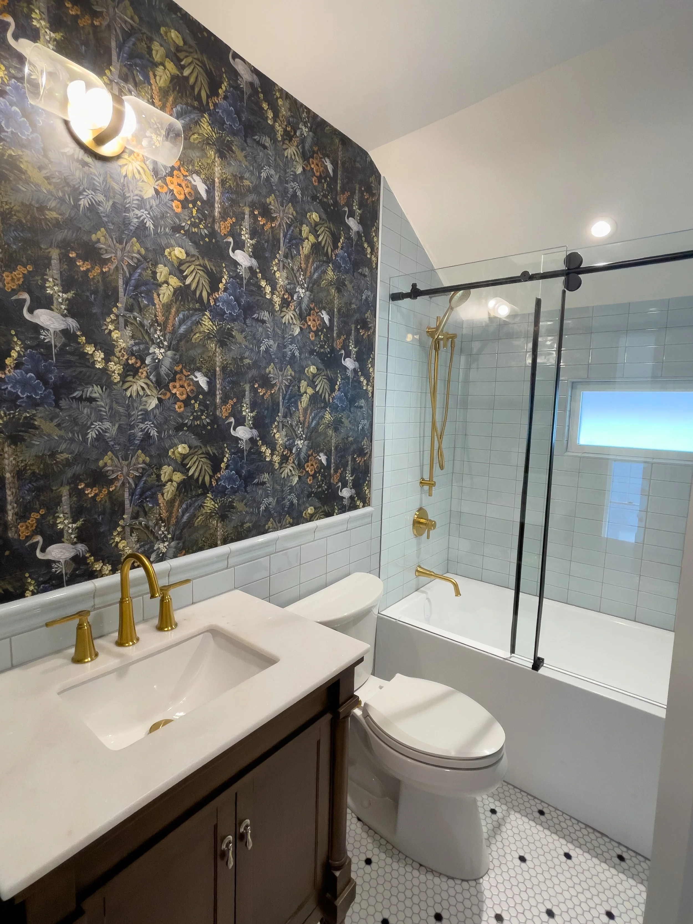
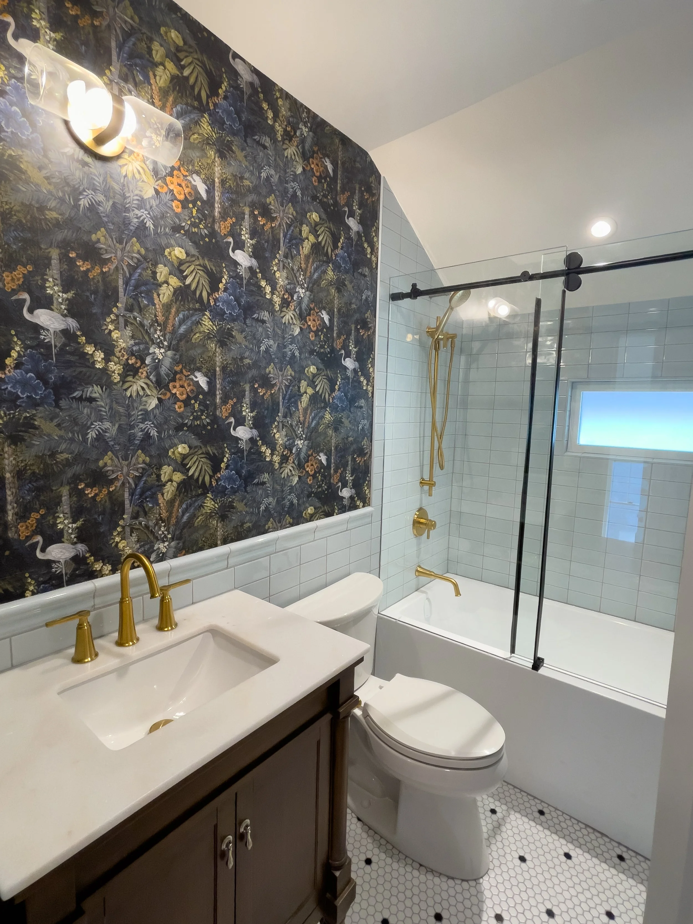
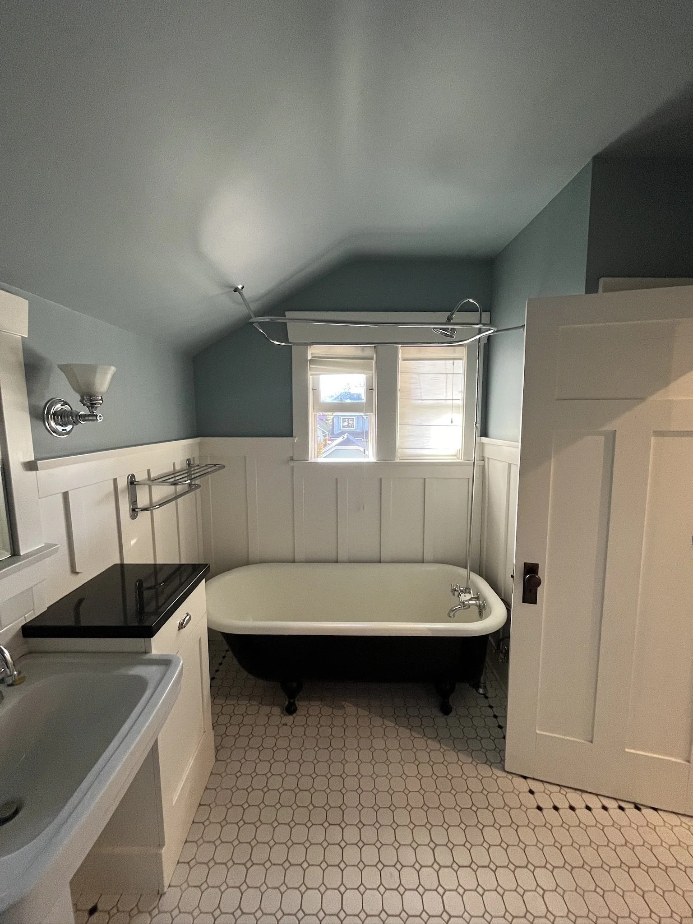
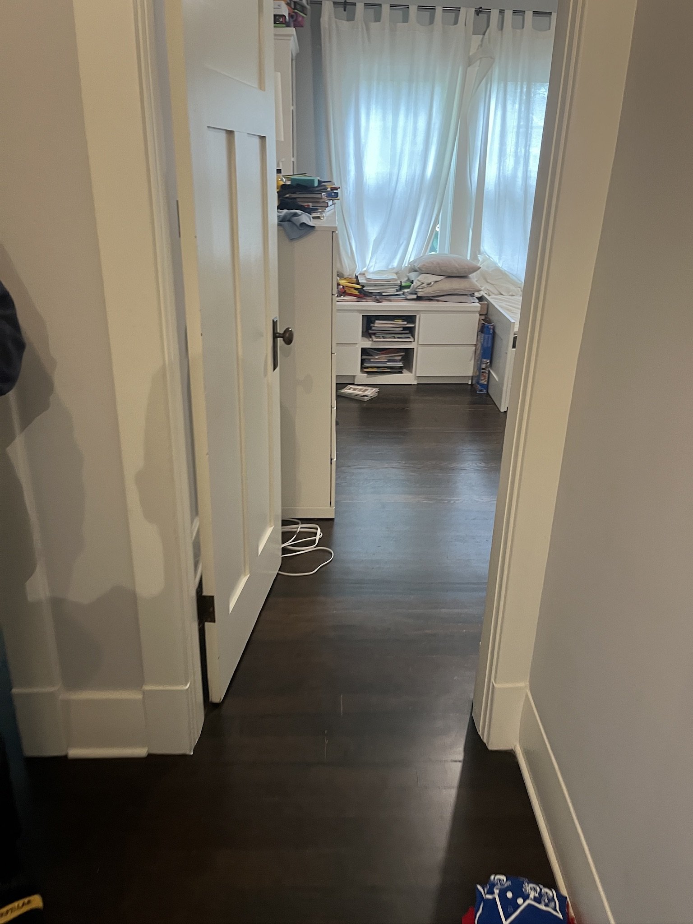
Reconfigured the remaining upstairs bedrooms around a new bathroom and better storage
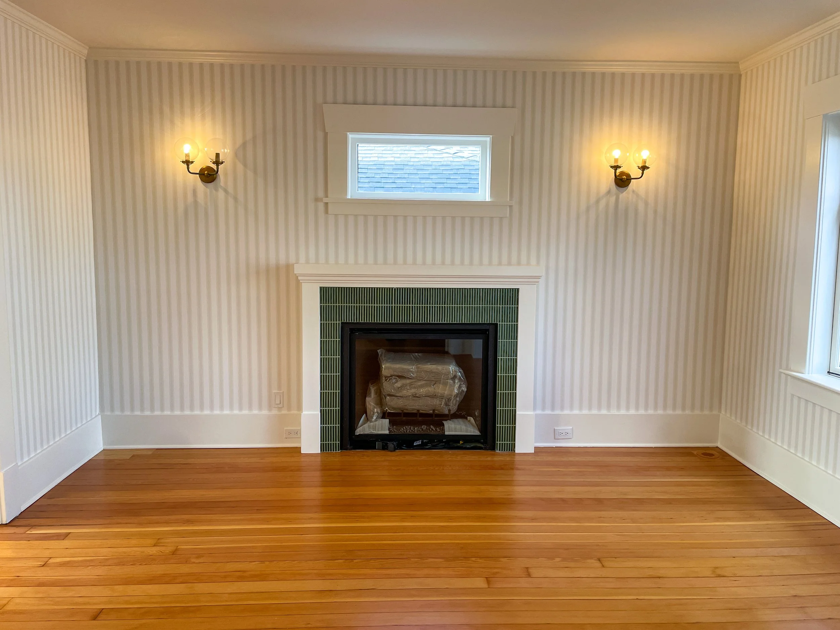
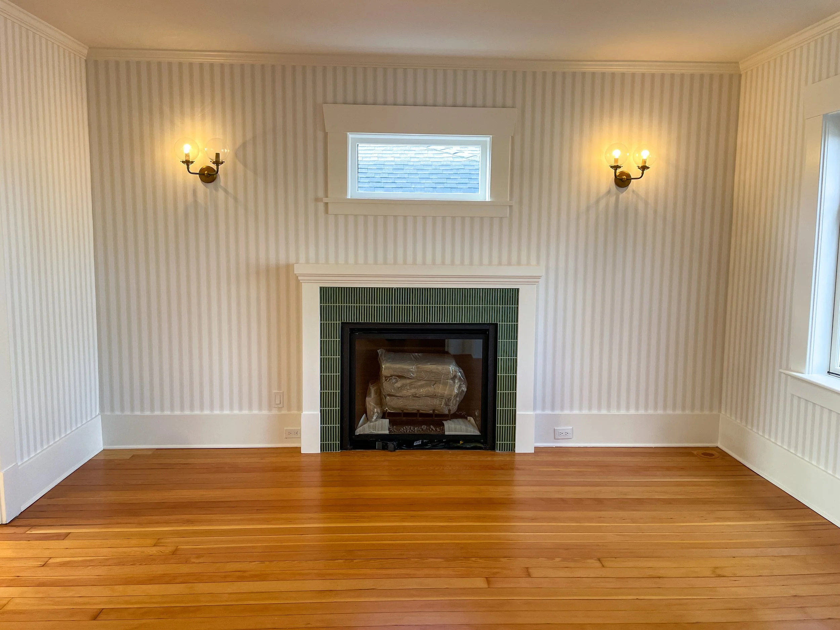
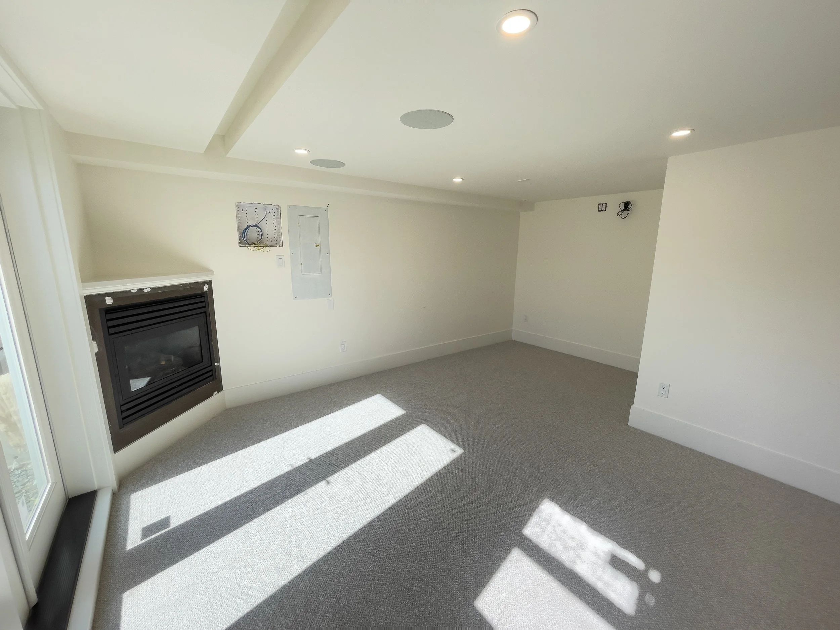
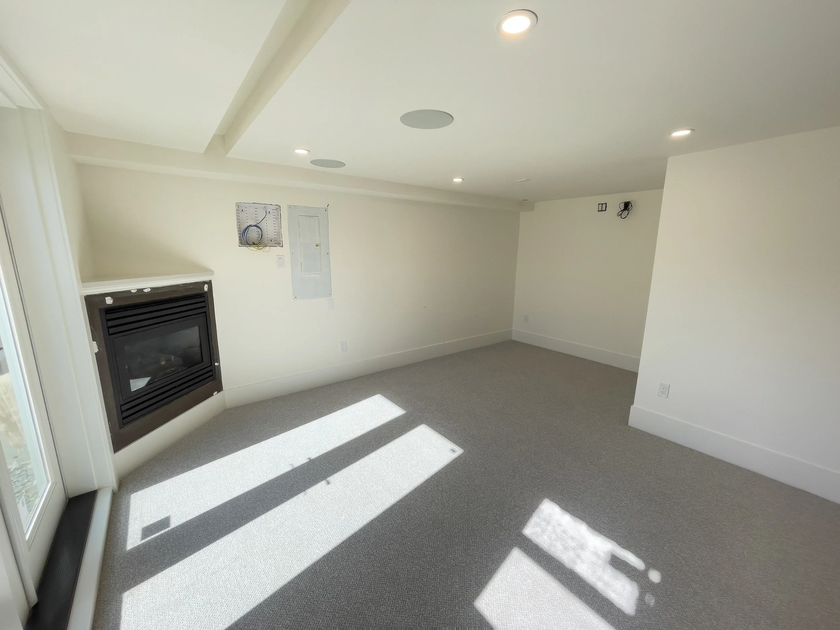
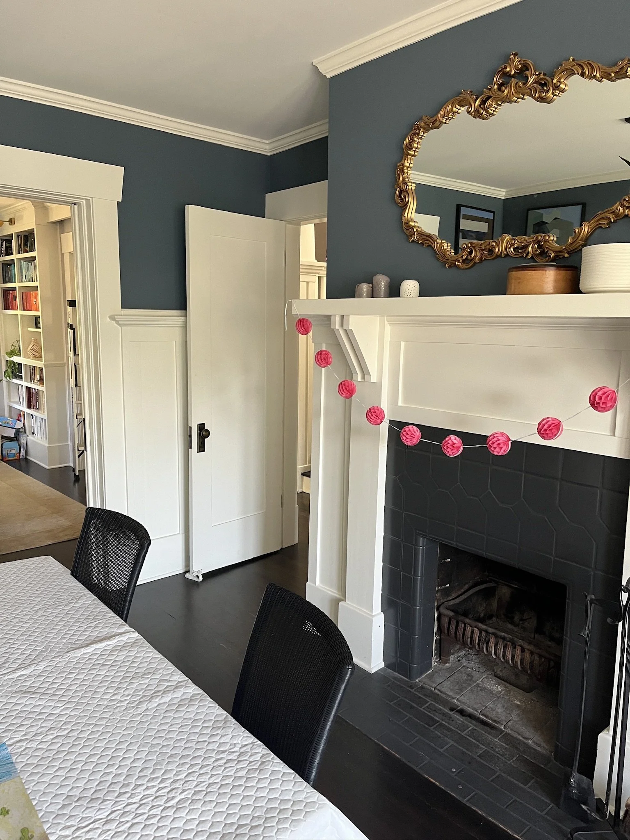
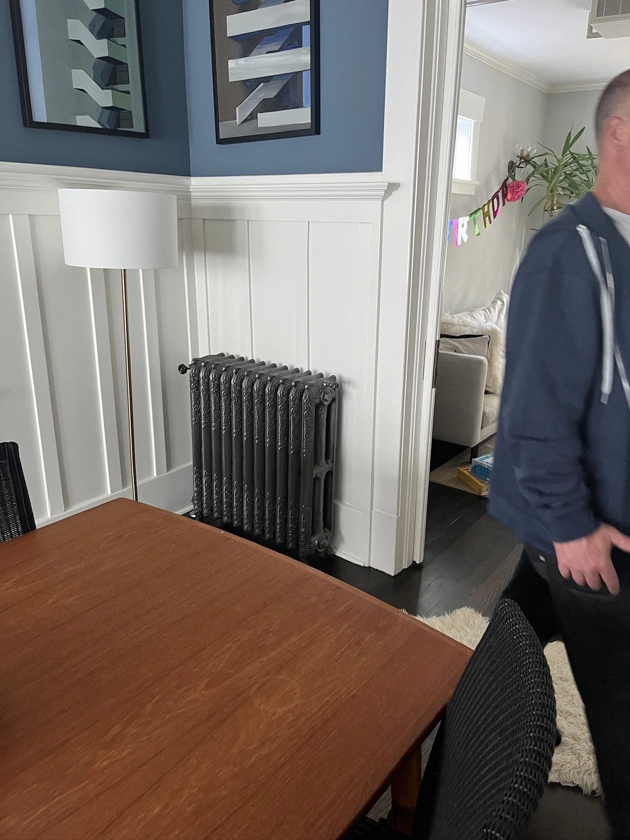
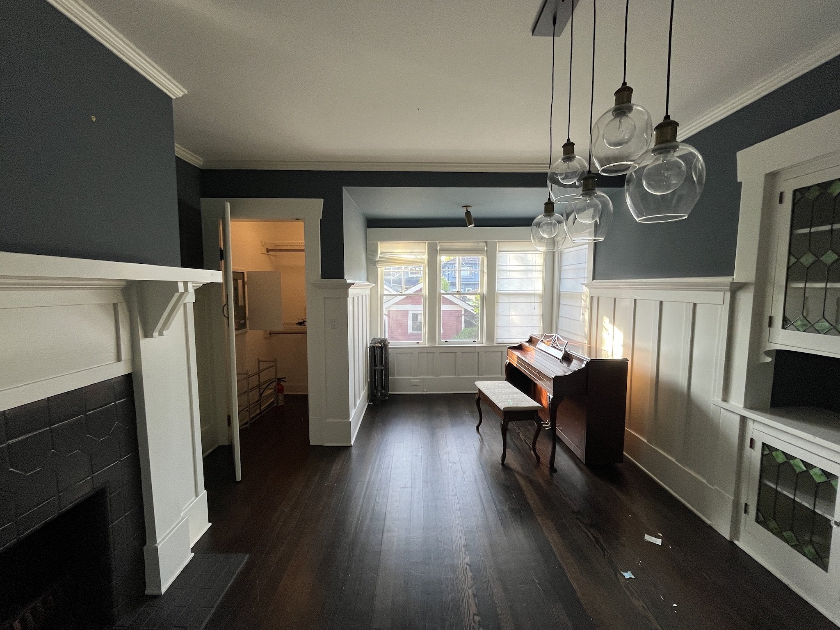
Removed the original chimney through all three levels and added a new gas fireplace
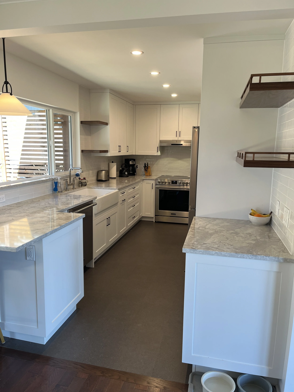
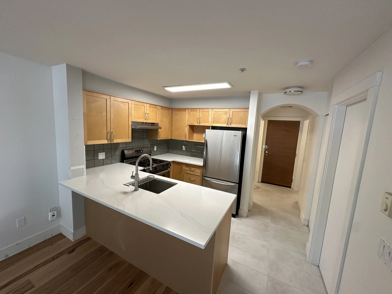
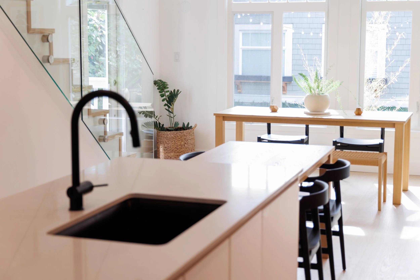
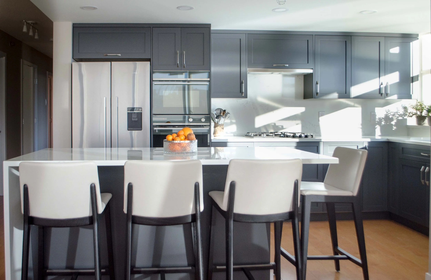
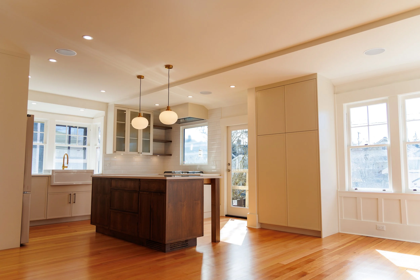
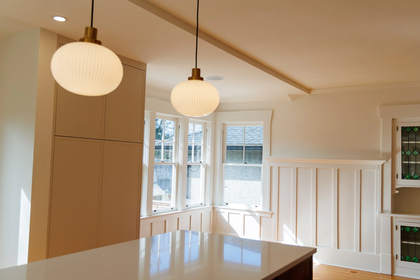
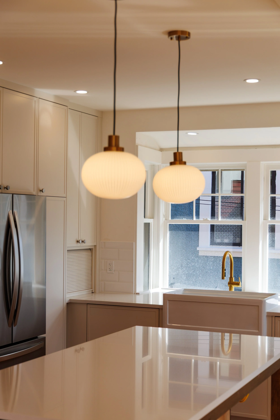
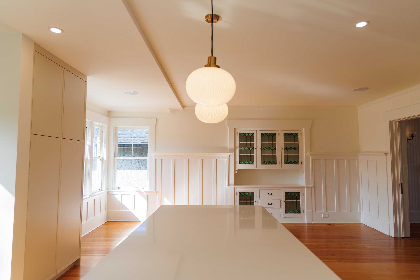
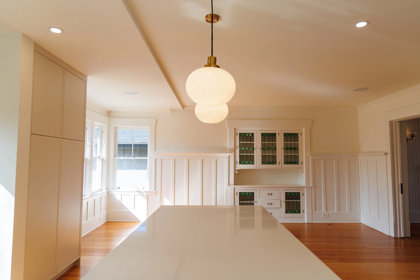
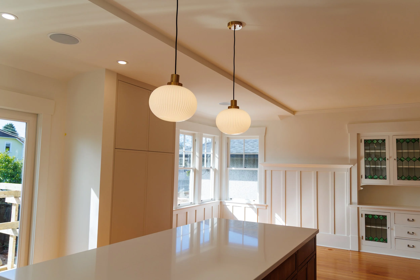
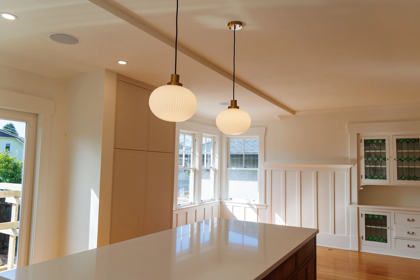
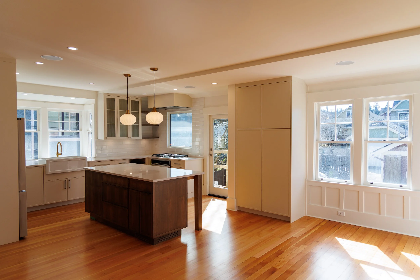
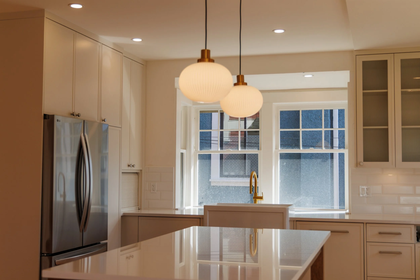
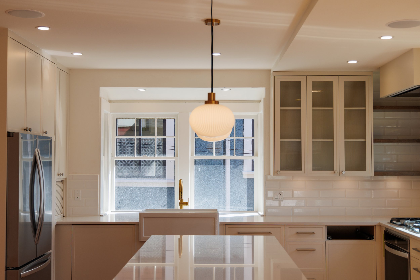
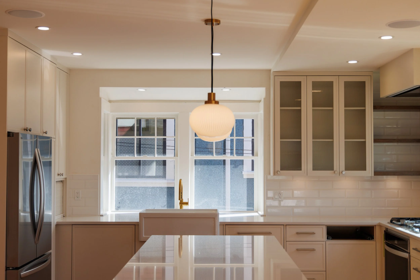
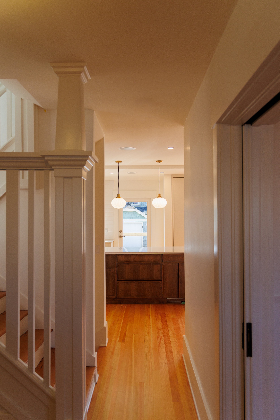
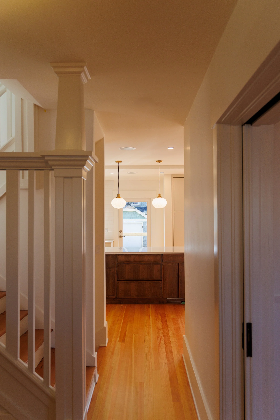
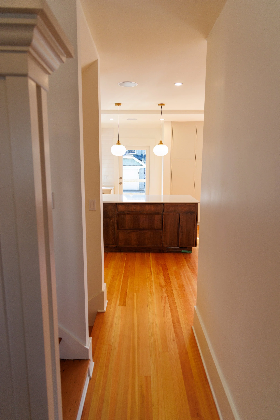
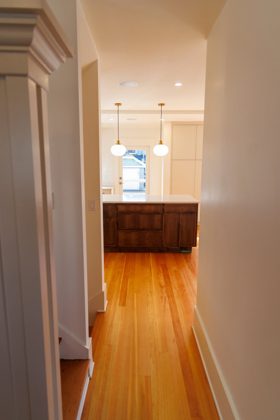
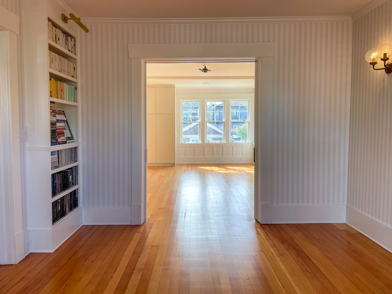
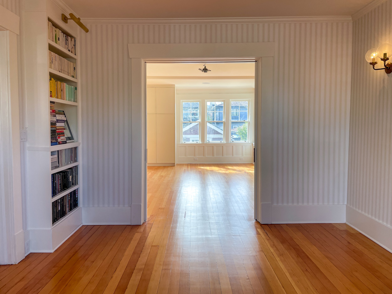
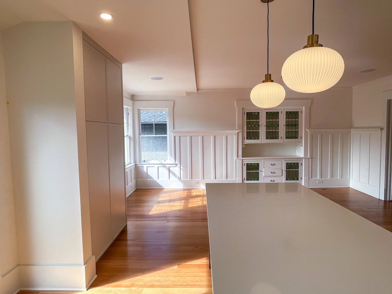
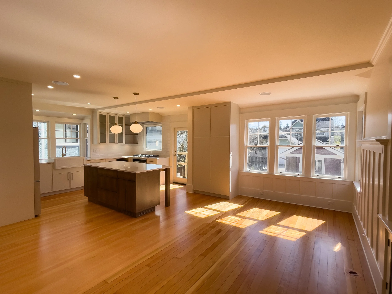
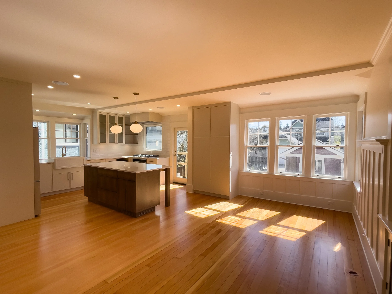
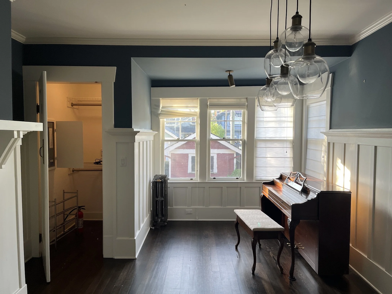
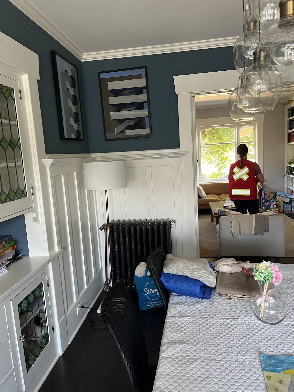
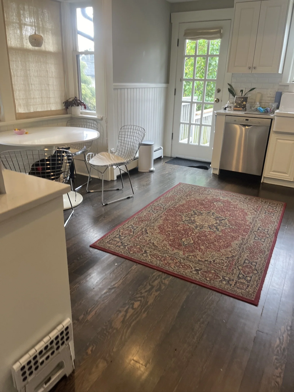
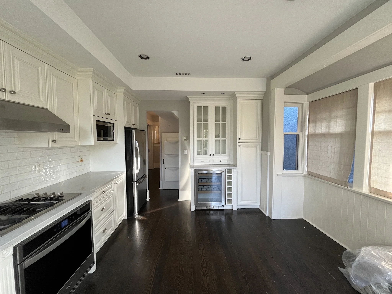
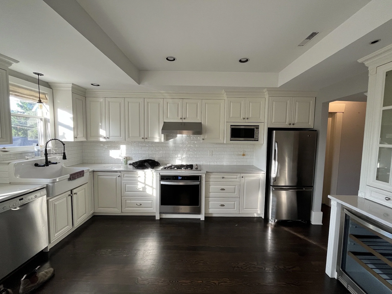
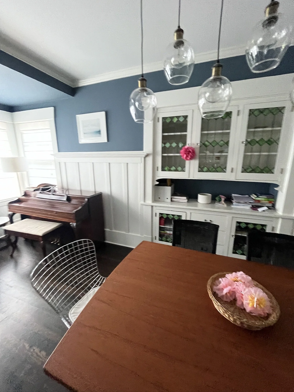
Opened the kitchen and dining room on a new steel beam
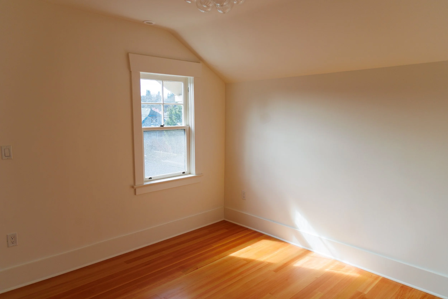
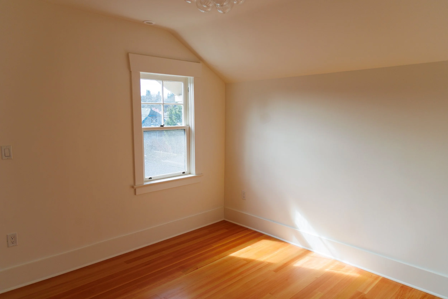
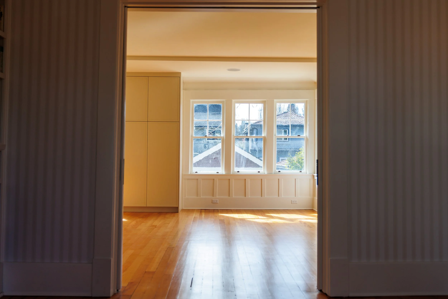
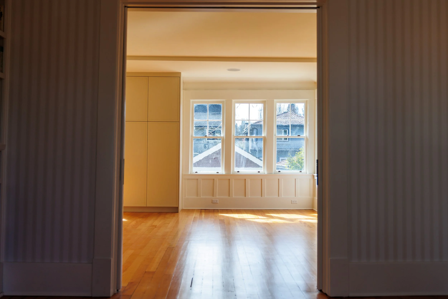
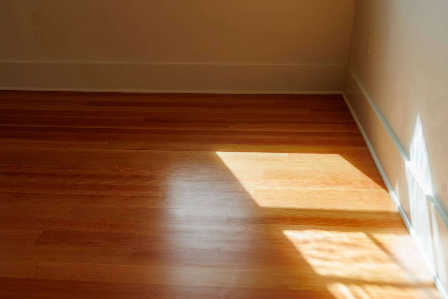
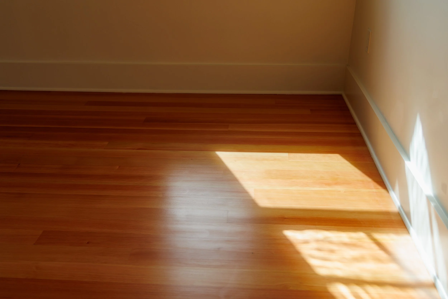
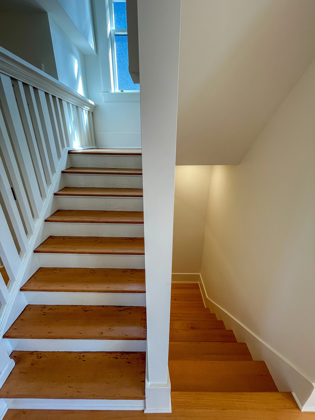
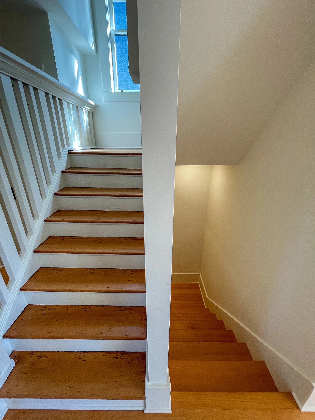
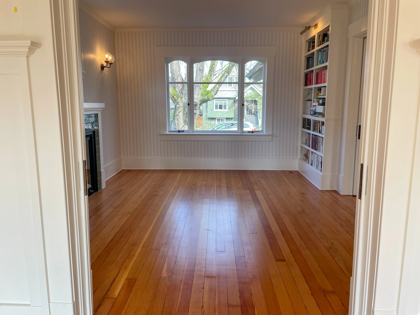
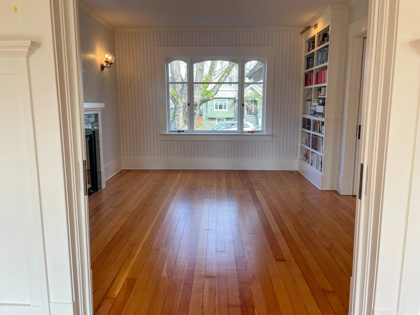
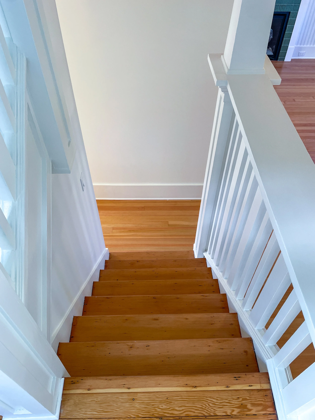
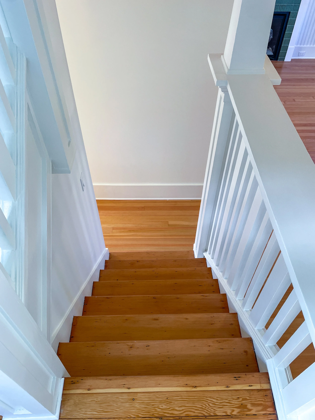
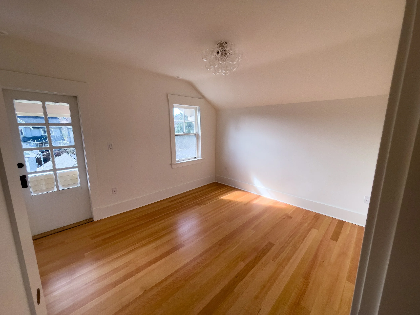
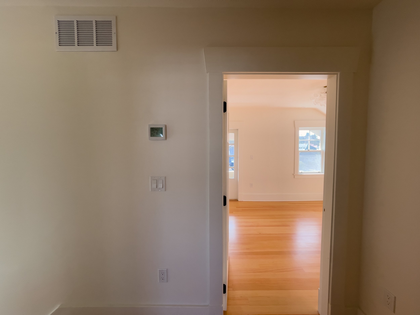
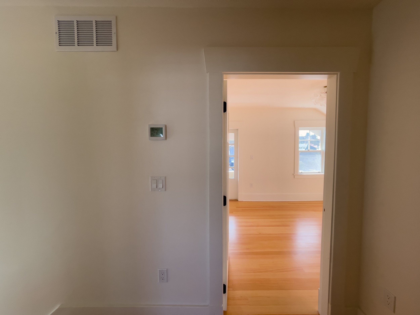
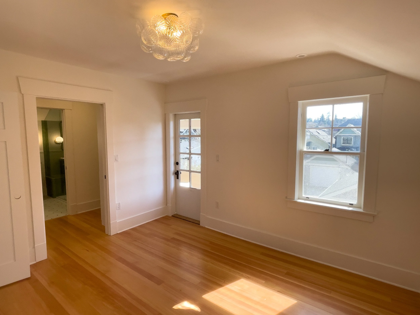
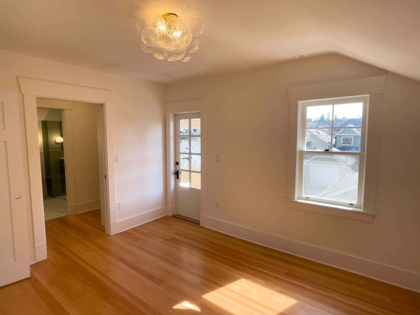
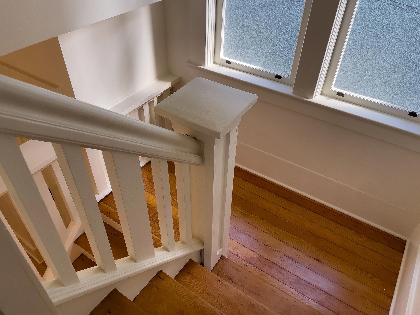
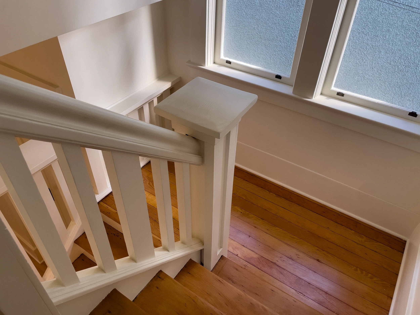
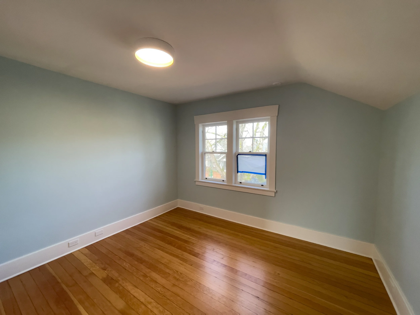
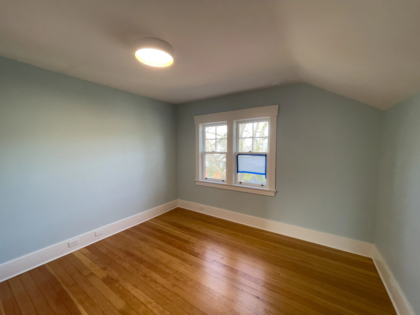
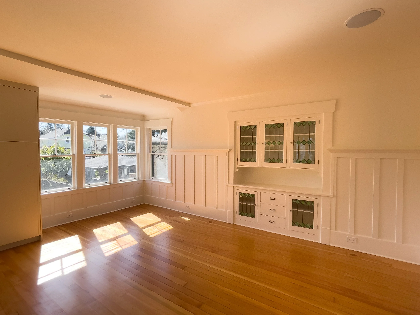
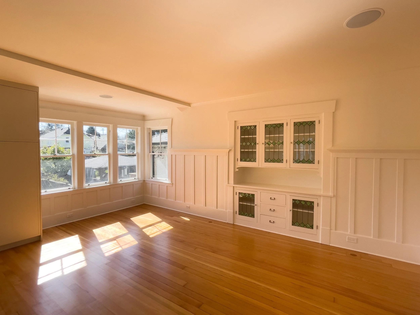
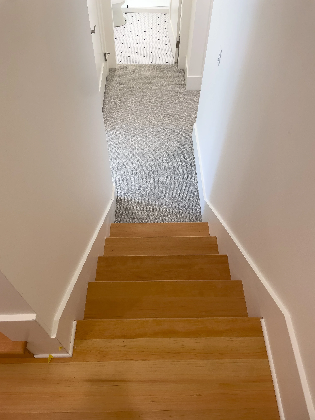
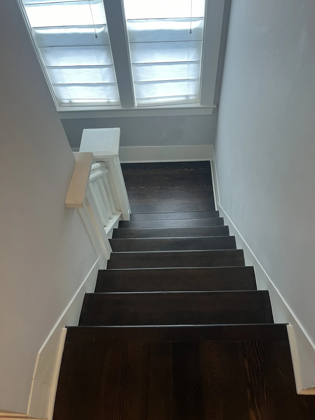
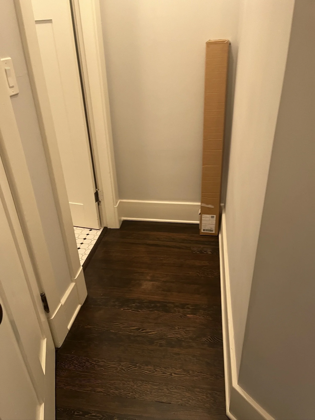
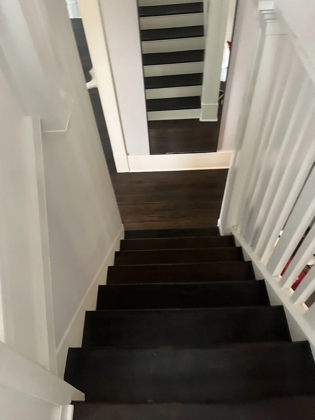
Salvaged, consolidated and refinished the original fir floors, adding matching fir where required
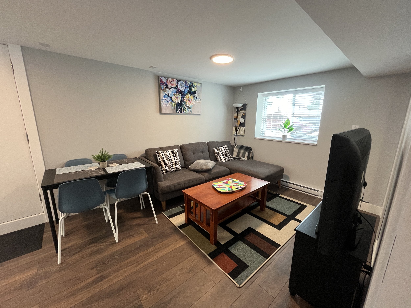
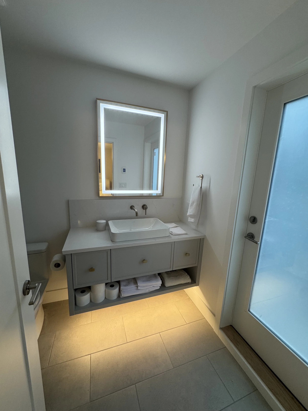
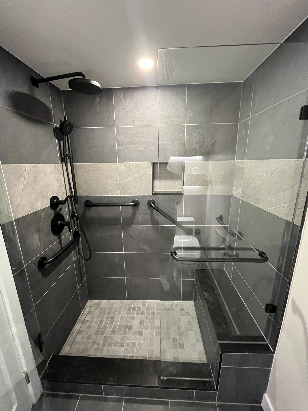
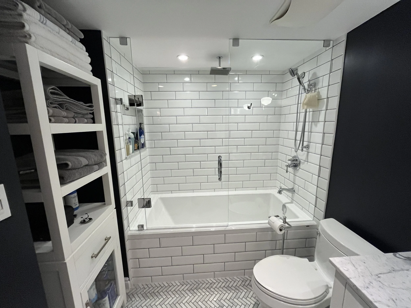
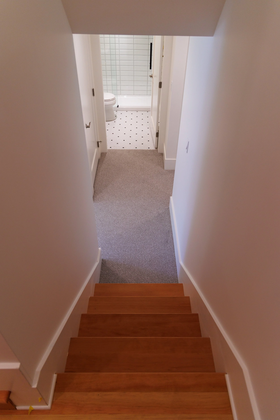
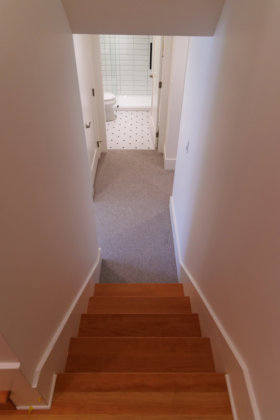
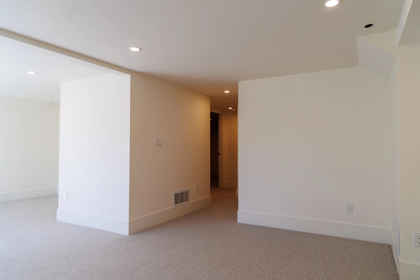
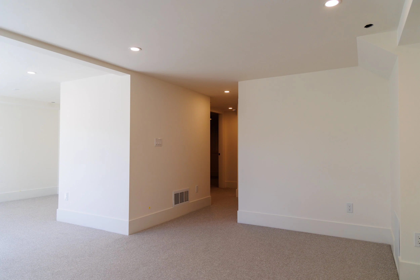
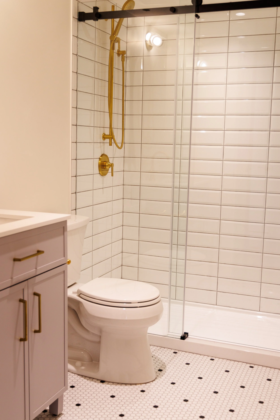
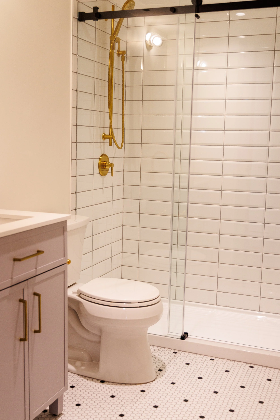
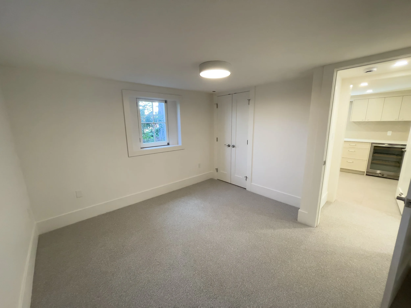
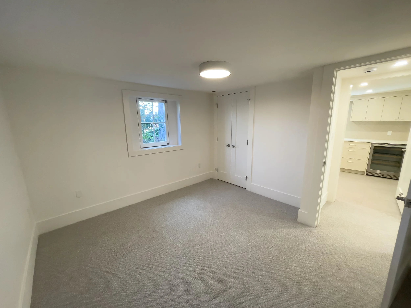
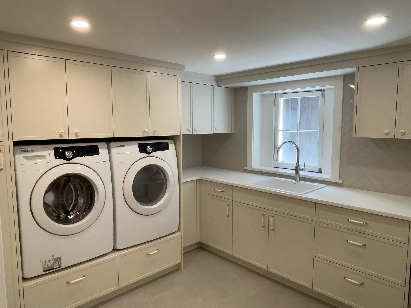
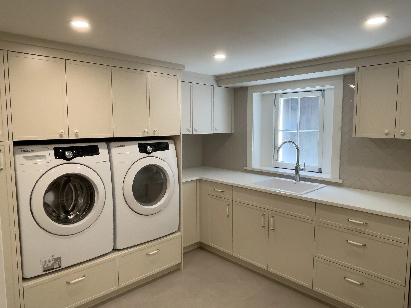
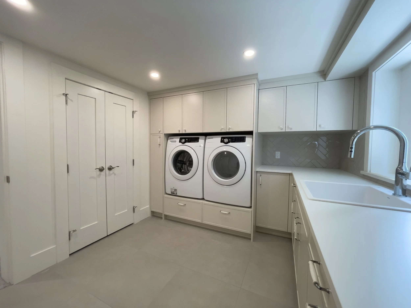
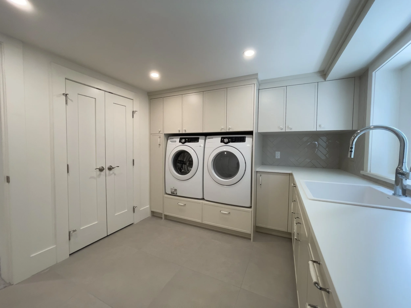
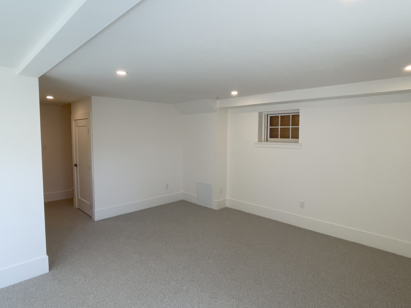
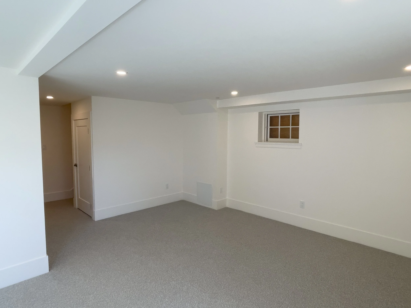
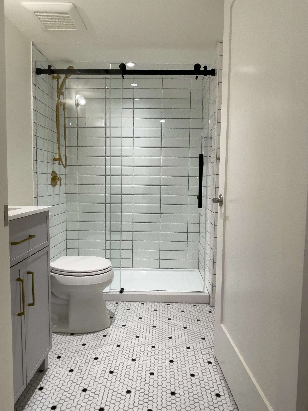
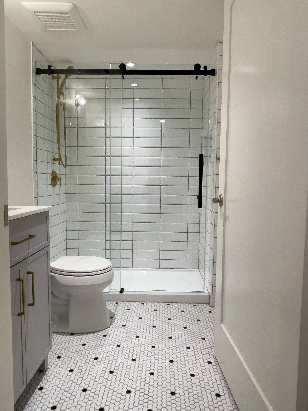
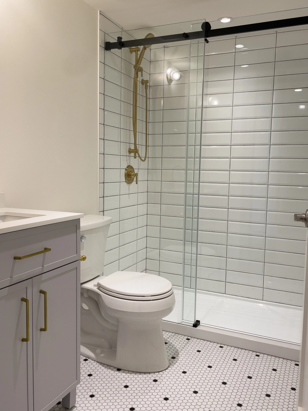
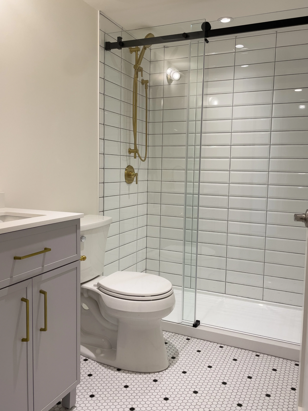
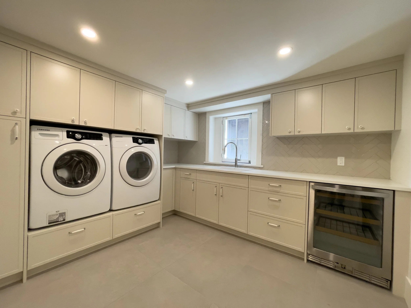
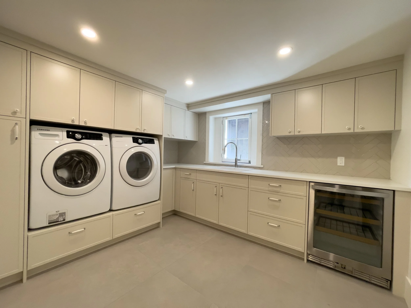
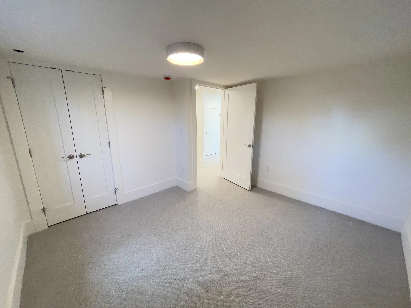
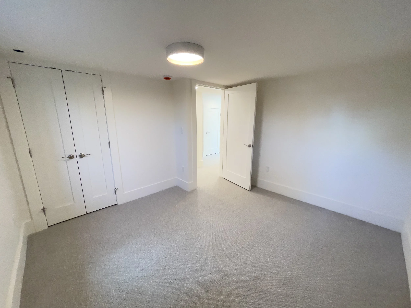
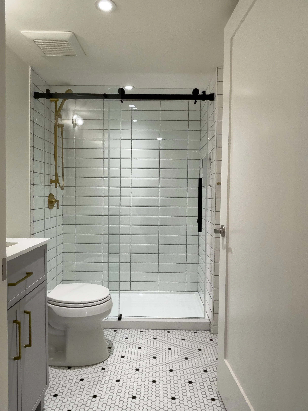
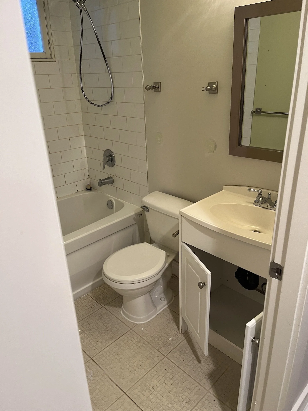
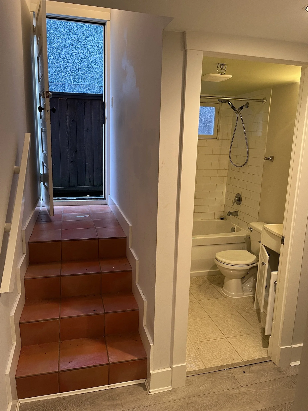
Converted the basement suite back to family space with a new bathroom, laundry and mechanical room
Rebuilt the basement structure to carry the reconfigured floors above
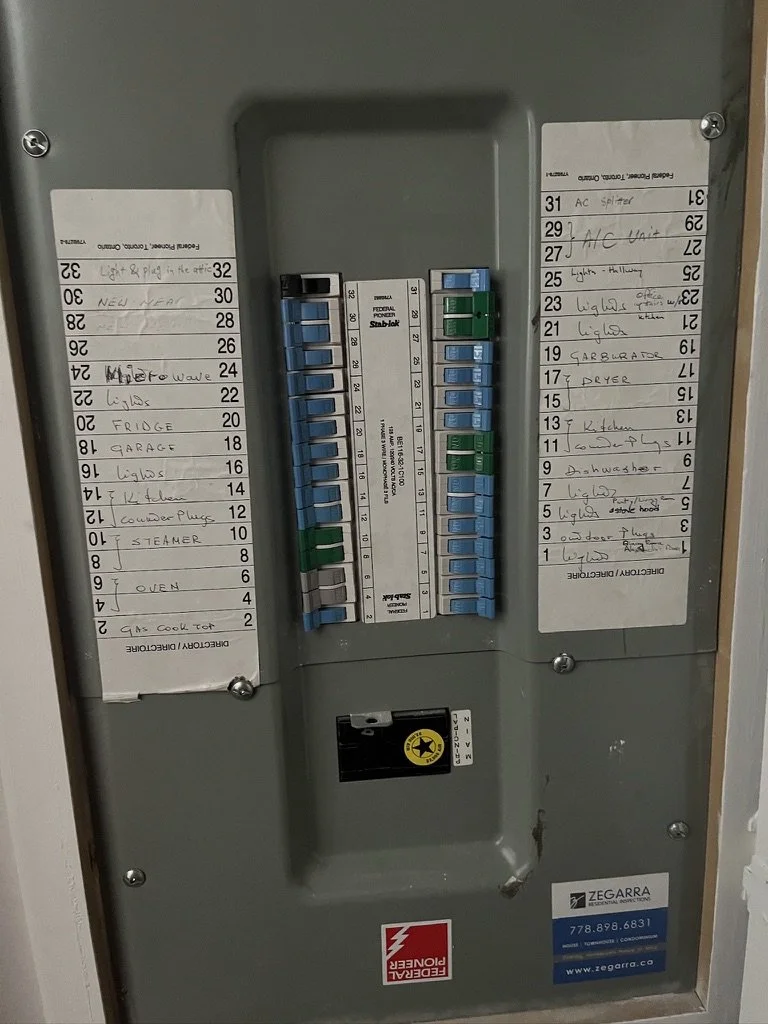
Re-plumbed the house, upgraded the electrical service from 100 to 200 amps, and installed new heating, cooling and hot-water systems
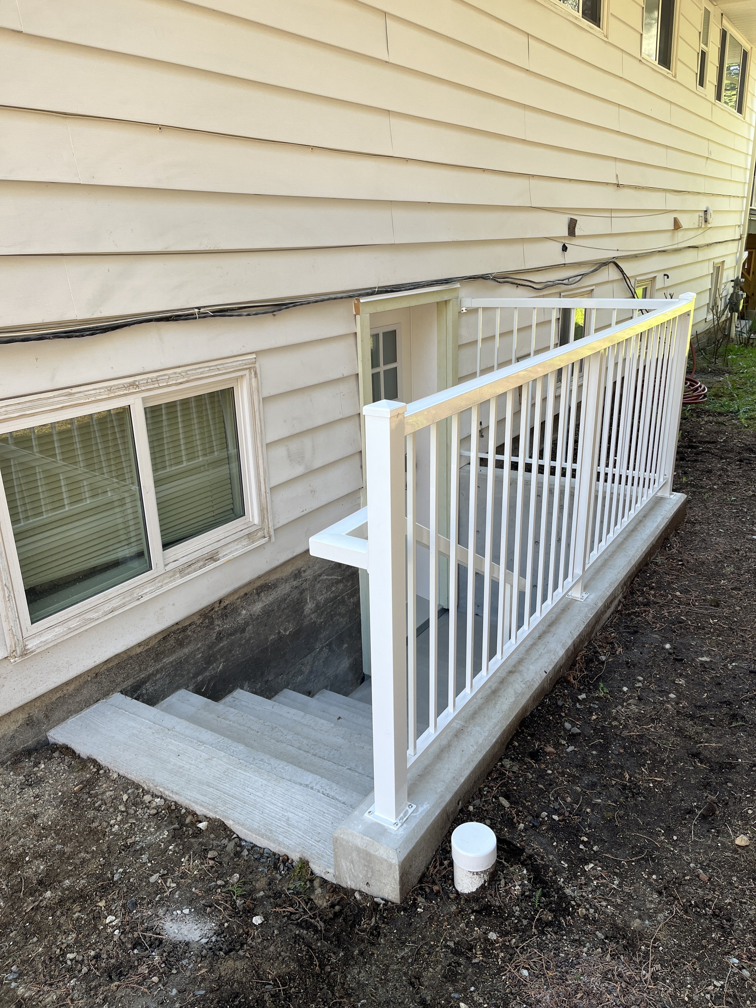
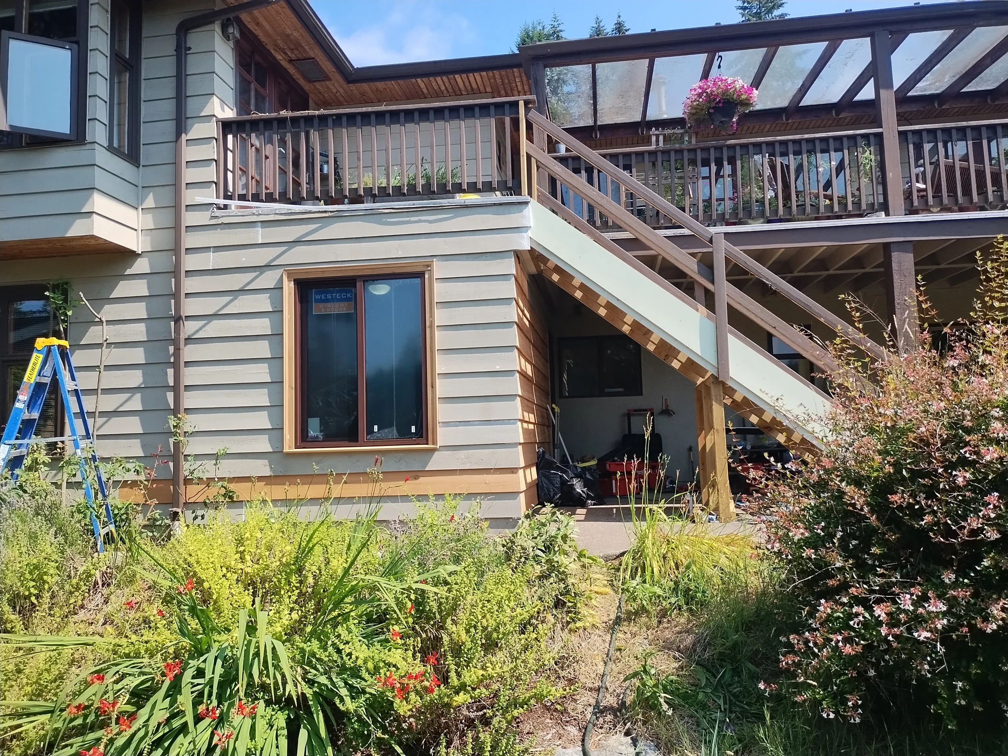
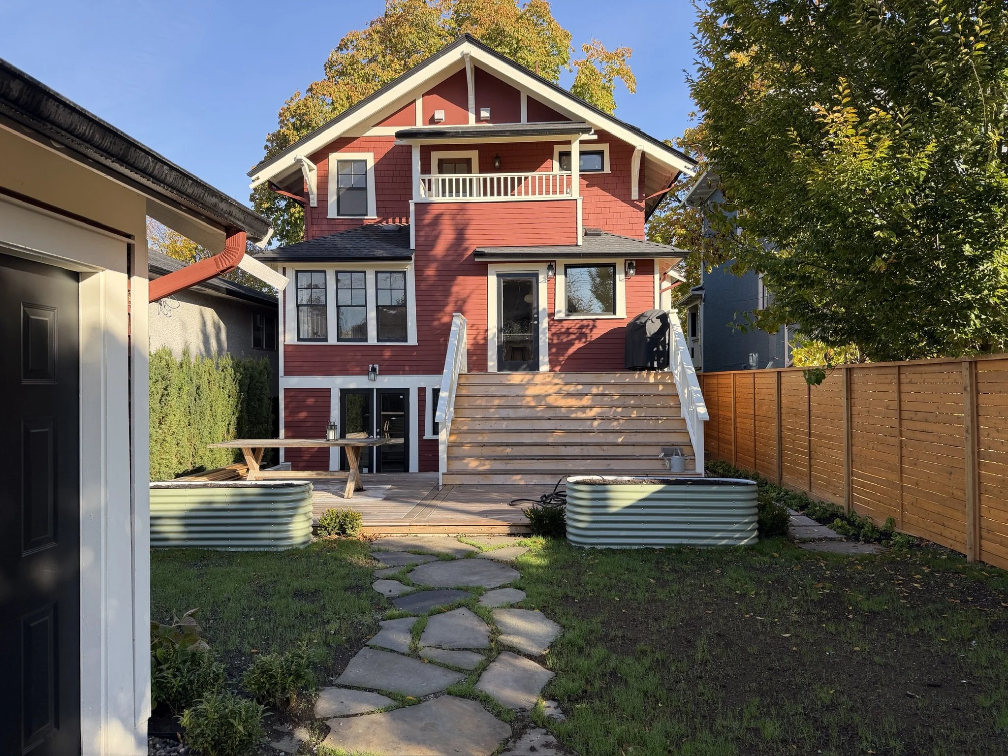
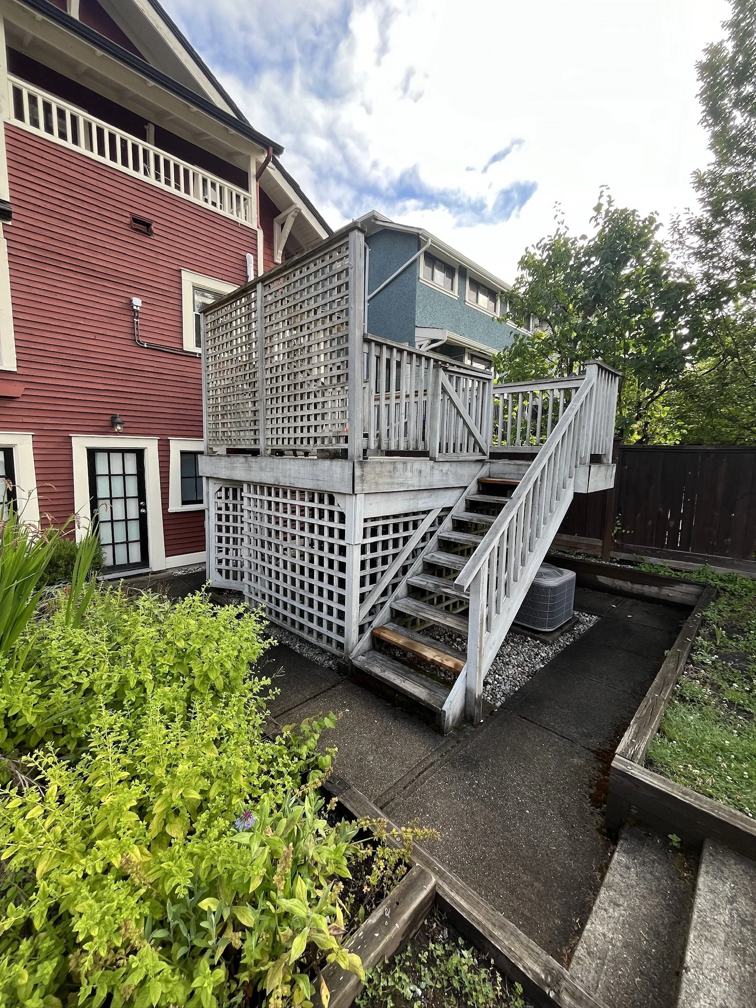
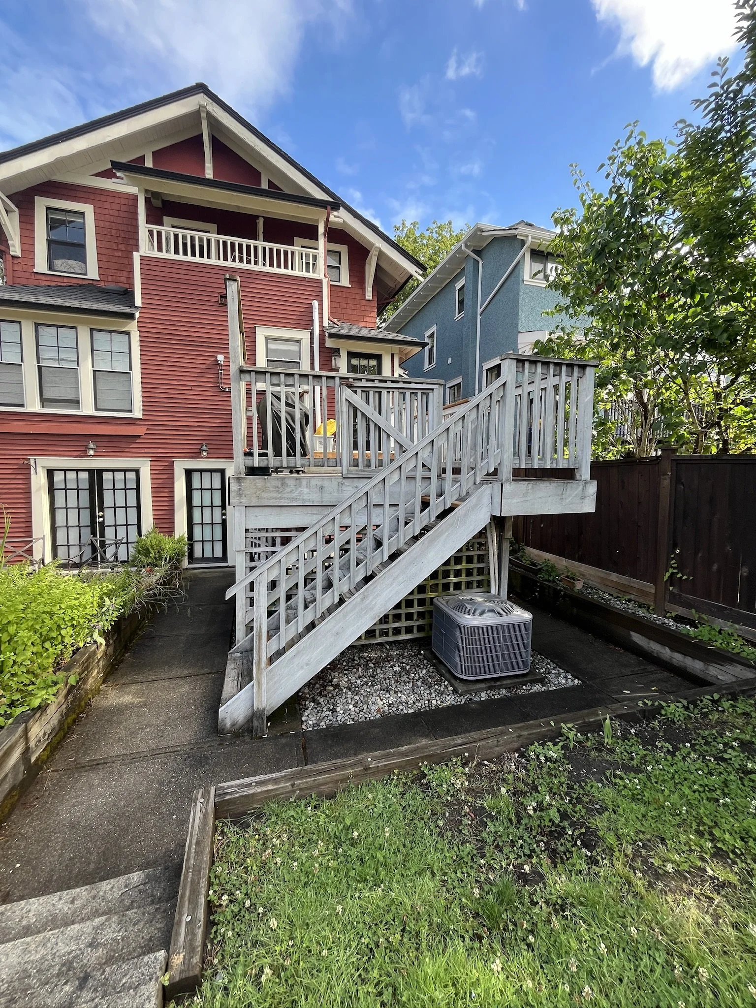
Corrected basement water ingress from the exterior and upgraded the building envelope: back of the house re-sided and rain-screened, the rest rain-screened where possible, full exterior paint
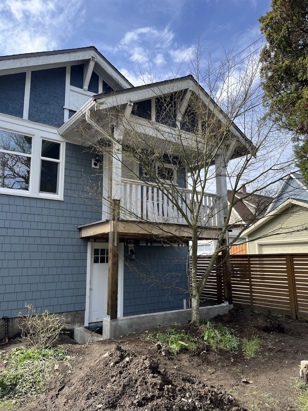
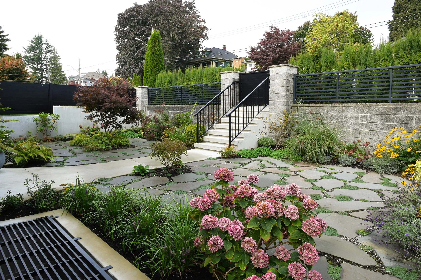
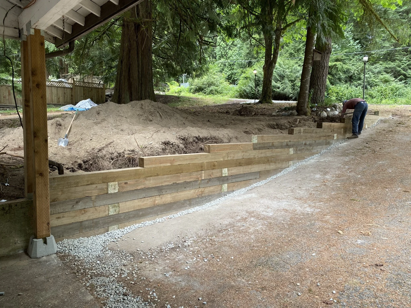
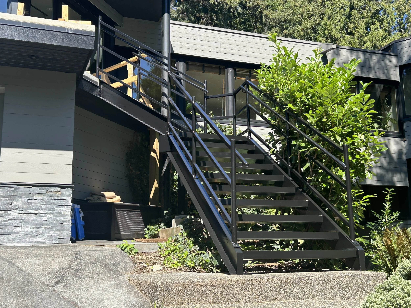
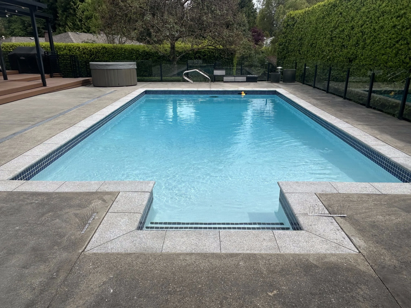
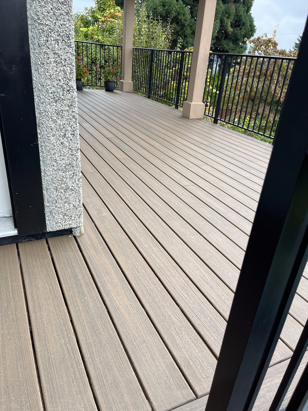
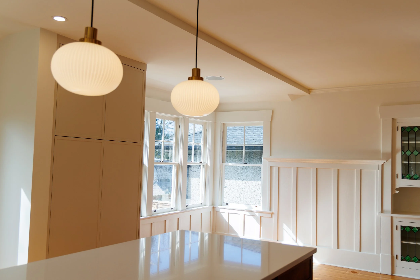
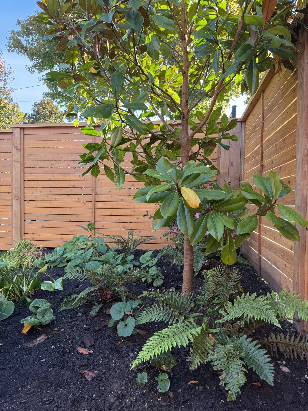
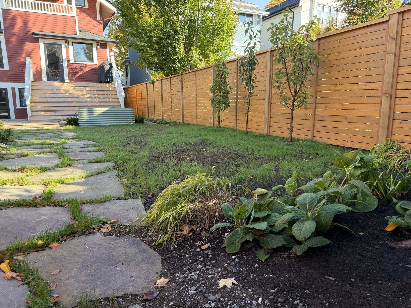
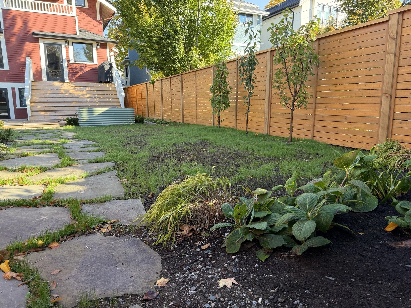
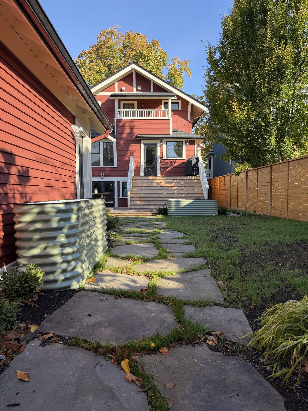
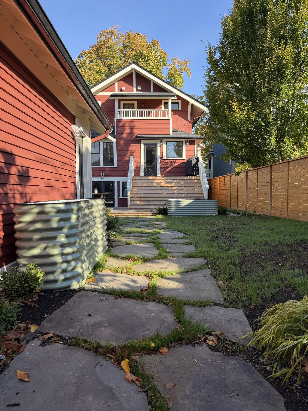
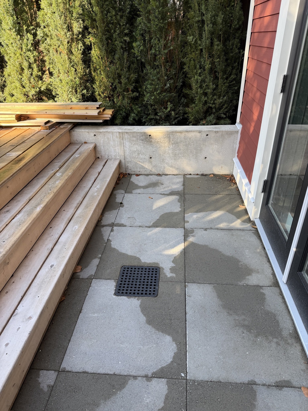
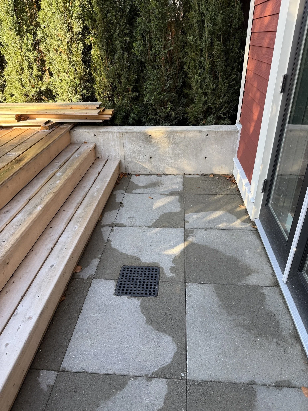
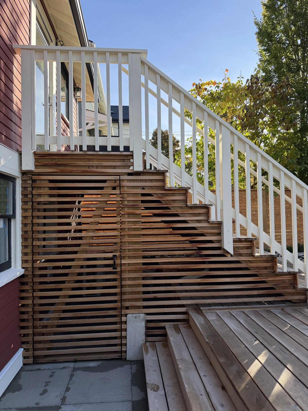
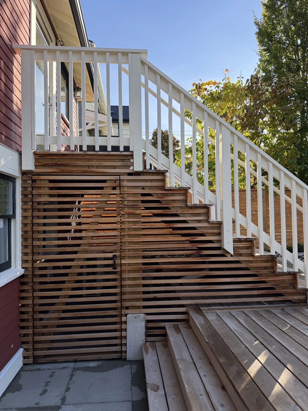
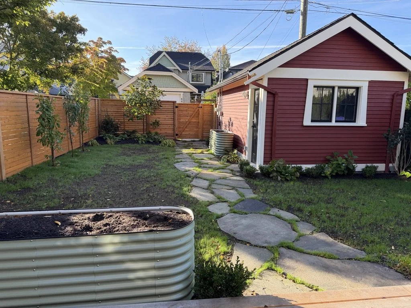
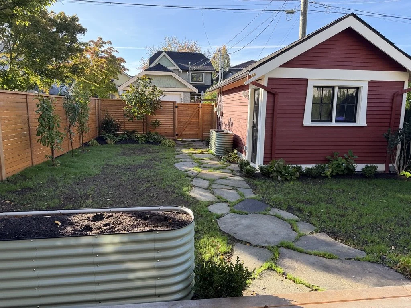
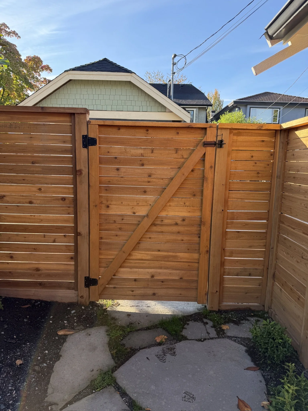
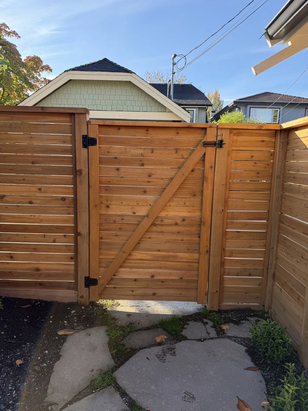
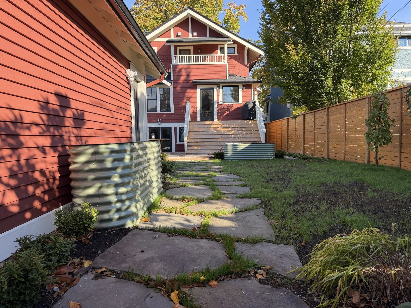
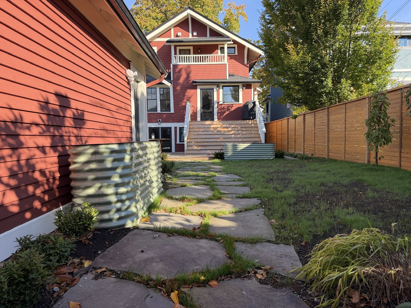
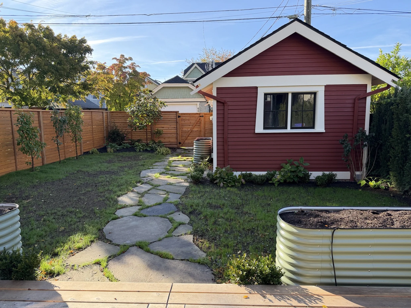
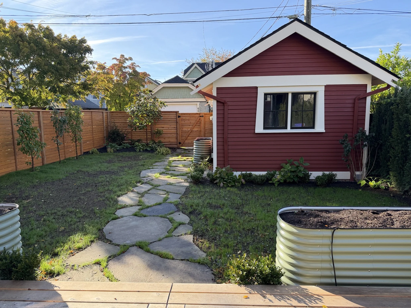
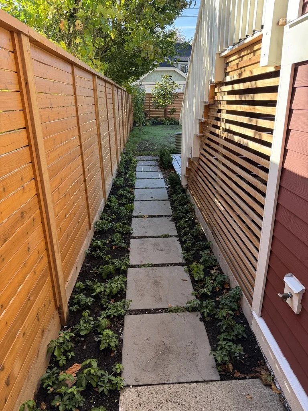
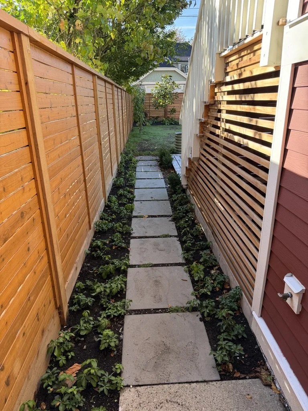
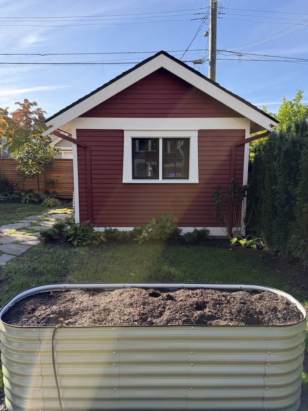
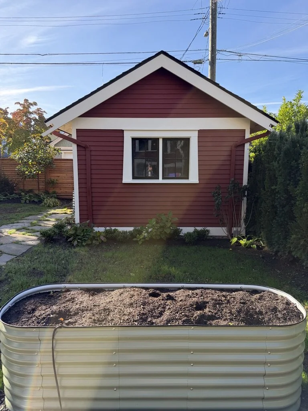
Retained the original windows where possible, added new windows and doors where required, and rebuilt the backyard with new patios, fencing and landscaping
CHALLENGES & SOLUTIONS
What We Found Behind the Walls
Challenge: with a house of this age, the drawings are only the beginning. Open the walls and ceilings and the real project shows itself: original lath and plaster beside later drywall, renovations layered over older renovations, structure modified over decades, plumbing and wiring routed wherever space allowed, floors and walls no longer level, old leaks never fixed properly, rot, framing cut and improvised around earlier projects.
Solution: The job is not to erase the age of the house. It is to decide what should stay, what has to change, and how to make the new work perform properly around the old. We reviewed everything questionable with our structural engineer as it was uncovered: leaks traced to the source and stopped, rot cut out and rebuilt, framing sistered or replaced. Every new finish went onto a sound building.
Removing a Three-Storey Chimney Changed the Entire Plan
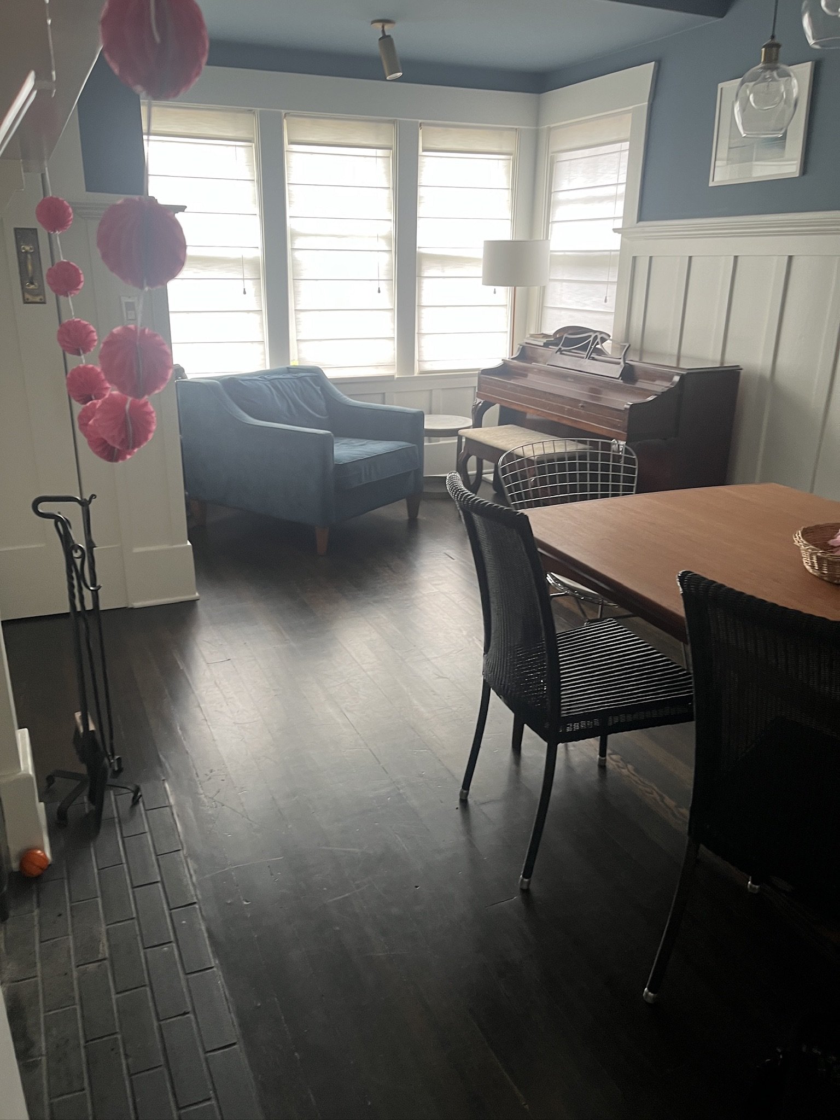
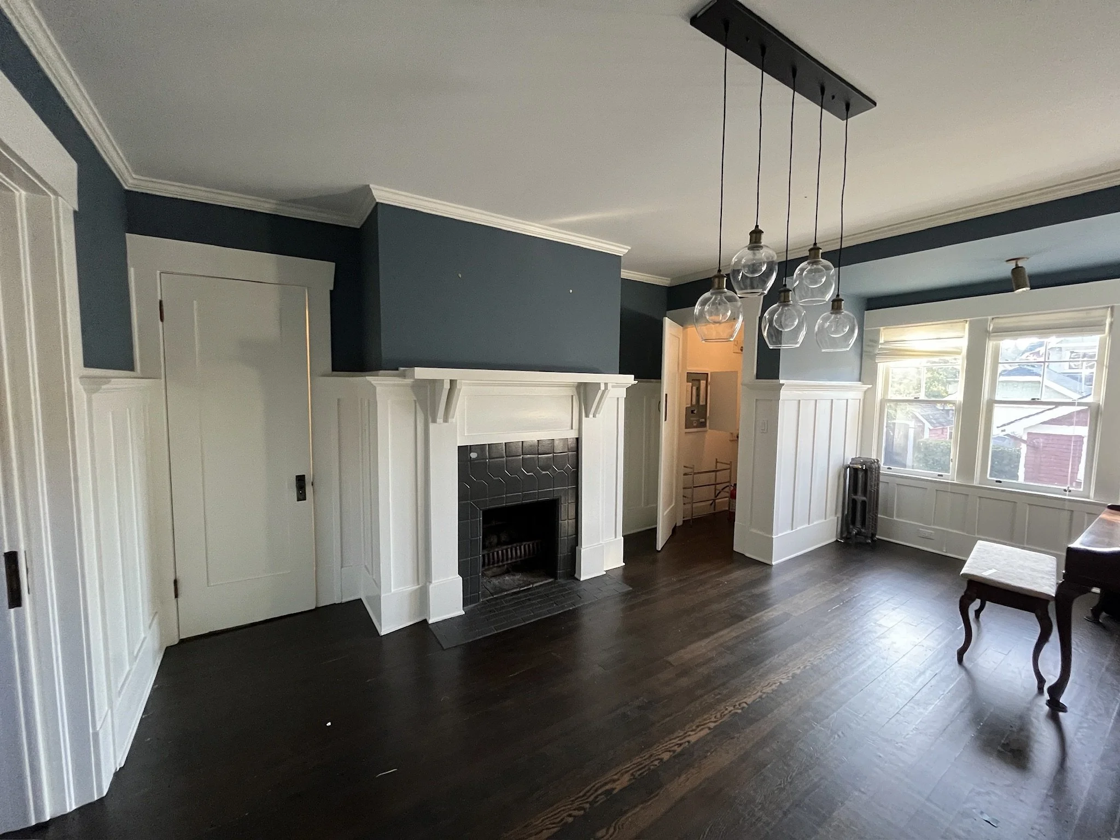
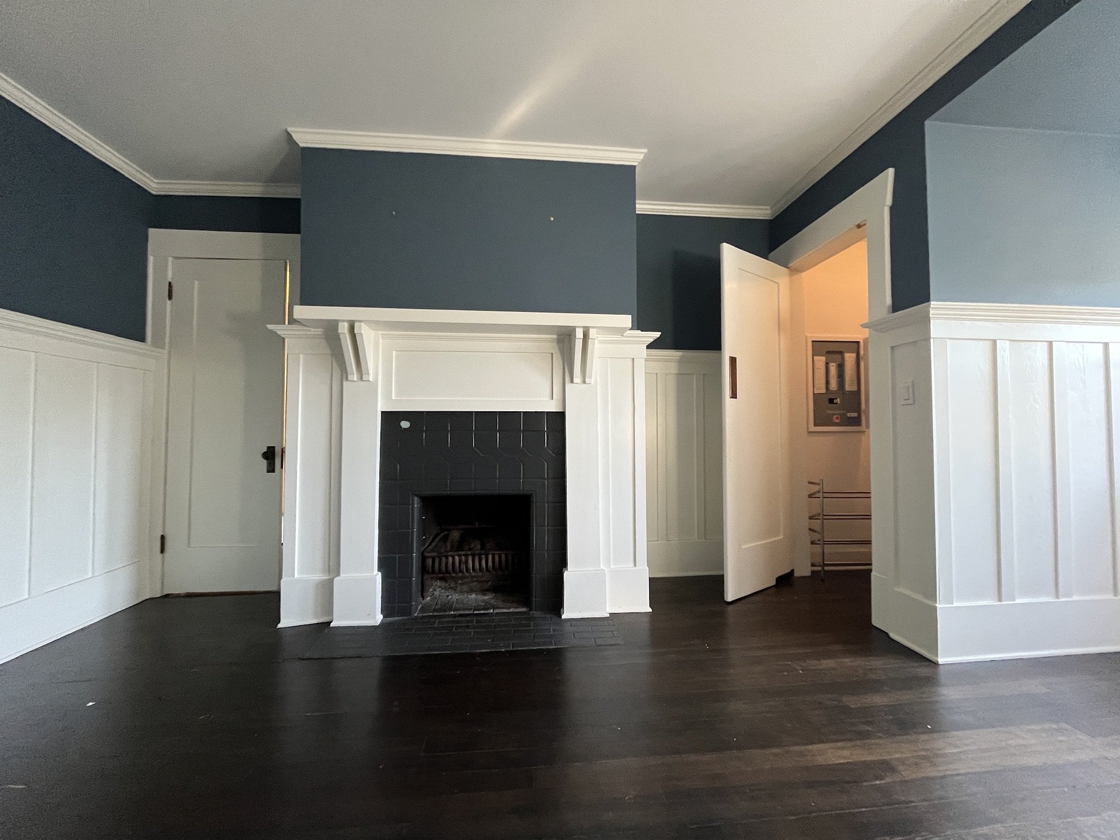
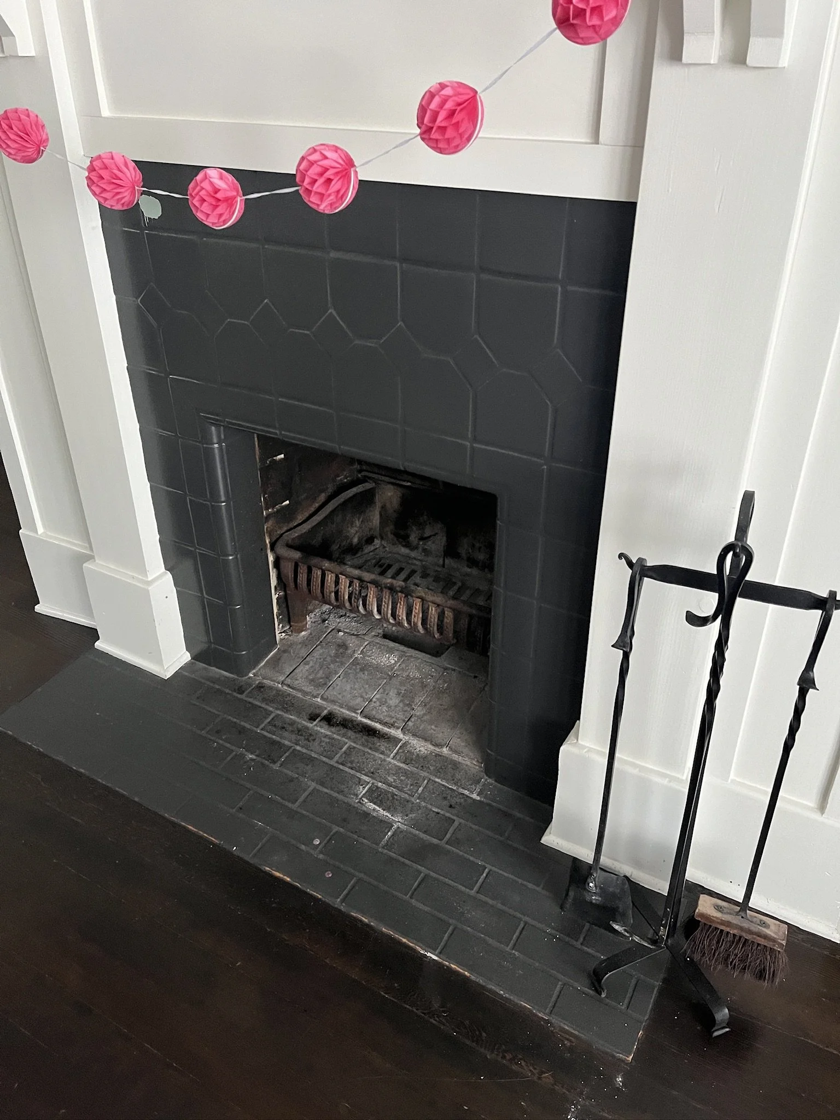
Challenge: the clients hoped to keep the original wood-burning fireplace. After it failed its WETT inspection, the safety check for wood-burning appliances, the choice was to leave a fireplace that could no longer be used, or remove it and reclaim the chimney space on every floor.
Solution: They chose to remove it, and that decision reached all three levels. On the main floor we framed a bump-out for a gas fireplace and opened the kitchen and dining room on a new steel beam. Upstairs, the space the chimney had occupied helped create the walk-through primary closet. In the basement, it became part of the new mechanical room. One decision unlocked a better layout on every floor.
Preserving the Original Fir Floors
Challenge: keeping the character of the house was the priority from the beginning, and the original fir flooring was a major part of it. Reconfiguring rooms meant some of that floor could not stay where it was.
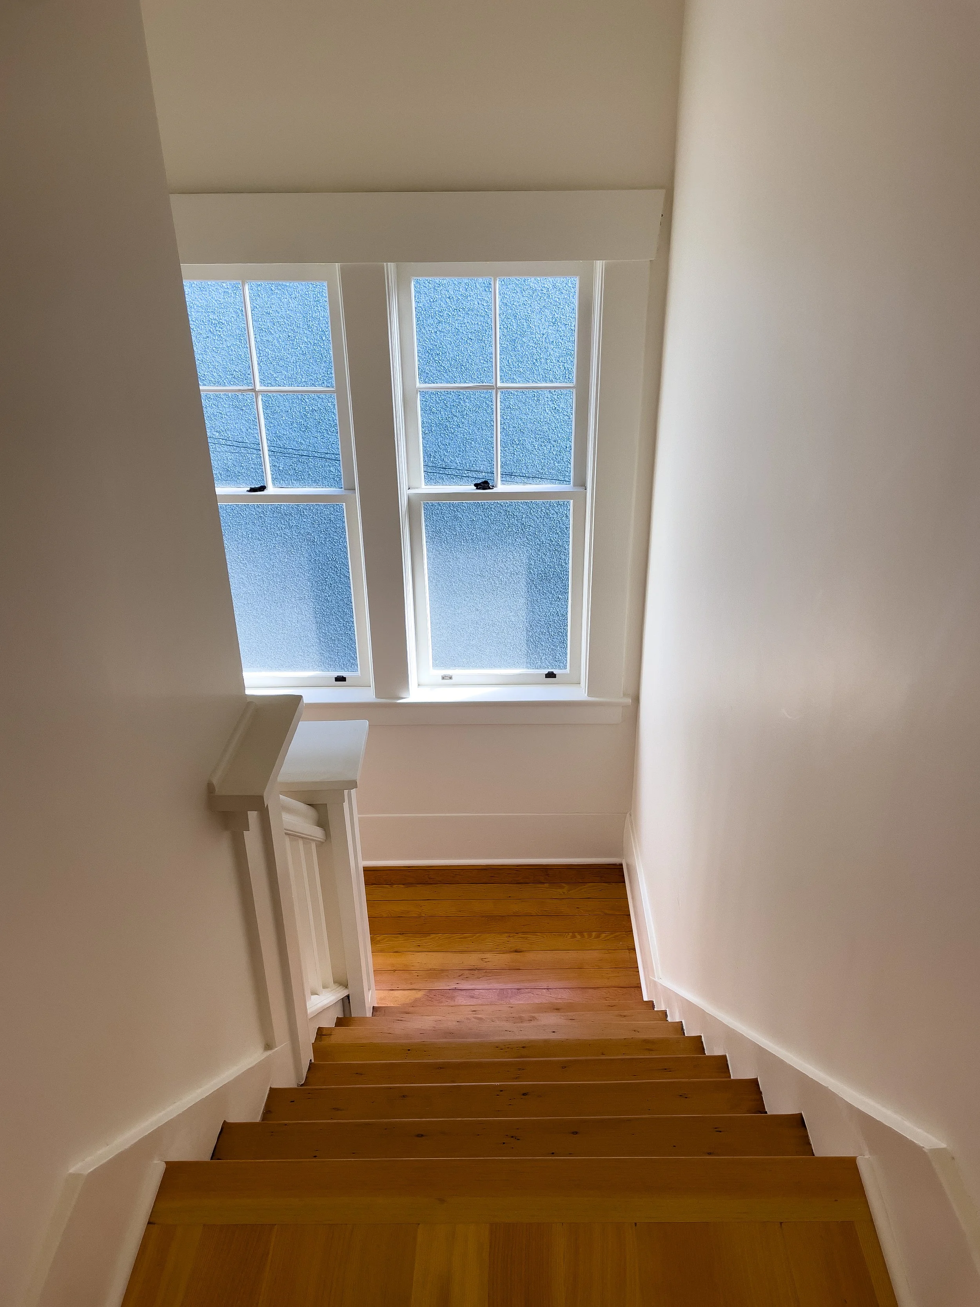
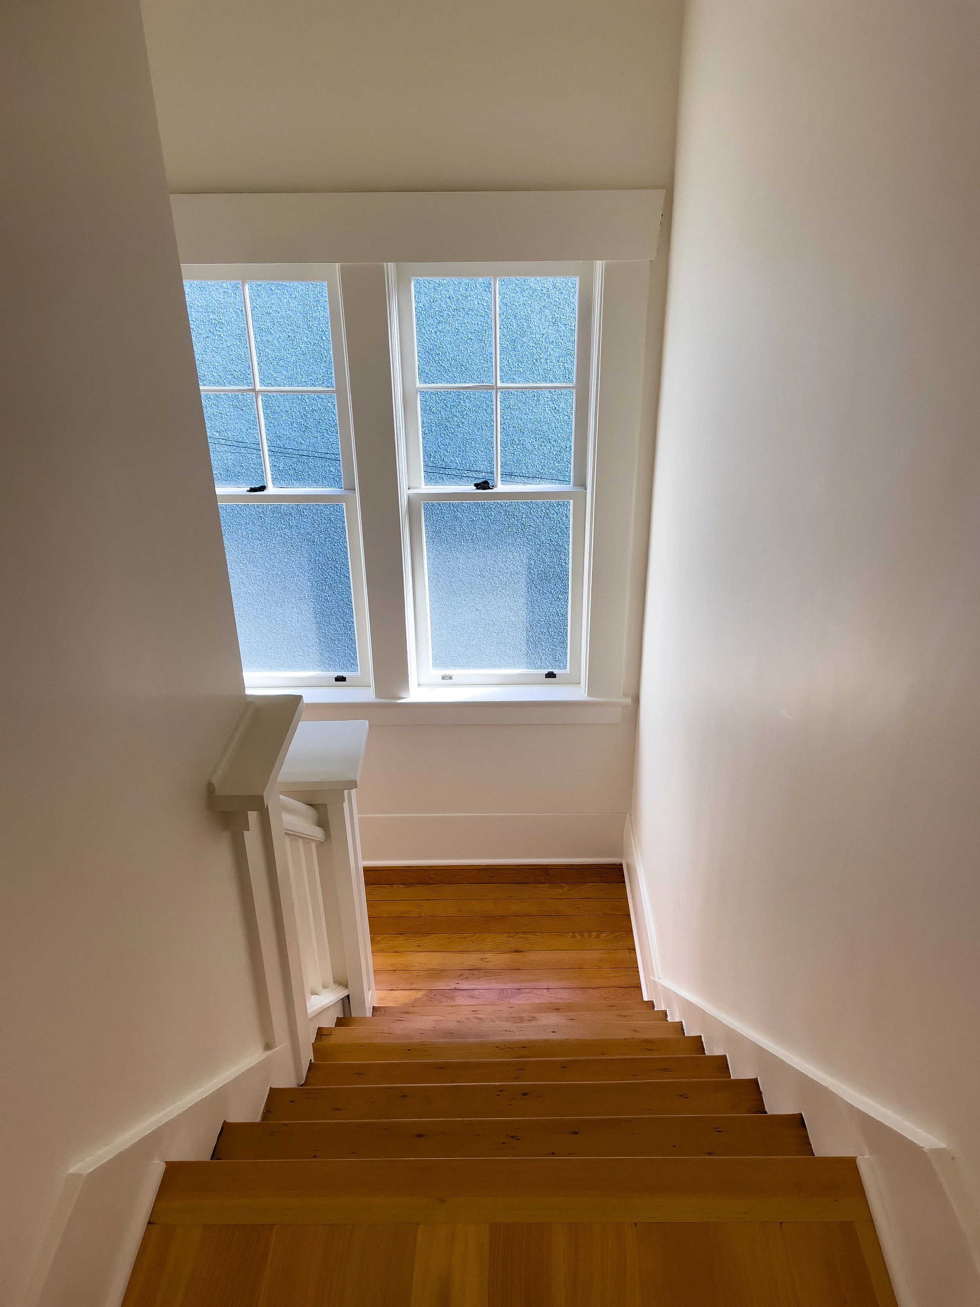
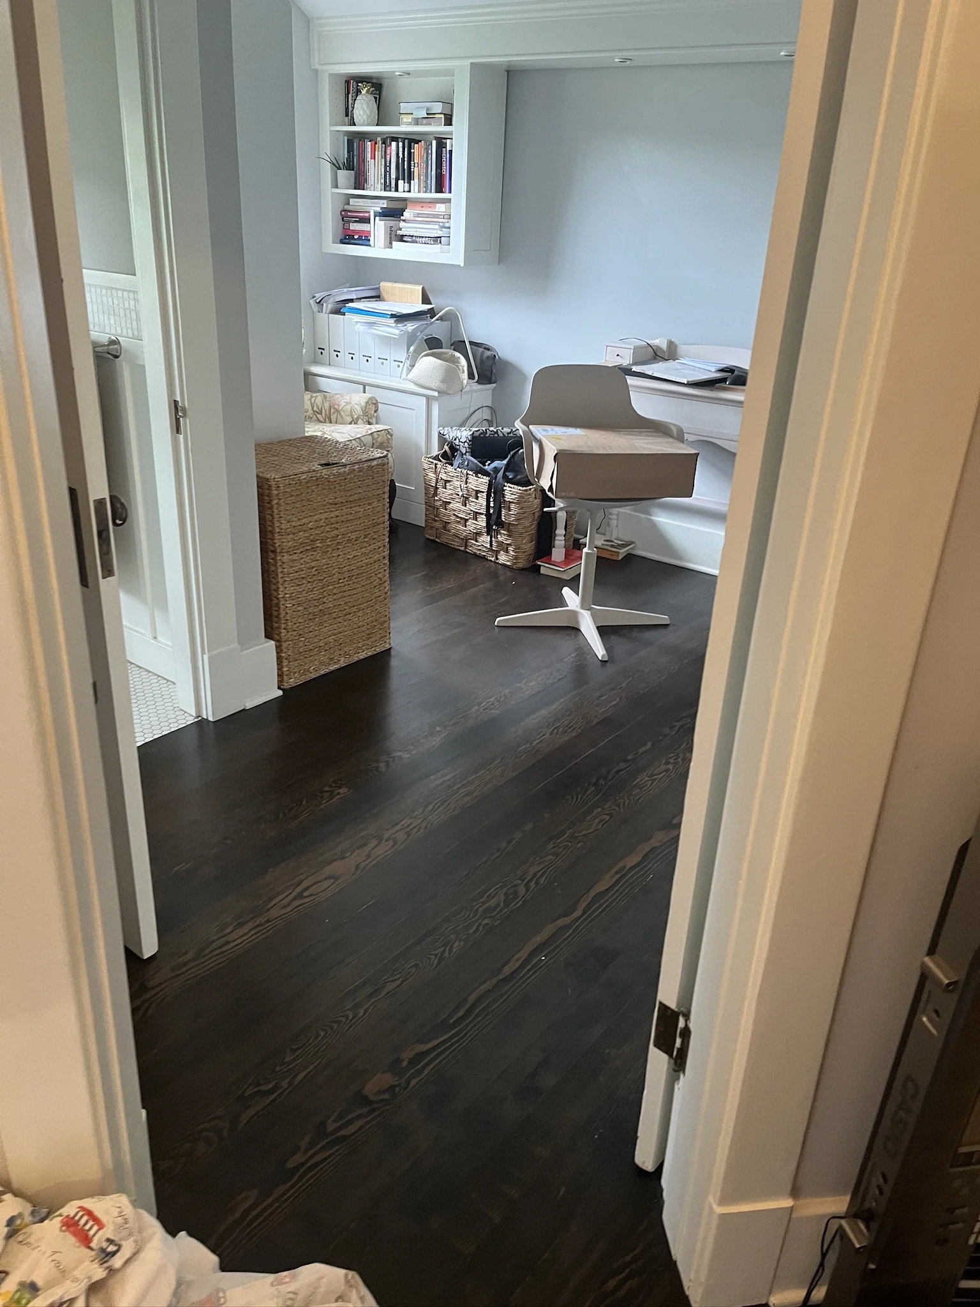
Solution: Working with the family's designer, we salvaged usable boards from the rooms that changed and consolidated them where the original flooring could remain, added new matching fir only where the layout required it, and refinished the whole floor together. The aim was not to make an old floor look new; it was to keep something worth keeping and let the new work sit naturally beside it. The original windows stayed for the same reason, with new ones only where the plan created a room that needed one.
Rebuilding the Structure From the Basement Up
Challenge: reconfiguring bathrooms upstairs, enlarging the primary suite and opening the main floor changed where loads travelled through the house, and those loads had to reach the foundation. At the same time the basement was becoming finished family space, so dropping beams wherever they were structurally convenient was not an option.
Solution: The solution was developed room by room. Flush beams were recessed into the floor structure where ceiling height mattered most. Drop beams were used where the room layout could accommodate them without compromising the space. Load-bearing walls were placed where they could disappear naturally into the plan. The basement now carries the reconfigured house above it without feeling like a structural basement.
Getting Gravity Drainage Across the House
Challenge: the new basement bathroom sat a long way from where the sewer left the building, and gravity drainage needs continuous fall from the fixture to the building sewer.
Solution: We scoped and located the existing sewer and worked backward to see whether enough elevation existed for the proposed bathroom location. It was close, but it worked. The new drain then had to be routed around the concrete footings supporting the structural work above while holding the required slope the whole way. The bathroom is where the family wanted it, on gravity, with no sewage pump to fail.
Fixing Basement Water at the Source
Challenge: once the basement was becoming finished family space, water coming in through the foundation could not be concealed behind new walls.
Solution: We excavated the outside of the affected foundation, waterproofed it from the exterior, and backfilled. More invasive than an interior patch, but it fixed the source rather than hiding the symptom behind new finishes.
Integrating a Modern HVAC System Without Making It Visible
Challenge: the family wanted modern heating and cooling, but exposed ductwork through a character home was not an acceptable trade-off.
Solution: A combi boiler provides hot water and heating, a Hi-Velocity small-duct system distributes conditioned air, and a heat pump provides cooling. Because the ducting is much smaller than a conventional forced-air system, we were able to plan routes through the existing house that kept almost all of it out of sight: the only drops are a couple of small ones around the edge of the basement playroom. Upgraded attic insulation helps the house hold temperature through the seasons.
Result
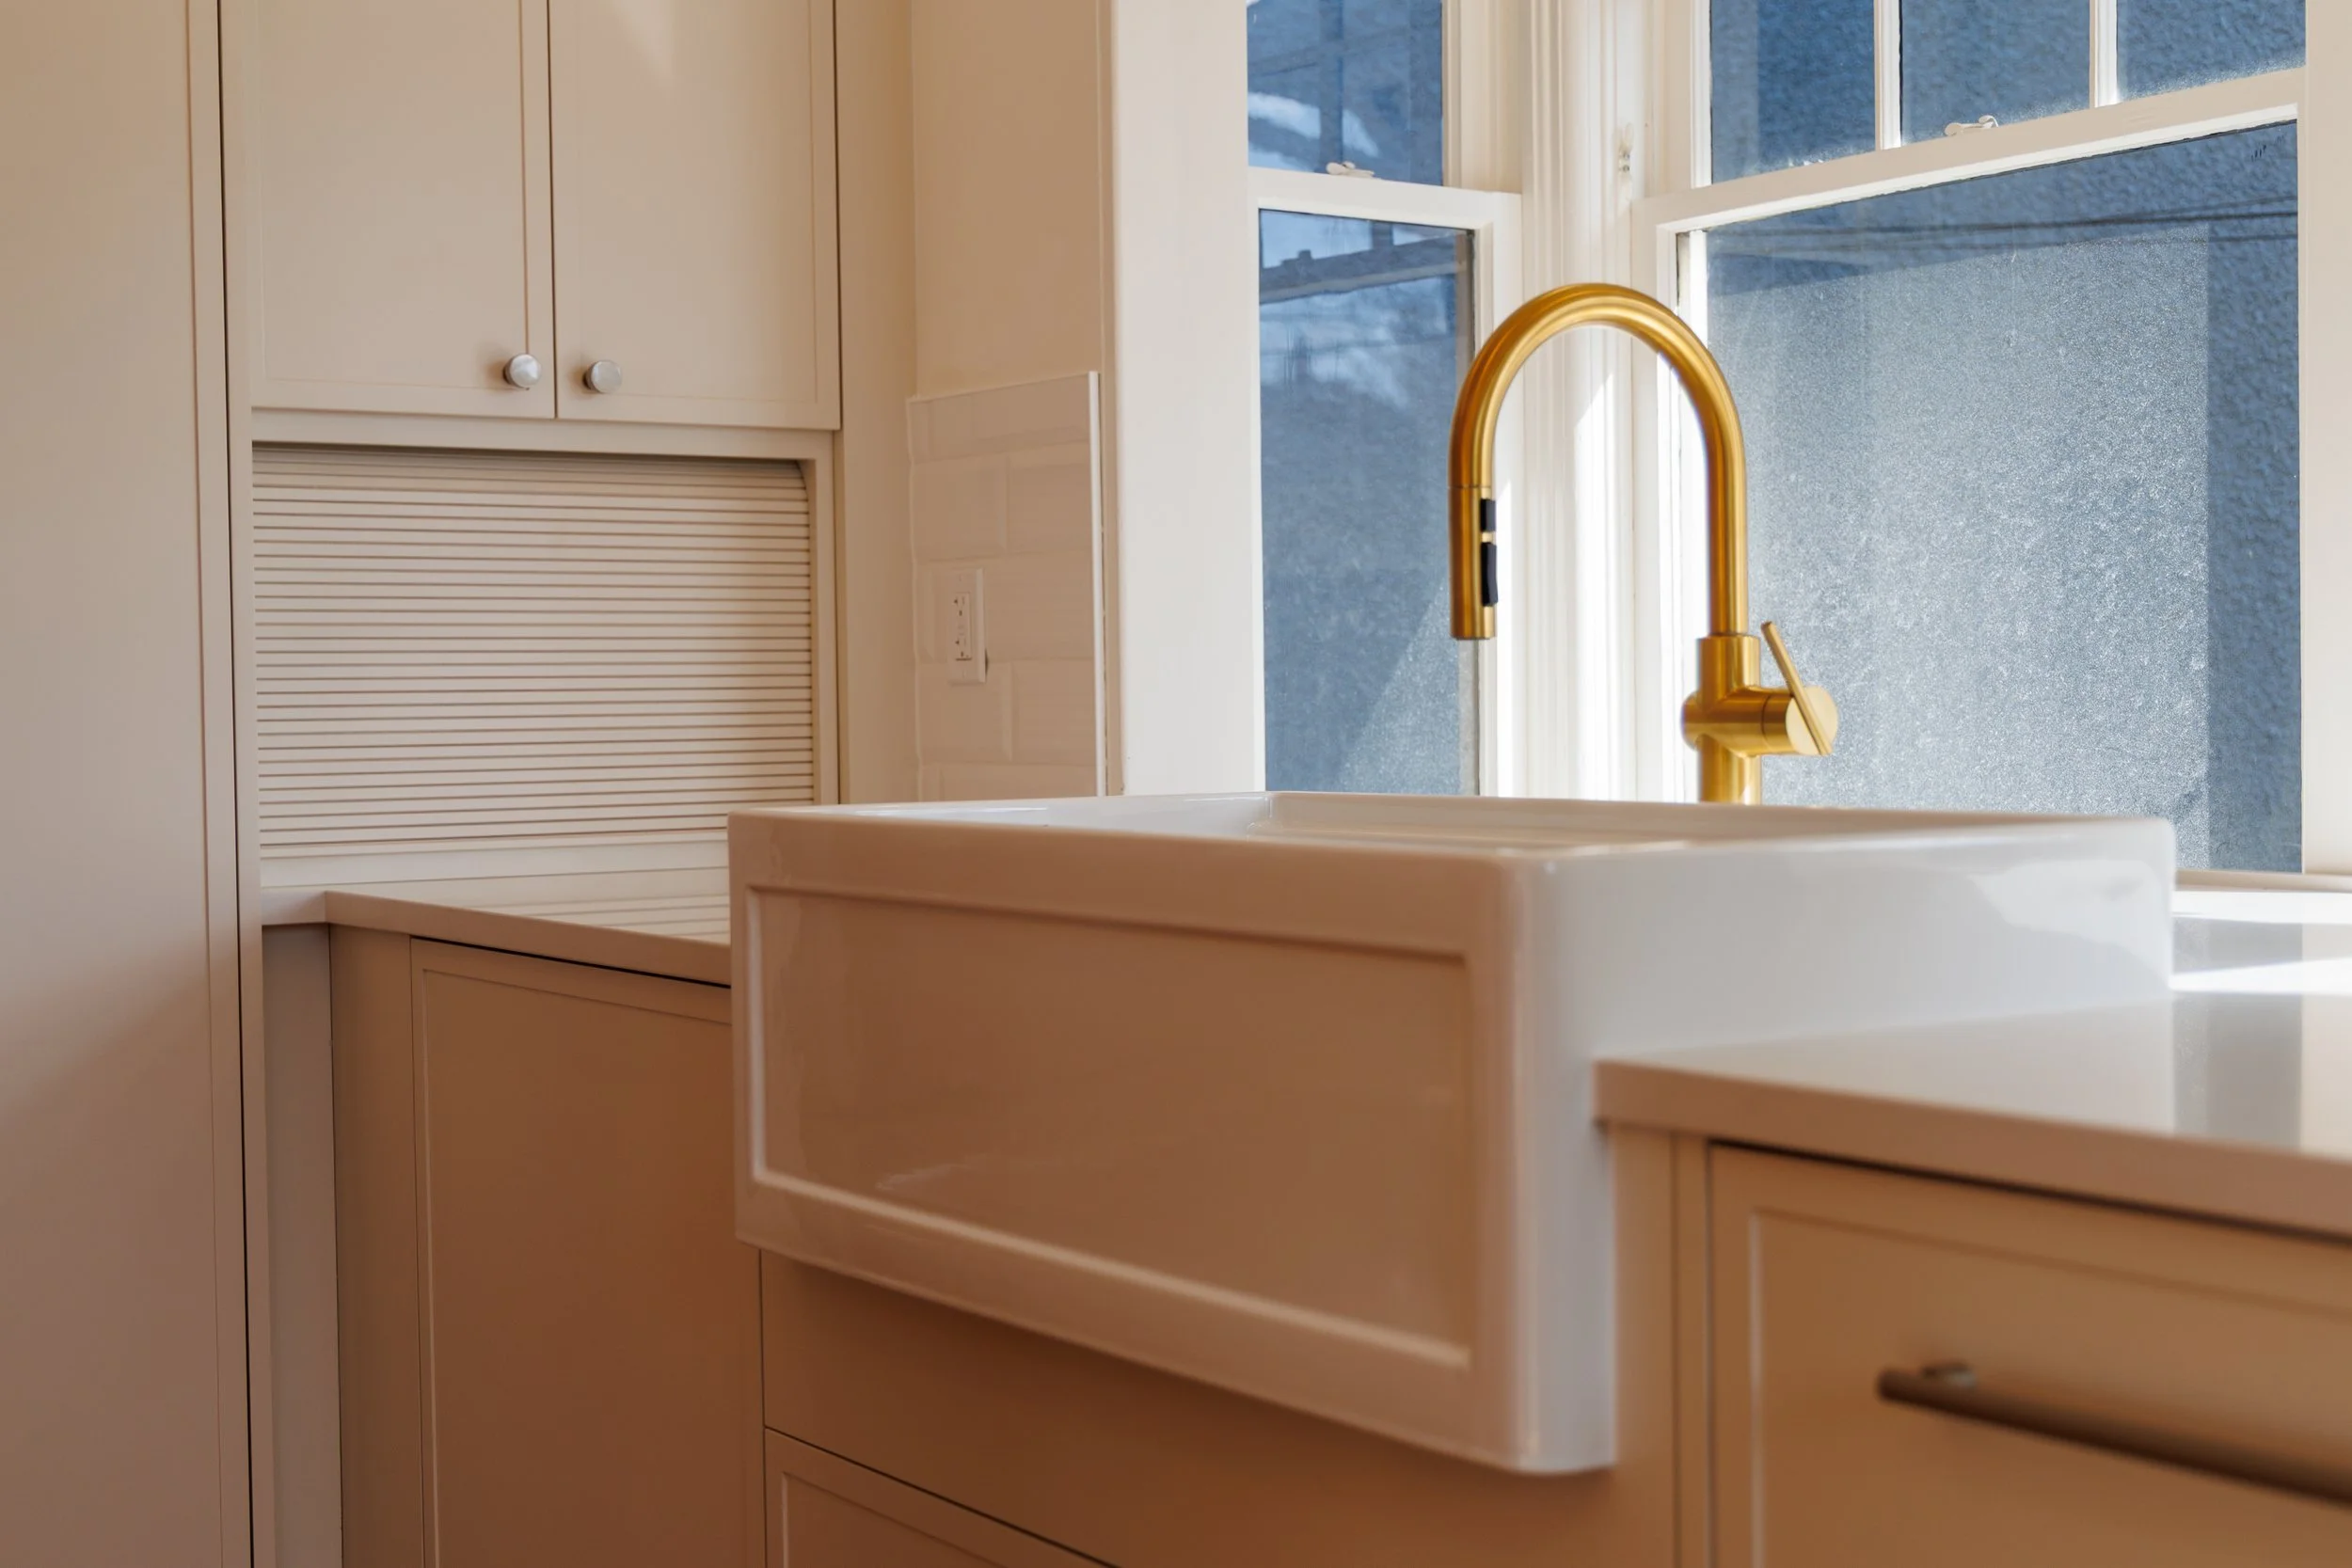
The family now has a house that works for the way they live: an open main floor for cooking and entertaining, a larger primary suite, better bedrooms and bathrooms upstairs, and a basement that belongs to the family again. Just as important are the parts no one sees: rebuilt structure, a 200-amp service, substantially new plumbing, modern heating and cooling, a dry basement and a far better building envelope, with the original fir floors, windows and character carried forward. The objective was never to turn a century-old house into a new one. It was to keep what made the house worth keeping, fix what was failing at the source, and put the money into work that will last.
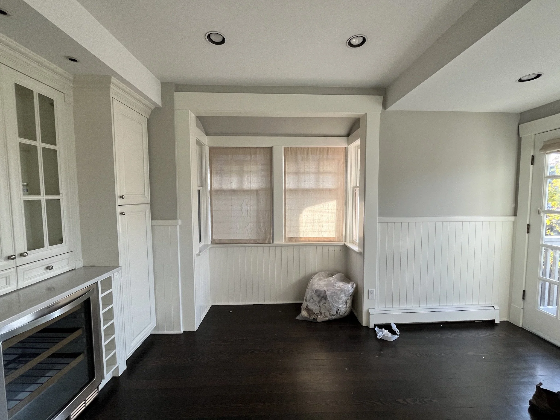
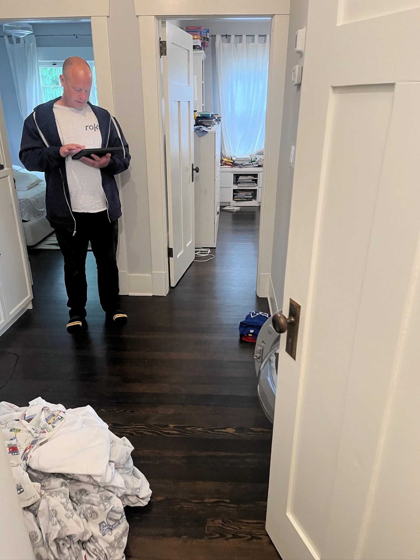
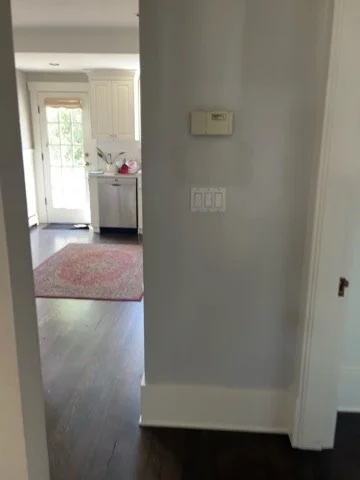
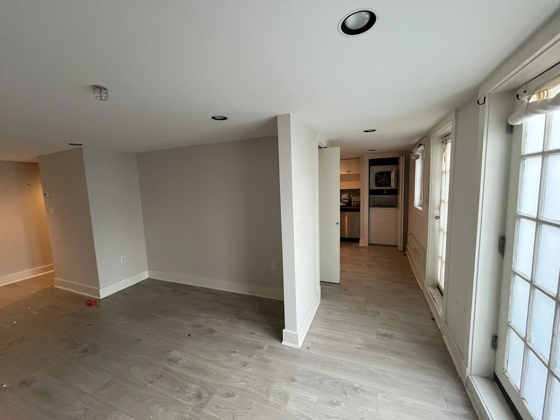
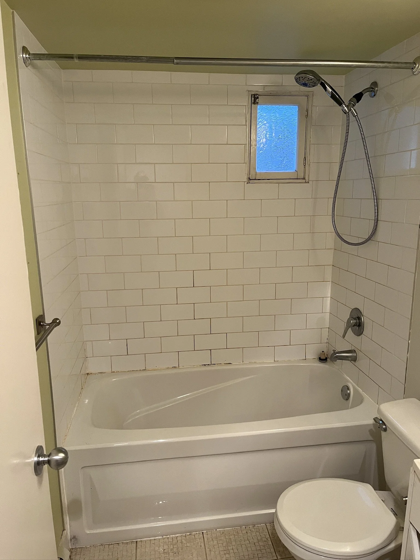
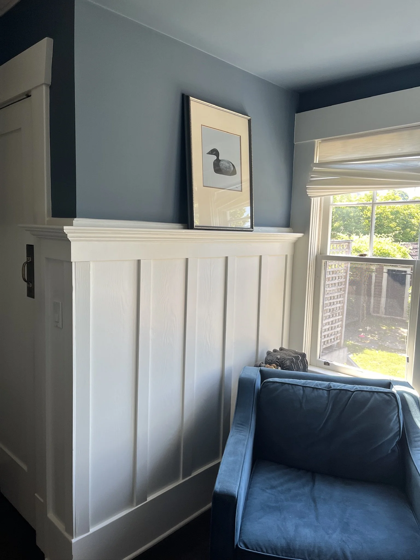
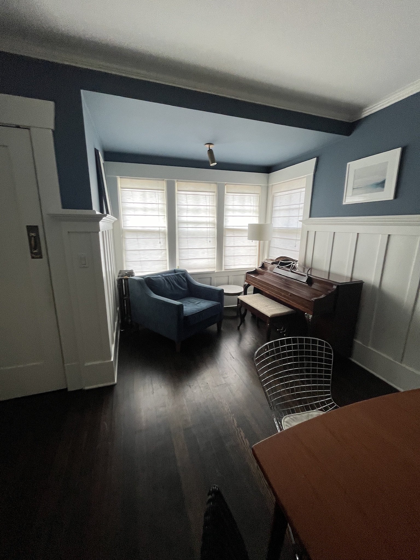
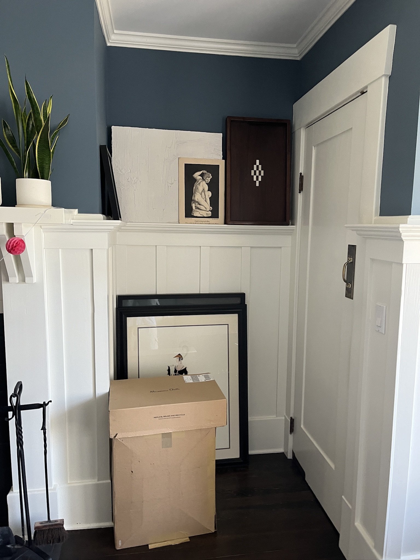
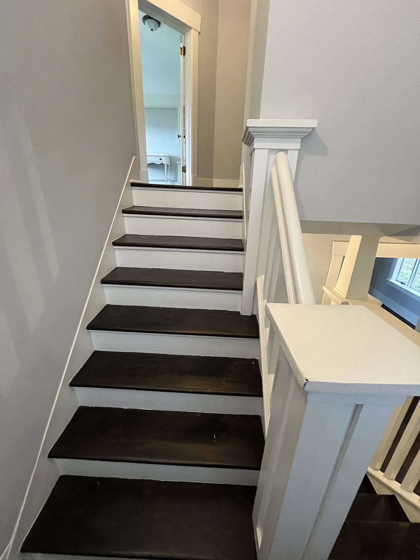
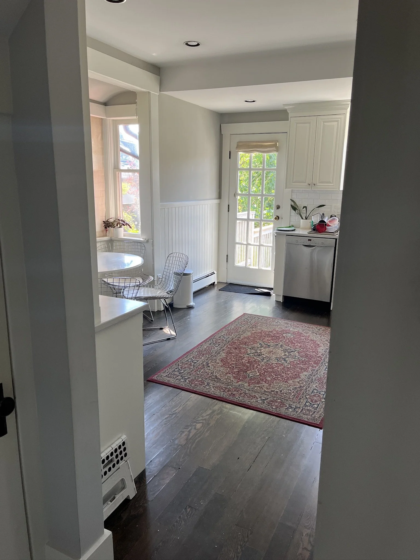
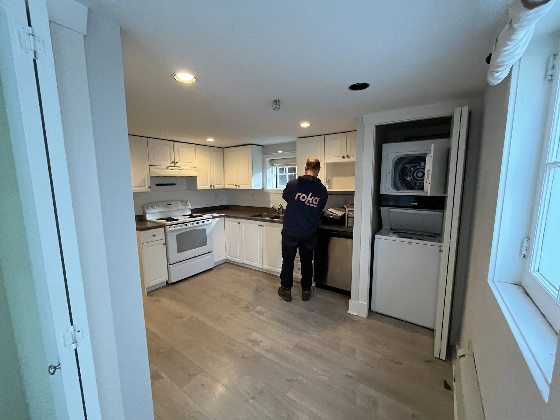
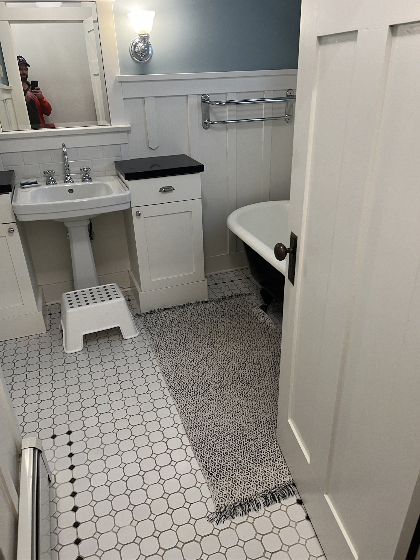
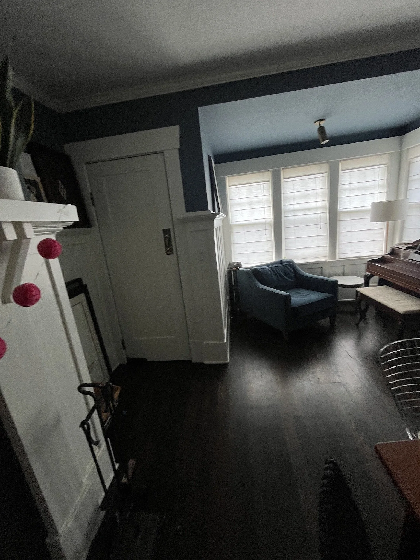
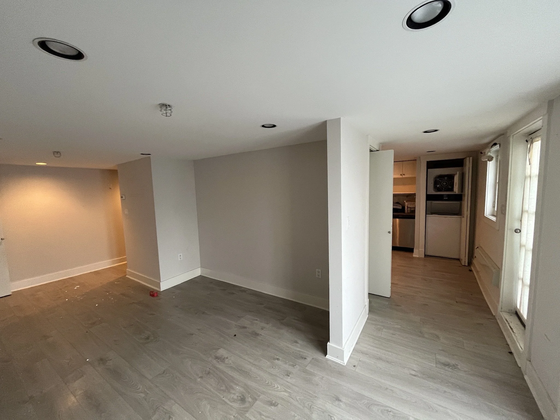
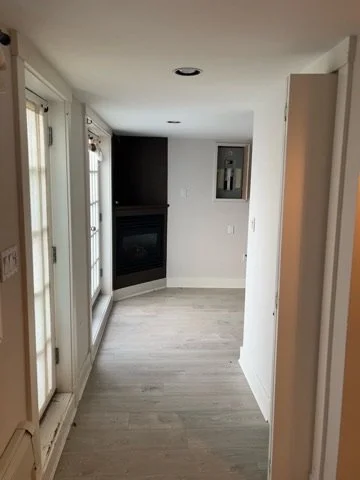
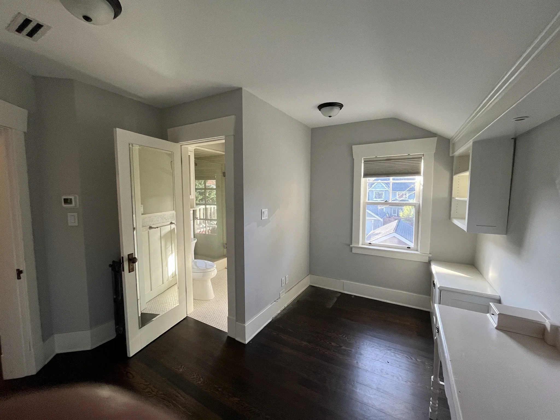
BEFORE photos
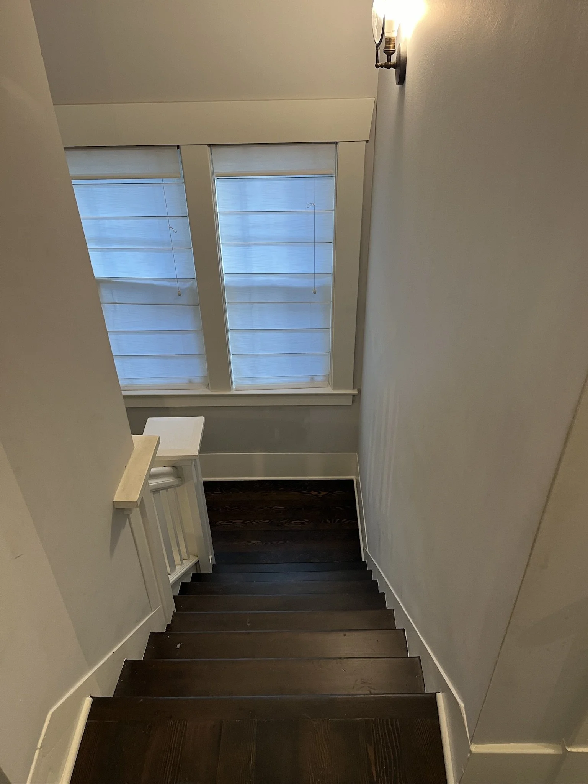
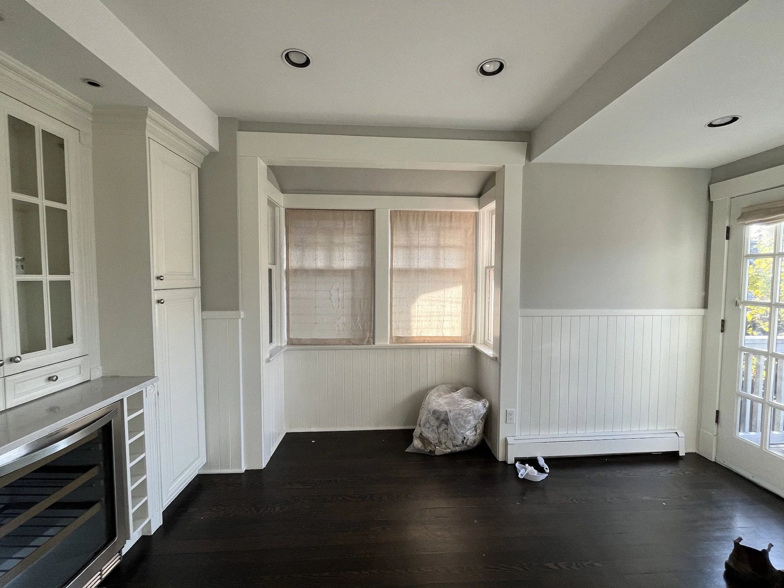
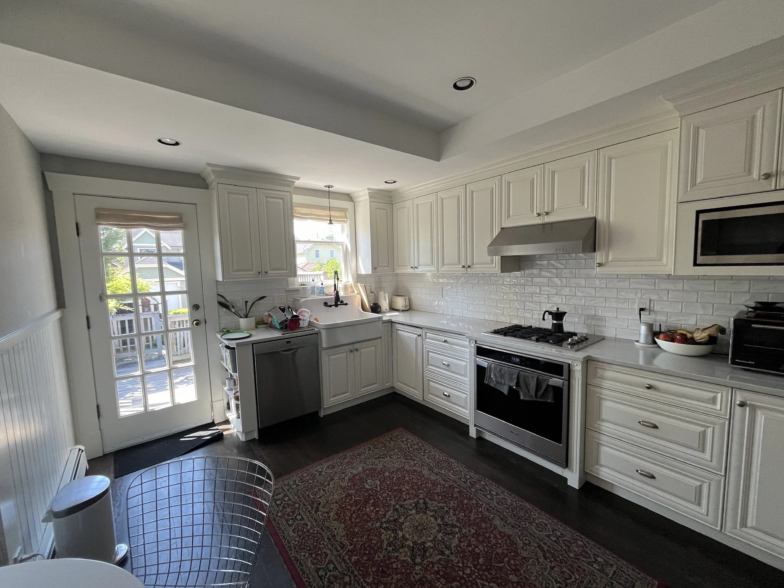
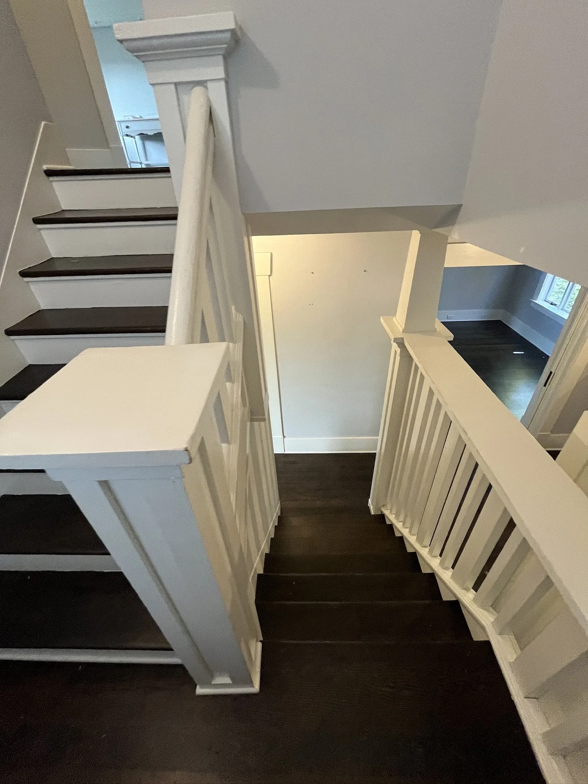
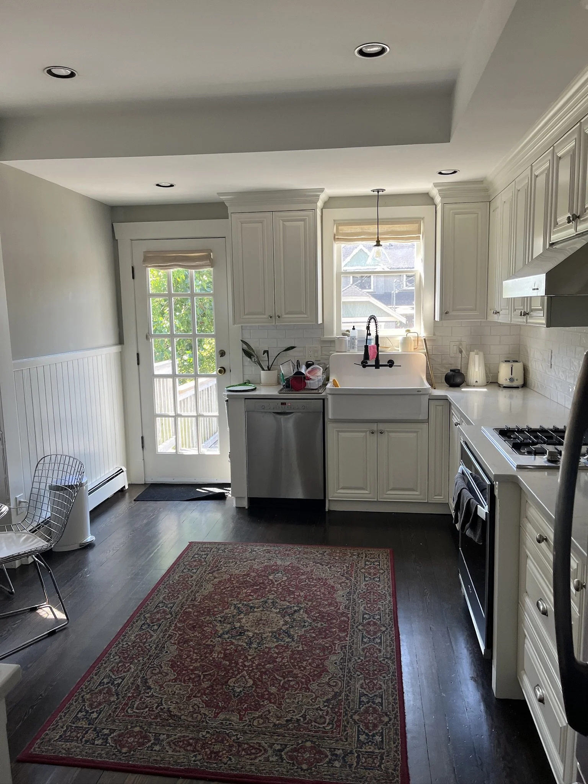
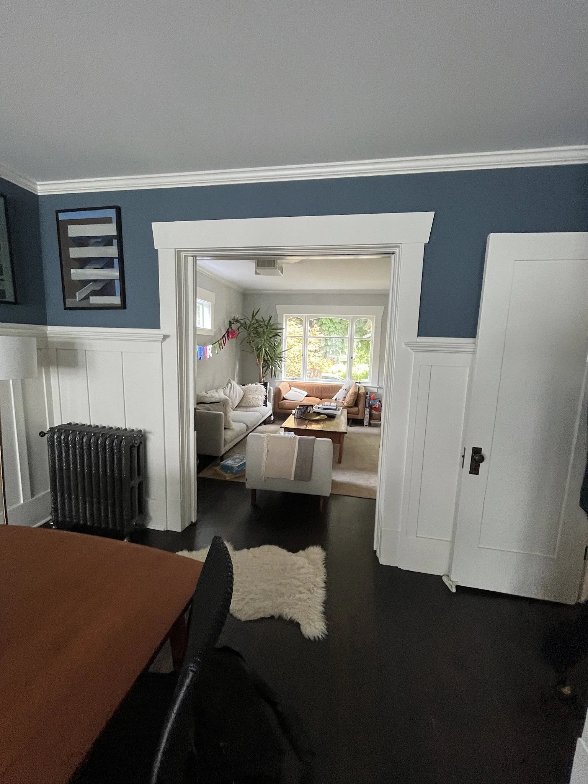
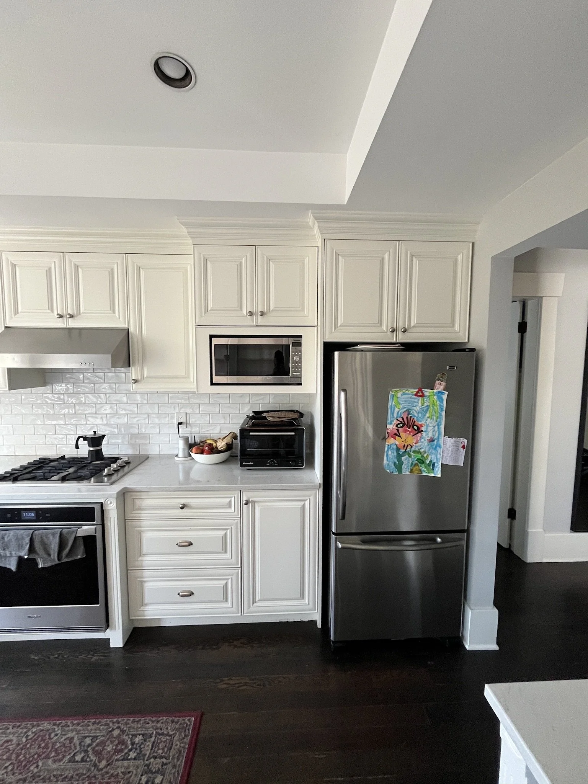
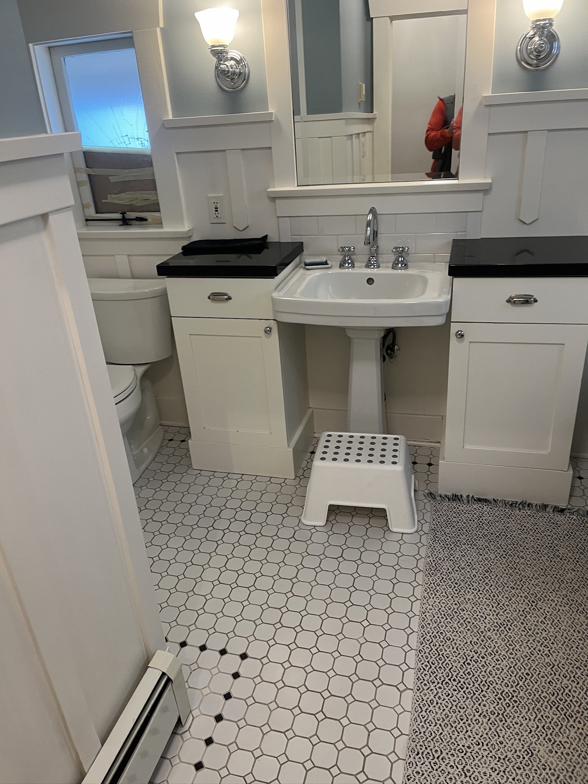
Similar Projects