Delta Kitchen and Main Floor Renovation
Client's goals
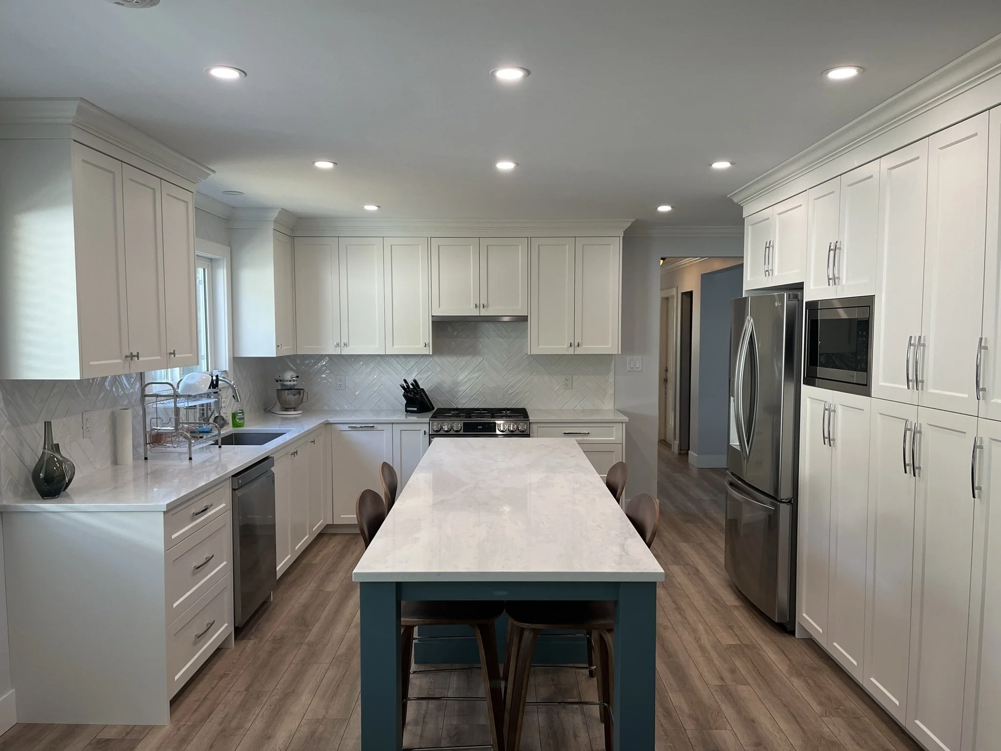
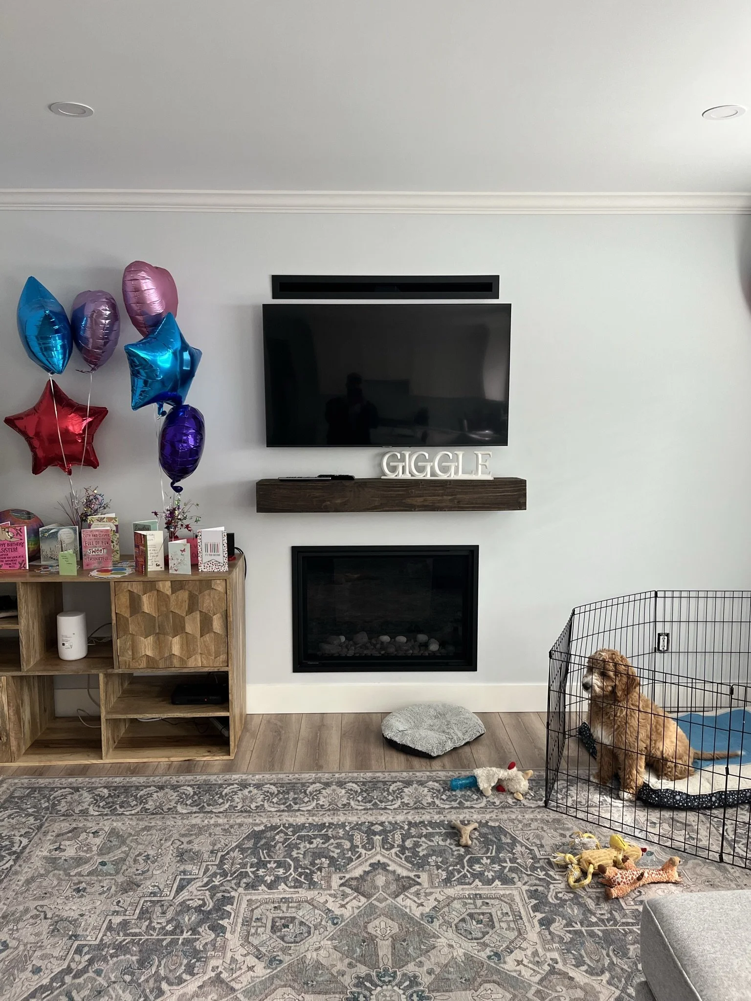
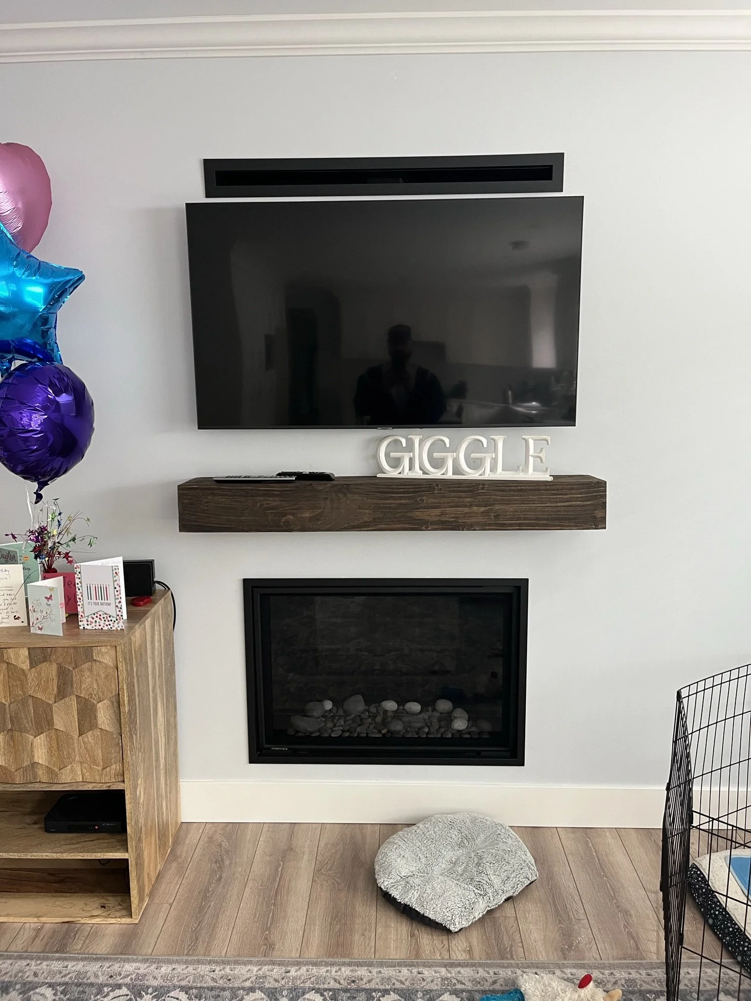
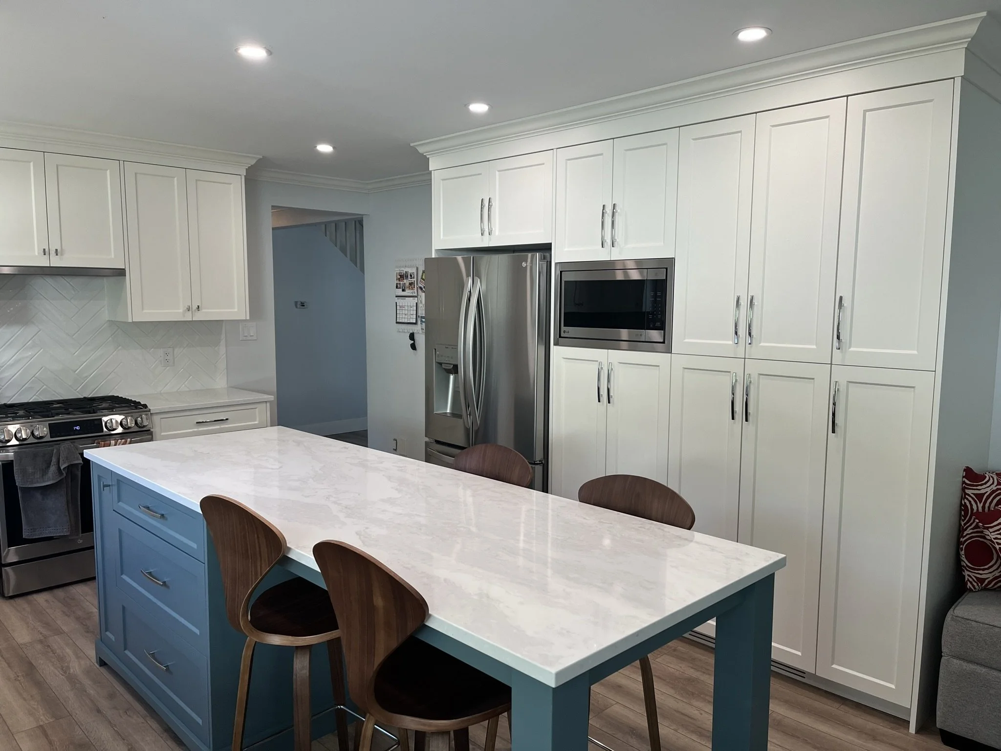
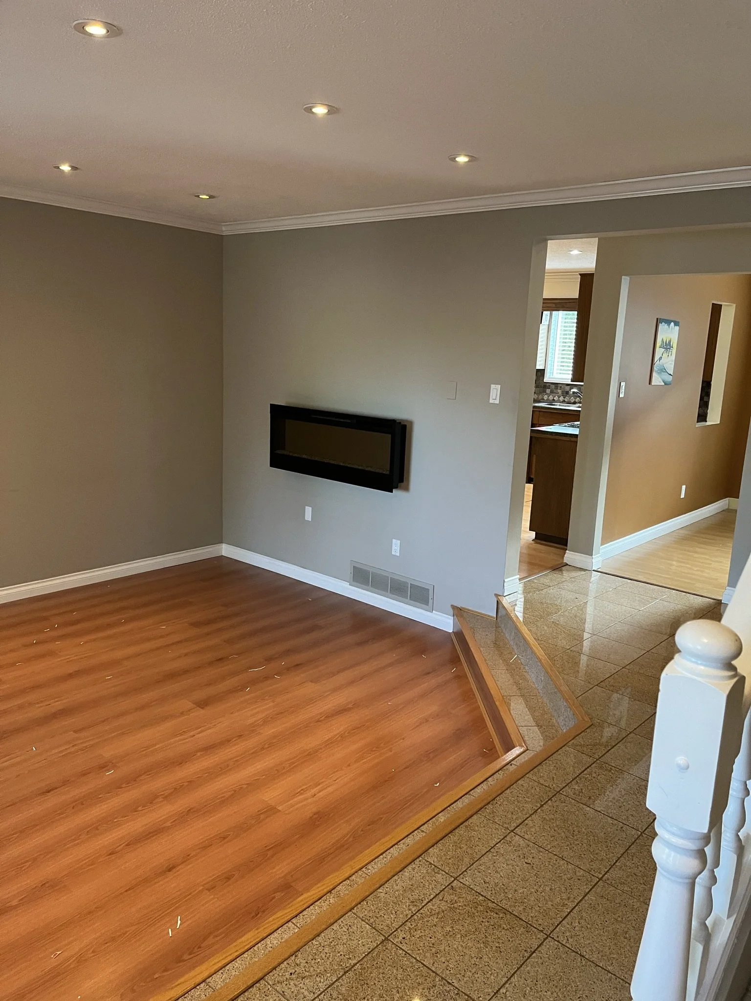
The homeowners wanted to refresh and modernize the entire main floor of their home, creating a space that felt open, welcoming, and well-finished. Their vision put a new kitchen at the centre of family life, backed by warmth and character throughout: a gas fireplace as the living-room focal point, a custom feature wall, new flooring and finishing details, and a new front door to lift the curb appeal to match.
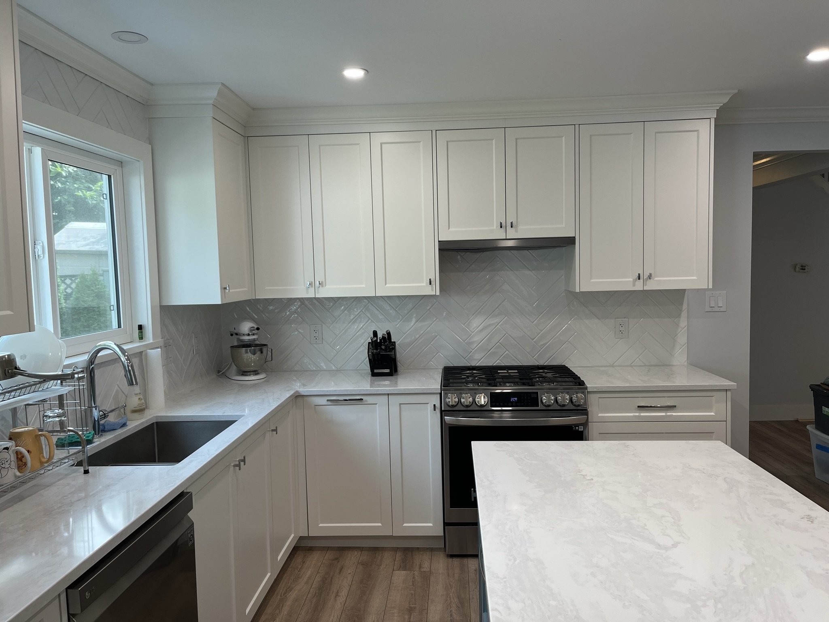
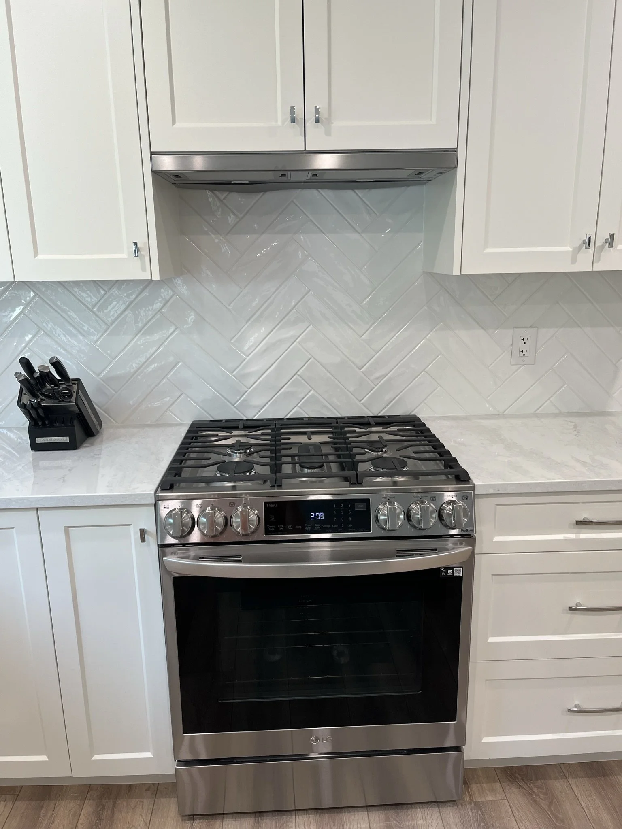
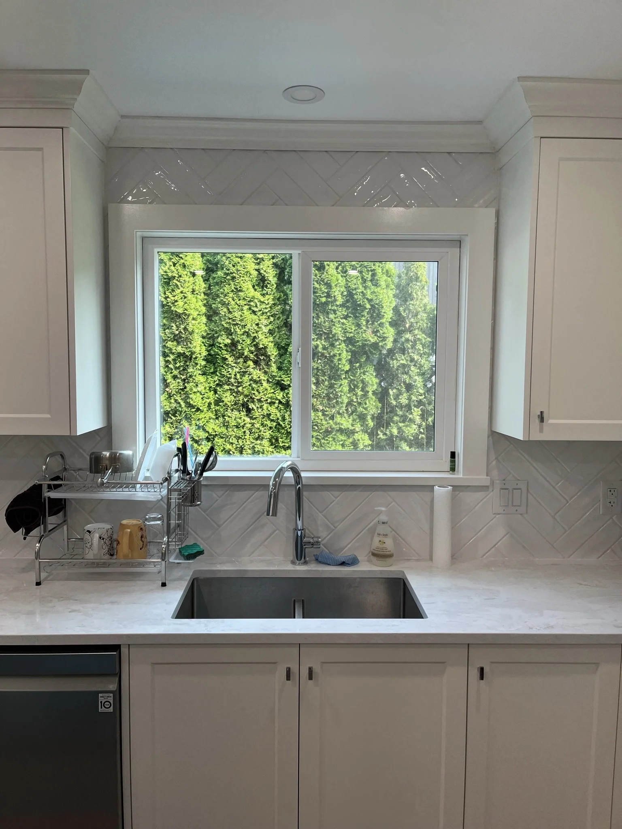
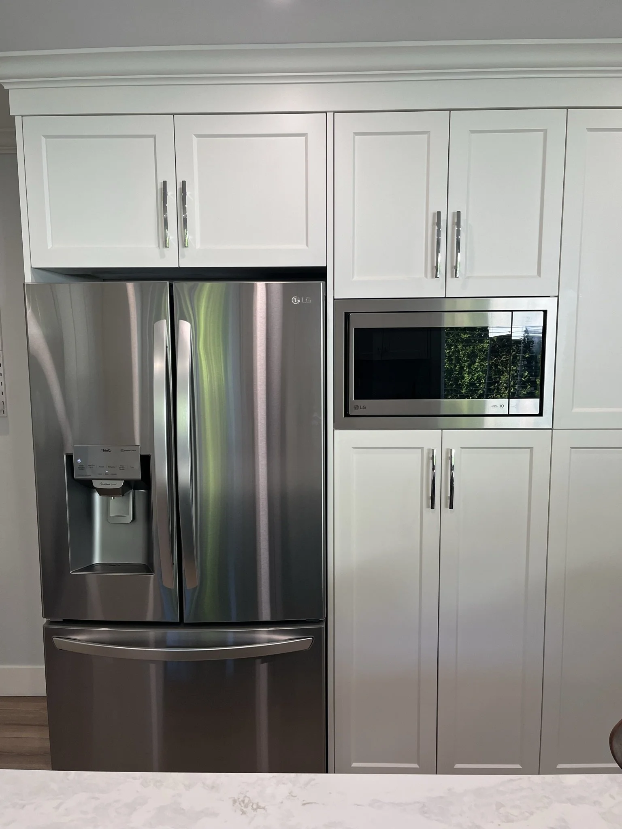
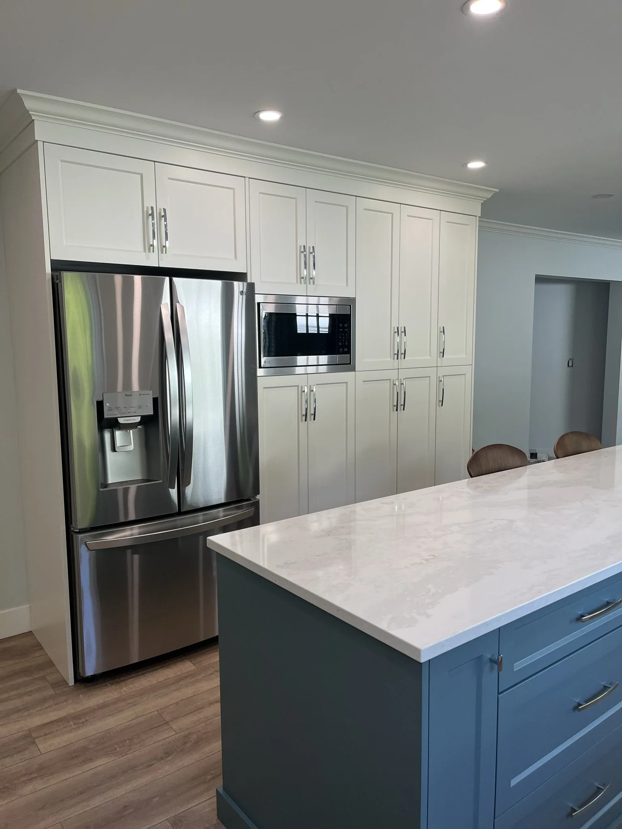
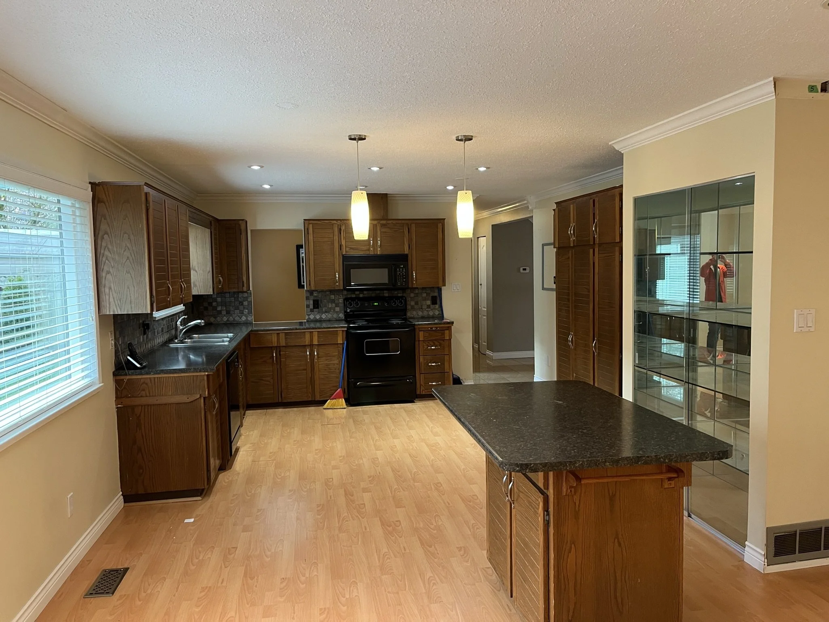
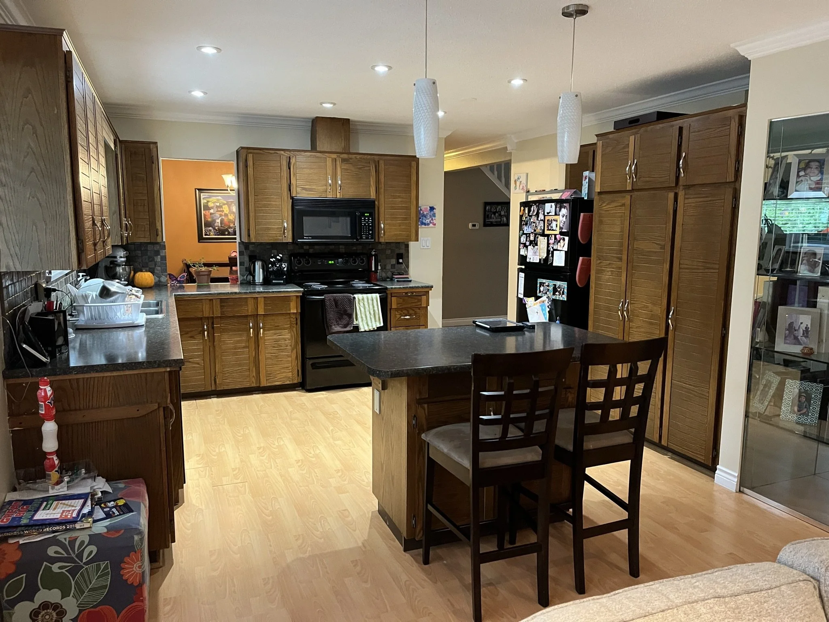
Renovating the kitchen as the heart of the main floor
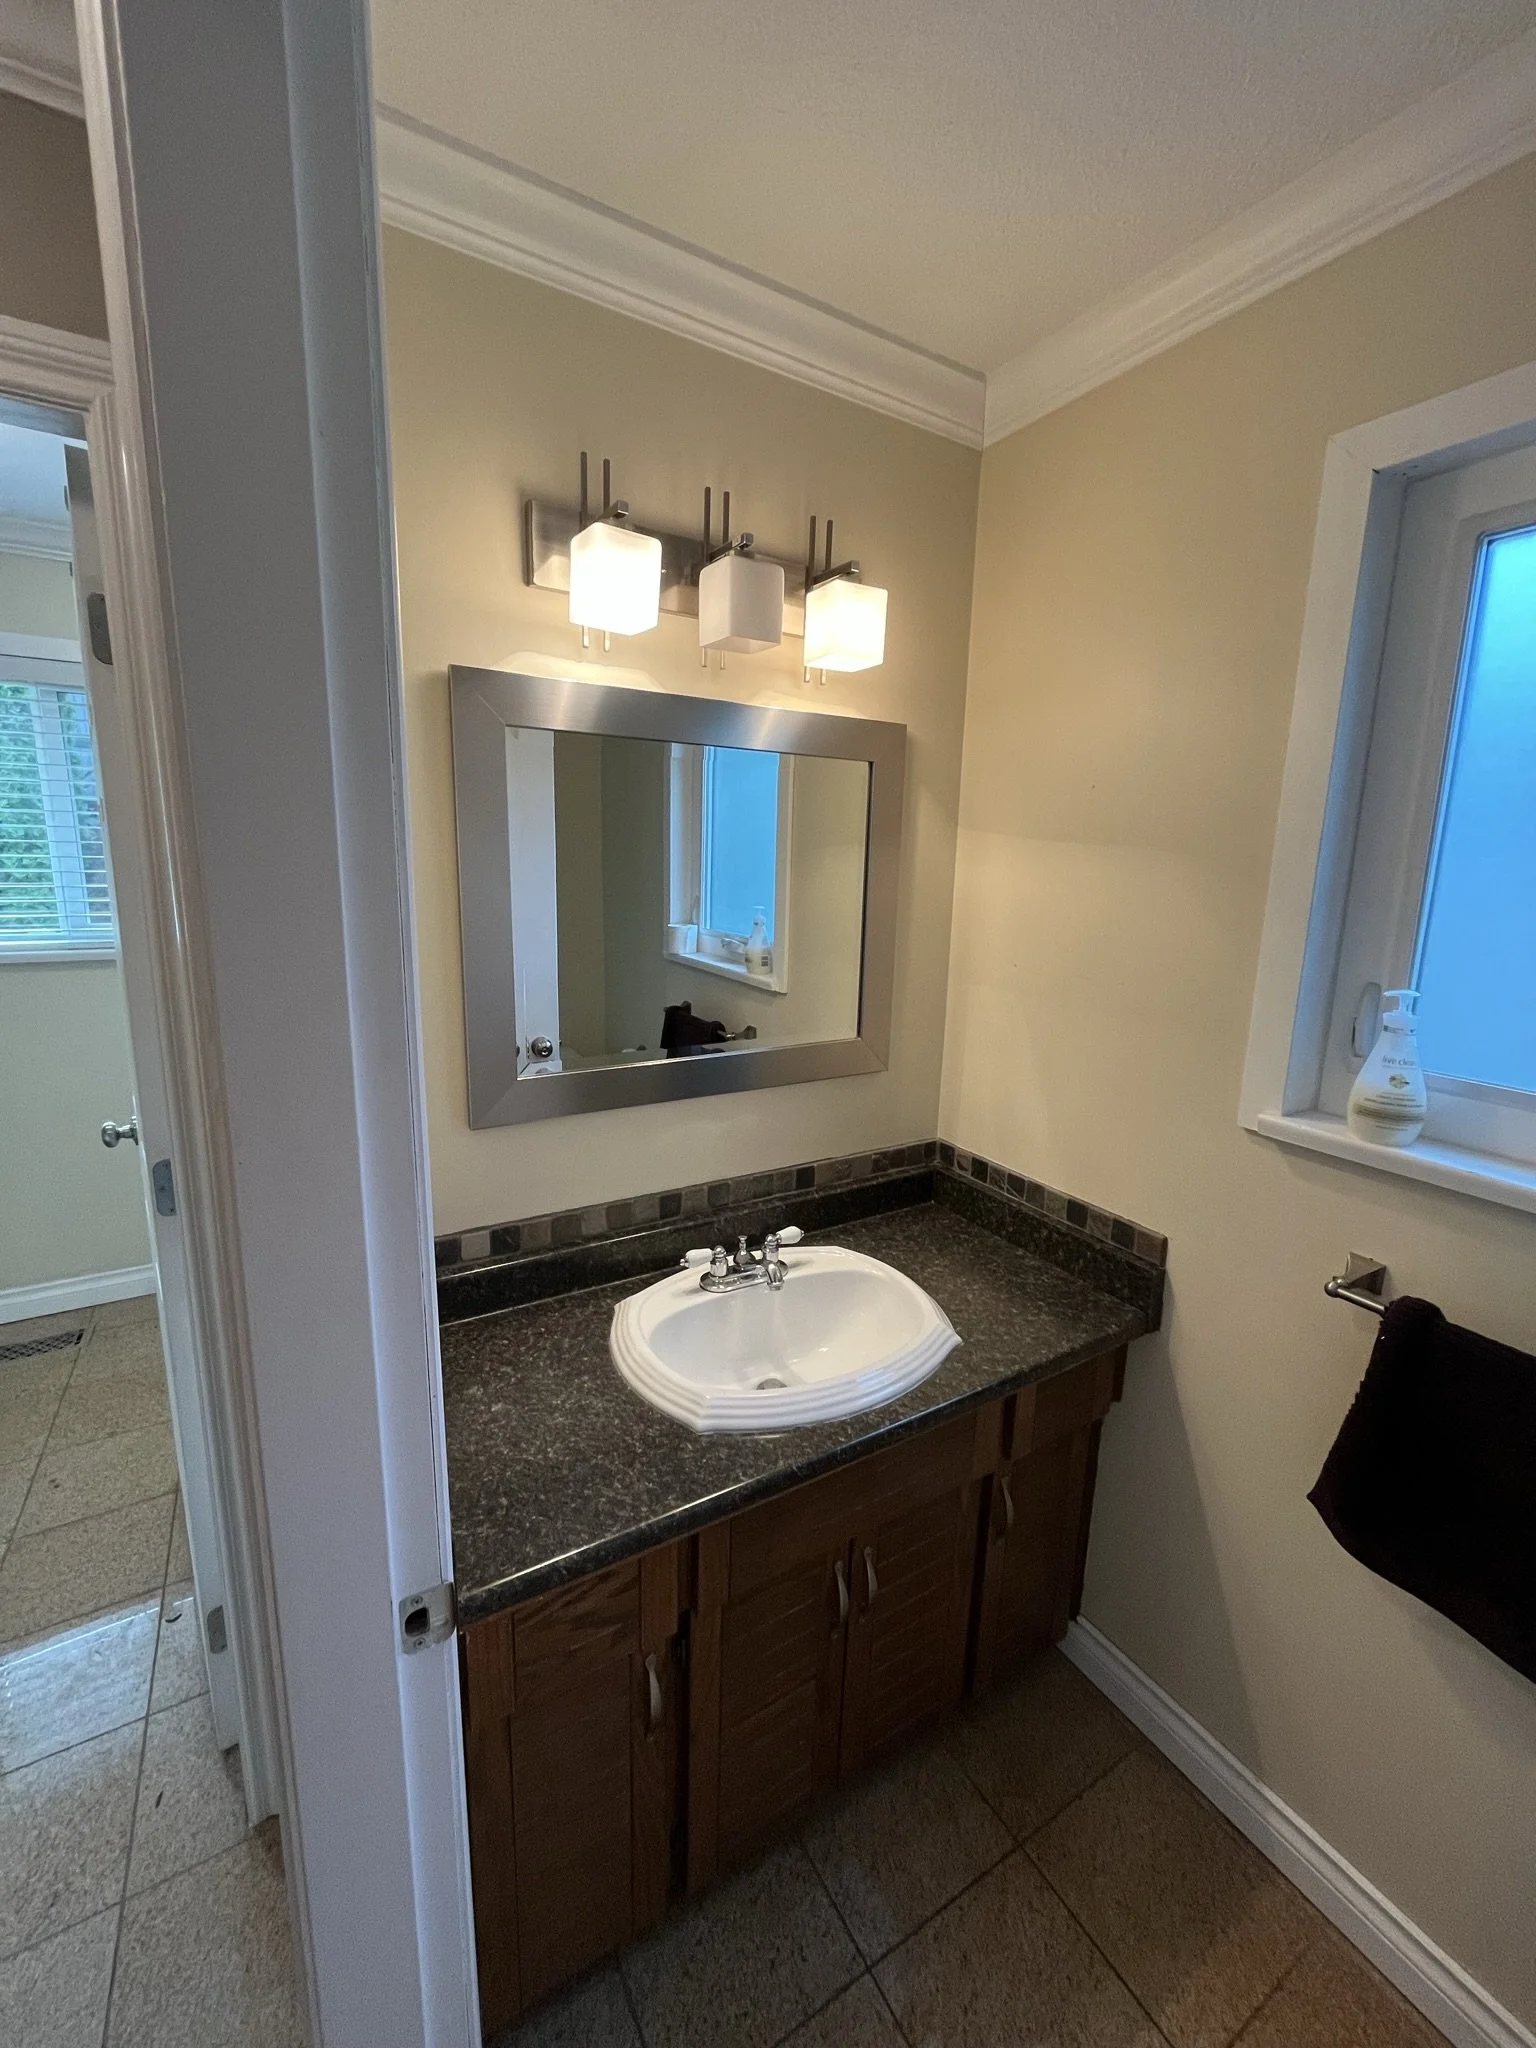
Updating the powder room with modern finishes
Installing a new gas fireplace as a focal point
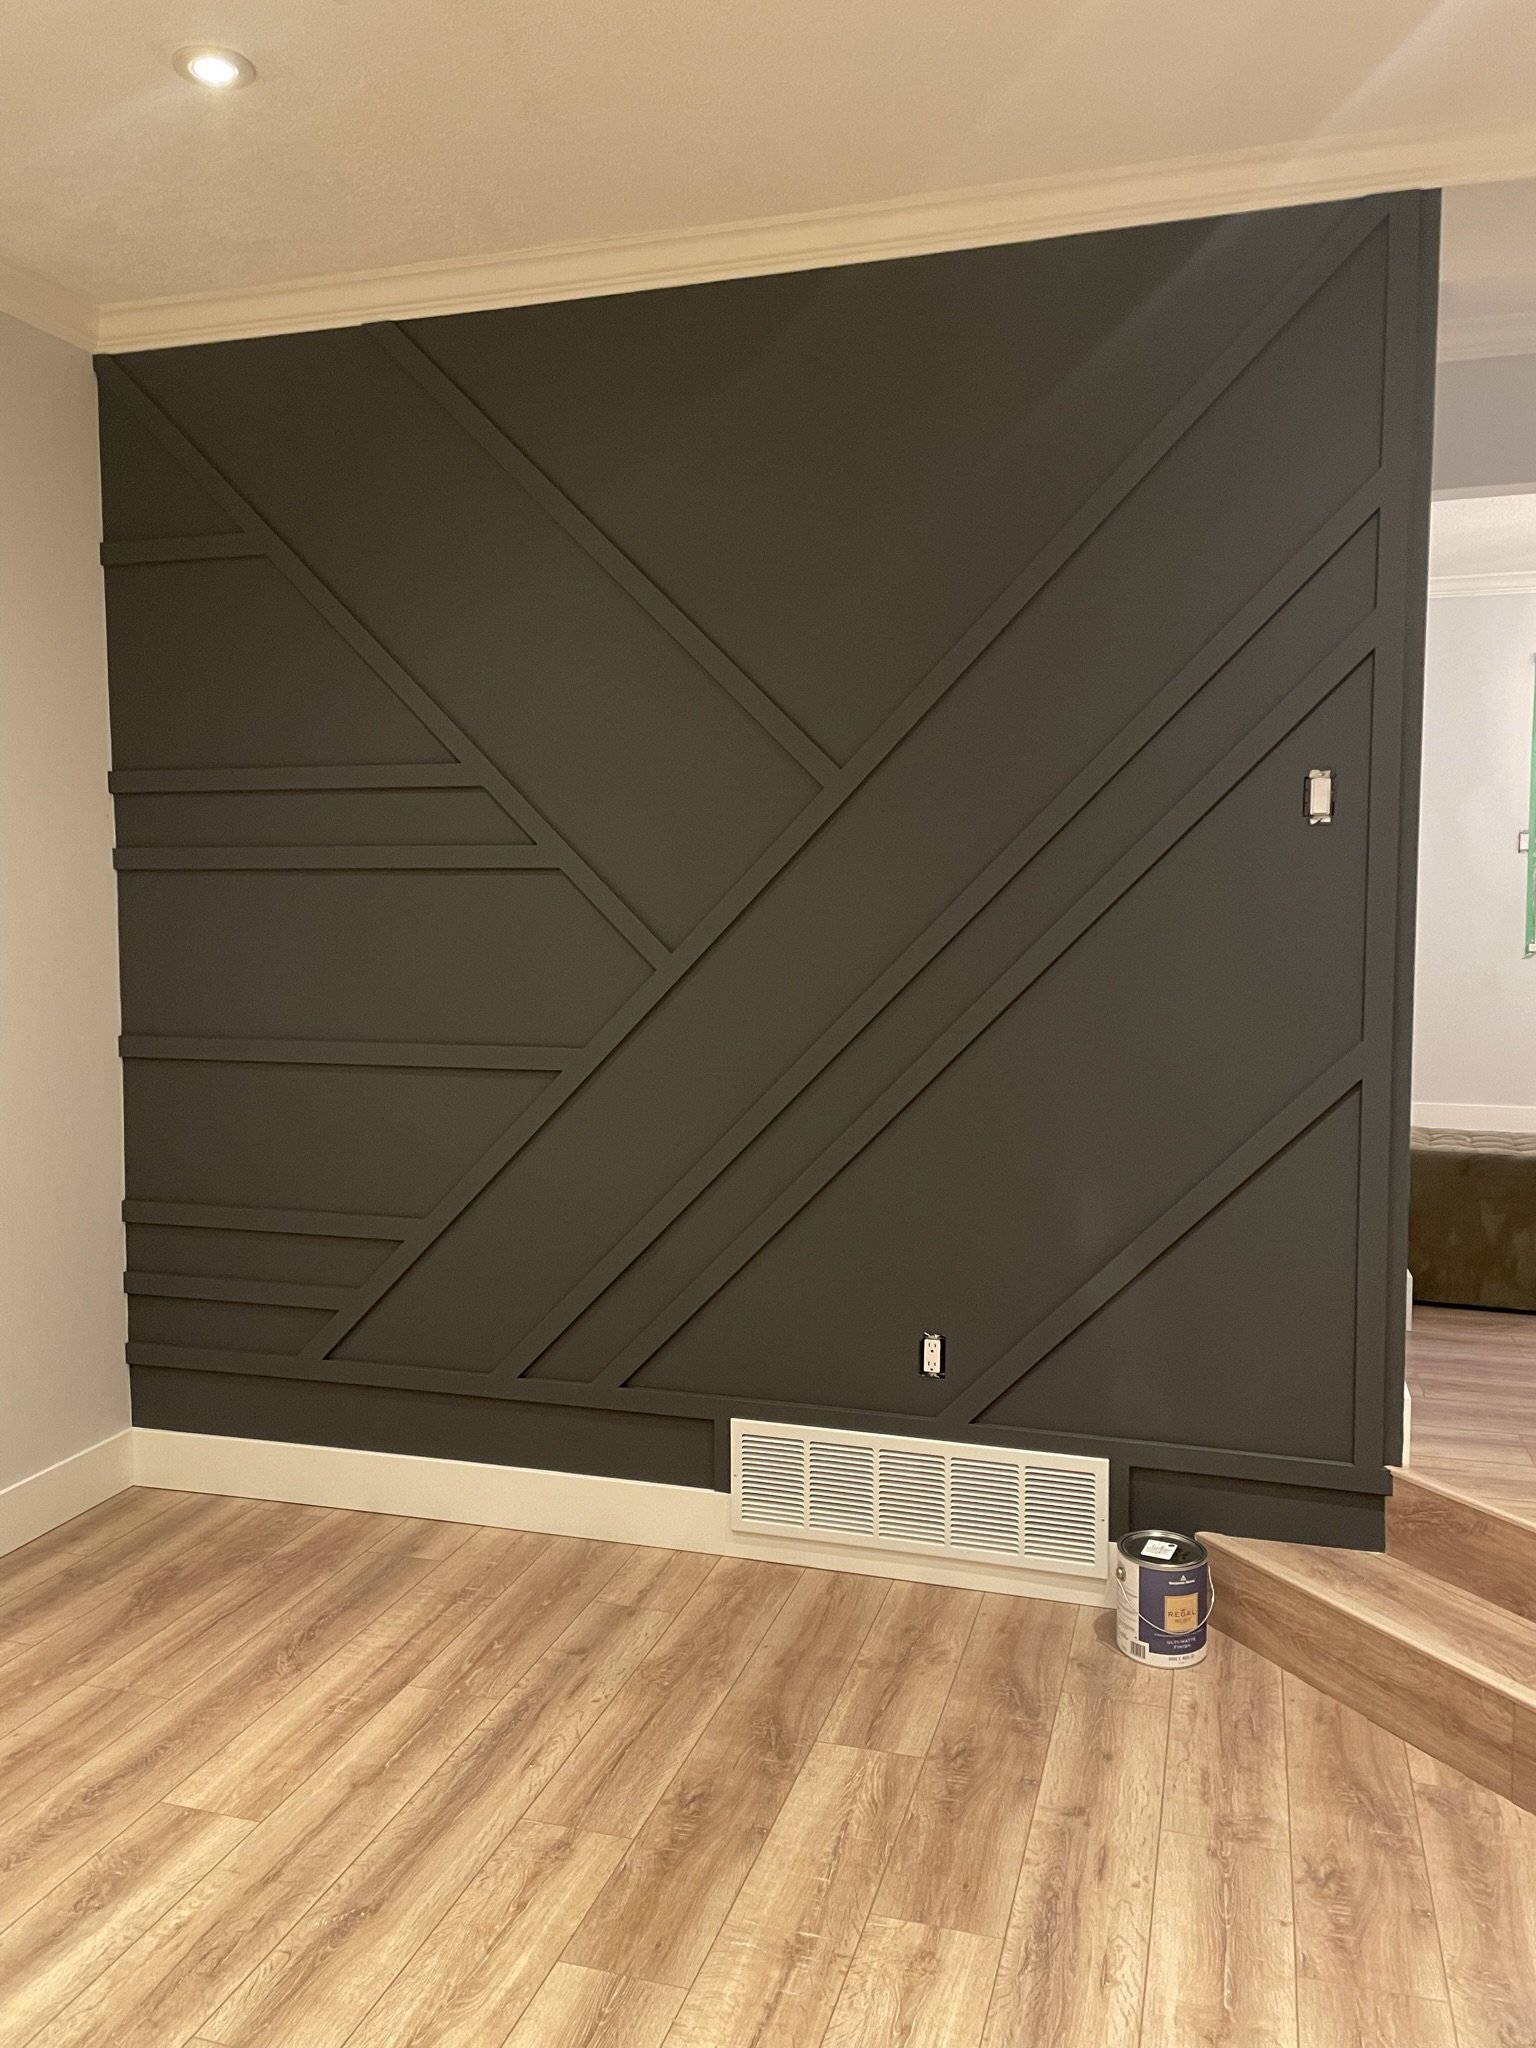
Adding a custom feature wall for character and design impact
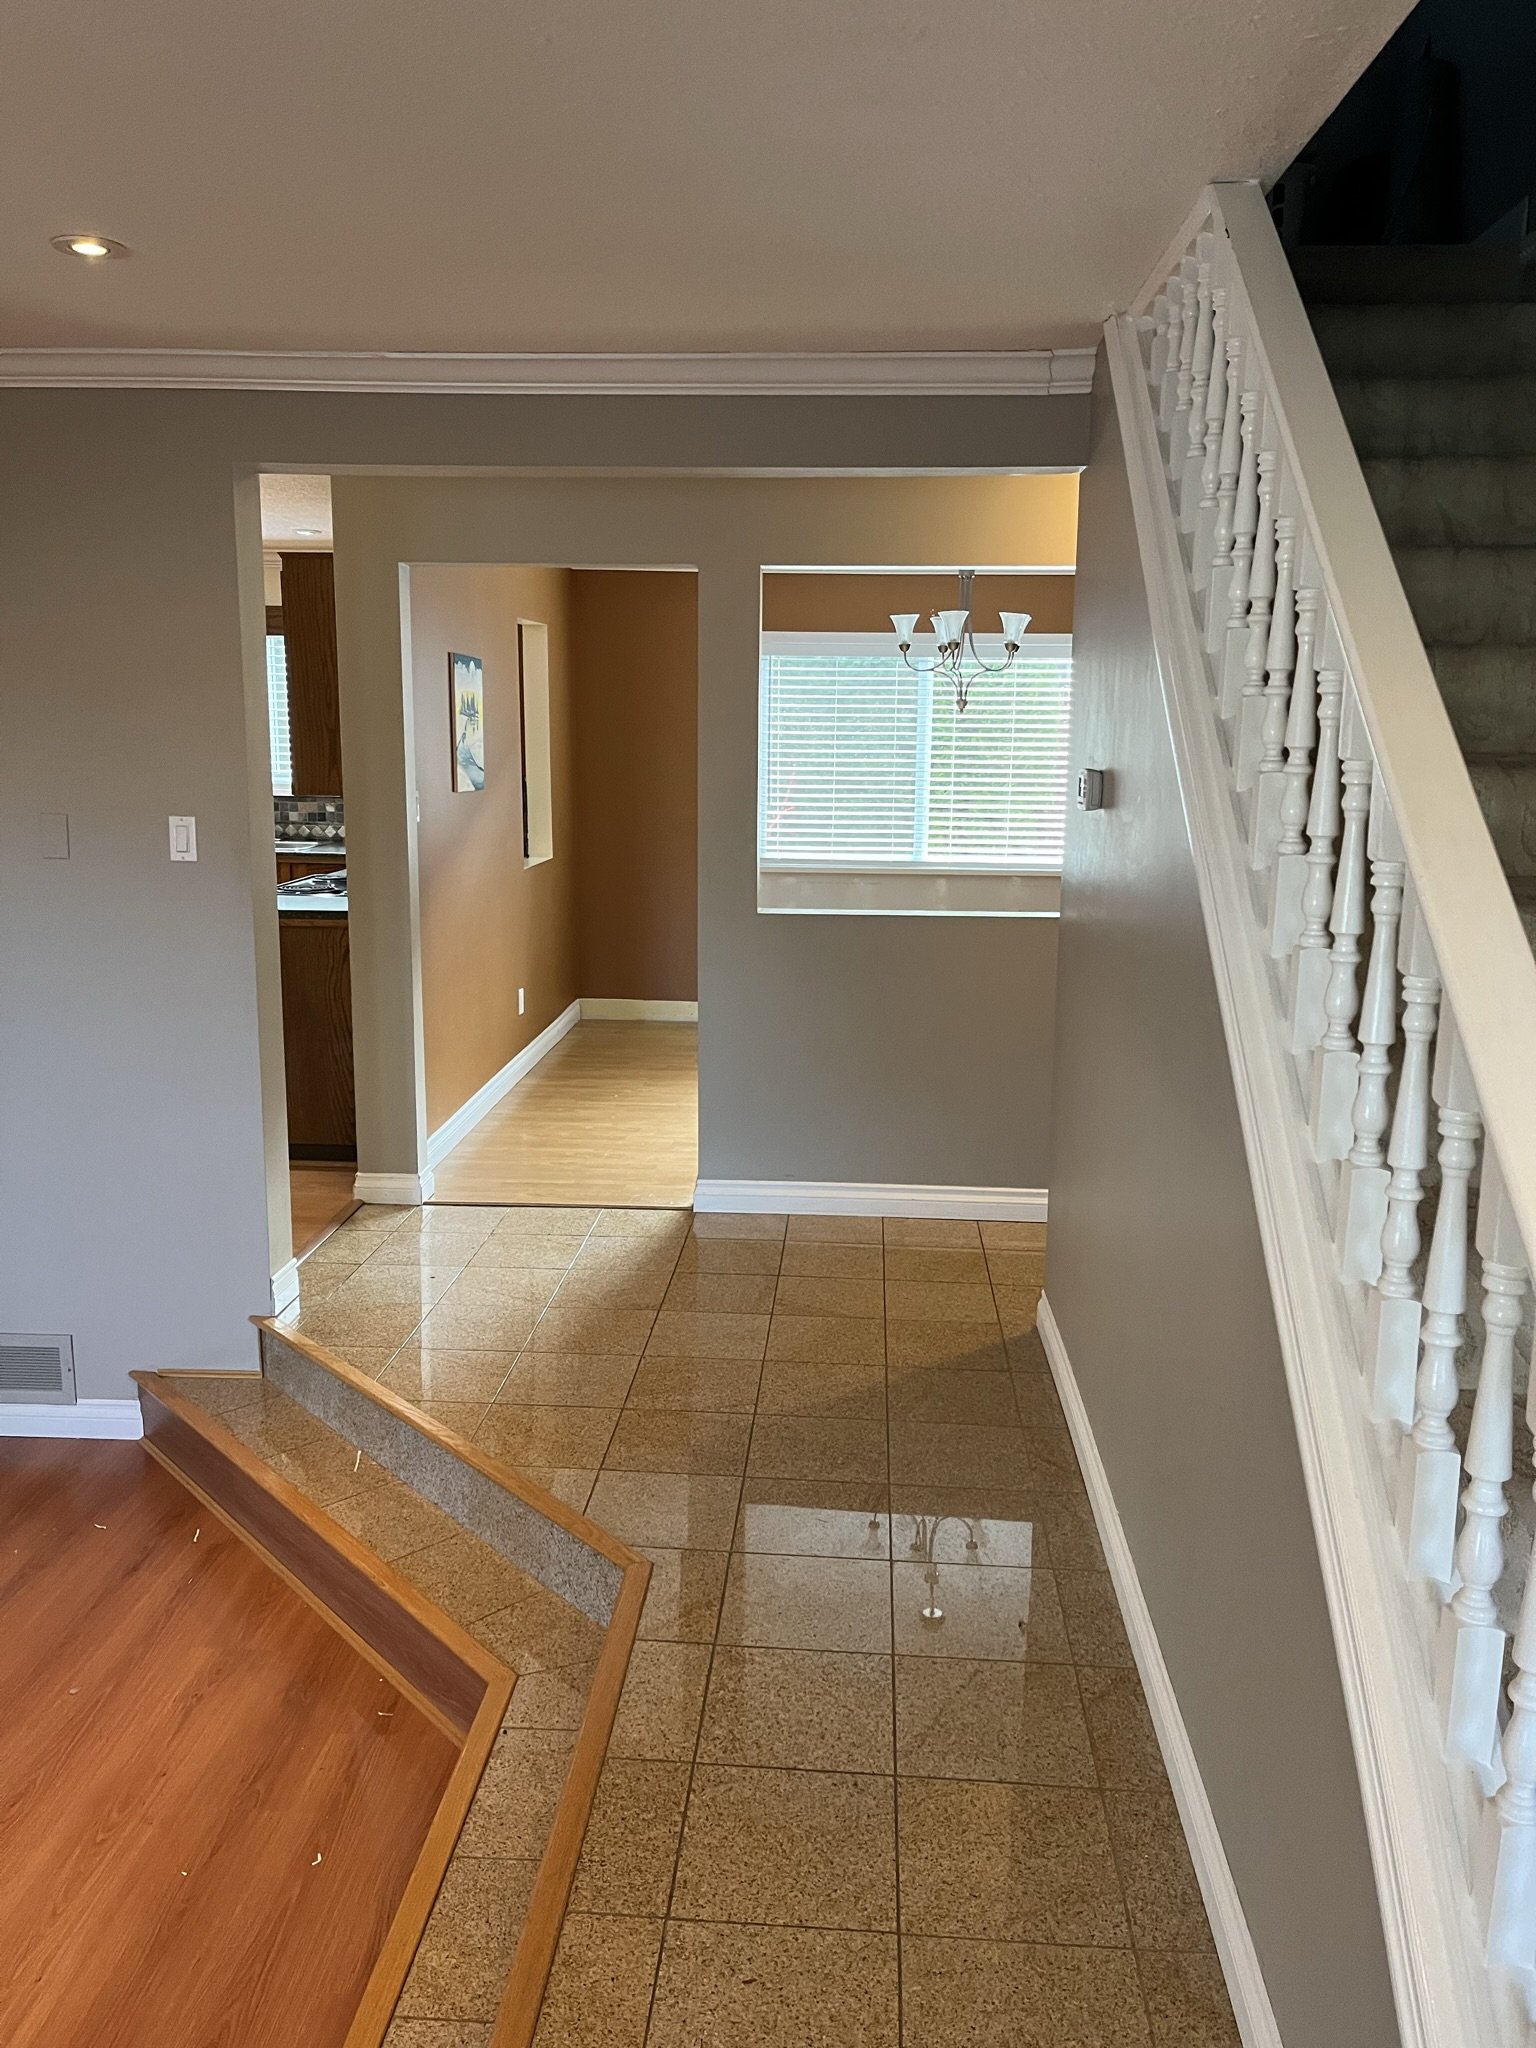
Replacing the stair handrail with an updated look
Installing new flooring and finishing details throughout for a cohesive design
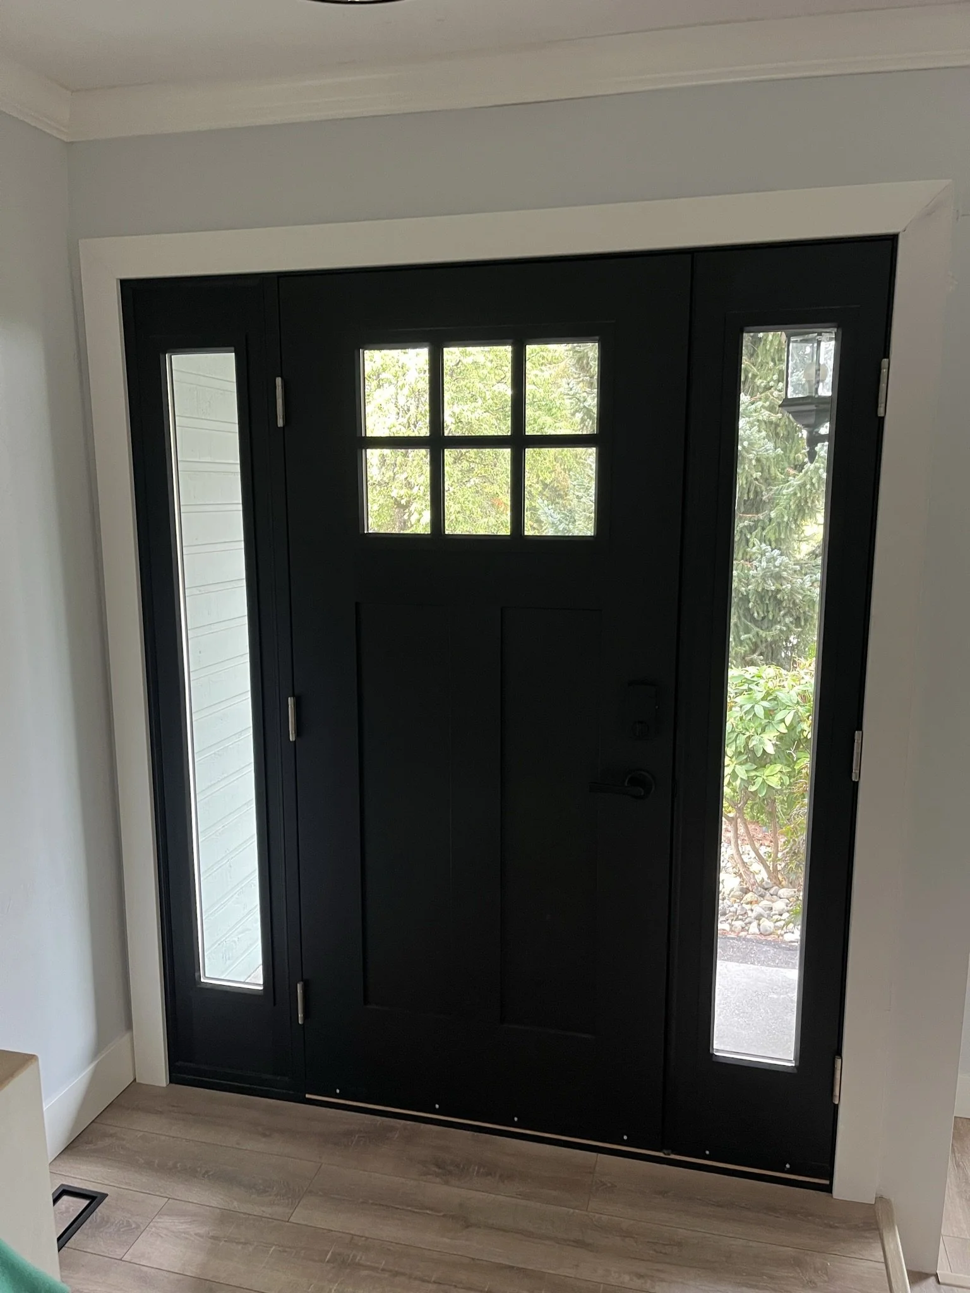
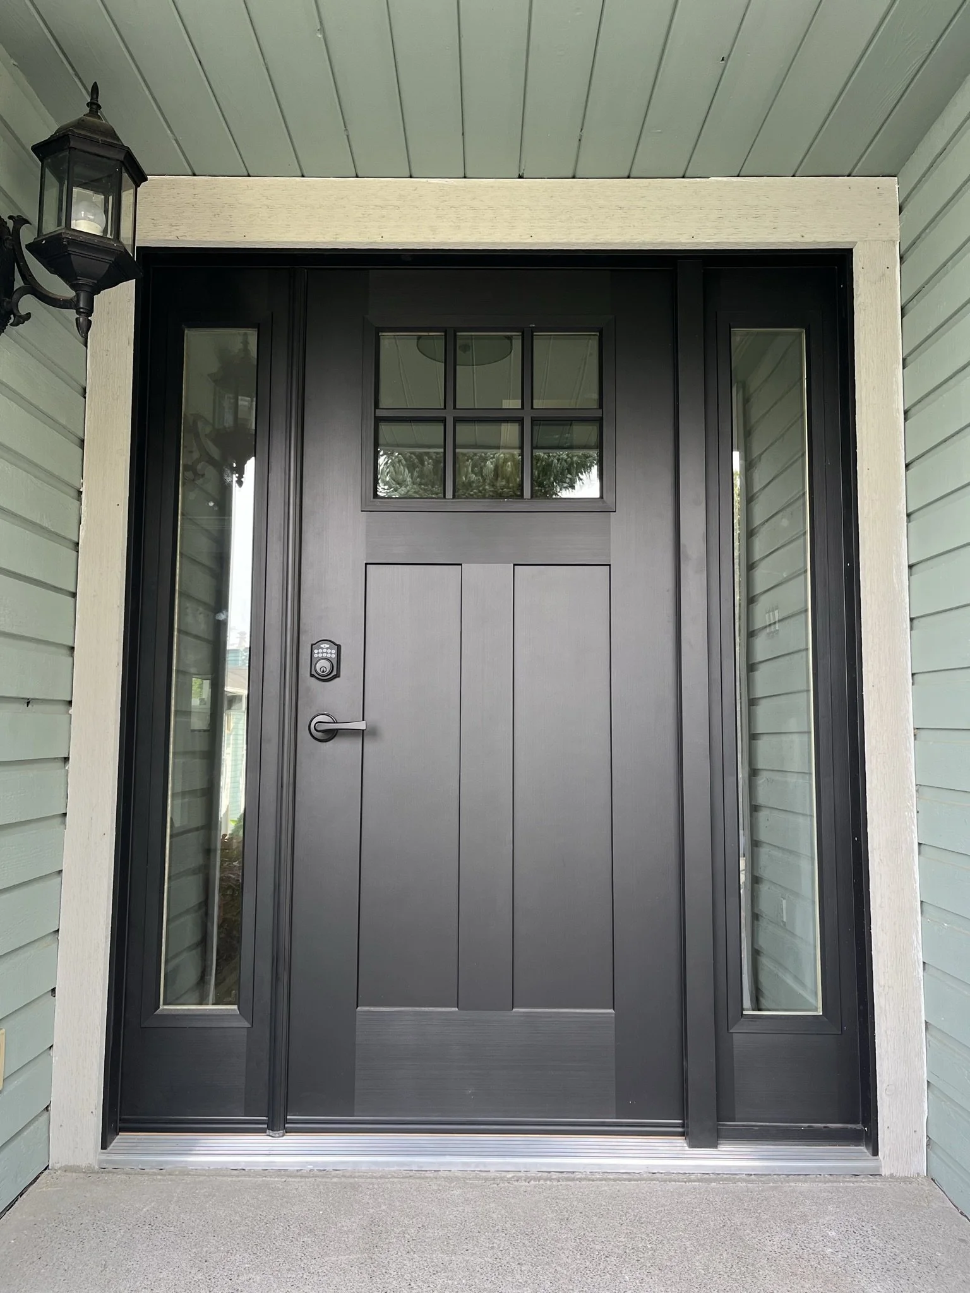
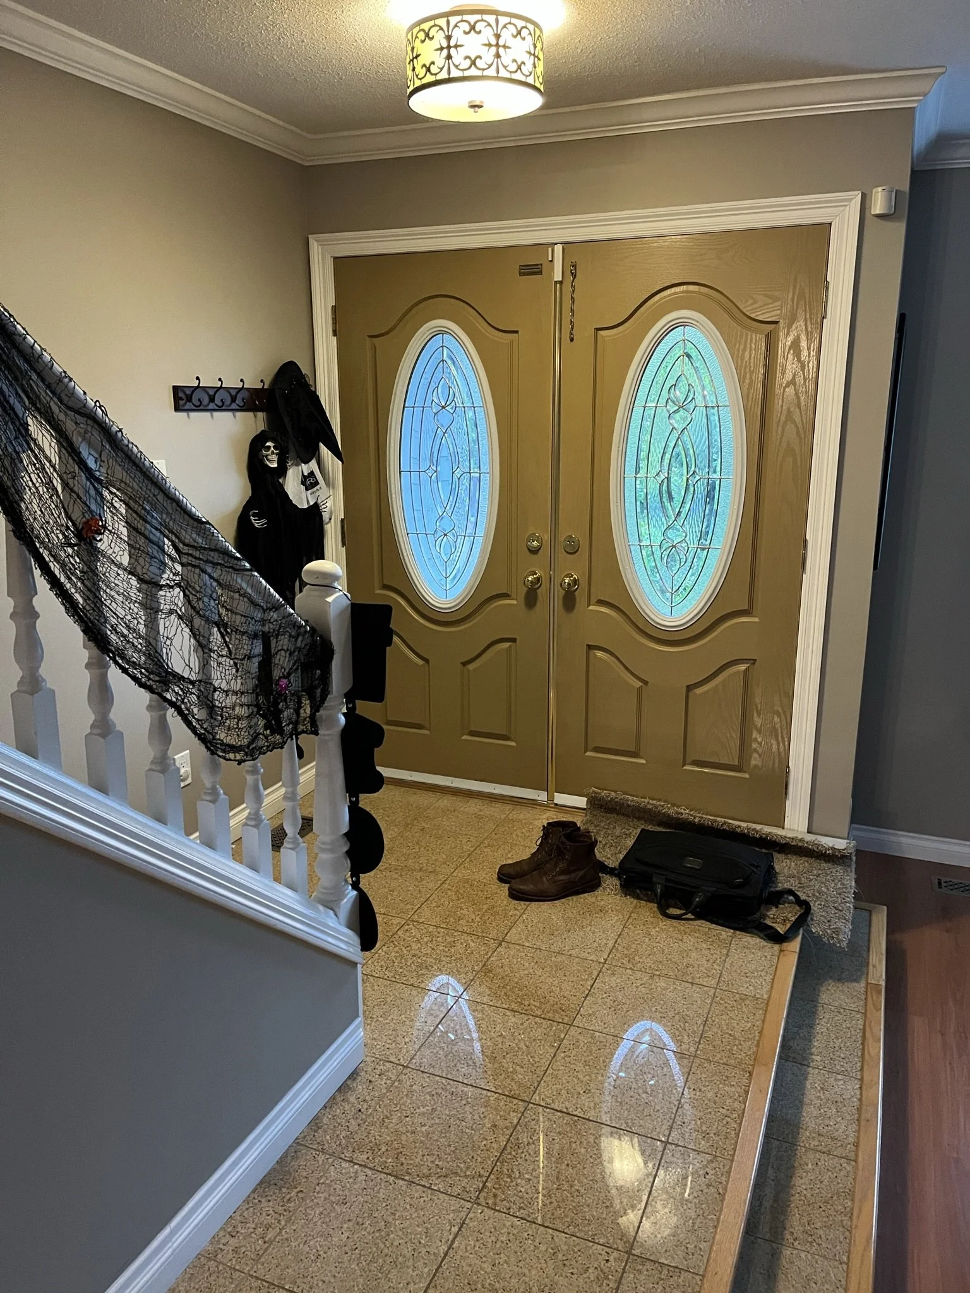
Replacing the front door to improve curb appeal and match the updated interior
Overview
Roka Projects refreshed and modernized the entire main floor of a Delta family home over four months. A new kitchen anchors the space, joined by an updated powder room, a gas fireplace focal point, a custom feature wall, new flooring and finishing details throughout, and a new front door. The project also corrected what past work and time had left behind: rotten attic insulation was removed and ventilation restored, a broken roof rafter was repaired to an engineer's design, the leaking chimney was remediated before the fireplace went in, and asbestos flooring uncovered during demolition was removed by a certified hazmat crew.
Scope of work
Full kitchen renovation as the centrepiece of the main floor
Powder room updated with modern finishes
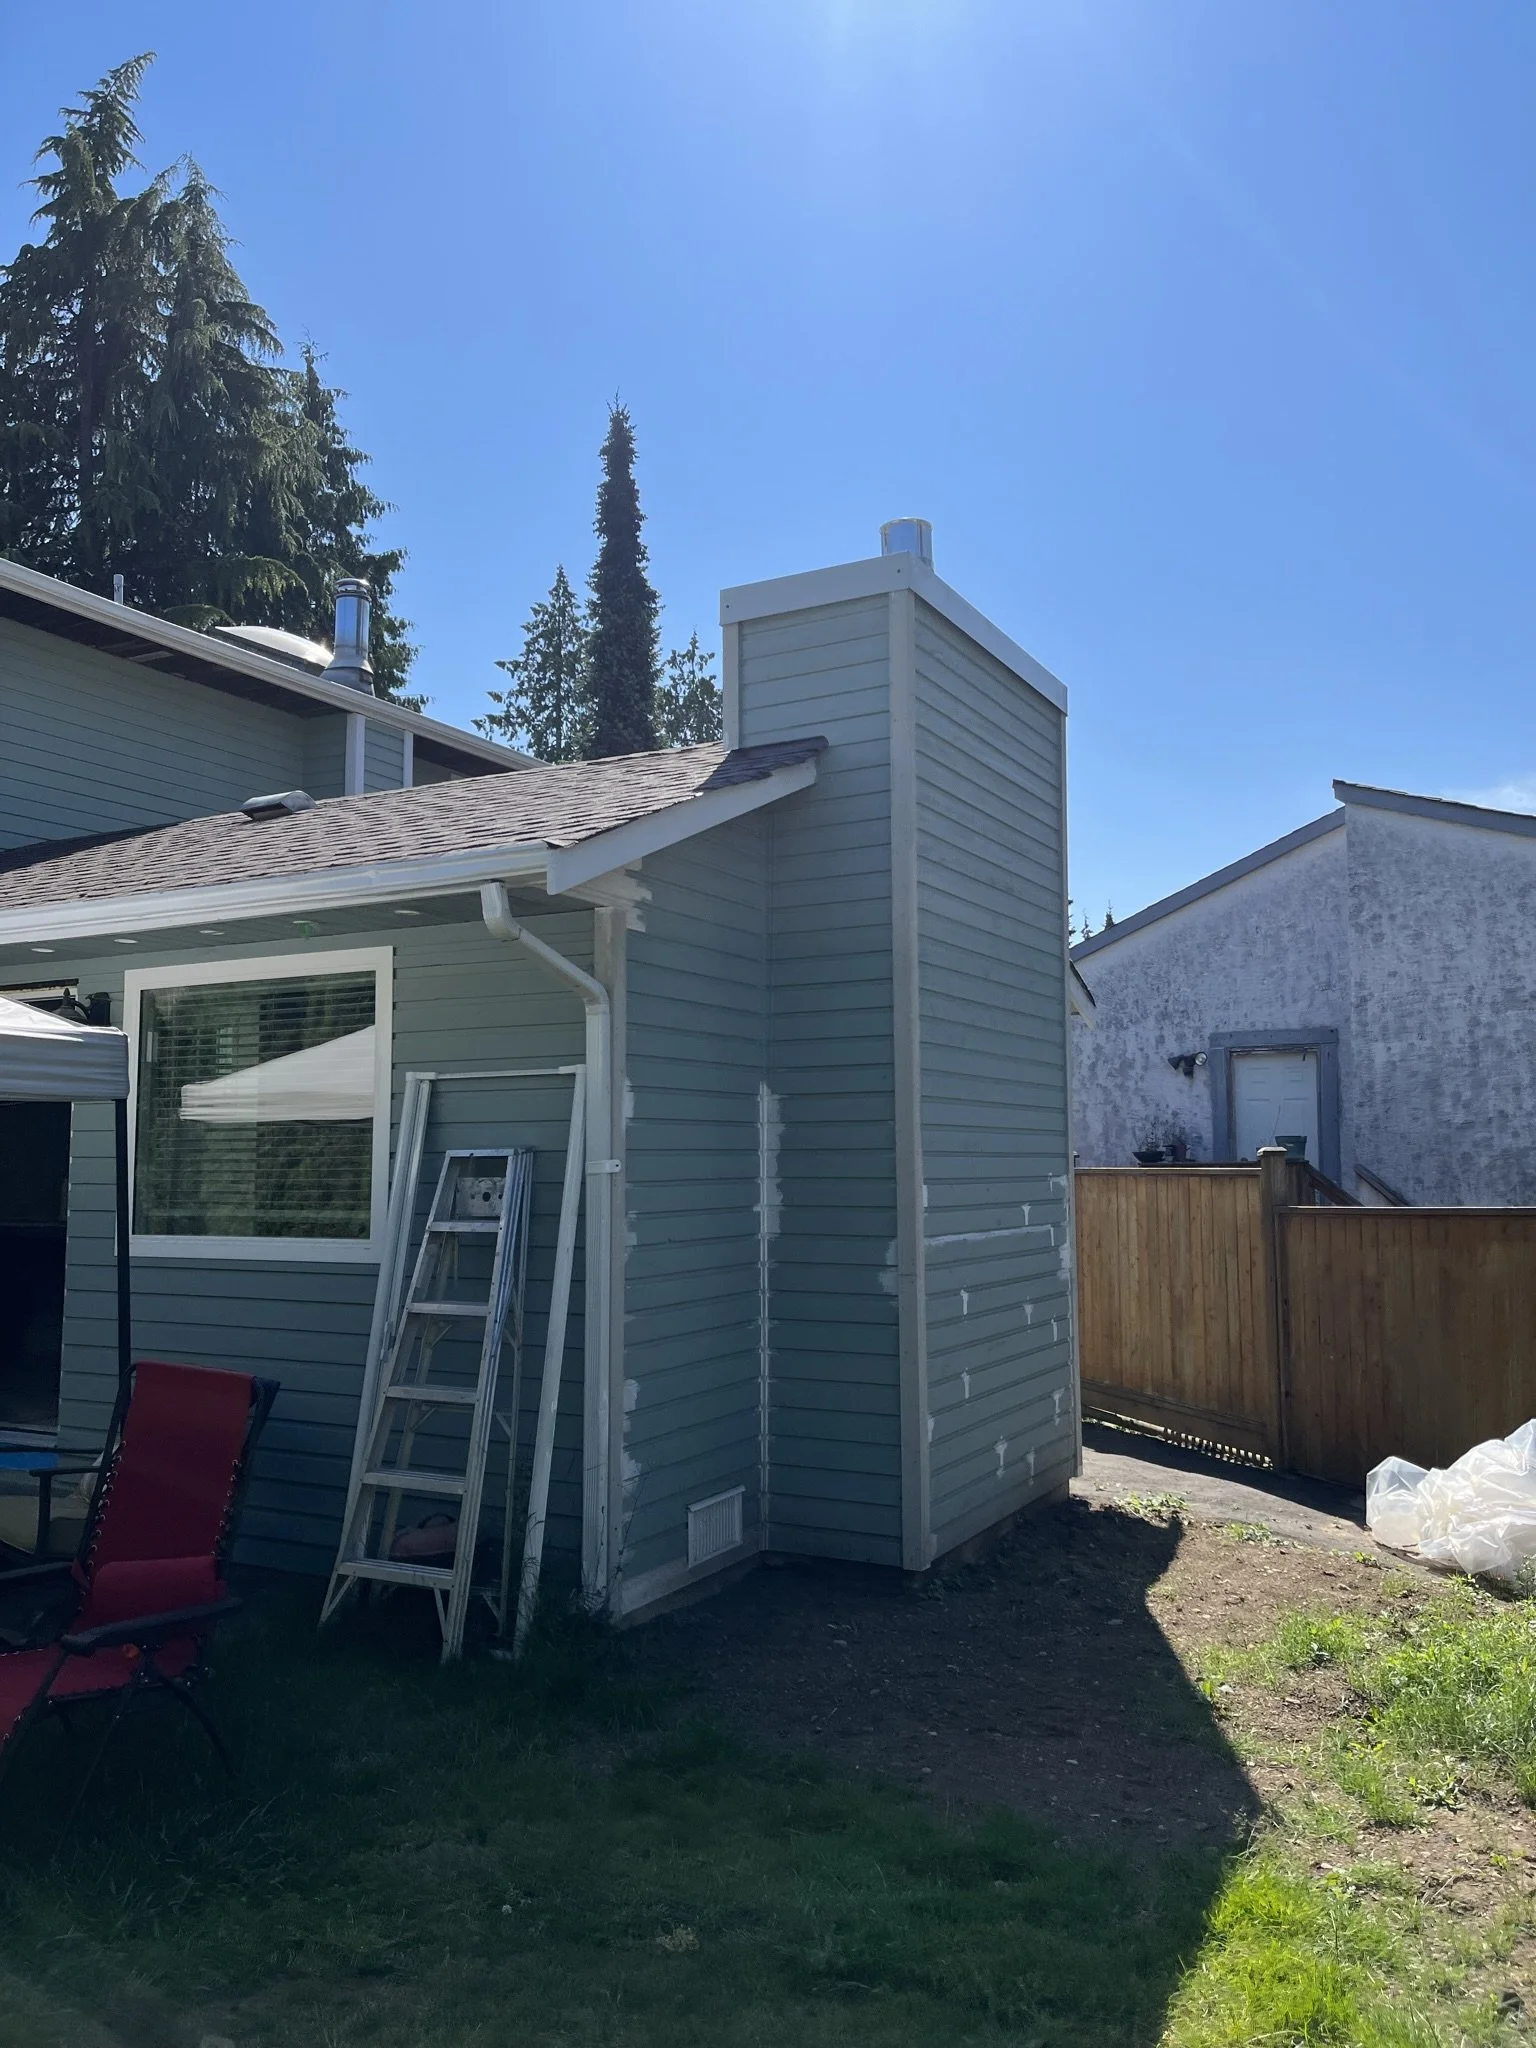
New gas fireplace installed after chimney remediation and a new custom chimney cap
Custom feature wall built in the living area
Stair handrail replaced
New flooring and finishing details throughout the main floor
New front door installed
Rotten attic insulation removed and ventilation restored
Broken roof rafter repaired to a structural engineer's design
Certified asbestos abatement of hidden flooring layers
Challenges & Solutions
Rotten Attic Insulation
Challenge: Rotten attic insulation: insulation added during a previous renovation had choked off the attic ventilation, and the trapped moisture had left the insulation rotten.
Solution: We removed the rotten insulation and restored proper airflow, so the attic could perform as intended.
A Broken Roof Rafter
Challenge: A broken roof rafter: during inspection we discovered a broken rafter that threatened the structural integrity of the roof.
Solution: Following a structural engineer's design, we repaired the rafter to ensure the roof was safe, stable, and long-lasting.
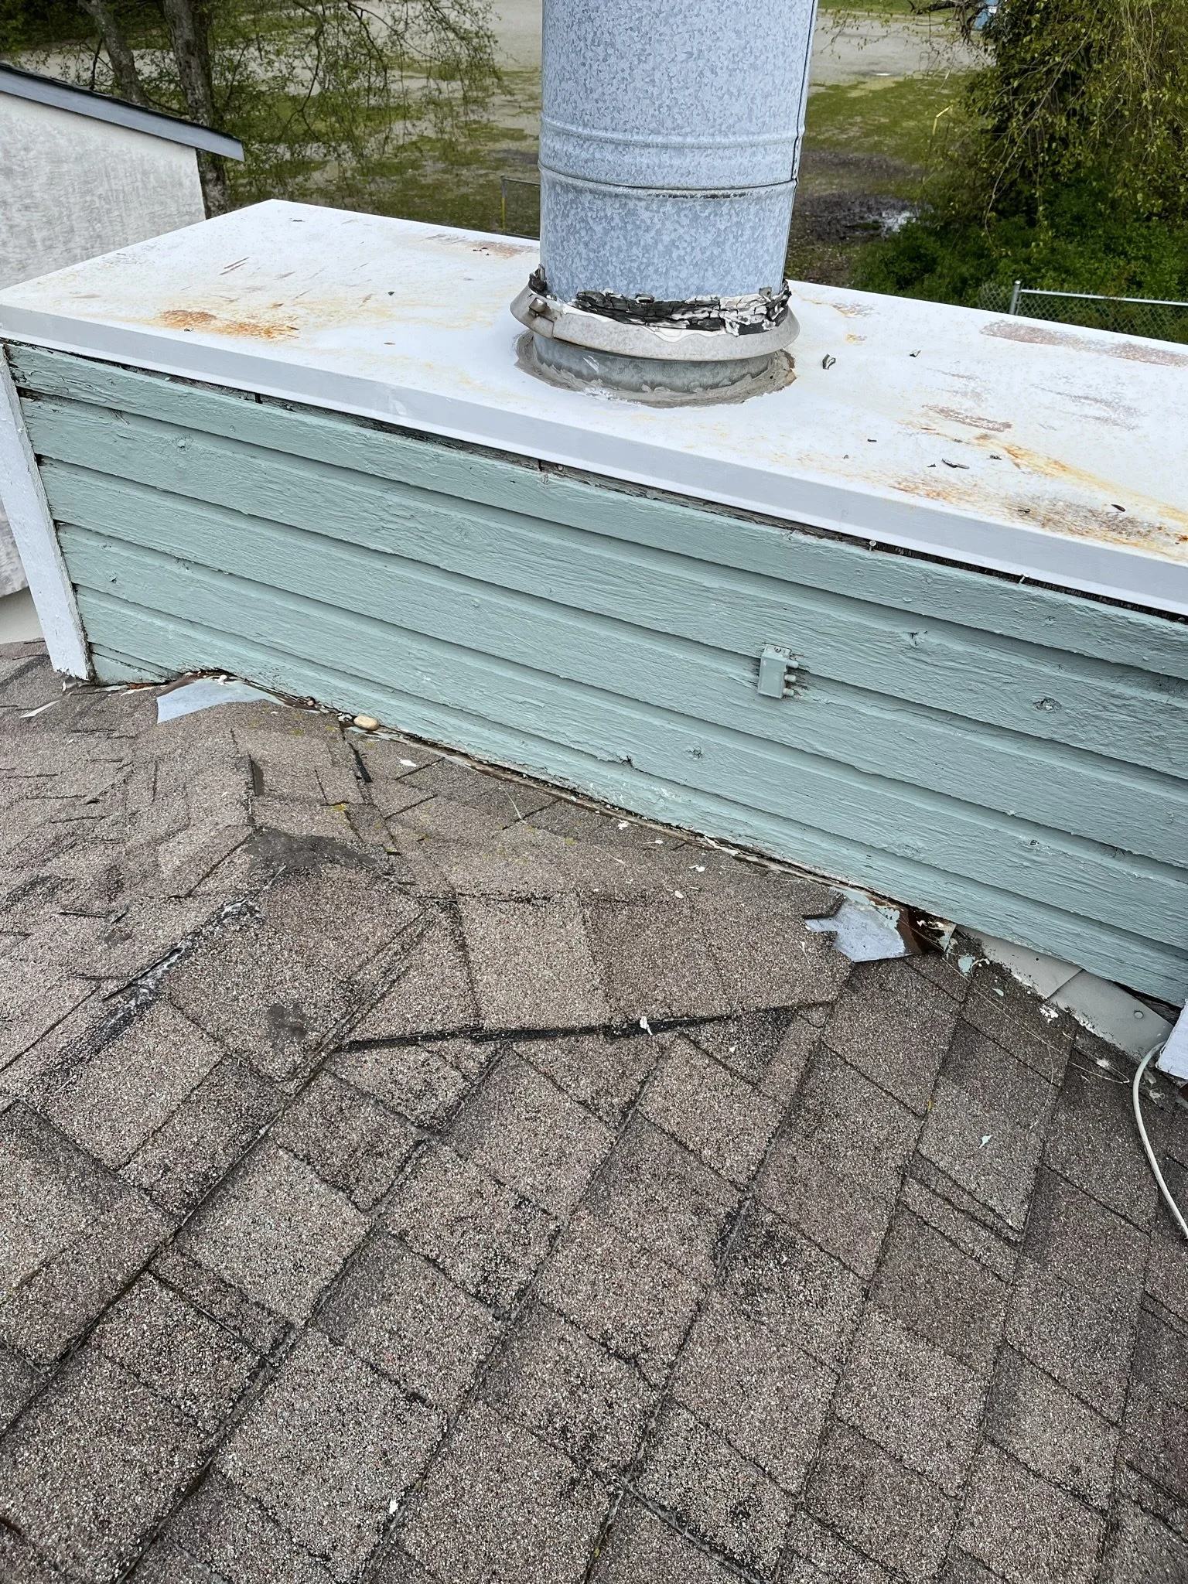
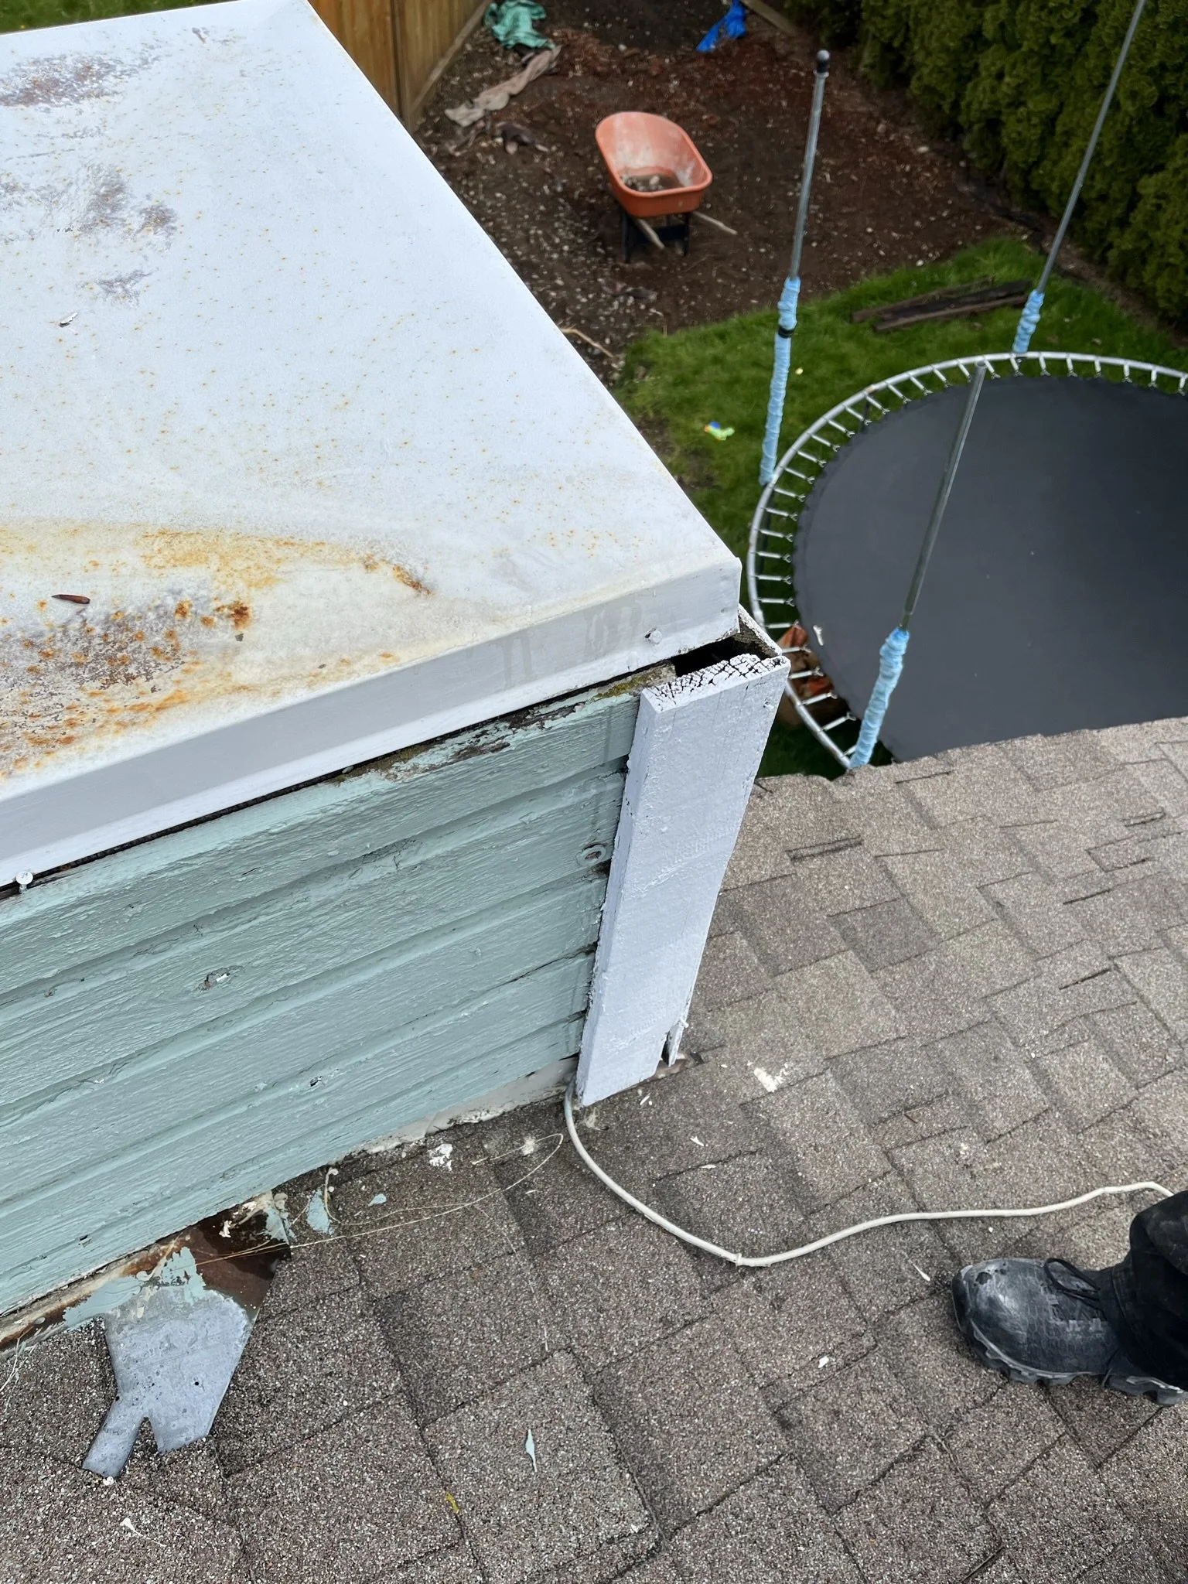
Chimney Water Ingress
Challenge: Chimney water ingress: the existing chimney had been leaking, leaving extensive mold and rot around the structure and making it unsuitable for the new fireplace.
Solution: We repaired the water-damaged areas, remediated the mold, and fabricated a new chimney cap to prevent future ingress. Only then was the new fireplace installed.
Asbestos Flooring Found During Demolition
Challenge: Asbestos flooring found during demolition: asbestos-containing flooring was hidden beneath the existing floor layers, a serious health risk that could have stalled the project.
Solution: We brought in a certified hazmat crew to remediate the asbestos safely and in compliance with regulations, keeping the project moving without compromising safety.
Result
The main floor now feels open, welcoming, and finished to one standard, with the kitchen at the centre of family life and the fireplace and feature wall giving the living space its character. Just as important is what the family no longer has to think about: the attic, the roof, and the chimney were all put right before the finishes went on.
BEFORE photos
Similar Projects