East Vancouver Condo Kitchen Renovation
East Vancouver
2.5 Months
$65,000
Client's goals
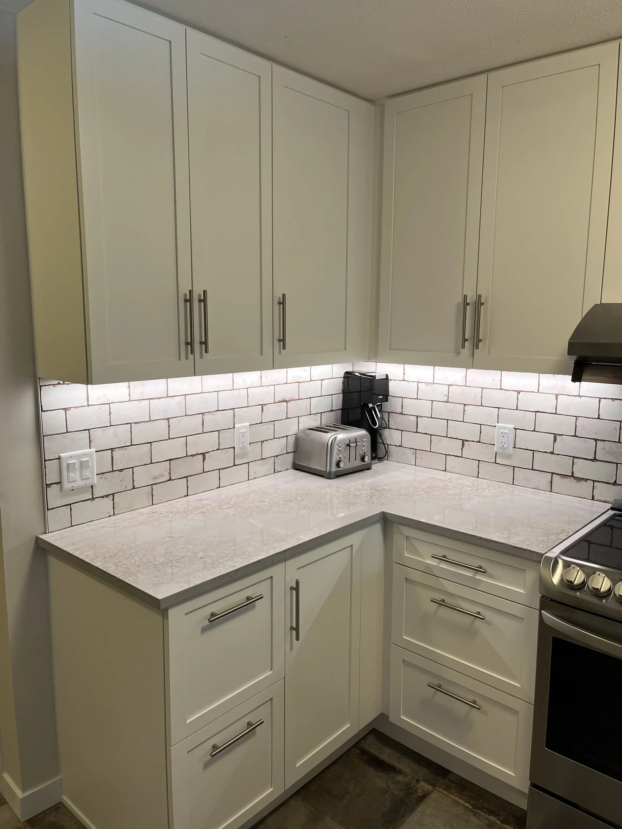
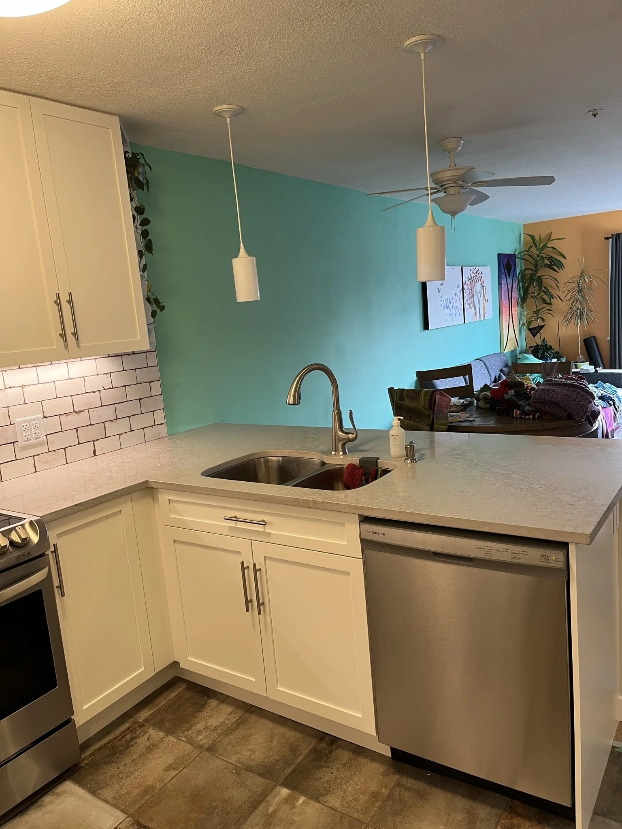
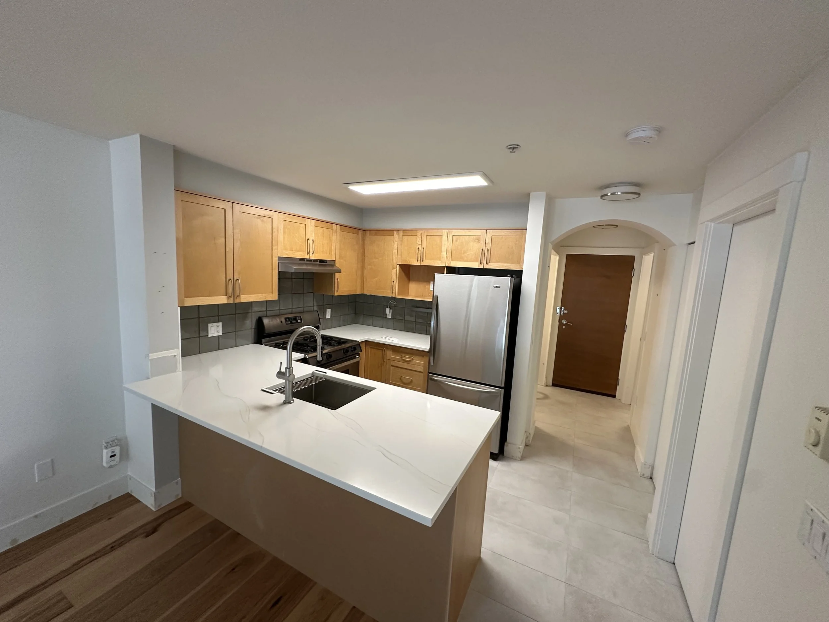
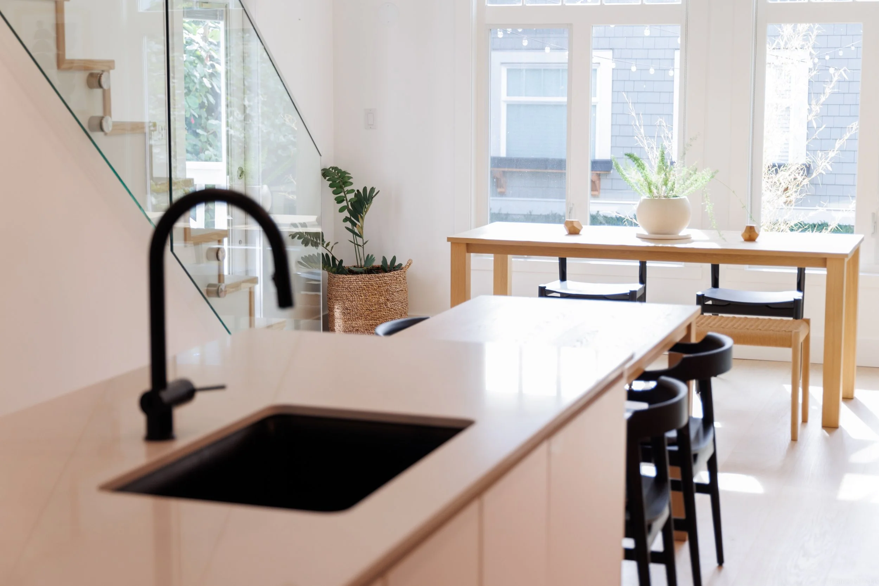
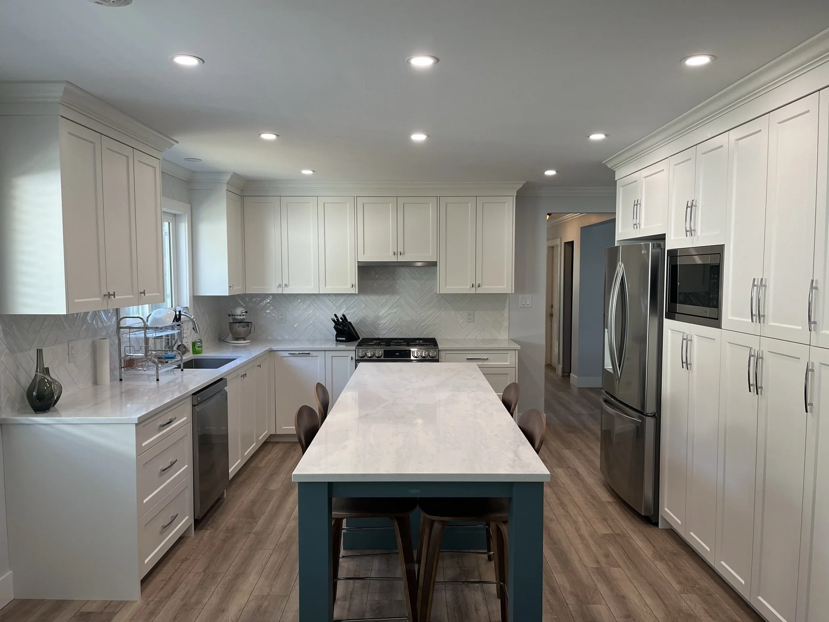
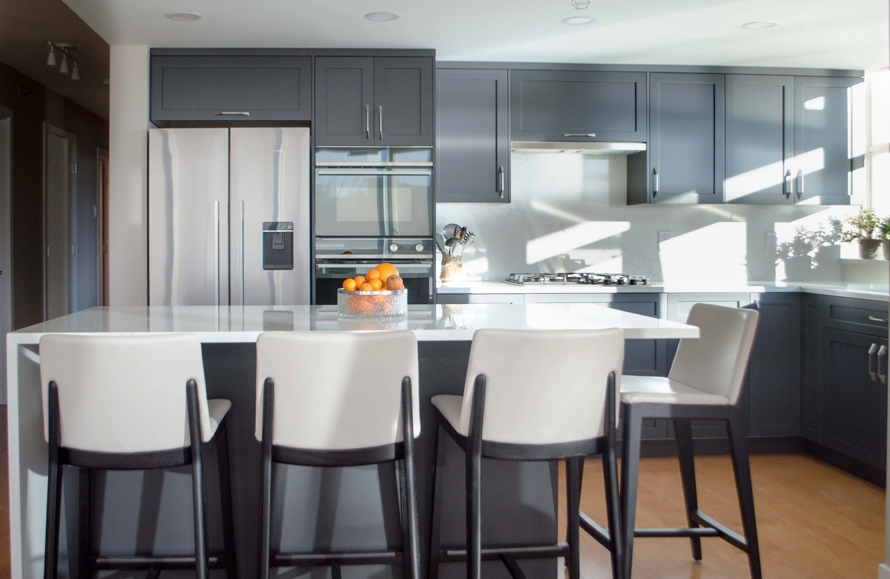
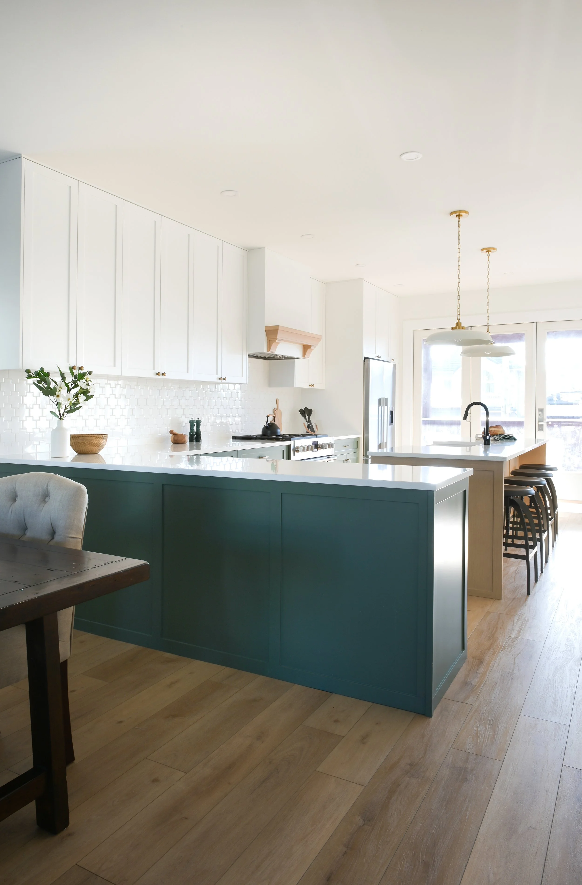
The homeowners wanted to modernize their condo by transforming a closed-off kitchen into an open, welcoming space. The priority was removing several interior walls to improve flow between the kitchen, dining, and living areas: a layout better suited to everyday living and entertaining, with a contemporary kitchen that felt larger, brighter, and seamlessly connected to the rest of the home.
Removing multiple walls to create an open-concept layout
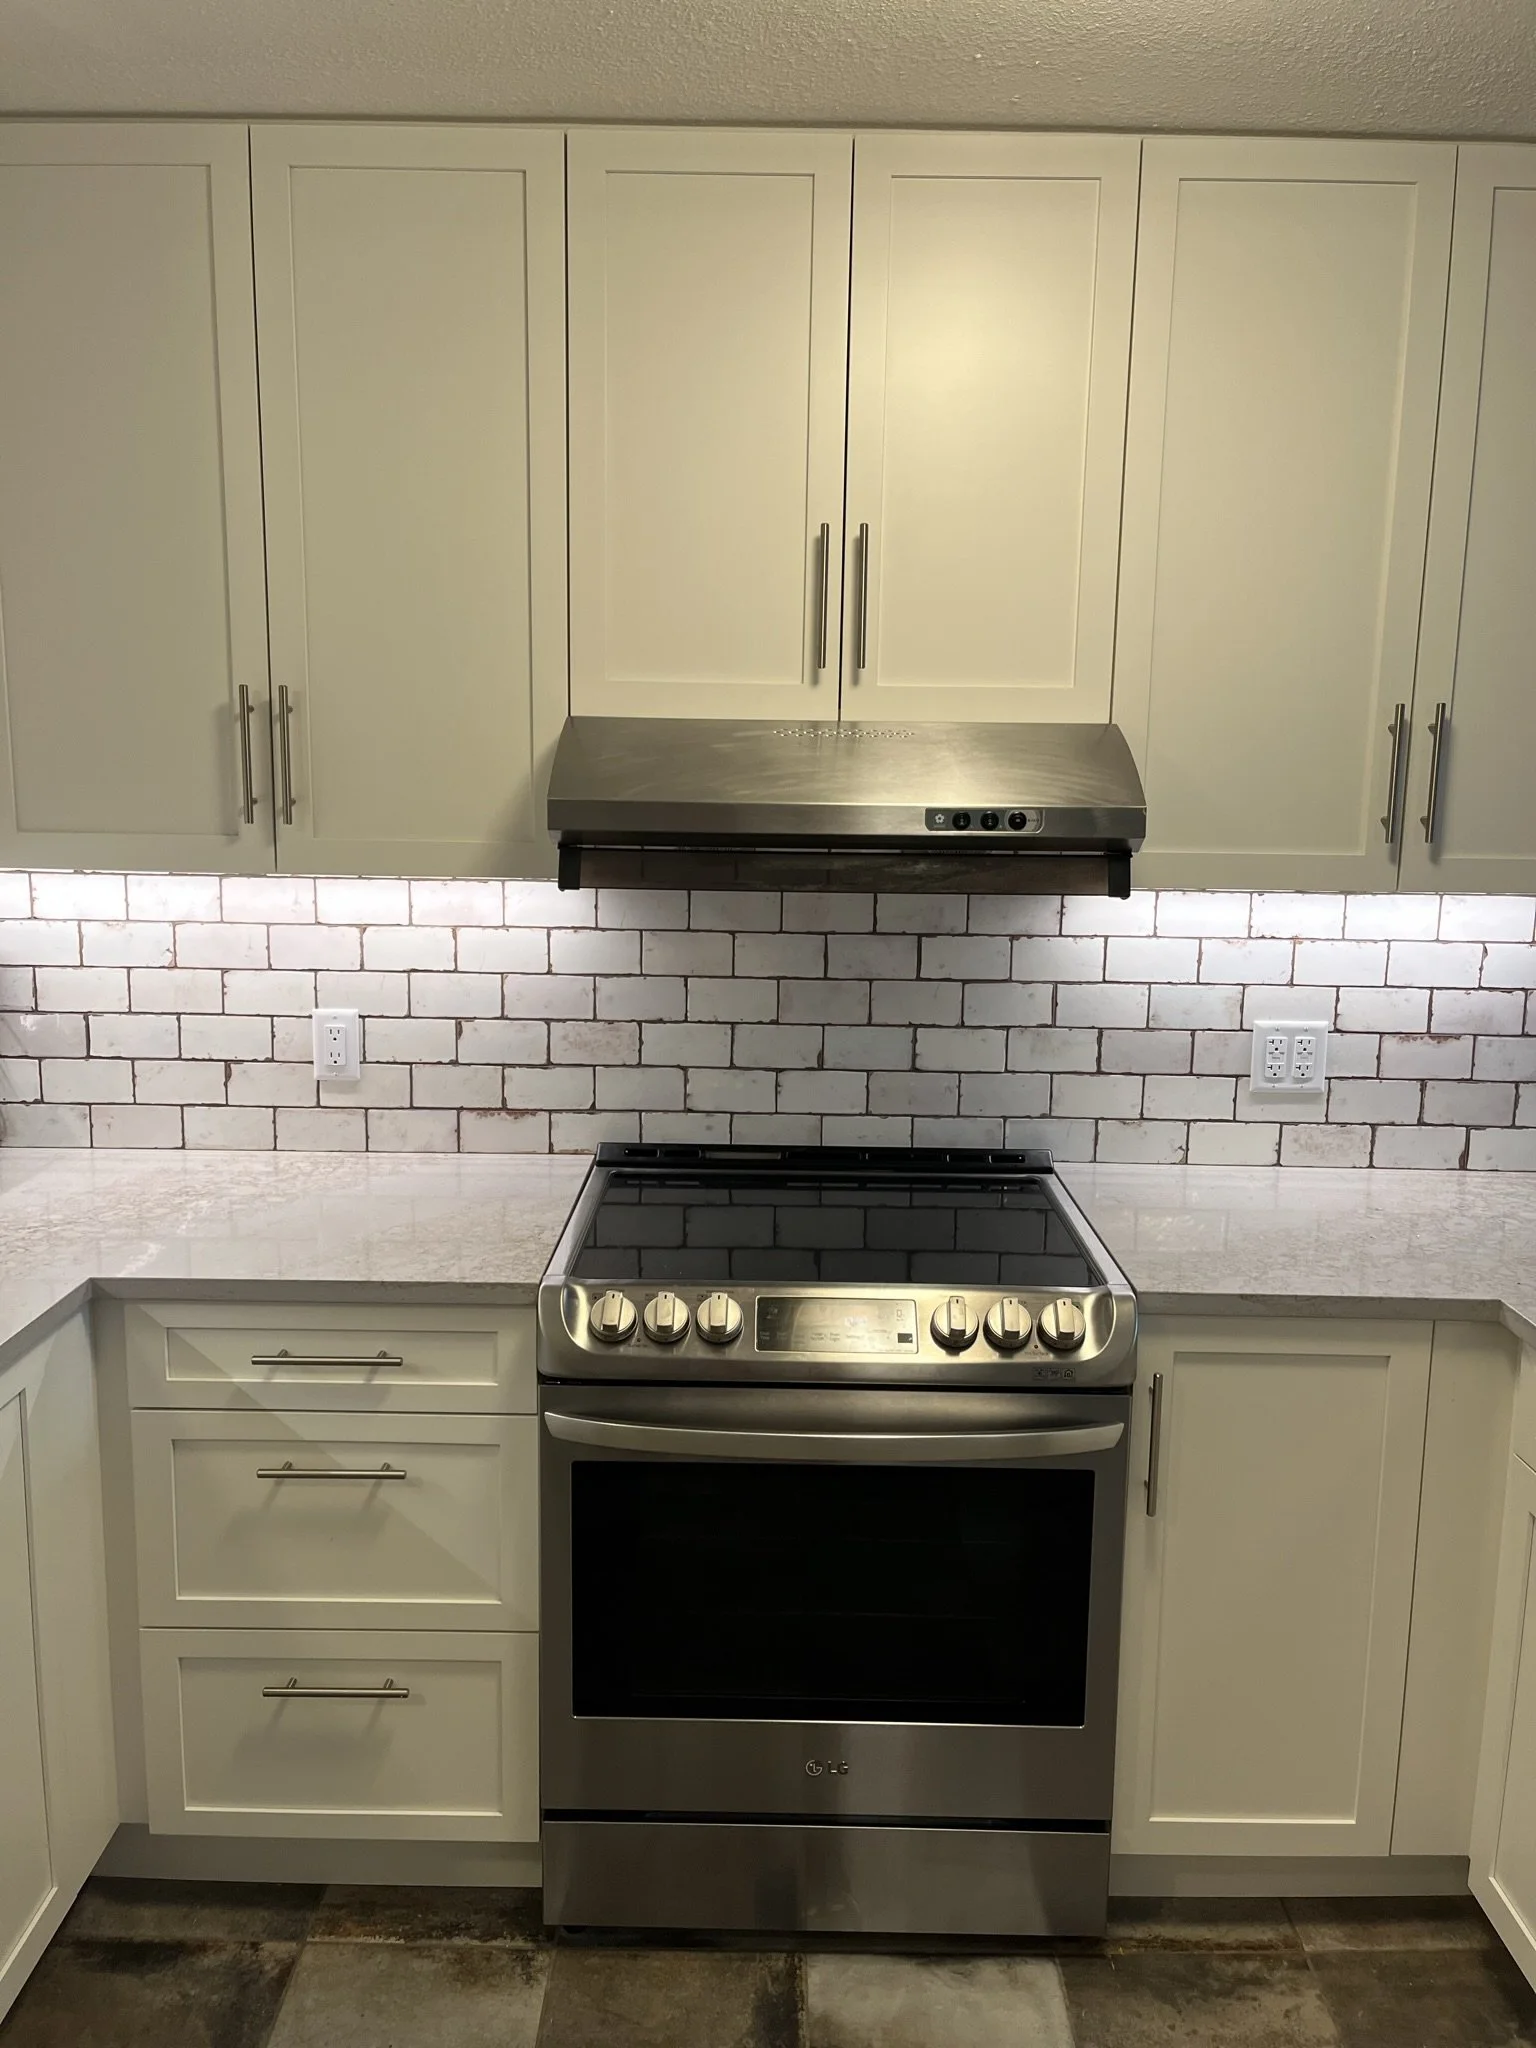
Expanding and modernizing the kitchen design
Improving flow between the kitchen, dining, and living areas
Enhancing natural light for a brighter, more spacious feel
Overview
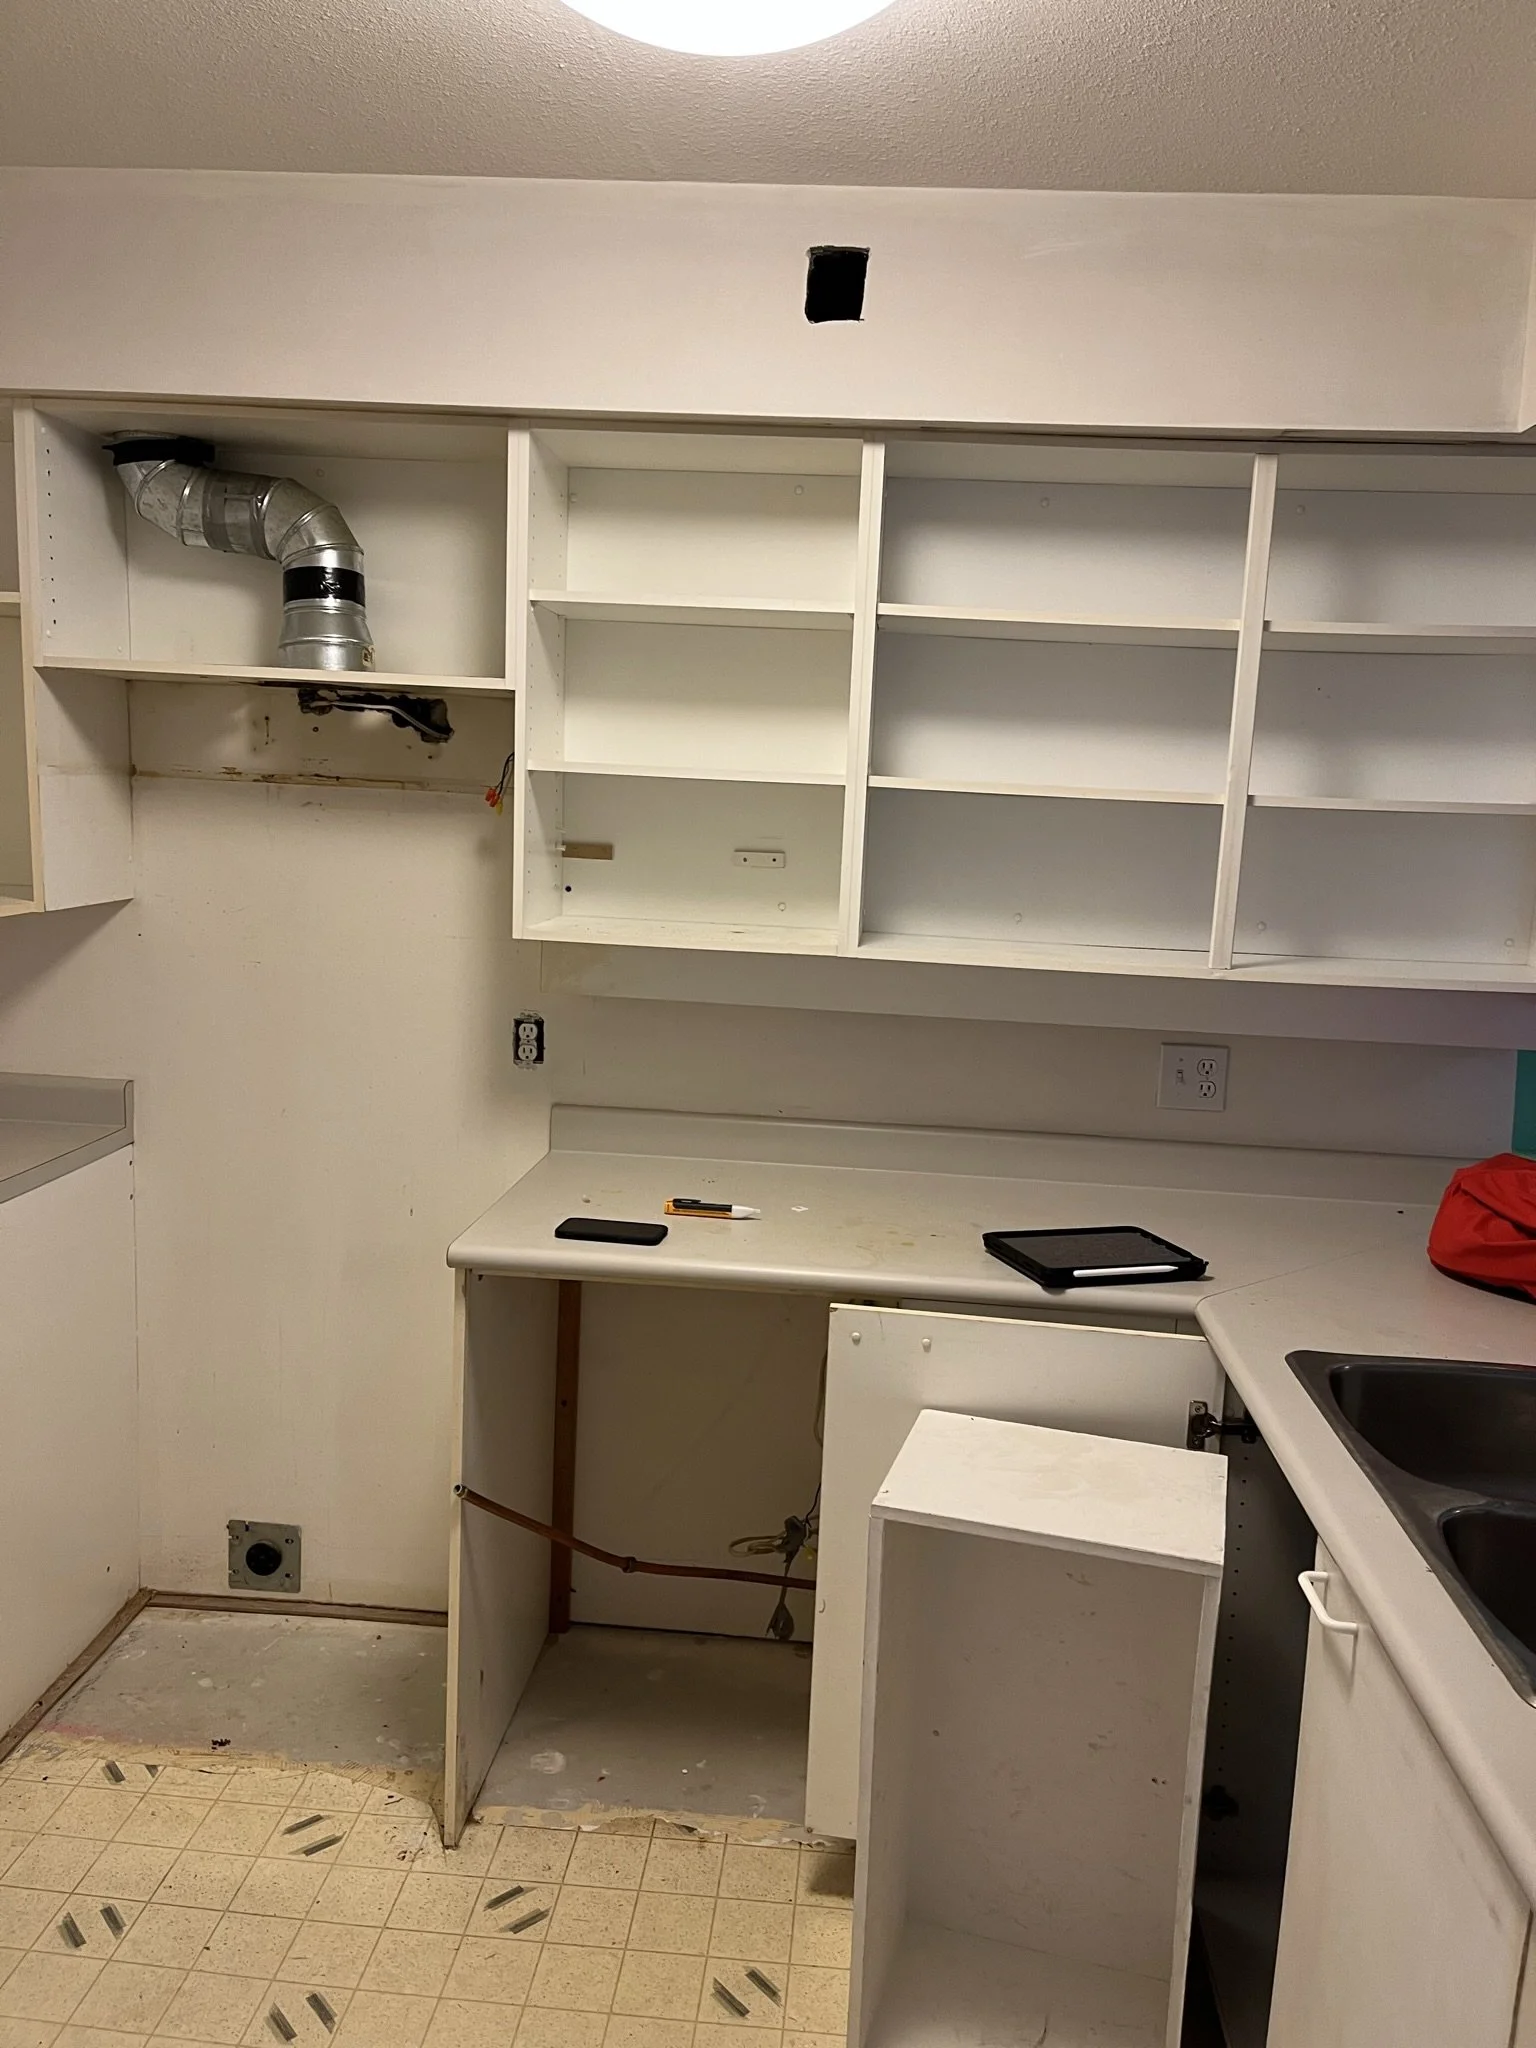
Roka Projects transformed a closed-off East Vancouver condo kitchen into an open, contemporary space, removing several interior walls to connect the kitchen, dining, and living areas. The kitchen was expanded and modernized, and when the walls revealed significantly deteriorated copper piping, the scope grew to replace it wherever accessible, including the runs serving an existing bathroom.
Scope of work
Multiple interior walls removed for an open-concept layout
Kitchen expanded and fully modernized
Deteriorated copper piping replaced wherever accessible, including runs to an existing bathroom
New finishes elevating both function and style
Challenges & Solutions
Deteriorated Copper Piping
Challenge: Deteriorated copper piping: the home's existing copper had significantly deteriorated, raising concerns about leaks and long-term reliability.
Solution: We replaced as much of the piping as possible, extending the scope to include the runs serving an existing bathroom: a proactive upgrade that improved water reliability throughout the home and cut the risk of future failures.
Result
The condo now flows as one bright, connected space with the kitchen at its centre instead of hidden behind walls. And behind the new finishes, the plumbing is newer than the building: a reliability upgrade working quietly behind the new finishes.
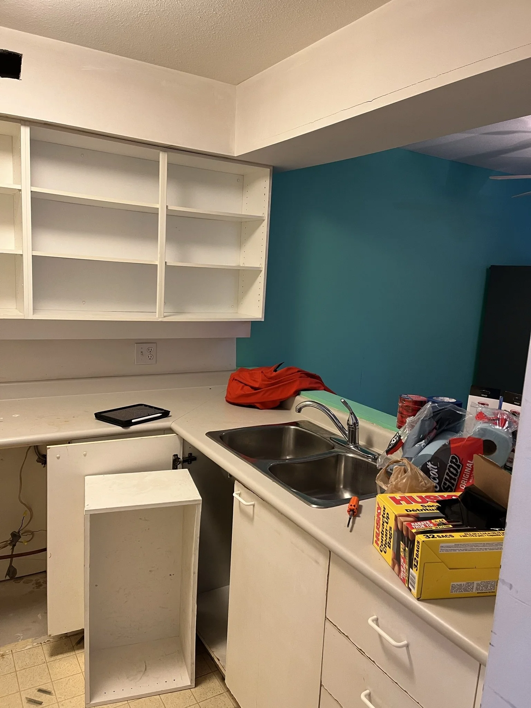
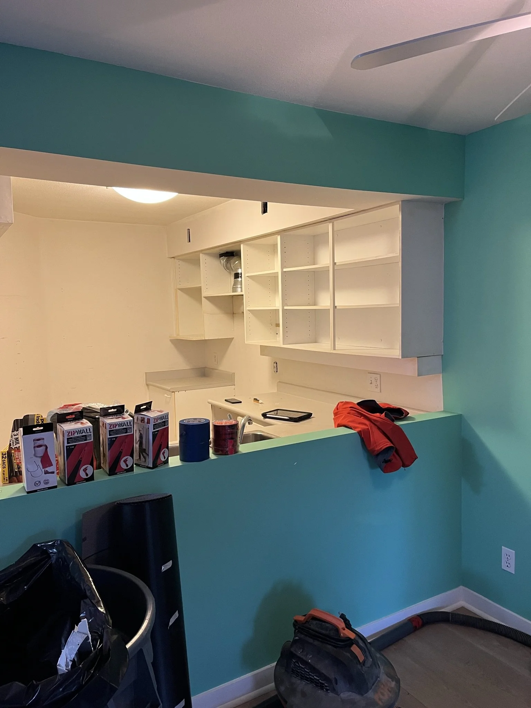
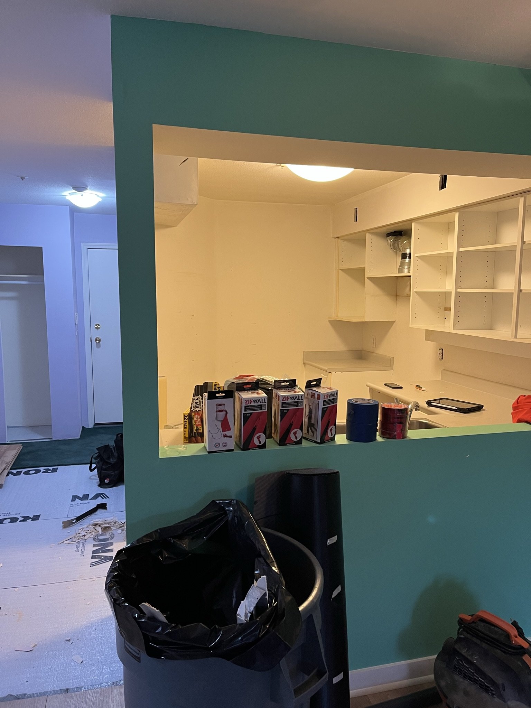
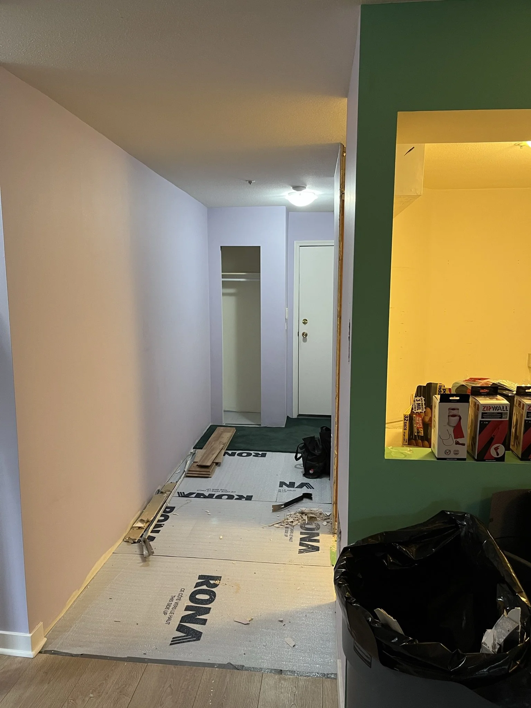
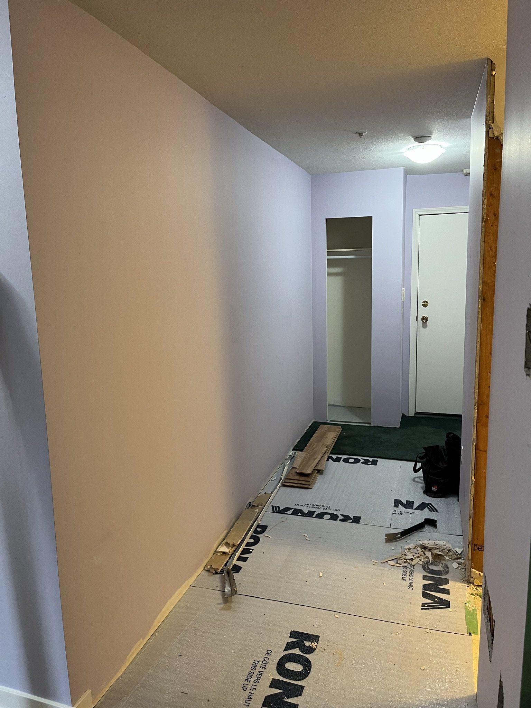
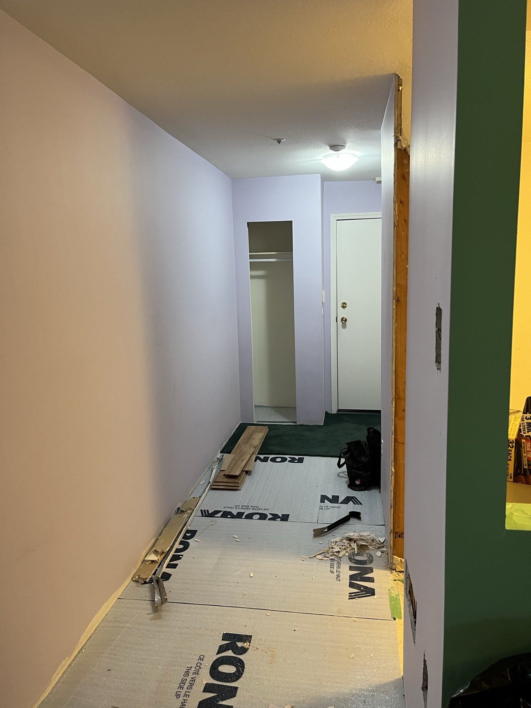
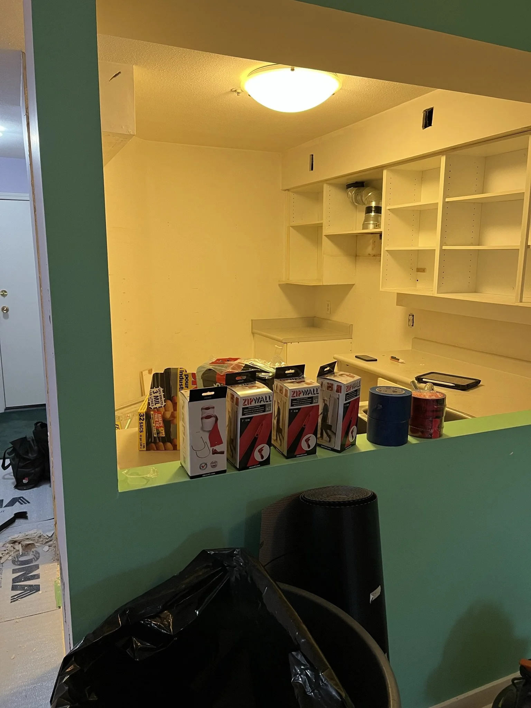
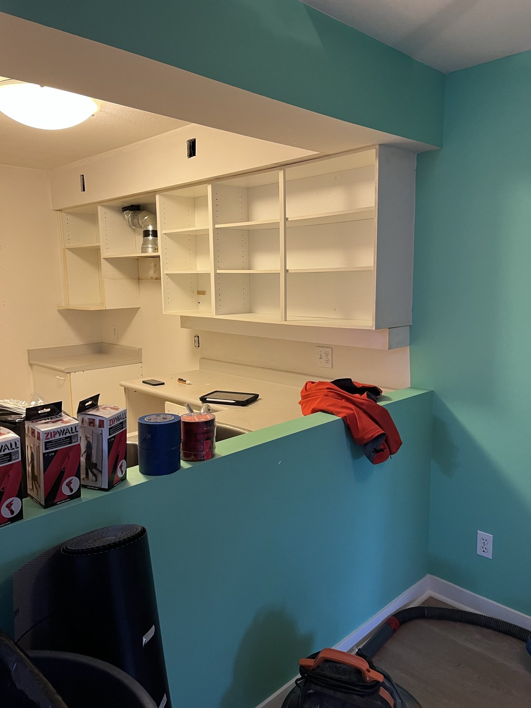
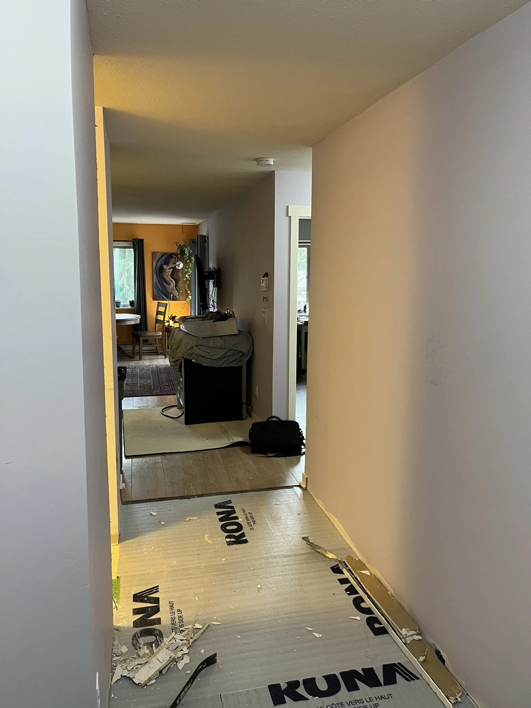
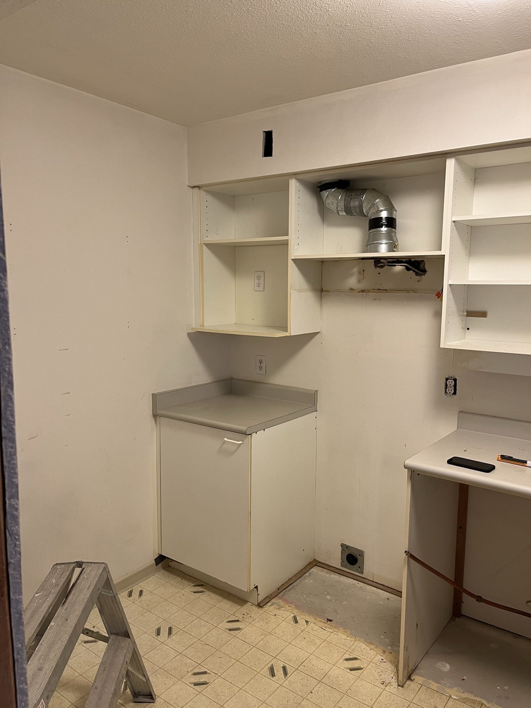
BEFORE photos
Similar Projects
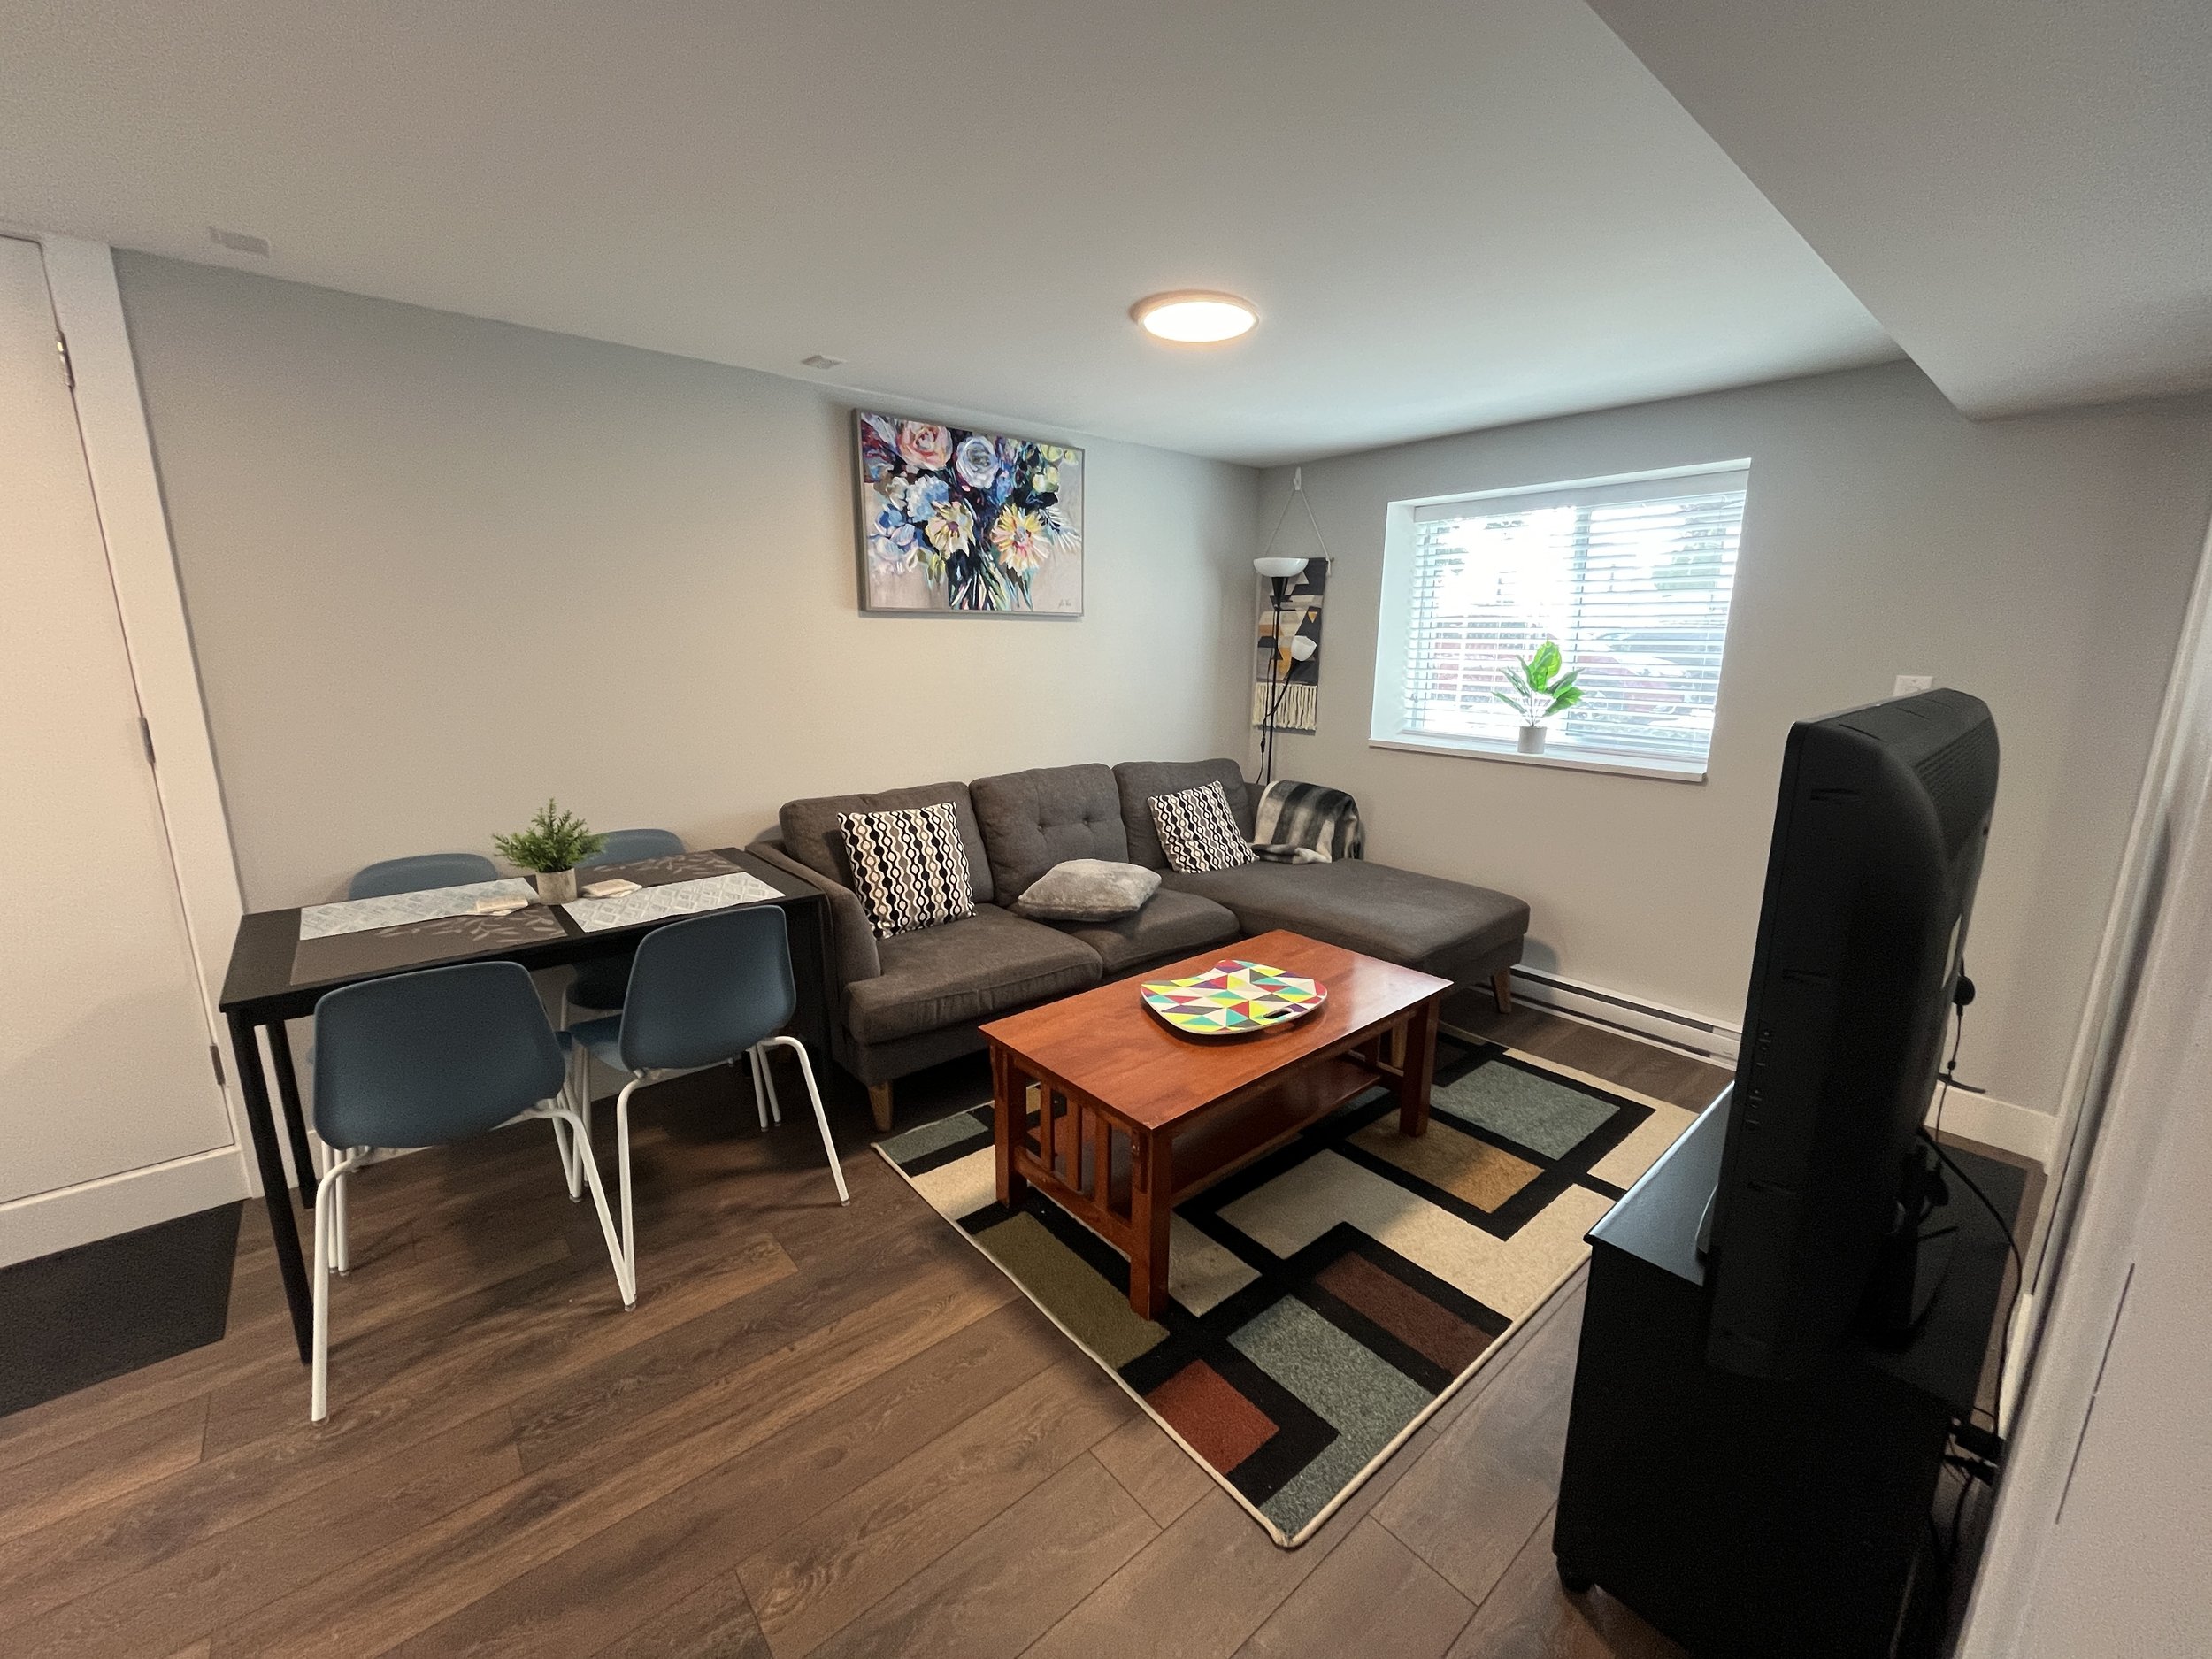
A closed-off East Vancouver condo kitchen opened up by removing several walls, connecting kitchen, dining, and living into one bright space. When the walls came down, deteriorated copper piping came out too. Newer plumbing than the building now.
An unfinished East Vancouver basement, now a legal two-bedroom suite with its own kitchen, bathroom, and private entry. Re-graded drainage and certified asbestos removal made it truly legal. It runs as an Airbnb today.
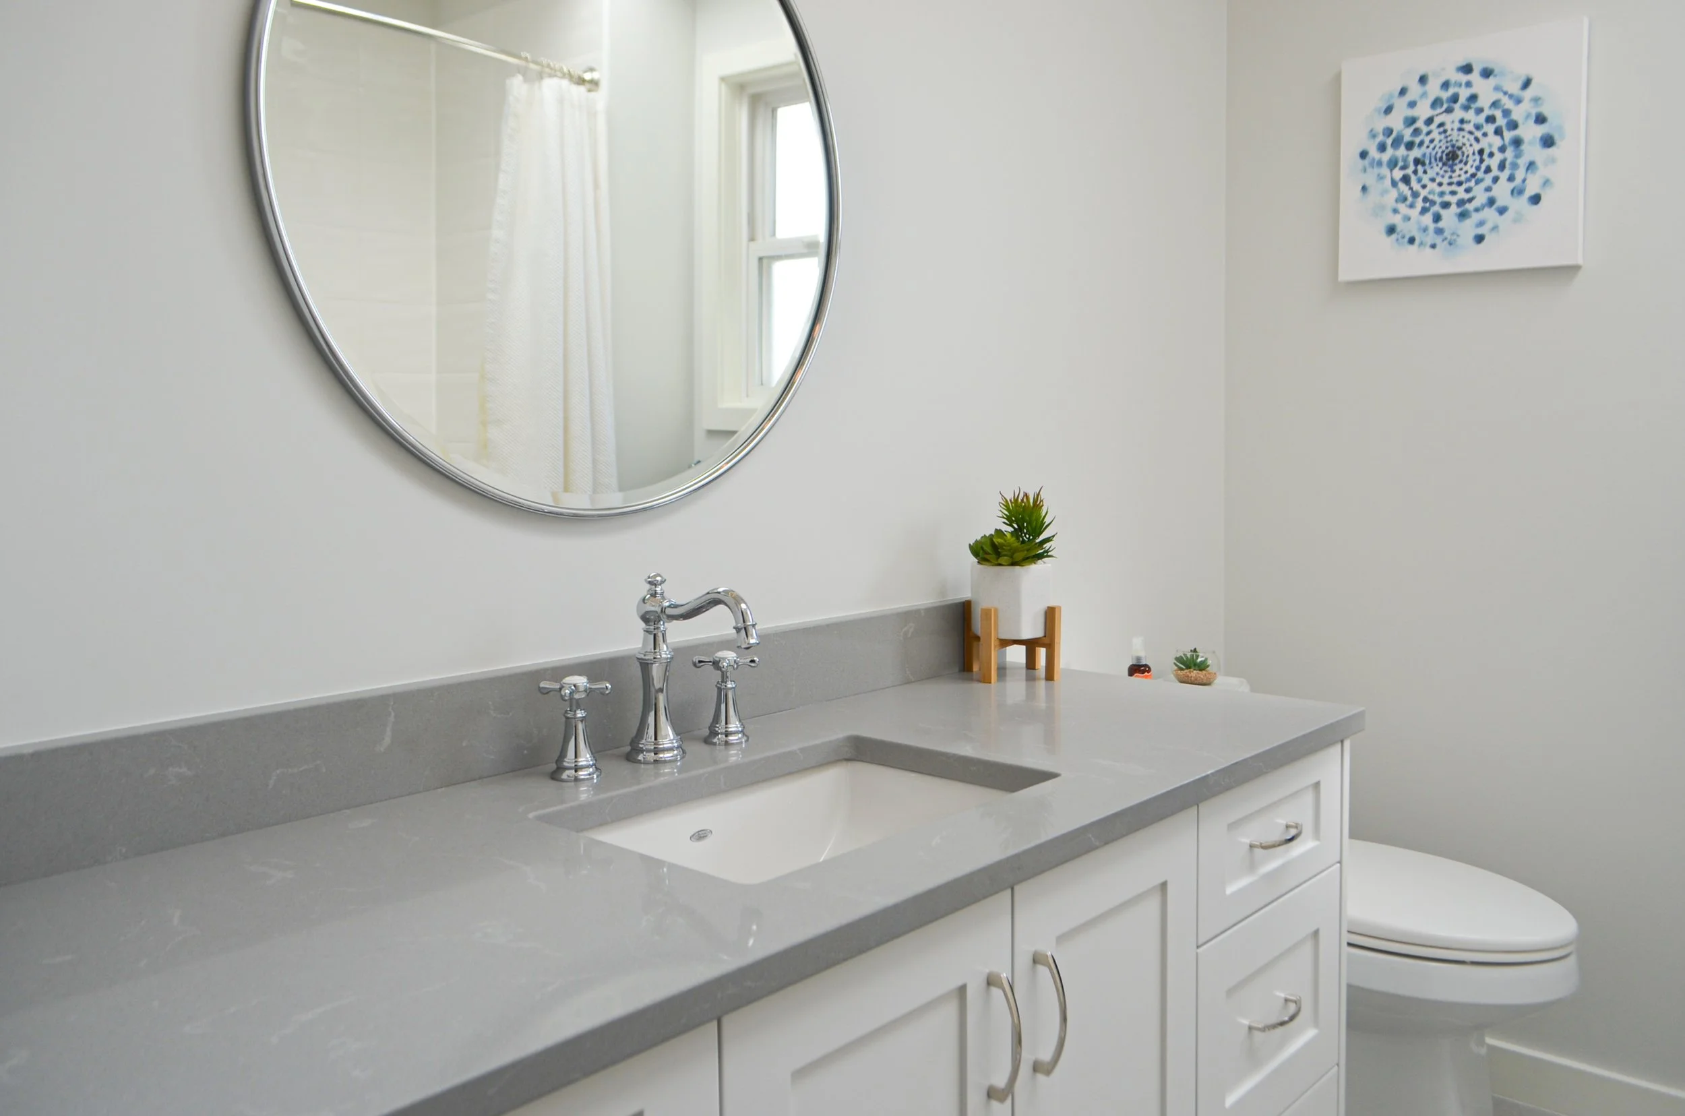
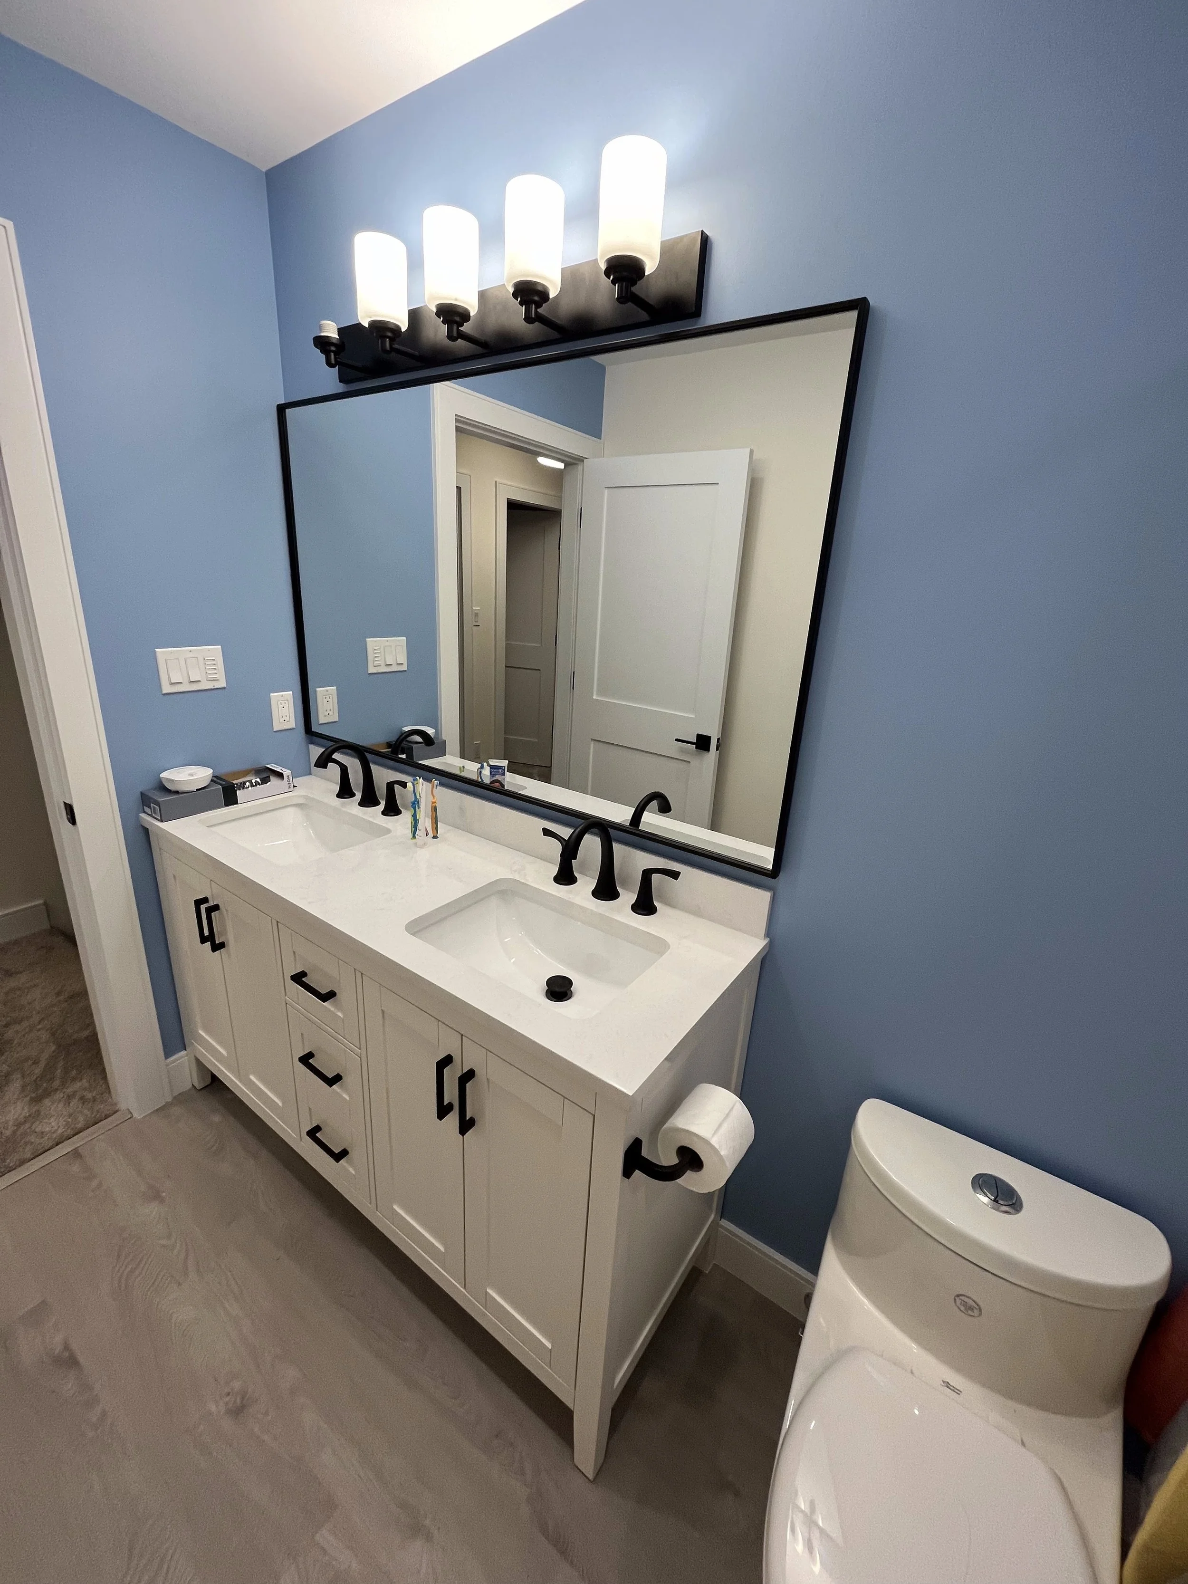
A dated kids bathroom in Cloverdale, fully removed and replaced in six weeks. Durable, easy-care finishes that shrug off daily wear, plus the storage a busy family needs. Built to grow with the kids.
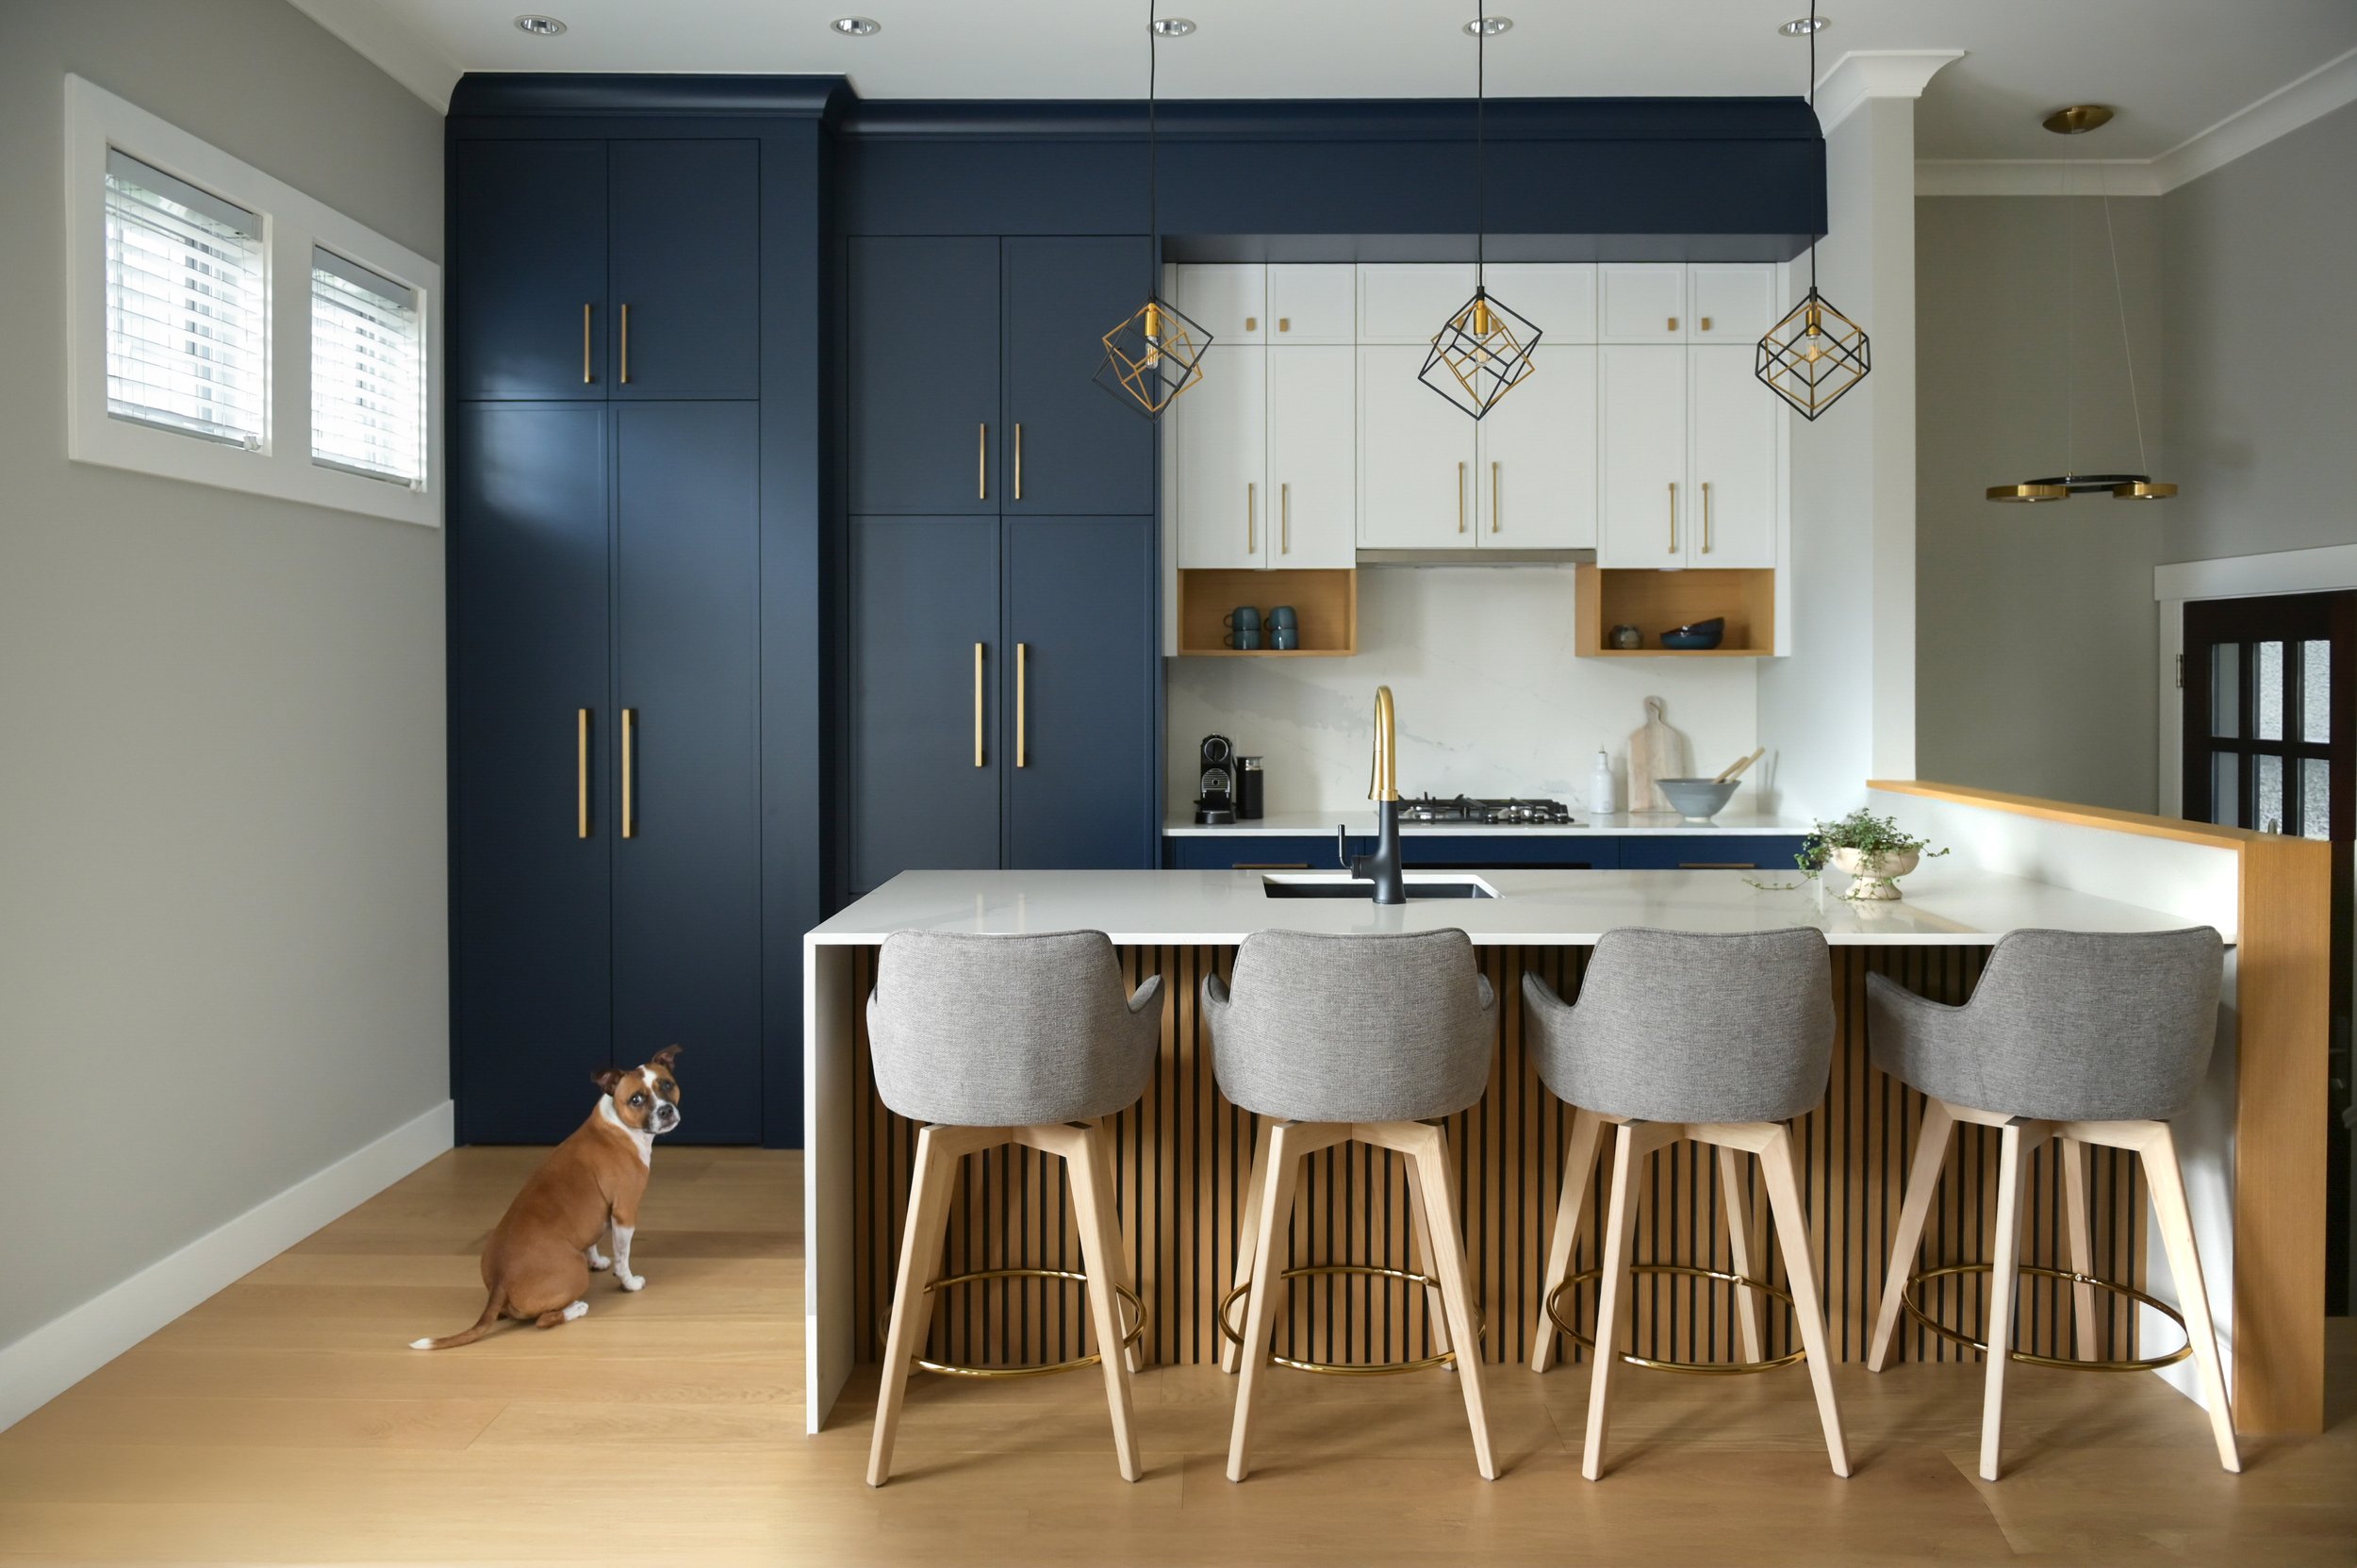
An East Vancouver home refreshed in one pass: a new kitchen with the laundry hidden in matching millwork, all 2.5 bathrooms redone to match, engineered wood across both levels. Two and a half months.
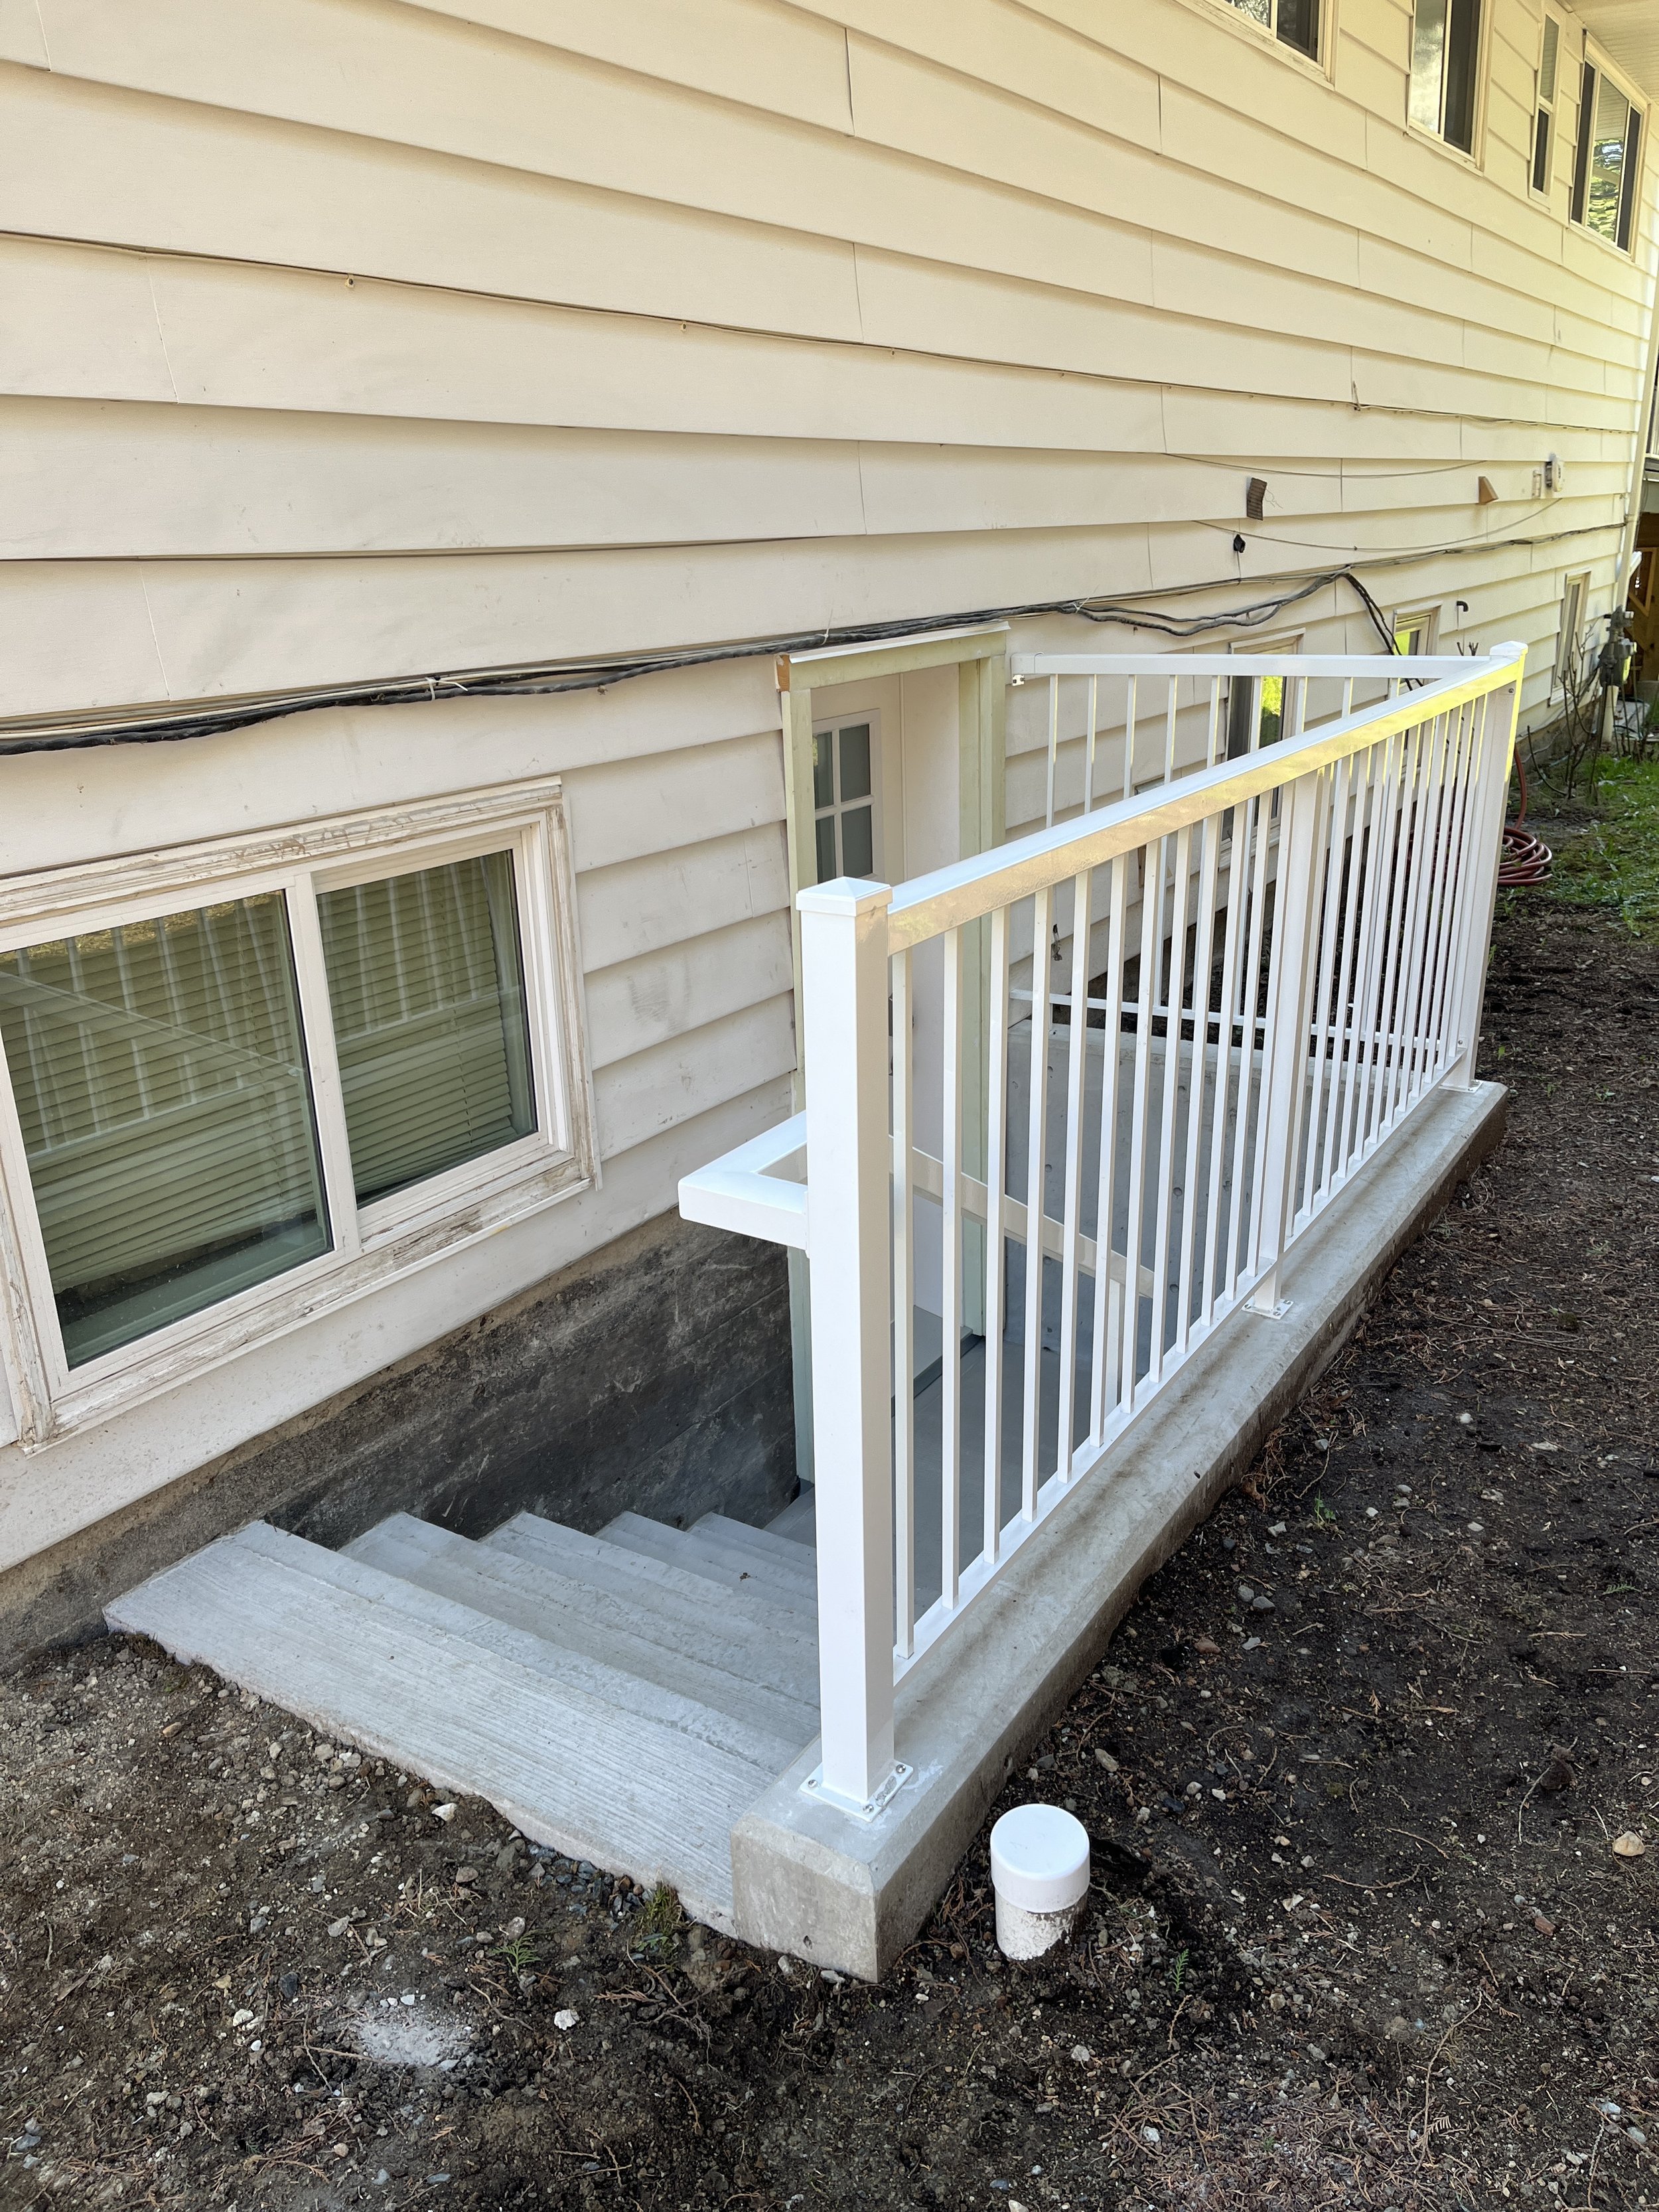
A North Vancouver home whose basement suite needed its own way in. Roka cut a new opening in the foundation and built the entry properly: concrete, drainage, stairs, and railings. Two months, and both households got their privacy back.
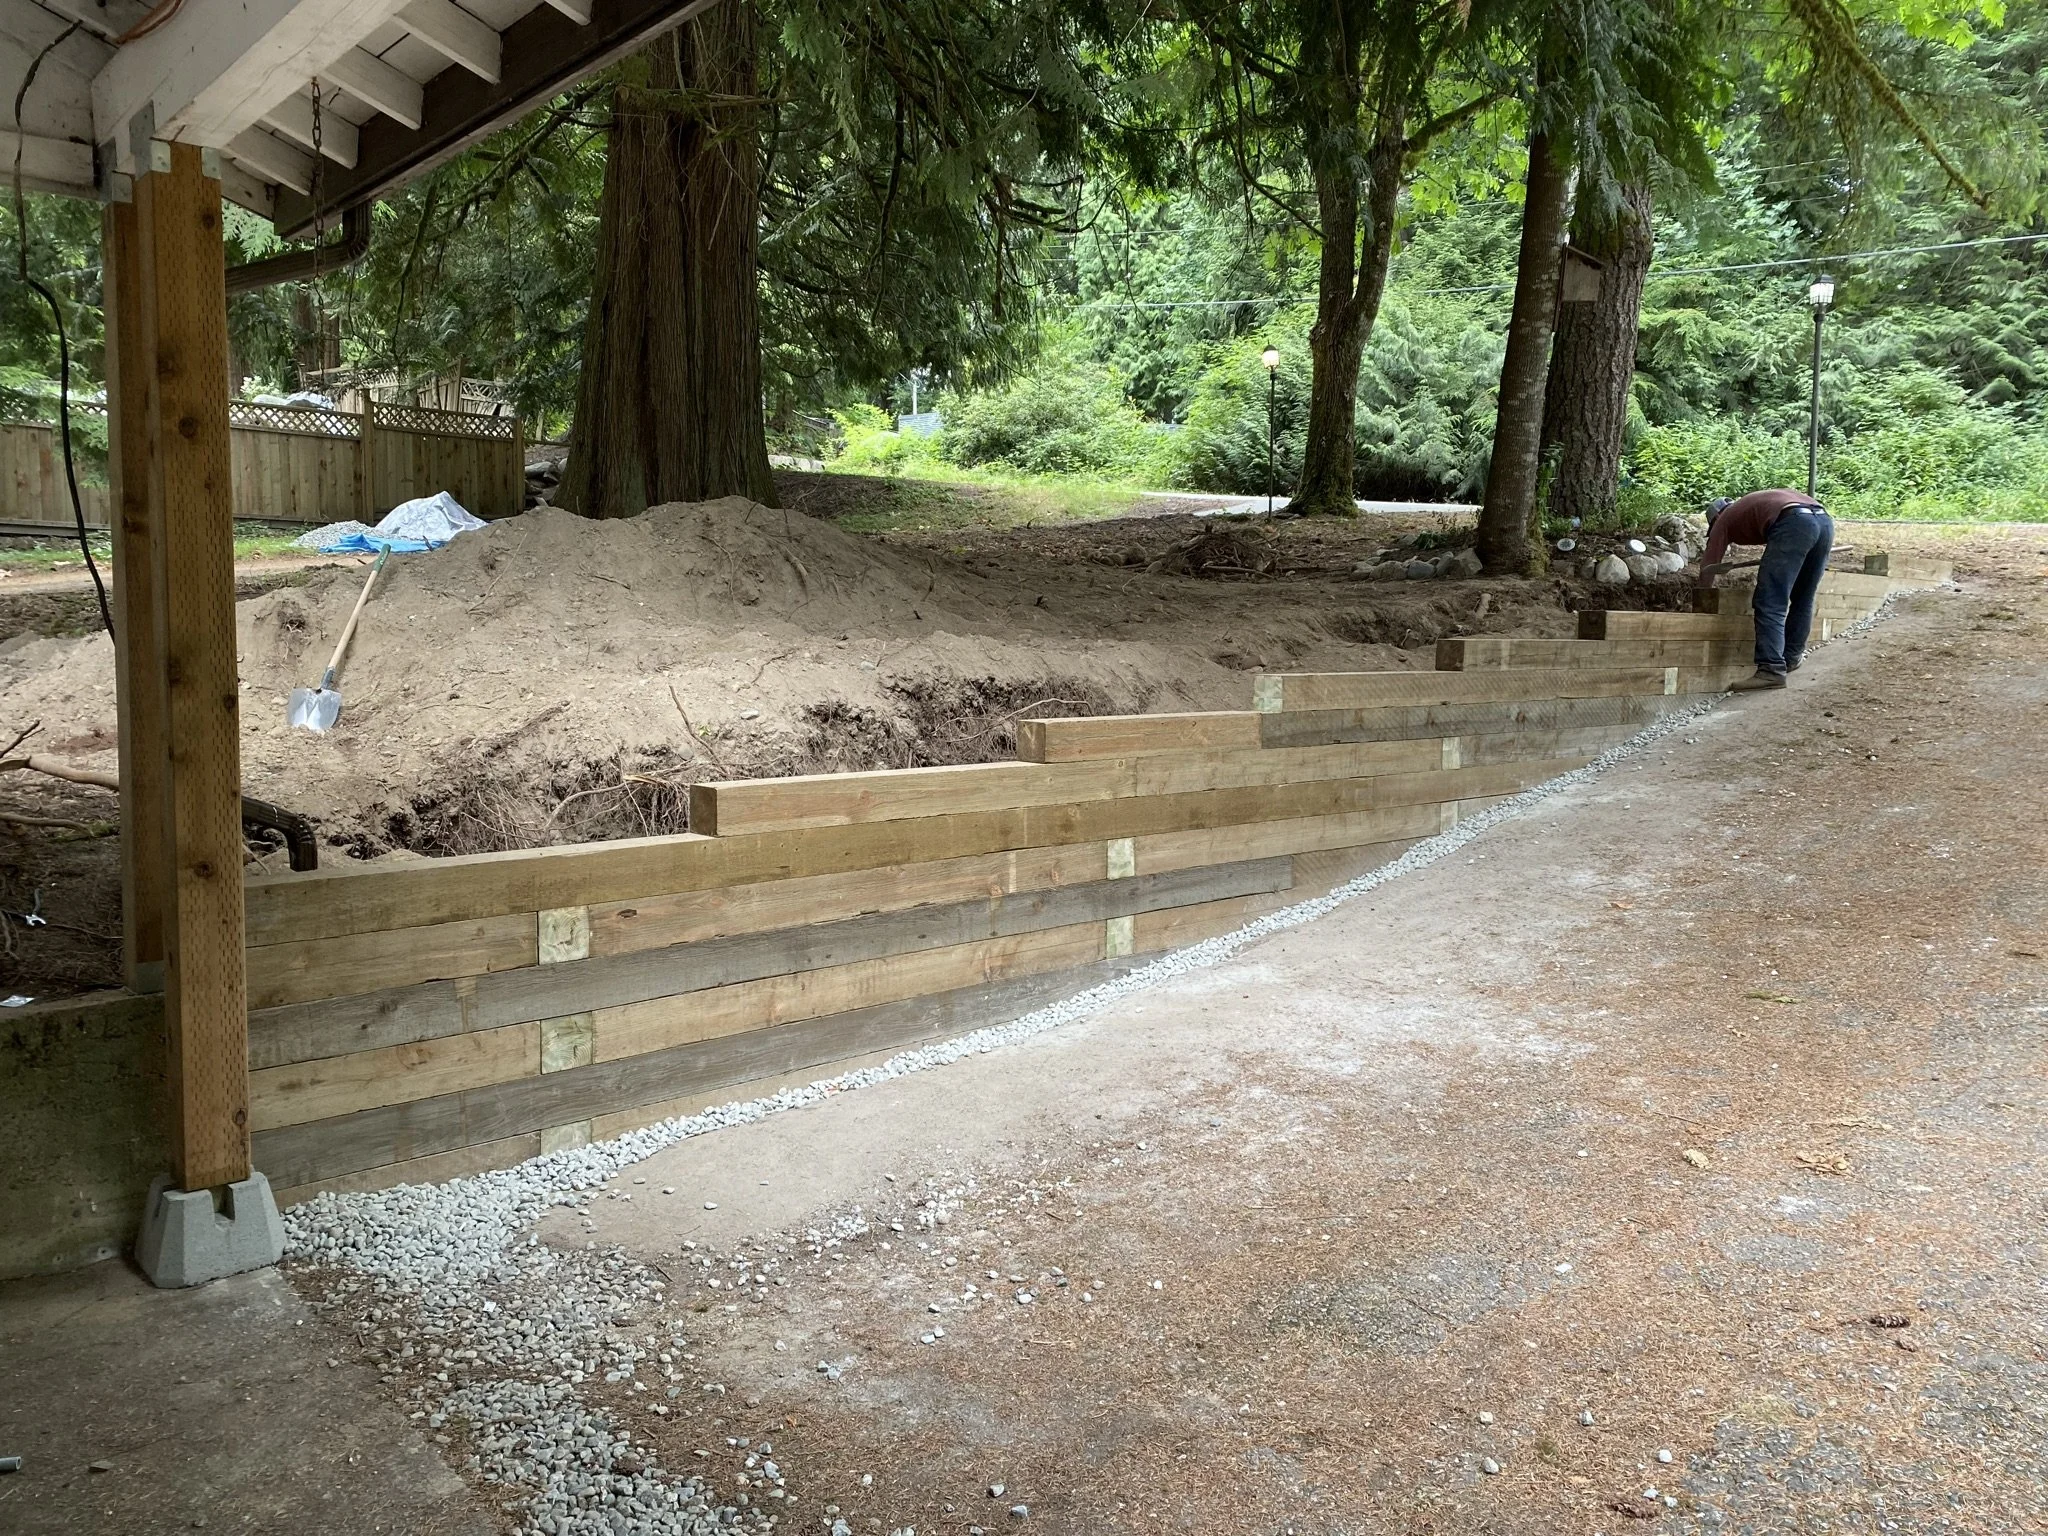
A leaning concrete retaining wall in Pitt Meadows, replaced with a simple wood wall in a single week. With redevelopment already planned, the owners needed a few more safe years, not a forty-year rebuild. The right call was the simplest one that worked.
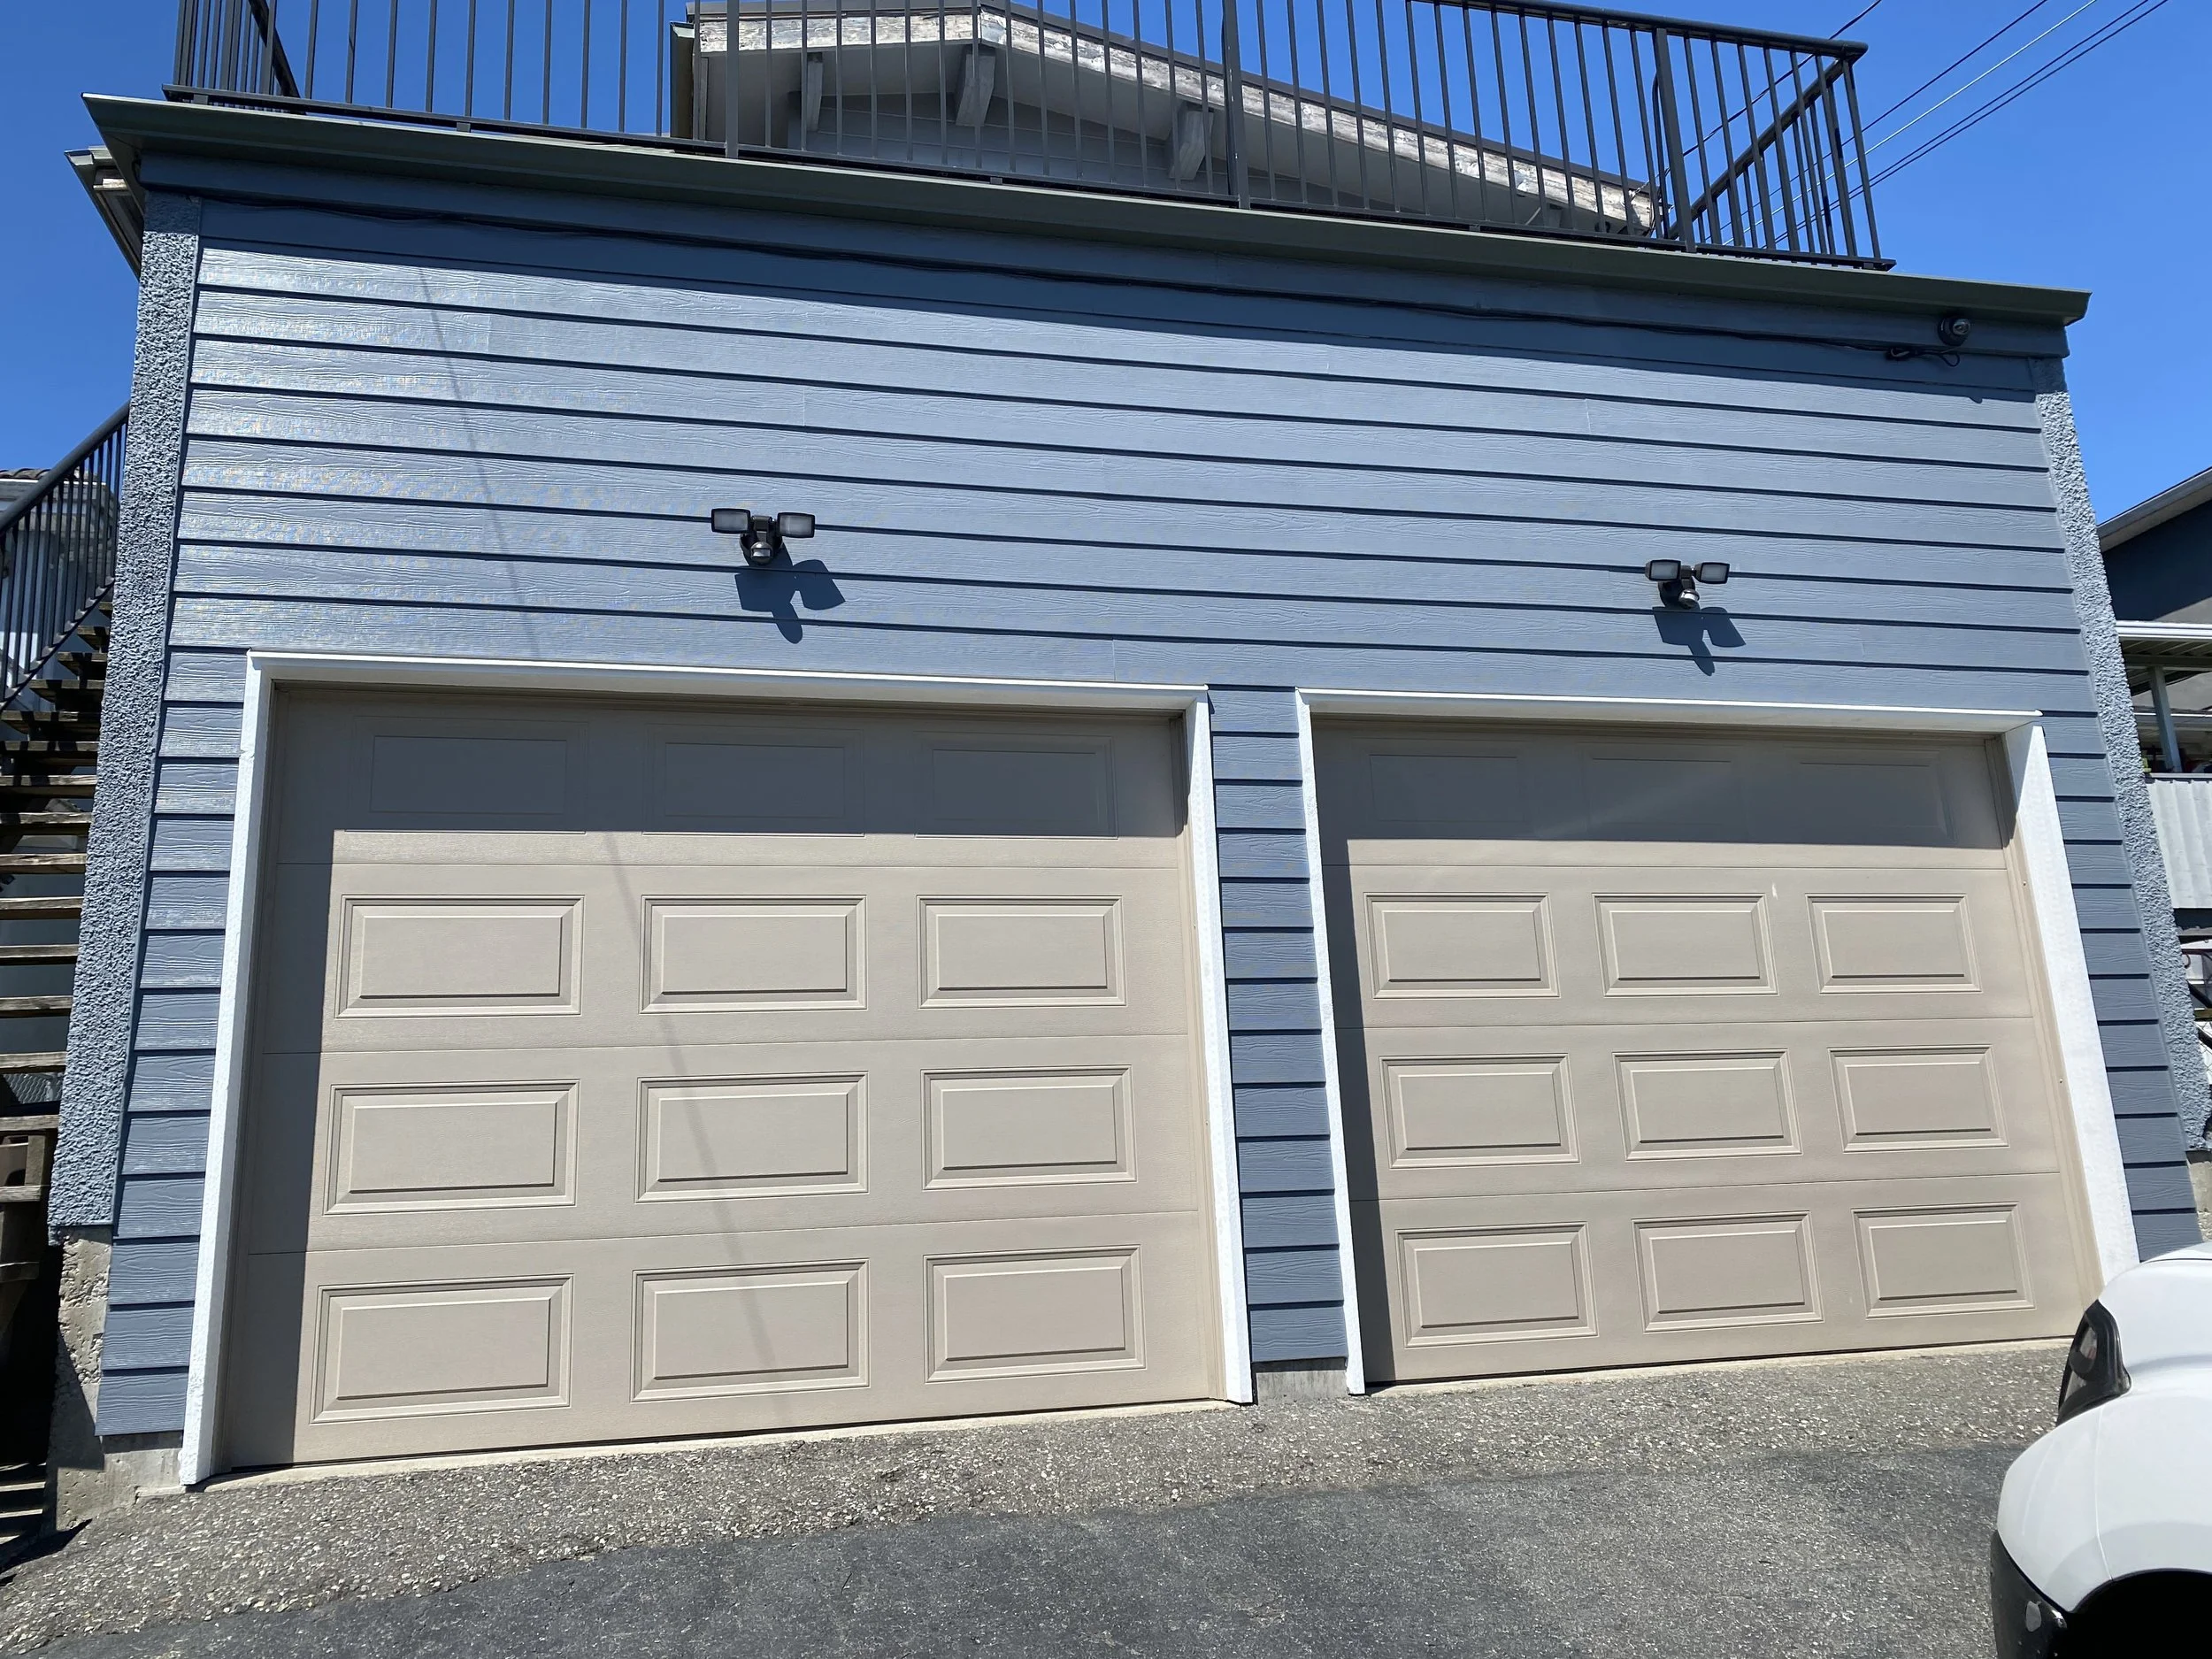
A cracked support under this Vancouver carport and patio, repaired first. That work uncovered garage doors framed with no header at all, since reframed properly. New walkway and rebuilt stairs finished it in three weeks.
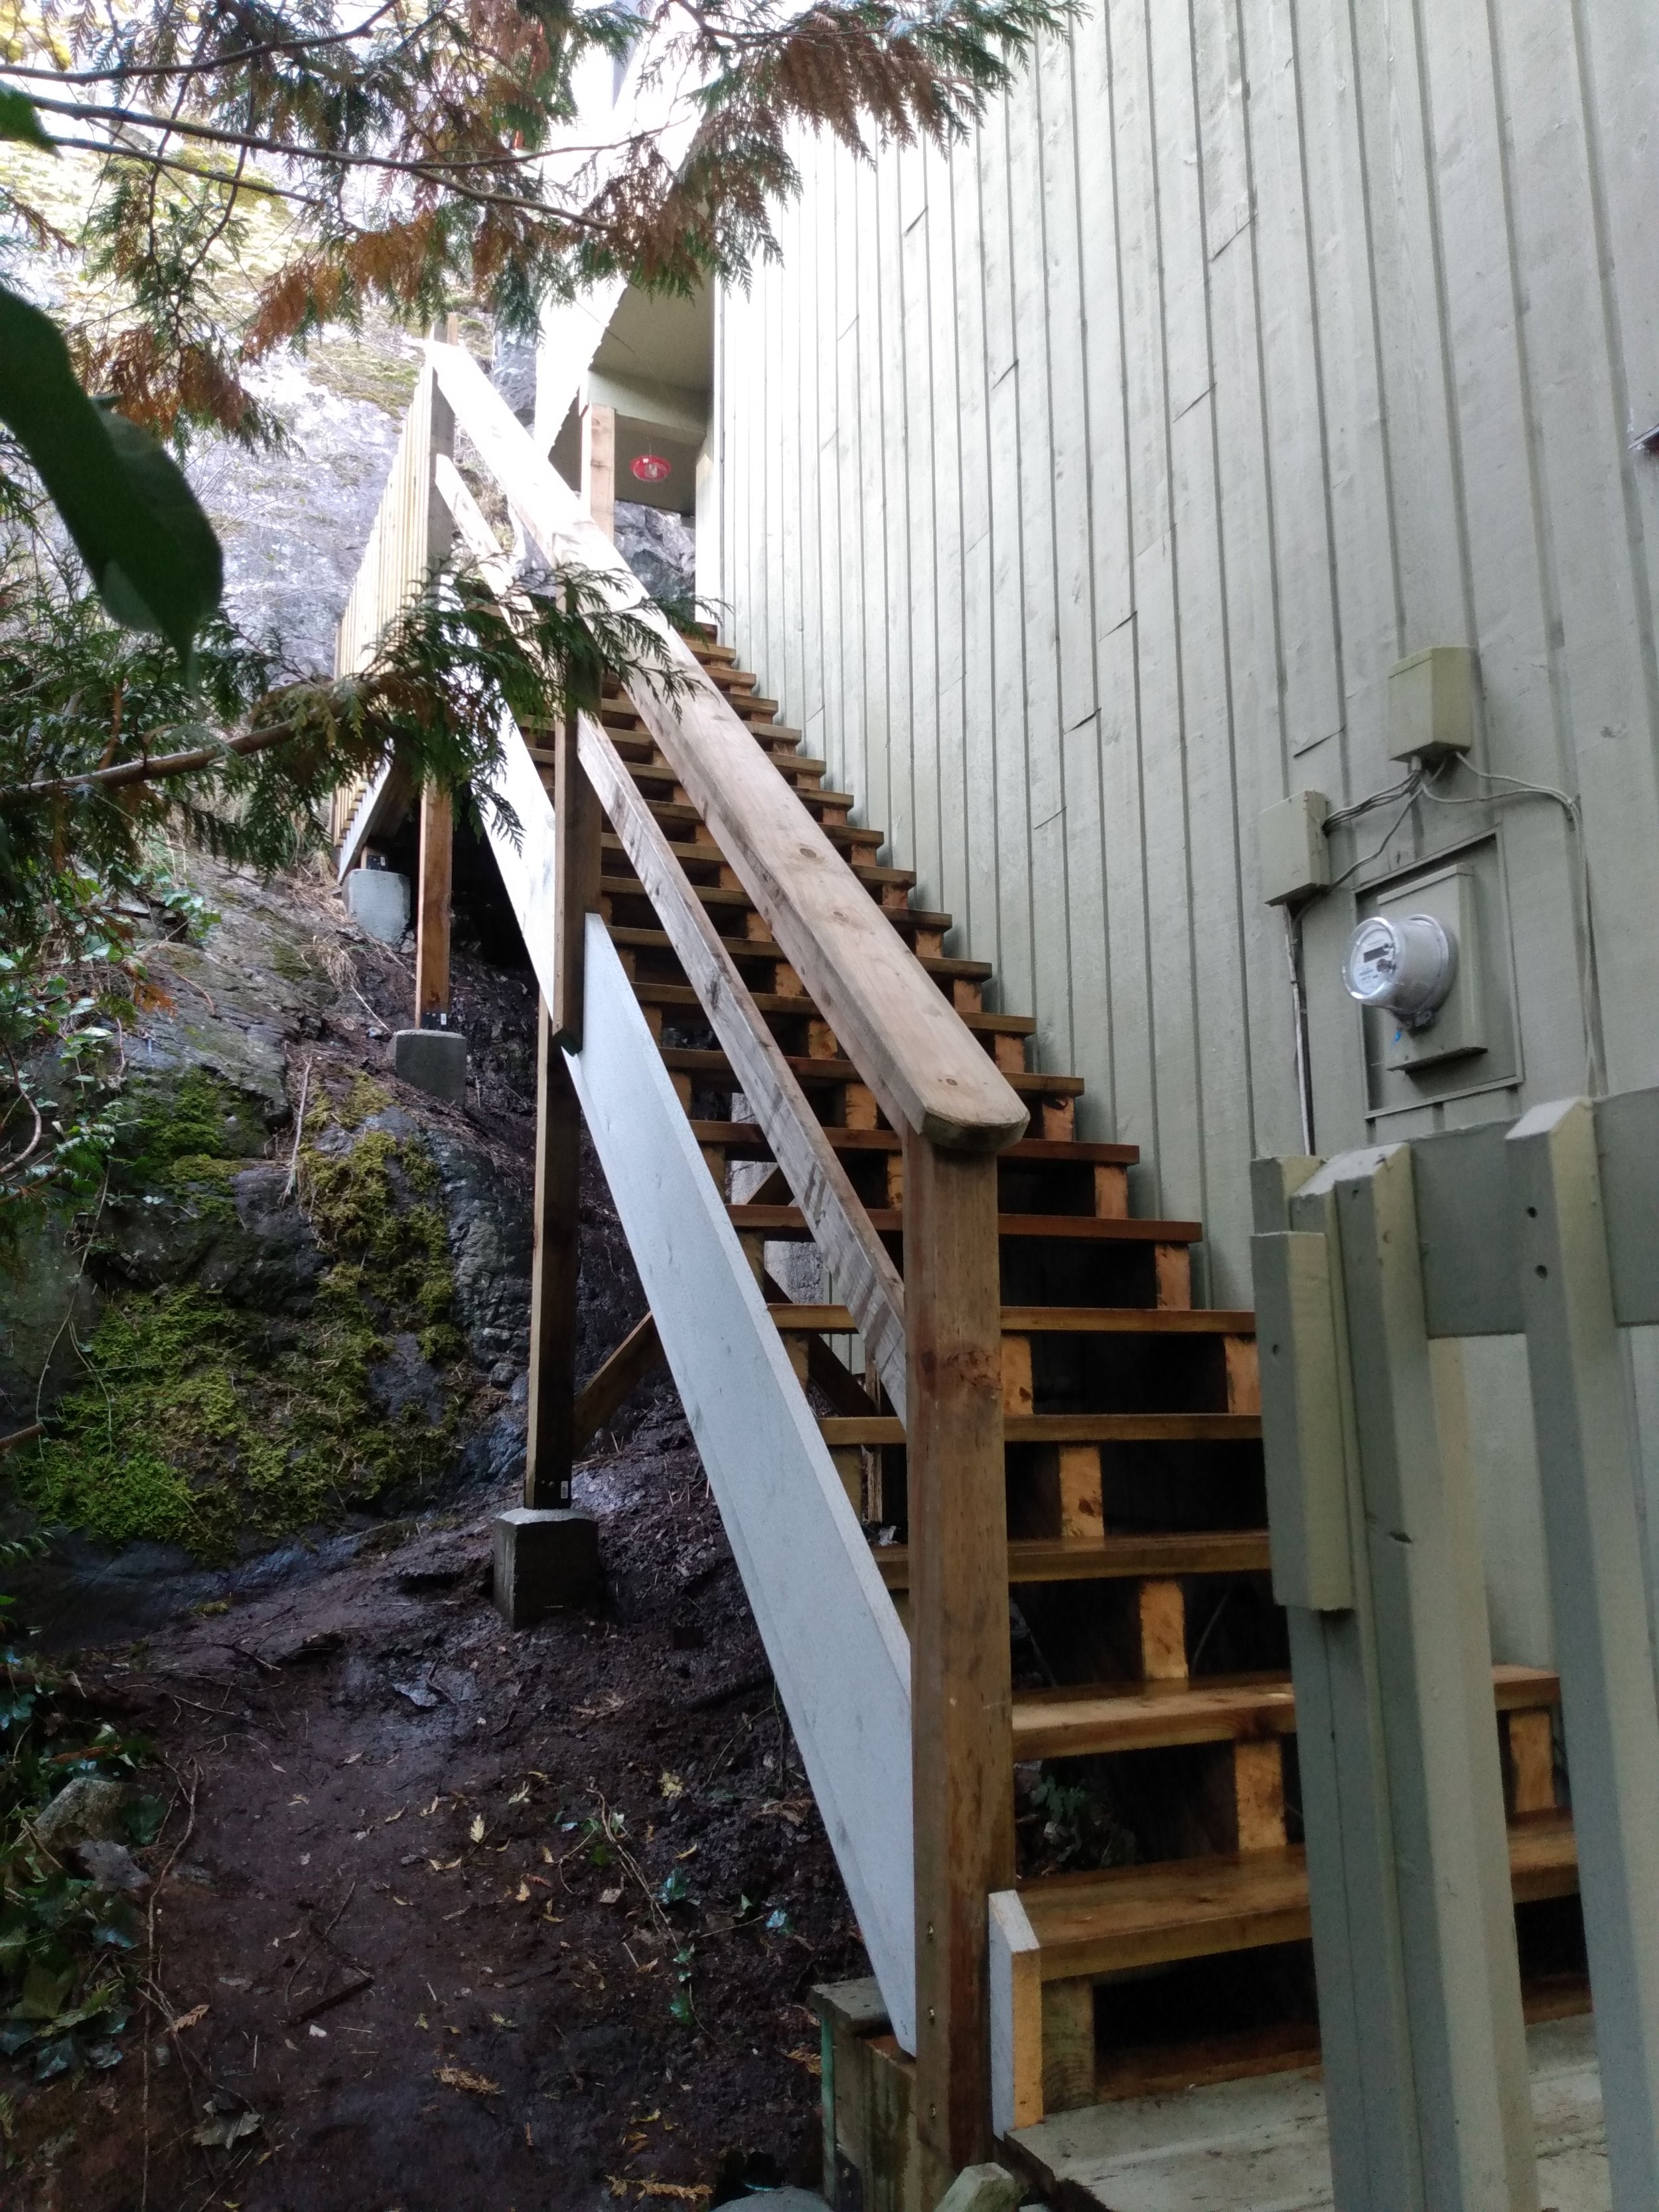
A buyer inspection flagged structural items on this Horseshoe Bay home. Roka priced the fixes so the deal could close, then completed them after possession. Deck rebuilt, staircase and gutters put right.
A Kitsilano condo refreshed front door to bedroom. A dated bathtub became a walk-in shower and new flooring runs throughout. The kitchen opened up with a new counter, all in six weeks.
An East Vancouver main floor opened up around a new island kitchen. A dividing wall came out and the structure below was reinforced to carry it. Reconfigured bathroom and a gas fireplace round it out.
A Delta main floor modernized around a new kitchen. A gas fireplace, feature wall, and new flooring throughout tie it together. Roof, attic, and chimney put right first.
A leaking West Vancouver patio, replaced with new concrete and a glass guardrail. A failing structural beam was reinforced underneath. Four months, solid from the ground up.
One Yorkwood Hills neighbour told the next. Roka converted a walk-in closet into a private ensuite, four units and counting. Each got its own layout and finishes.
A durable, kid-proof bathroom built to last. New doors, trim, paint, and carpet refreshed the whole upper floor. Six weeks, on budget.
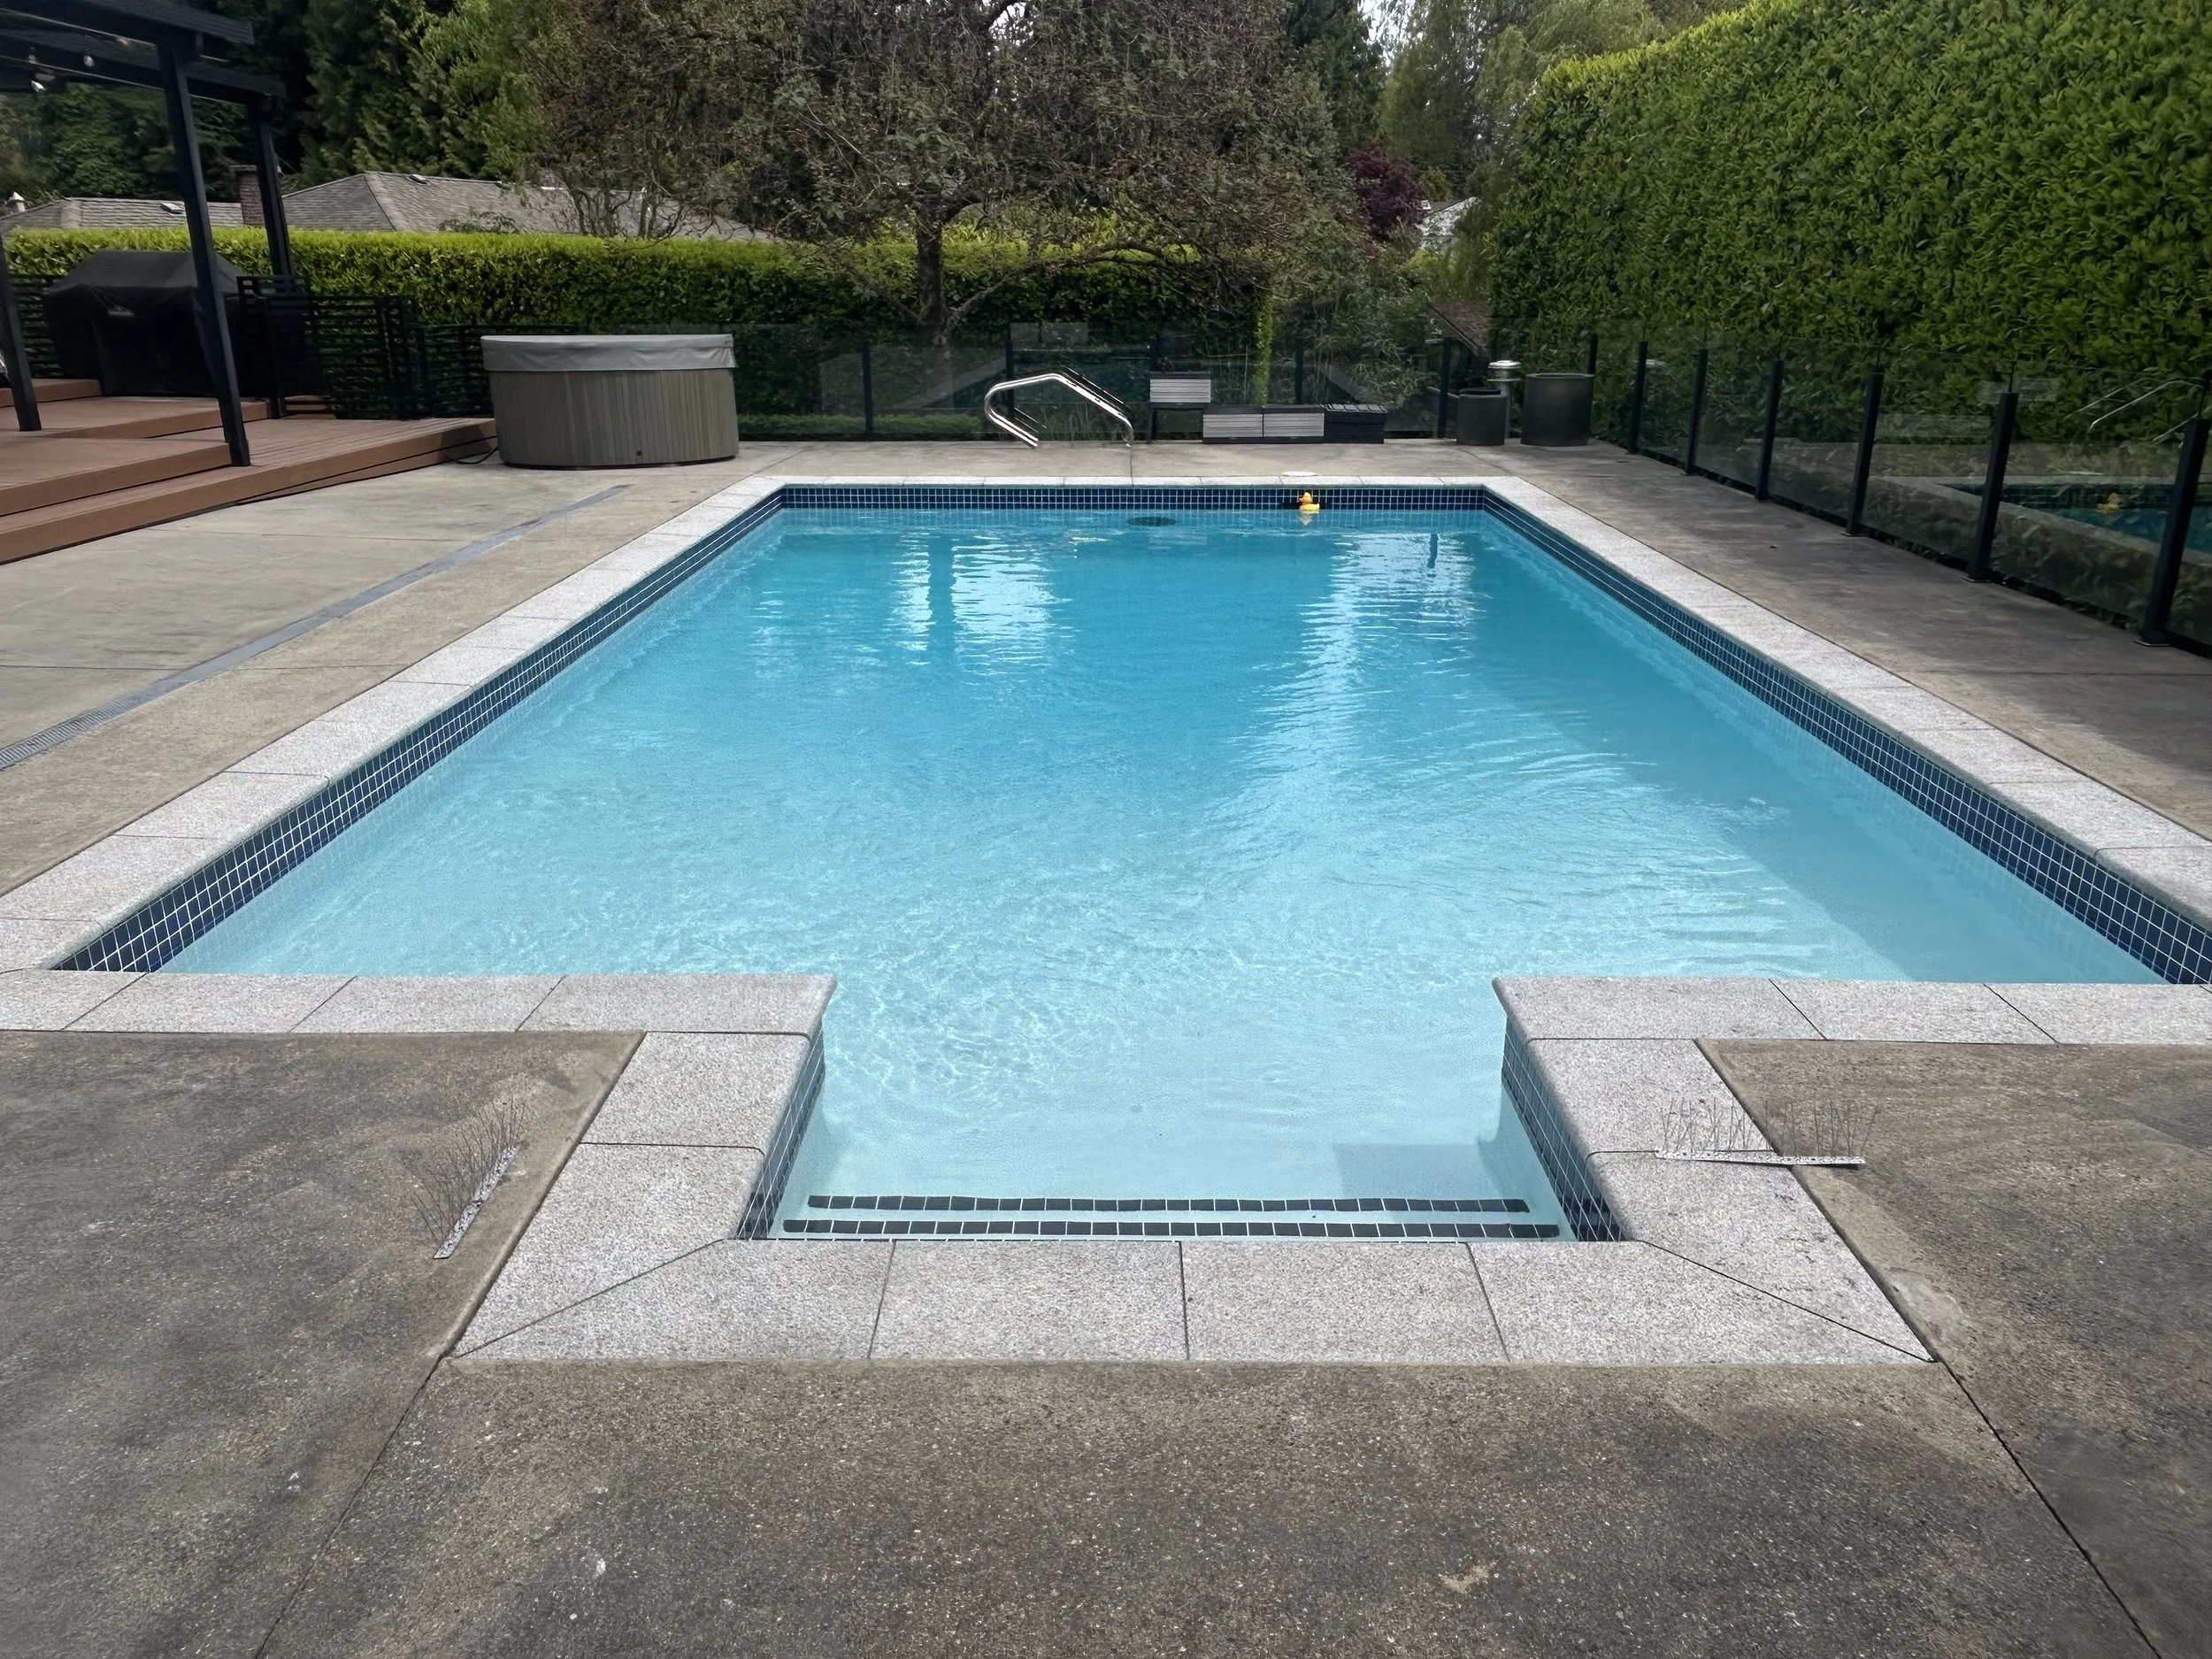
A pool that would not hold water, even after another repair. New finish, fixed jets and light, rebuilt mechanical room. Every leak found and sealed.
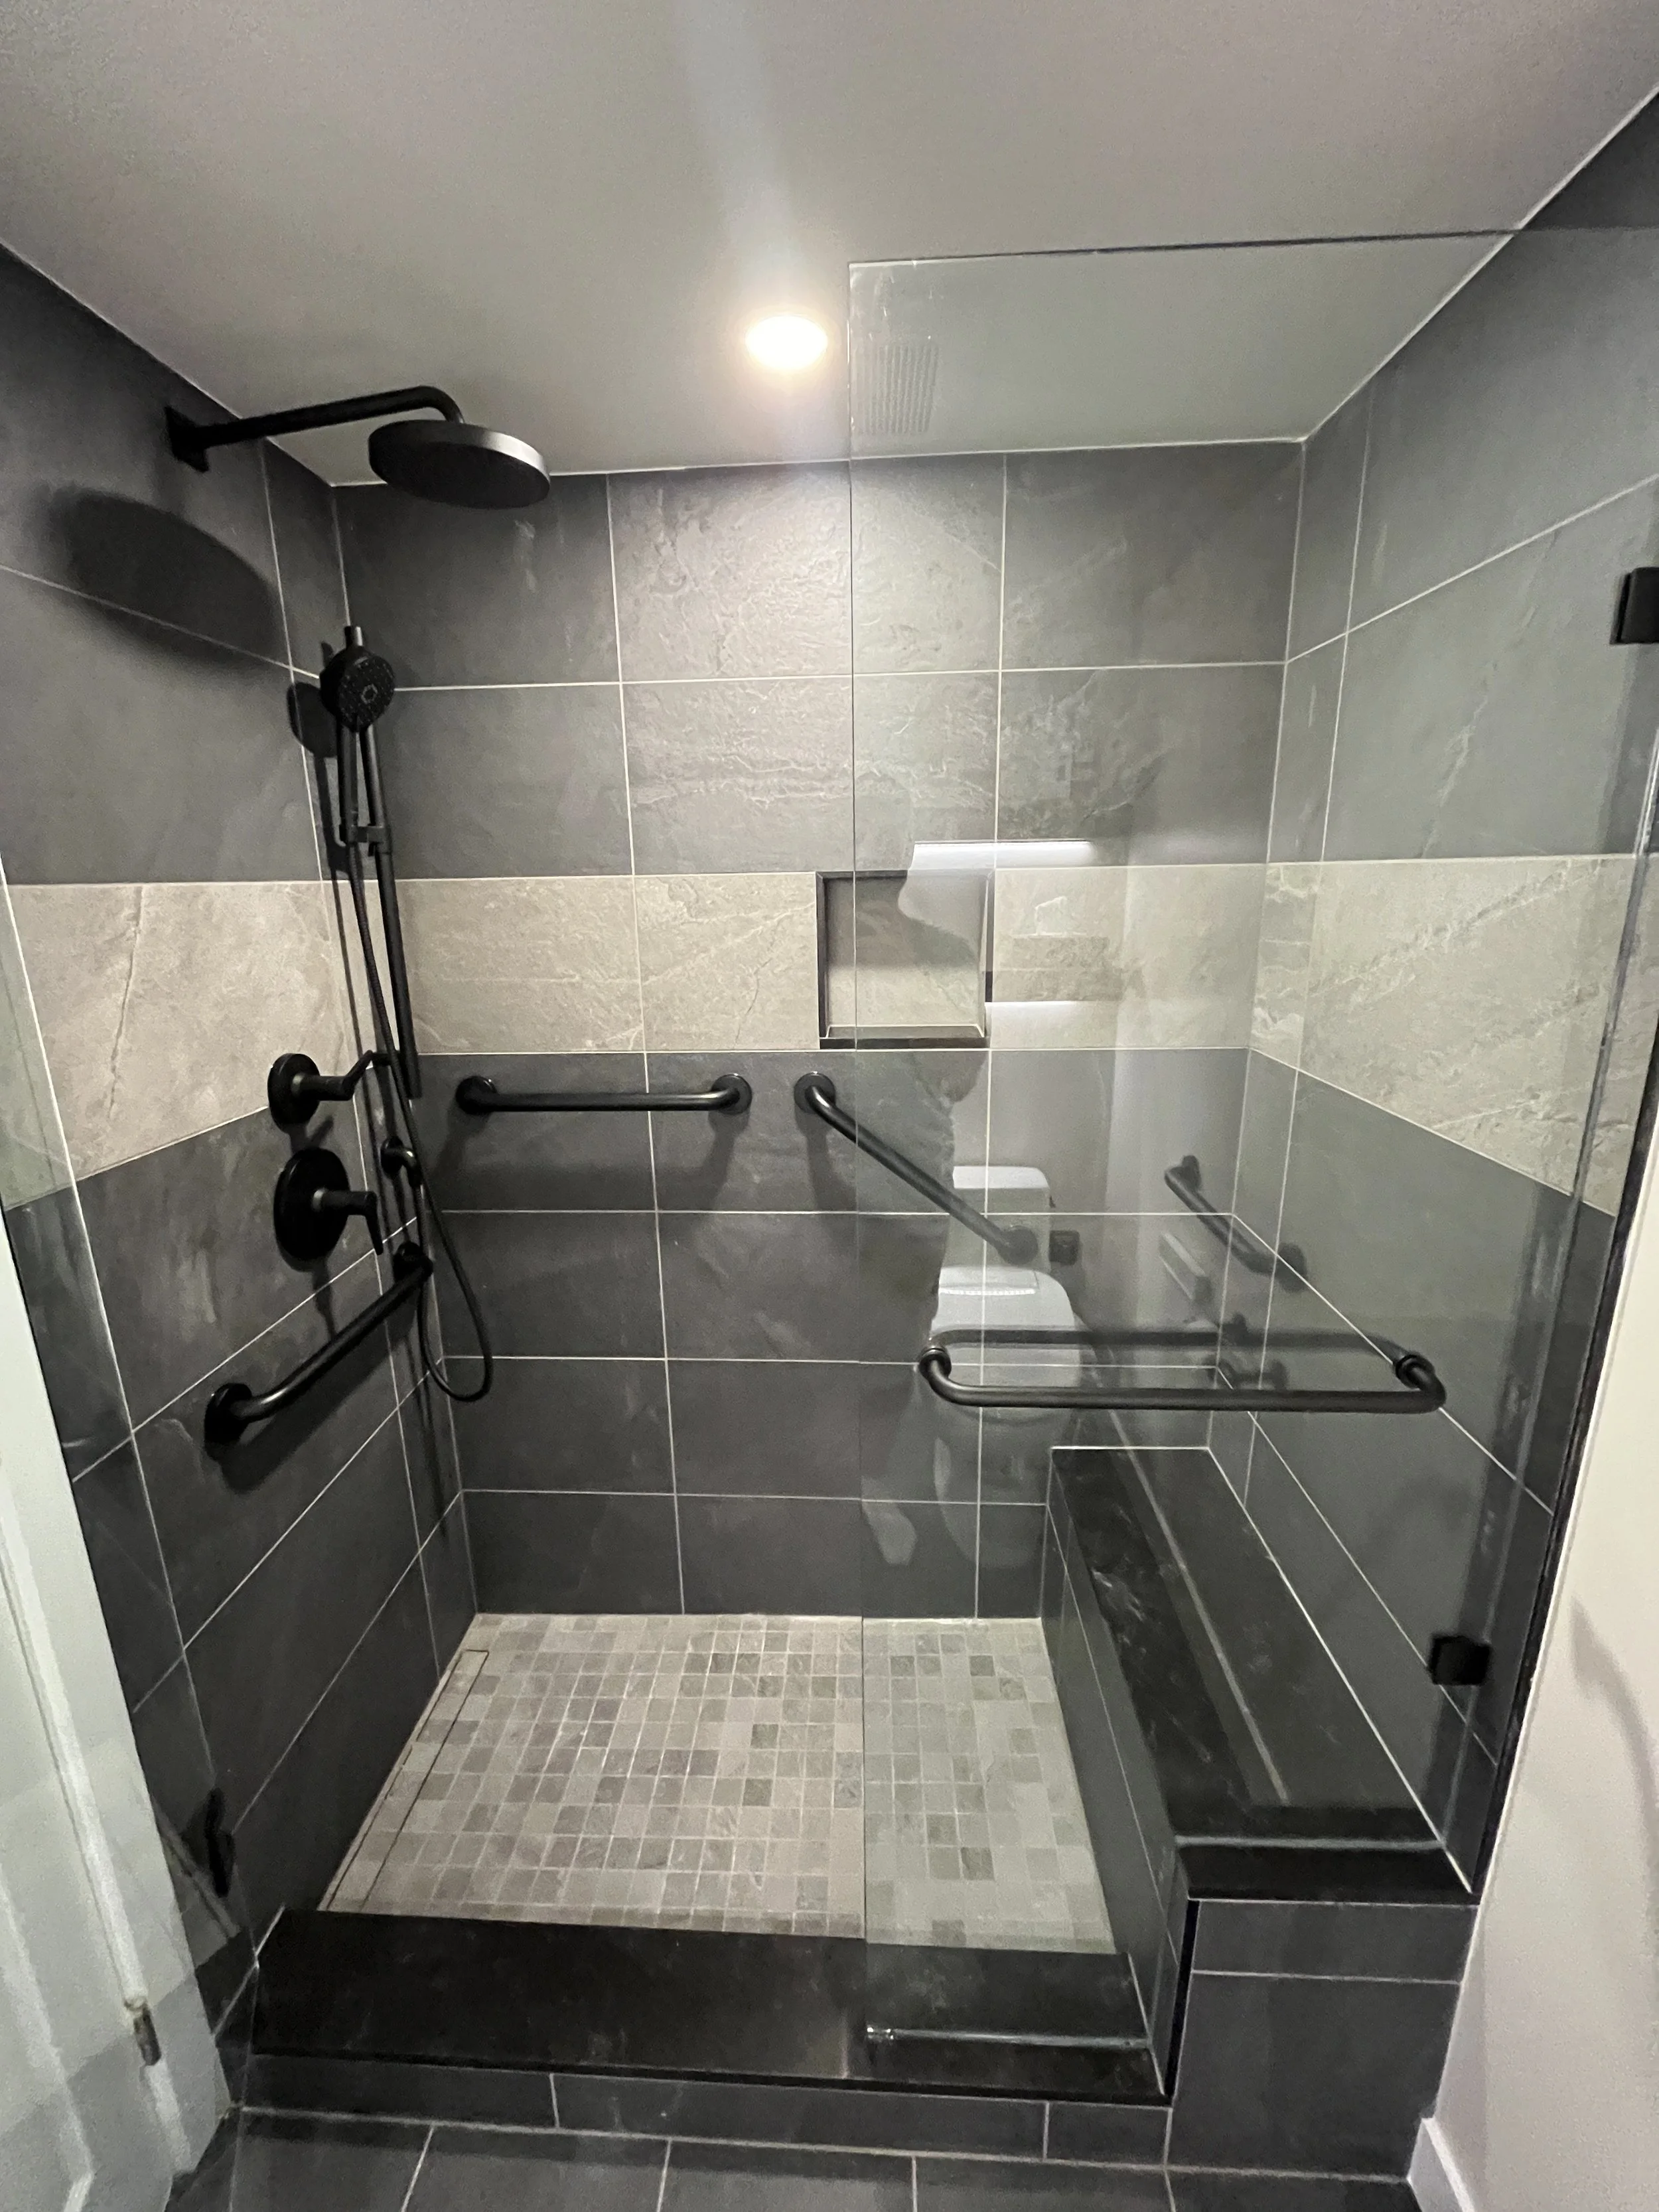
A Commercial Drive condo made safer for aging in place. New kitchen finishes, an accessible bathroom, and vinyl tile throughout. Exposed Poly-B plumbing replaced too.
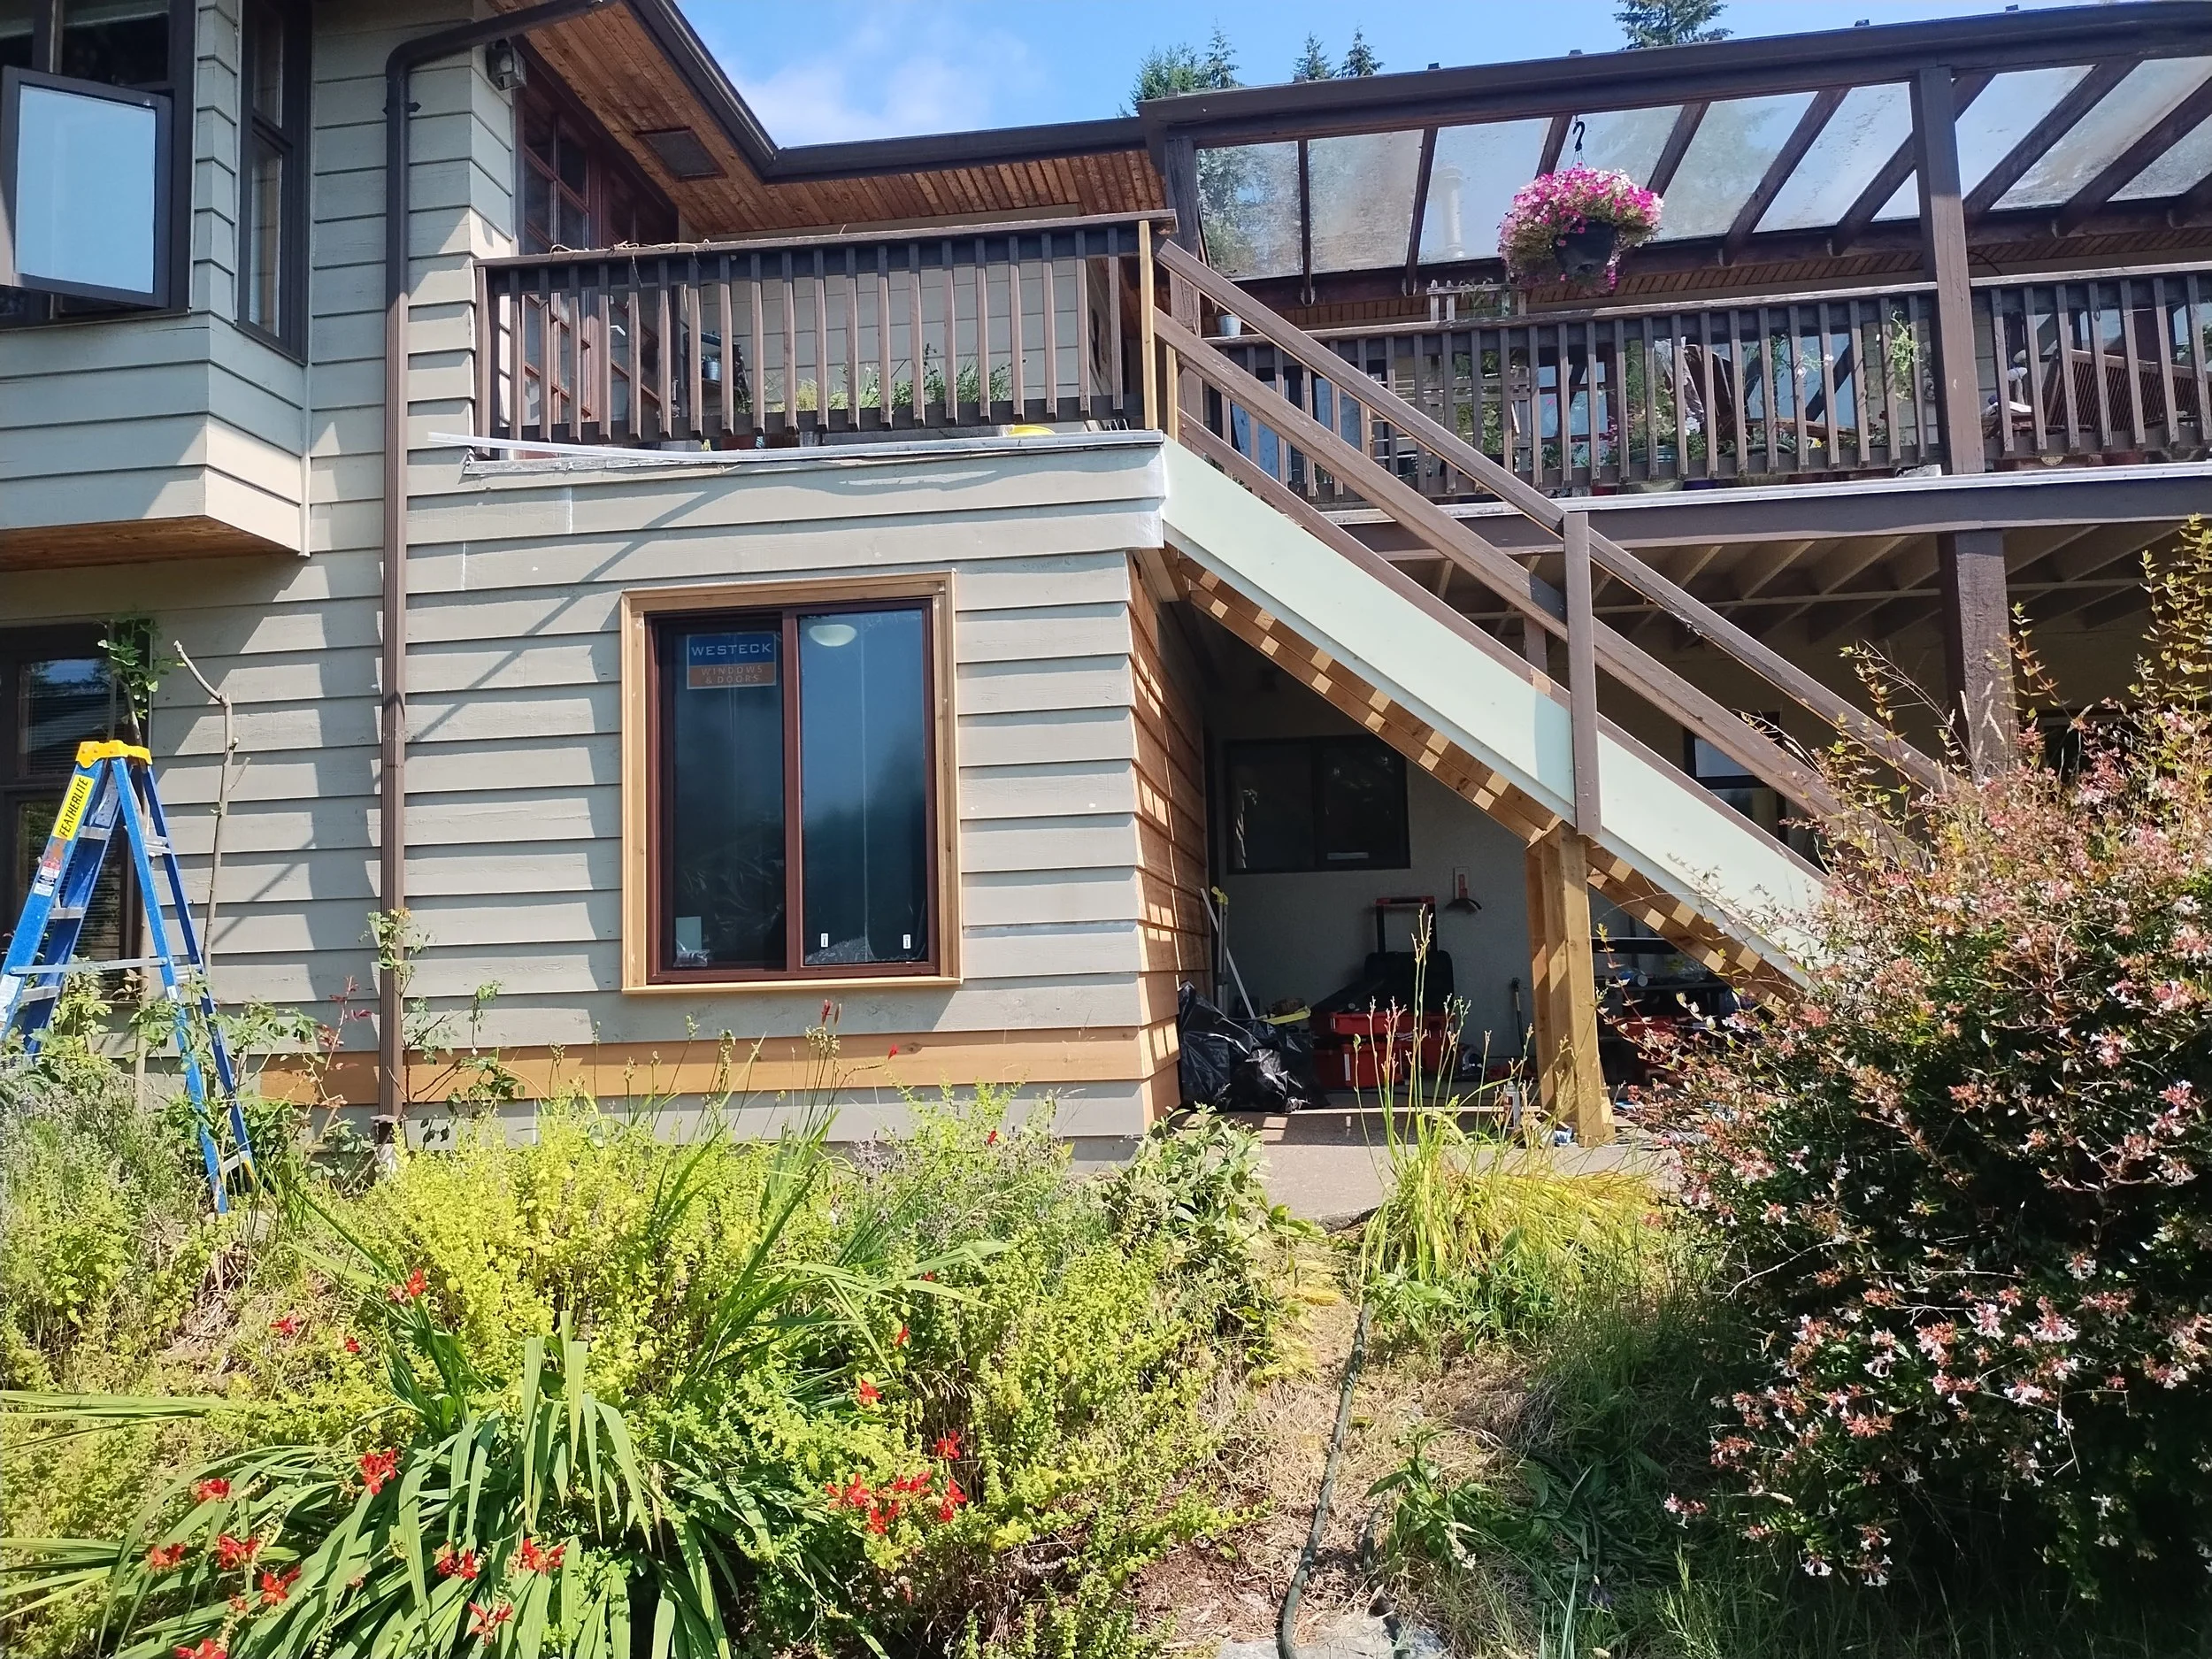
Window rot caught and repaired before it spread. New window and siding finished the wall right. Exterior stairs rebuilt for safety, in two weeks.
A century-old Kitsilano home's old bathtub, replaced with a custom walk-in shower. Asbestos abatement cleared the way first. One month, no surprises.
We renovated this condo bathroom just off Commercial Drive in six weeks: the bathtub came out and a custom walk-in shower took its place, joined by a new floating vanity, continuous tile running through the whole room, and a heated floor underfoot.
A False Creek condo refreshed top to bottom. New kitchen, two renovated bathrooms, and a fireplace-centred living room. Air conditioning added for the summer months.
A previous contractor cut into a structural shear wall, a real seismic risk. Roka restored it to engineered spec and rebuilt the bathroom right. One month, fully contained.
An aging wood plank patio replaced with a long-term, low-maintenance solution that ends the yearly sanding and repainting.
A full home renovation with an open-concept main floor on steel beams, new kitchen, 4.5 bathrooms, new HVAC, and structural repairs throughout.
The homeowners wanted three of their bathrooms refreshed to feel brighter and more modern, while keeping the existing cabinets in place.