
Surrey Three-Bathroom Refresh
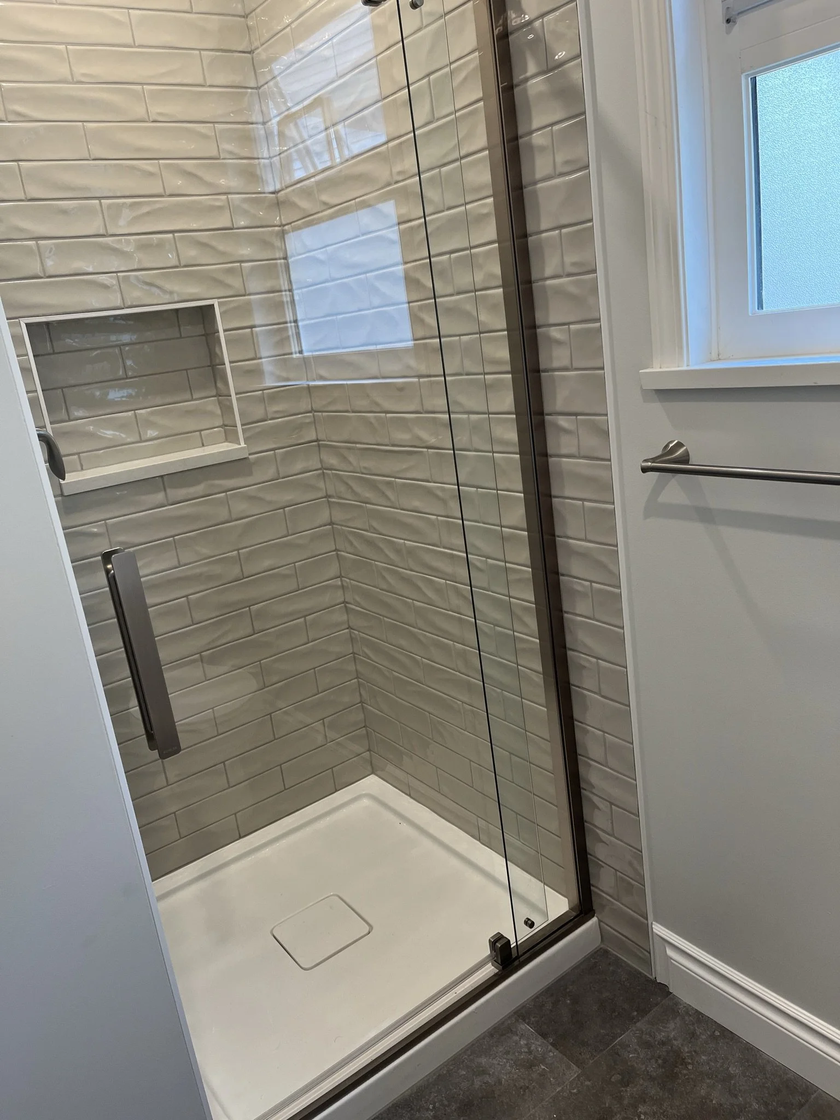
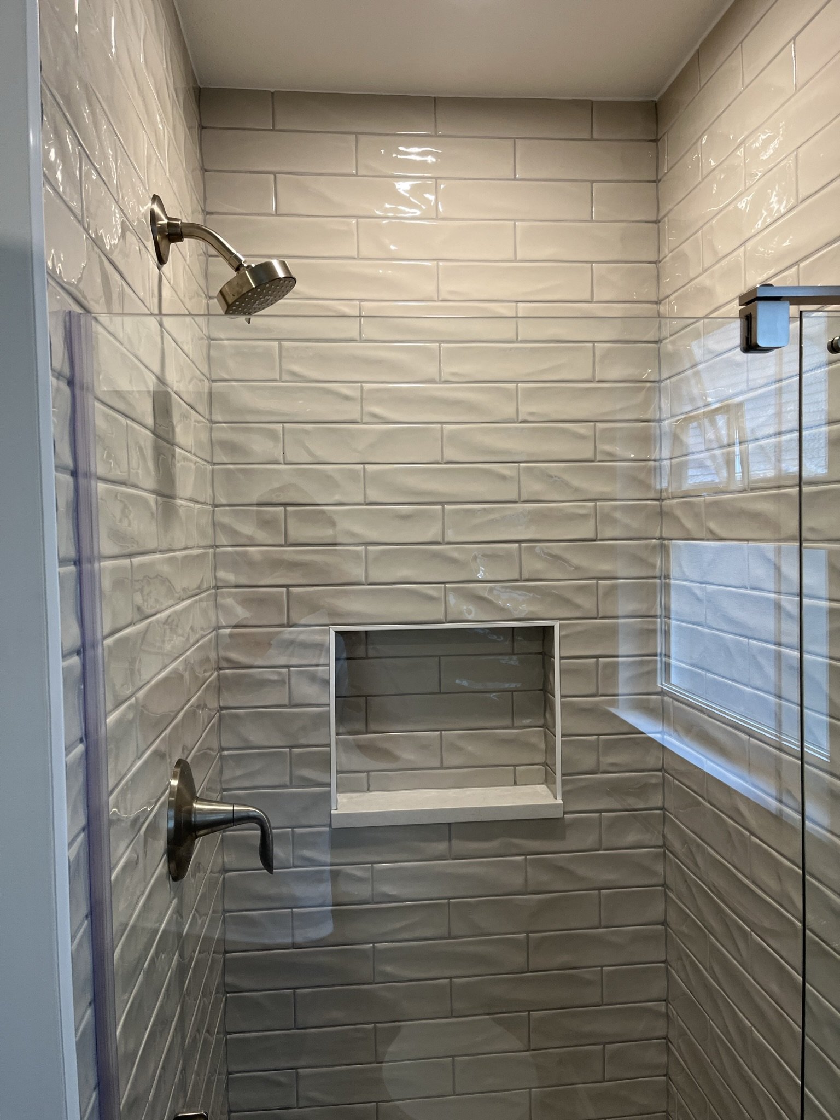
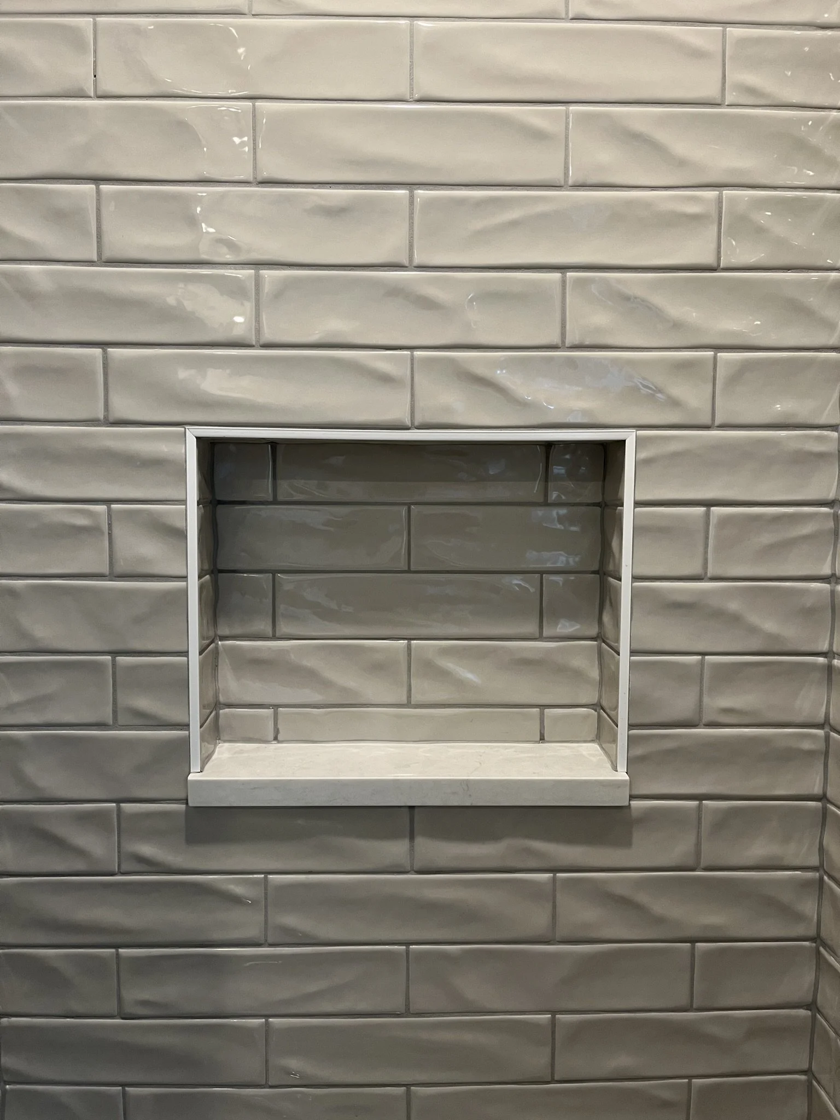
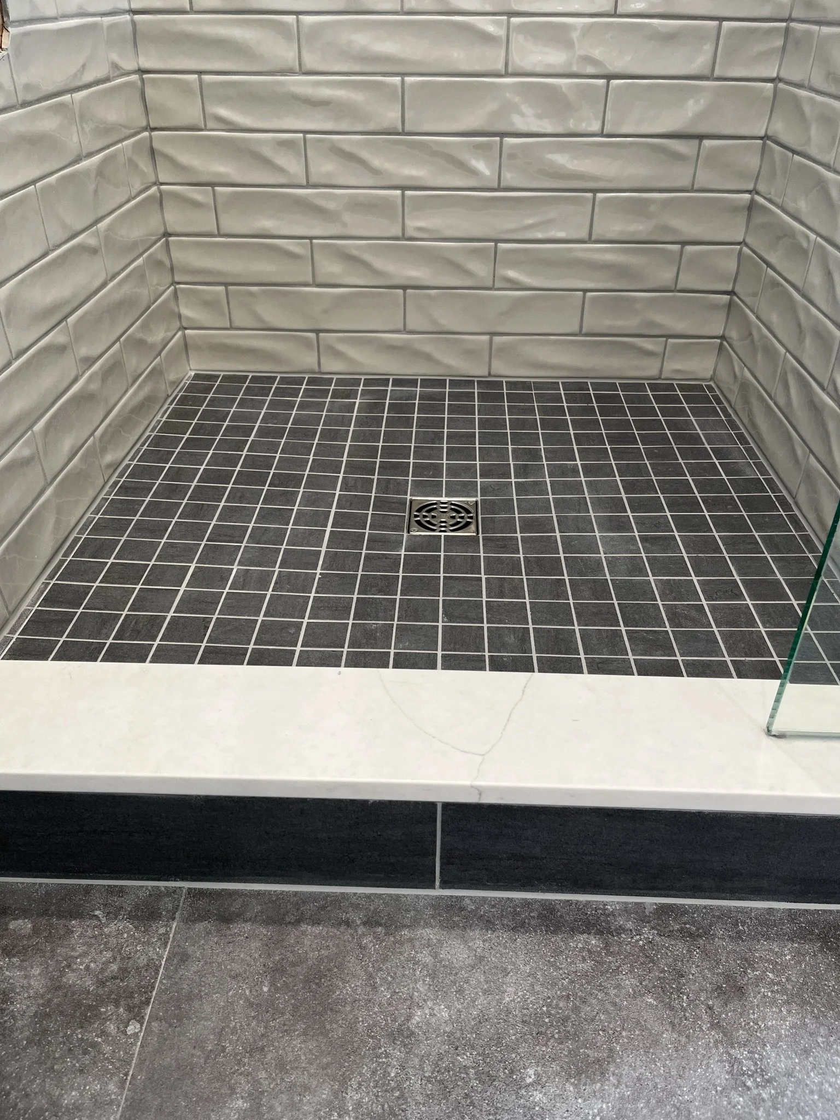
Client's goals
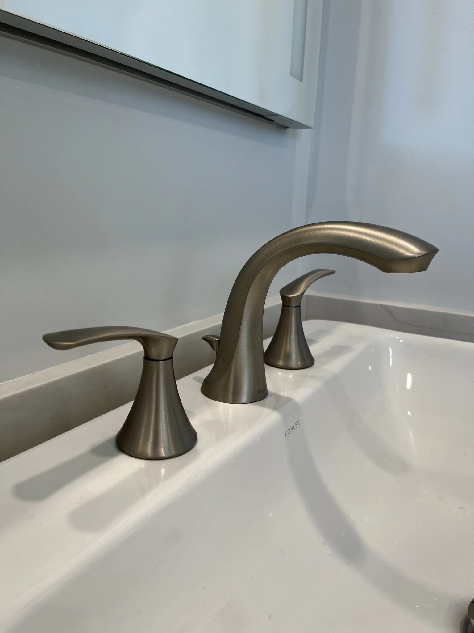
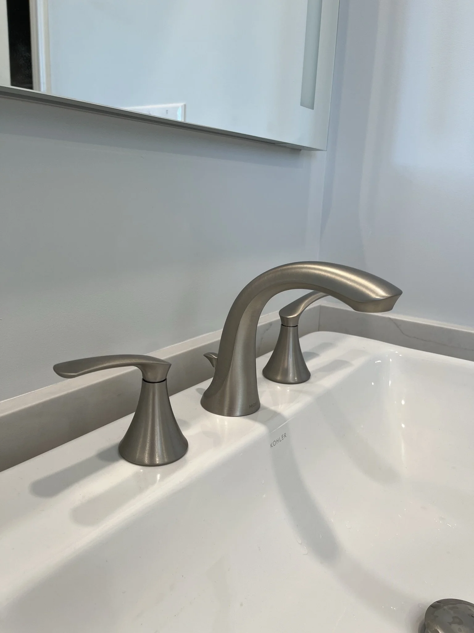
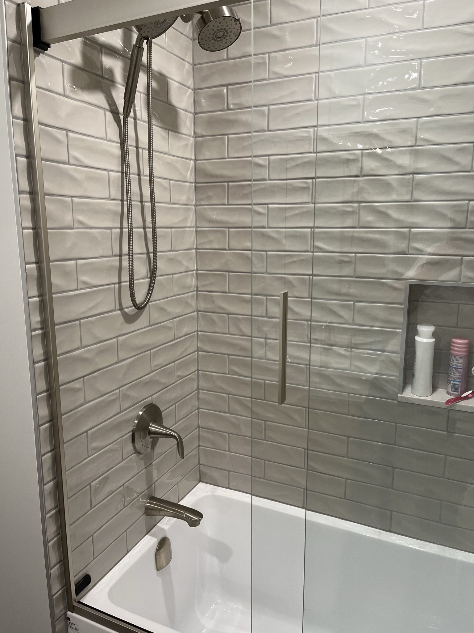
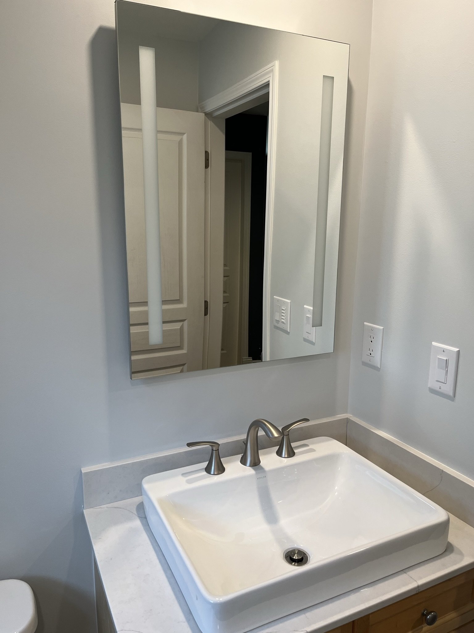
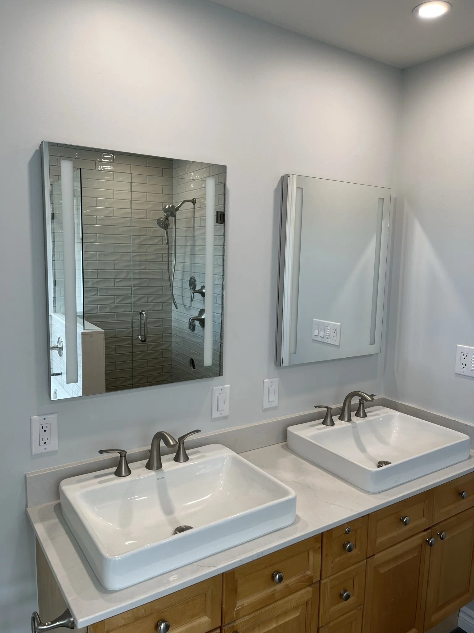
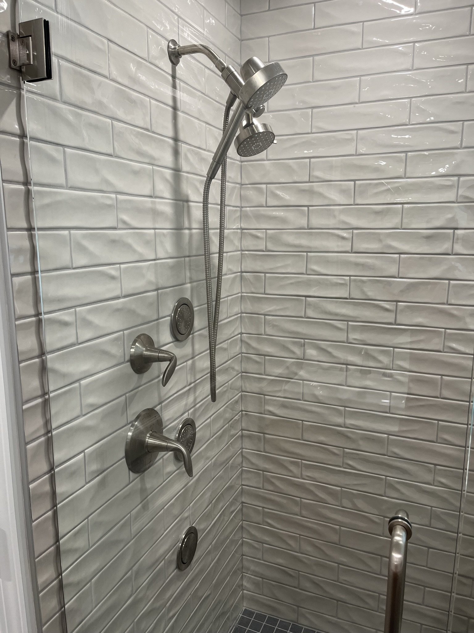
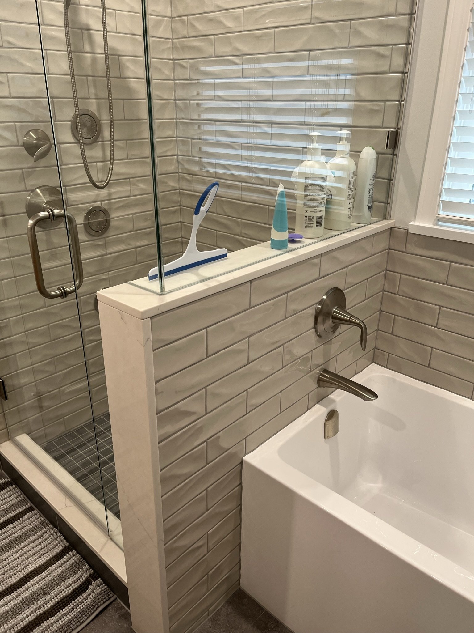
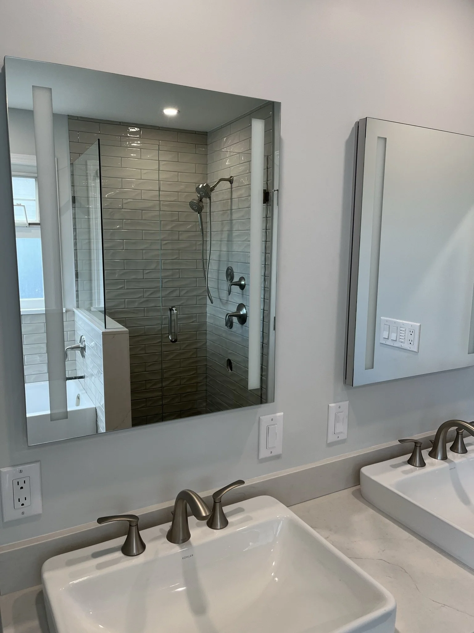
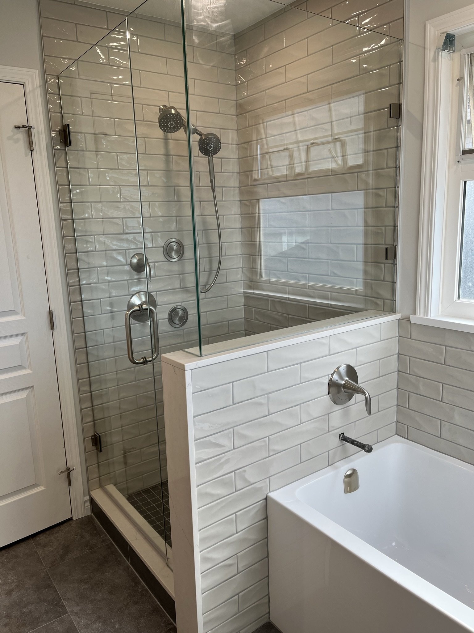
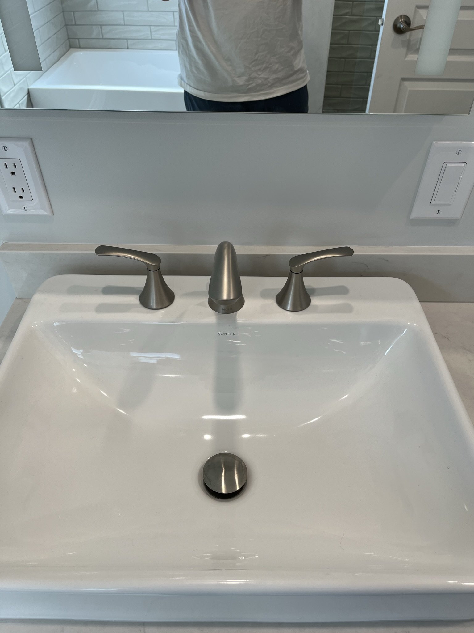
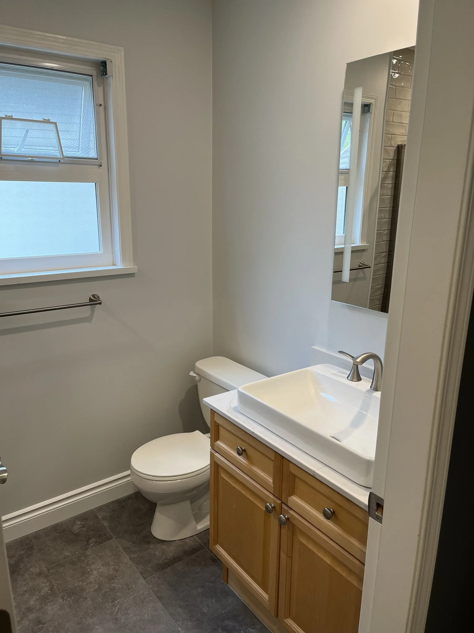
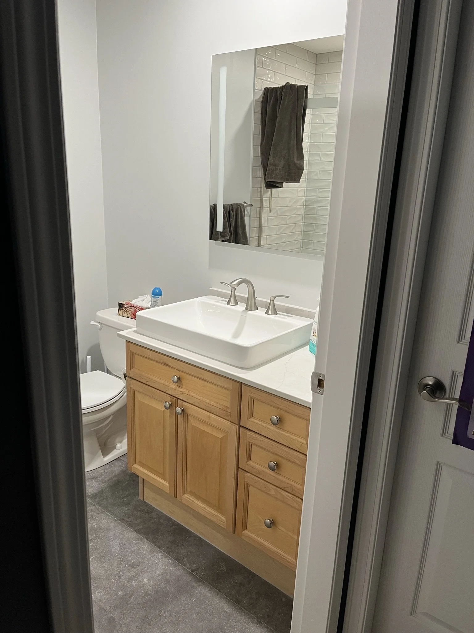
The homeowners wanted three of their bathrooms refreshed to feel brighter and more modern, while keeping the existing cabinets in place. The plan: update everything else, from countertops and fixtures to tile, lighting, and finishes, giving each bathroom a fresh look without the cost and disruption of a full gut renovation.
Refreshing three bathrooms with new finishes, fixtures, and lighting
Retaining existing cabinets to keep the project efficient and cost-effective
Creating a clean, modern look that feels updated and consistent
Improving durability and ease of maintenance for everyday use
Overview
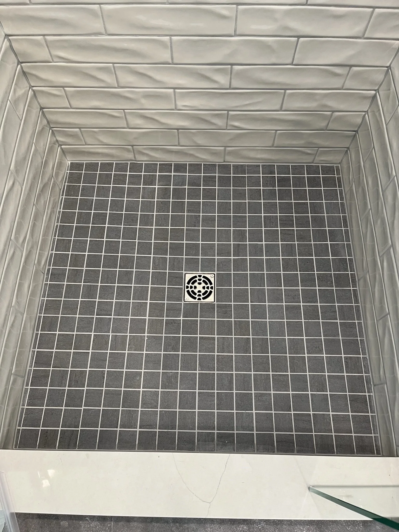
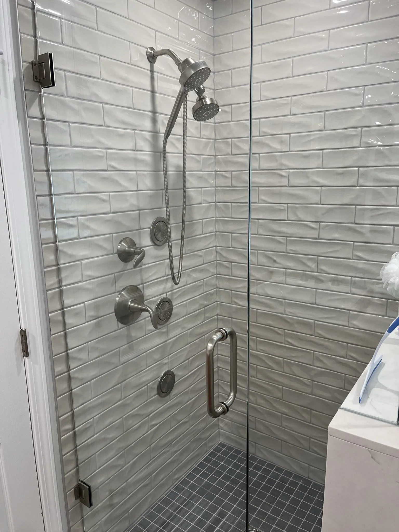
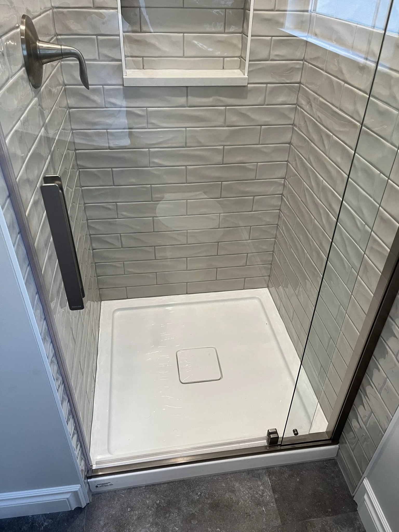
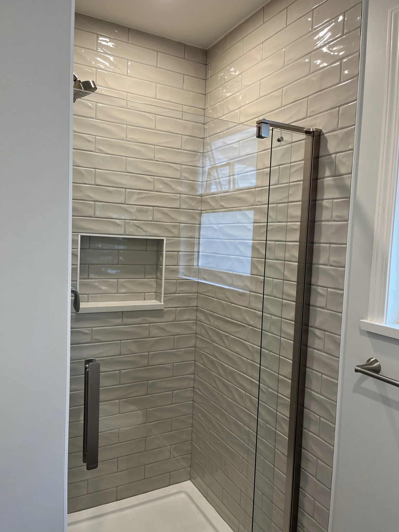
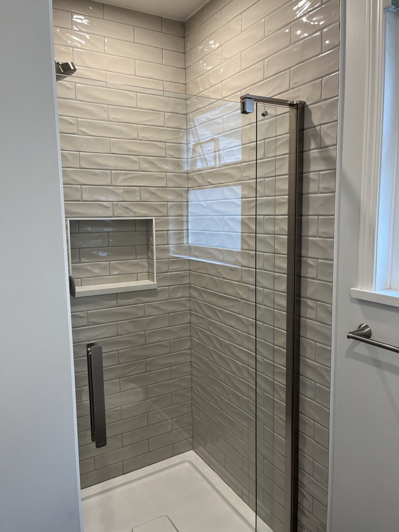
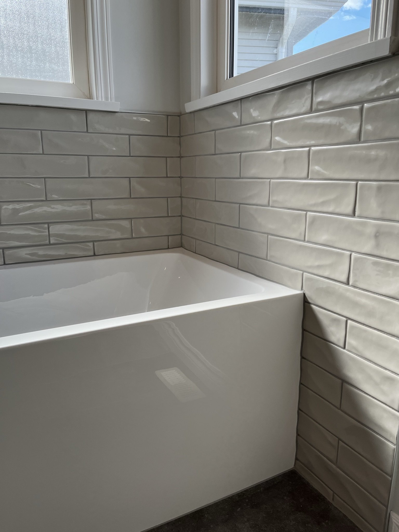
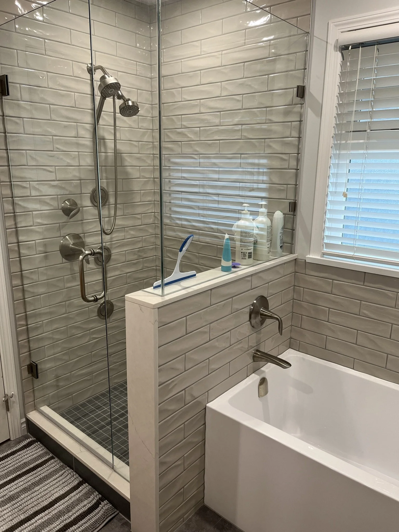
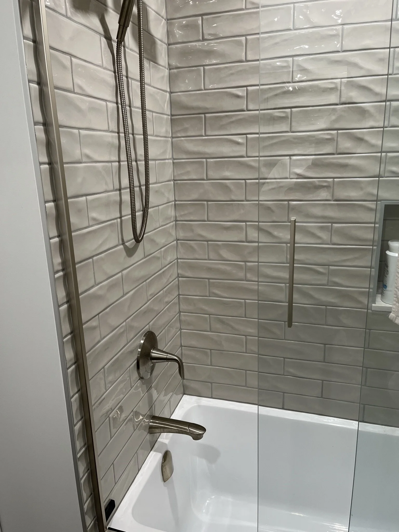
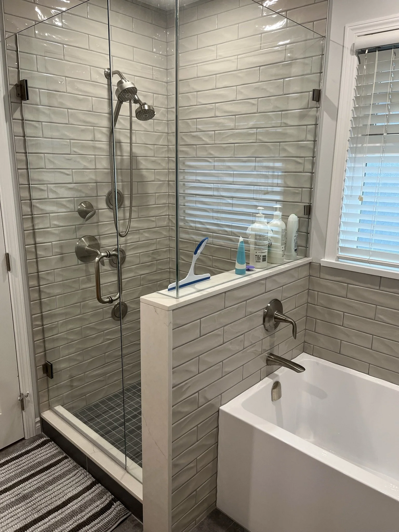
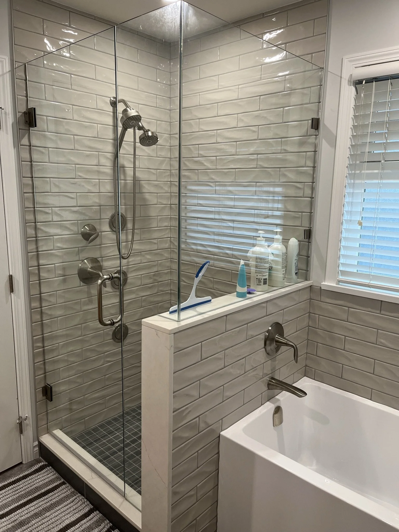
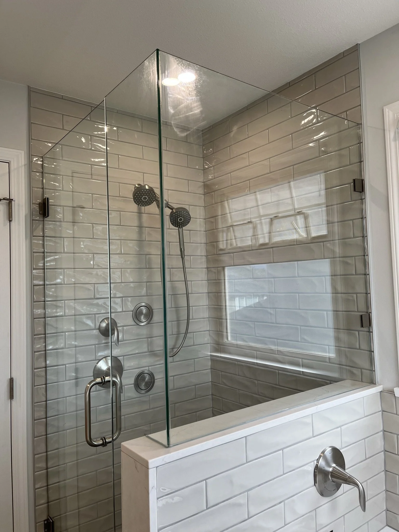
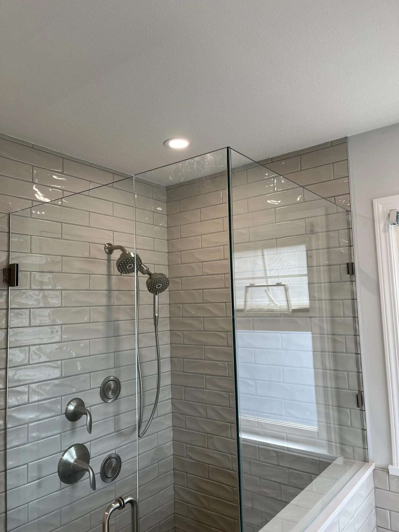
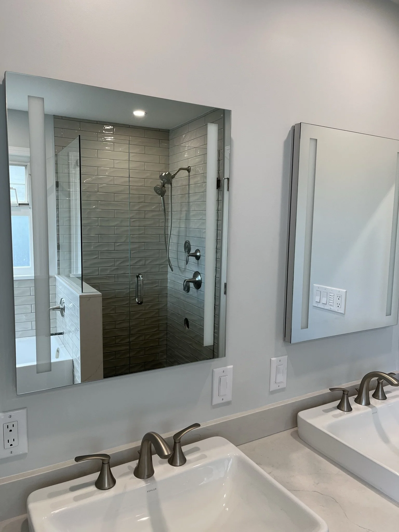
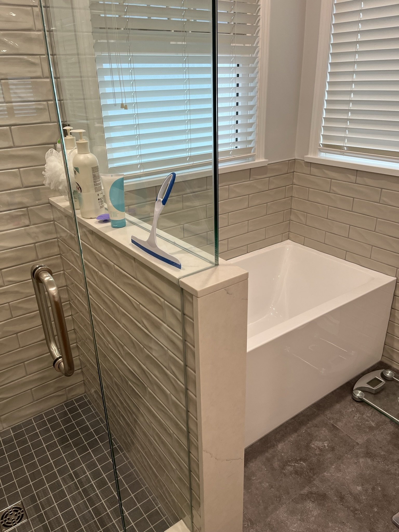
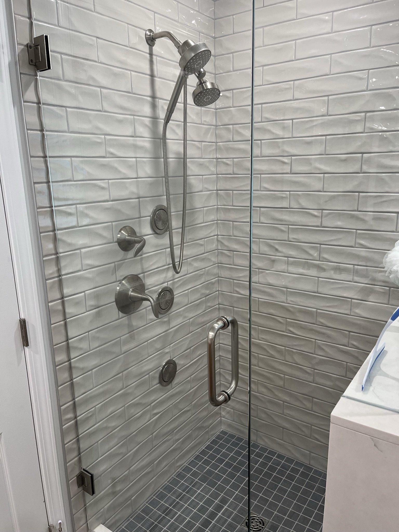
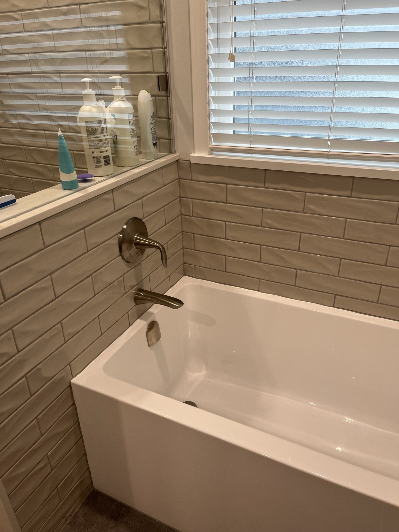
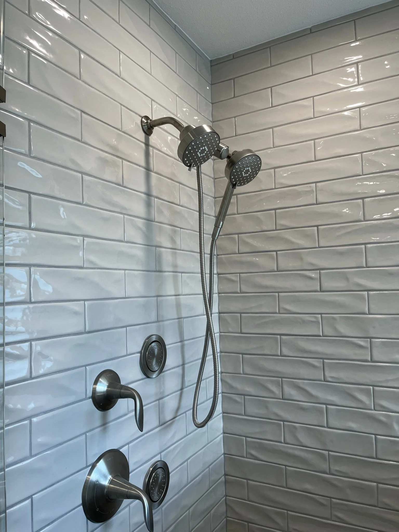
Roka Projects refreshed all three bathrooms of a Surrey family home in one two-month project. The existing cabinets stayed, and everything around them was updated: new bathtubs, a new shower base, a custom shower in the ensuite, plus new countertops, fixtures, tile, lighting, and finishes, giving the three rooms one clean, modern, consistent look without the cost and disruption of a full gut renovation.
Scope of work
Three bathrooms refreshed in one coordinated project
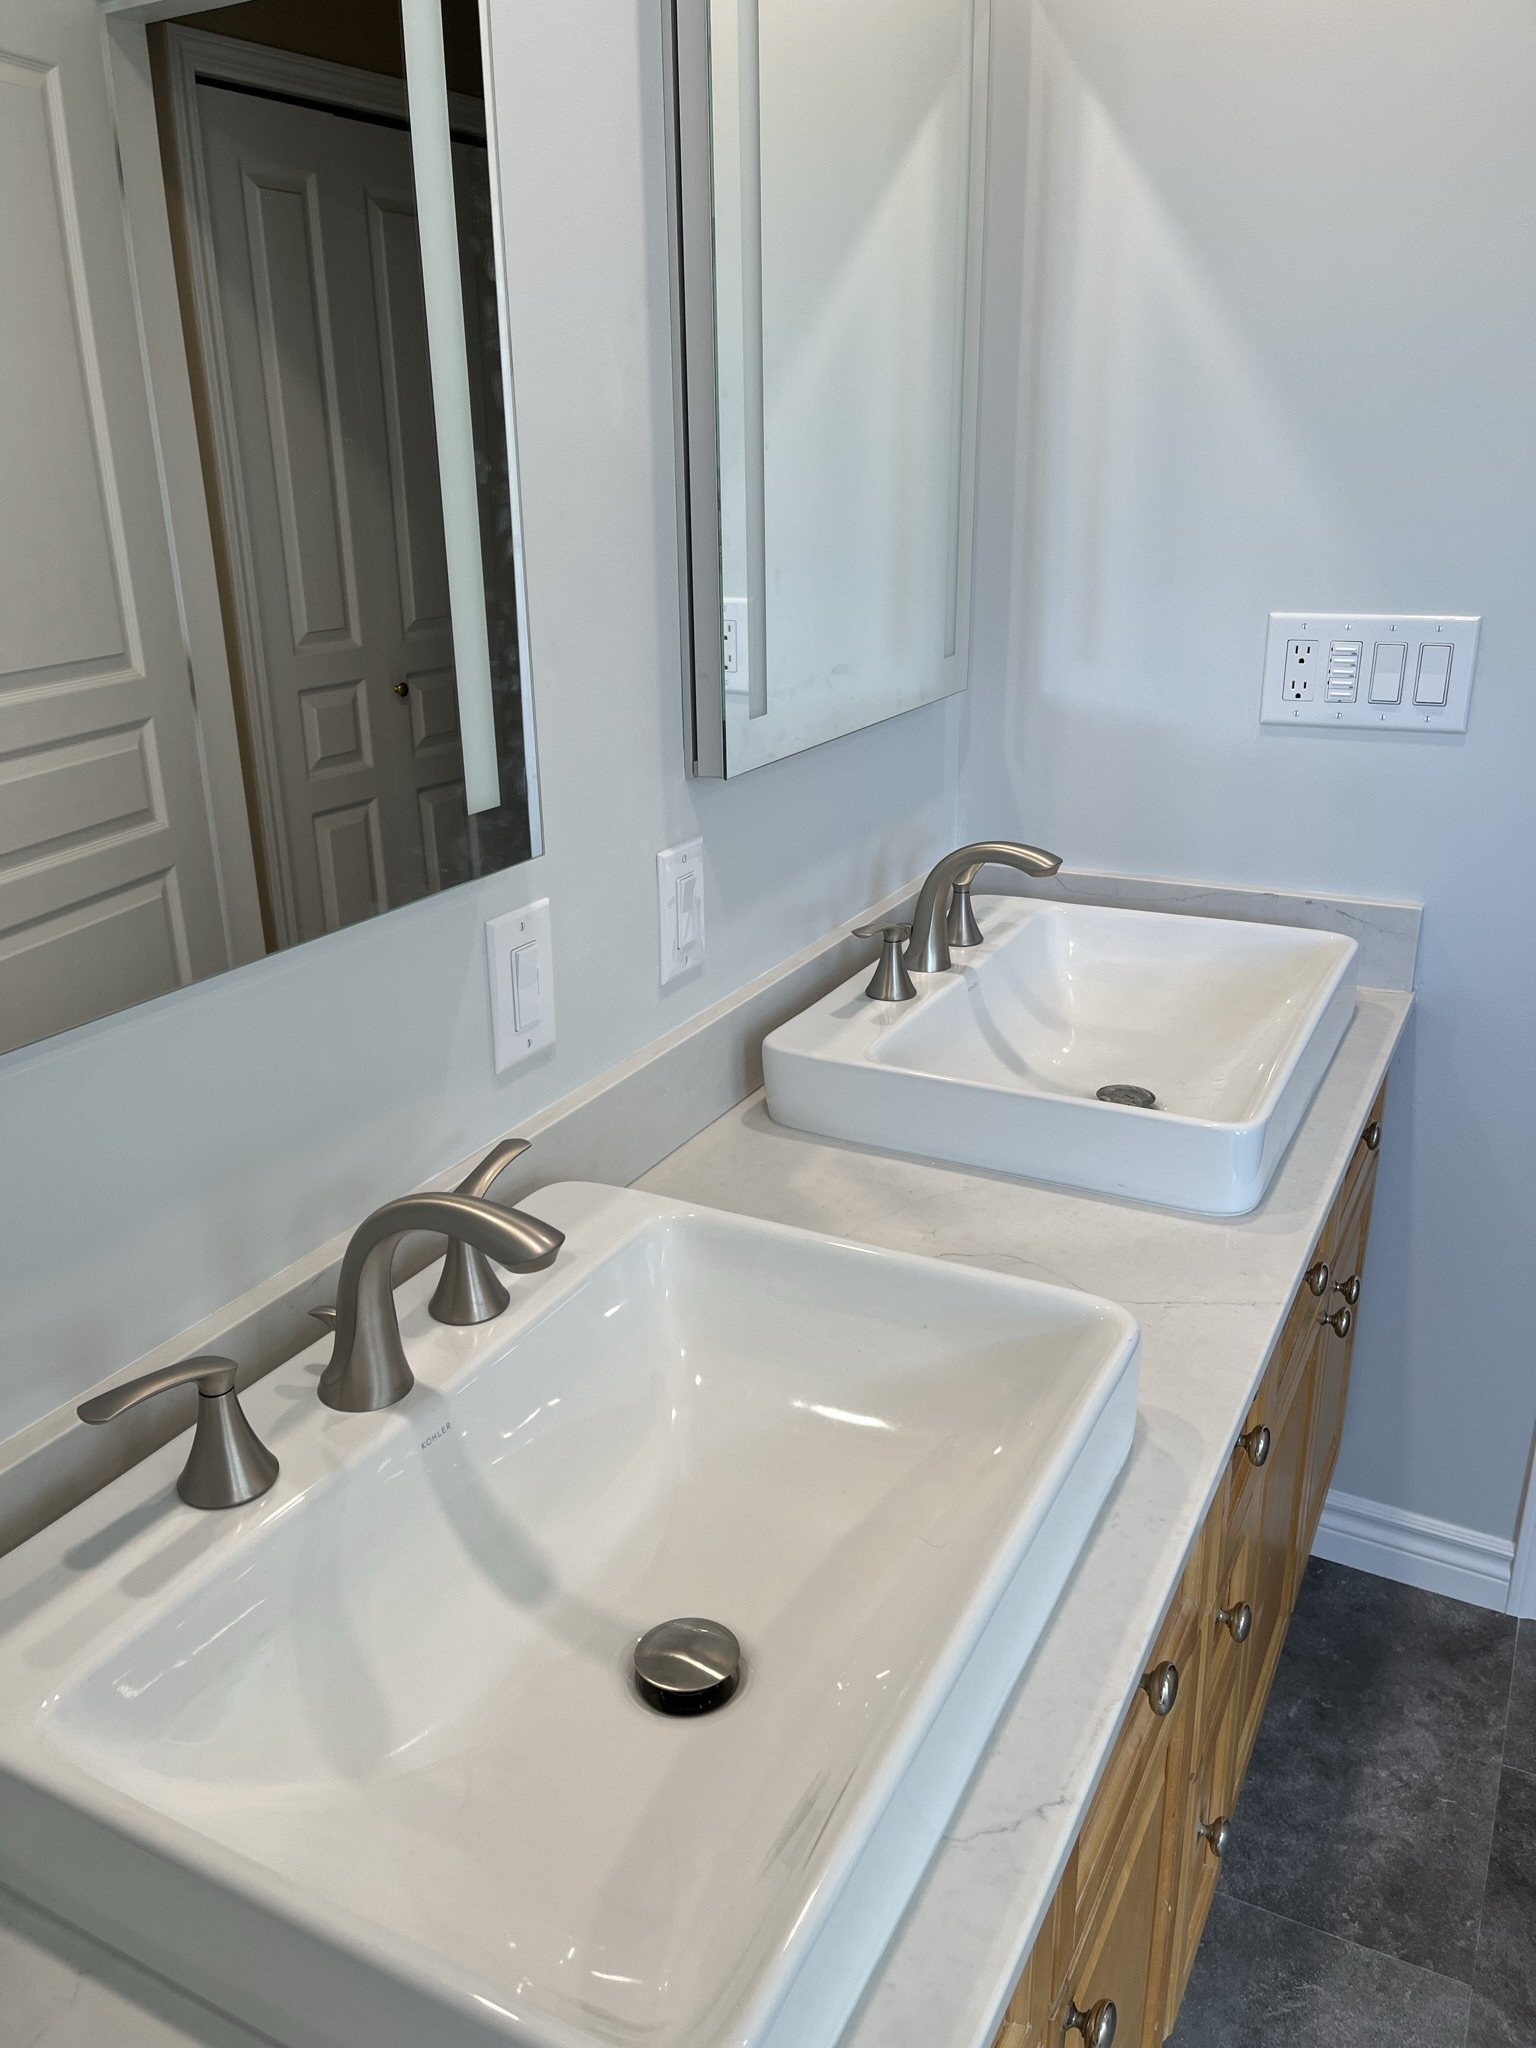
Existing cabinets retained in all three
New bathtubs and shower base
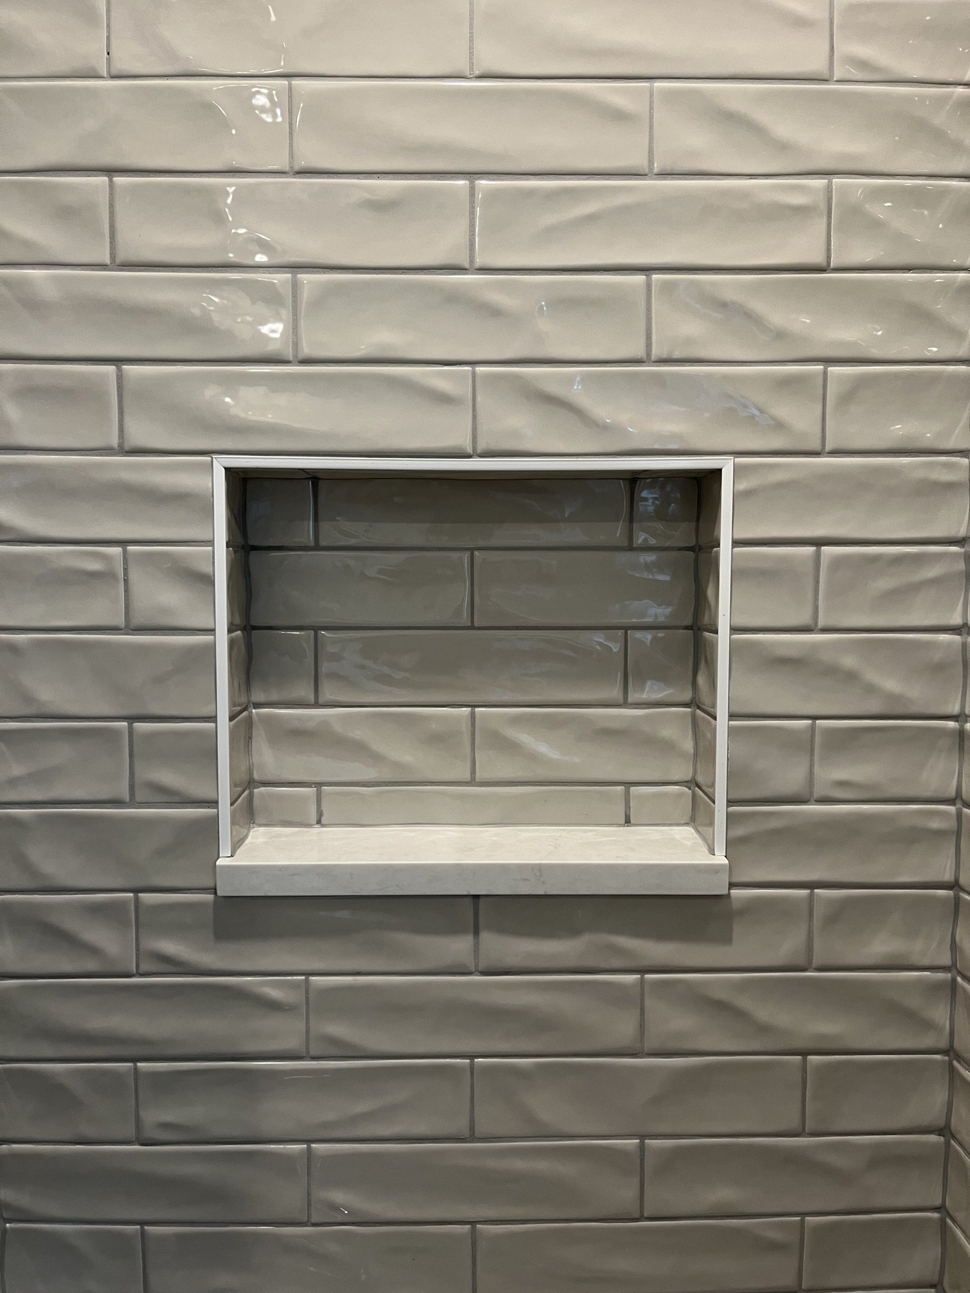
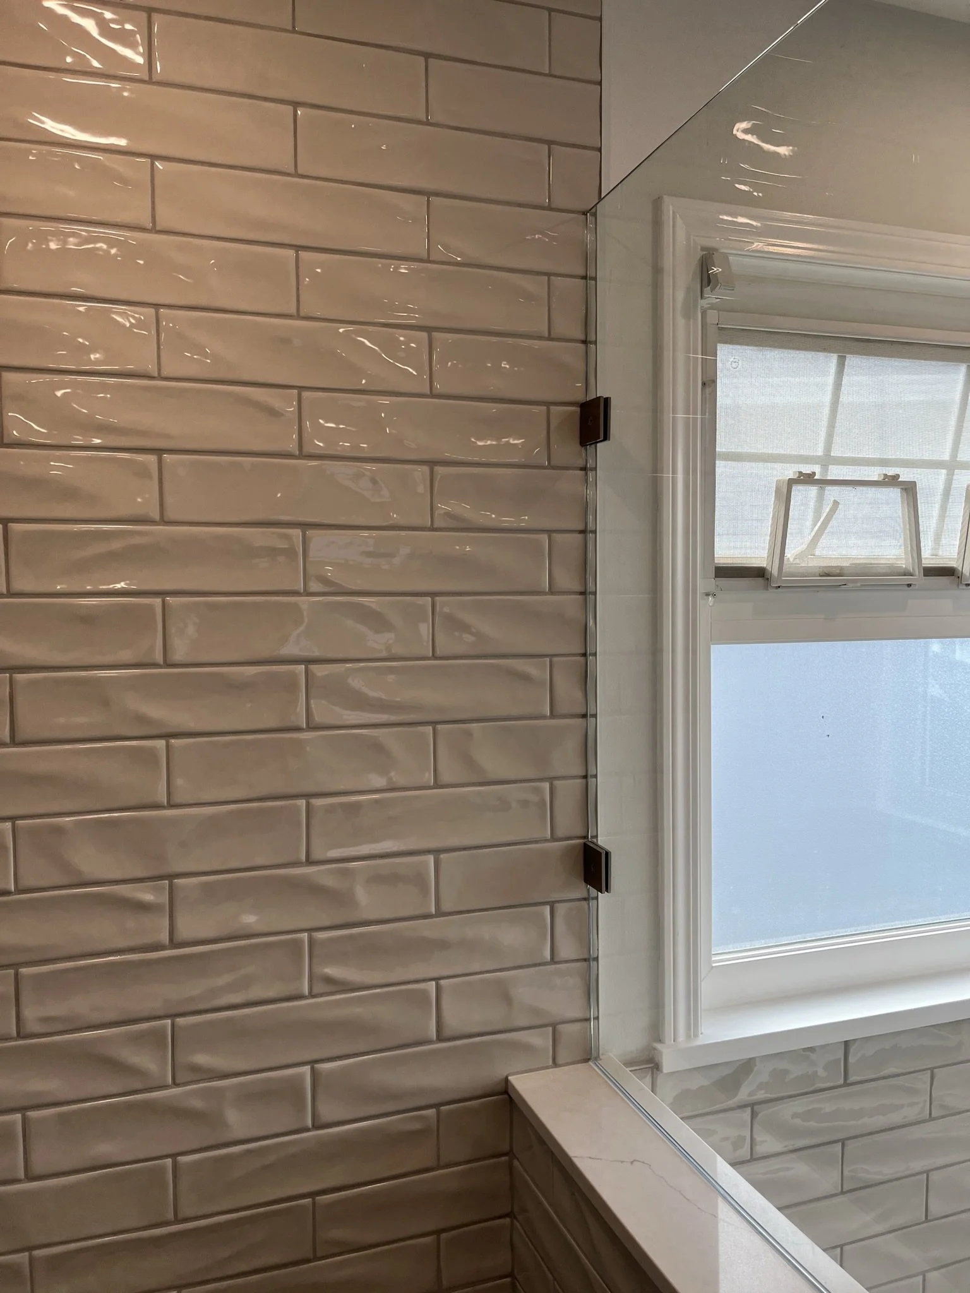
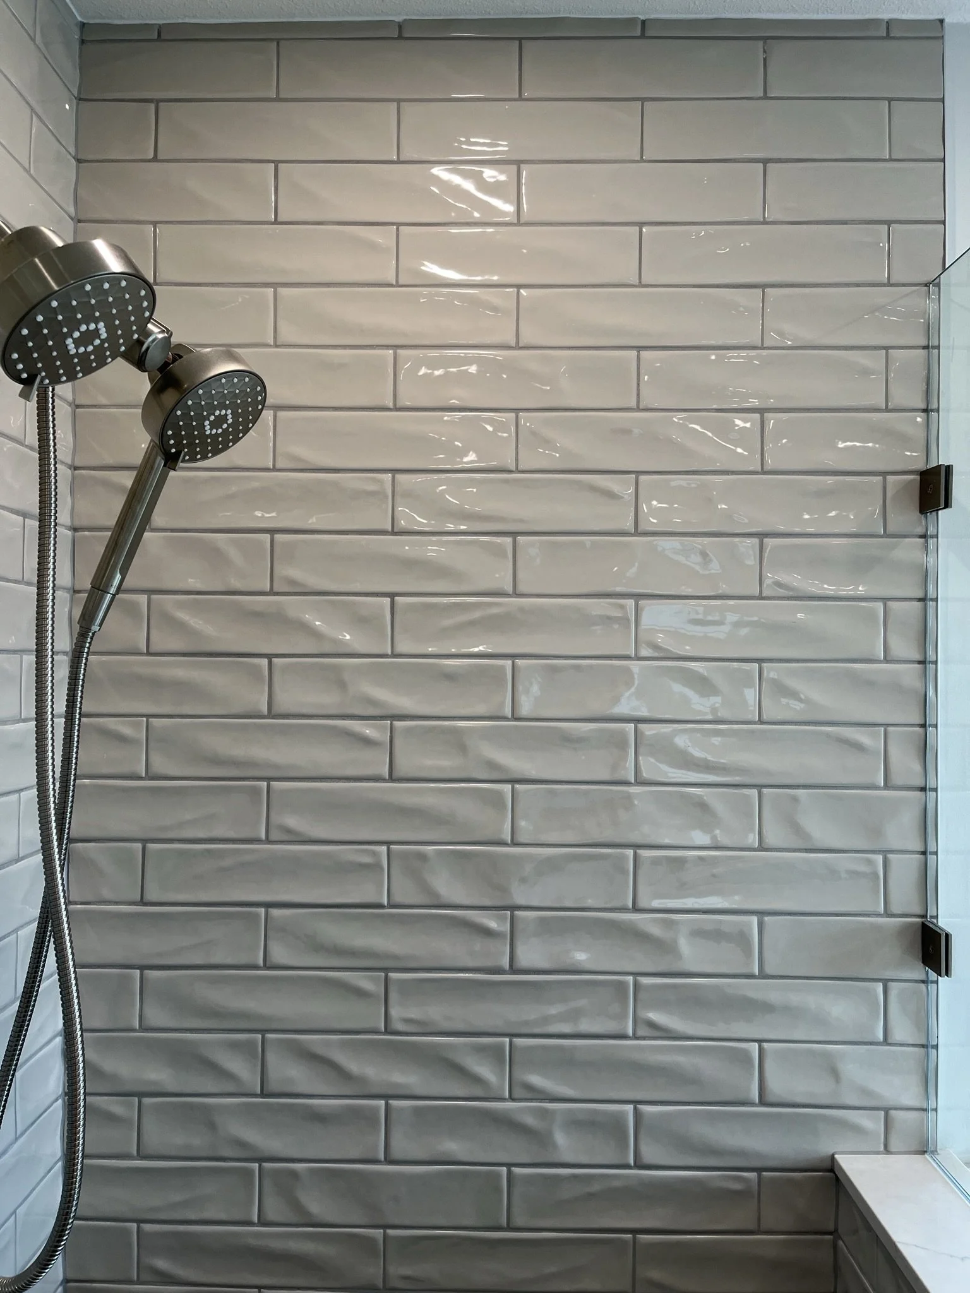
Custom shower built in the ensuite
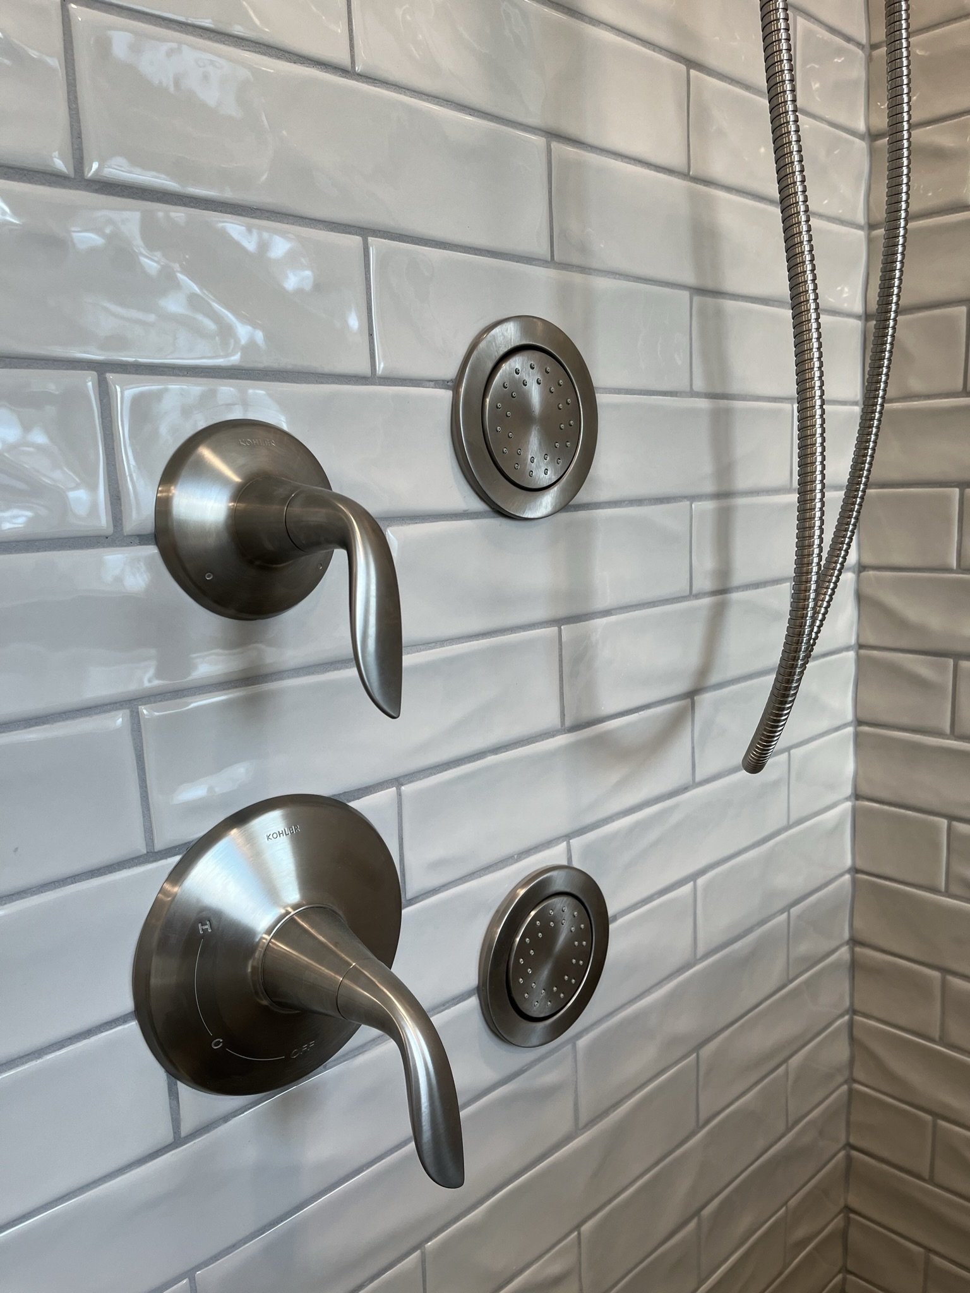
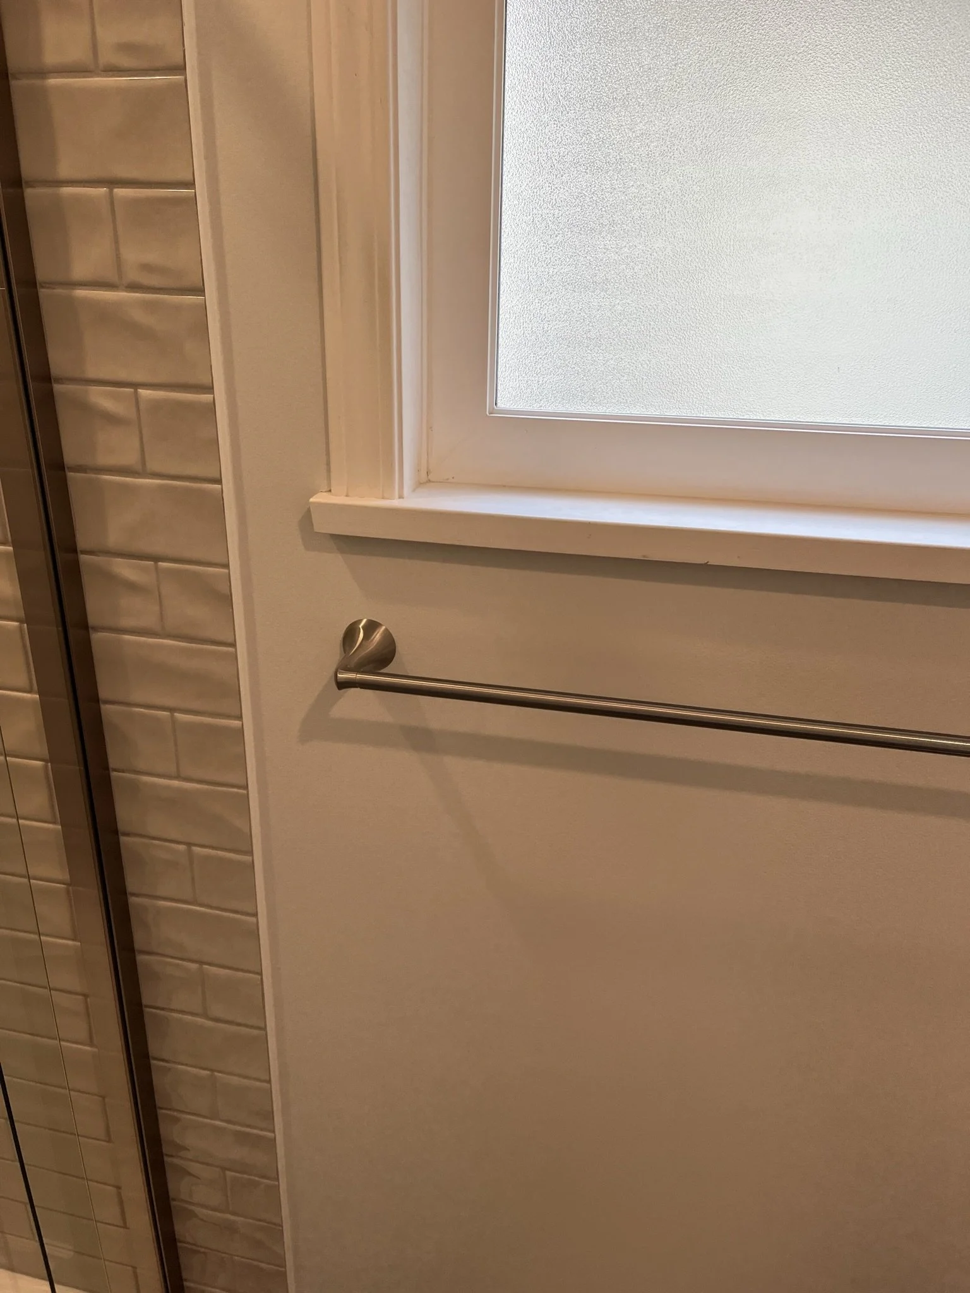
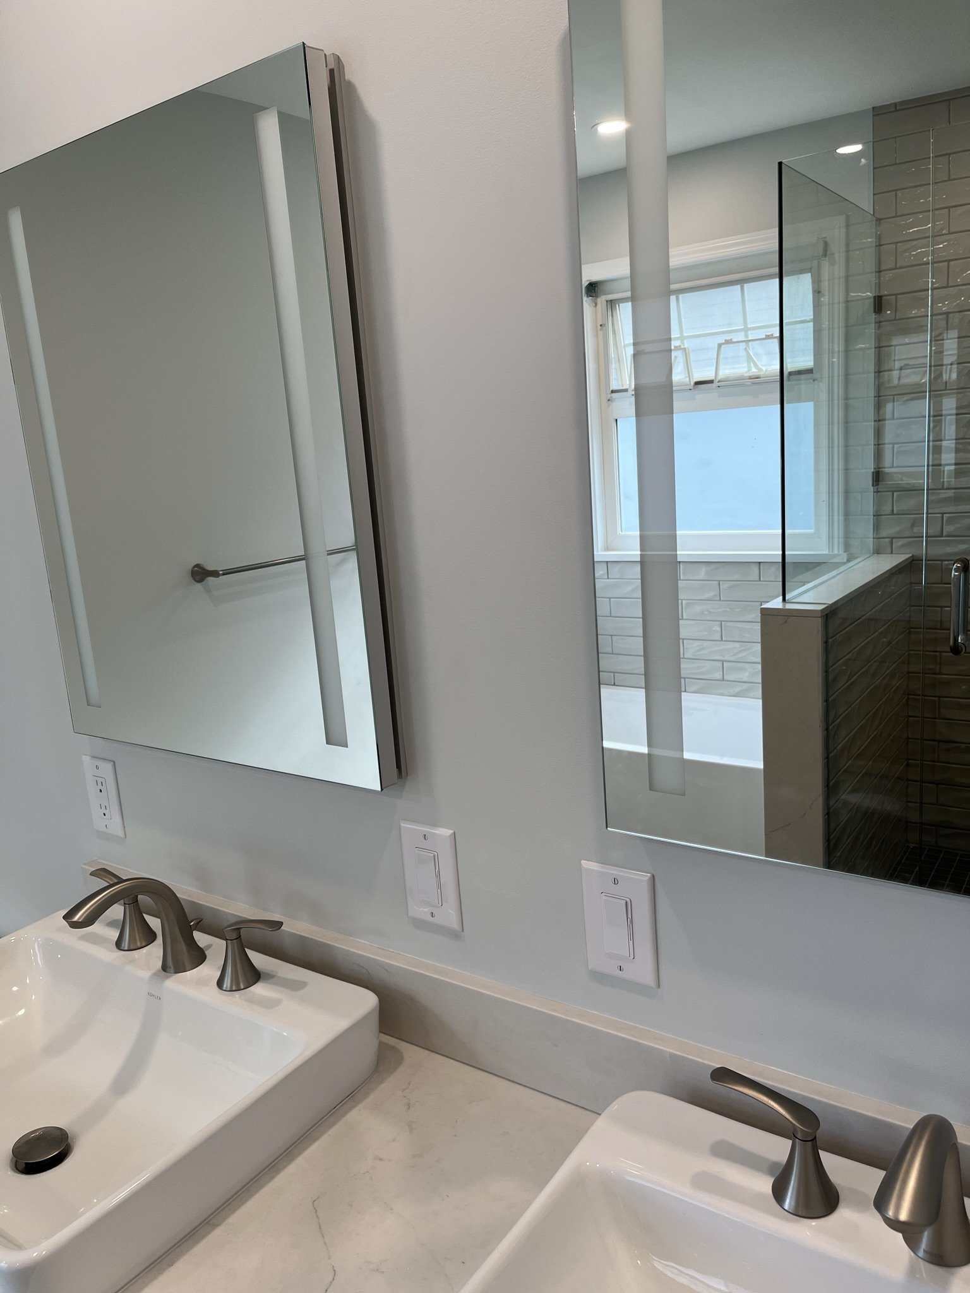
New countertops and fixtures
New tile and lighting
Updated finishes throughout for a consistent look across all three rooms
Challenges & Solutions
Aging plumbing
Challenge: The home's plumbing was built with outdated Poly-B pipe, a material known for leaks and failures.
Solution: We replaced all domestic water lines with new, reliable piping and abandoned the Poly-B in-floor heating system, installing a modern Hi-Velocity HVAC system with HEPA filtration.
Inefficient mechanical systems
Challenge: The original heating relied on an aging boiler and hot water tank nearing end-of-life.
Solution: We installed a new high-efficiency combi boiler that powers both the domestic hot water and the new HVAC system.
Structural sag
Challenge: The center of the home had settled nearly 2 inches due to inadequate support.
Solution: We designed and executed a repair that restored proper support and brought the floor back to level.
Undersized joists
Challenge: The top floor had 2x8 joists, which had led to sagging of up to 1.5 inches.
Solution: We upgraded the joists to correct deflection and strengthen the floor.
Roof leaks
Challenge: The existing roof was leaking, leading to localized rot and potential long-term damage.
Solution: We investigated thoroughly, repaired the compromised areas, and sealed all leaks.
Result
Three bathrooms that match, done in one pass instead of three separate disruptions. Keeping the cabinets put the budget where it shows: counters, tile, light, and finish. The result feels fully updated at a fraction of gut-renovation cost.


