
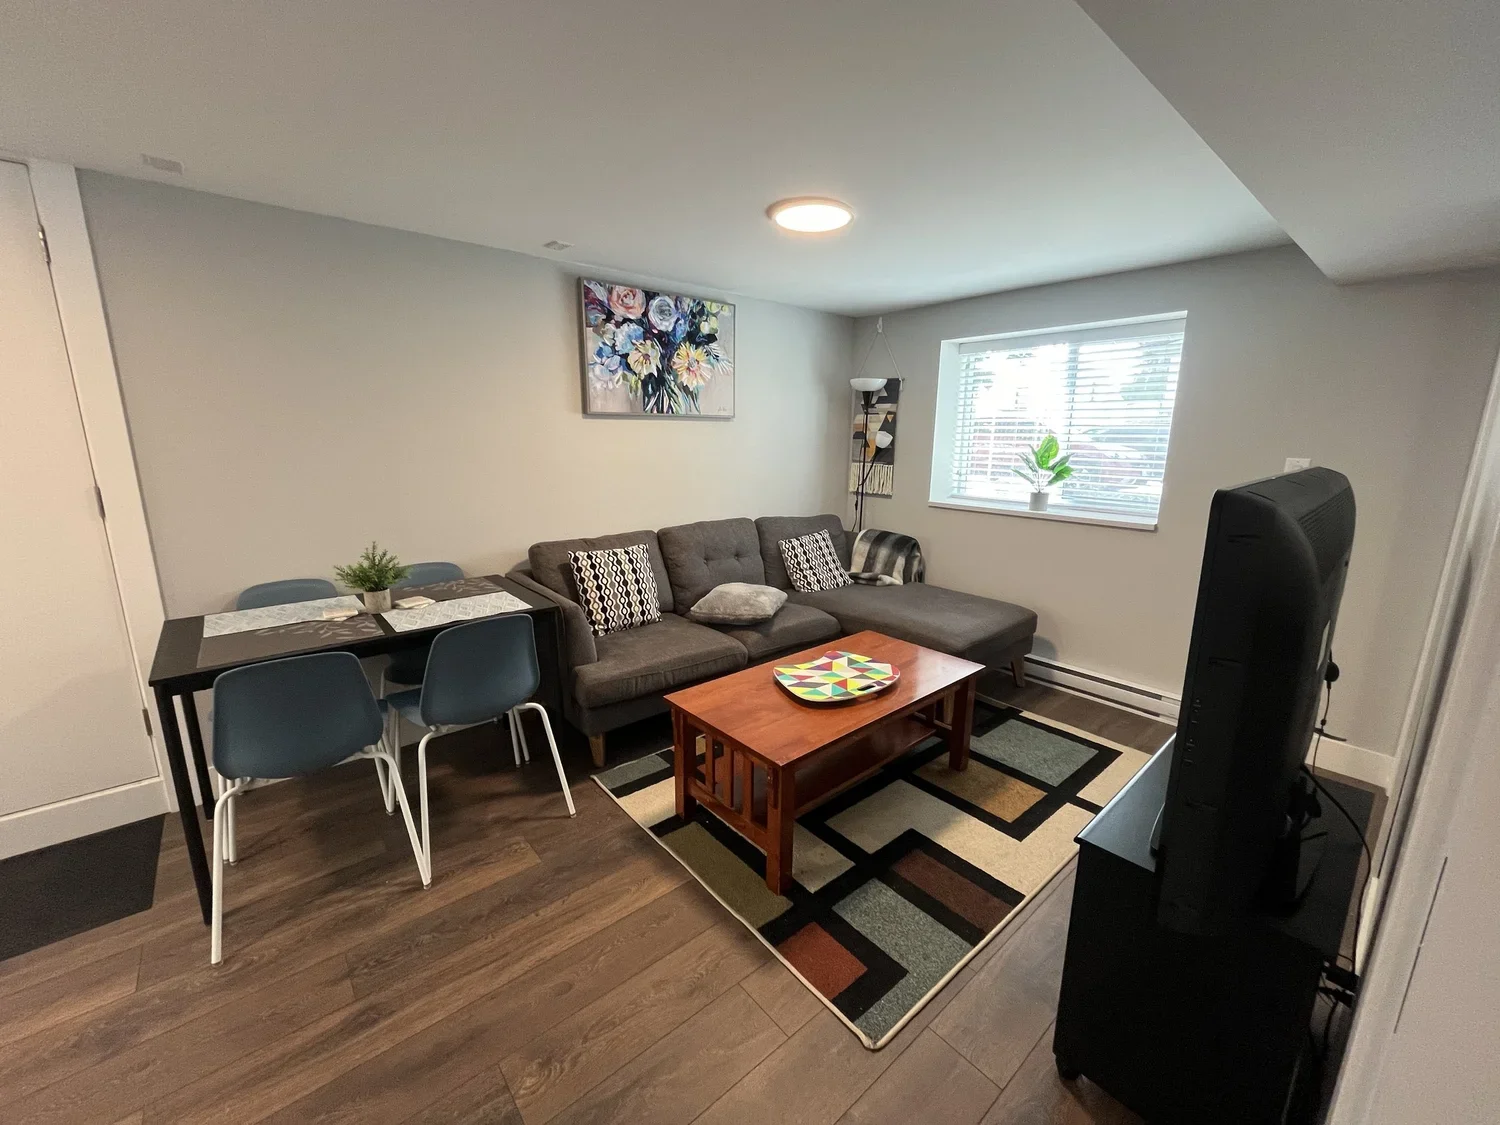
Basement Renovation Vancouver
Most Vancouver basements are cold, low, and barely usable. They don't have to be. A well-executed basement renovation can turn the worst space in your home into the most useful one: a legal rental suite that offsets your mortgage, a family room the kids actually want to be in, or a full-height living space that adds real square footage to a house that's run out of room above grade.
What We Do in Basements
 Basement Finishing
 Basement Suite Conversion
 Basement Underpinning
 House Lifting
What Does a Basement Renovation Cost in Vancouver?
Basement renovation costs vary significantly depending on whether structural work is involved, the size of the space, whether a suite is being created, and the finish level. Here's a realistic picture based on what we built.
Basic Basement Finishing
Basic basement finishing costs vary significantly depending on the scope. A simple drywalled rec room lands very differently than a finished space with a bathroom, wet bar, and custom lighting. We price each project specifically after understanding what you're actually building. Costs rise when you add more complex mechanical requirements (in-floor heat, upgraded ventilation), higher-end finishes, or a bathroom.
Basement Suite Conversion
A self-contained legal suite (separate entrance, kitchen, bathroom, fire and noise separation, independent electrical and heating) runs $200 to $250+ per square foot. A 600 sq ft suite typically runs $120,000 to $150,000, depending on finish level and existing conditions. The investment typically generates $2,500 to $3,500 per month in rental income in most Vancouver neighbourhoods, making the payback period on a well-executed suite renovation relatively short.
Basement with Underpinning
When ceiling height needs to be gained through underpinning, plan for the renovation cost plus a minimum of $150,000 for the structural work. Total project costs for a finished basement with full underpinning typically start at approximately $350 per square foot, reflecting the significant additional engineering, excavation, and concrete work involved.
What Drives the Variance
Basement renovation costs vary more than most homeowners expect because so many of the variables are invisible until the work begins. The condition of existing mechanical systems, and how much plumbing, electrical, and HVAC needs to be rerouted or extended to serve the new space, is one of the biggest cost drivers on any basement project. Suite versus non-suite adds significant fire separation, independent electrical, and heating requirements. Structural work, whether underpinning, foundation reinforcement, or load-bearing changes, adds its own layer of cost and complexity. Ceiling height, existing floor conditions, and finish level all factor in as well. We price each project specifically, per-square-foot figures are directional, not fixed.
How We
Manage A Basement Renovation

Assessment and Pre-Construction

Permits

Timeline

Living in the House
Our Work
Defining Quality Through Every Project
Featured Basement Renovation Projects
QUESTIONS?
faq
-
The starting point is a feasibility assessment. We bring in a structural engineer to assess the condition of your existing foundation, whether it's properly reinforced, how it was built, and what the soil conditions are. A foundation in good condition can typically be extended through underpinning. A deteriorated or poorly constructed foundation sometimes points to a house lift and full foundation rebuild as the more sound approach. We provide this assessment as part of our design development process, so you have an honest picture of what's feasible before construction begins.
-
A basement renovation makes the space more livable for your own use: a family room, home office, playroom, media room, or additional bedroom for the household. A basement suite creates a self-contained, separate dwelling unit with its own entrance, kitchen, bathroom, and systems, intended to be occupied by someone who isn't part of your household. The distinction matters because a suite triggers different code requirements, permit conditions, and zoning considerations.
-
No, not a separate one. A basement suite conversion is permitted under the same building permit that covers the full scope of work. We manage the application and ensure the suite is designed to meet all City of Vancouver requirements from the start.
-
Starting with a limited scope and expanding mid-project. We're always happy to work through scope changes as a project progresses, but costs add up when work is already underway. Once walls are closed and floors are finished, adding the suite, the underpinning, or more complex mechanical work costs significantly more than if it had been included from the start. If there's any chance you'll want those things in the next several years, it almost always costs less to do it now.
-
For a straight basement finish where the work area can be isolated from the main floor, disruption is manageable and most clients stay in the home throughout. For underpinning projects, where excavation is happening under the foundation and concrete is being poured in sequences below the house, the structural phase is more disruptive and some clients choose to relocate temporarily during it. We plan for this upfront so there are no surprises about what the construction period will actually feel like.
WHERE WE WORK
Renovations Across Greater Vancouver
We've completed over 100 projects across the North Shore, Vancouver, and surrounding areas. Find the page for your neighbourhood - each covers local permit requirements, typical scopes, and what renovations in that area tend to involve.
DEDICATED RENOVATION PAGES

Start Your Renovation With Confidence
Renovations don’t need to be stressful. At Roka, our proven process is built on clear communication, transparent pricing, and craftsmanship you can trust. From kitchens and bathrooms to full-scale remodels, your project will be:
• Completed On Time
• Built With Transparent Pricing
• Managed With Clear Communication
Get the right team for your renovation goals, fill out our form or:
OR
Please note that job applications sent using this form will not be considered, you can visit our Join the Team page to learn more about how you can become a part of Roka Projects.